Search

Leave a Message

By providing your contact information to Merissa Anderson Group, your personal information will be processed in accordance with Merissa Anderson Group's Privacy Policy. By checking the box(es) below, you consent to receive communications regarding your real estate inquiries and related marketing and promotional updates in the manner selected by you. For SMS text messages, message frequency varies. Message and data rates may apply. You may opt out of receiving further communications from Merissa Anderson Group at any time. To opt out of receiving SMS text messages, reply STOP to unsubscribe.

Thank you for your message. We will be in touch with you shortly.

507 Champions DR
507 Champions DR
507 Champions DR
507 Champions DR
507 Champions DR
507 Champions DR
507 Champions DR
507 Champions DR
507 Champions DR
507 Champions DR
507 Champions DR
507 Champions DR
507 Champions DR
507 Champions DR
507 Champions DR
507 Champions DR
507 Champions DR
507 Champions DR
507 Champions DR
507 Champions DR
507 Champions DR
507 Champions DR
507 Champions DR
507 Champions DR
507 Champions DR
507 Champions DR
507 Champions DR
507 Champions DR
507 Champions DR
507 Champions DR
507 Champions DR
507 Champions DR
507 Champions DR
507 Champions DR
507 Champions DR
507 Champions DR
507 Champions DR
507 Champions DR
507 Champions DR
507 Champions DR
VIEW PHOTOS
Courtesy of Coldwell Banker Apex, Merissa Anderson Listing Contact: (512) 848-0191 
$1,100,000

507 Champions DR

4 Beds 5 Baths 4,425 Sq.Ft. 0.3 Acres

Open House

7/18/2026 12:00PM - 2:00PM CDT

Description

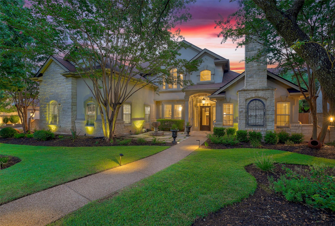
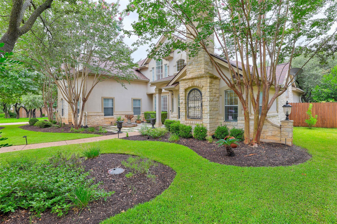
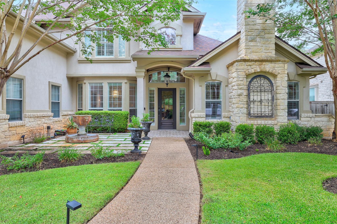
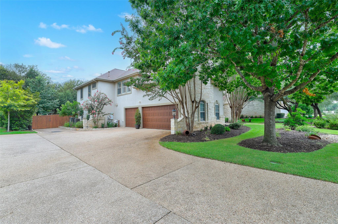
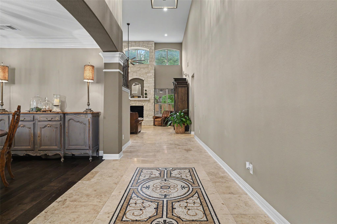
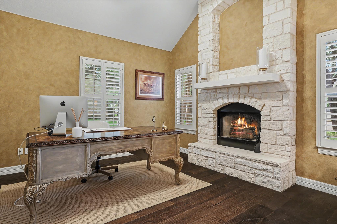
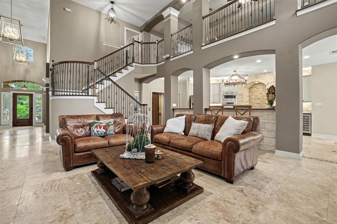
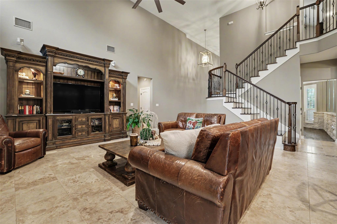
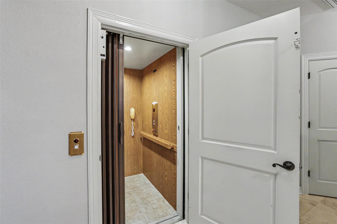
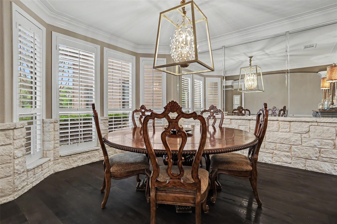
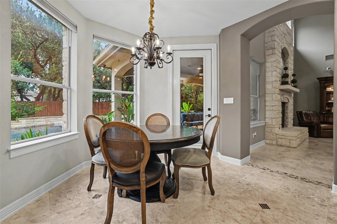
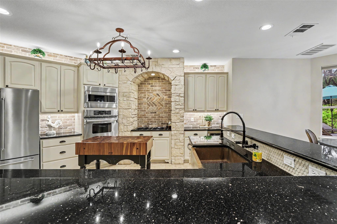
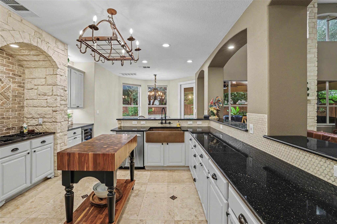
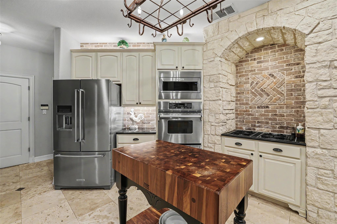
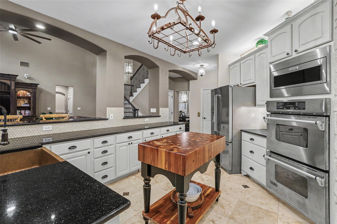
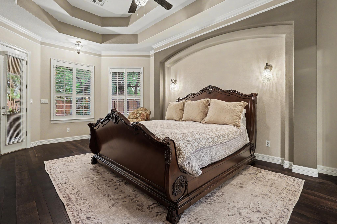
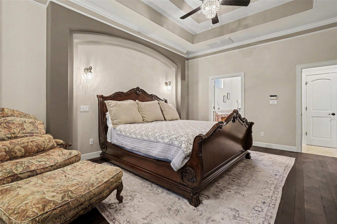
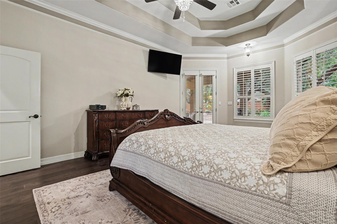
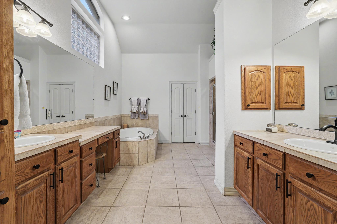
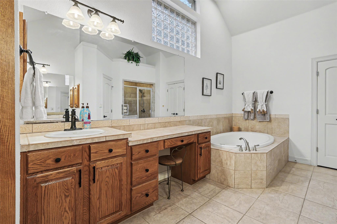
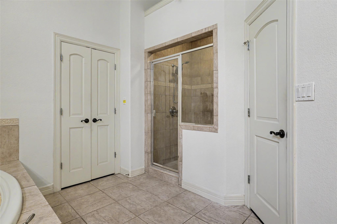
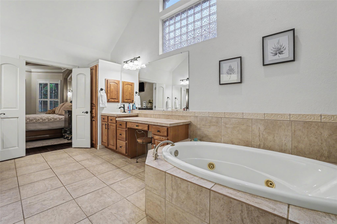
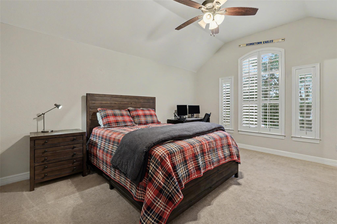
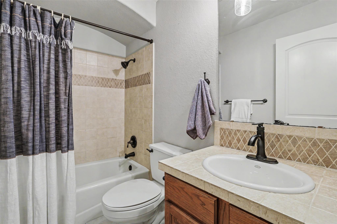
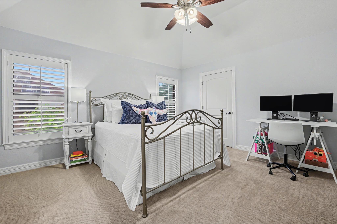
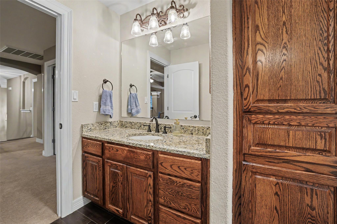
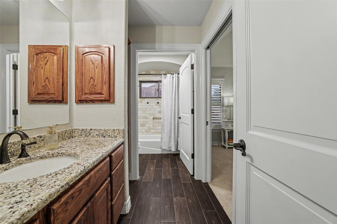
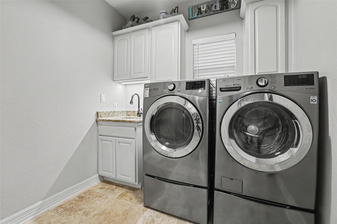
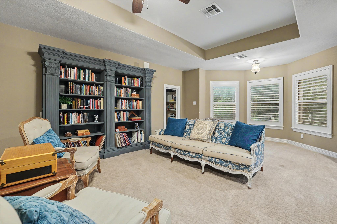
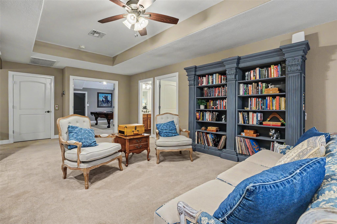
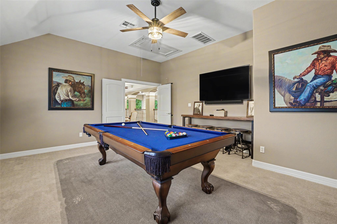
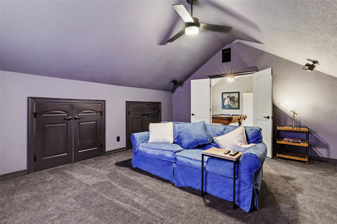
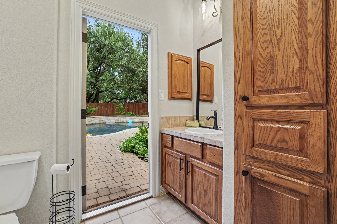
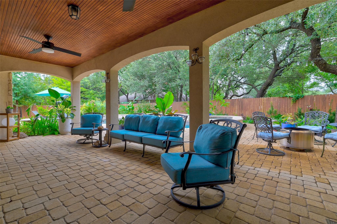
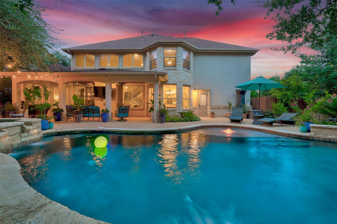
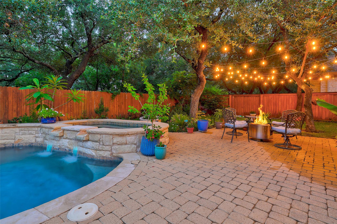
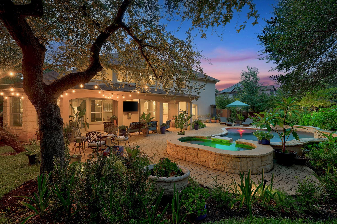
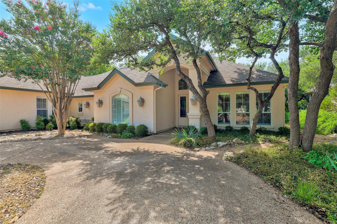
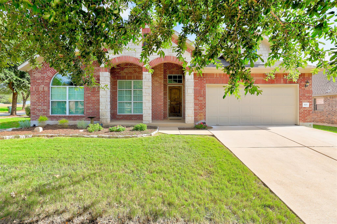
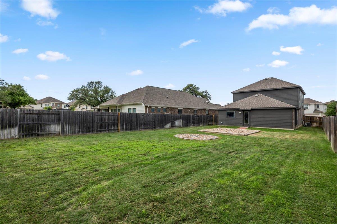
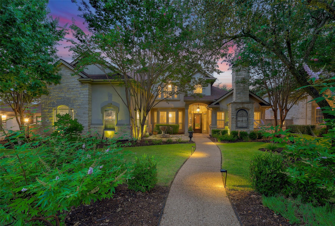
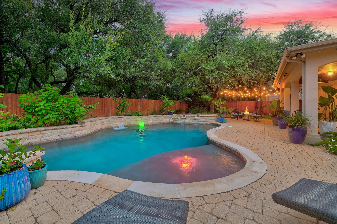
Experience timeless elegance in this exceptional custom home by Partners in Building, offering 4,425 square feet of thoughtfully designed living space with luxury finishes, outstanding functionality, and resort-style outdoor living. Built in 2003, the striking French Country-inspired architecture creates unforgettable curb appeal with elegant paver walkways, a welcoming fountain, and lush landscaping. Inside, a grand foyer showcases travertine flooring with a custom mosaic tile inlay, while rich hardwood floors, soaring ceilings, and expansive windows fill the home with natural light. A private executive study with its own fireplace offers an ideal work-from-home retreat, and the formal dining room is perfect for entertaining. The spacious family room features a second fireplace and opens seamlessly to the outdoor living spaces. The private primary suite is tucked away on the main level and includes plantation shutters, private patio access, and a spa-inspired bath with dual vanities, soaking tub, walk-in shower, and generous walk-in closet. The chef's kitchen features granite countertops, antiqued white cabinetry, double ovens, built-in microwave, beverage cooler, dishwasher, abundant storage, and prep space. A standout feature is the private elevator, providing access between levels and making the home ideal for multigenerational living or long-term accessibility. A secondary downstairs bedroom includes a private ensuite bath with direct access to the backyard and pool, making it an ideal guest suite or pool bath. The main level also offers a spacious laundry room and half bath. Upstairs you'll find a second living area, game room, media room, two additional bedrooms, and two full bathrooms. The oversized three-car garage provides exceptional storage. Outside, the covered patio overlooks a sparkling pool, relaxing hot tub, and beautifully landscaped backyard designed for year-round enjoyment. A truly remarkable property that must be experienced in person.

Share Property

Location

507 Champions DR, Georgetown, TX 78628

Status

For Sale
Merissa Anderson

Merissa Anderson

TITLE

Real Estate Professional

Property Amenities

Interior
Fireplace Family Room, See Remarks
Appliances Built-In Oven(s), Dishwasher, Disposal, Down Draft, Microwave, Double Oven, Water Softener Owned
Flooring Carpet, Tile, Wood
Total Bedrooms: 4
Half Bathrooms: 1
Full Bathrooms: 4
Other Interior Features Breakfast Bar, Cathedral Ceiling(s), High Ceilings, Vaulted Ceiling(s), Elevator, Multiple Dining Areas, Multiple Living Areas, Primary Bedroom on Main, Walk-In Closet(s), Wired for Sound
Area & Lot
Open house

7/18/2026 12:00PM - 2:00PM CDT

Lot Area 0.3 Acres
Living area 4,425 Sq.Ft.
MLS® ID 7426008
Year Built 2002
School District Georgetown ISD
High School East View
Middle School Charles A Forbes
Elementary School Frost
Water Frontage None
View Description See Remarks
Type Residential
Status For Sale
Exterior
Stories 2
Pool In Ground, Pool/Spa Combo
Air conditioning Central Air
Heat type Central
Disability Features See Remarks, Customized Wheelchair Accessible, Accessible Elevator Installed, Enhanced Accessible, Accessible Full Bath, Fully Accessible, Accessible Stairway
Water Source Public
Garage Space 3.0
Sewer Public Sewer
Other Exterior Features None
Parking Garage Faces Side
Lot Features Trees-Large (Over 40 Ft), Trees-Medium (20 Ft - 40 Ft)
Roof Composition
Utilities Electricity Available, Propane
Finance
Sales Price $1,100,000
HOA Fees $87 monthly
Real Estate Tax $14,178 yearly
image

Schedule a Showing

We would love to show you our beautiful property. Please select your preferred date and time below. An agent will be in touch shortly to confirm your appointment.

Schedule a Showing

We would love to show you our beautiful property. Please select your preferred date and time below. An agent will be in touch shortly to confirm your appointment.

Thank you for your interest in 507 Champions DR, Georgetown, TX 78628. We are reviewing your request and will be in touch shortly!

Mortgage Calculator

Estimate your monthly mortgage payment, including the principal and interest, property taxes, and HOA. Adjust the values to generate a more accurate rate.

All estimates are provided for informational purposes only. Actual amounts may vary.
$0,000 Your Payment 20 15 65
$0,000 Your Payment

Preserve

Work With Us

Whether you're moving up or looking for your dream home, we're here to guide you every step of the way. Let’s make your real estate journey a seamless success!