Search

Leave a Message

By providing your contact information to Merissa Anderson Group, your personal information will be processed in accordance with Merissa Anderson Group's Privacy Policy. By checking the box(es) below, you consent to receive communications regarding your real estate inquiries and related marketing and promotional updates in the manner selected by you. For SMS text messages, message frequency varies. Message and data rates may apply. You may opt out of receiving further communications from Merissa Anderson Group at any time. To opt out of receiving SMS text messages, reply STOP to unsubscribe.

Thank you for your message. We will be in touch with you shortly.

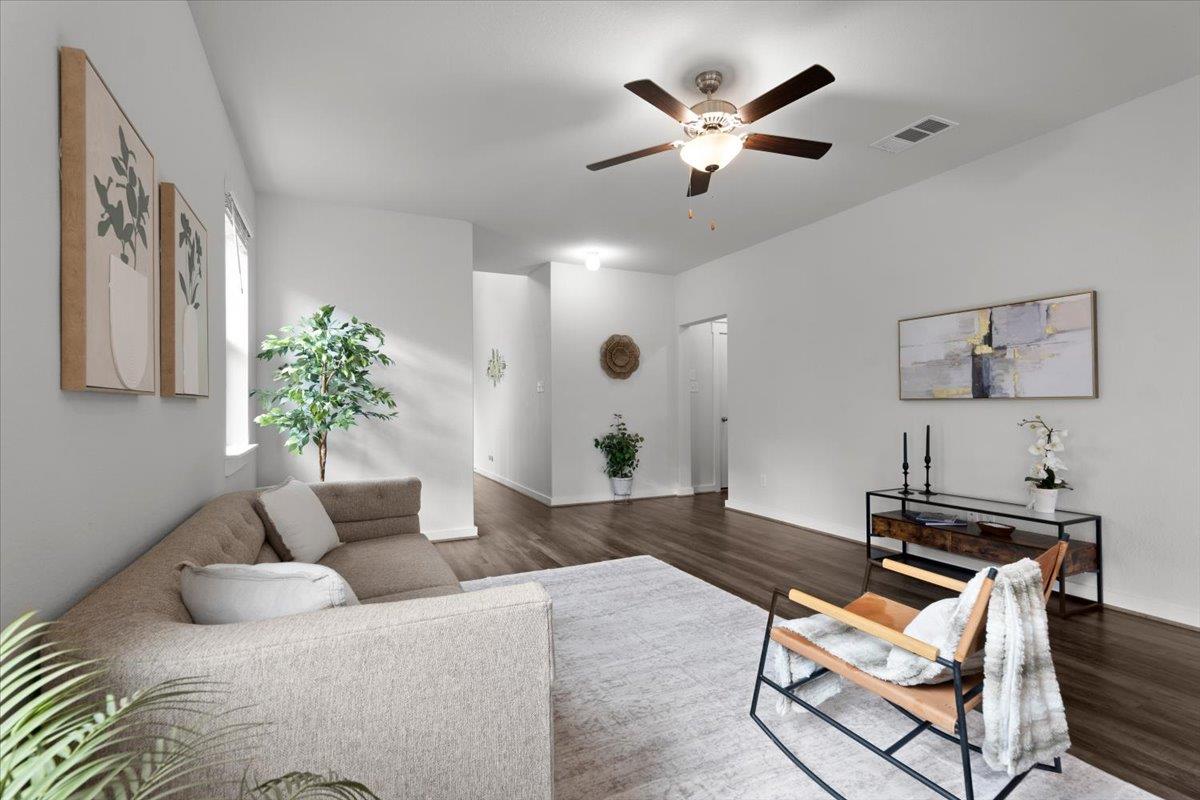
Staged living room with a beige sectional sofa, wood-look floors, and a ceiling fan.
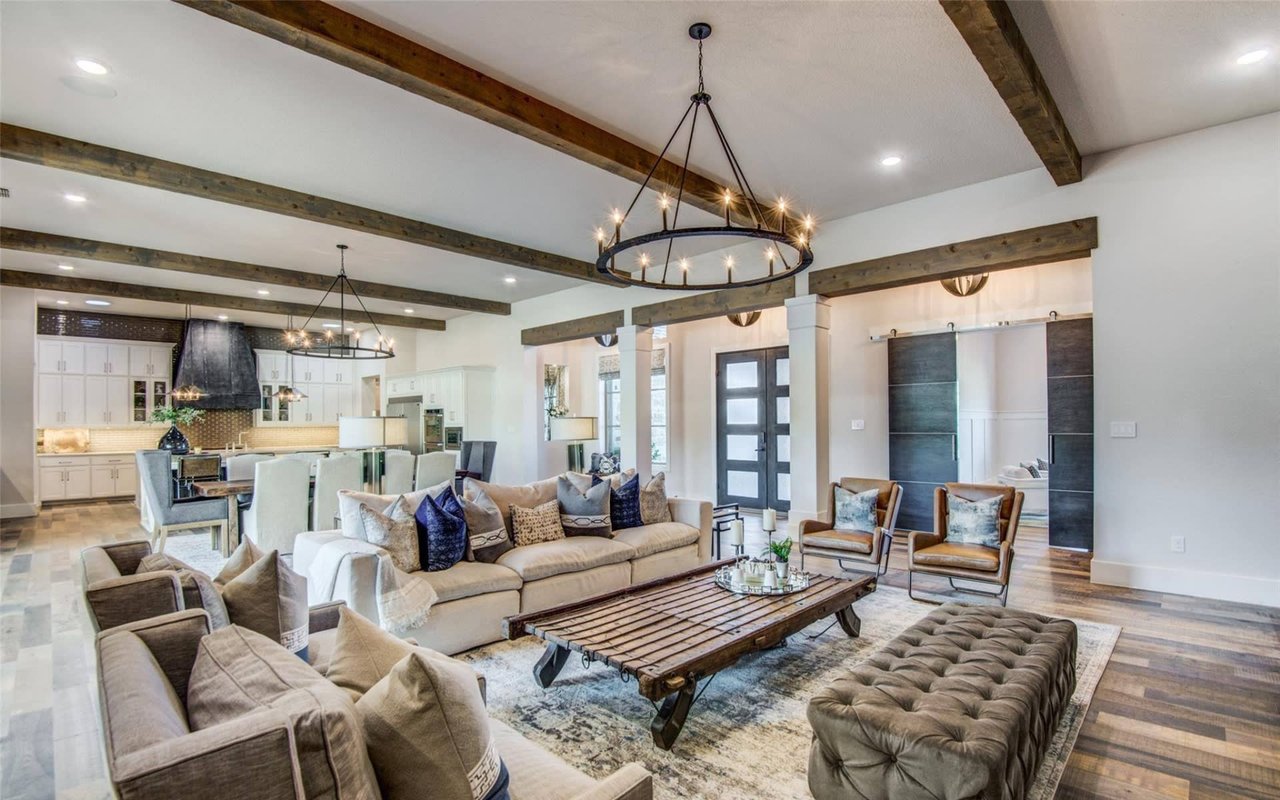
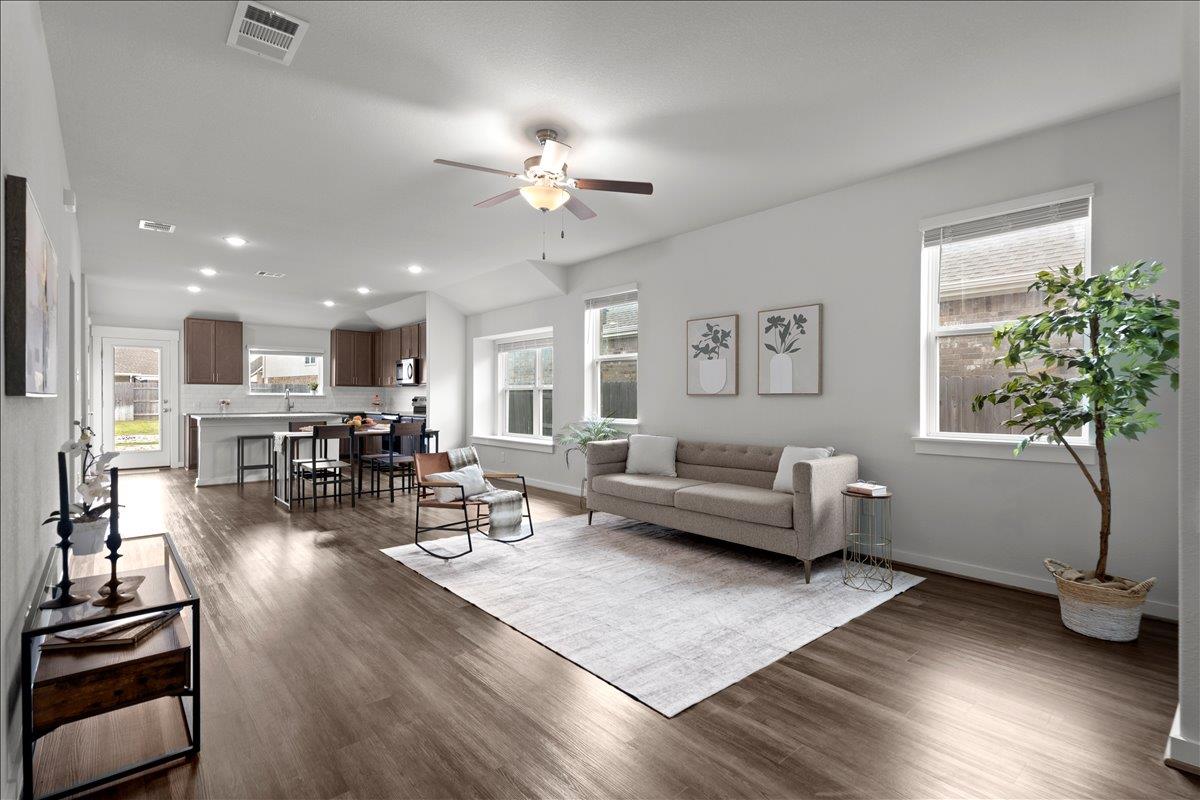
Open-plan living room with gray sofa, large rug, ceiling fan, and kitchen island with bar seating.
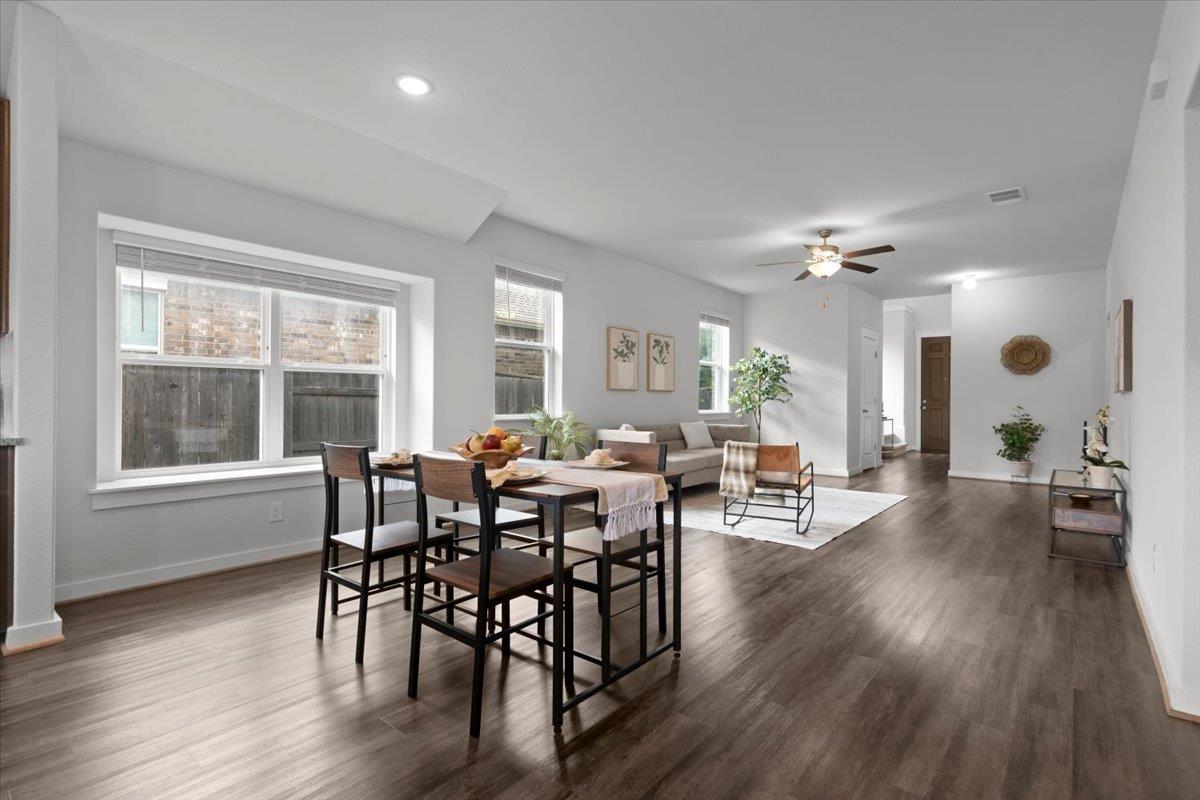
Open-plan dining and living area with large windows, dark flooring, and a ceiling fan
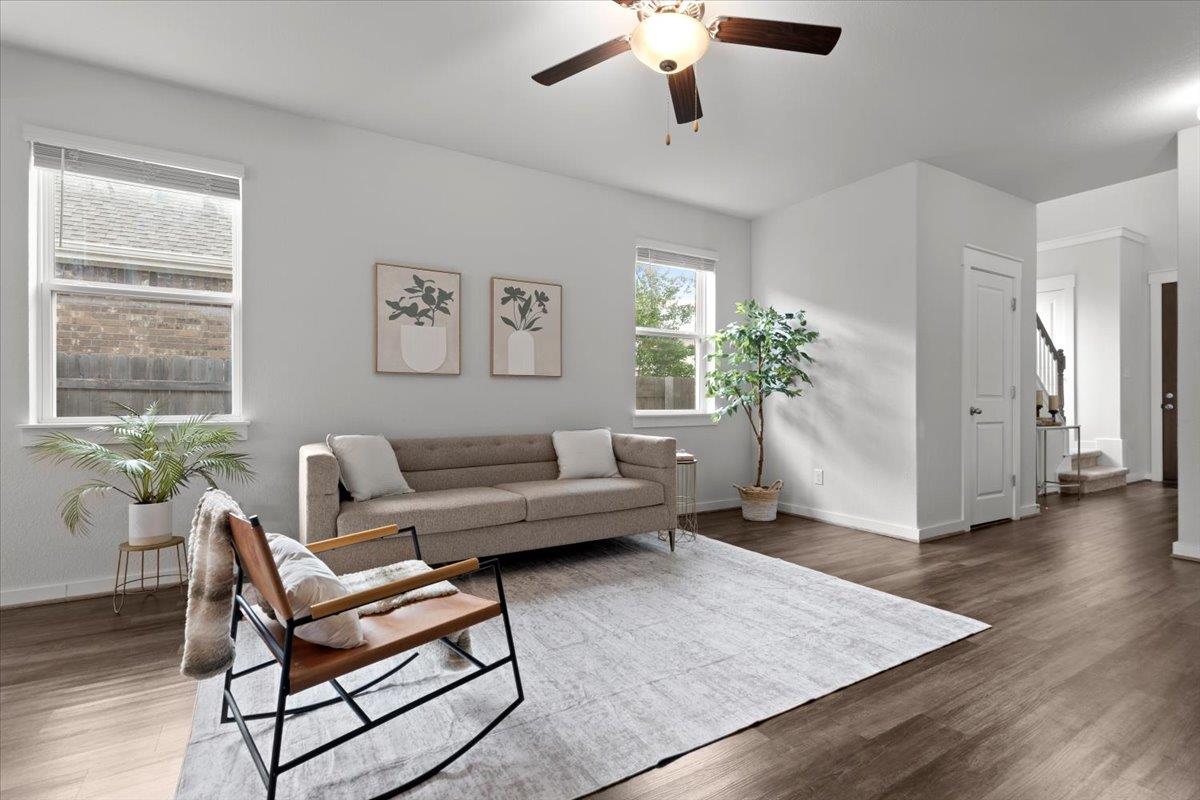
Staged living room with a gray sofa, accent chair, pale rug, and dark wood floors.
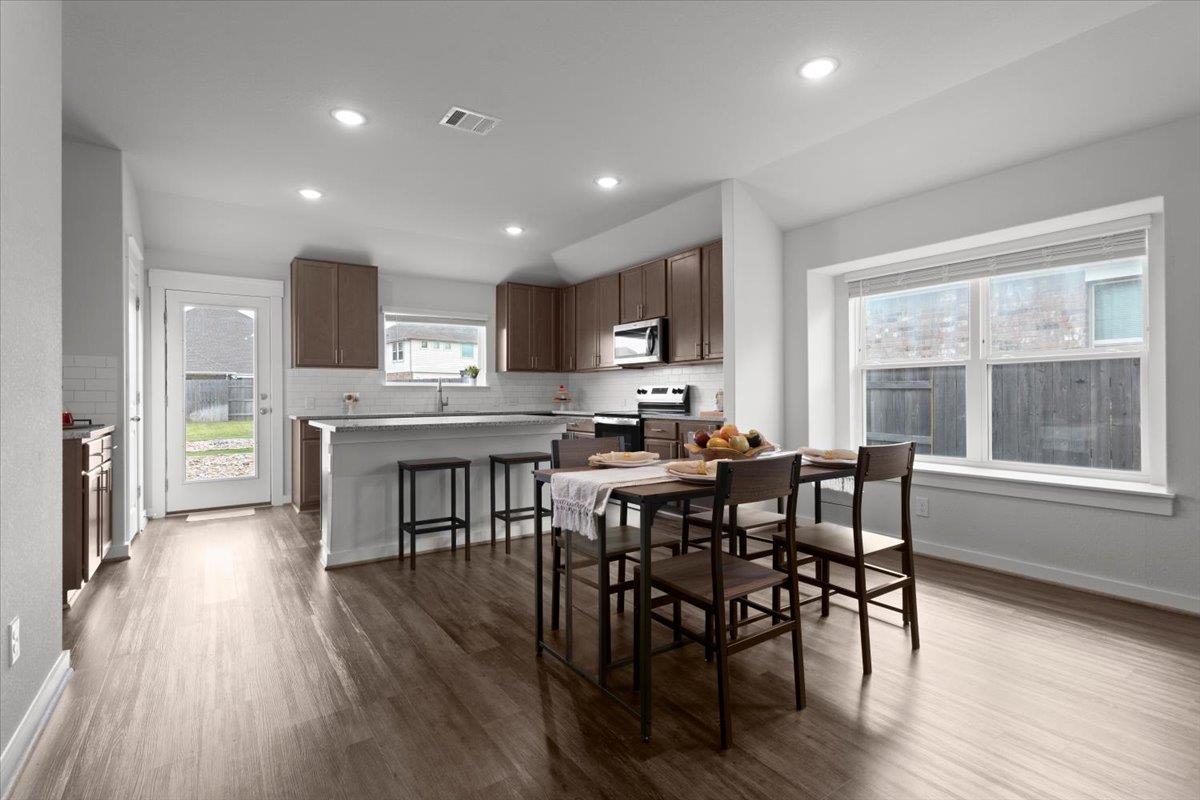
Open-plan kitchen and dining area with a dark wood island, bar stools, and wide windows.
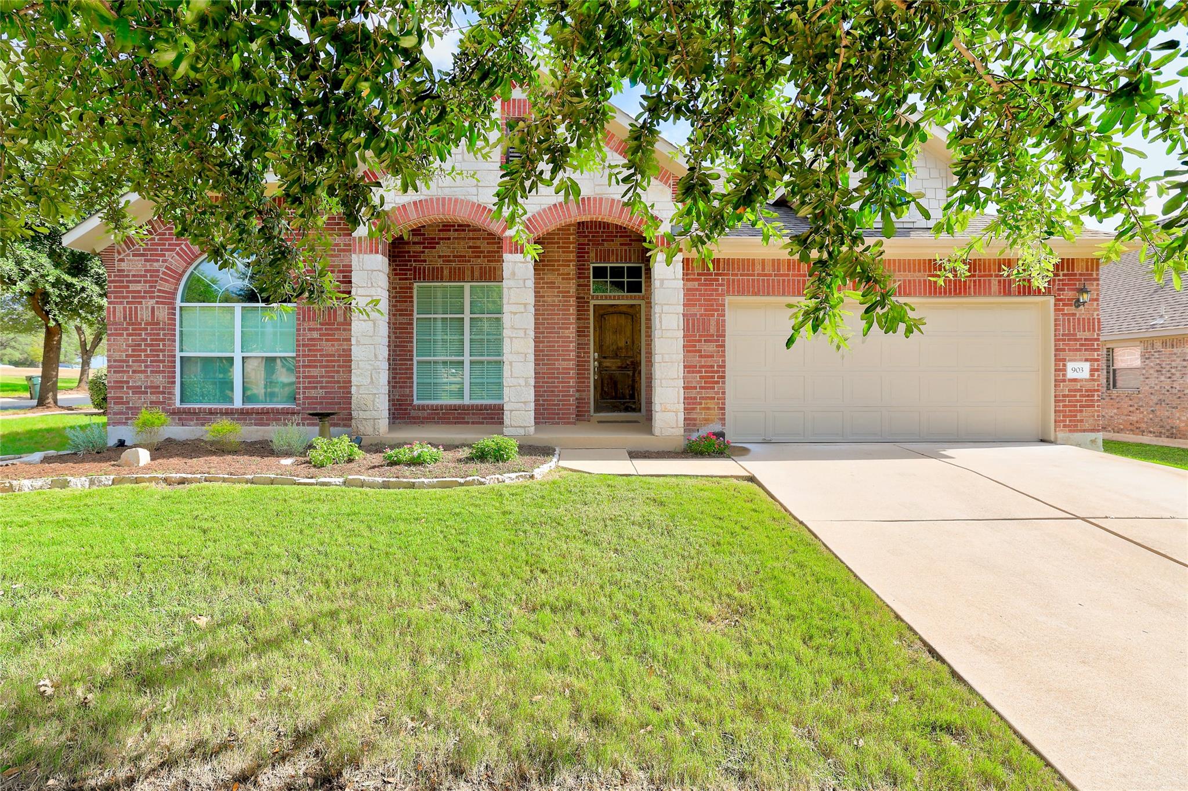
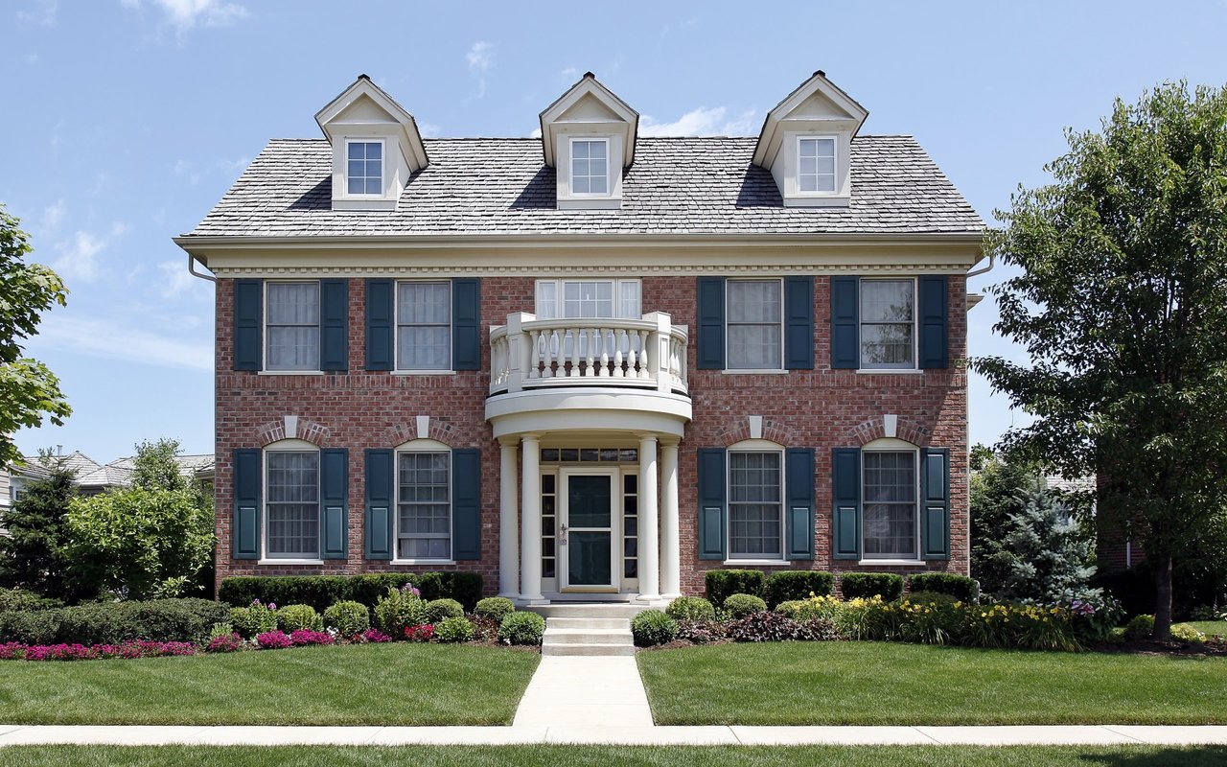
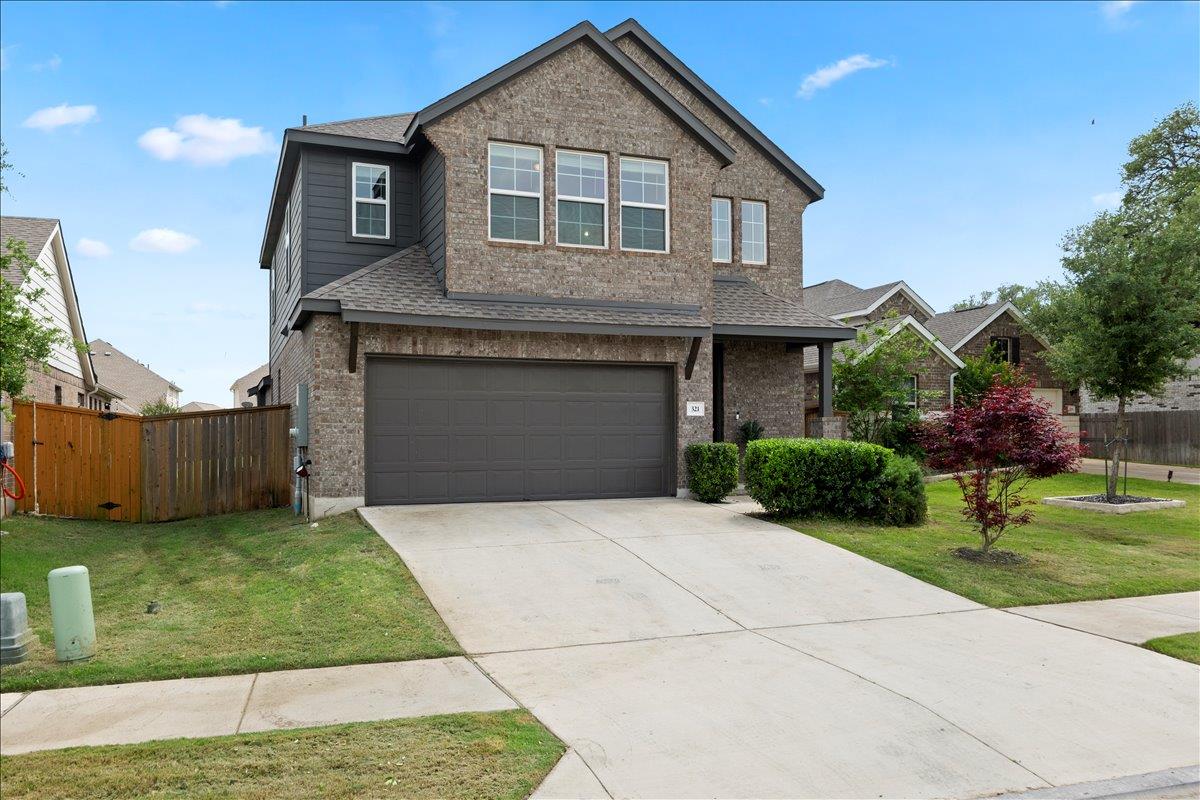
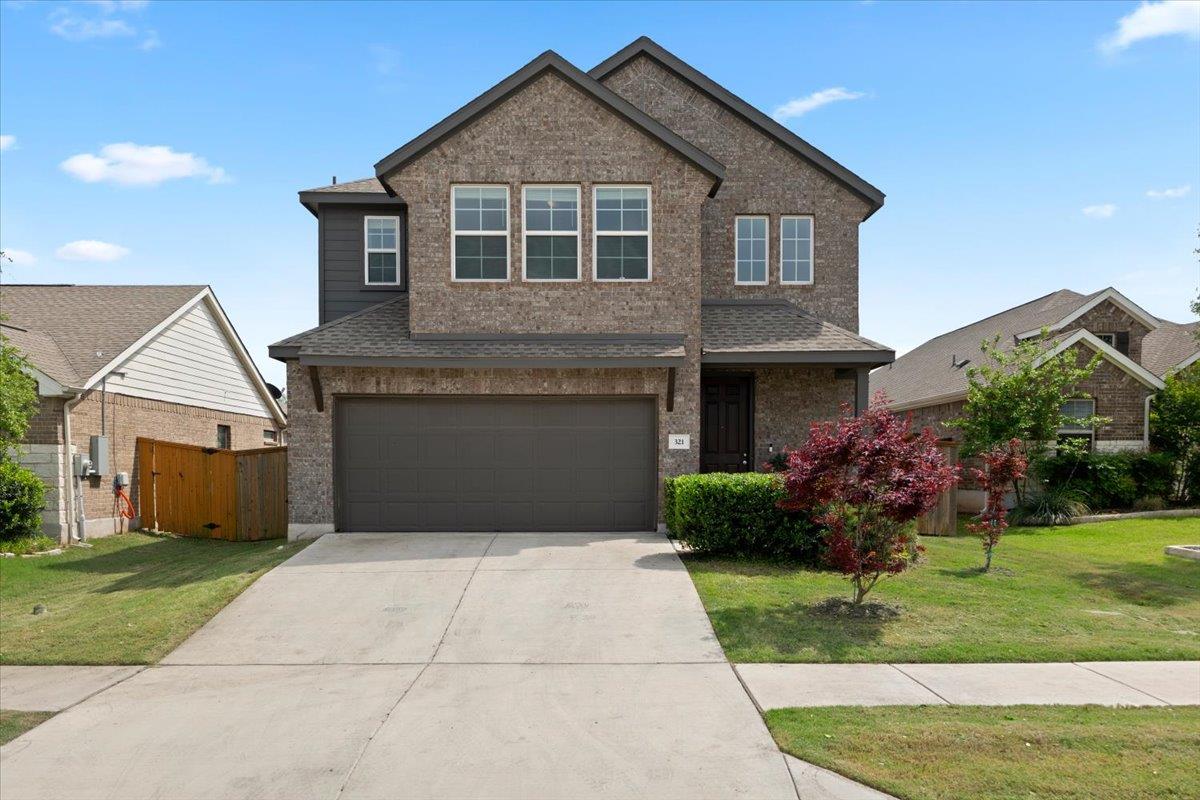
Two-story brick house with a wide attached garage and landscaped front yard.
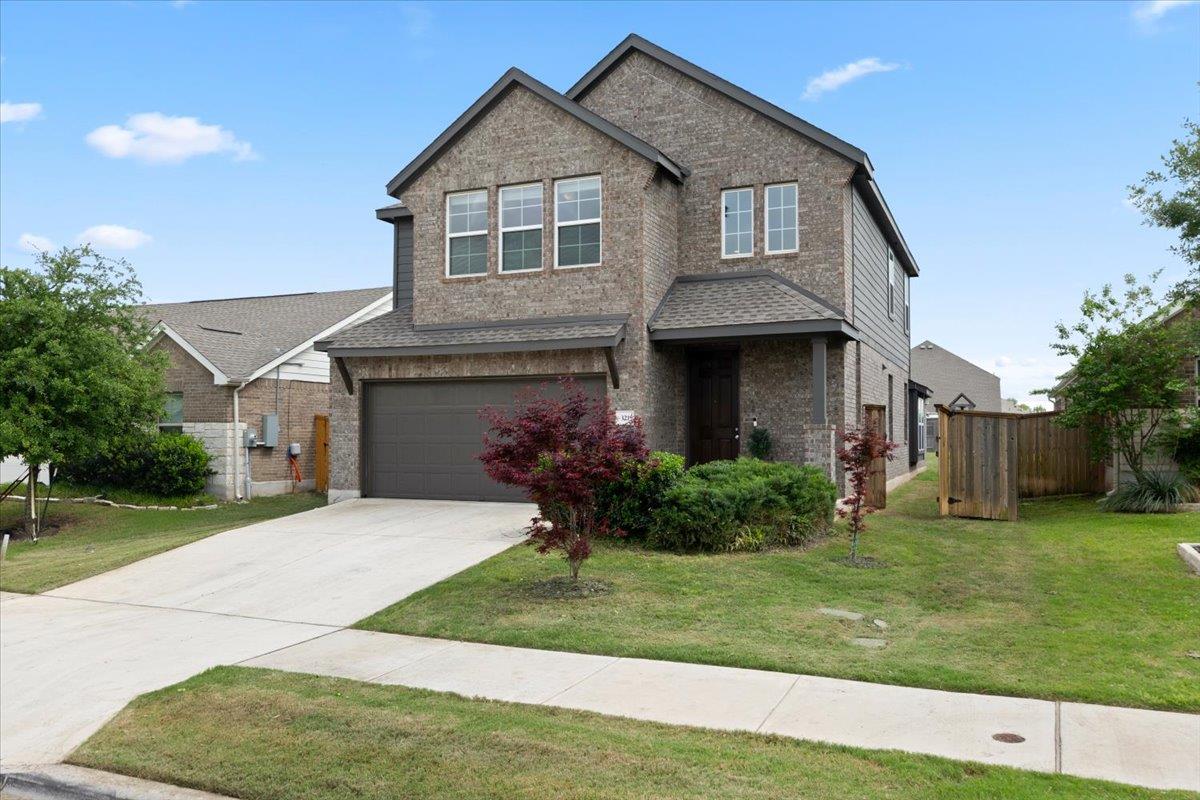
Two-story brick house with a gray garage door, covered entry, and landscaped front lawn.
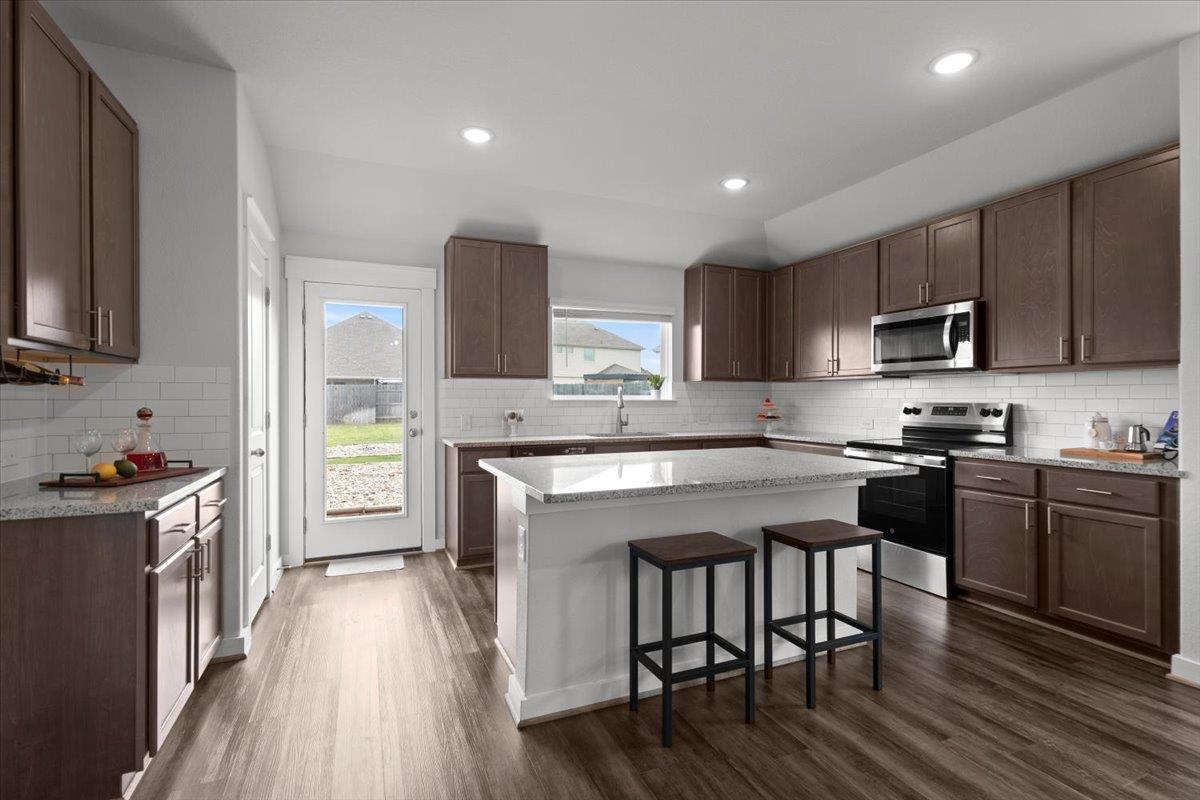
Kitchen with dark wood cabinets, stainless steel appliances, and a large island with two stools.
Kitchen with dark wood cabinets, a large stone island, subway tile backsplash, and stainless steel appliances.
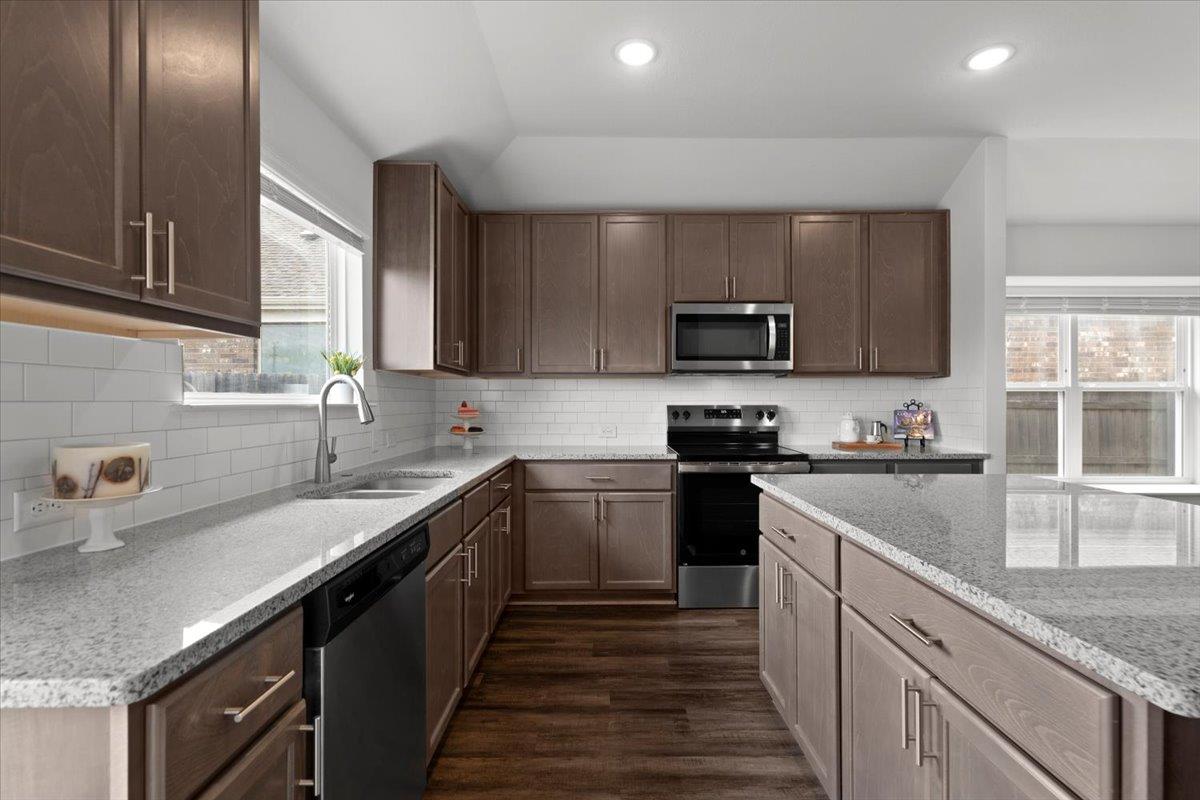
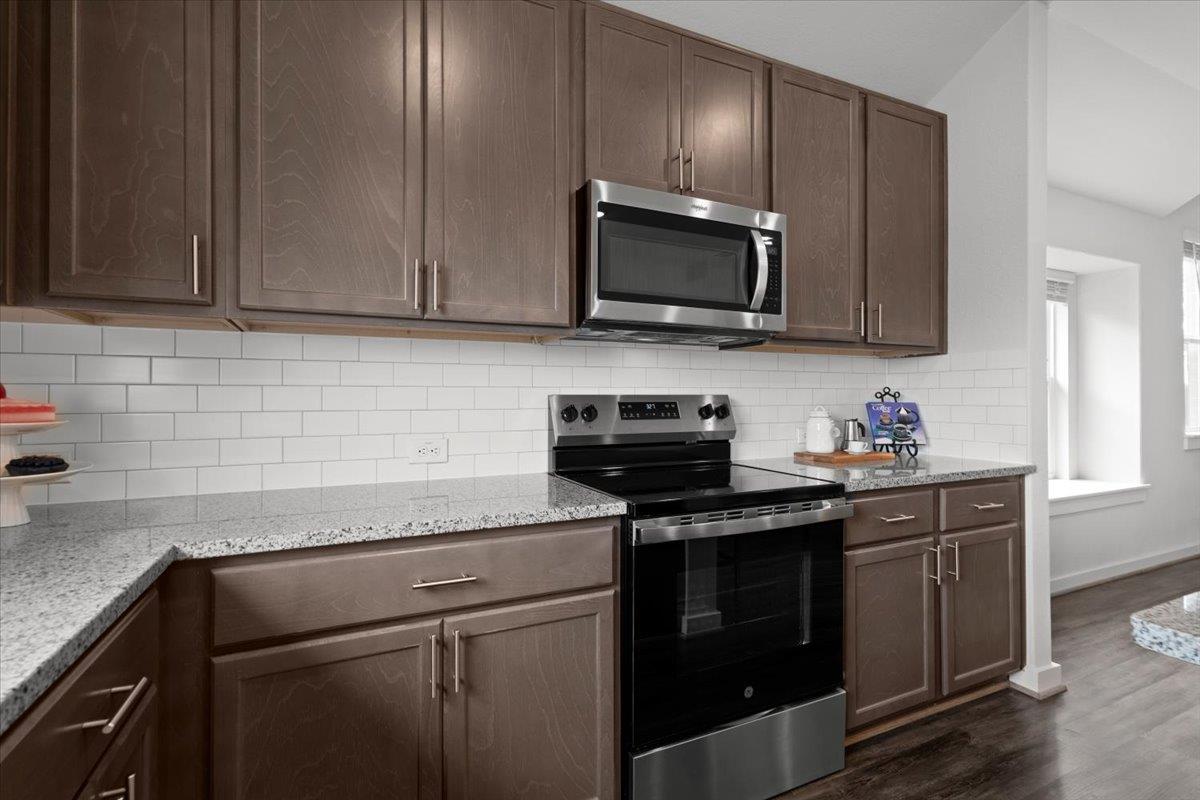
Kitchen with dark wood cabinets, granite counters, subway tile backsplash, and stainless steel appliances.
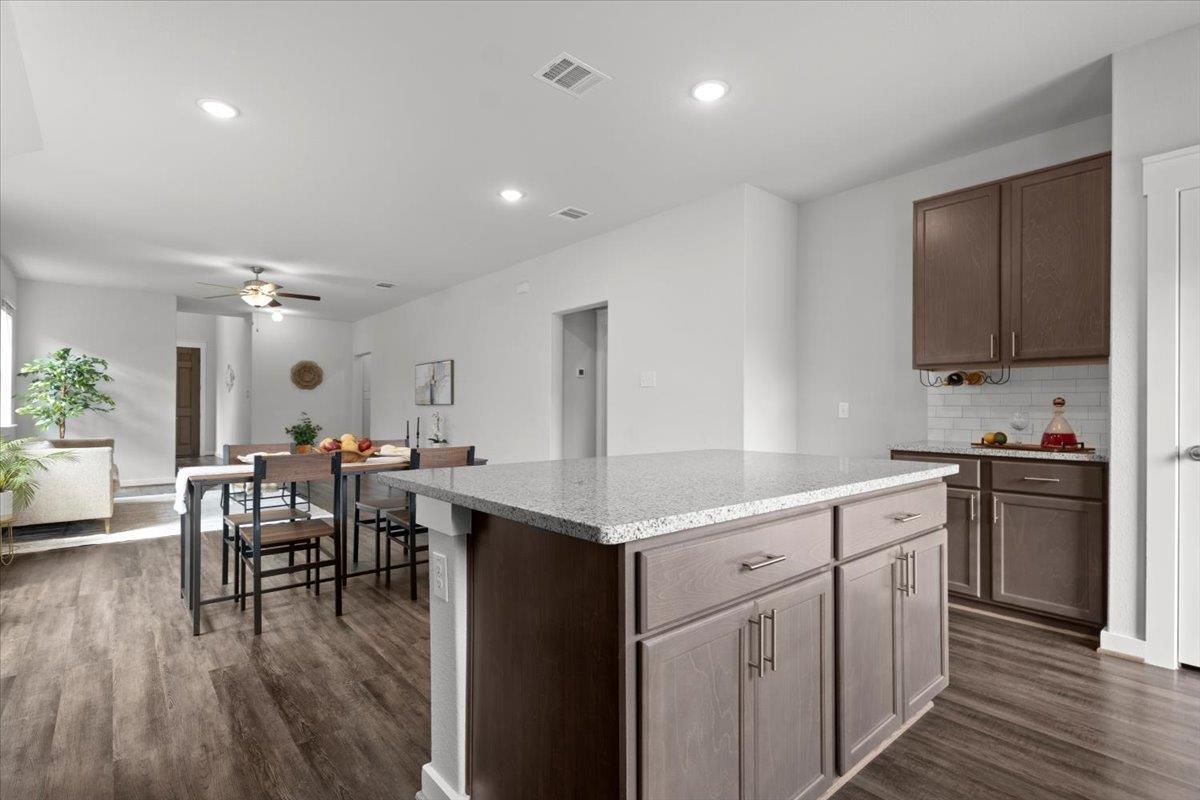
Kitchen with a large granite island, dark cabinetry, and open dining area.
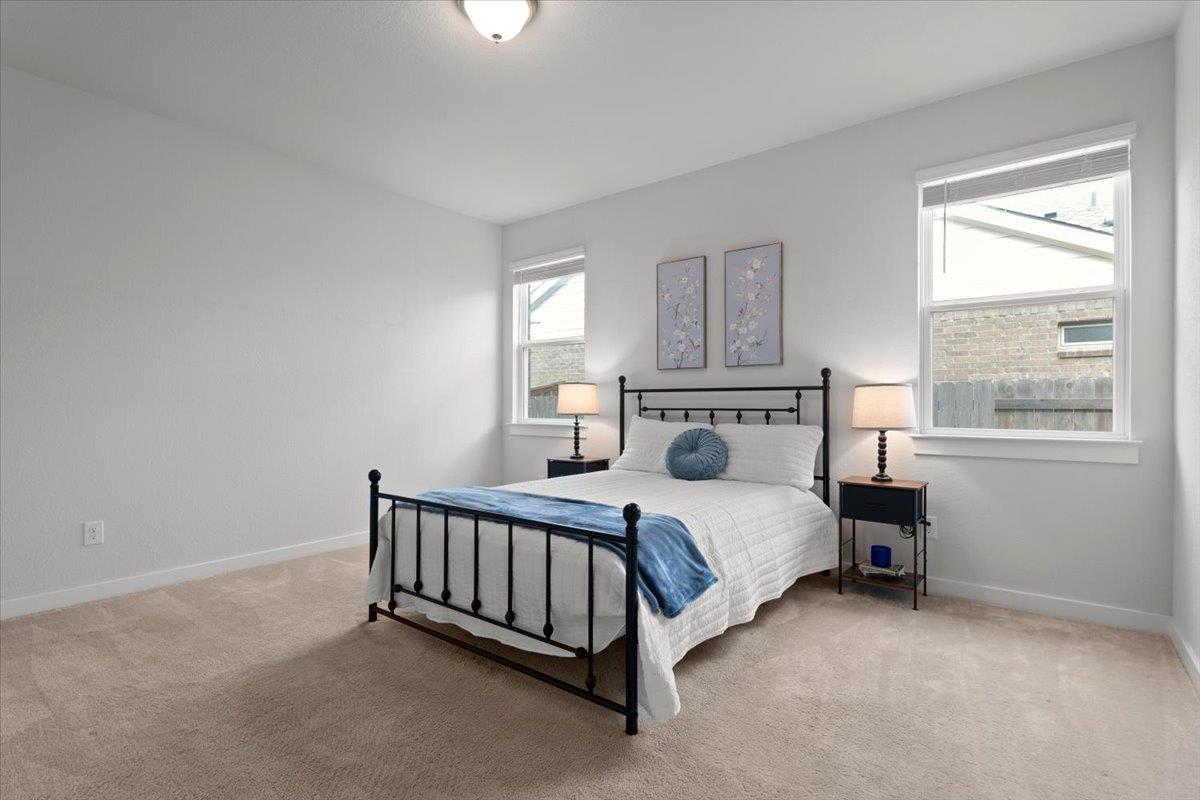
Bedroom with a black metal bed, white bedding, blue throw, and beige carpet.
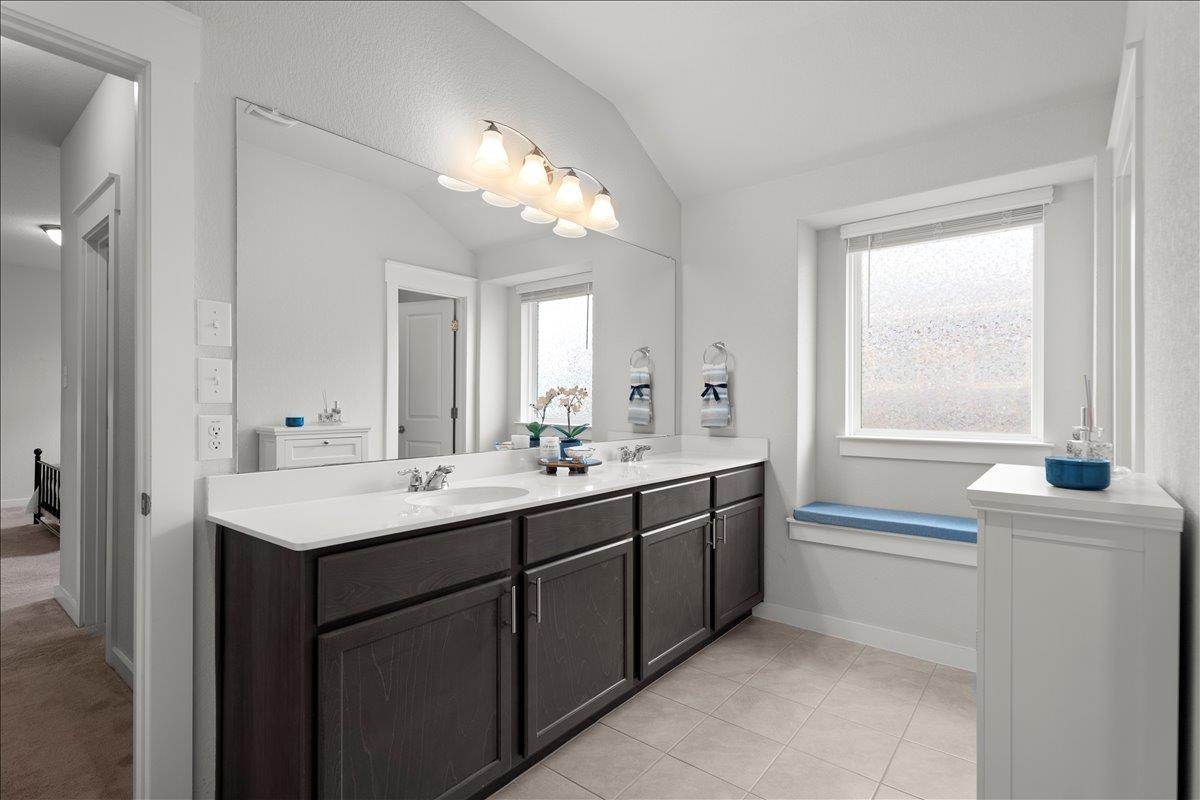
Bathroom with a double-sink dark wood vanity and a window seat.
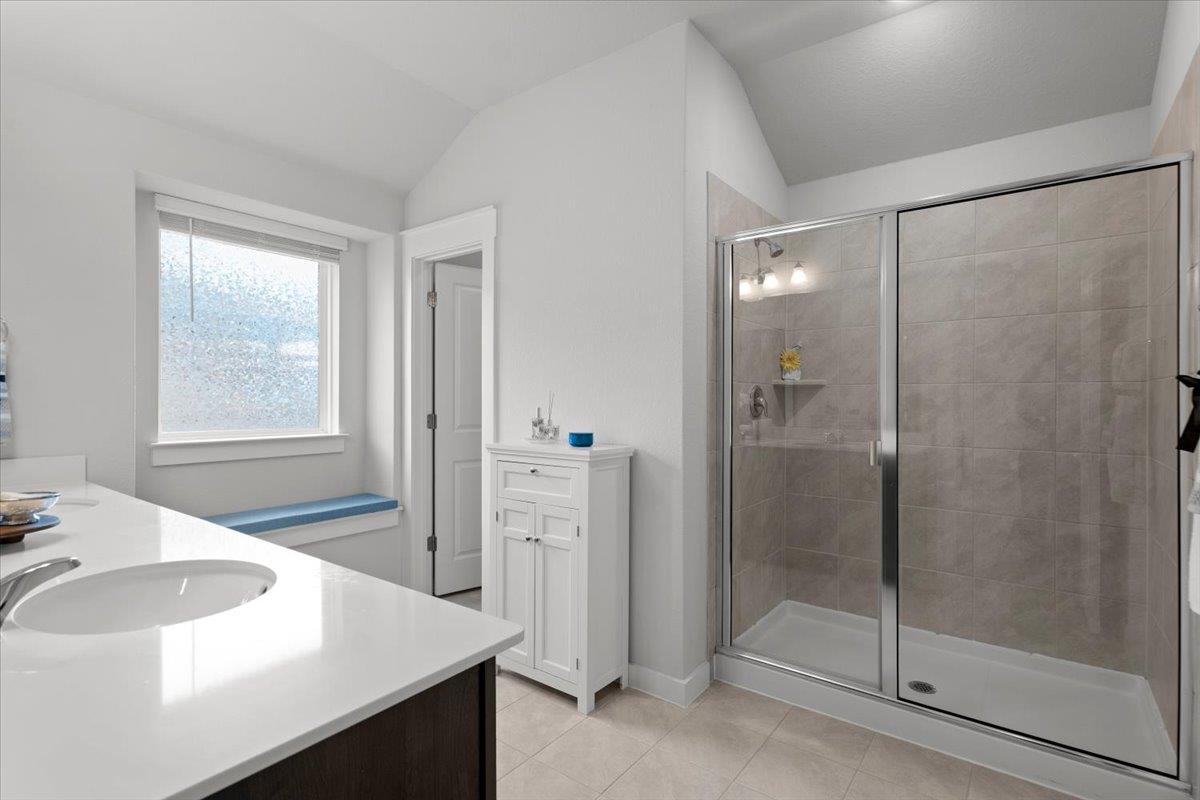
Bathroom with a glass-enclosed tiled shower and a window above a built-in bench.
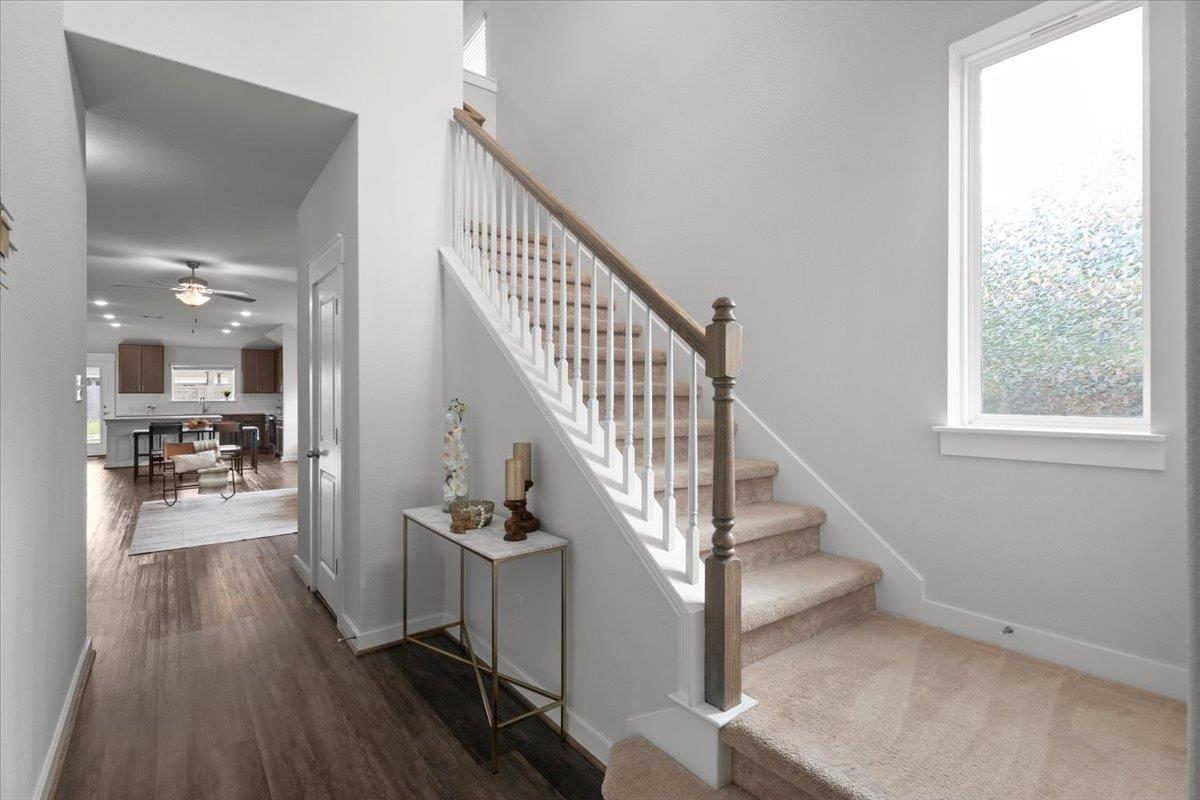
Foyer with a carpeted staircase and dark wood handrail, opening to the dining area and kitchen.
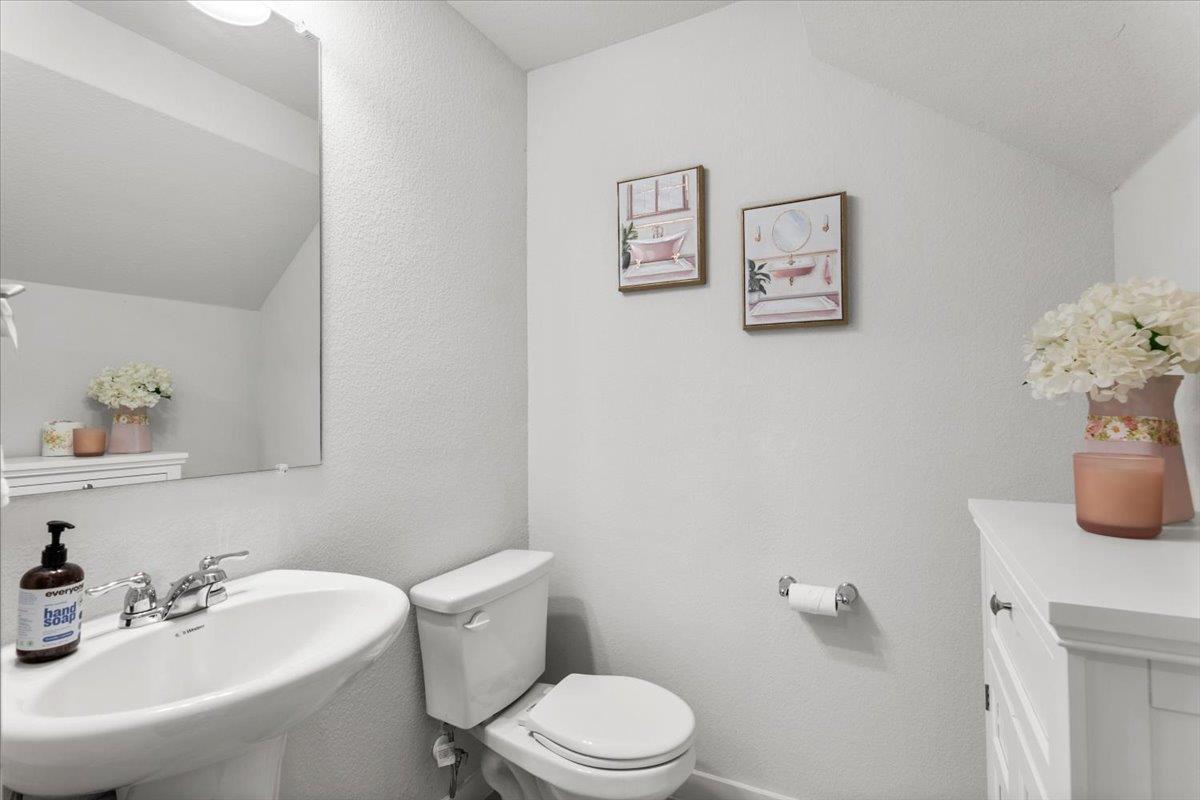
Powder room with a white sink and toilet, large mirror, and framed prints.
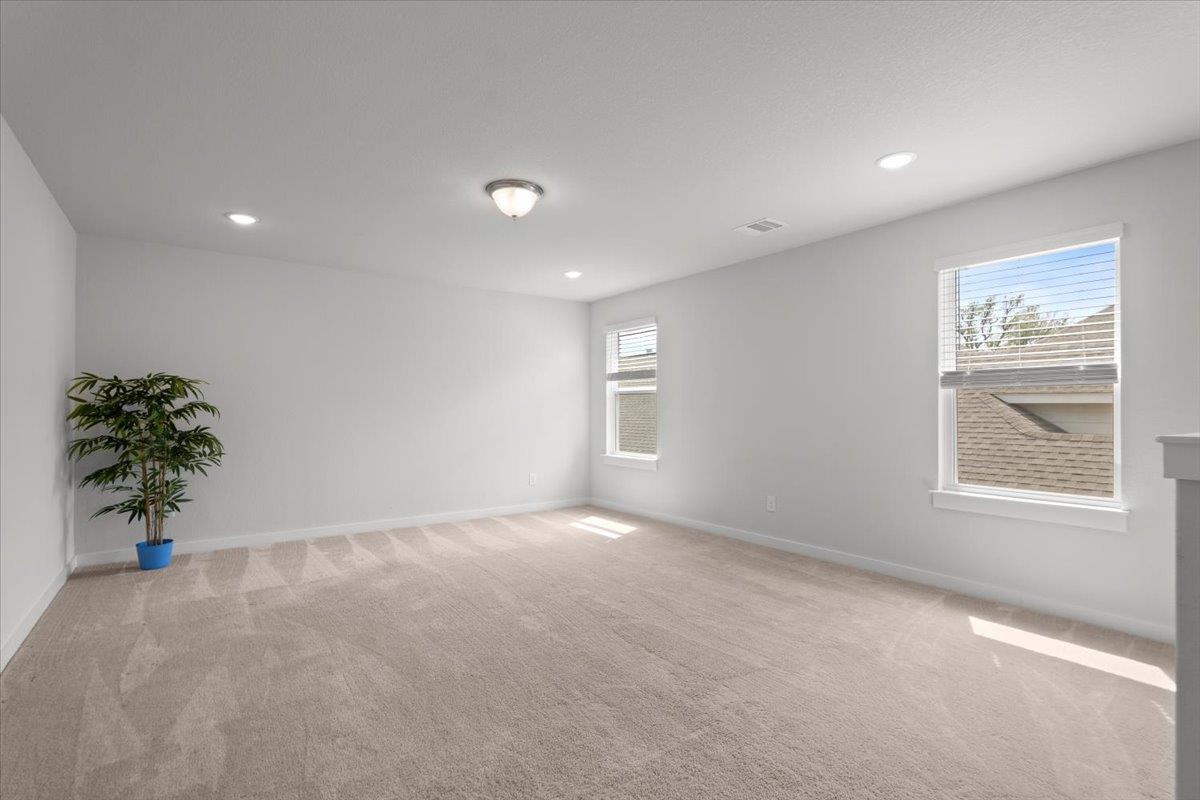
Bright carpeted bedroom with two windows and a potted plant in the corner.
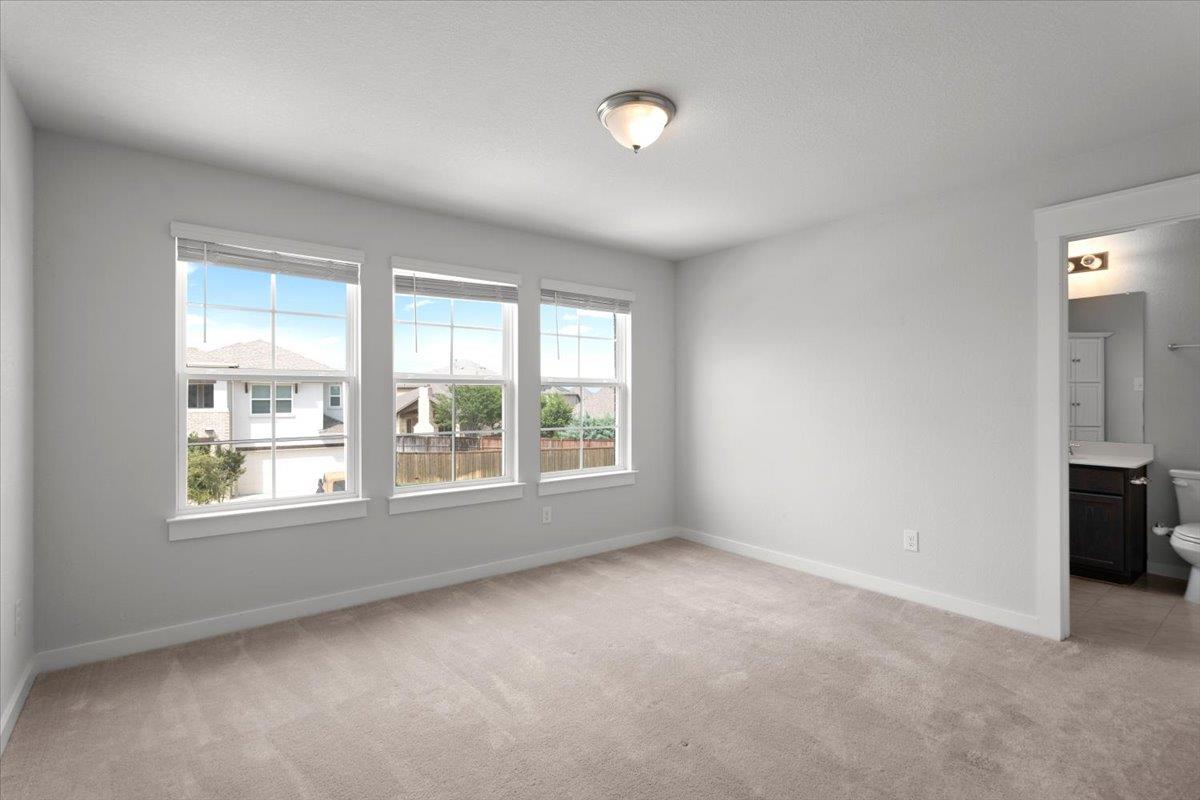
Vacant bedroom with beige carpet, three windows, and an ensuite bathroom doorway.
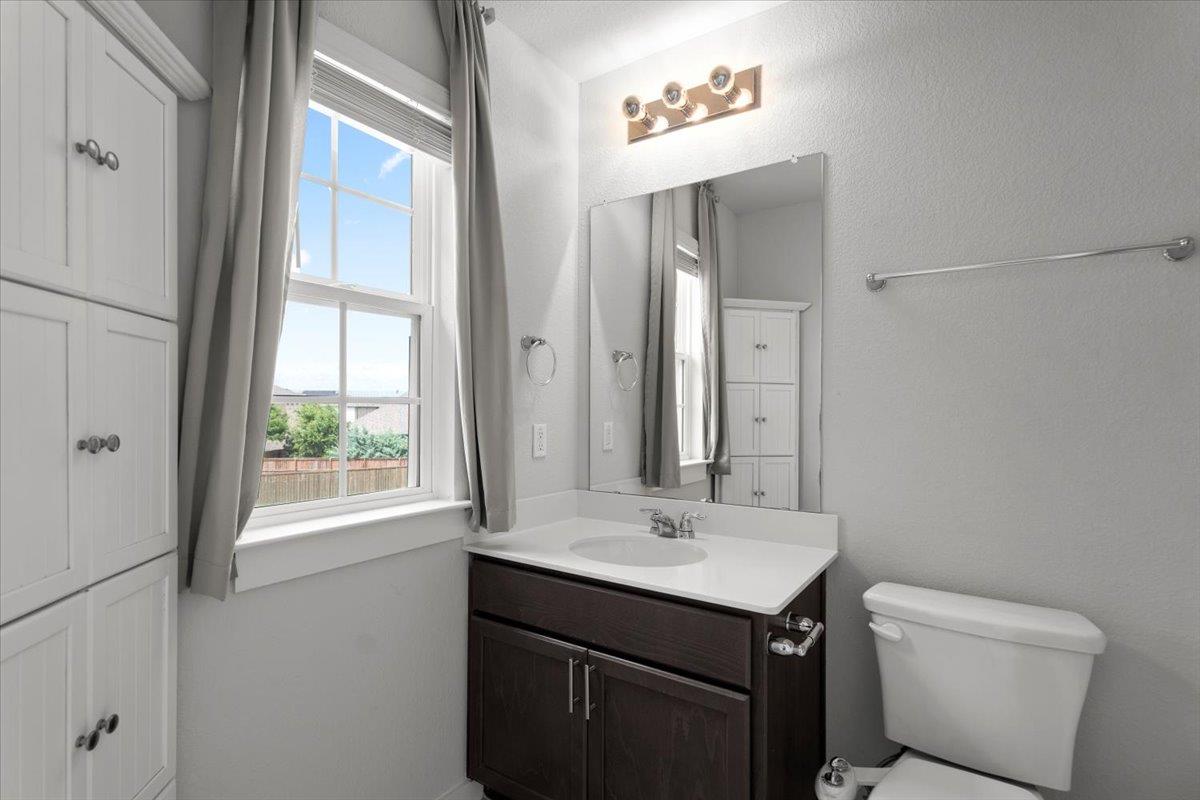
Bathroom with dark wood vanity, built-in white cabinets, and a tall curtained window.
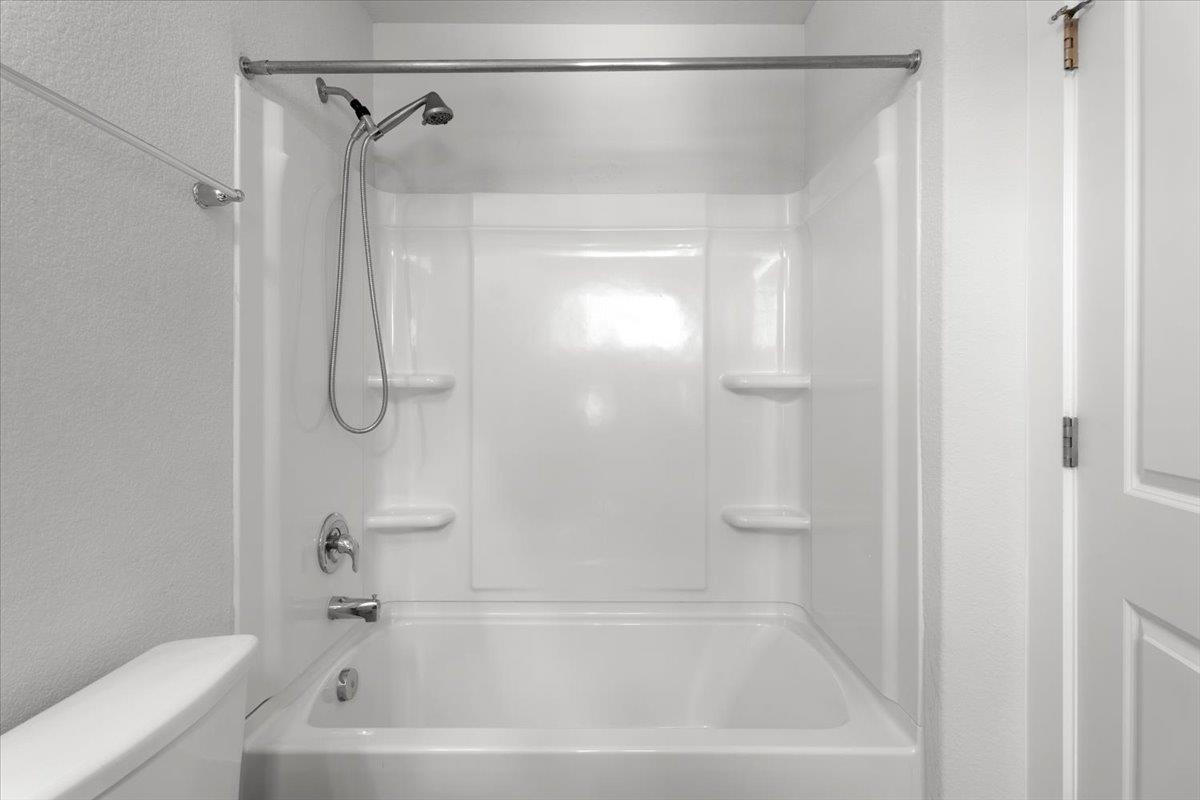
Bathroom with a white bathtub, molded shower surround, and handheld showerhead.
Empty carpeted room with a window, ceiling light, and open door.
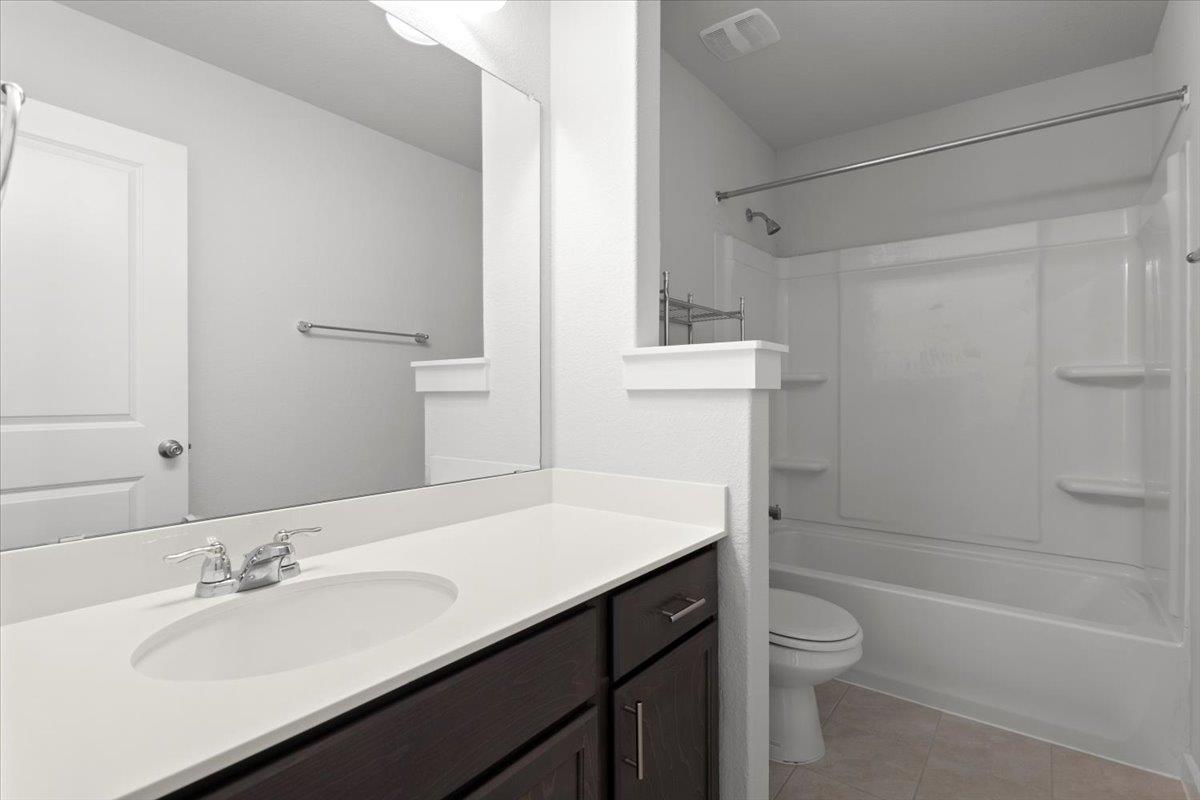
Bathroom with a white sink vanity, dark cabinets, and a tub-shower with built-in shelves.
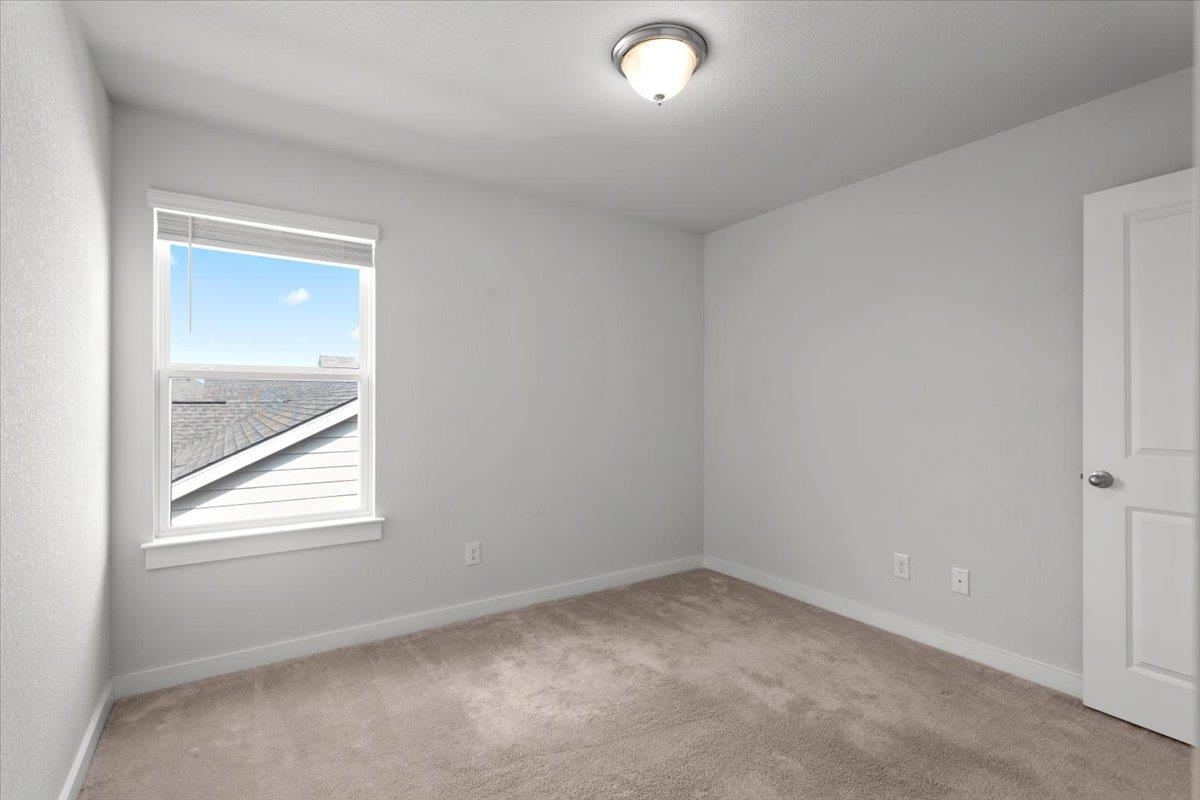
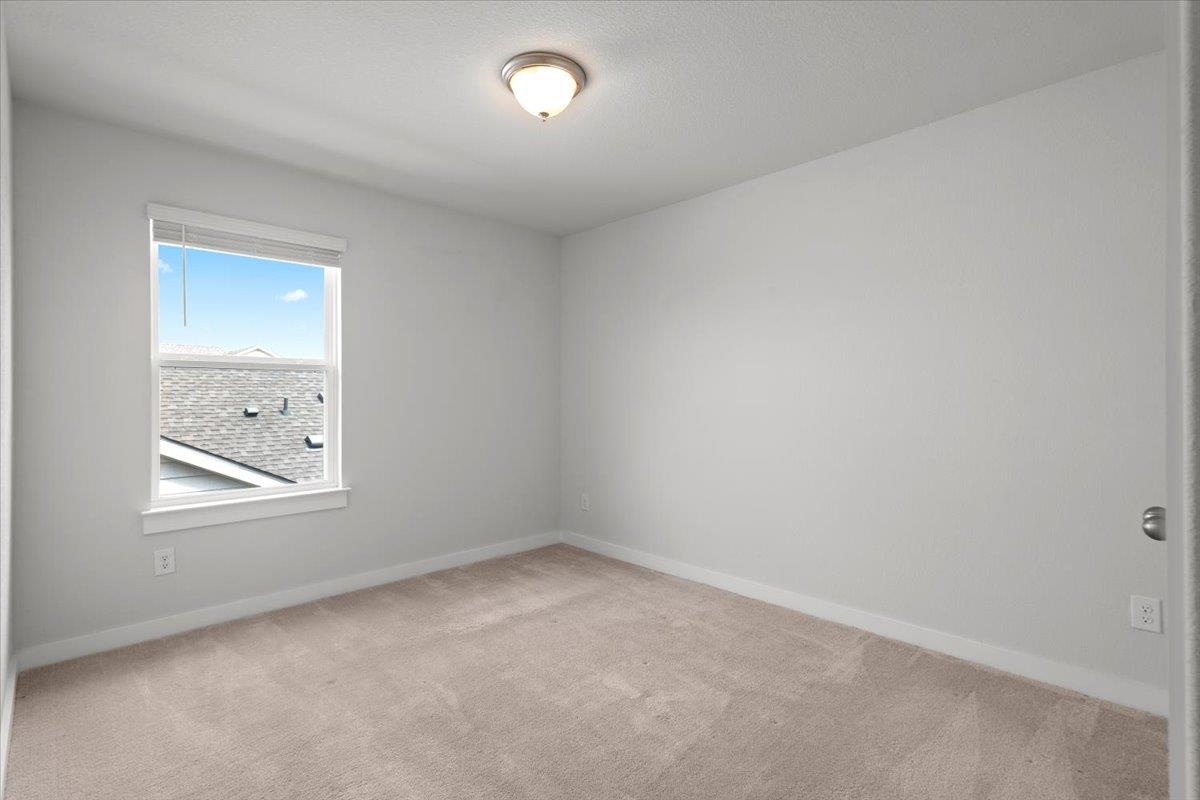
Empty bedroom with beige carpet and a window overlooking a neighboring roof.
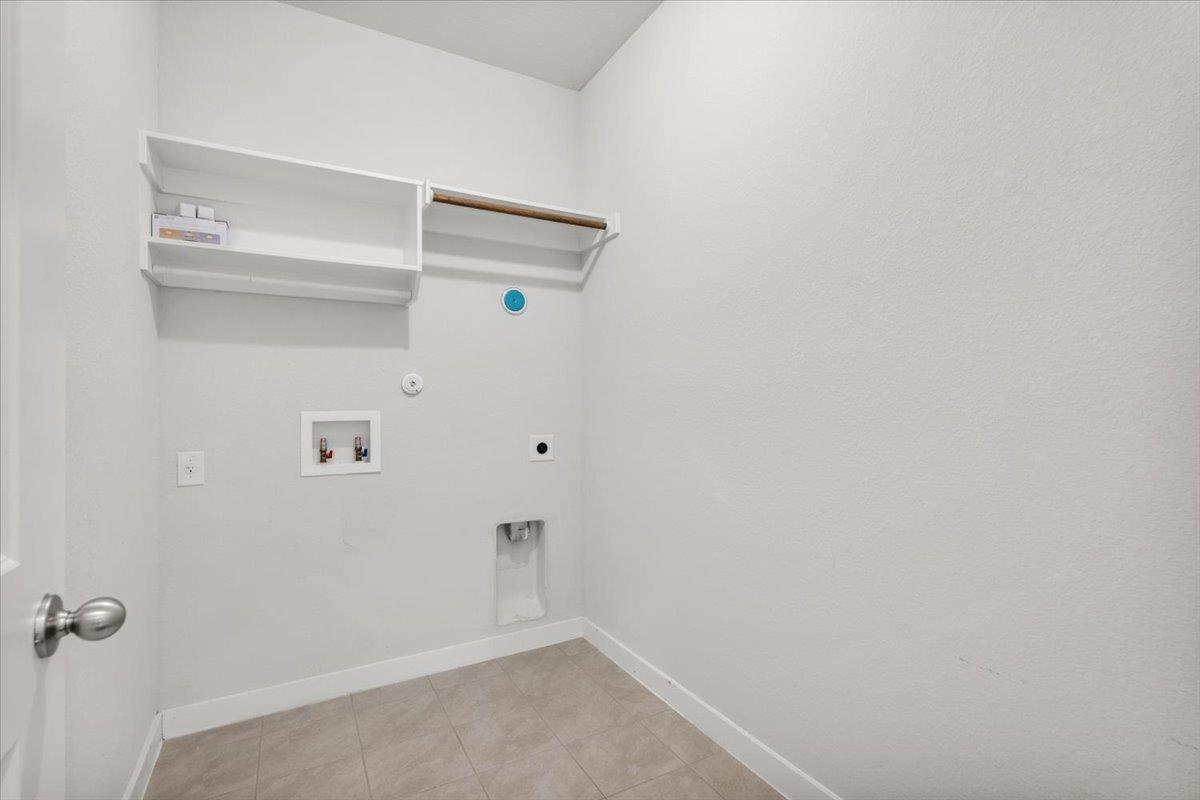
Empty laundry room with upper shelves, washer and dryer hookups, and tile flooring.
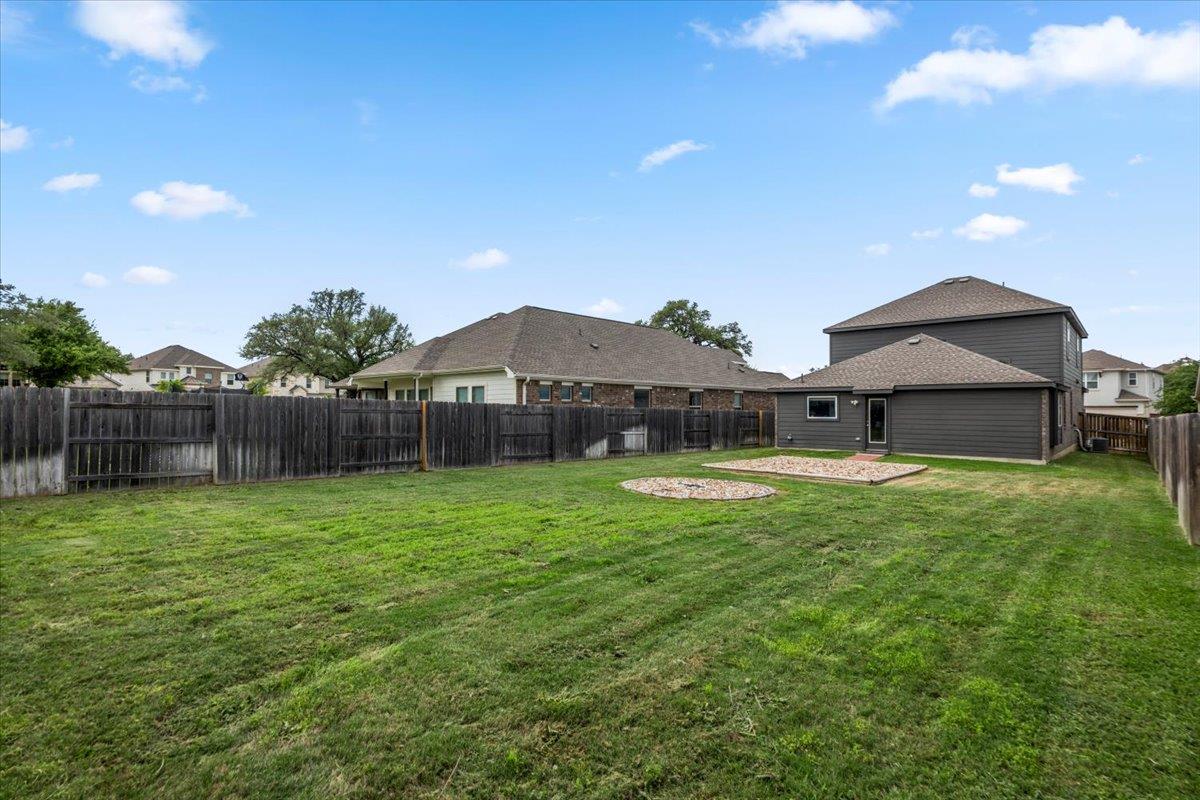
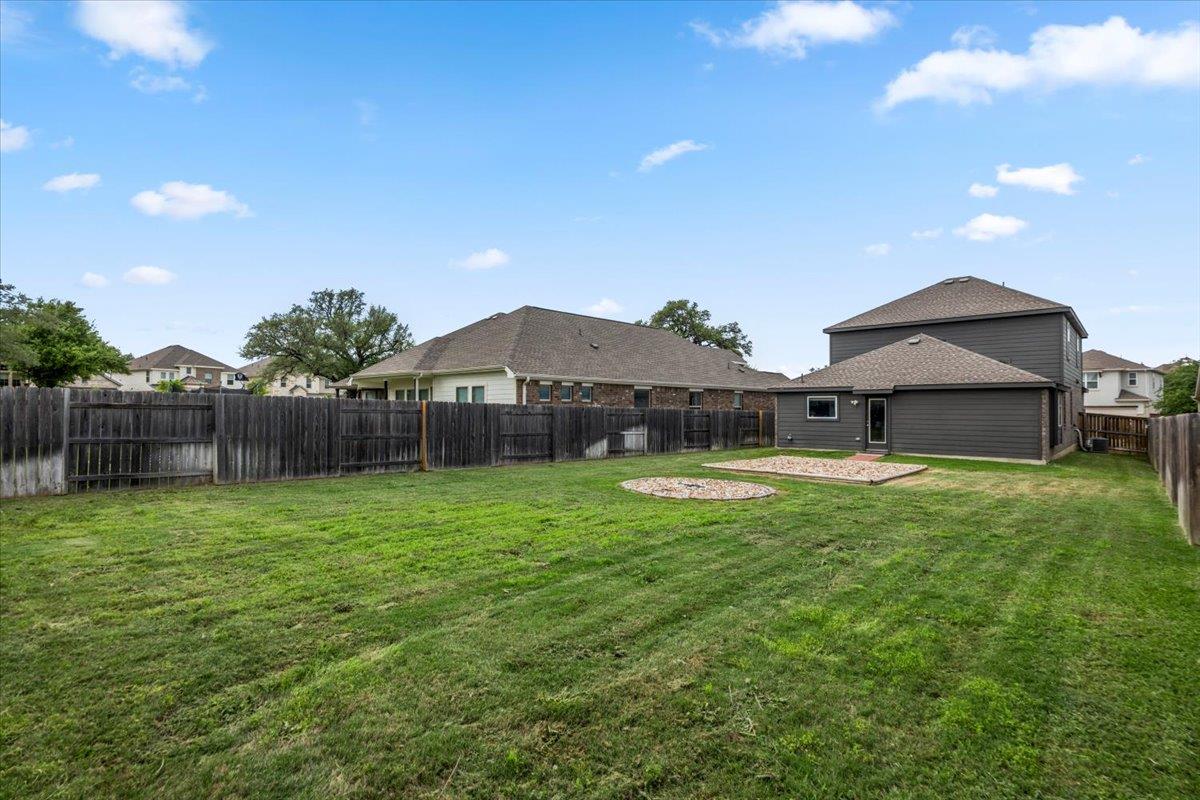
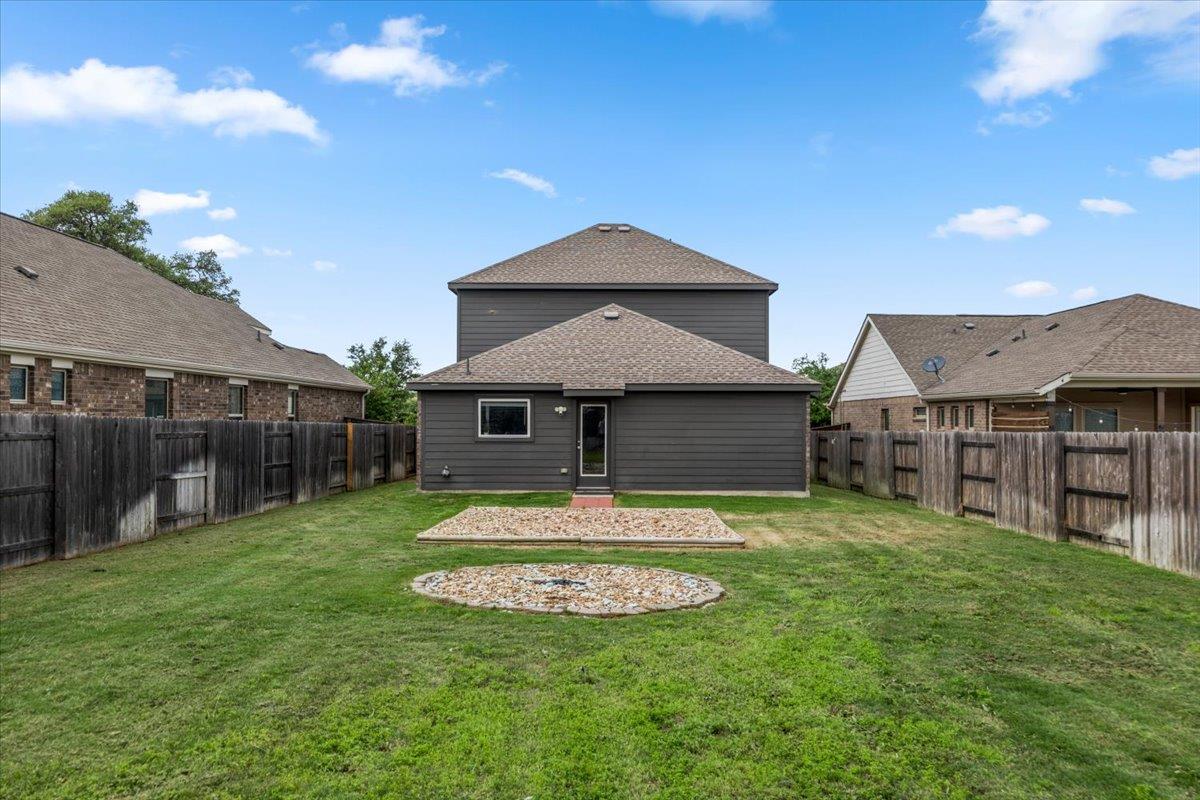
Fenced backyard with a broad lawn, circular gravel beds, and the rear of a two-story home.
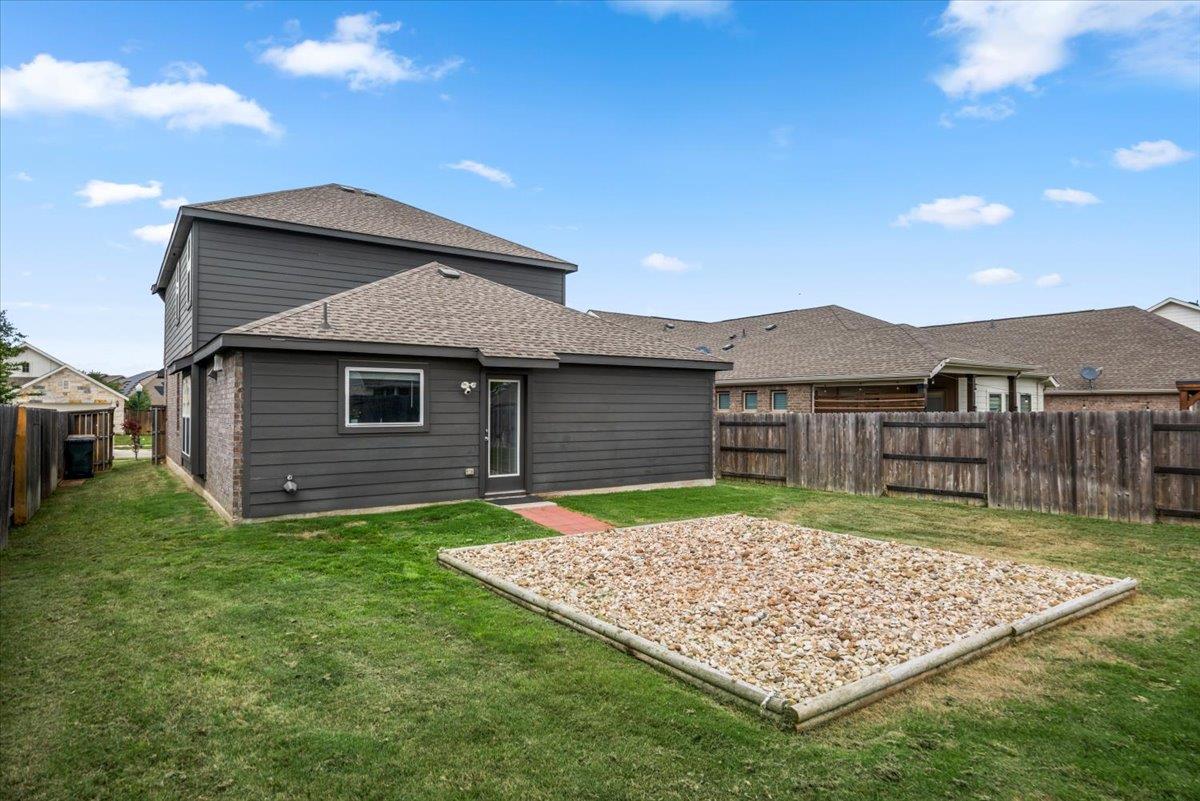
Rear of a dark gray two-story house with a fenced lawn and two decorative stone beds.
Home’s rear exterior with dark gray siding, fenced lawn, and a rectangular gravel feature.
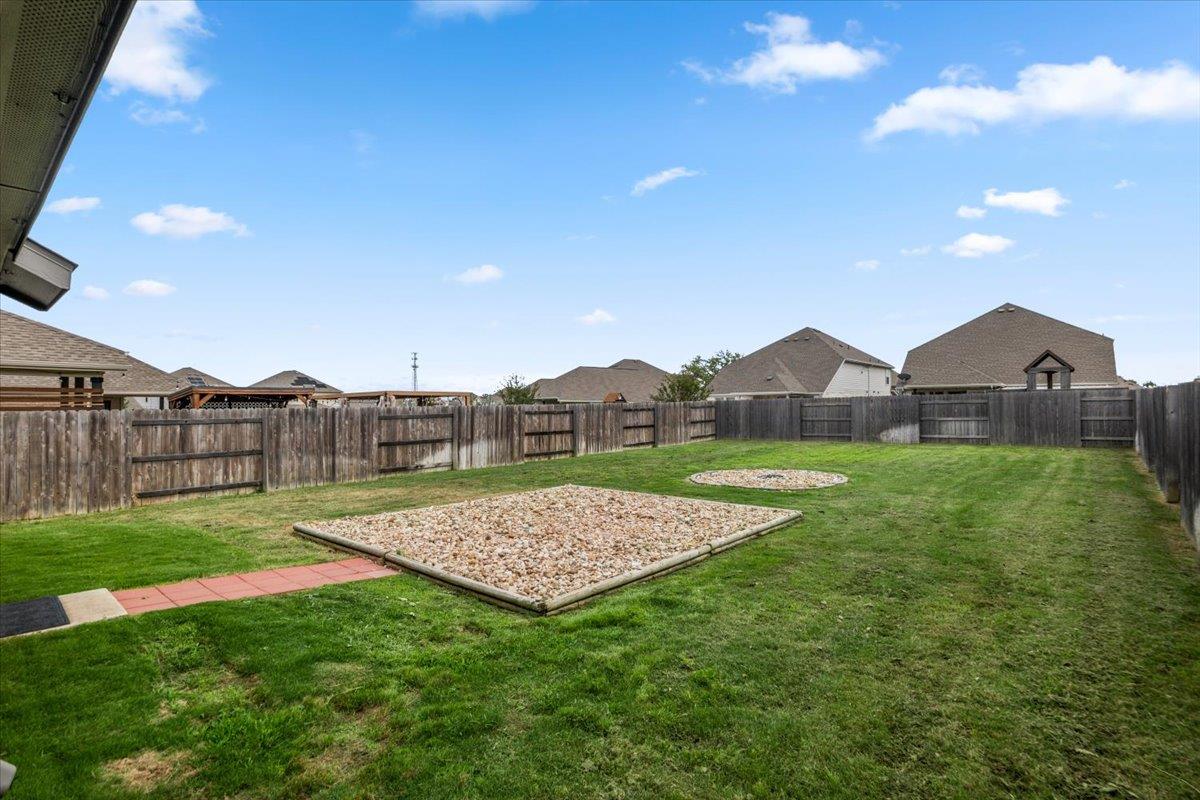
Fenced backyard with a broad lawn, two gravel beds, and a red paver walkway.
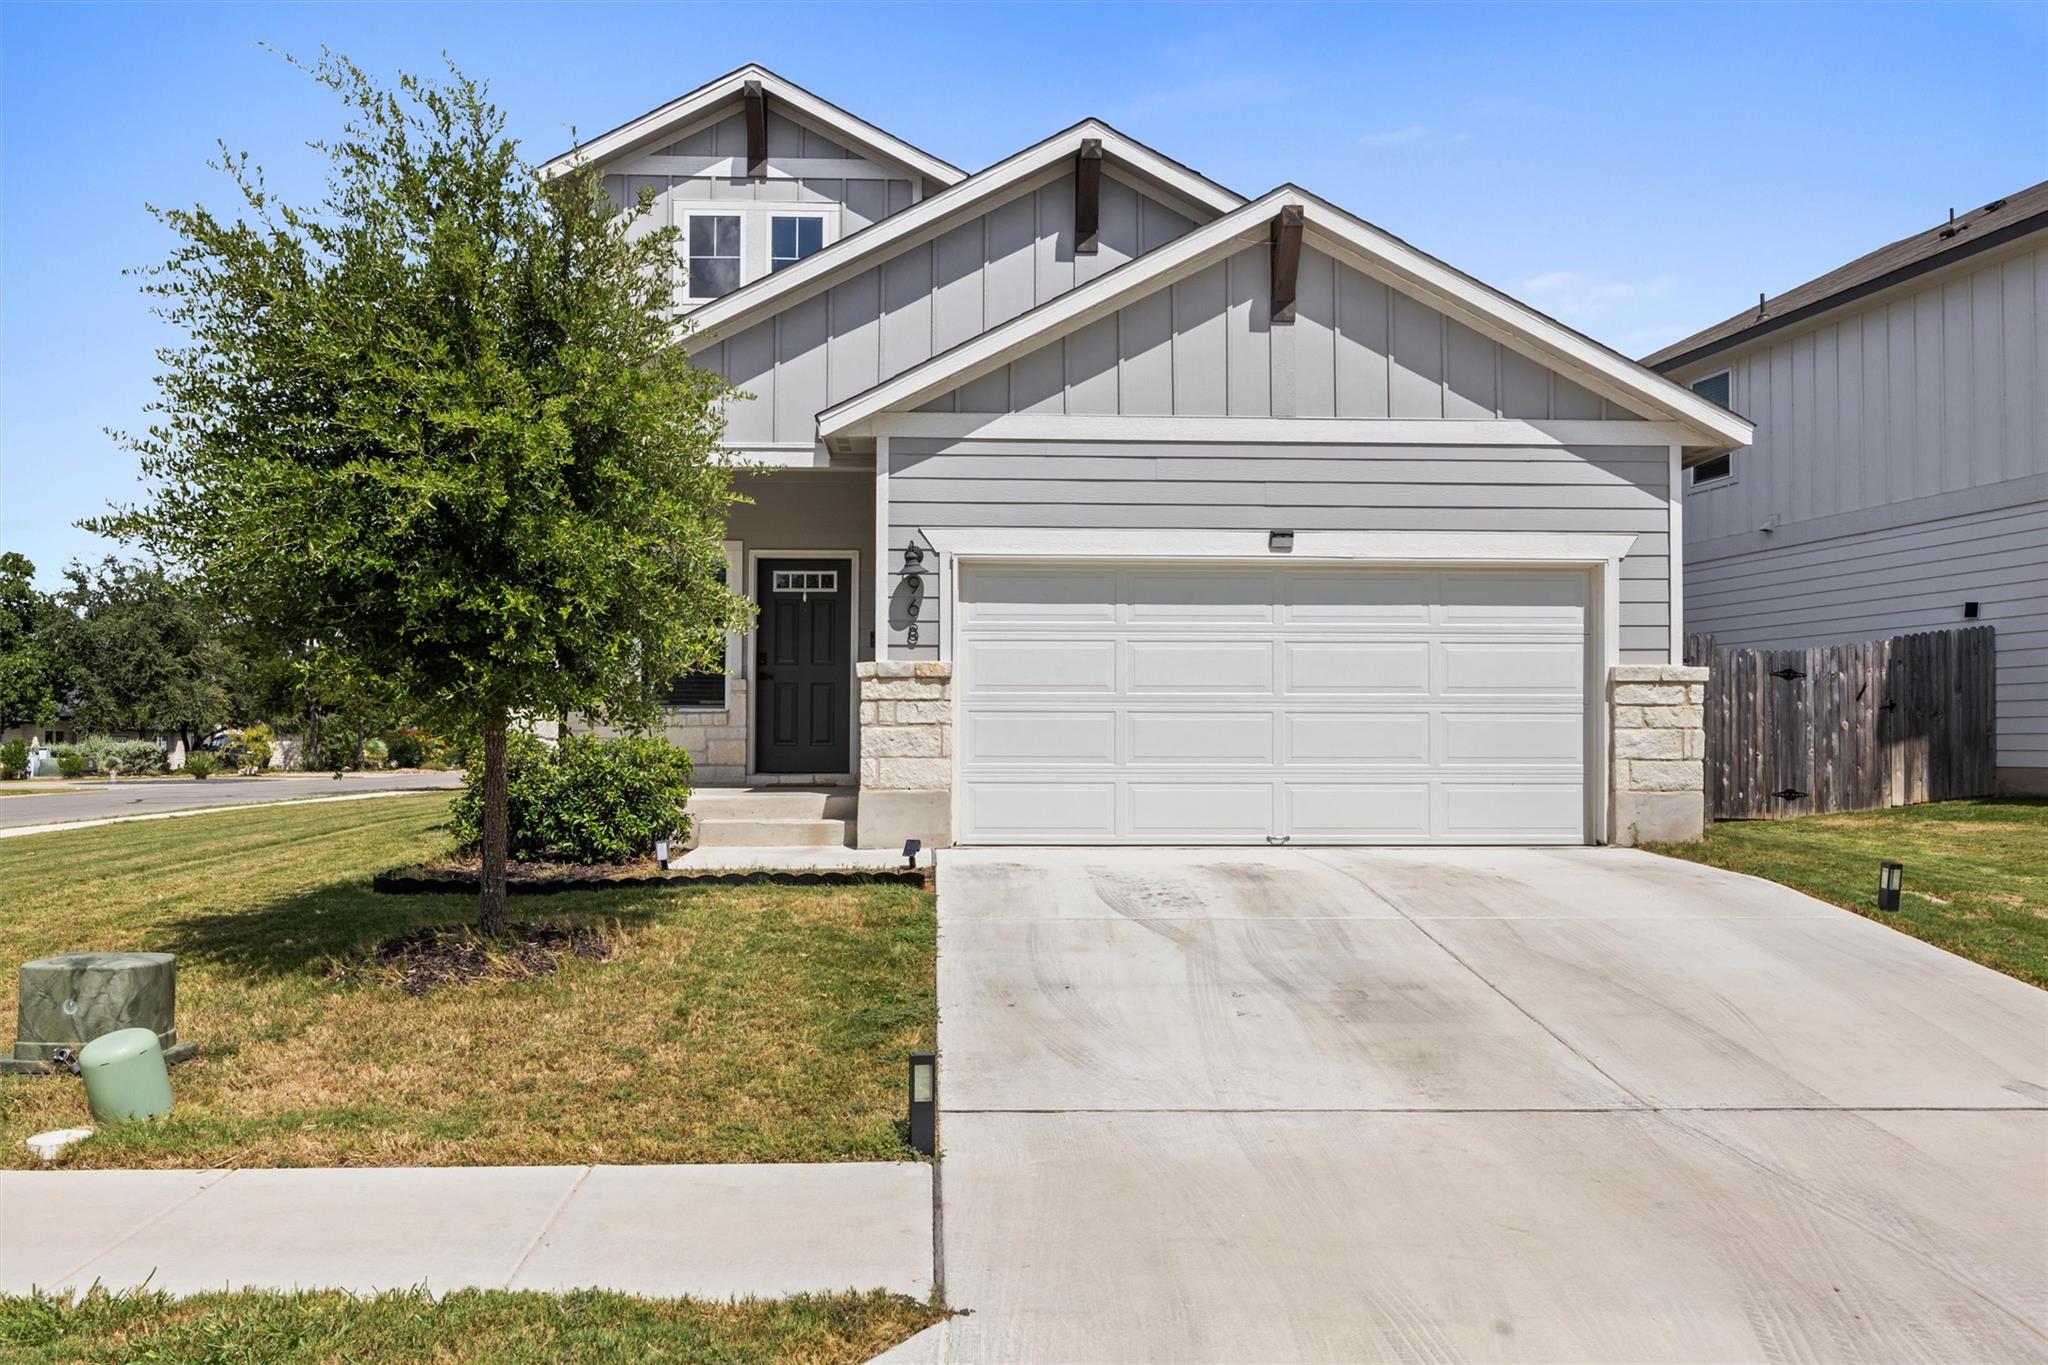
Two-story brick house with a dark double garage, wide driveway, and landscaped front lawn.
VIEW PHOTOS
Courtesy of Coldwell Banker Apex, Rose Boutros Listing Contact: (512) 657-0459 
$2,300/mo

321 Buffalo View LN

4 Beds 4 Baths 2,461 Sq.Ft. 7,605.58 Sq.Ft.

Description

Lightly lived in and move-in ready, this 2,461-sq ft home offers 4 bedrooms, 3.5 baths, multiple living spaces, and a flexible layout designed for everyday living. The bright, open main level features luxury vinyl flooring, recessed lighting, 2" blinds, and abundant natural light. At the heart of the home, the kitchen offers granite countertops, and an open connection to the dining and living areas. The primary suite is conveniently located on the main floor and features dual Quartz vanities, a walk-in closet, and a walk-in shower. Upstairs are 3 additional bedrooms and 2 full baths, including a private ensuite that works beautifully for guests, older children, or multi-generational living. A spacious bonus room adds flexibility and can easily serve as a second living area, game room, media room, home office, or fitness space.

Living in Oaks at San Gabriel means having more than 100 acres of preserved green space and 7+ miles of scenic trails along the San Gabriel River right in your community. Neighborhood amenities also include a resort-style infinity pool, covered pavilion, playgrounds, parks, picnic areas, and an outdoor fitness station. Conveniently located off Hwy 29 with easy access to I-35 and 183, the home is just minutes from H-E-B, Costco, Wolf Ranch Town Center, Lake Georgetown, dining, and shopping.

Share Property

Location

321 Buffalo View LN, Georgetown, TX 78628

Status

For Lease
Merissa Anderson

Merissa Anderson

TITLE

Real Estate Professional

Property Amenities

Interior
Fireplace None
Appliances Dishwasher, Disposal, Microwave
Flooring Carpet, Tile, Vinyl
Total Bedrooms: 4
Half Bathrooms: 1
Full Bathrooms: 3
Other Interior Features Bidet, Breakfast Bar, Granite Counters, Double Vanity, Electric Dryer Hookup, Eat-in Kitchen, Entrance Foyer, In-Law Floorplan, Interior Steps, Kitchen Island, Open Floorplan, Pantry, Primary Bedroom on Main, Recessed Lighting, Walk-In Closet(s), Washer Hookup
Area & Lot
Lot Area 7,605.58 Sq.Ft.
Living area 2,461 Sq.Ft.
MLS® ID 1550980
Year Built 2020
School District Liberty Hill ISD
High School Legacy Ranch
Middle School Santa Rita Middle
Elementary School Bar W
Water Frontage None
View Description Neighborhood
Type Residential
Status For Lease
Exterior
Stories 2
Pool None
Air conditioning Ceiling Fan(s), Central Air
Heat type Central
Disability Features None
Water Source Municipal Utility District (MUD), Public
Garage Space 2.0
Sewer Municipal Utility District (MUD)
Other Exterior Features Lighting, Private Entrance, Private Yard
Parking Driveway, Garage Door Opener, Garage Faces Front
Lot Features Back Yard, Front Yard, Level, Sprinkler - Automatic, Sprinkler - Back Yard, Sprinklers In Front, Sprinkler - In-ground
Roof Composition, Shingle
Utilities Cable Available, Electricity Available, Sewer Available, Underground Utilities, Water Available
Finance
Lease Price $2,300/mo
Lease Term 12 Months
Open-plan living room with gray sofa, large rug, ceiling fan, and kitchen island with bar seating.

Schedule a Showing

We would love to show you our beautiful property. Please select your preferred date and time below. An agent will be in touch shortly to confirm your appointment.

Schedule a Showing

We would love to show you our beautiful property. Please select your preferred date and time below. An agent will be in touch shortly to confirm your appointment.

Thank you for your interest in 321 Buffalo View LN, Georgetown, TX 78628. We are reviewing your request and will be in touch shortly!

Preserve

Work With Us

Whether you're moving up or looking for your dream home, we're here to guide you every step of the way. Let’s make your real estate journey a seamless success!