Search

Leave a Message

By providing your contact information to Merissa Anderson Group, your personal information will be processed in accordance with Merissa Anderson Group's Privacy Policy. By checking the box(es) below, you consent to receive communications regarding your real estate inquiries and related marketing and promotional updates in the manner selected by you. For SMS text messages, message frequency varies. Message and data rates may apply. You may opt out of receiving further communications from Merissa Anderson Group at any time. To opt out of receiving SMS text messages, reply STOP to unsubscribe.

Thank you for your message. We will be in touch with you shortly.

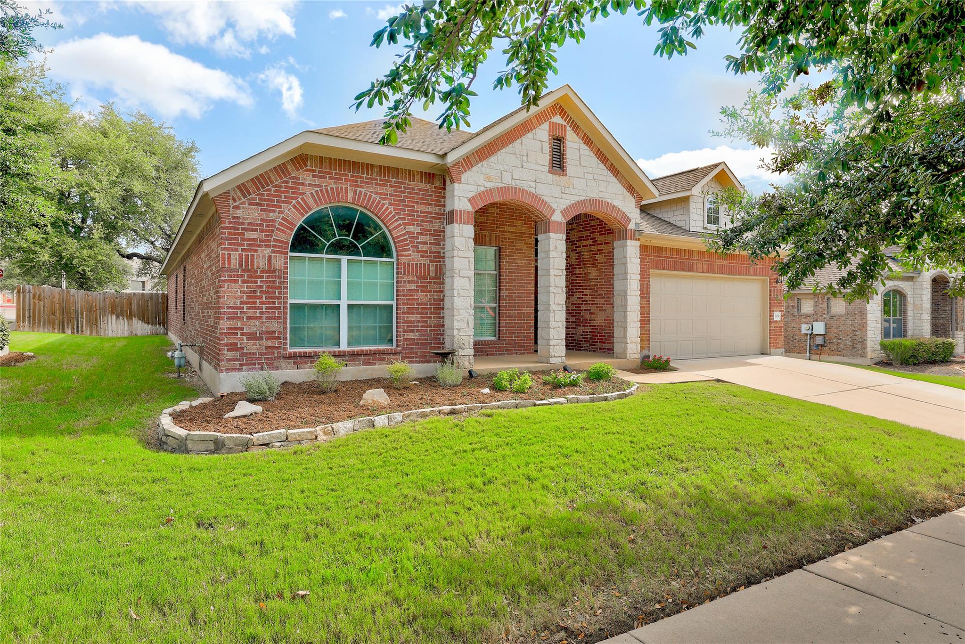
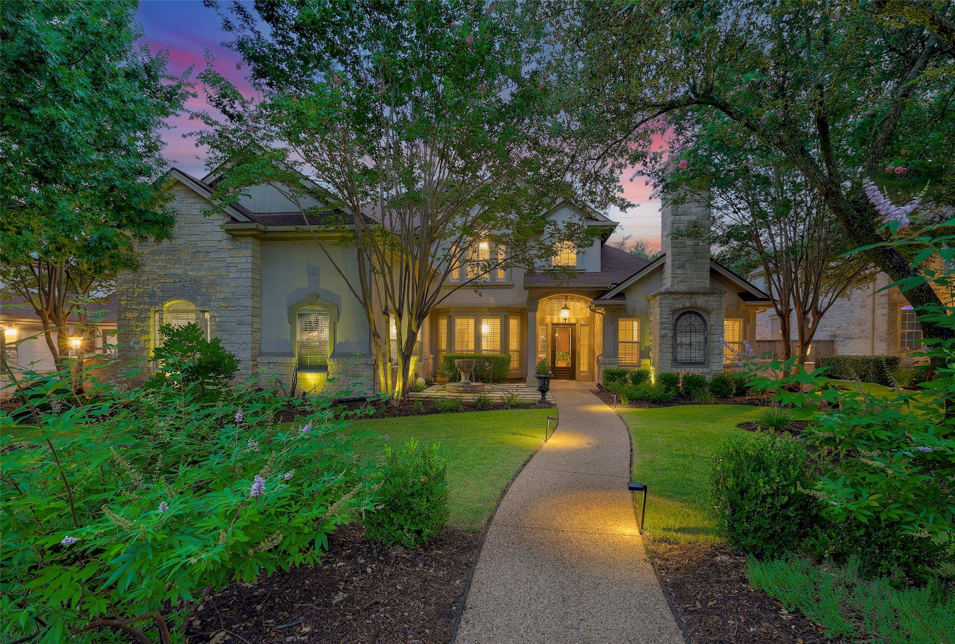
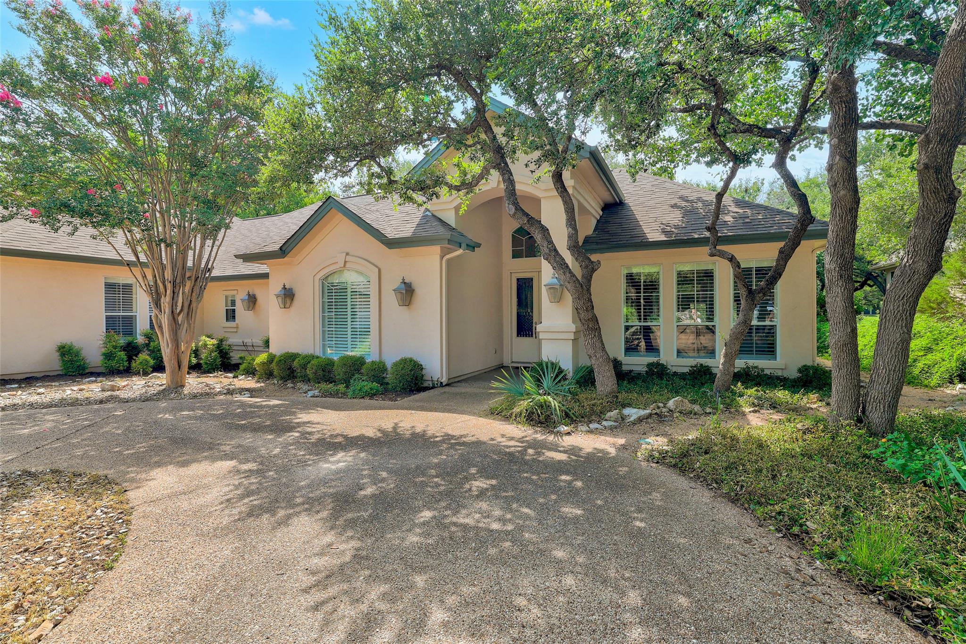
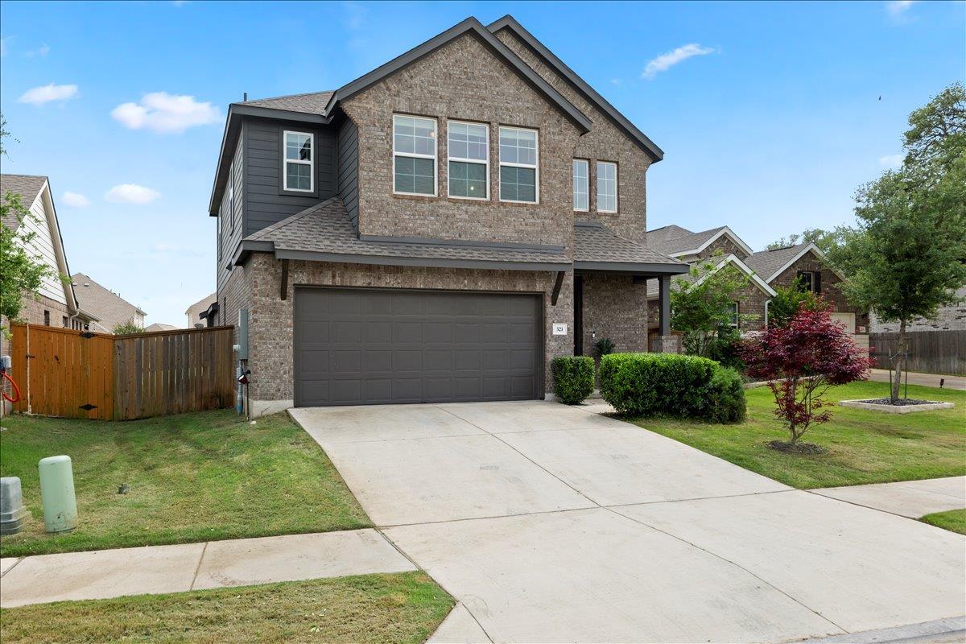
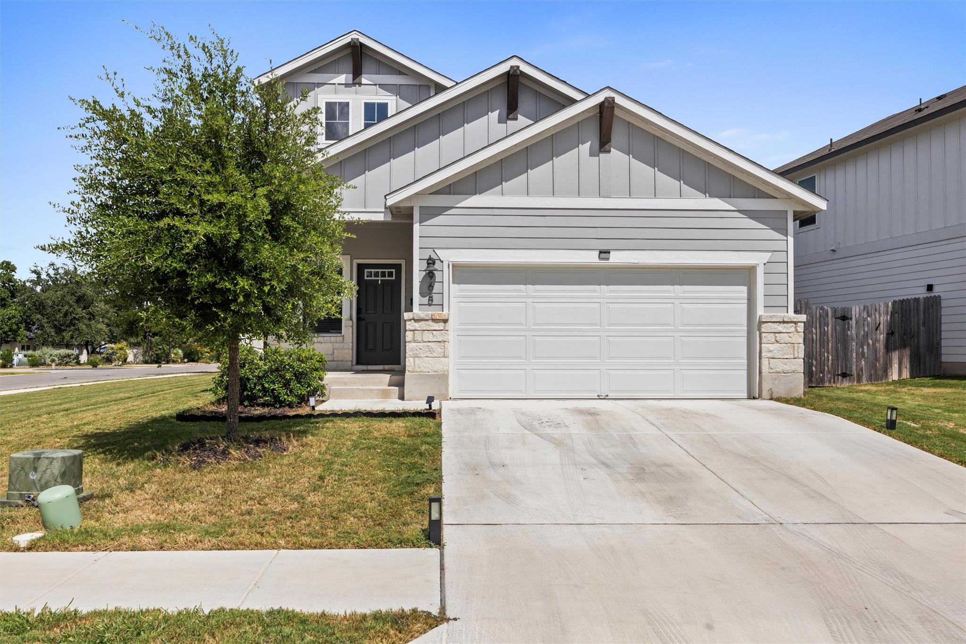
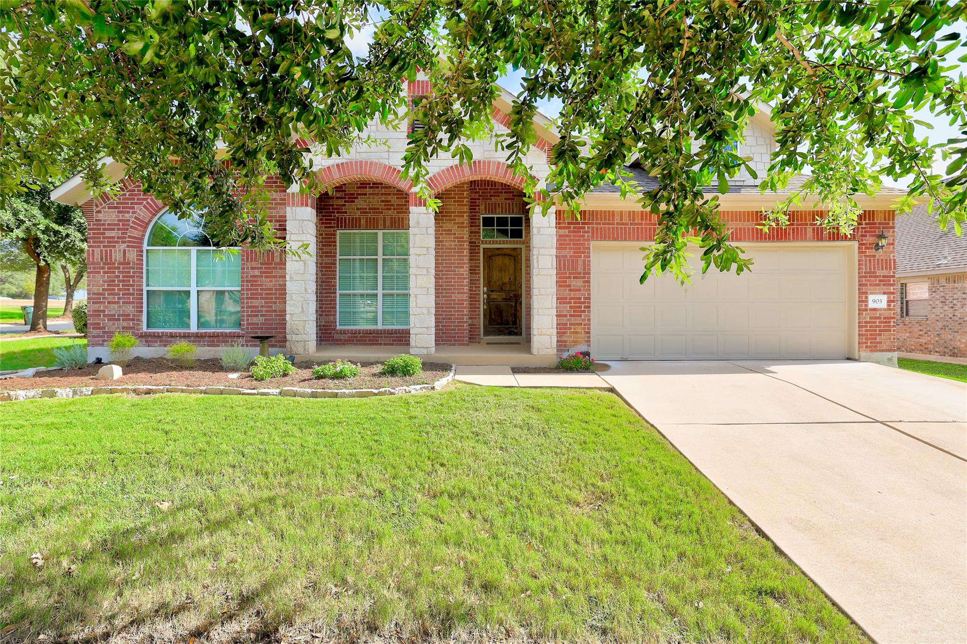
Red-brick house with stone columns, arched windows, and a two-car garage beneath a leafy tree.
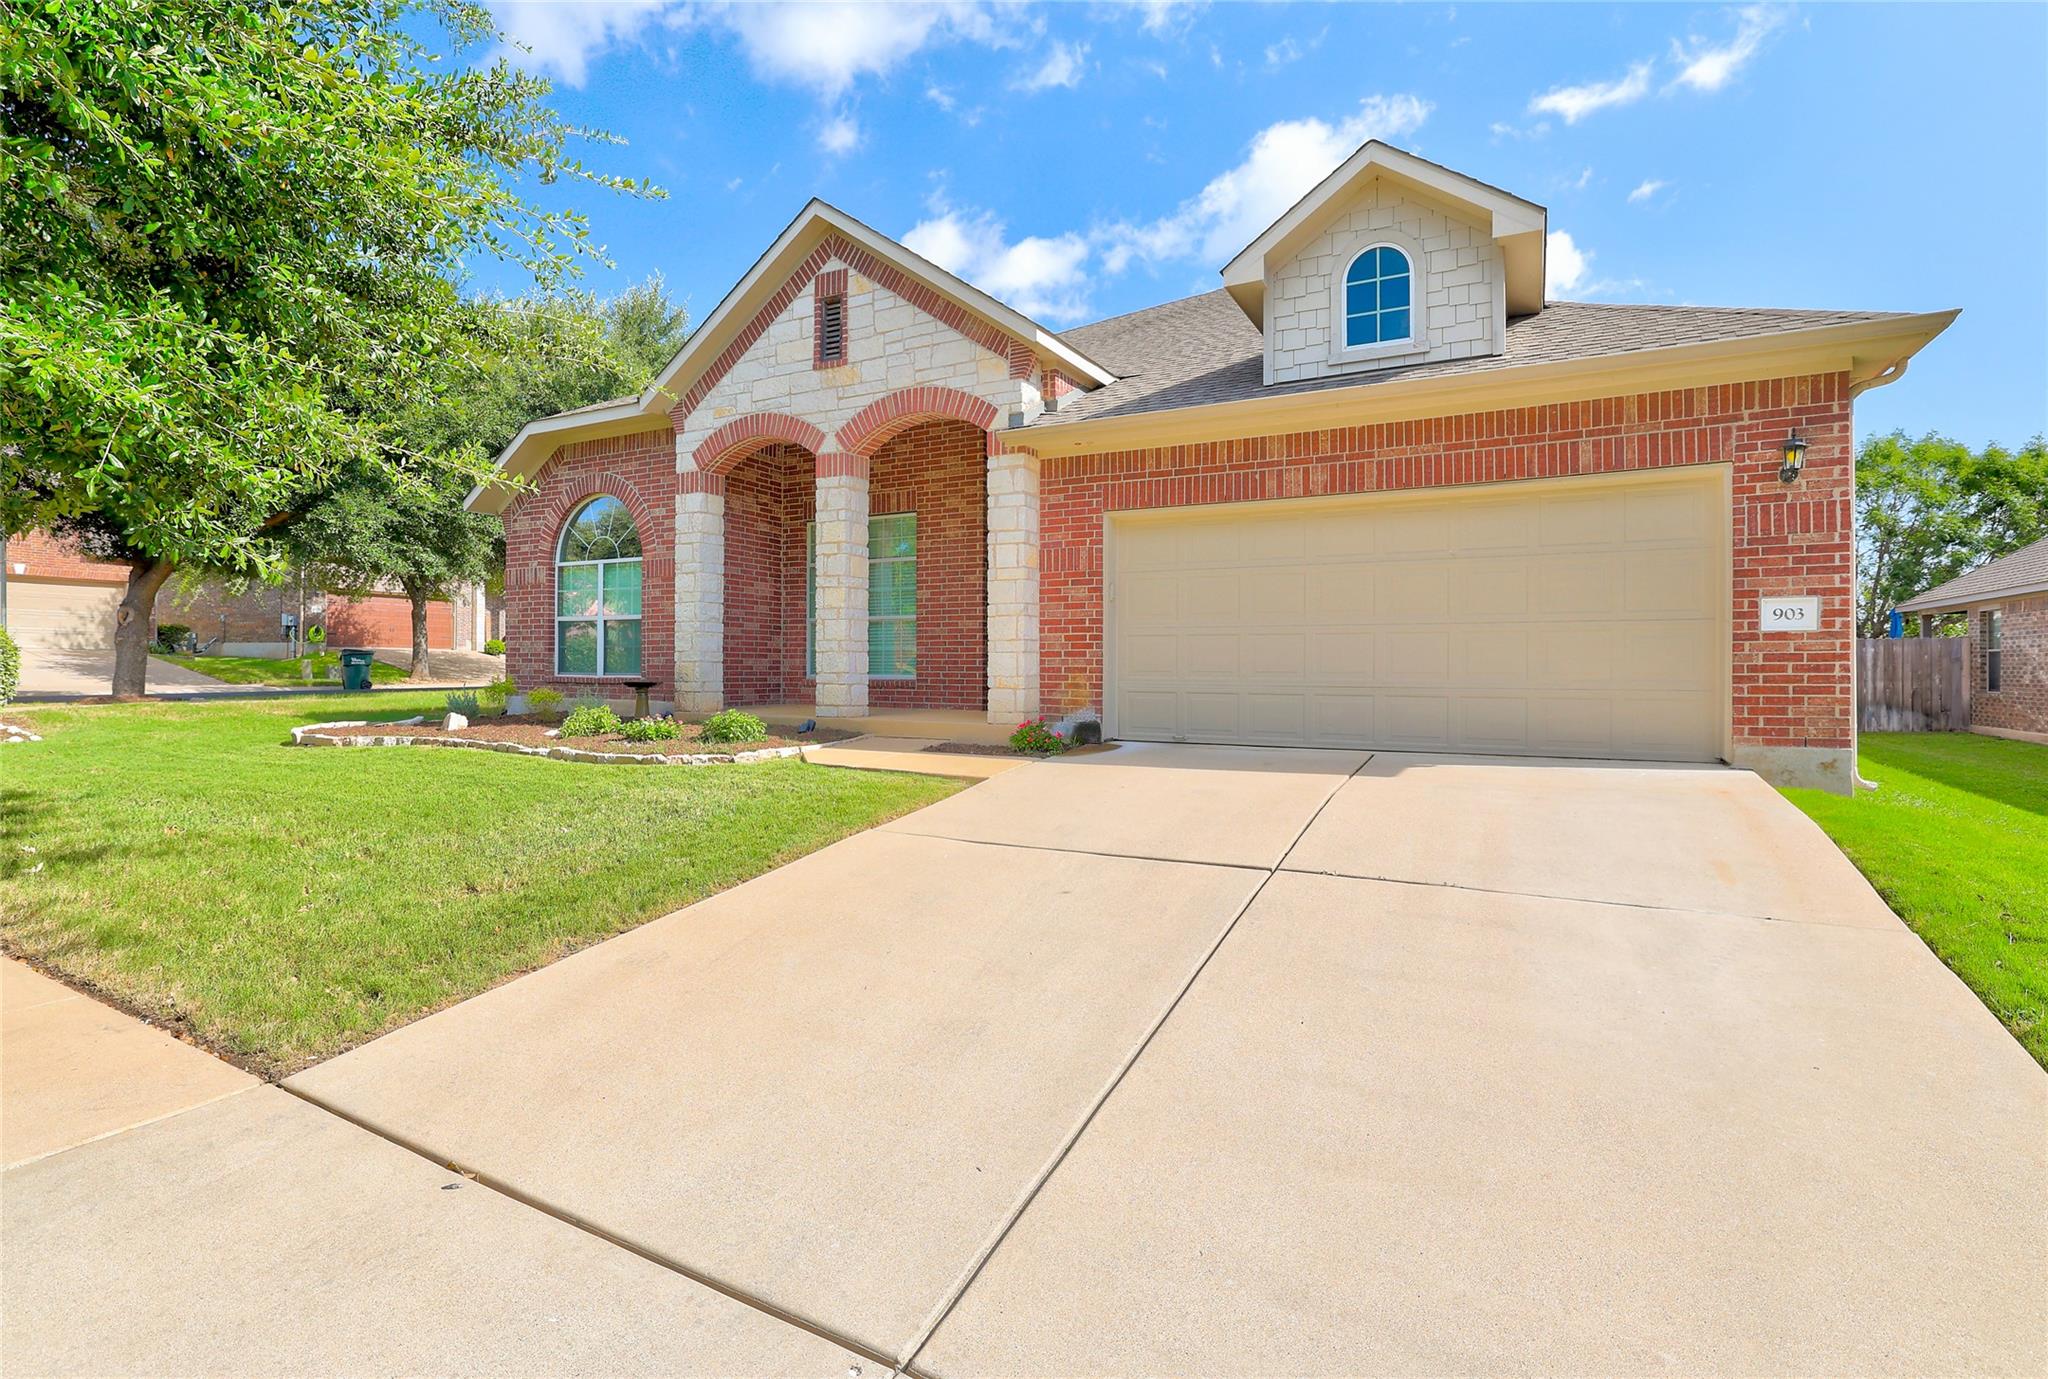
Brick-and-stone house with an arched front window, covered entry, attached garage, and green lawn.
Two-story brick and stone house with arched entry, two-car garage, and wide driveway.
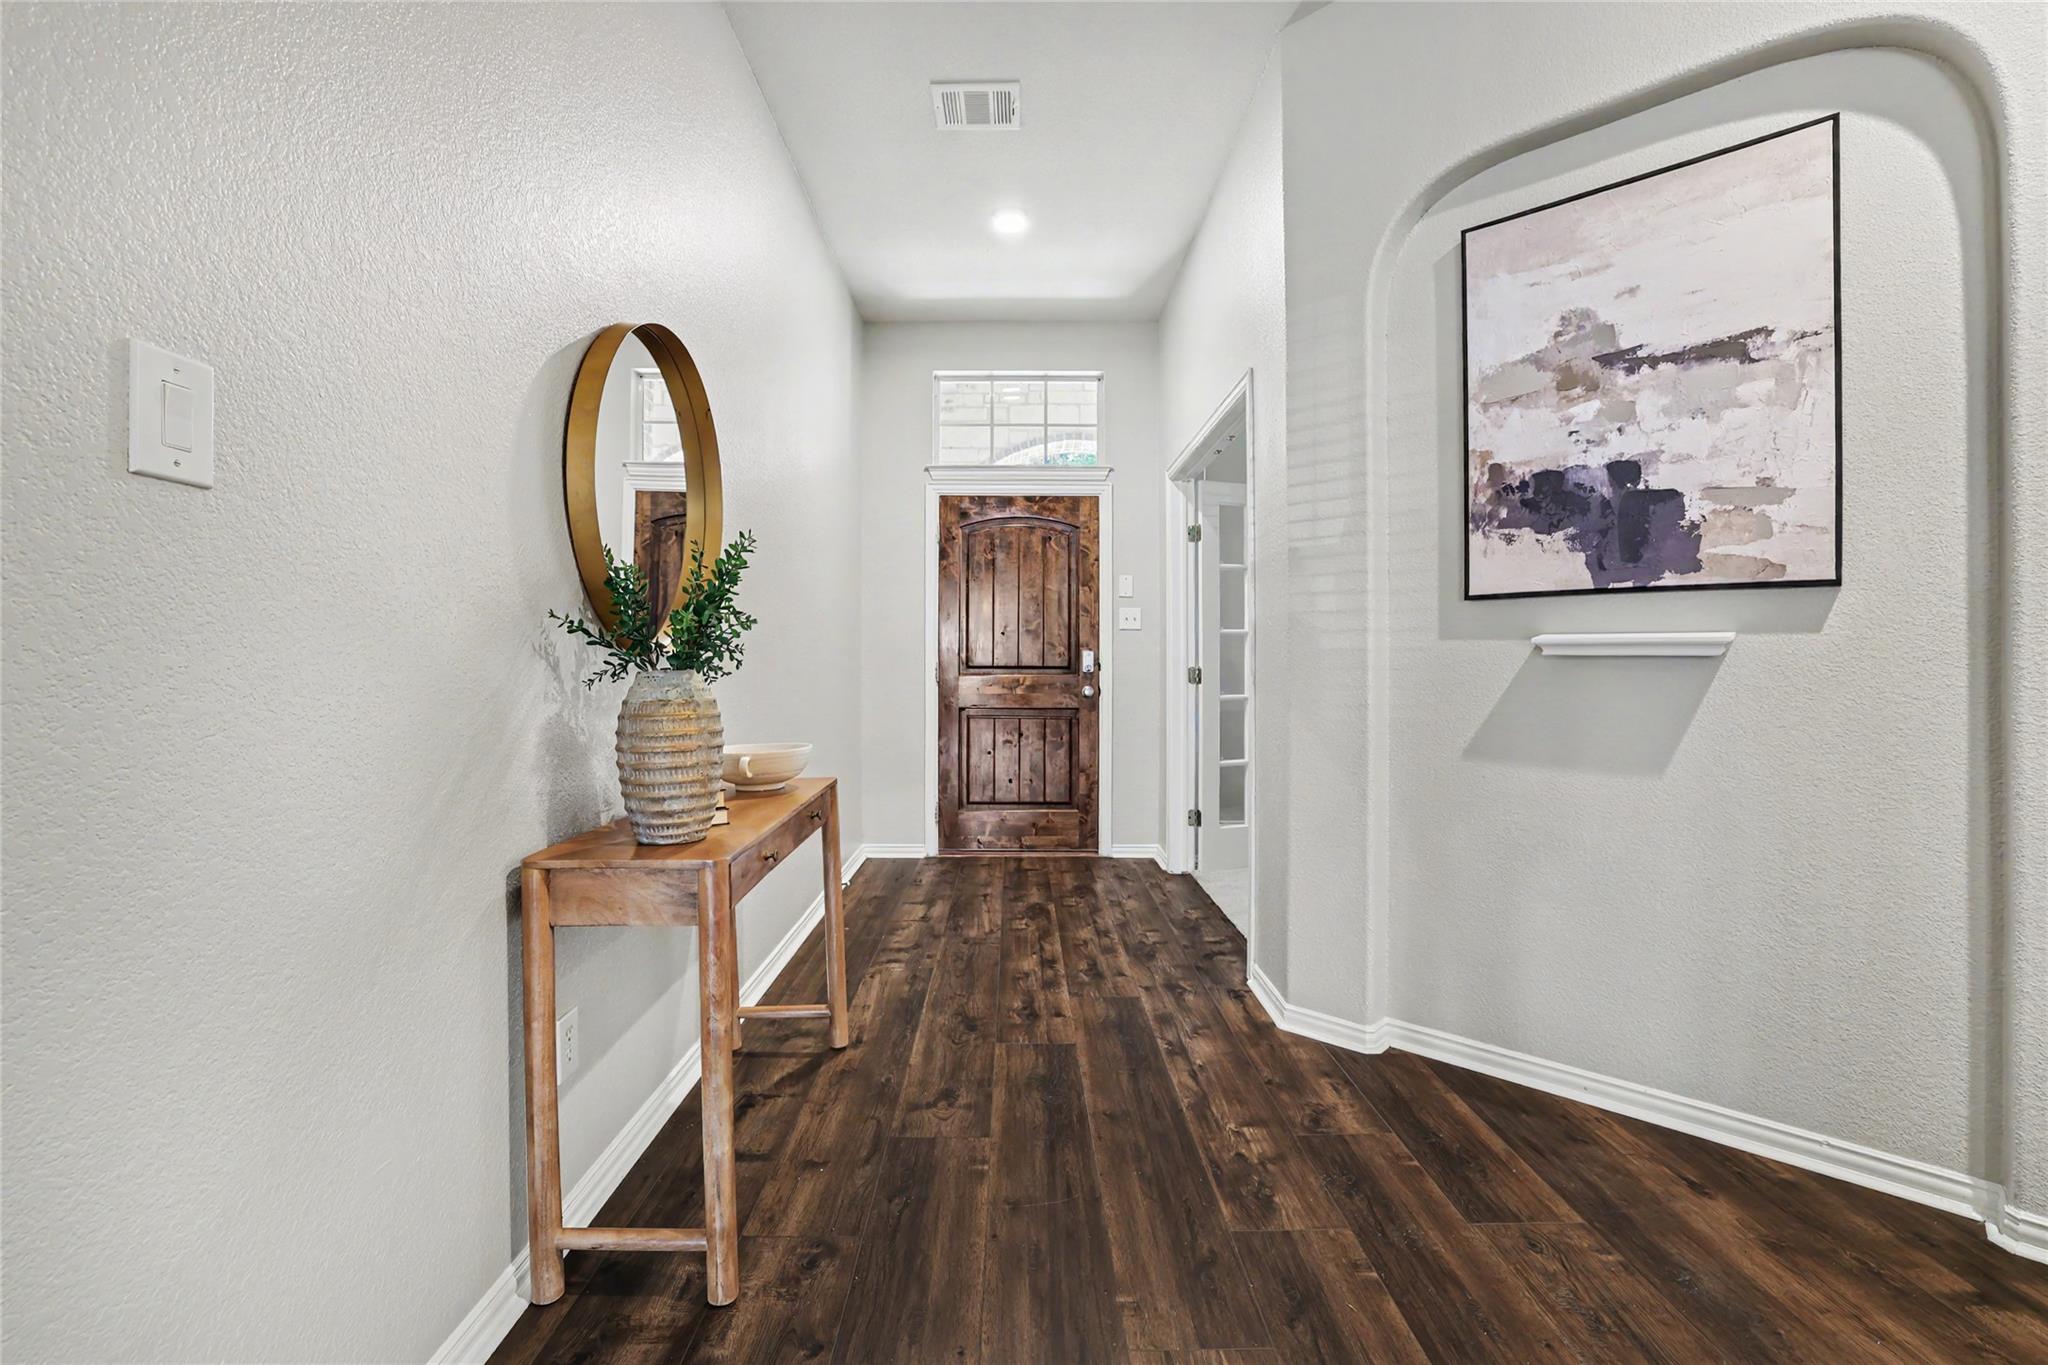
Entry hallway with dark wood floors, rustic front door, and console table beneath a round mirror.
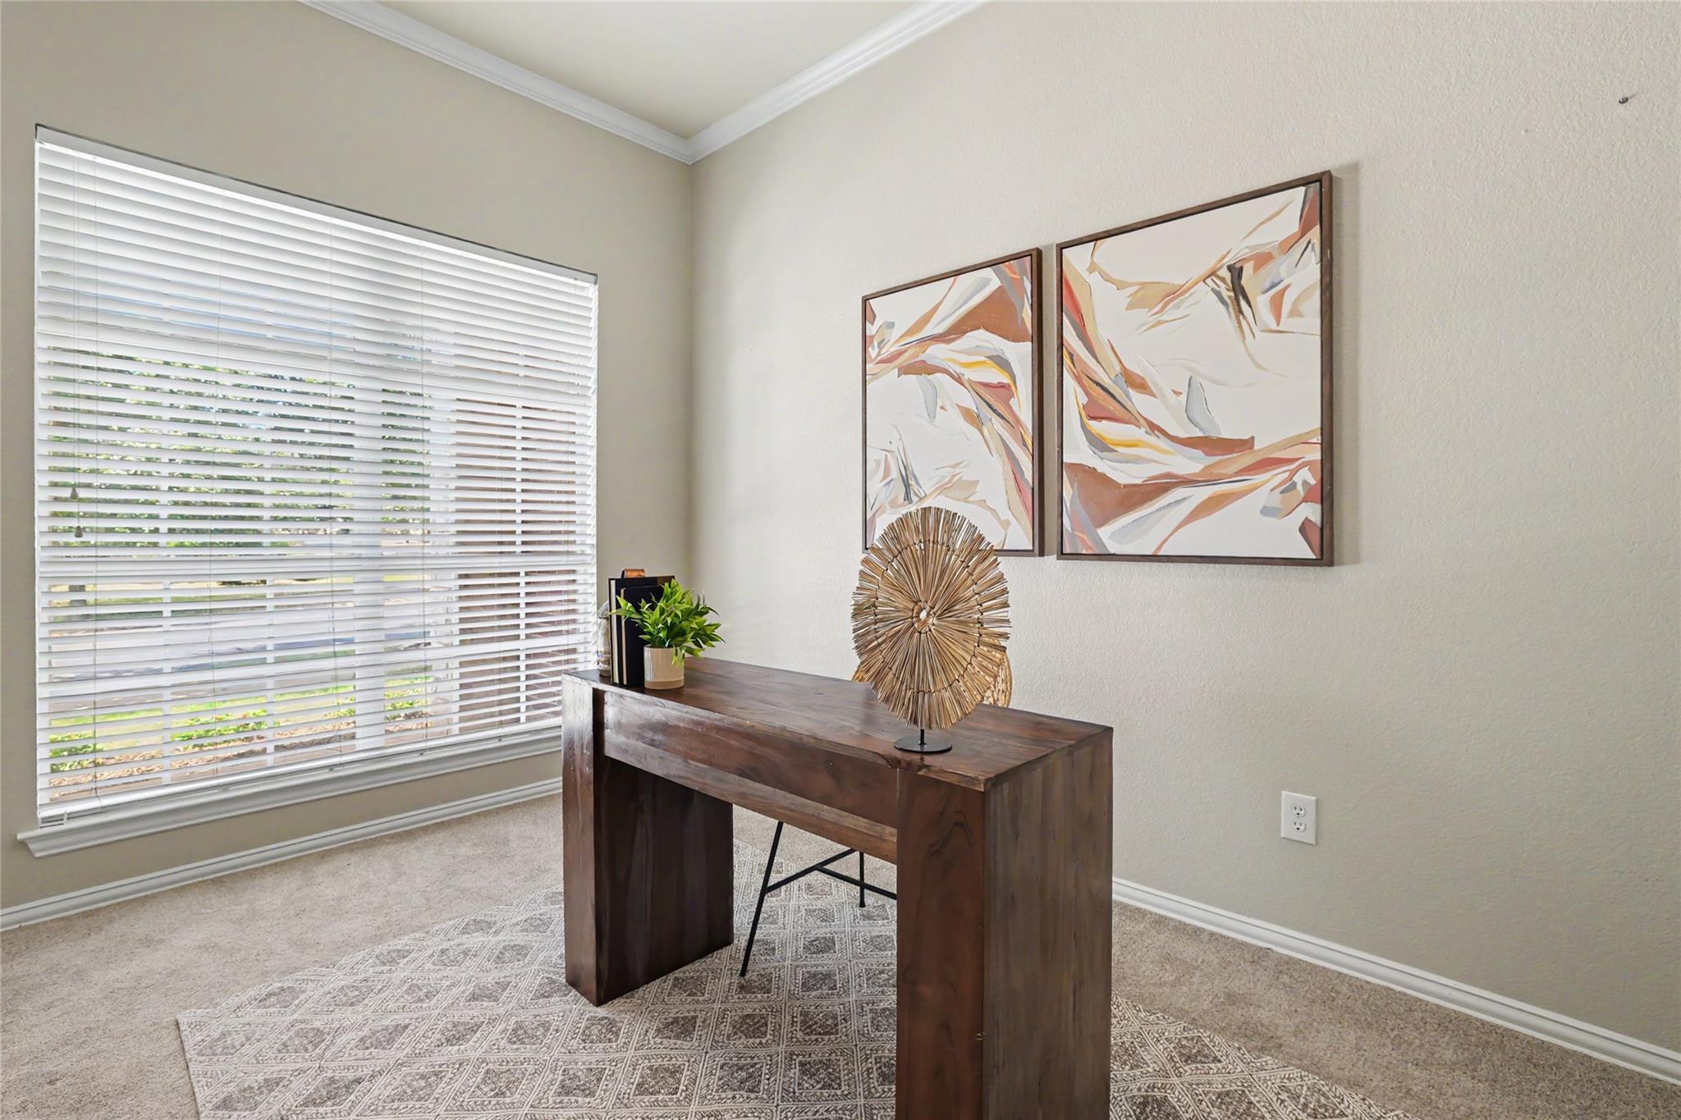
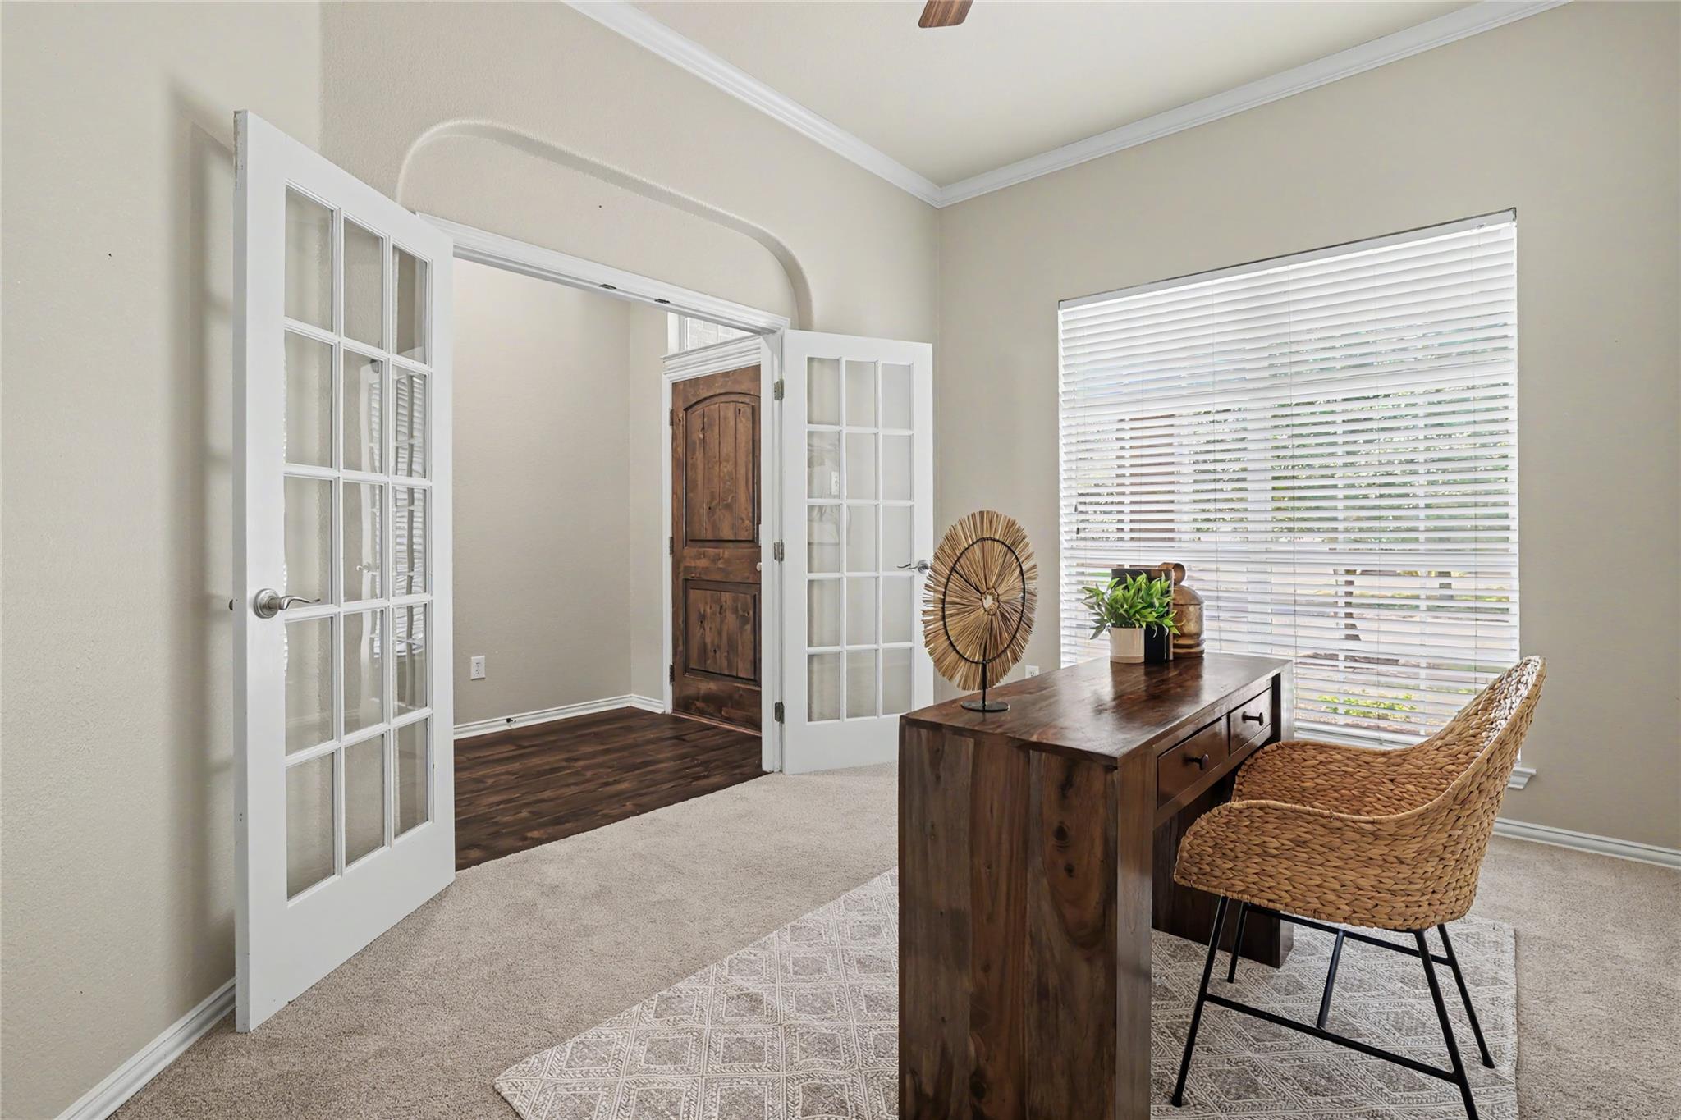
Staged home office with a dark wood desk, abstract wall art, and a large window with blinds.
Home office with a dark wood desk, woven chair, and open French doors.
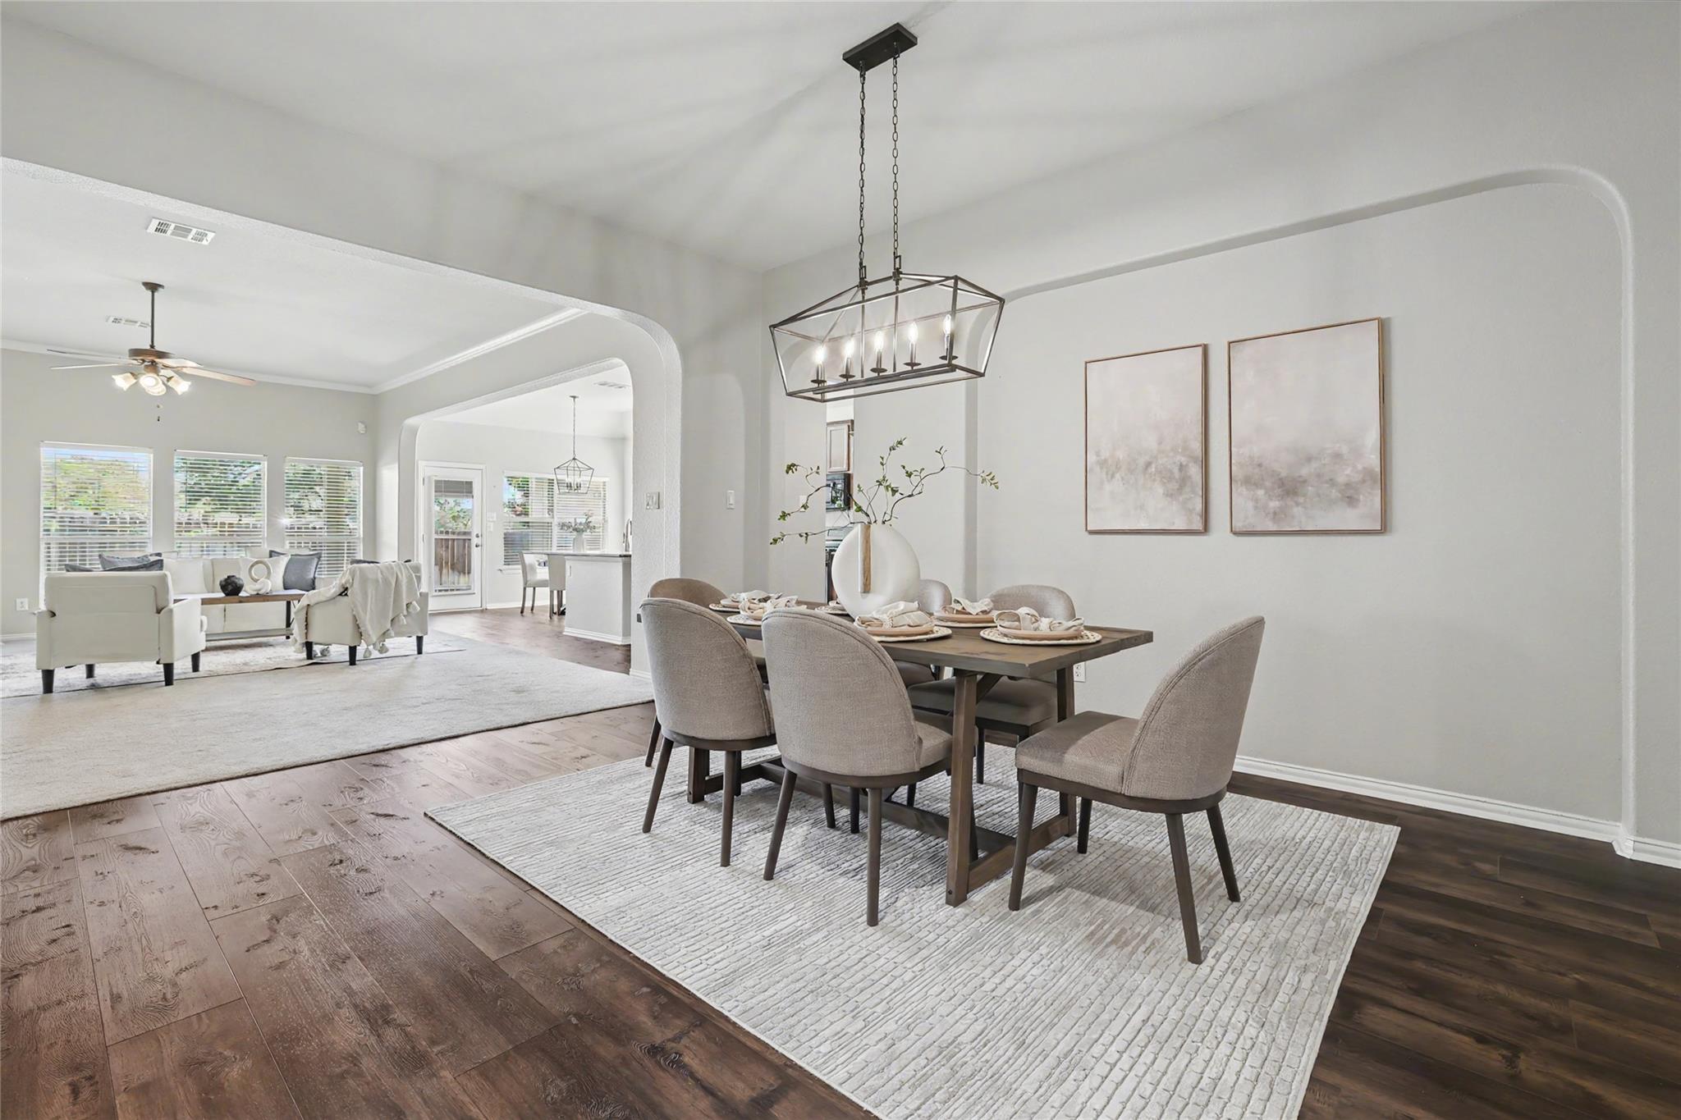
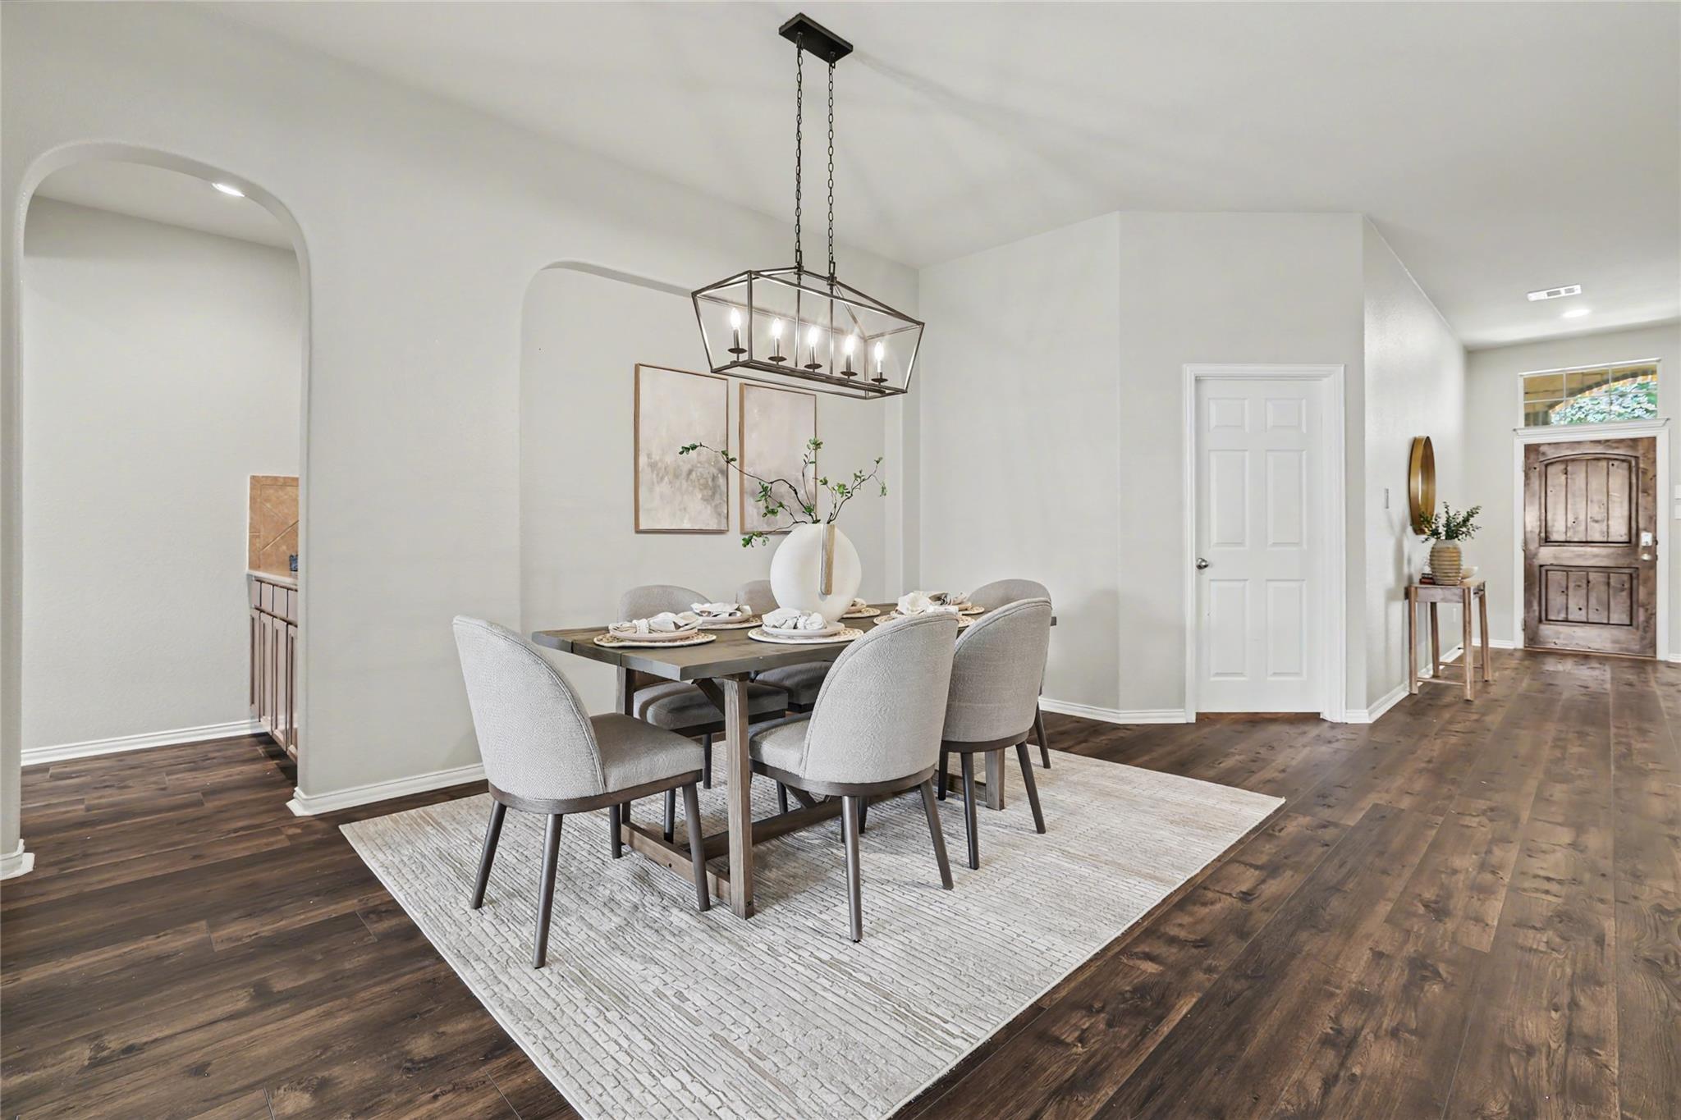
Staged dining room with a wood table and geometric chandelier, opening onto a bright living room.
Staged dining room with a set table, sculptural pendant light, and dark wood floors.
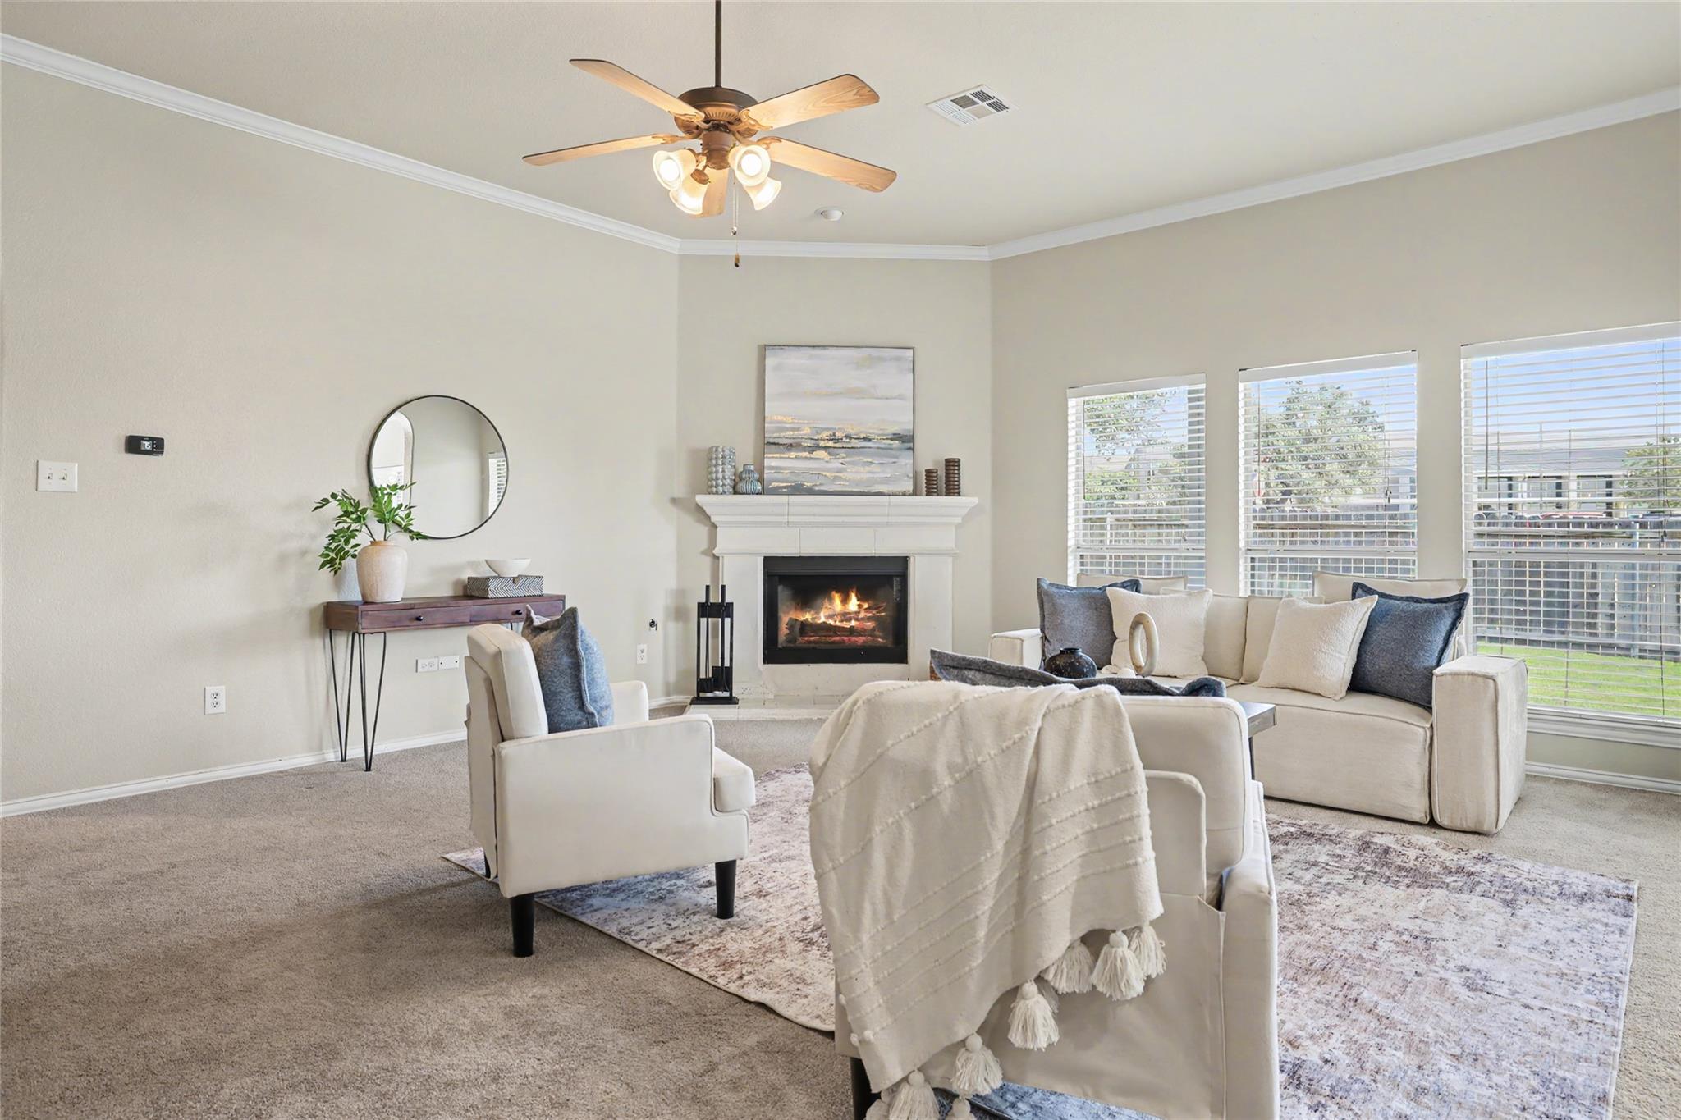
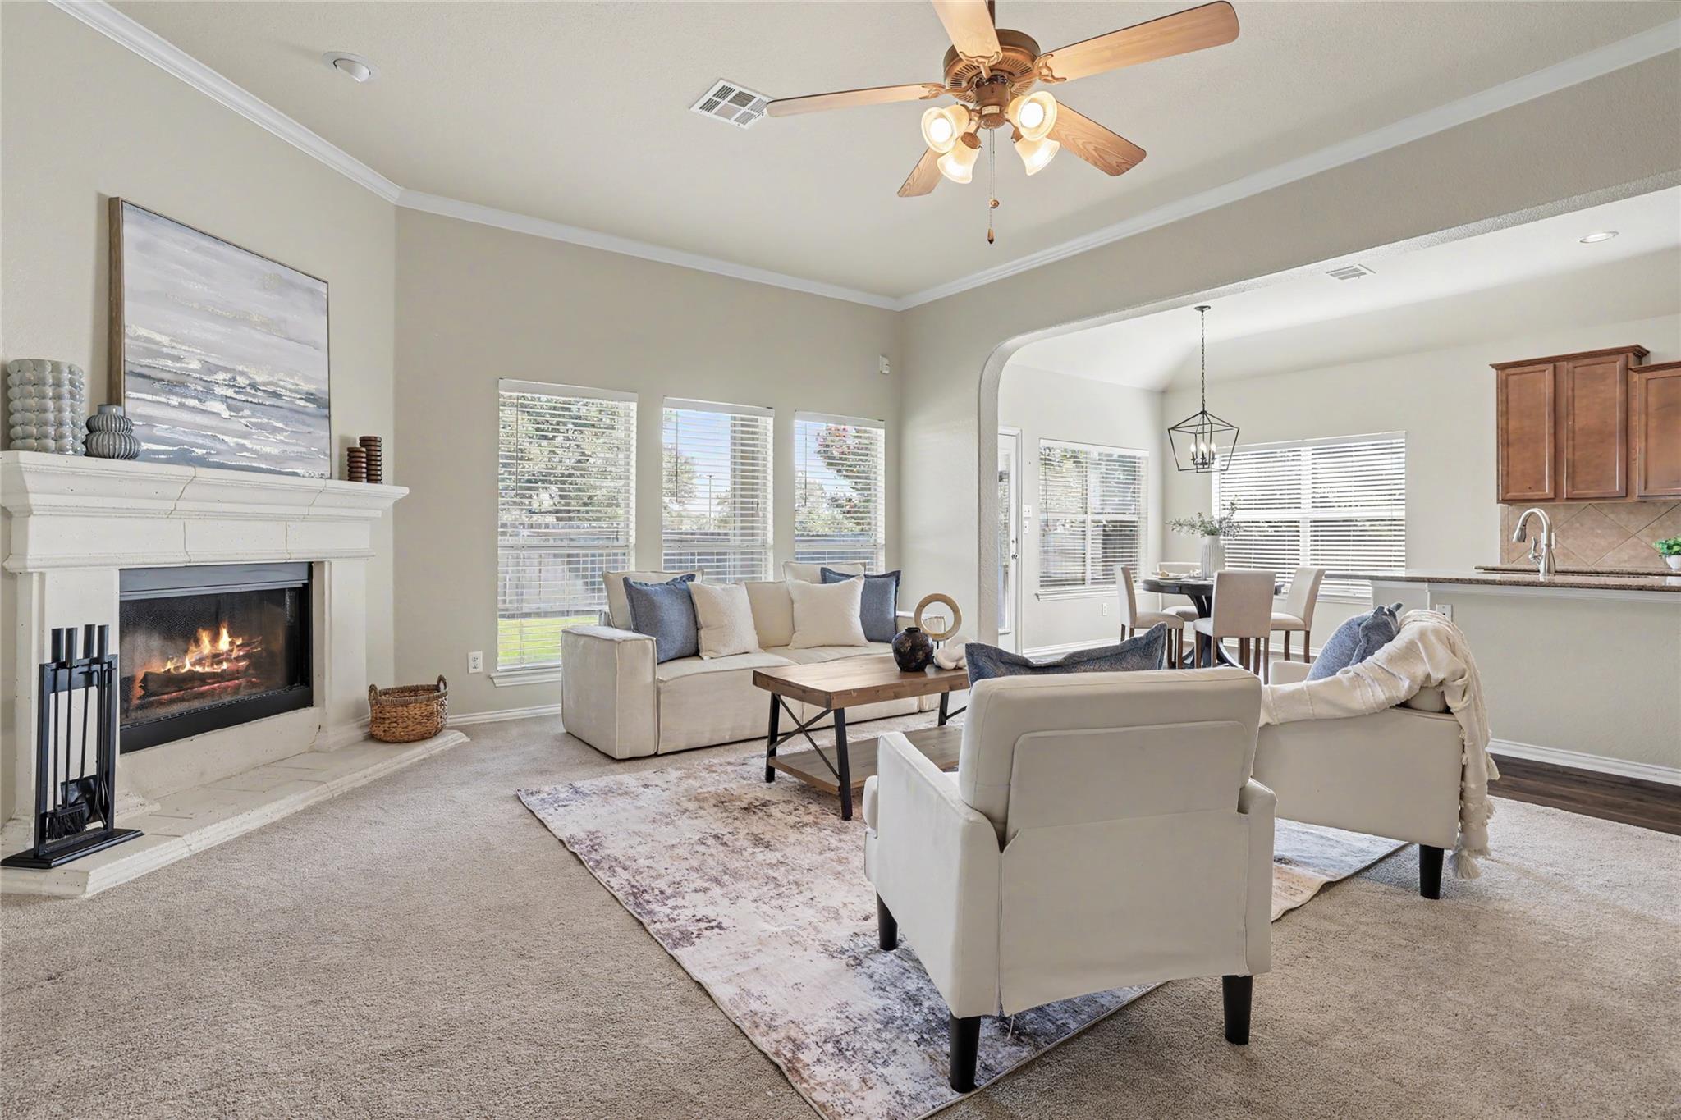
Living room with cream seating around a lit fireplace and large windows with blinds.
Living room with a white fireplace, large windows, and an adjoining dining area.
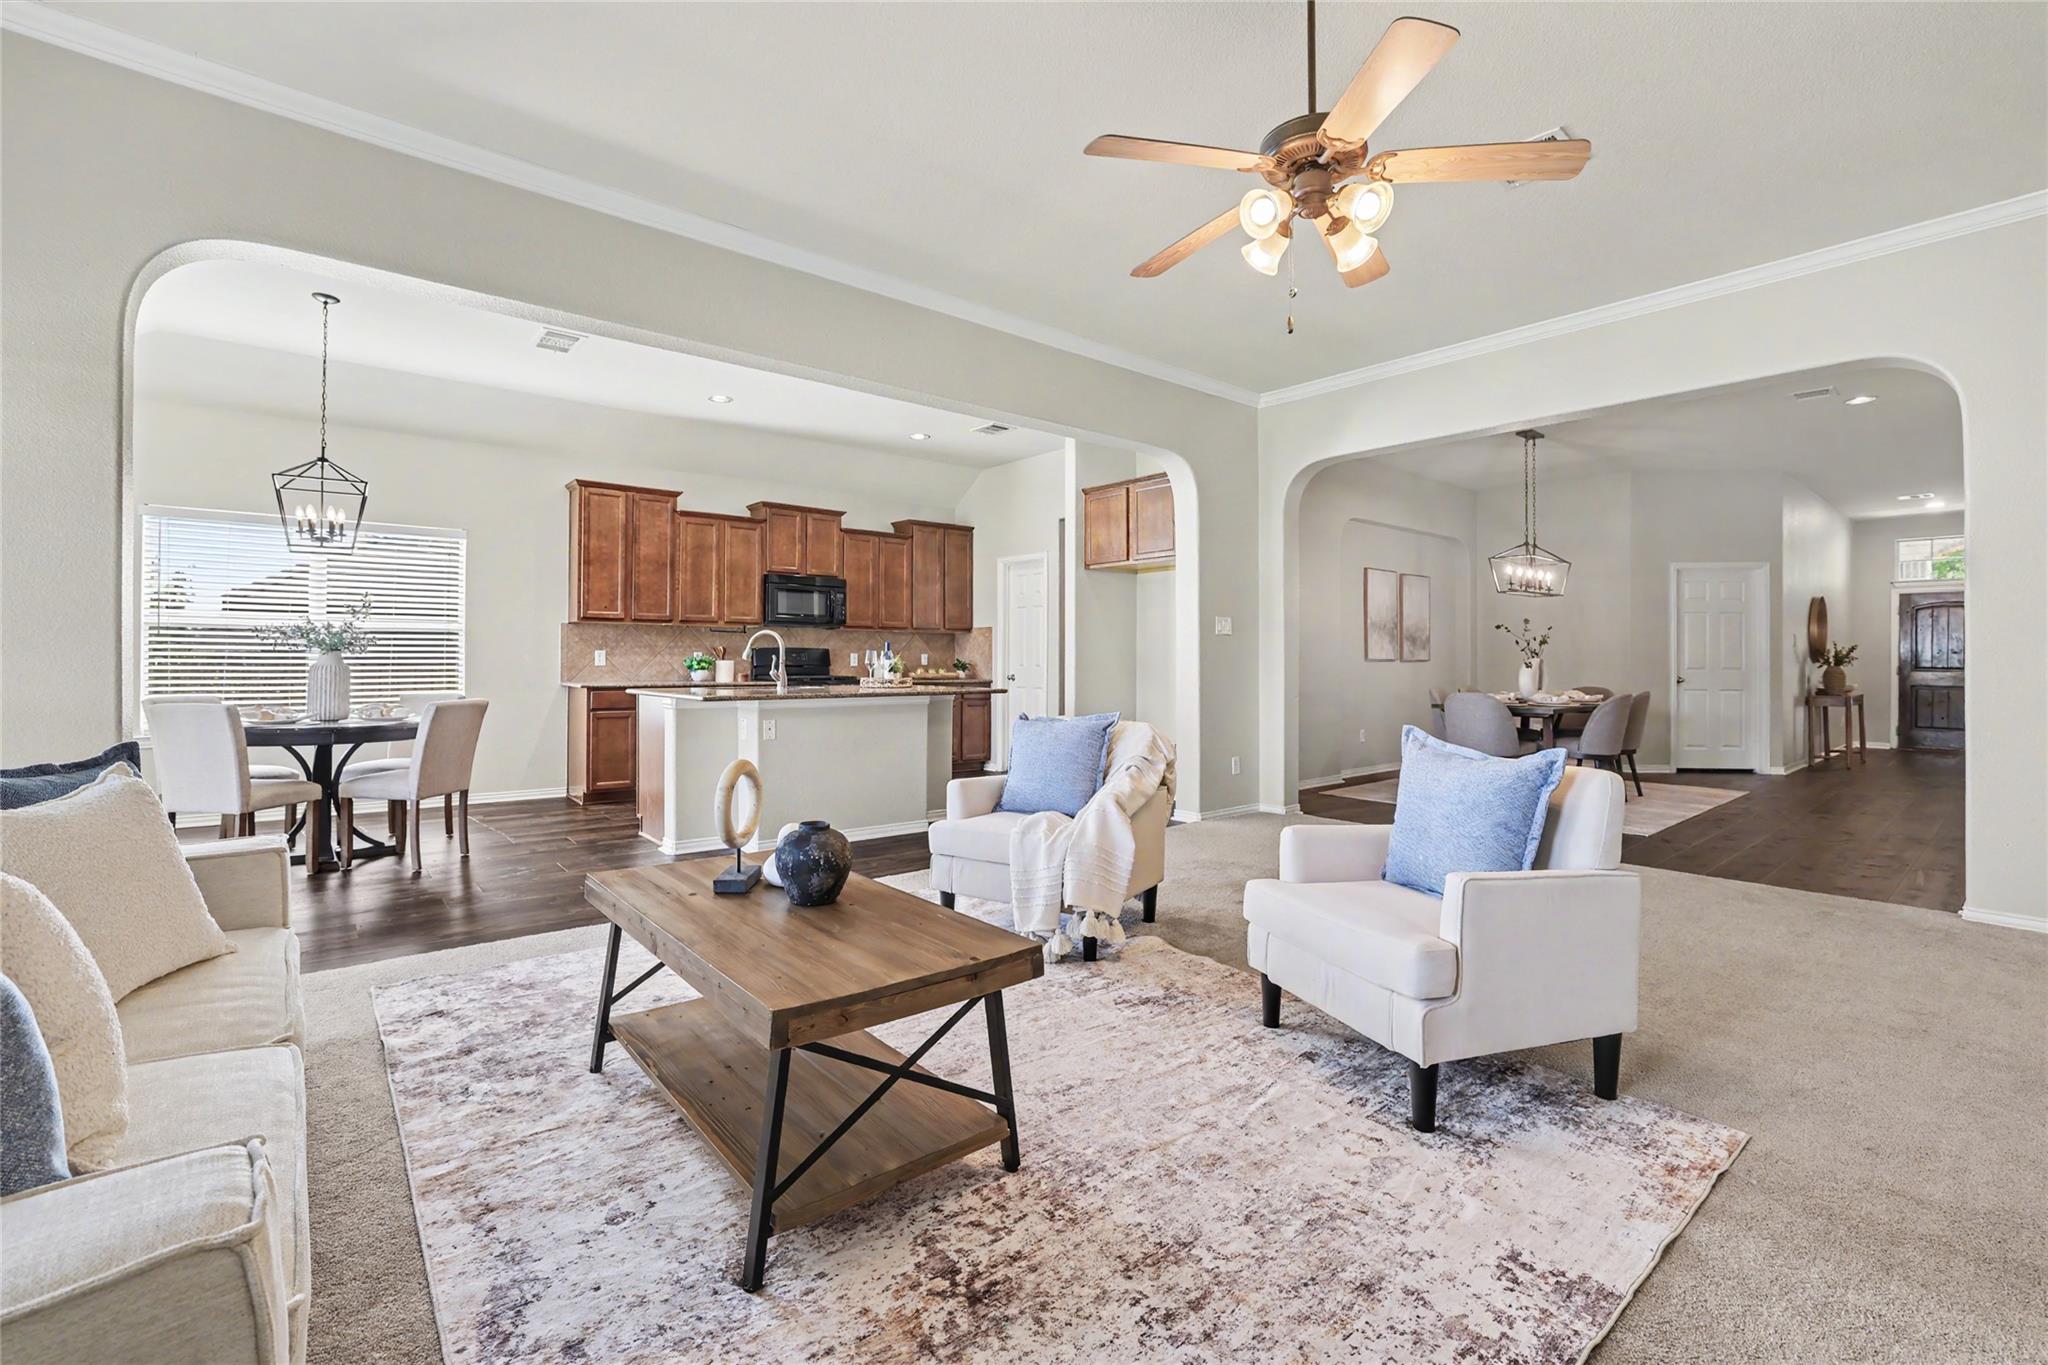
Open-plan living room with white seating, wood coffee table, and kitchen with dark wood cabinets.
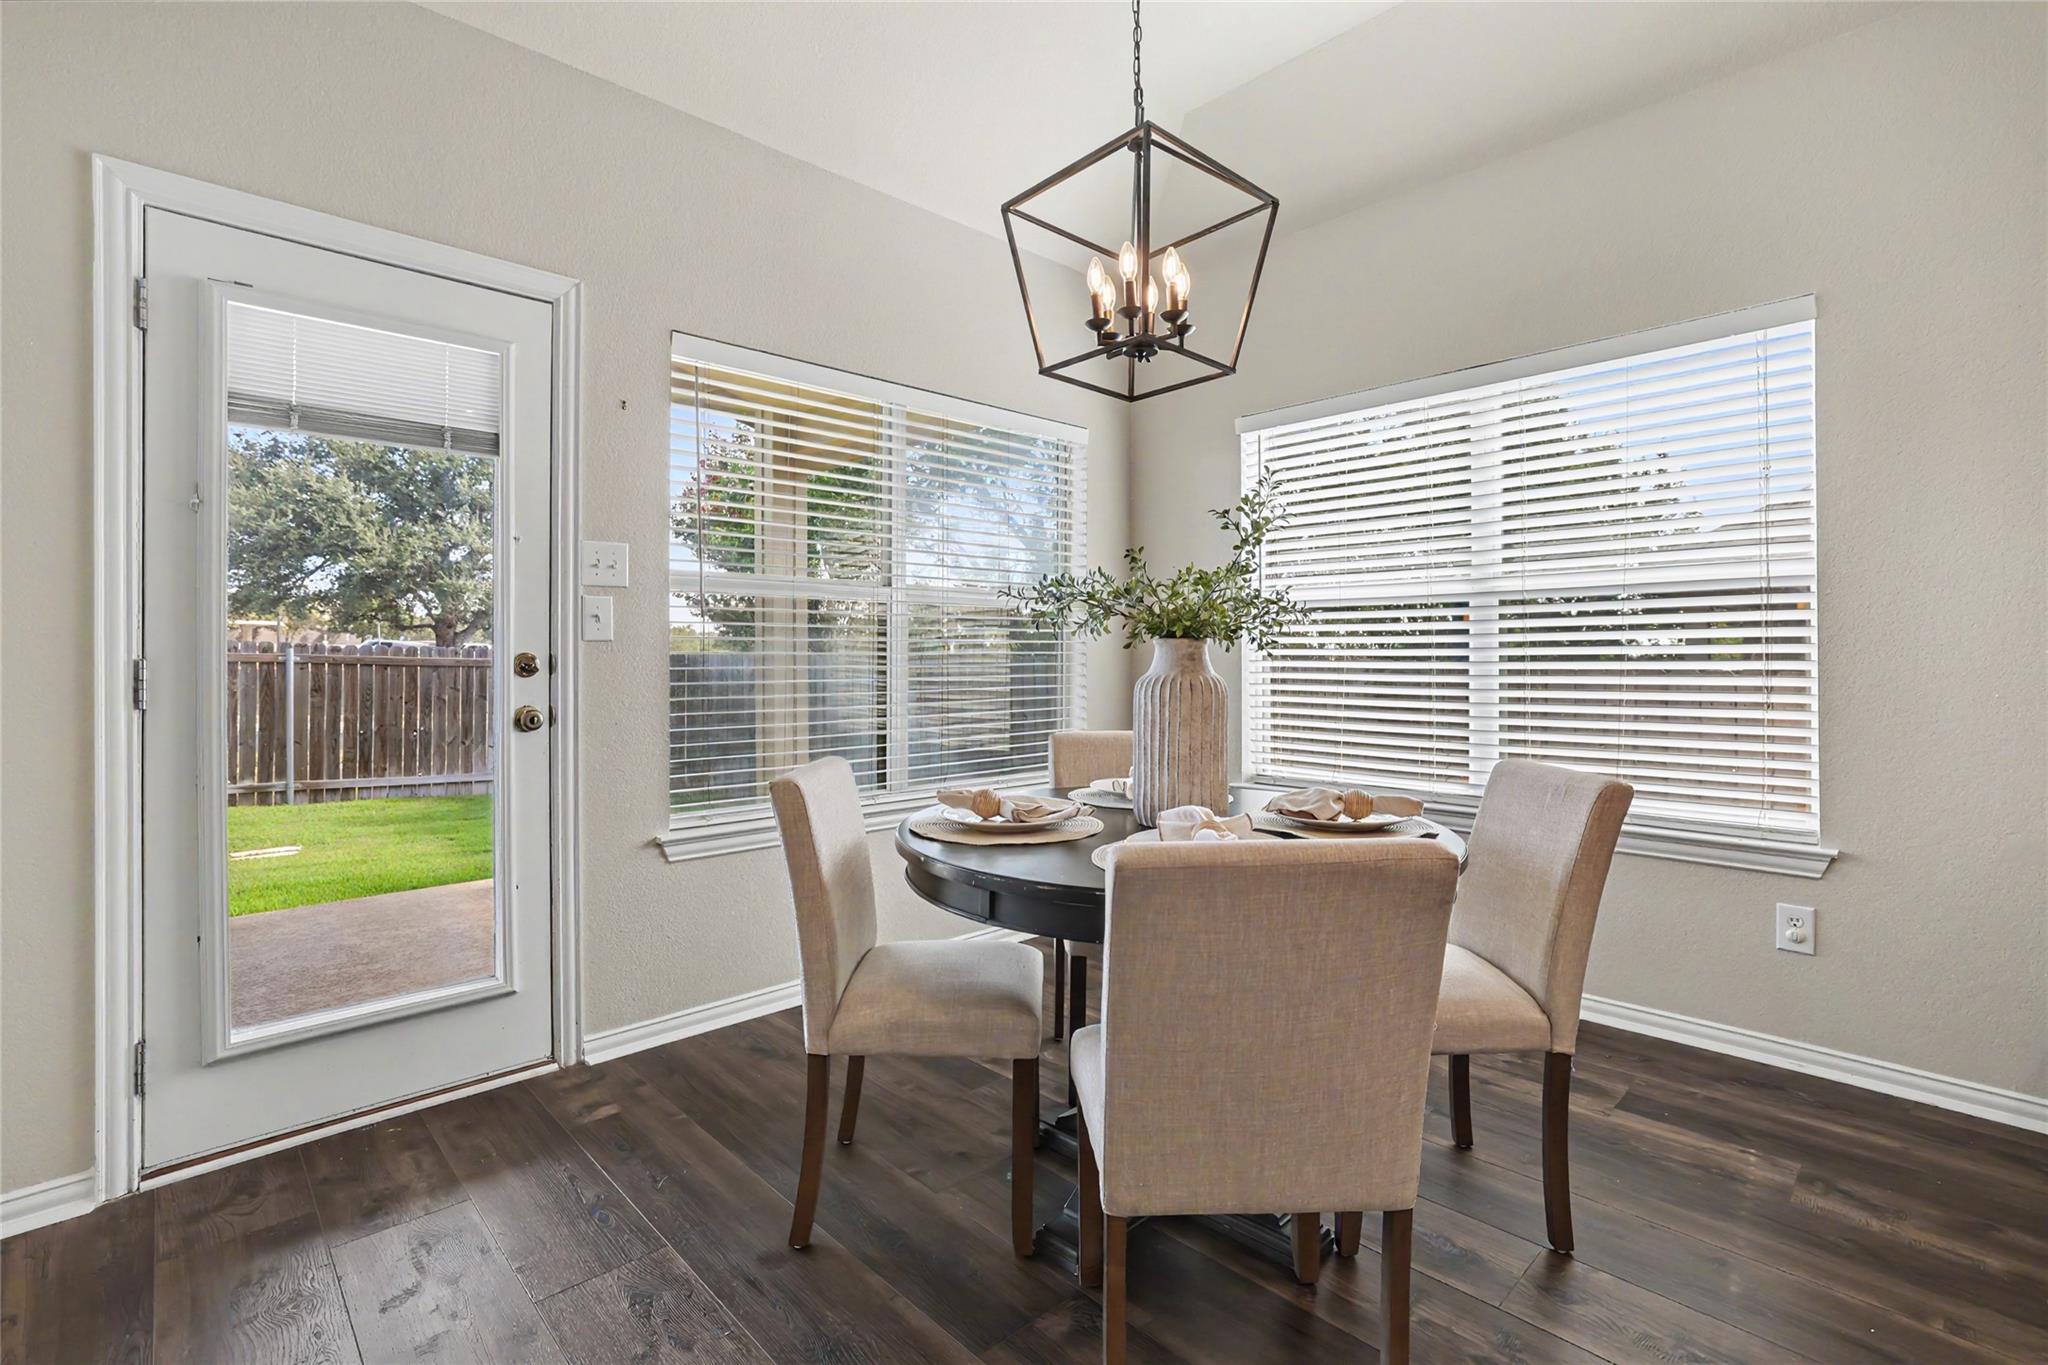
Dining room with a set table, large windows, and a glass door opening to the fenced backyard.
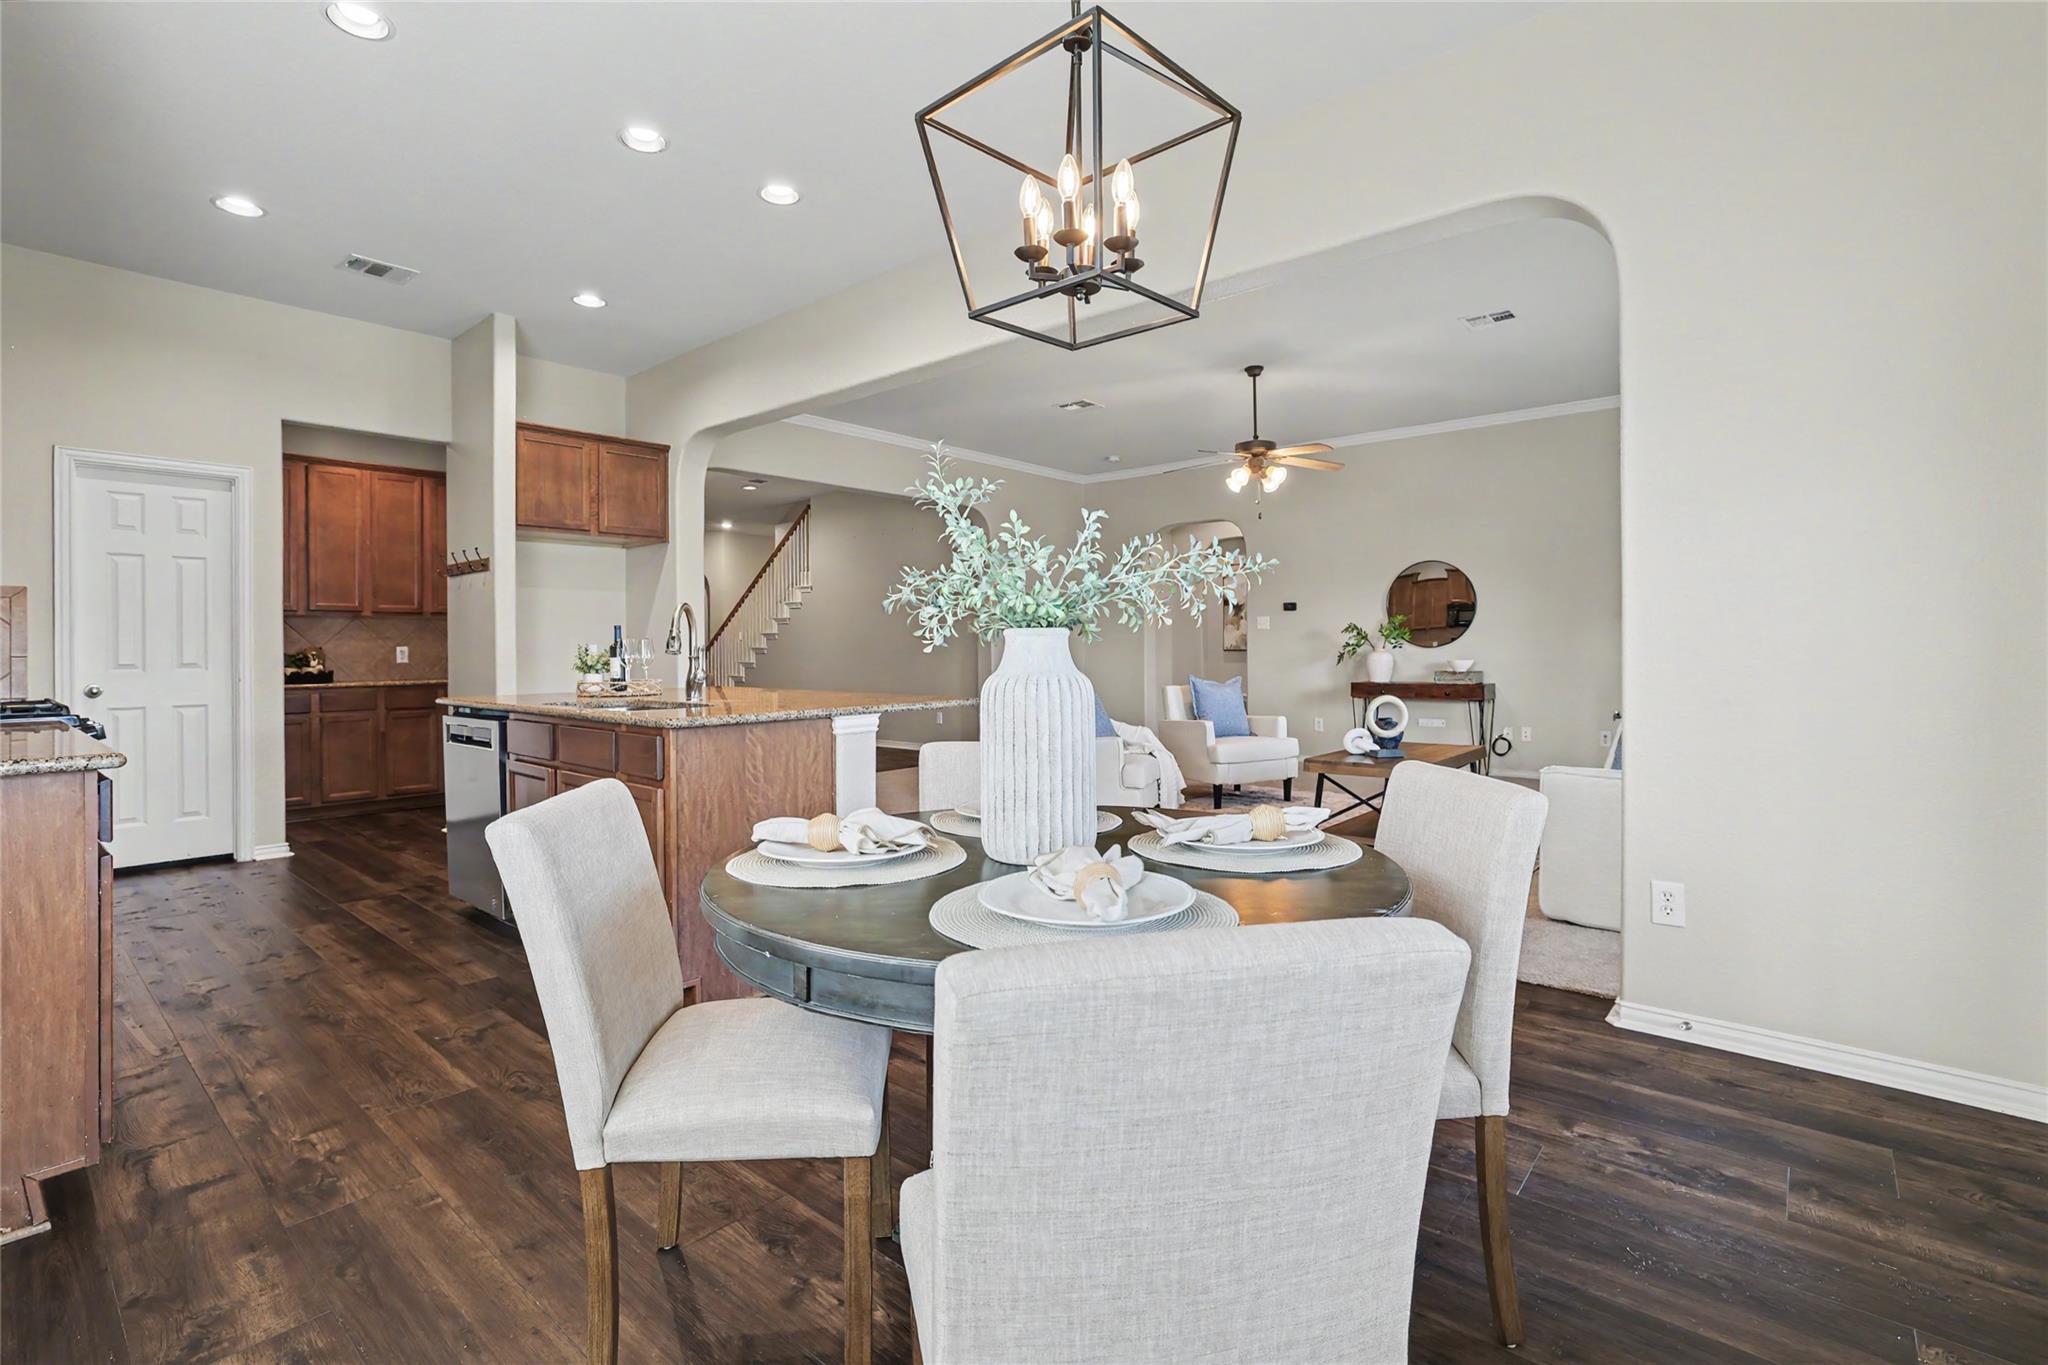
Open-plan dining and kitchen area with a round set table, granite island, and dark wood floors.
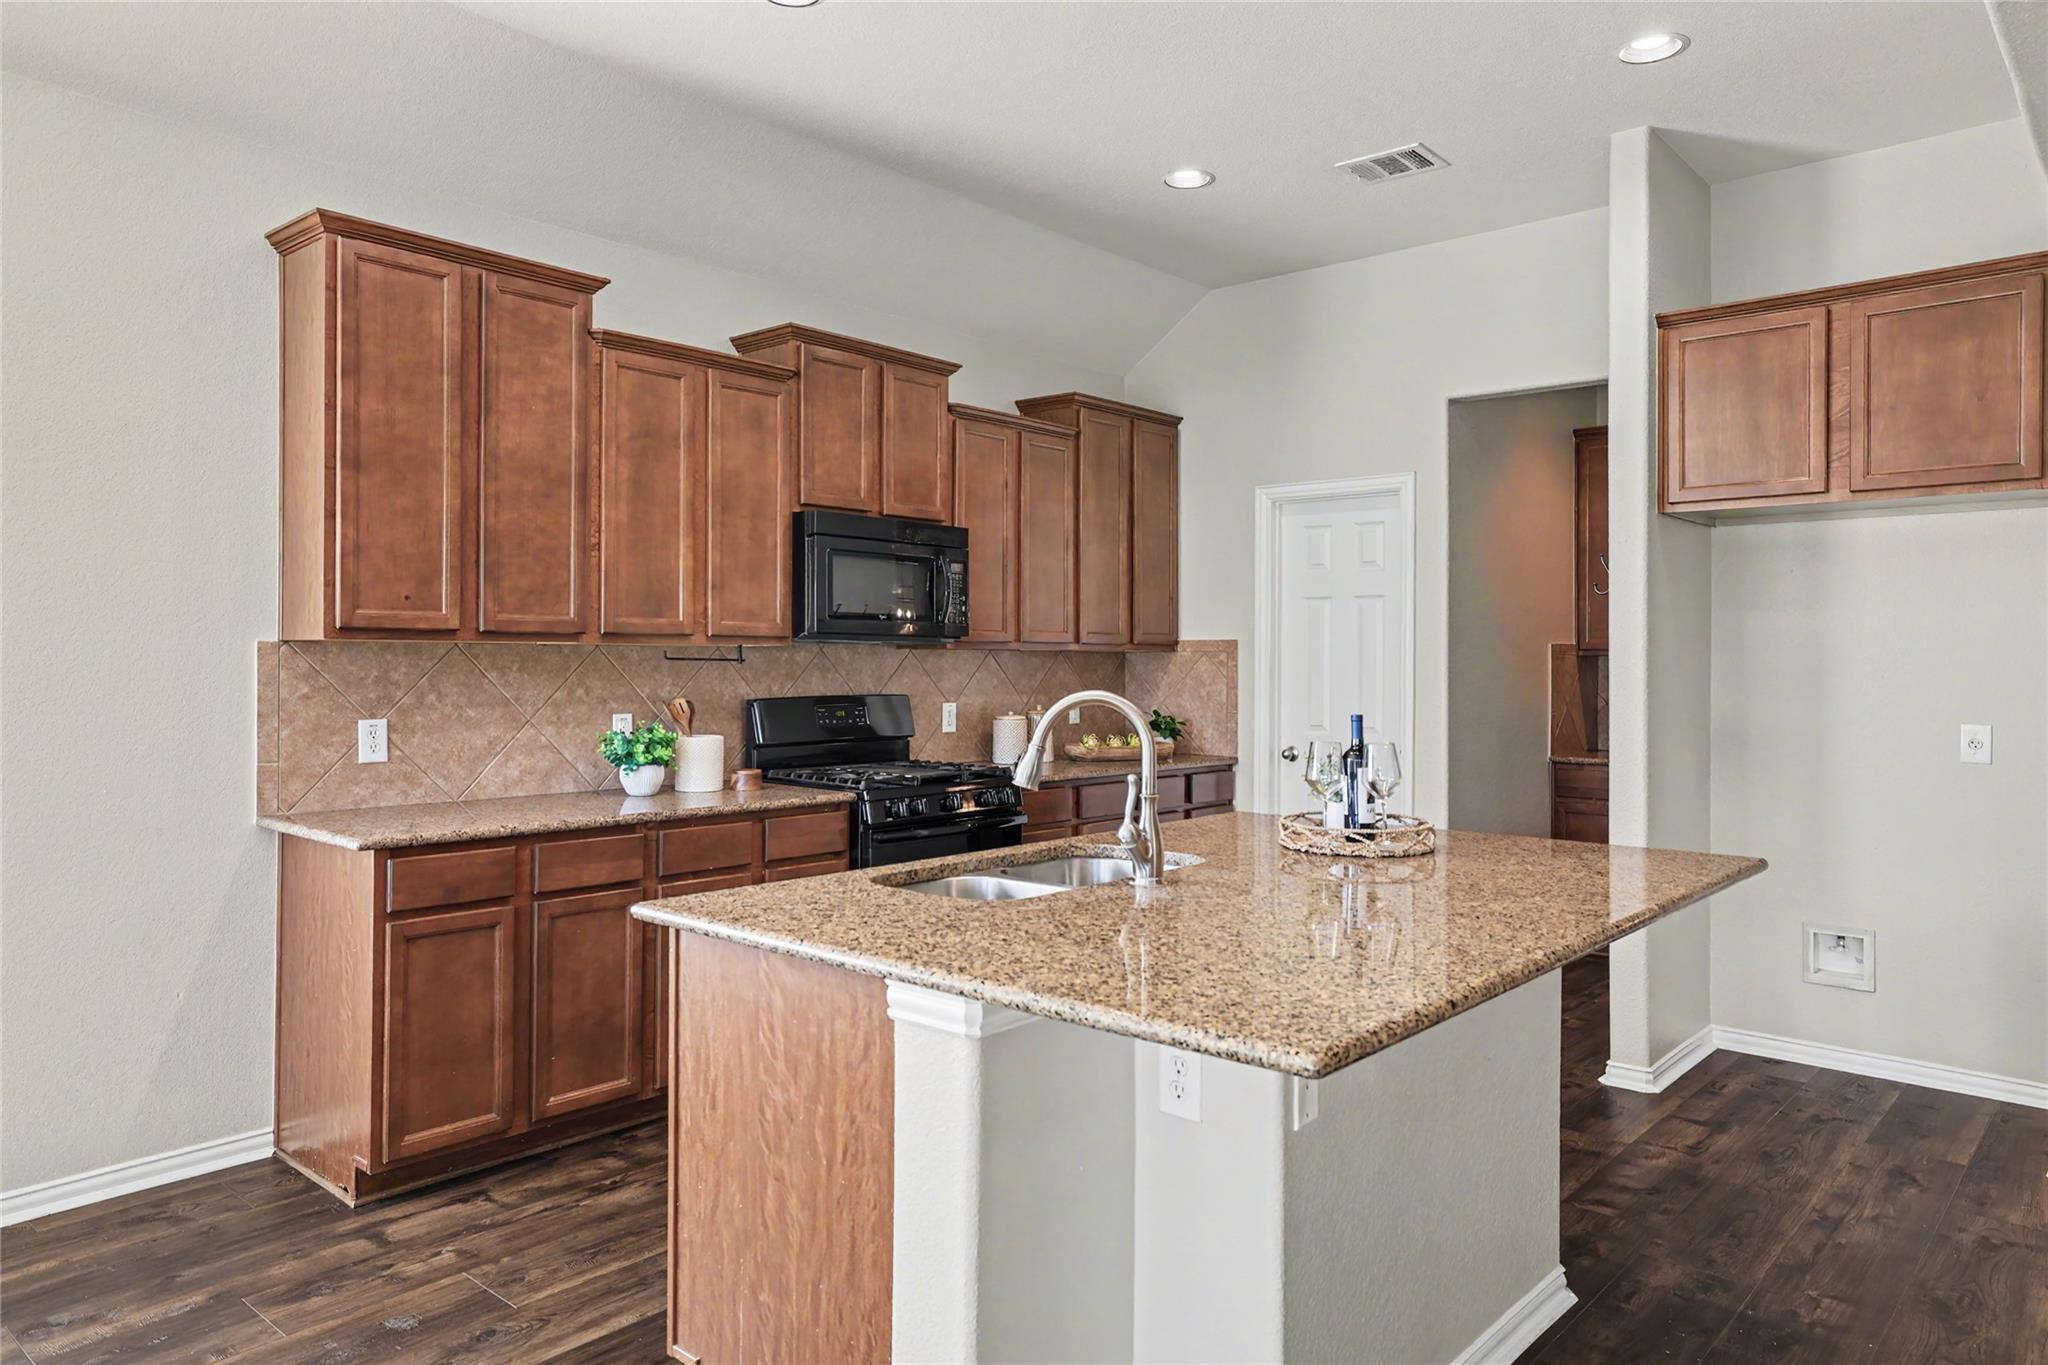
Kitchen with dark wood cabinets, granite island, double sink, and black range.
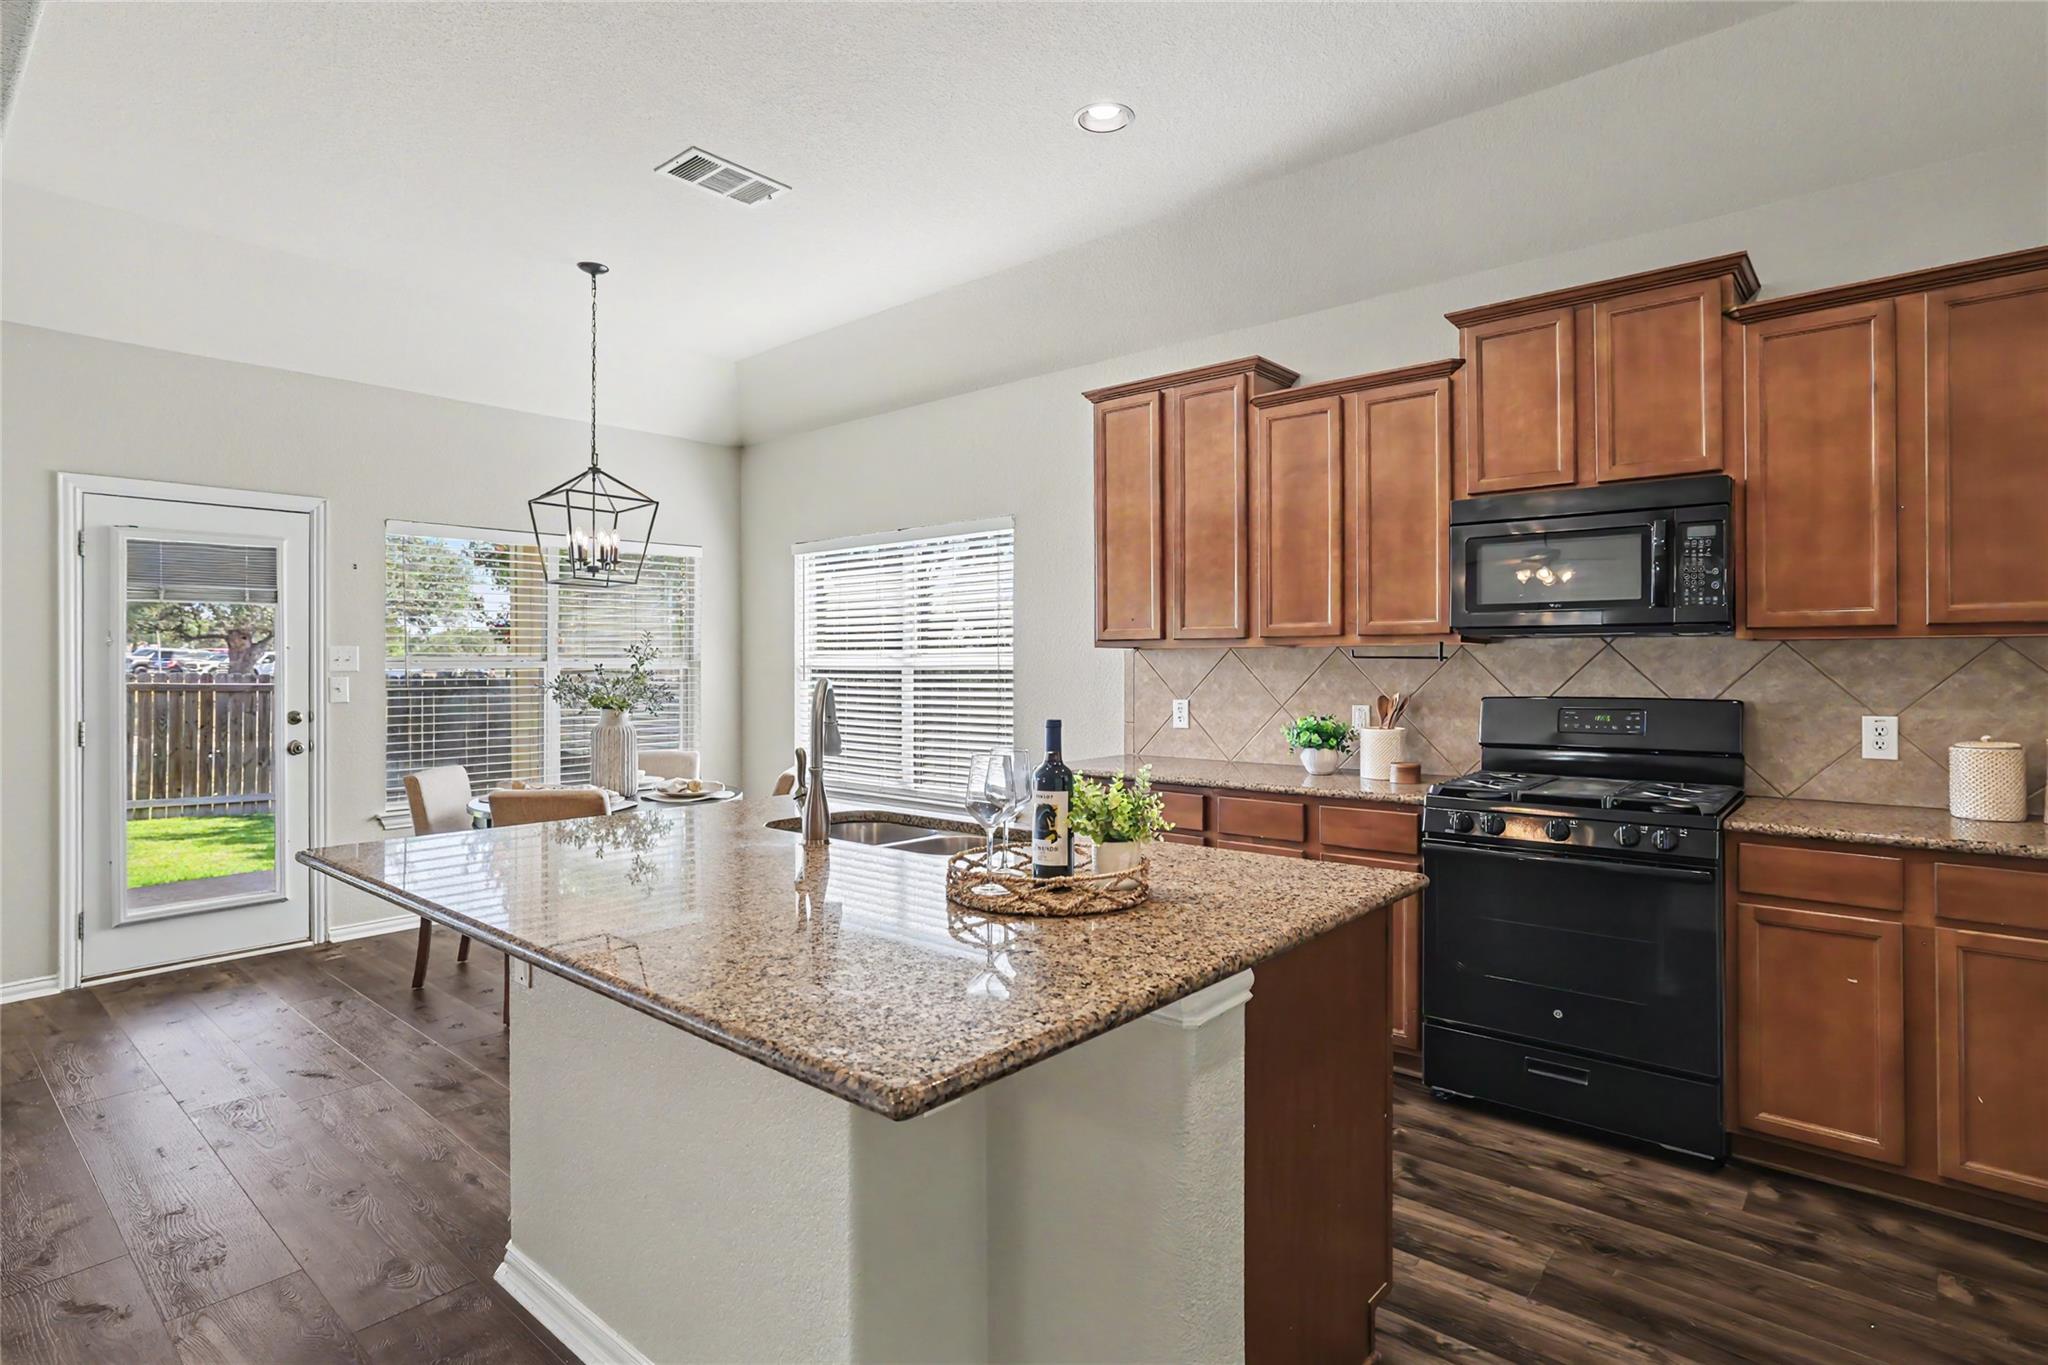
Kitchen with a large granite island, wood cabinets, and a dining area by the backyard door.
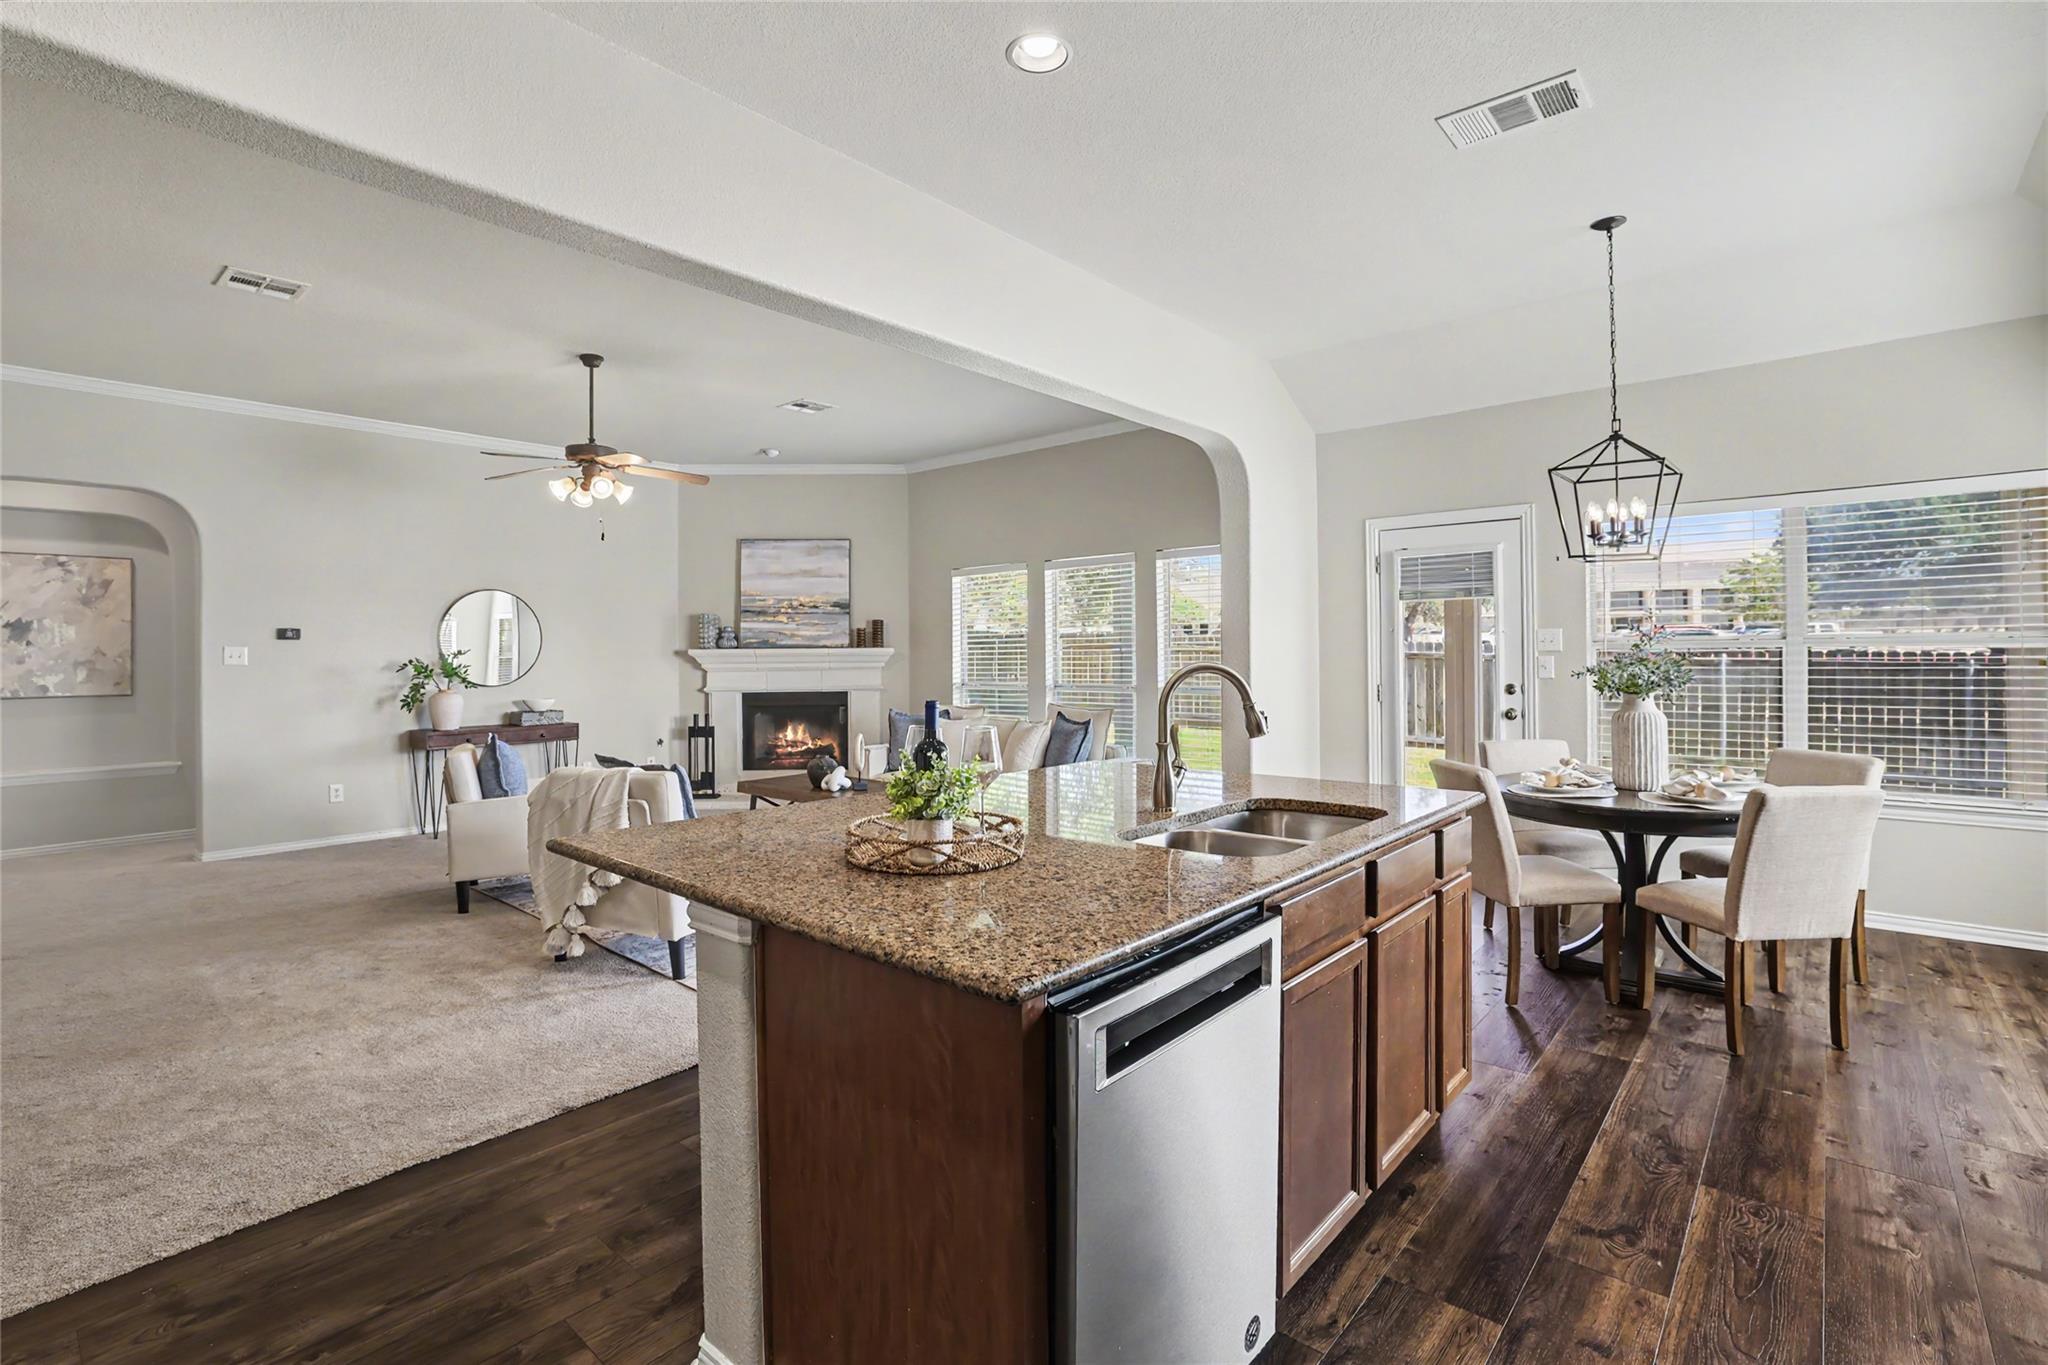
Open-plan kitchen with granite island overlooking a dining area and living room with a fireplace.
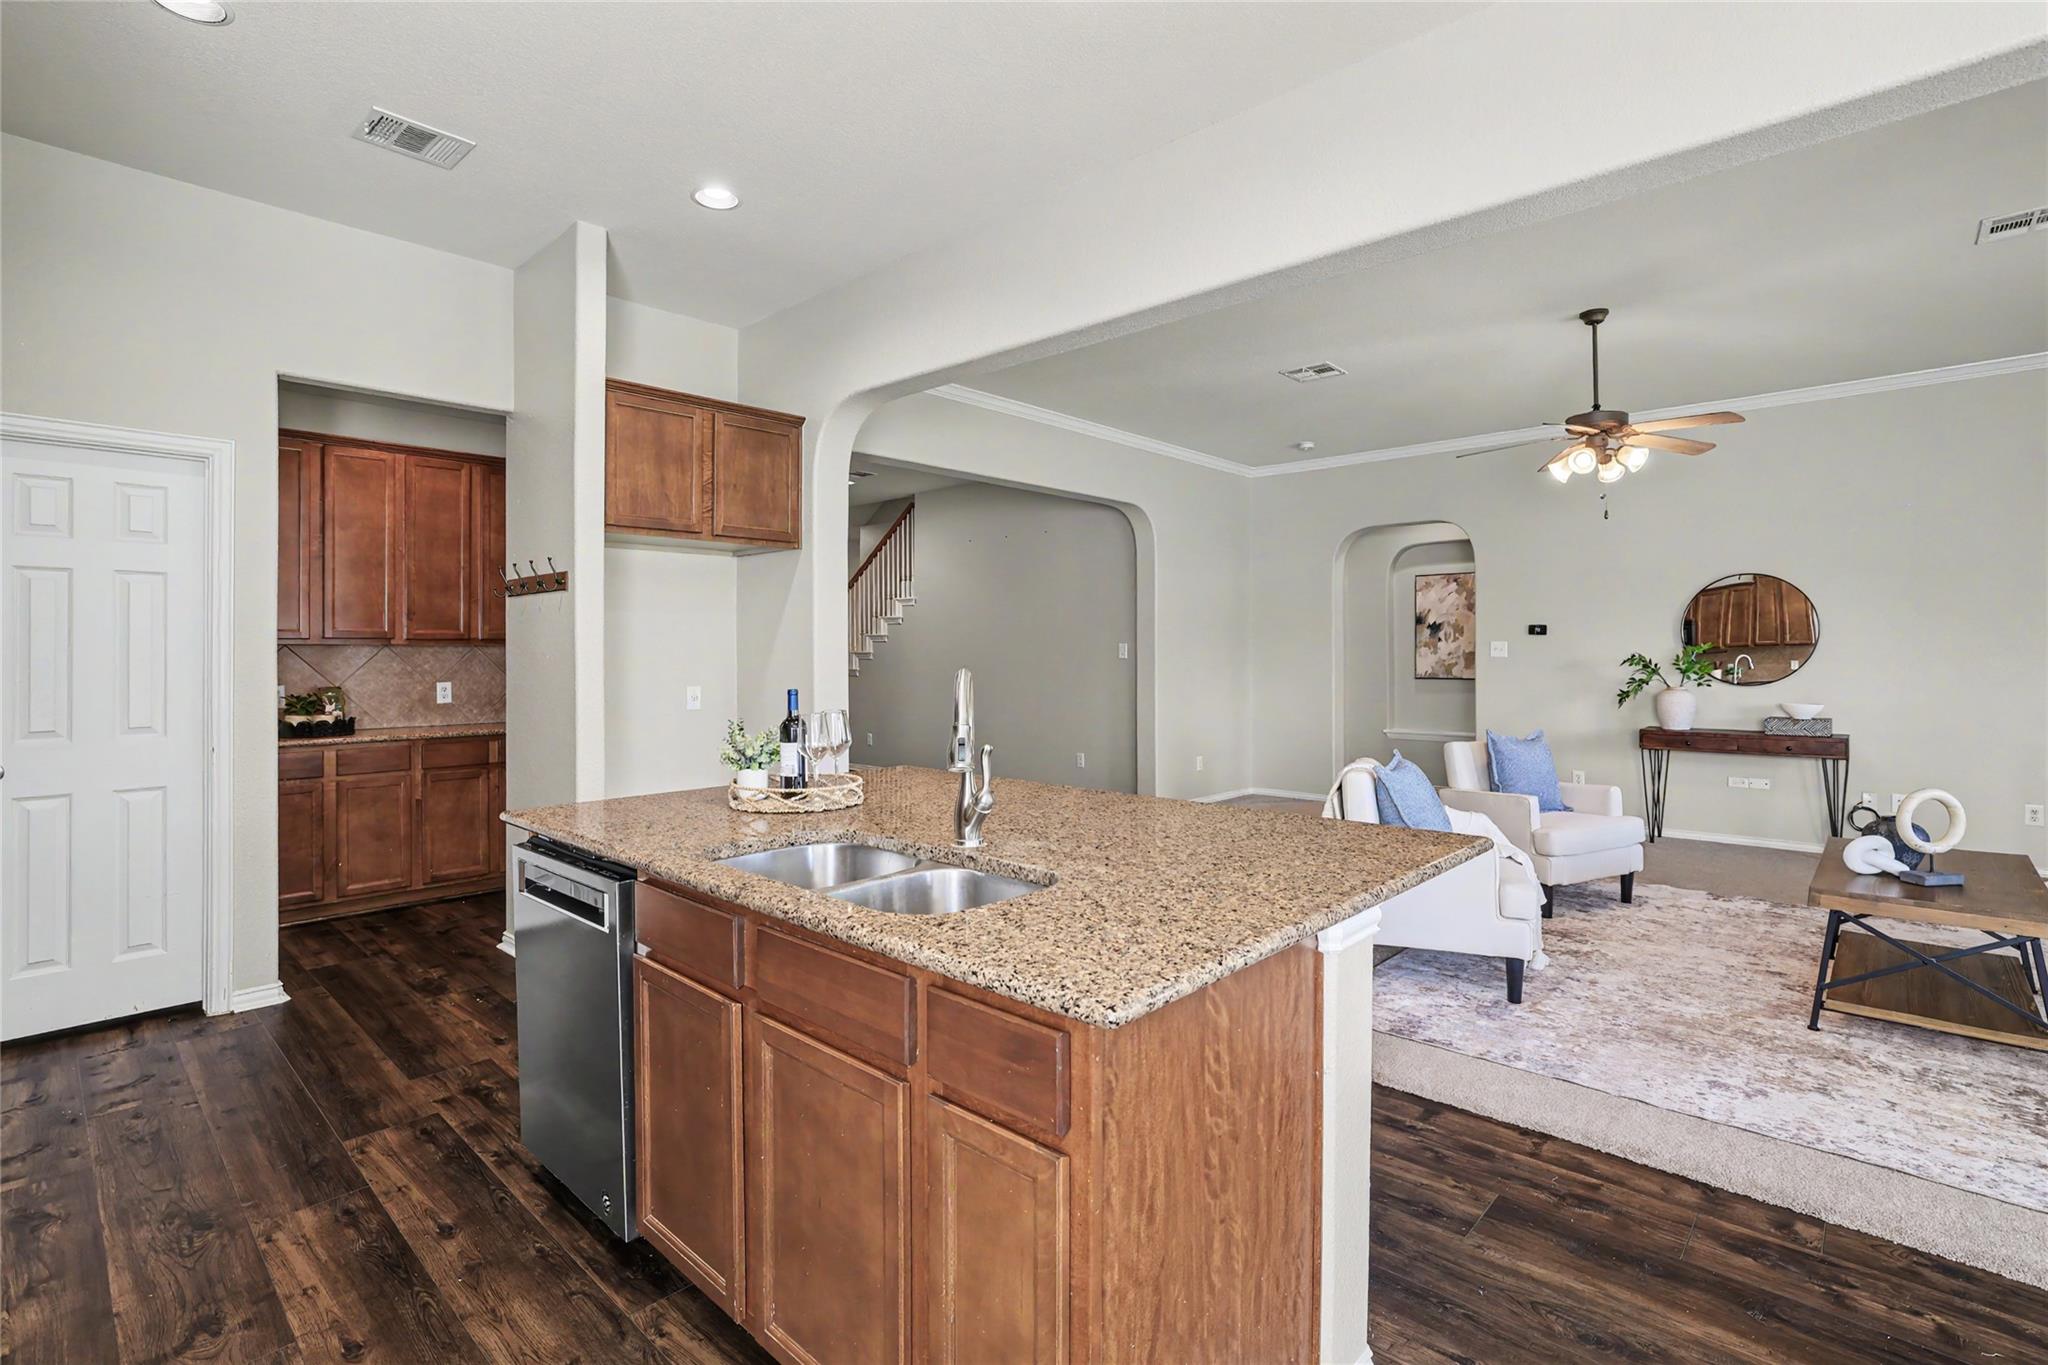
Open-plan kitchen with a large granite island overlooking a staged living room.
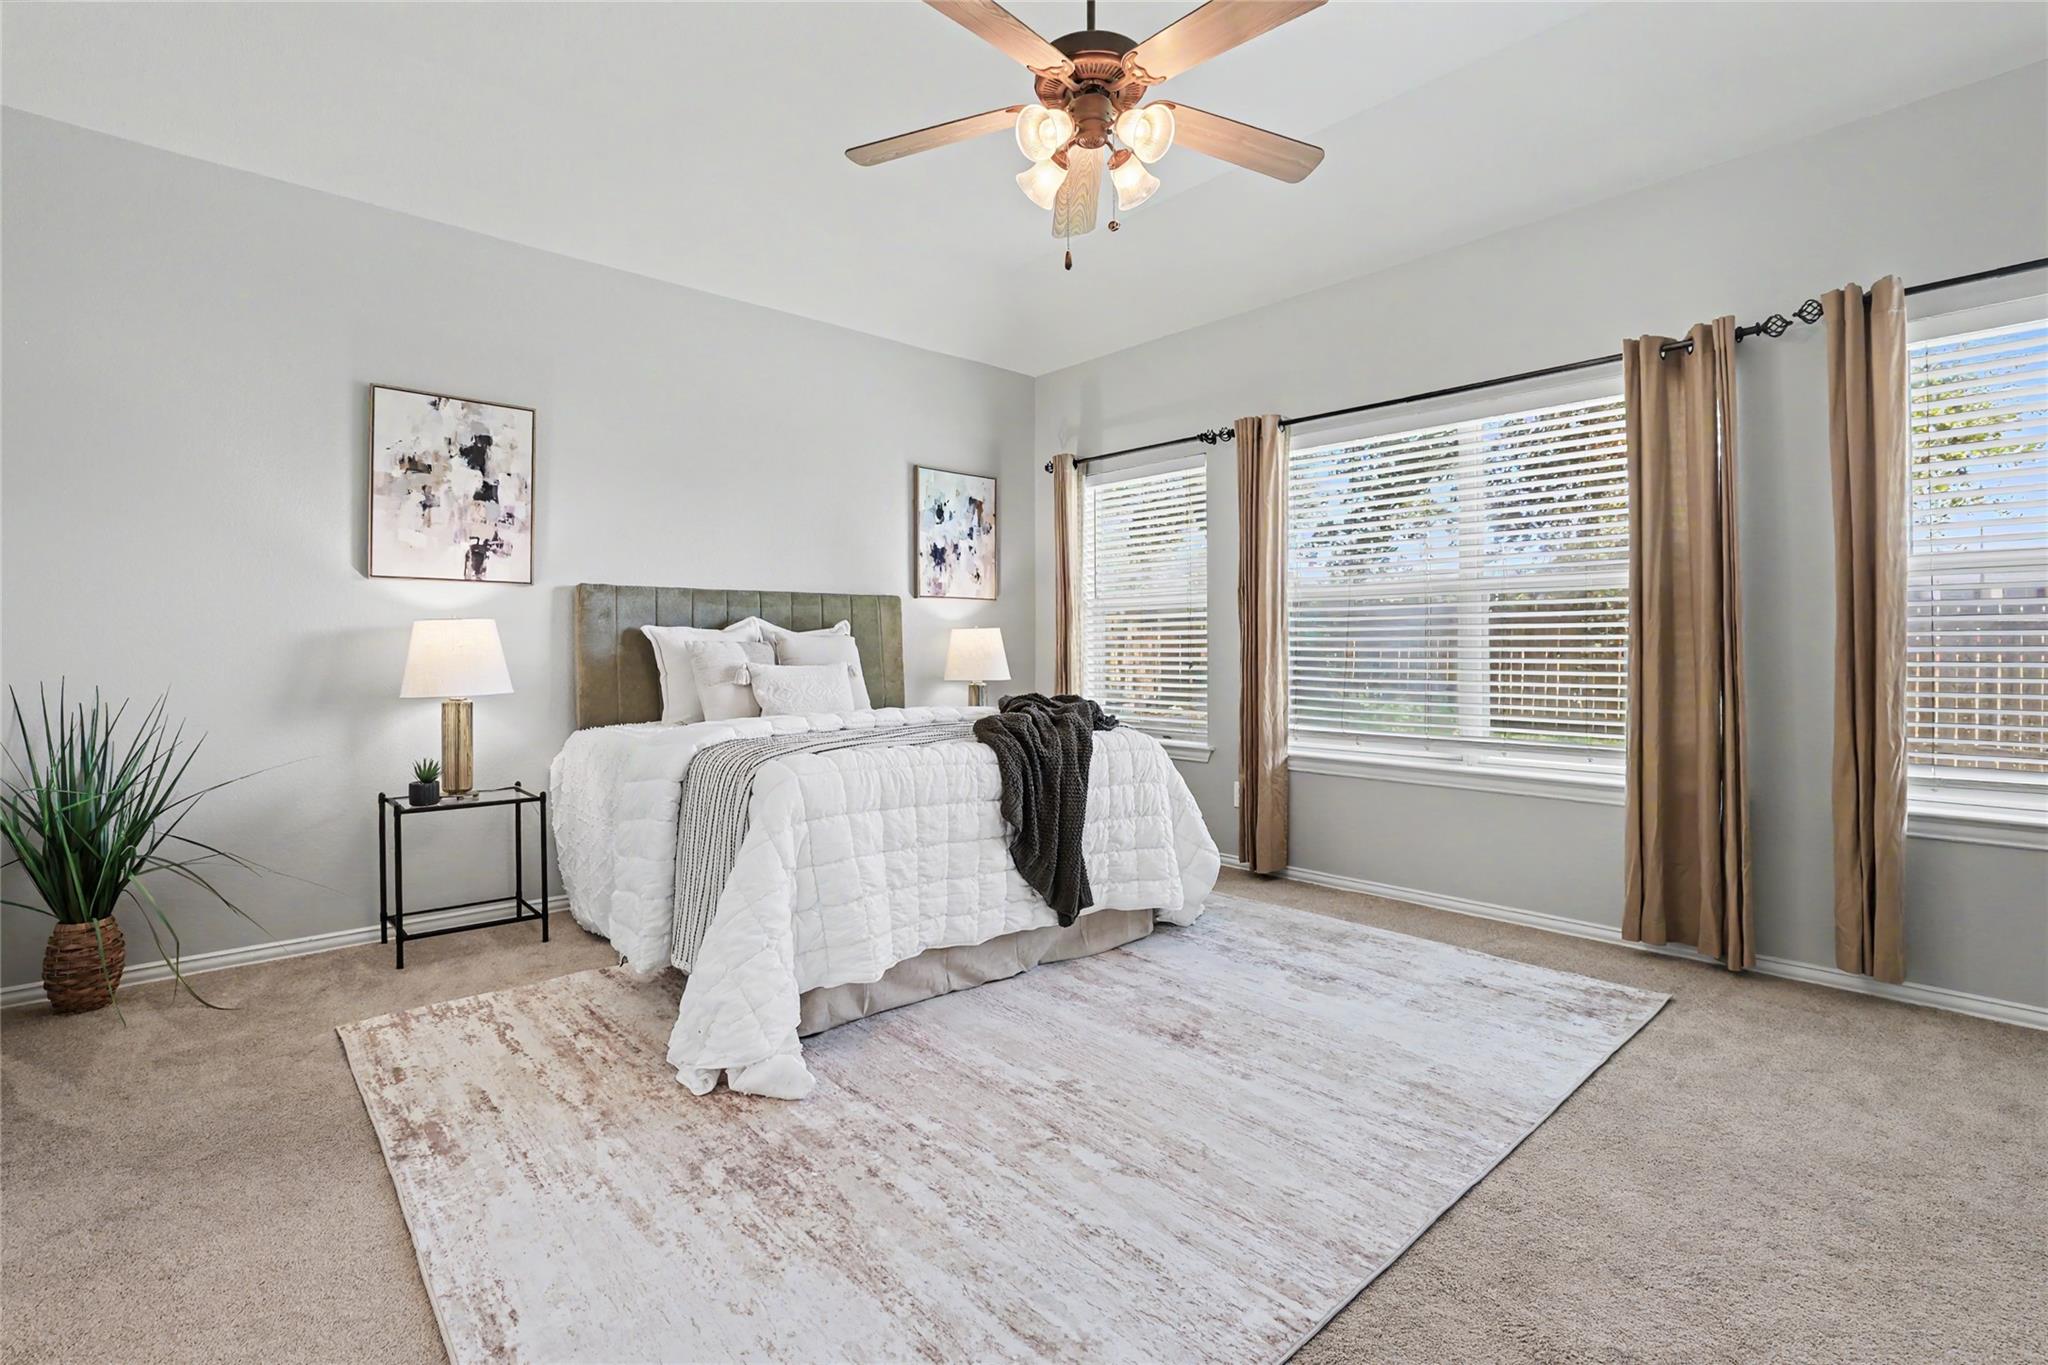
Bright bedroom with a white bed, large curtained windows, beige carpet, and ceiling fan.
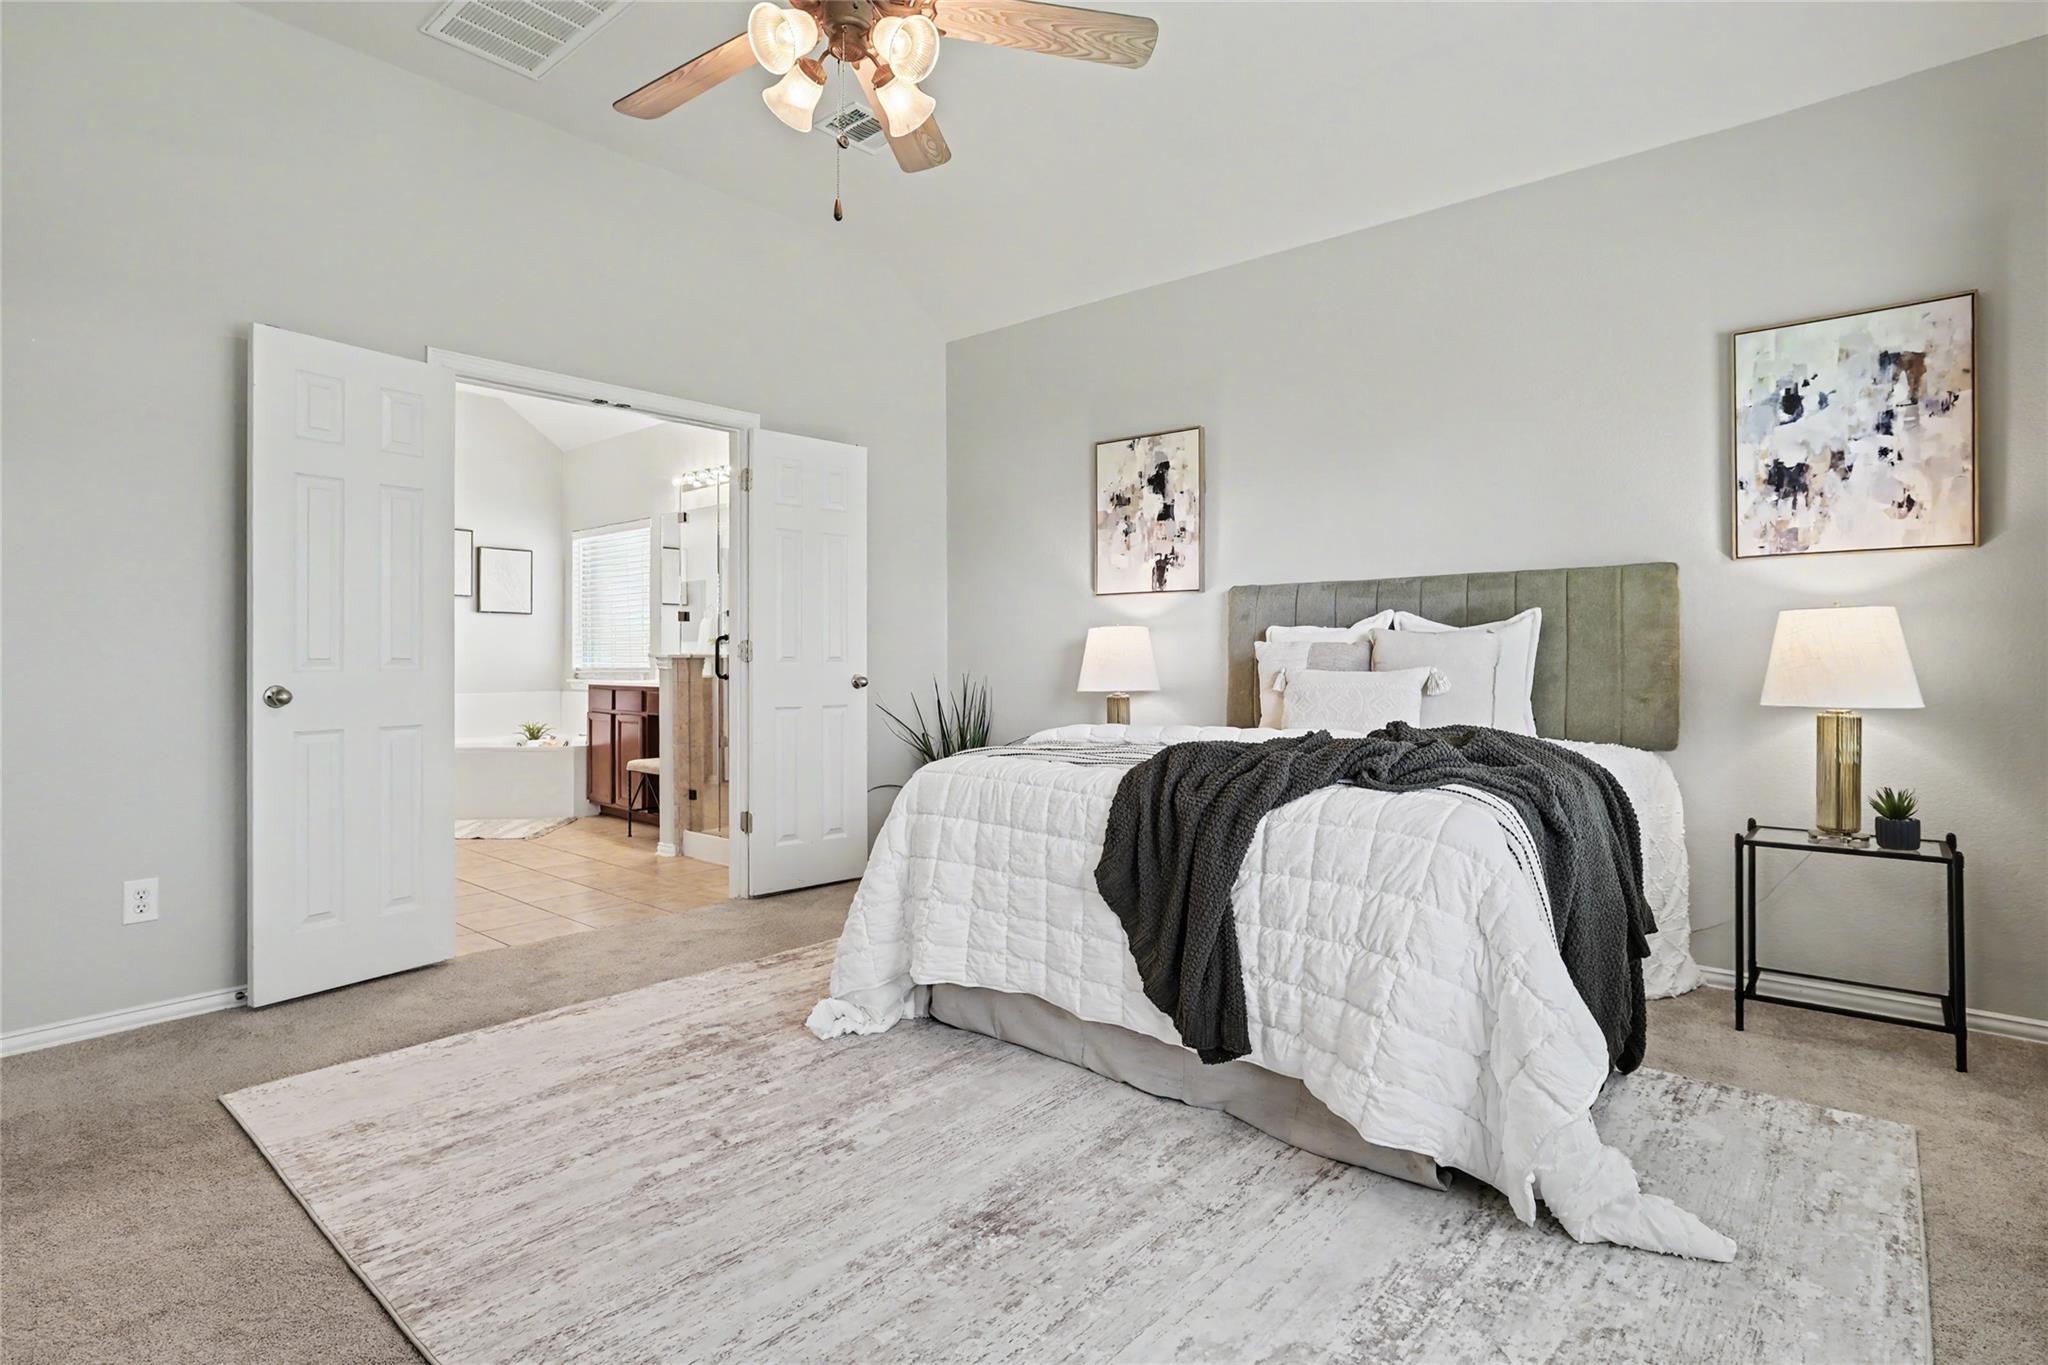
Staged bedroom with a gray upholstered headboard and open doors to the adjoining bathroom.
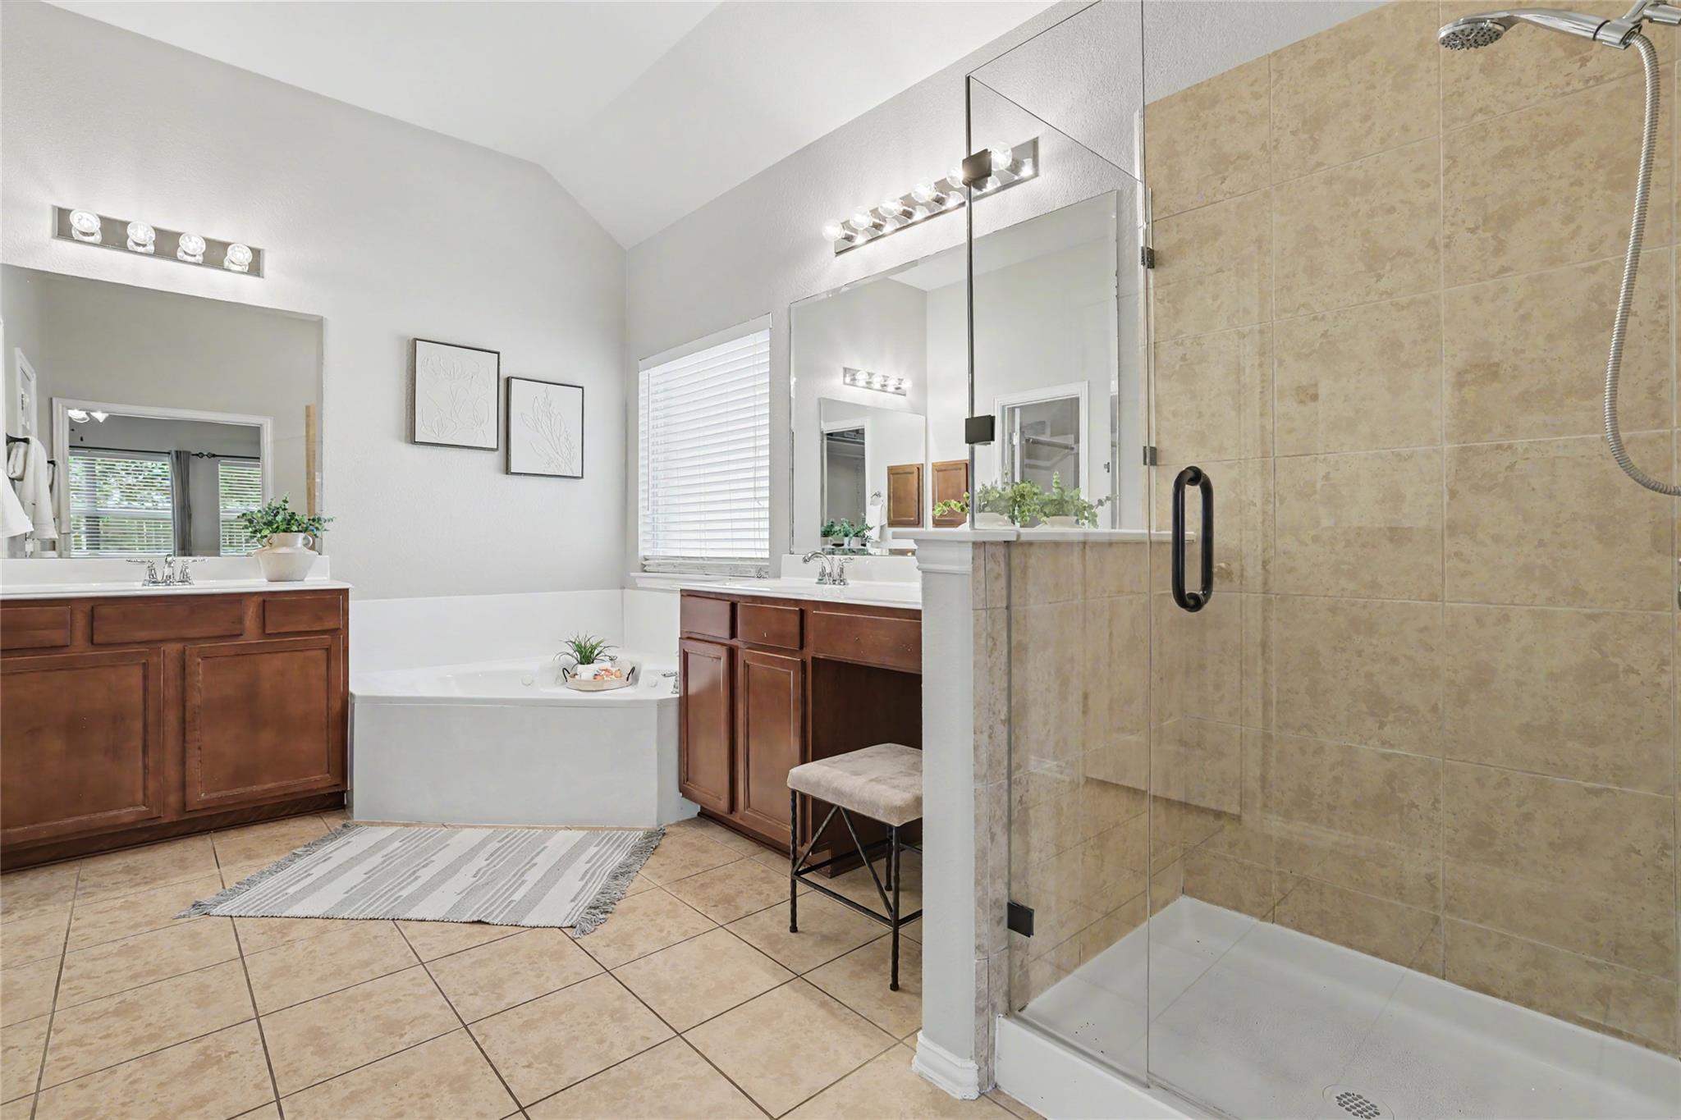
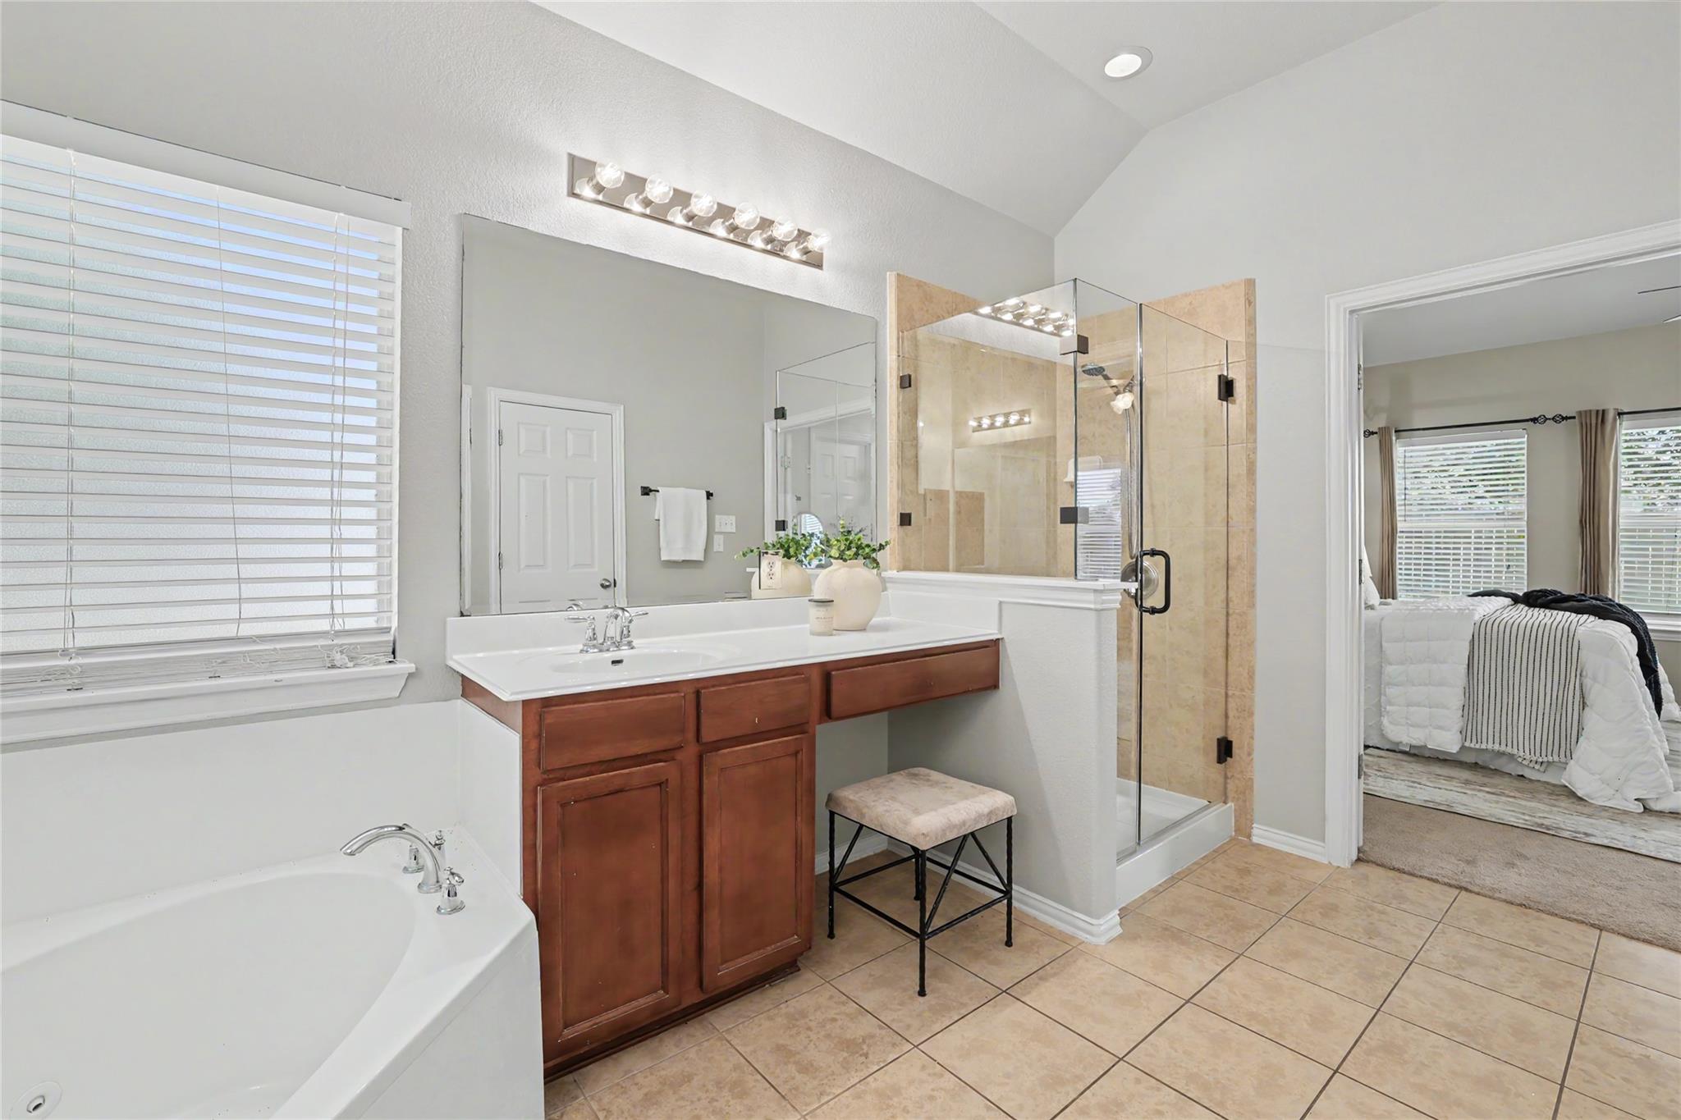
Spacious bathroom with a corner soaking tub and glass-enclosed beige-tile shower.
Bathroom with dark wood vanities, soaking tub, and glass-enclosed shower.
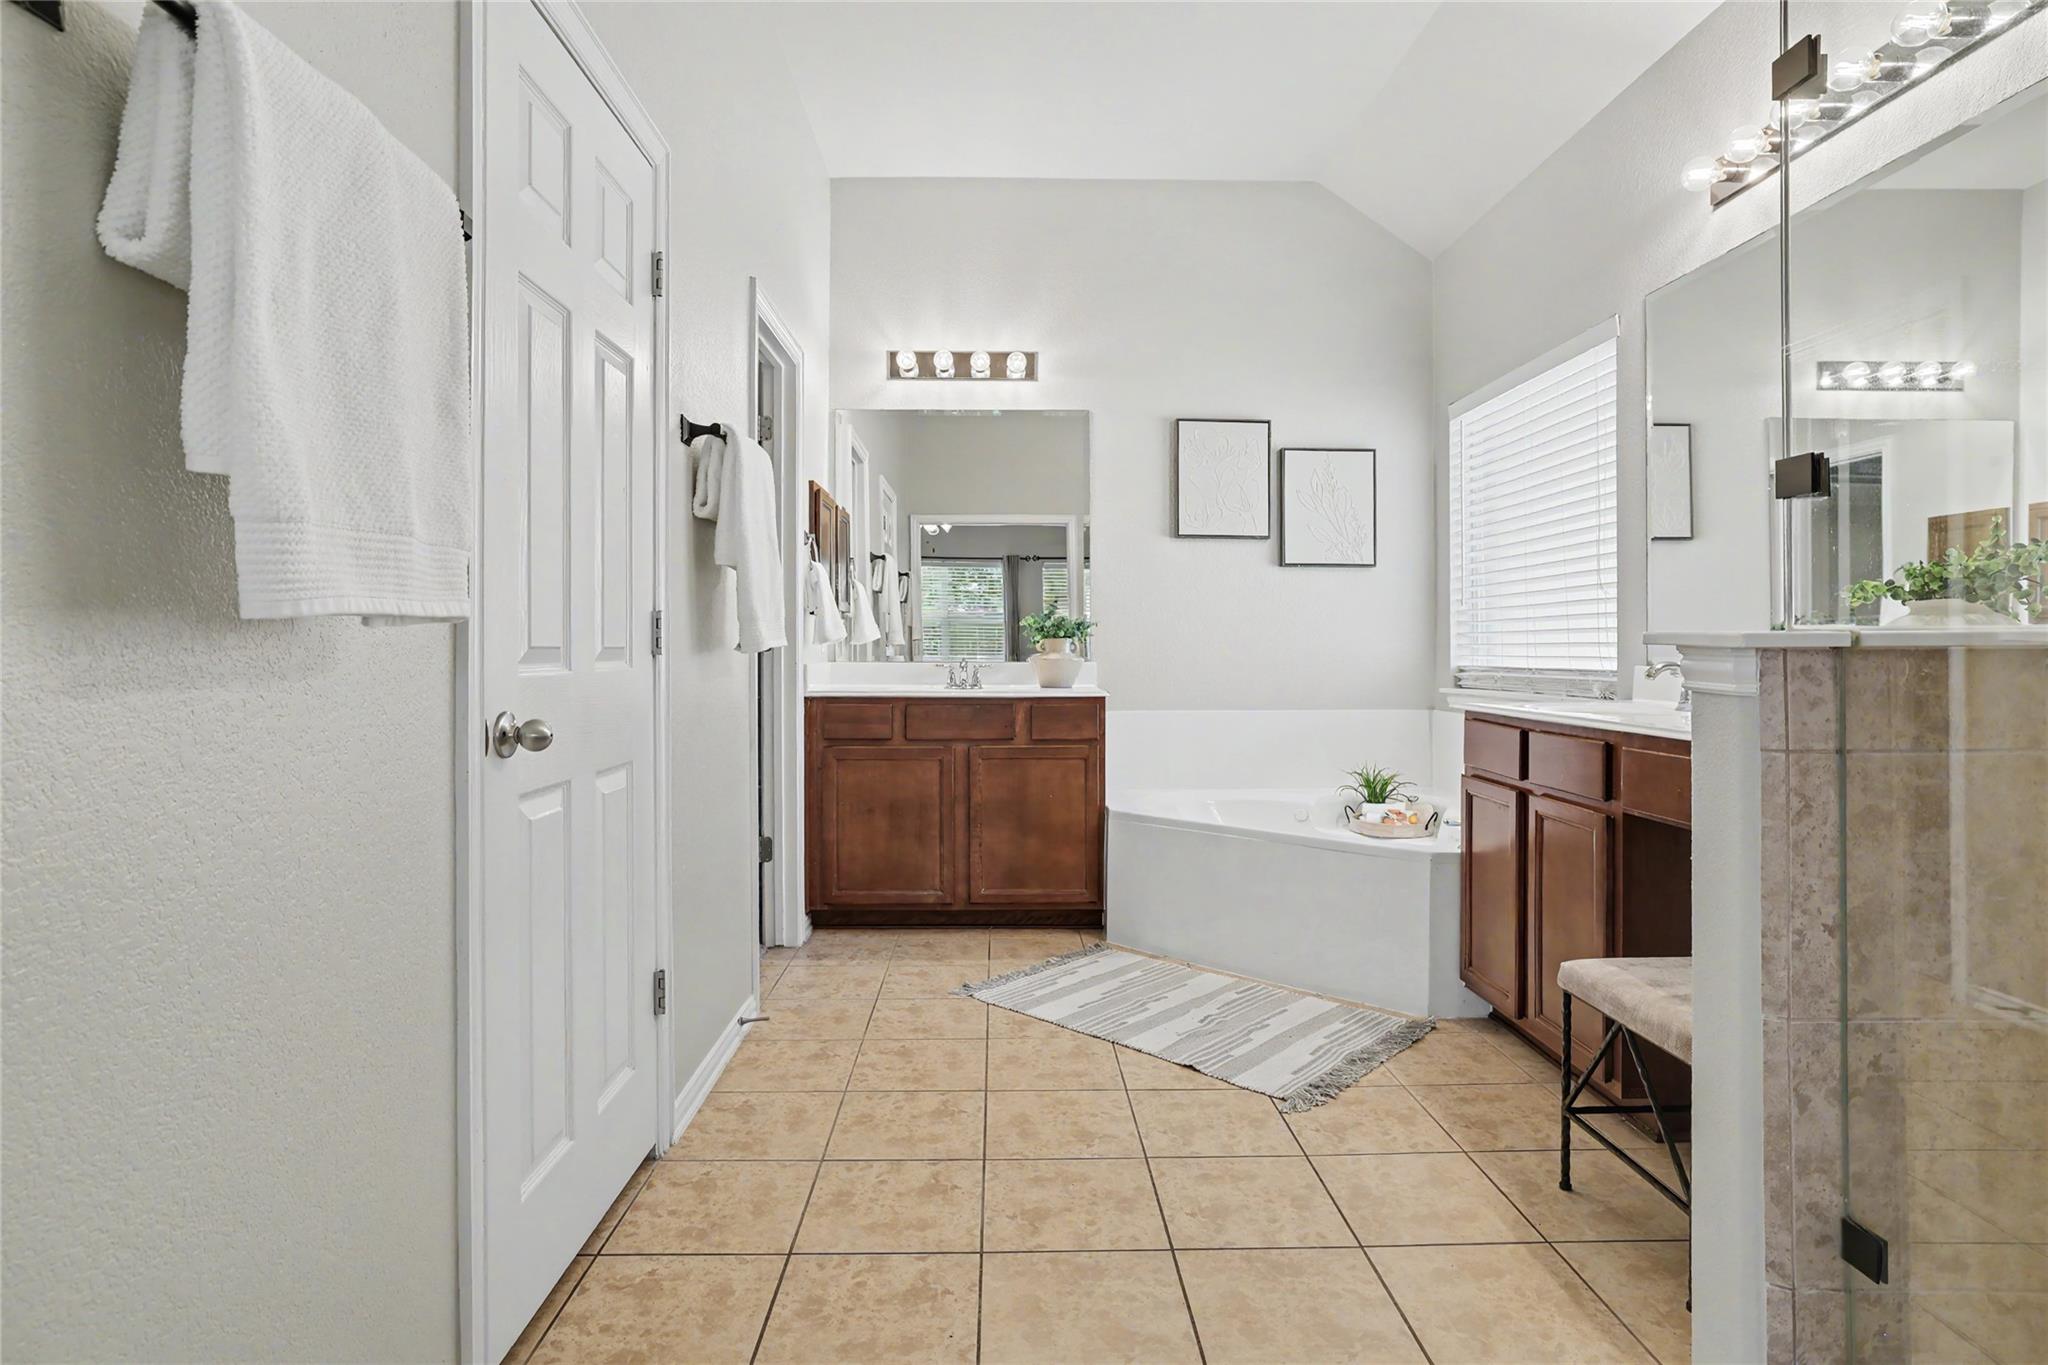
Primary bathroom with corner soaking tub, wood vanity, and glass shower beside the bedroom doorway.
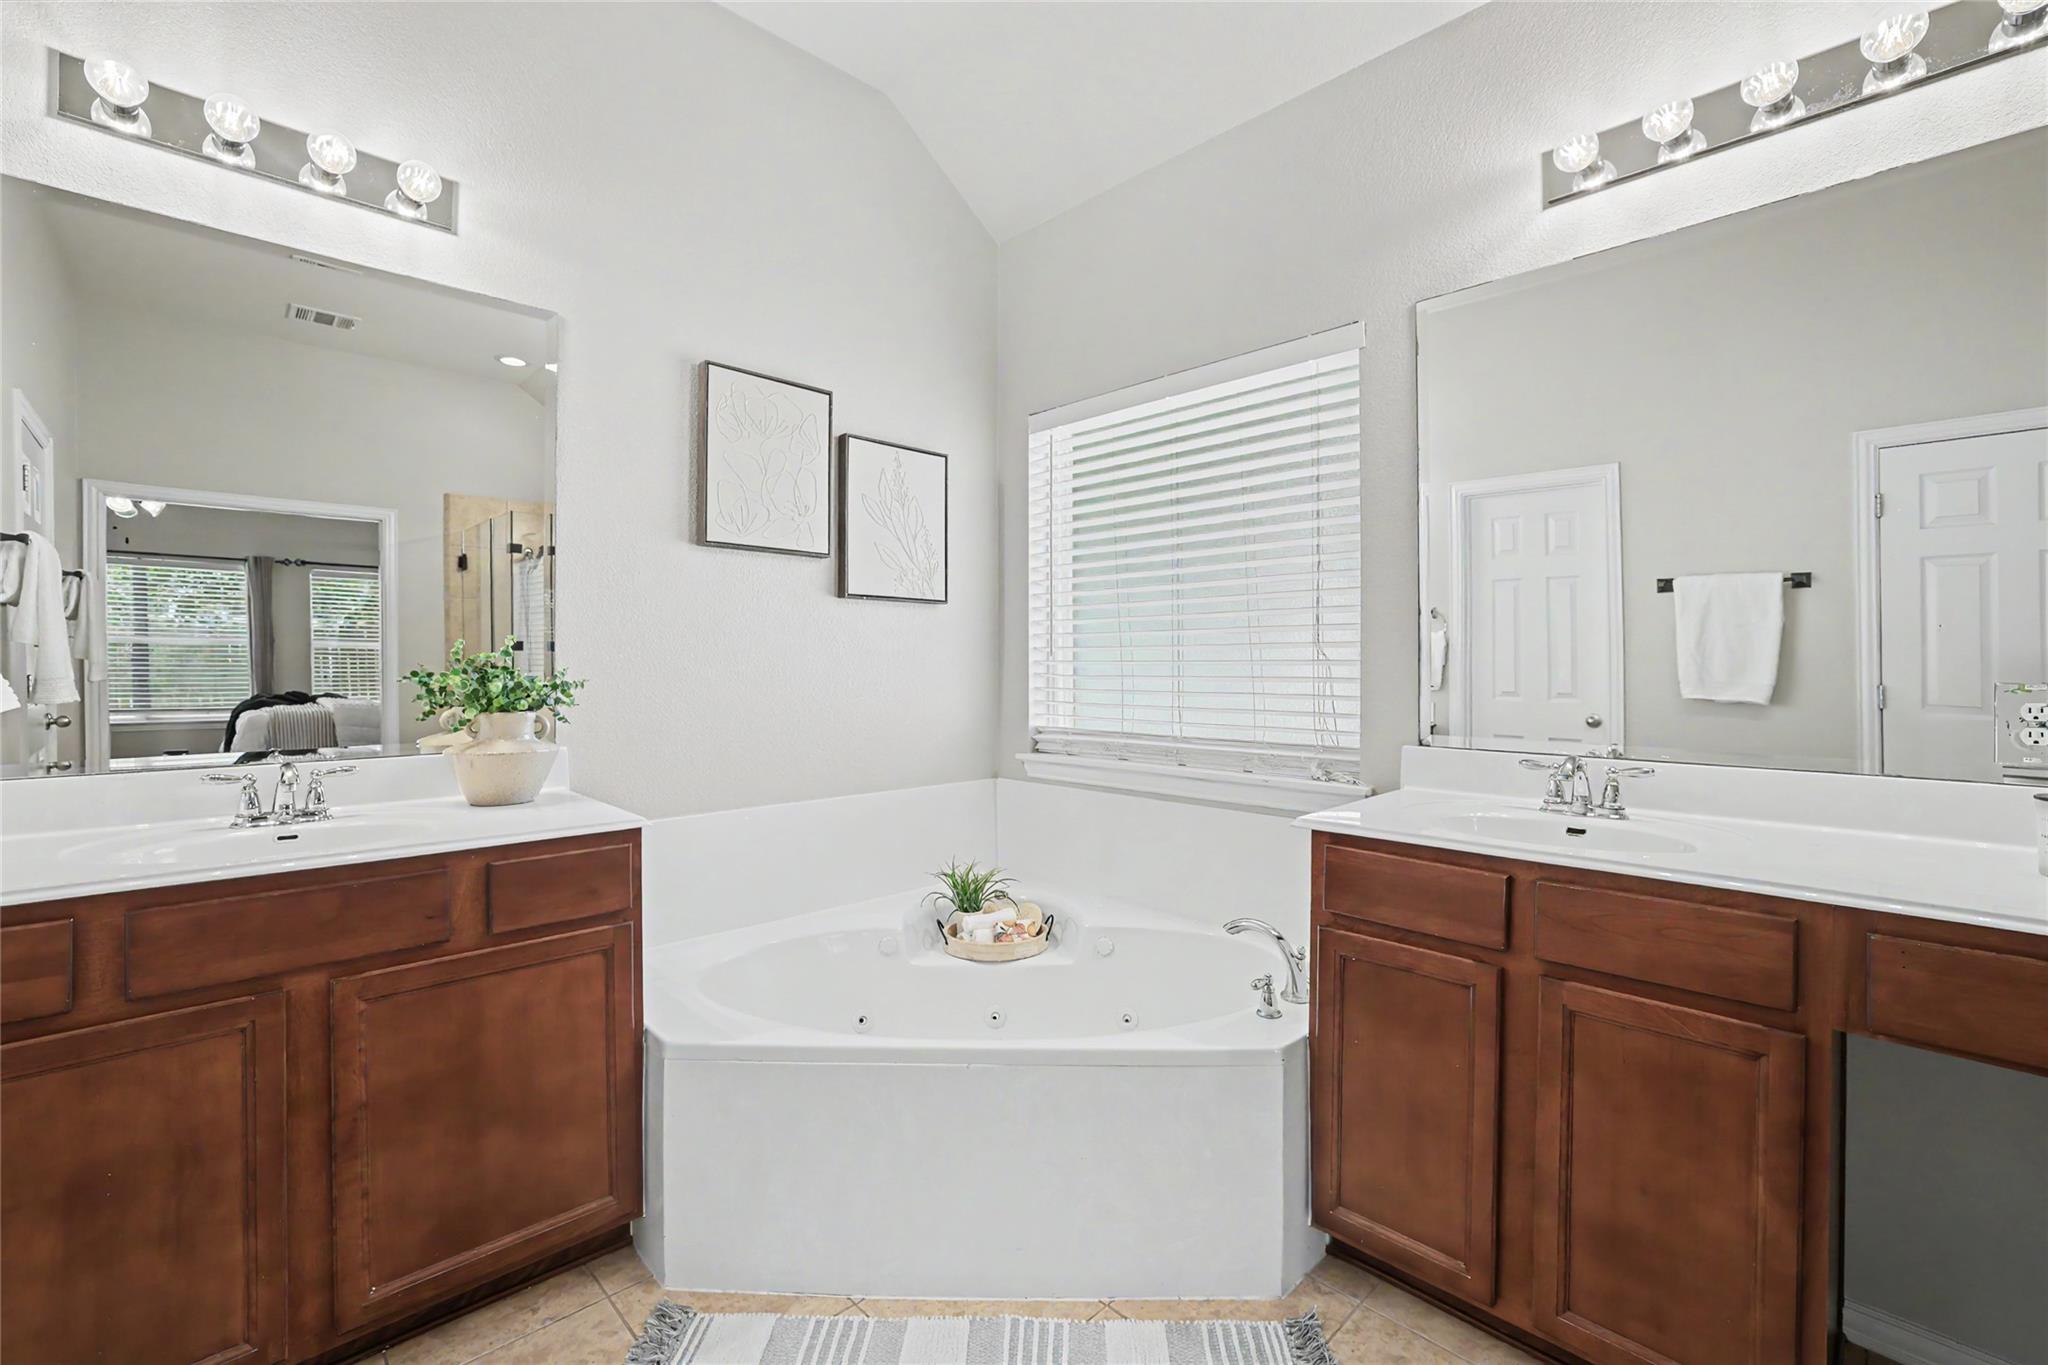
Bathroom with a corner jetted tub between two dark wood vanities and large mirrors.
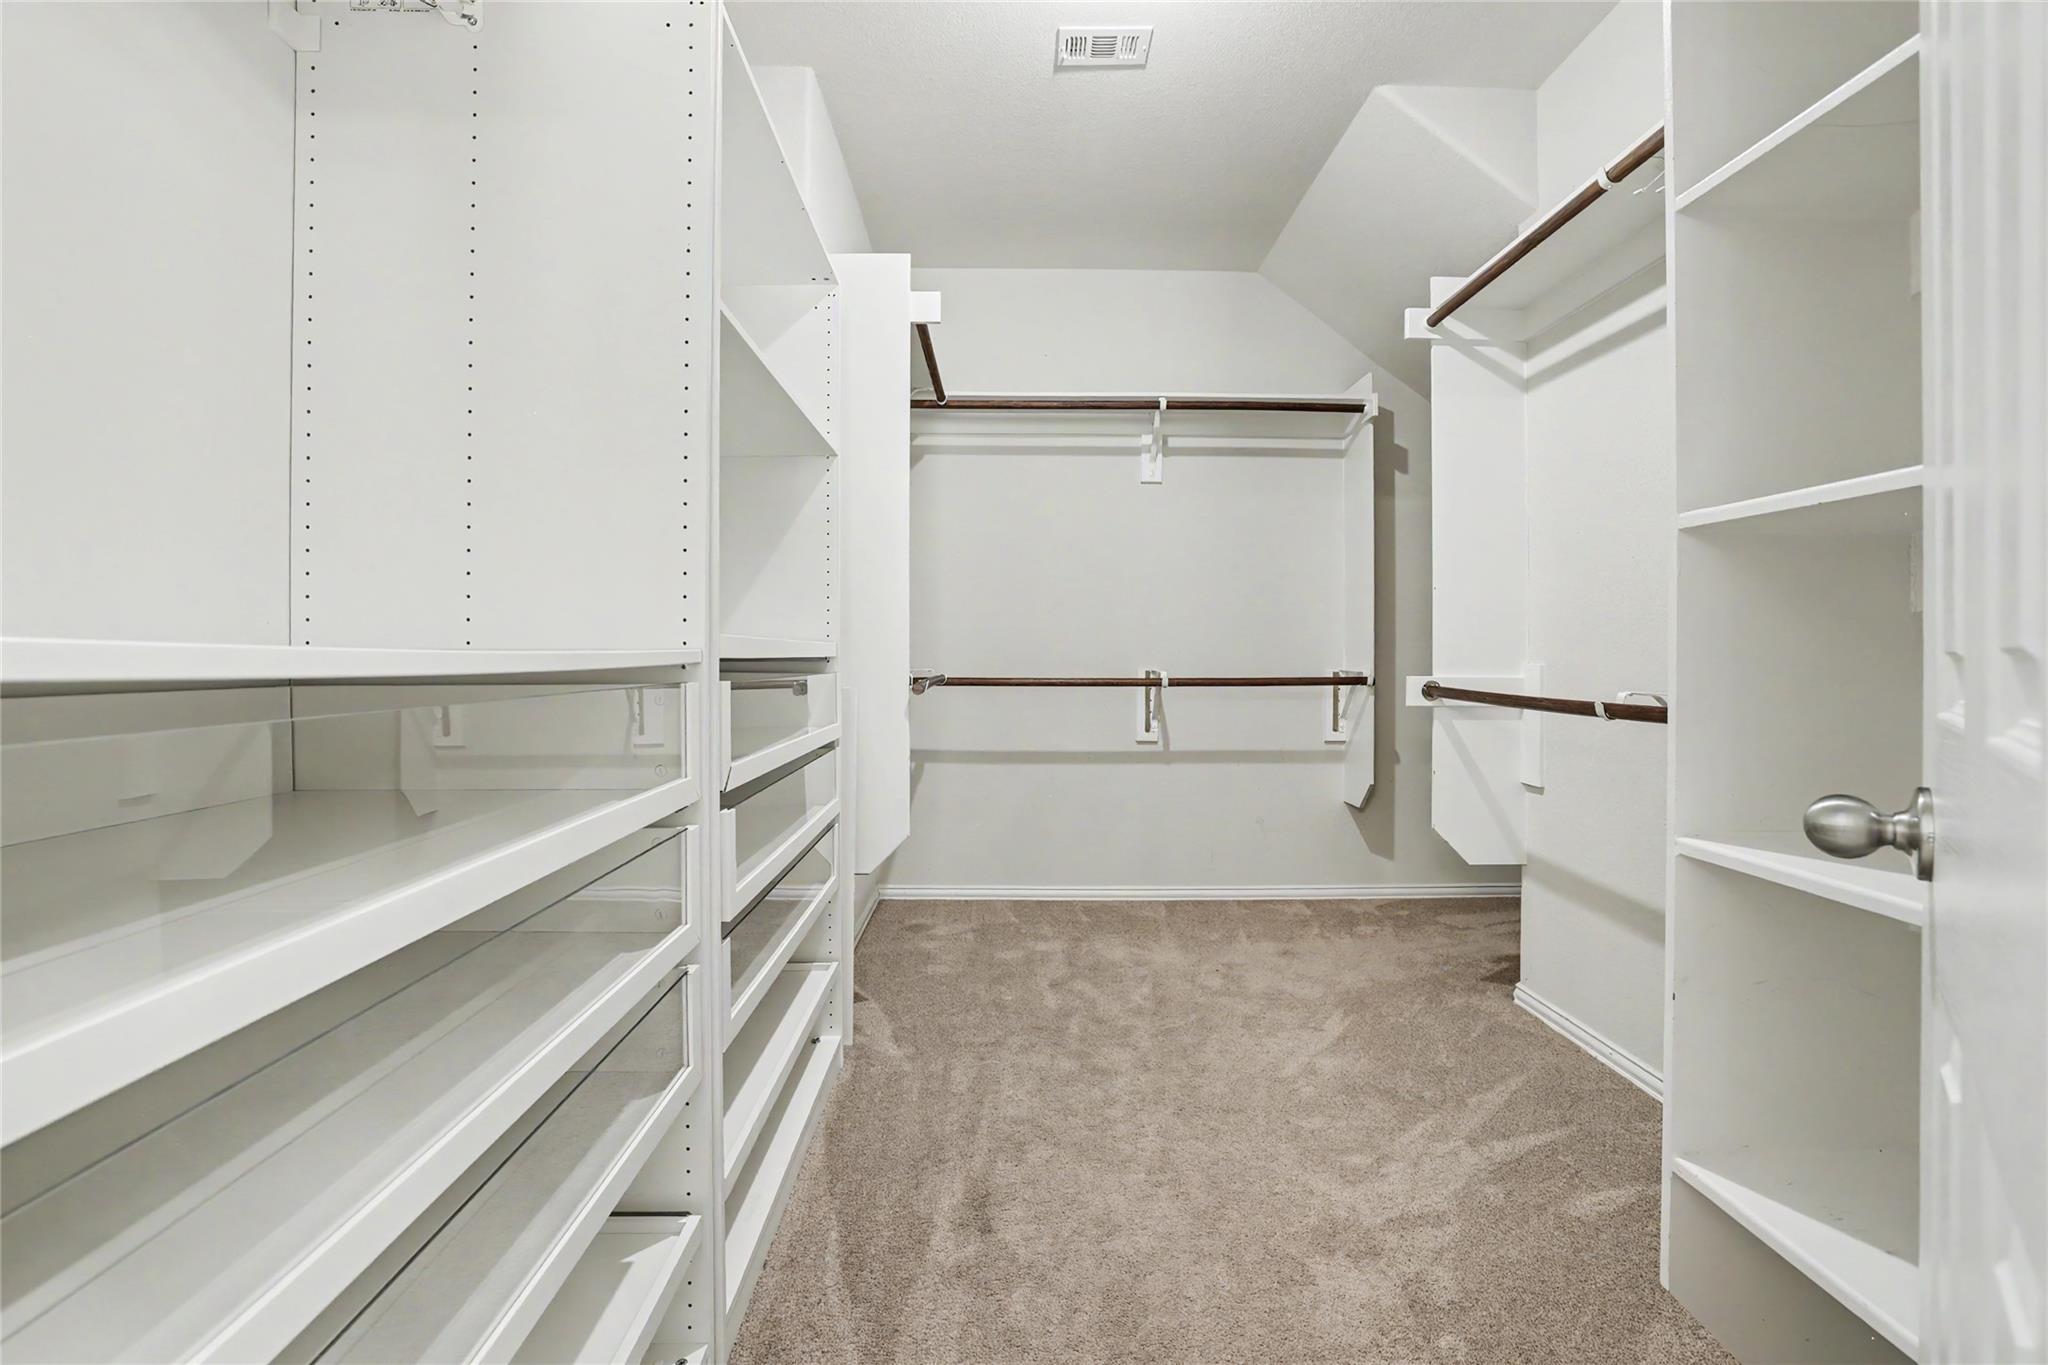
Walk-in closet with built-in white shelving, dark hanging rods, and beige carpet.
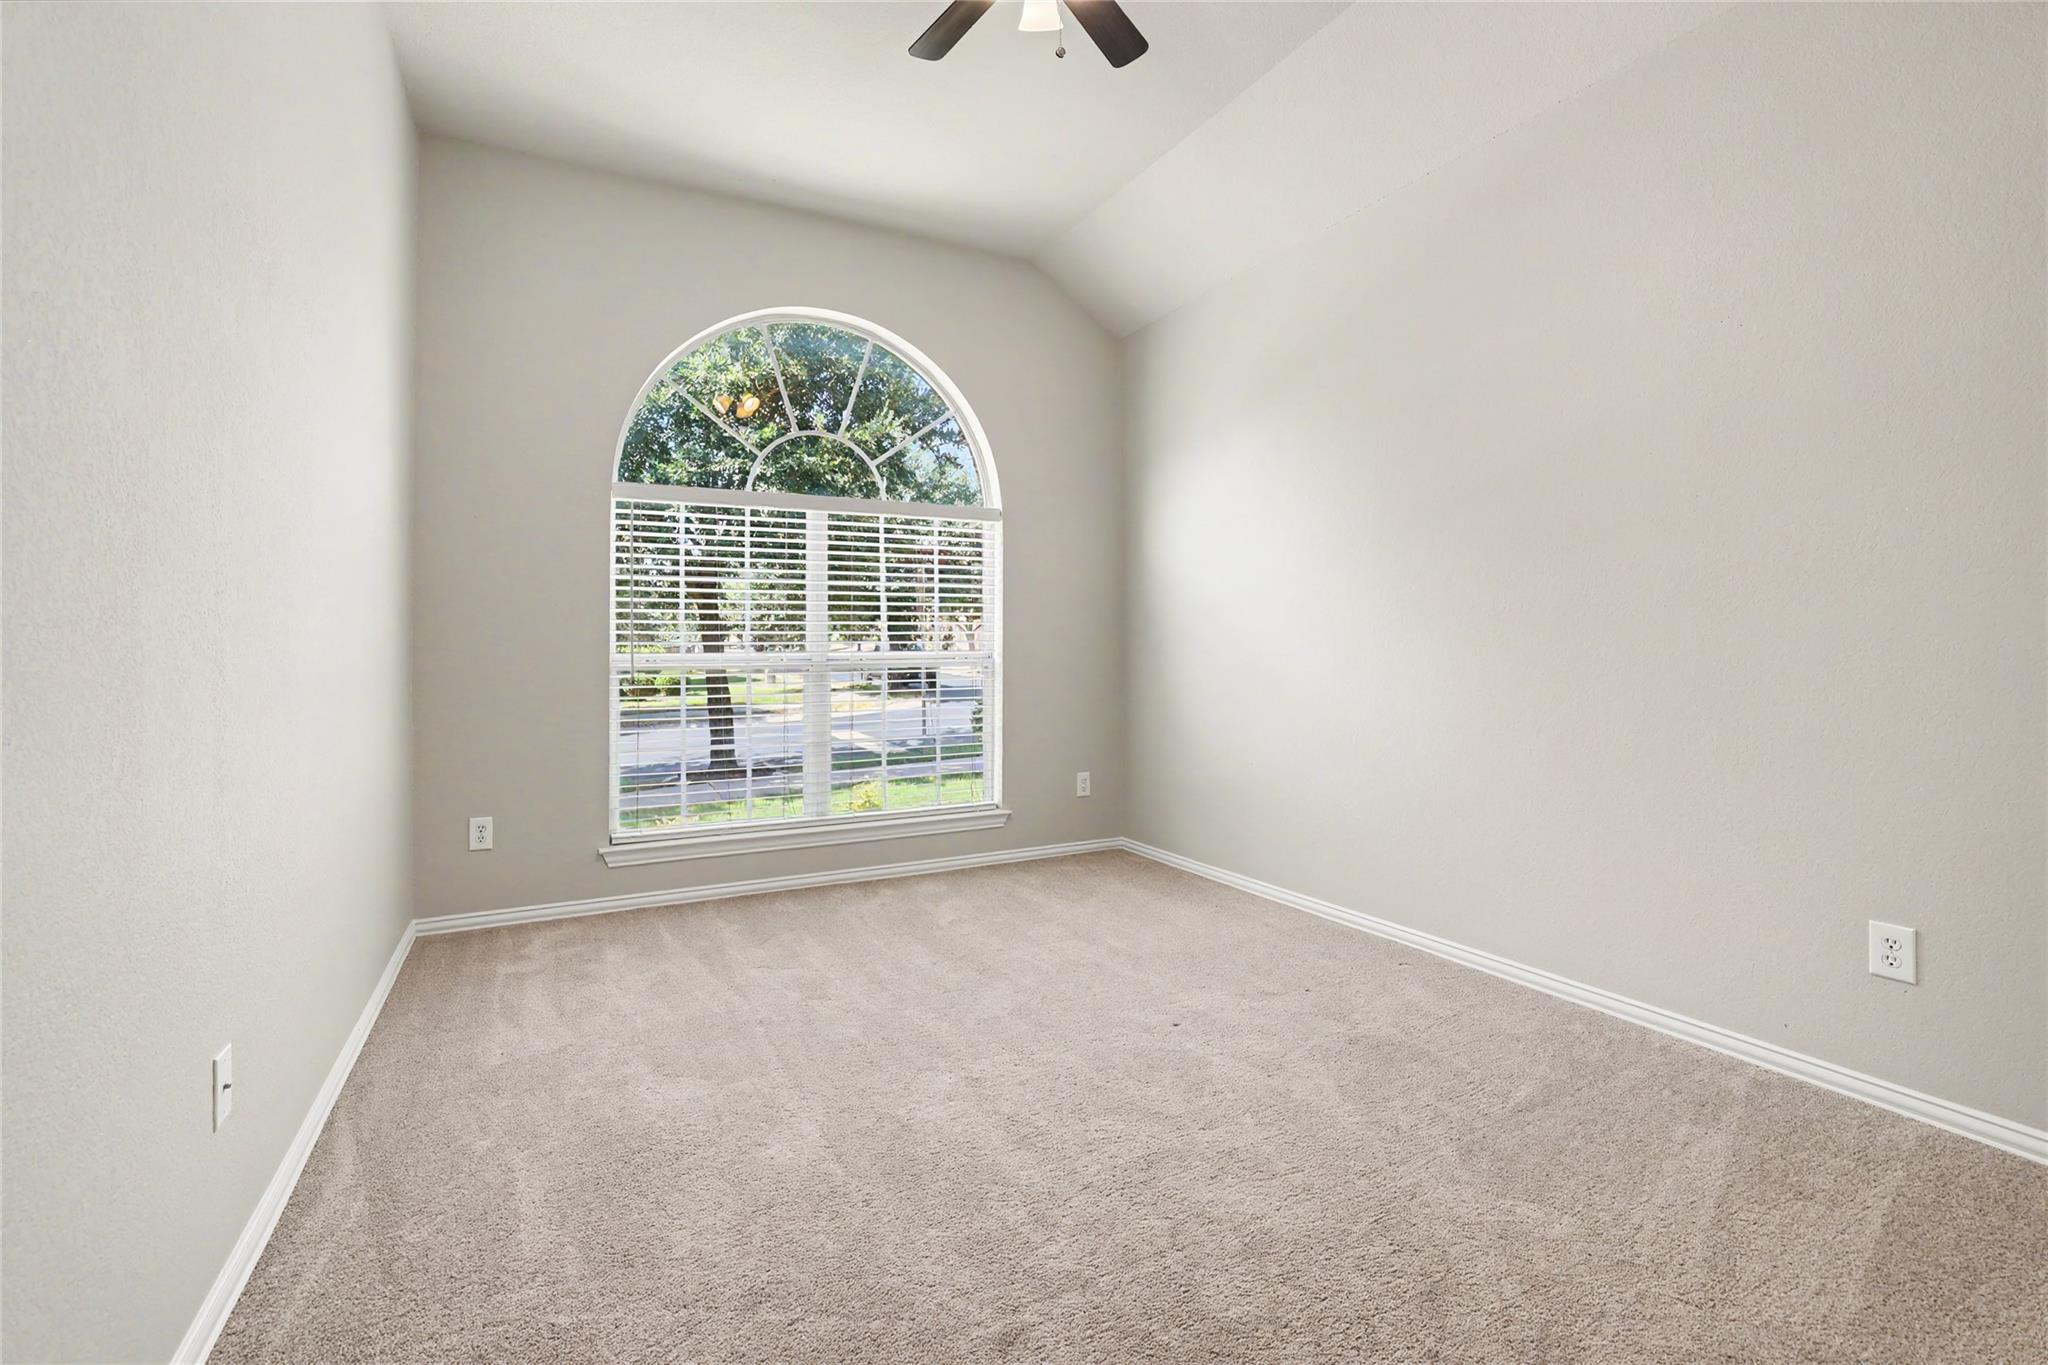
Empty carpeted room with a sloped ceiling and a large arched window.
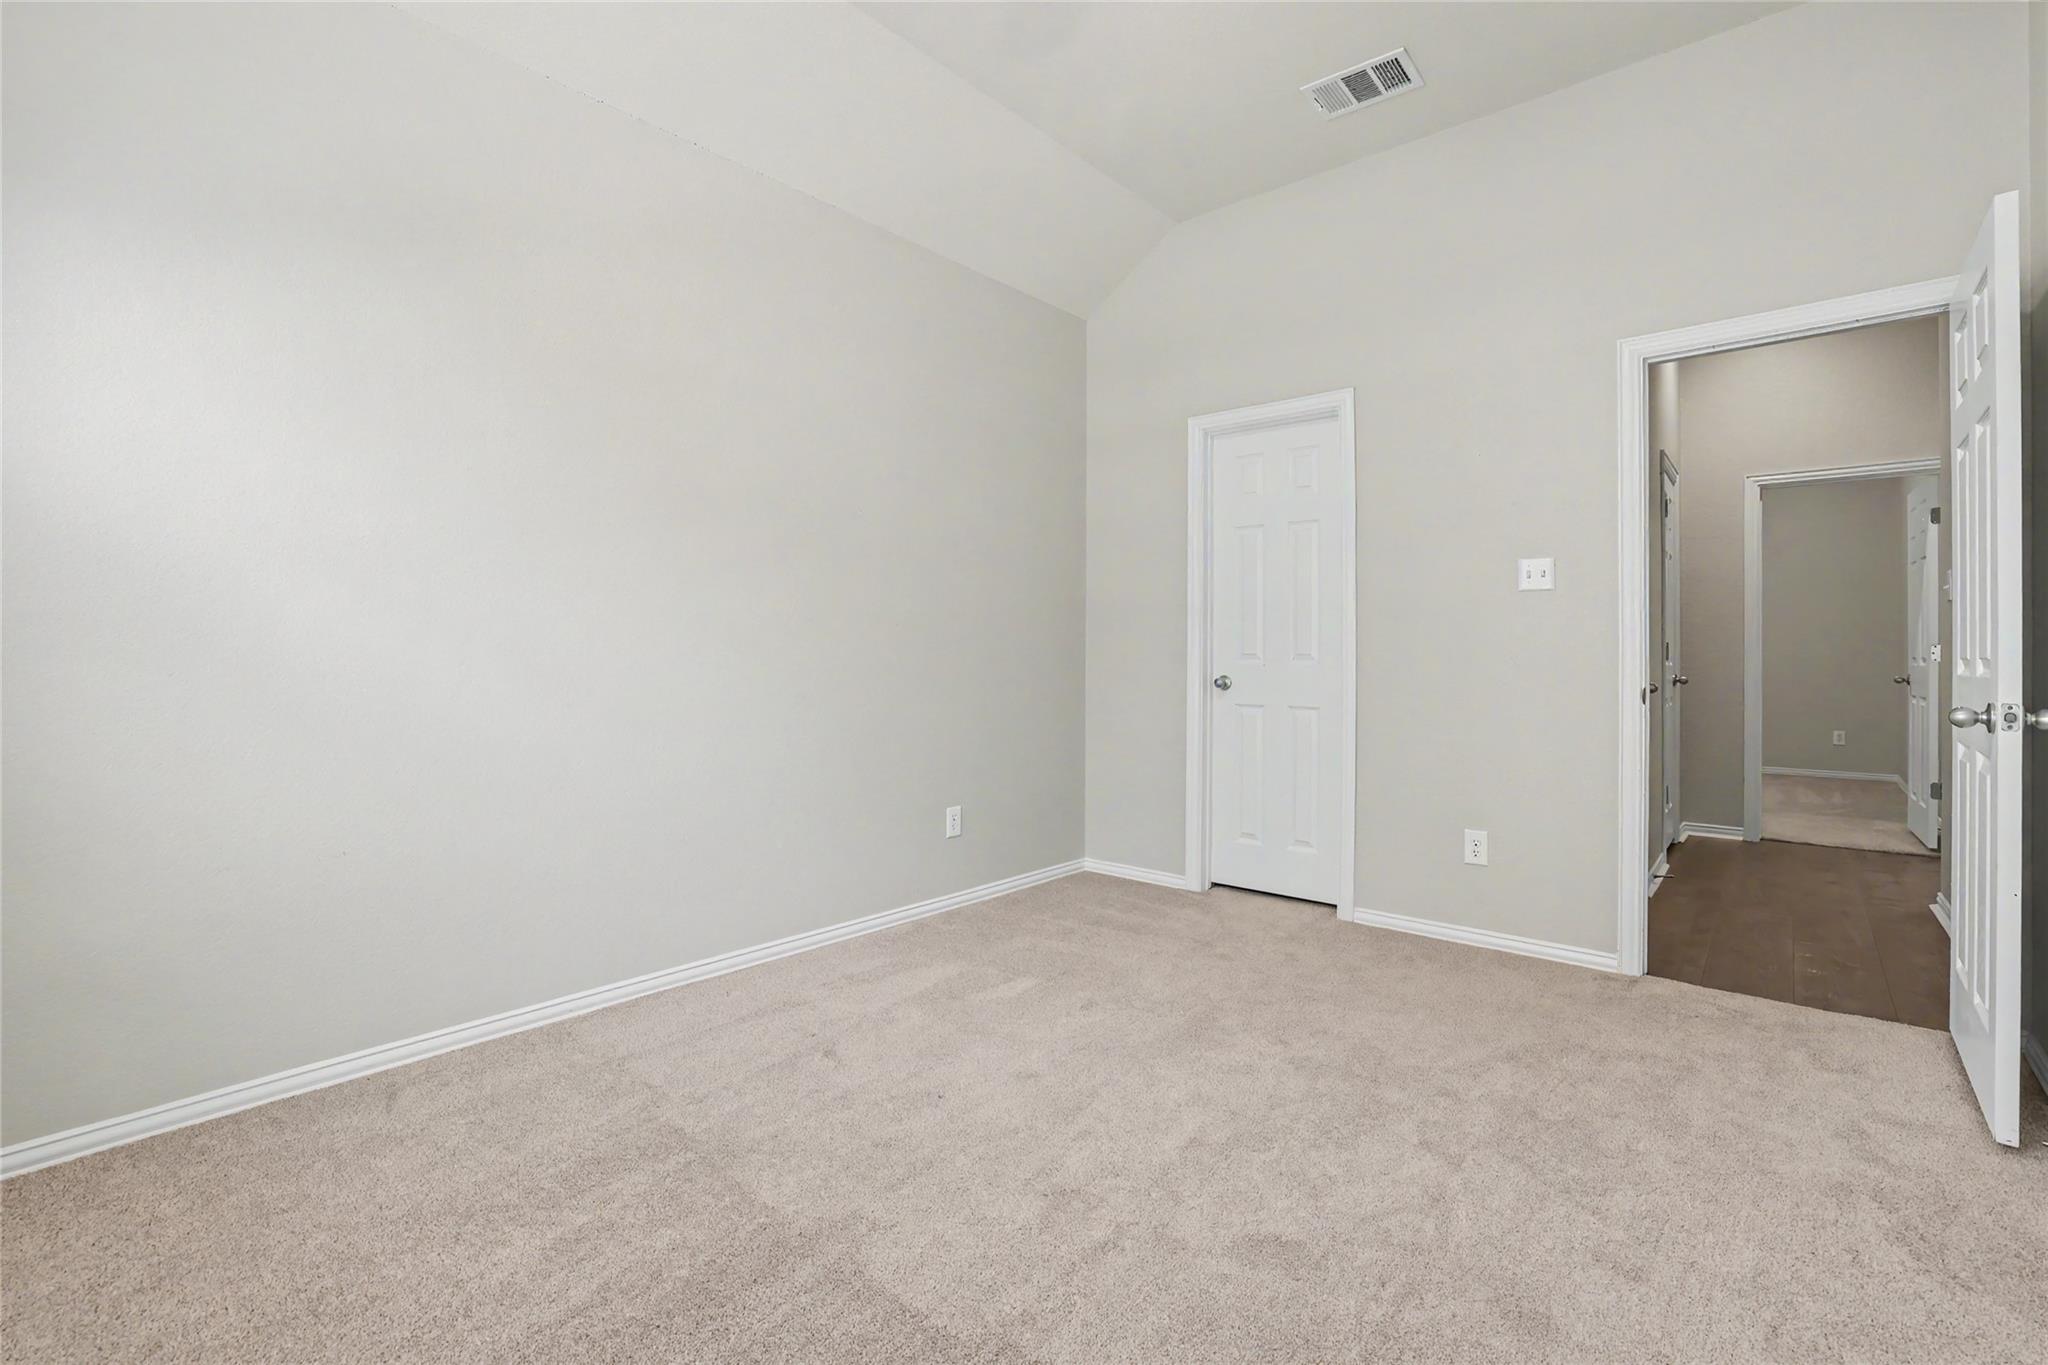
Empty carpeted bedroom with a high angled ceiling and an open doorway to the hall.
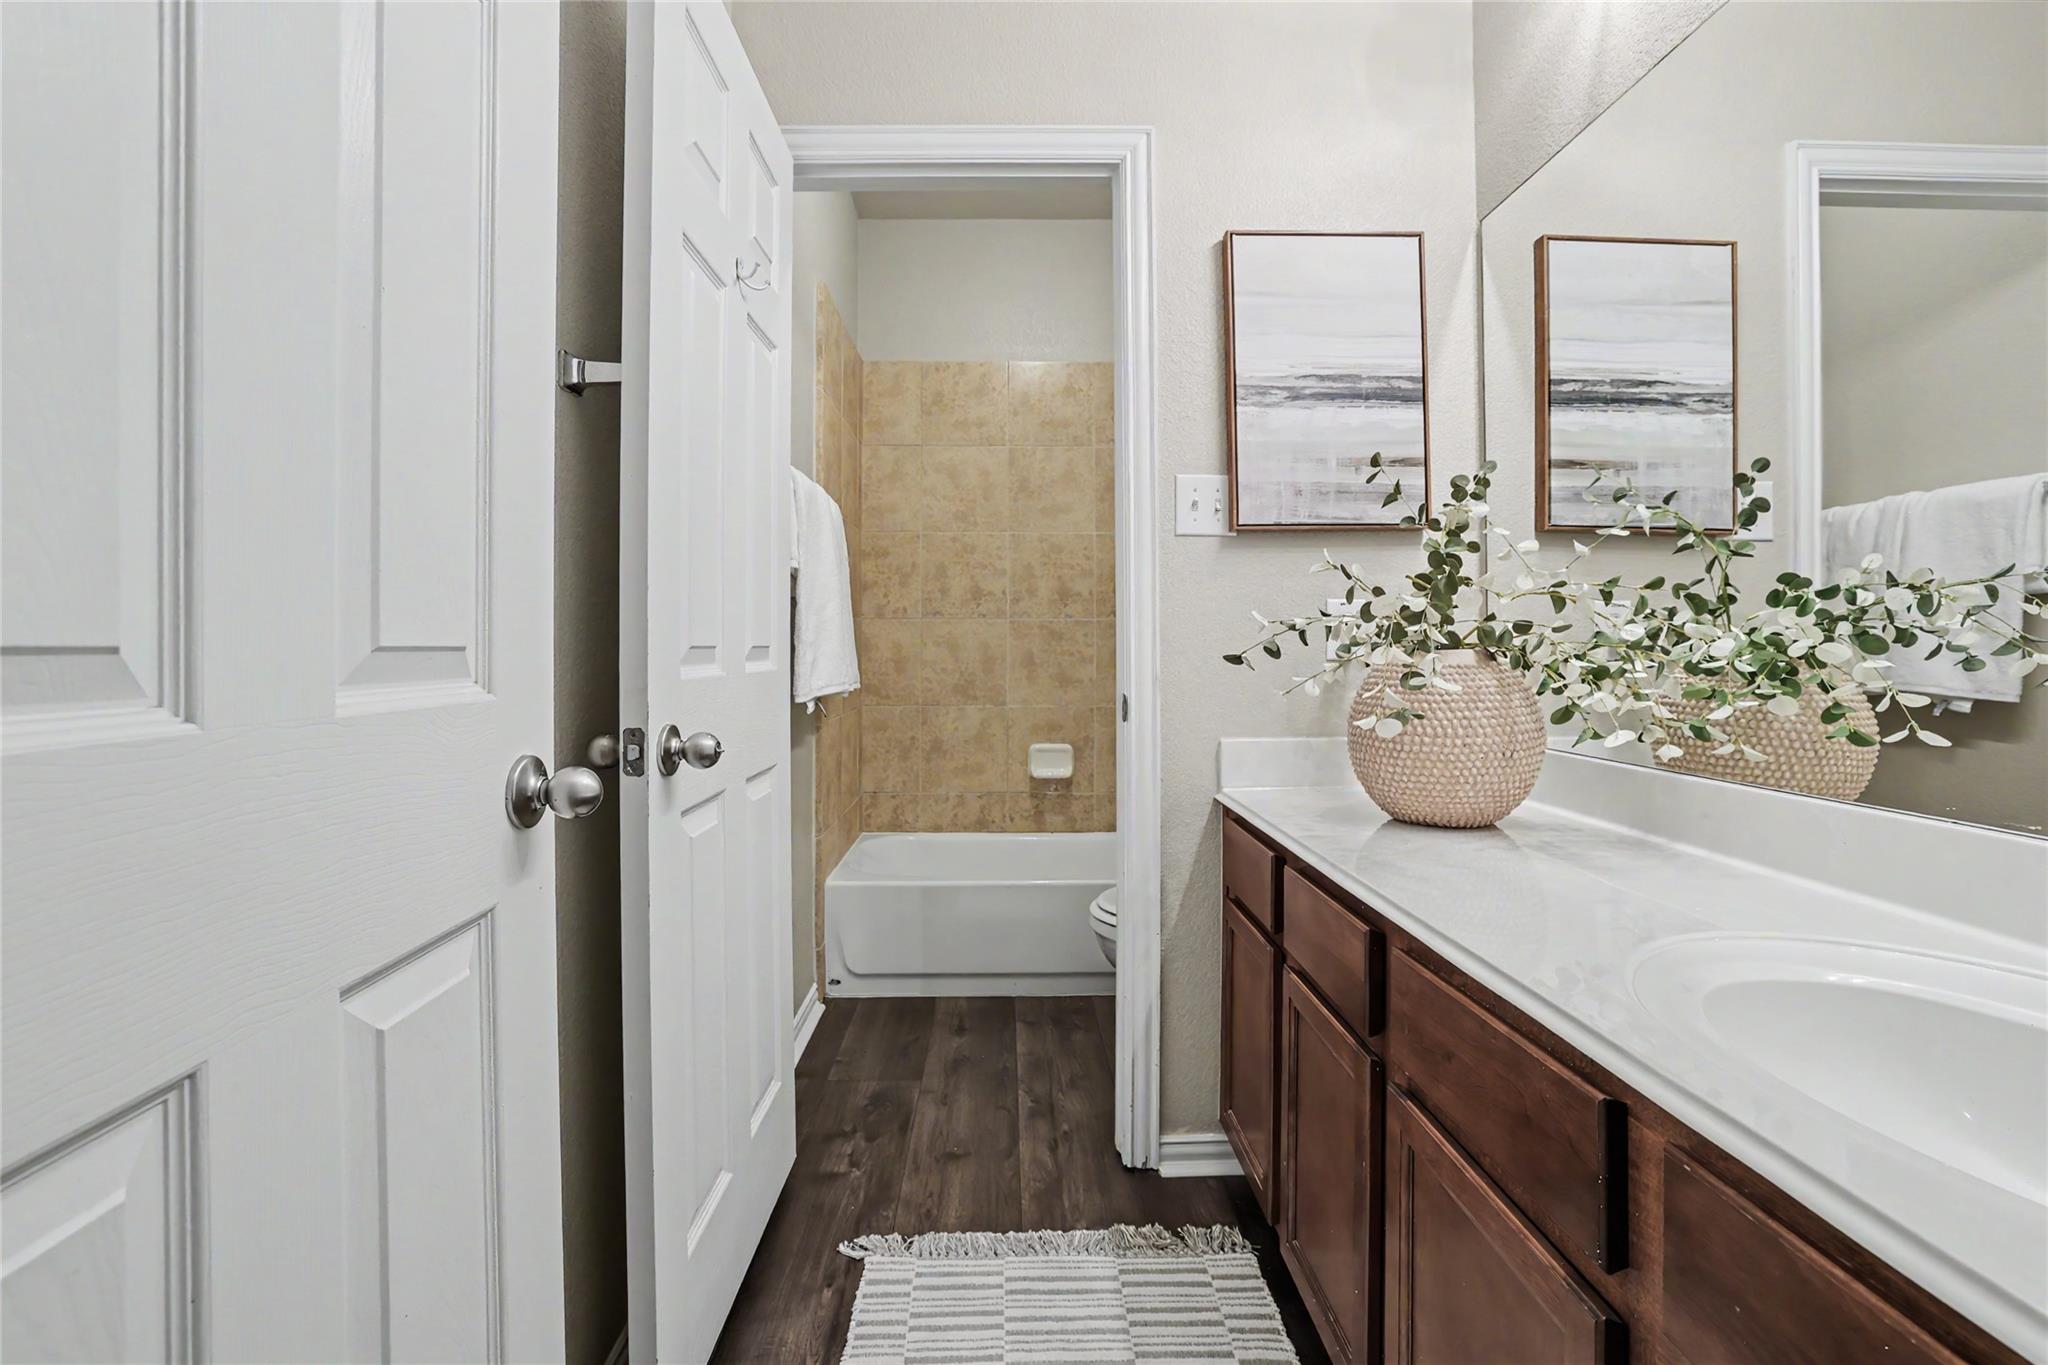
Bathroom with dark wood vanity and white countertop, adjoining a tan-tiled tub alcove.
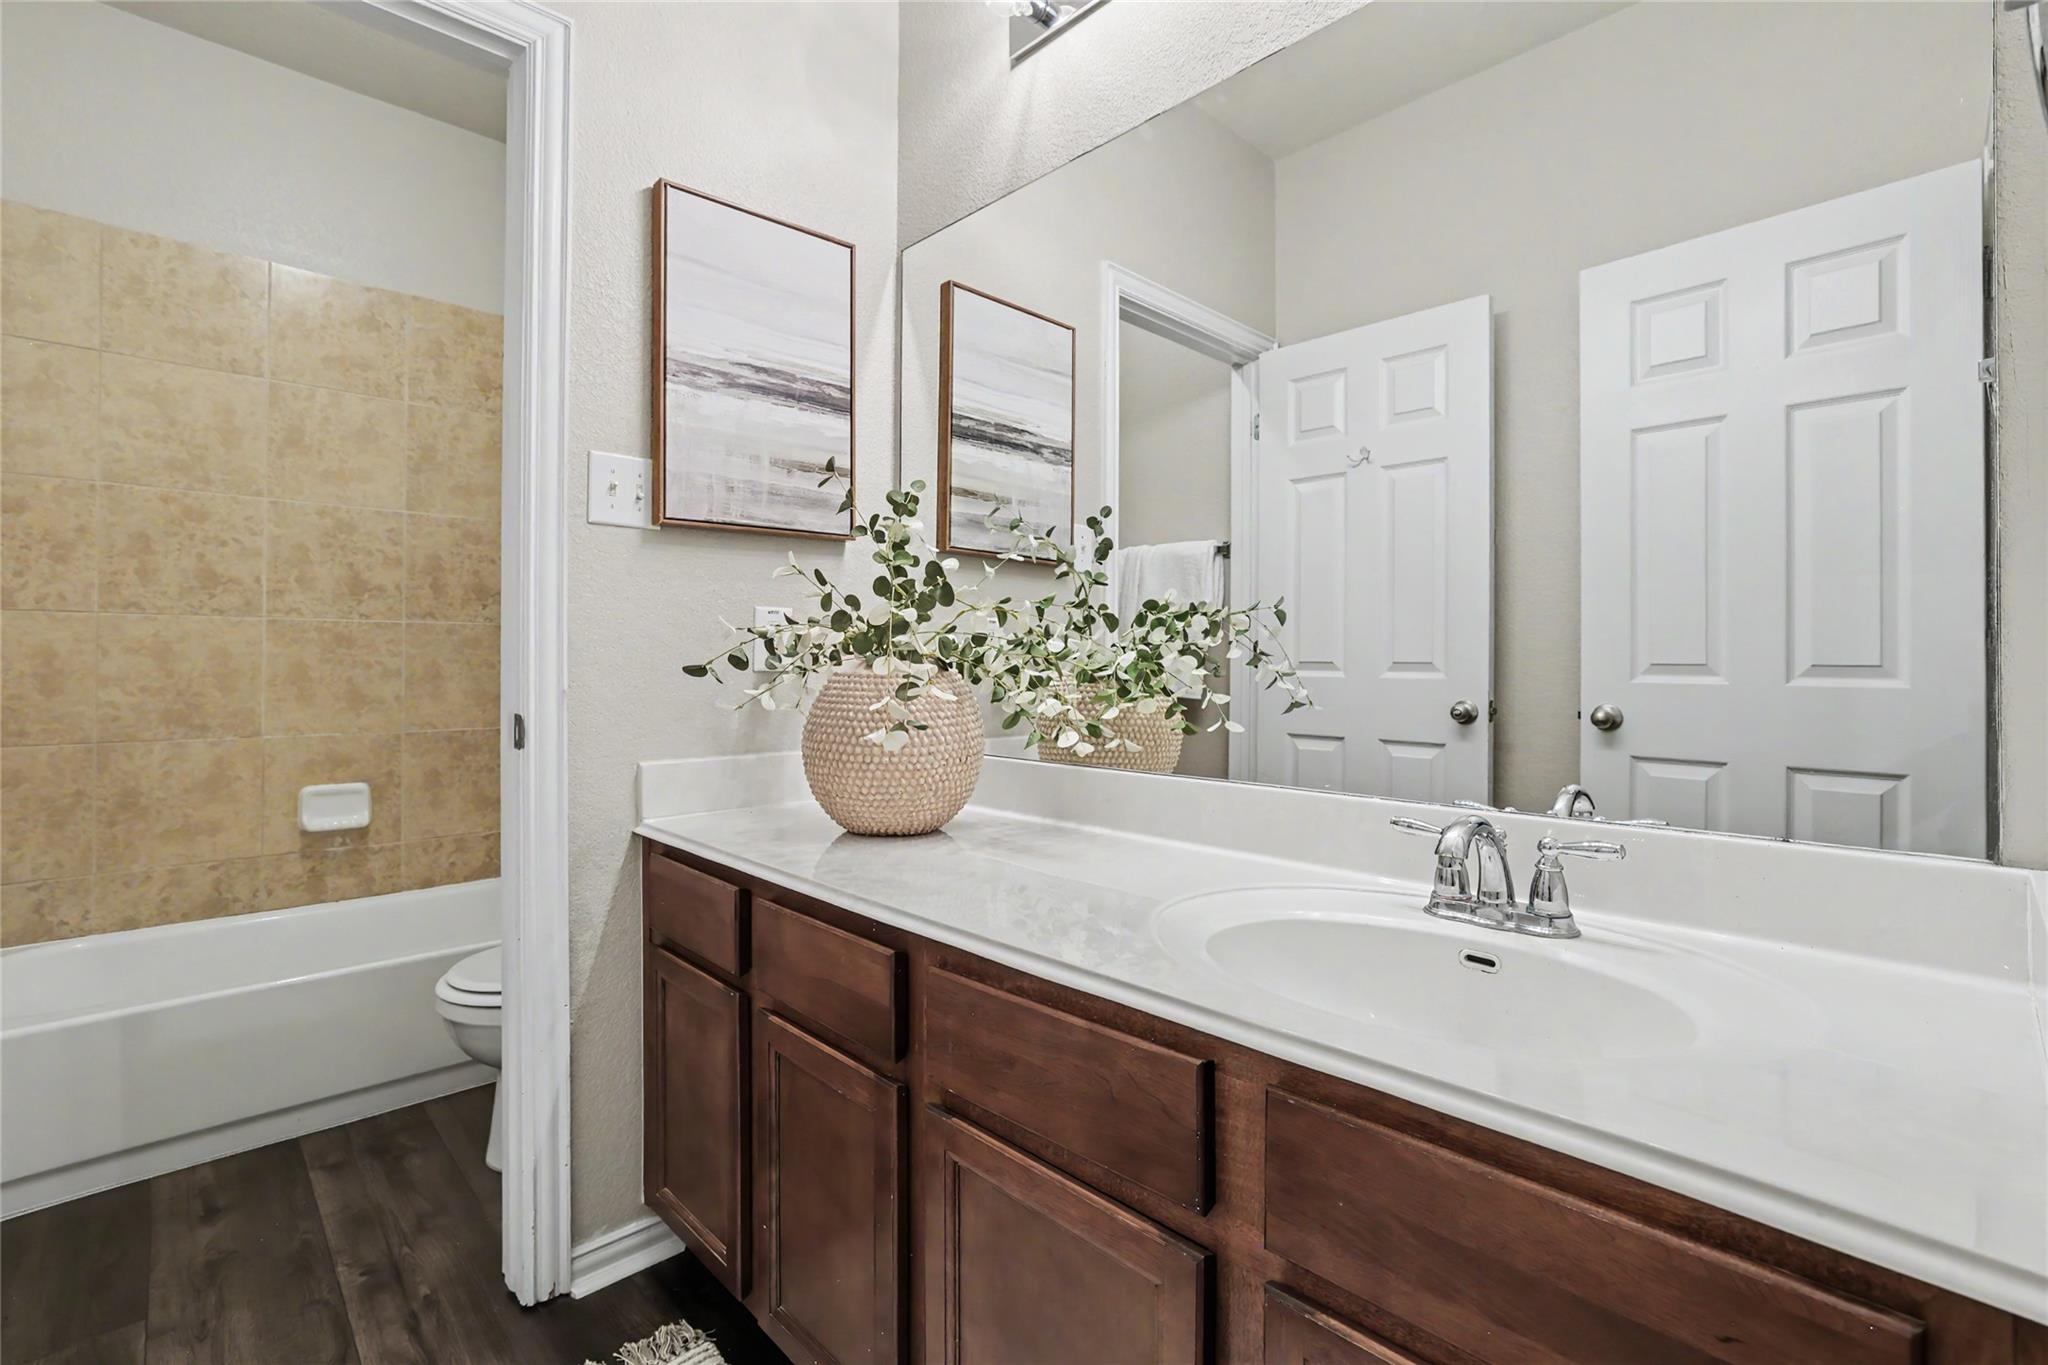
Bathroom with dark wood vanity, large mirror, and tub with tan tile surround.
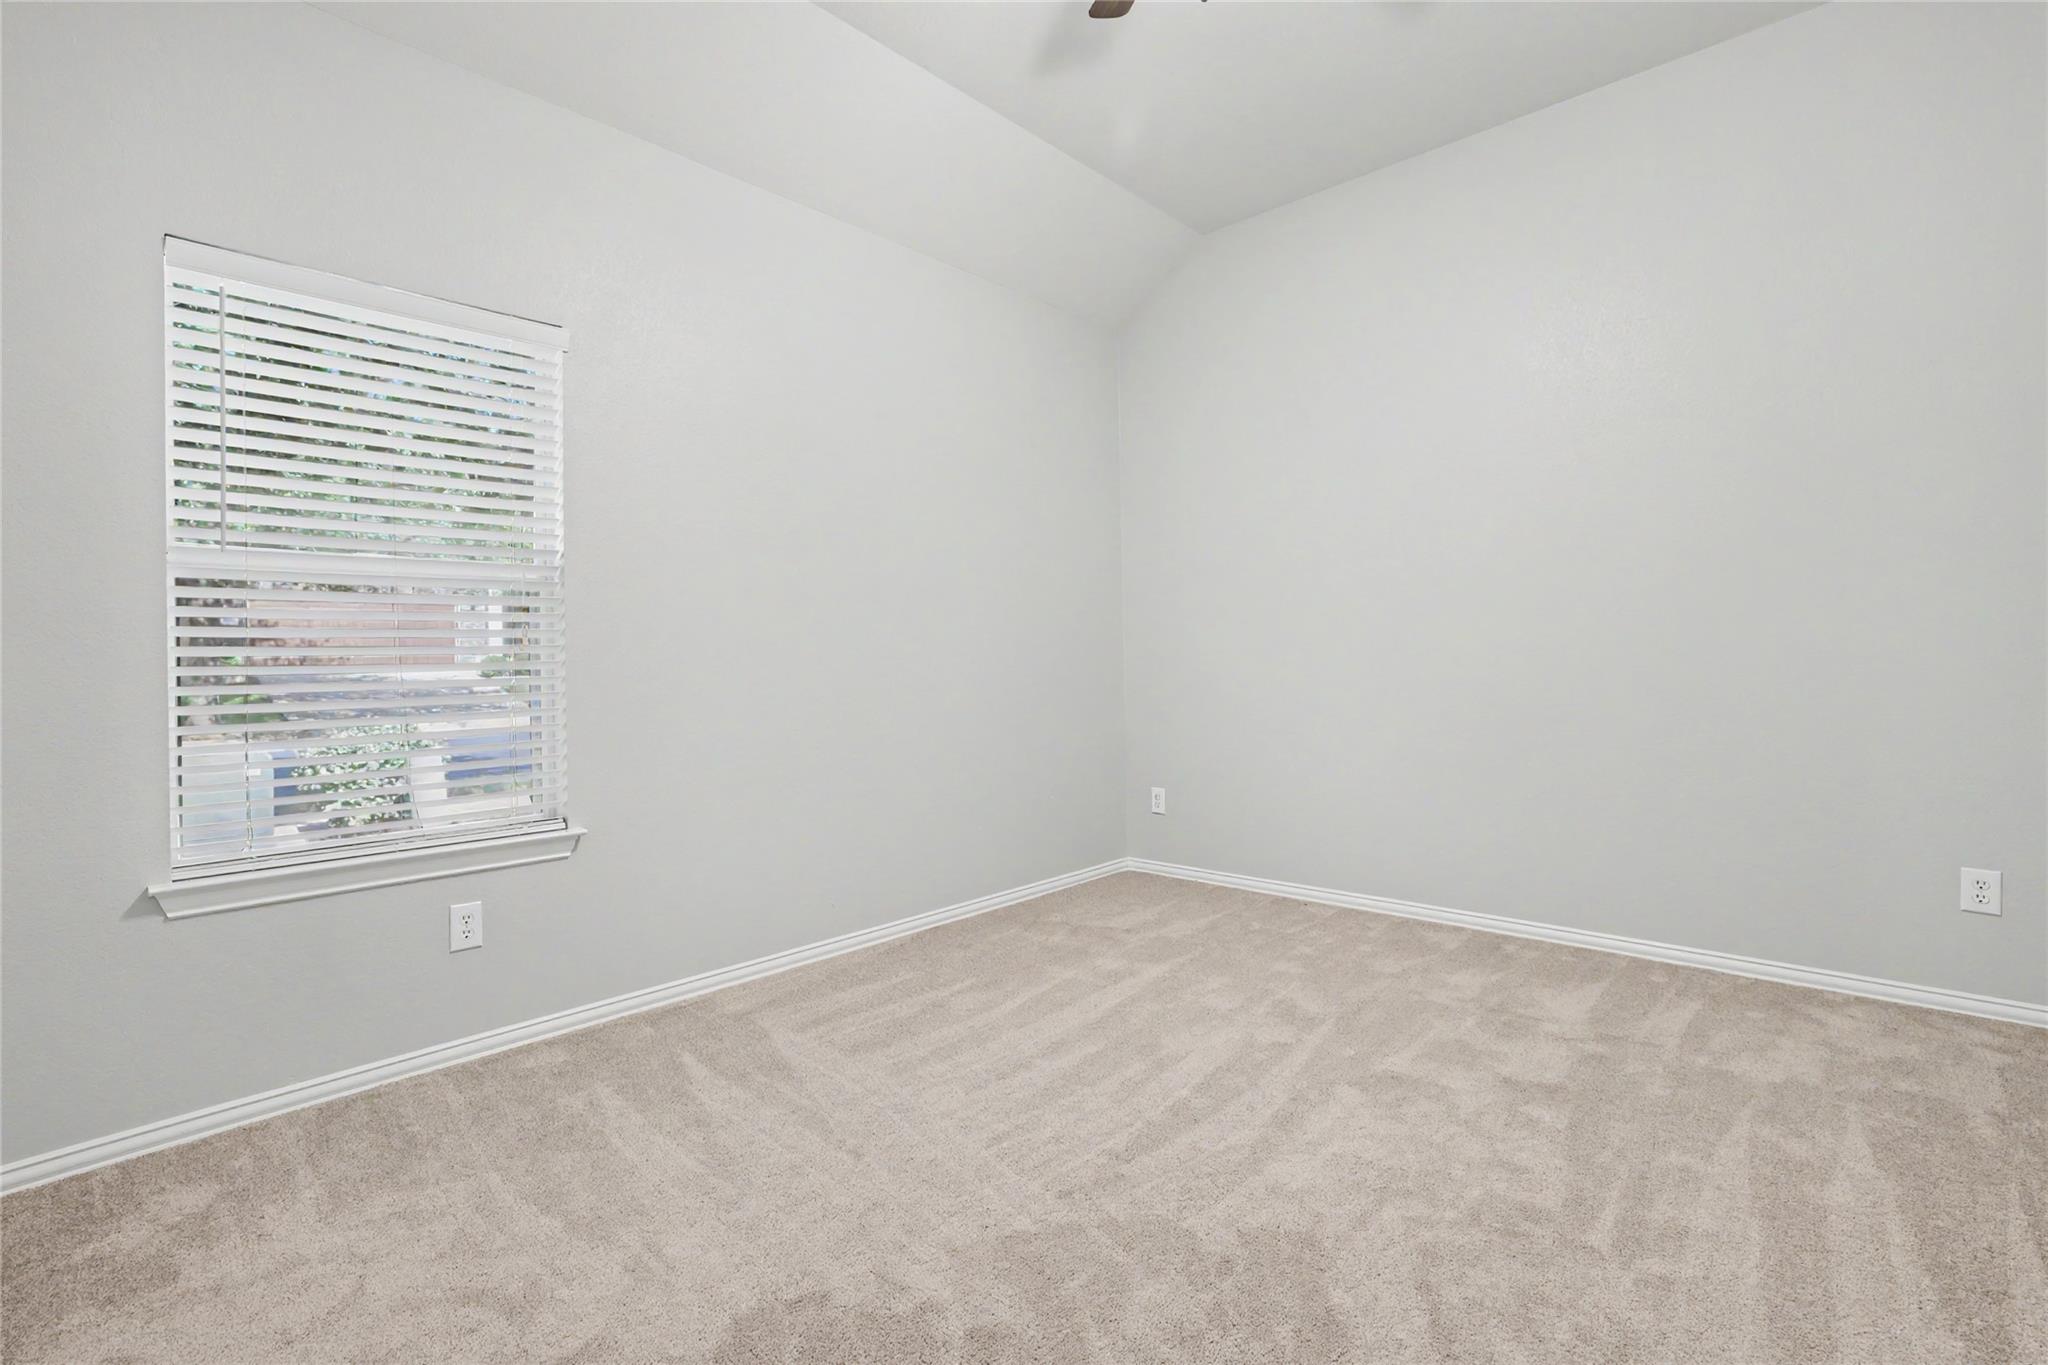
Empty carpeted room with gray walls and a window with white blinds.
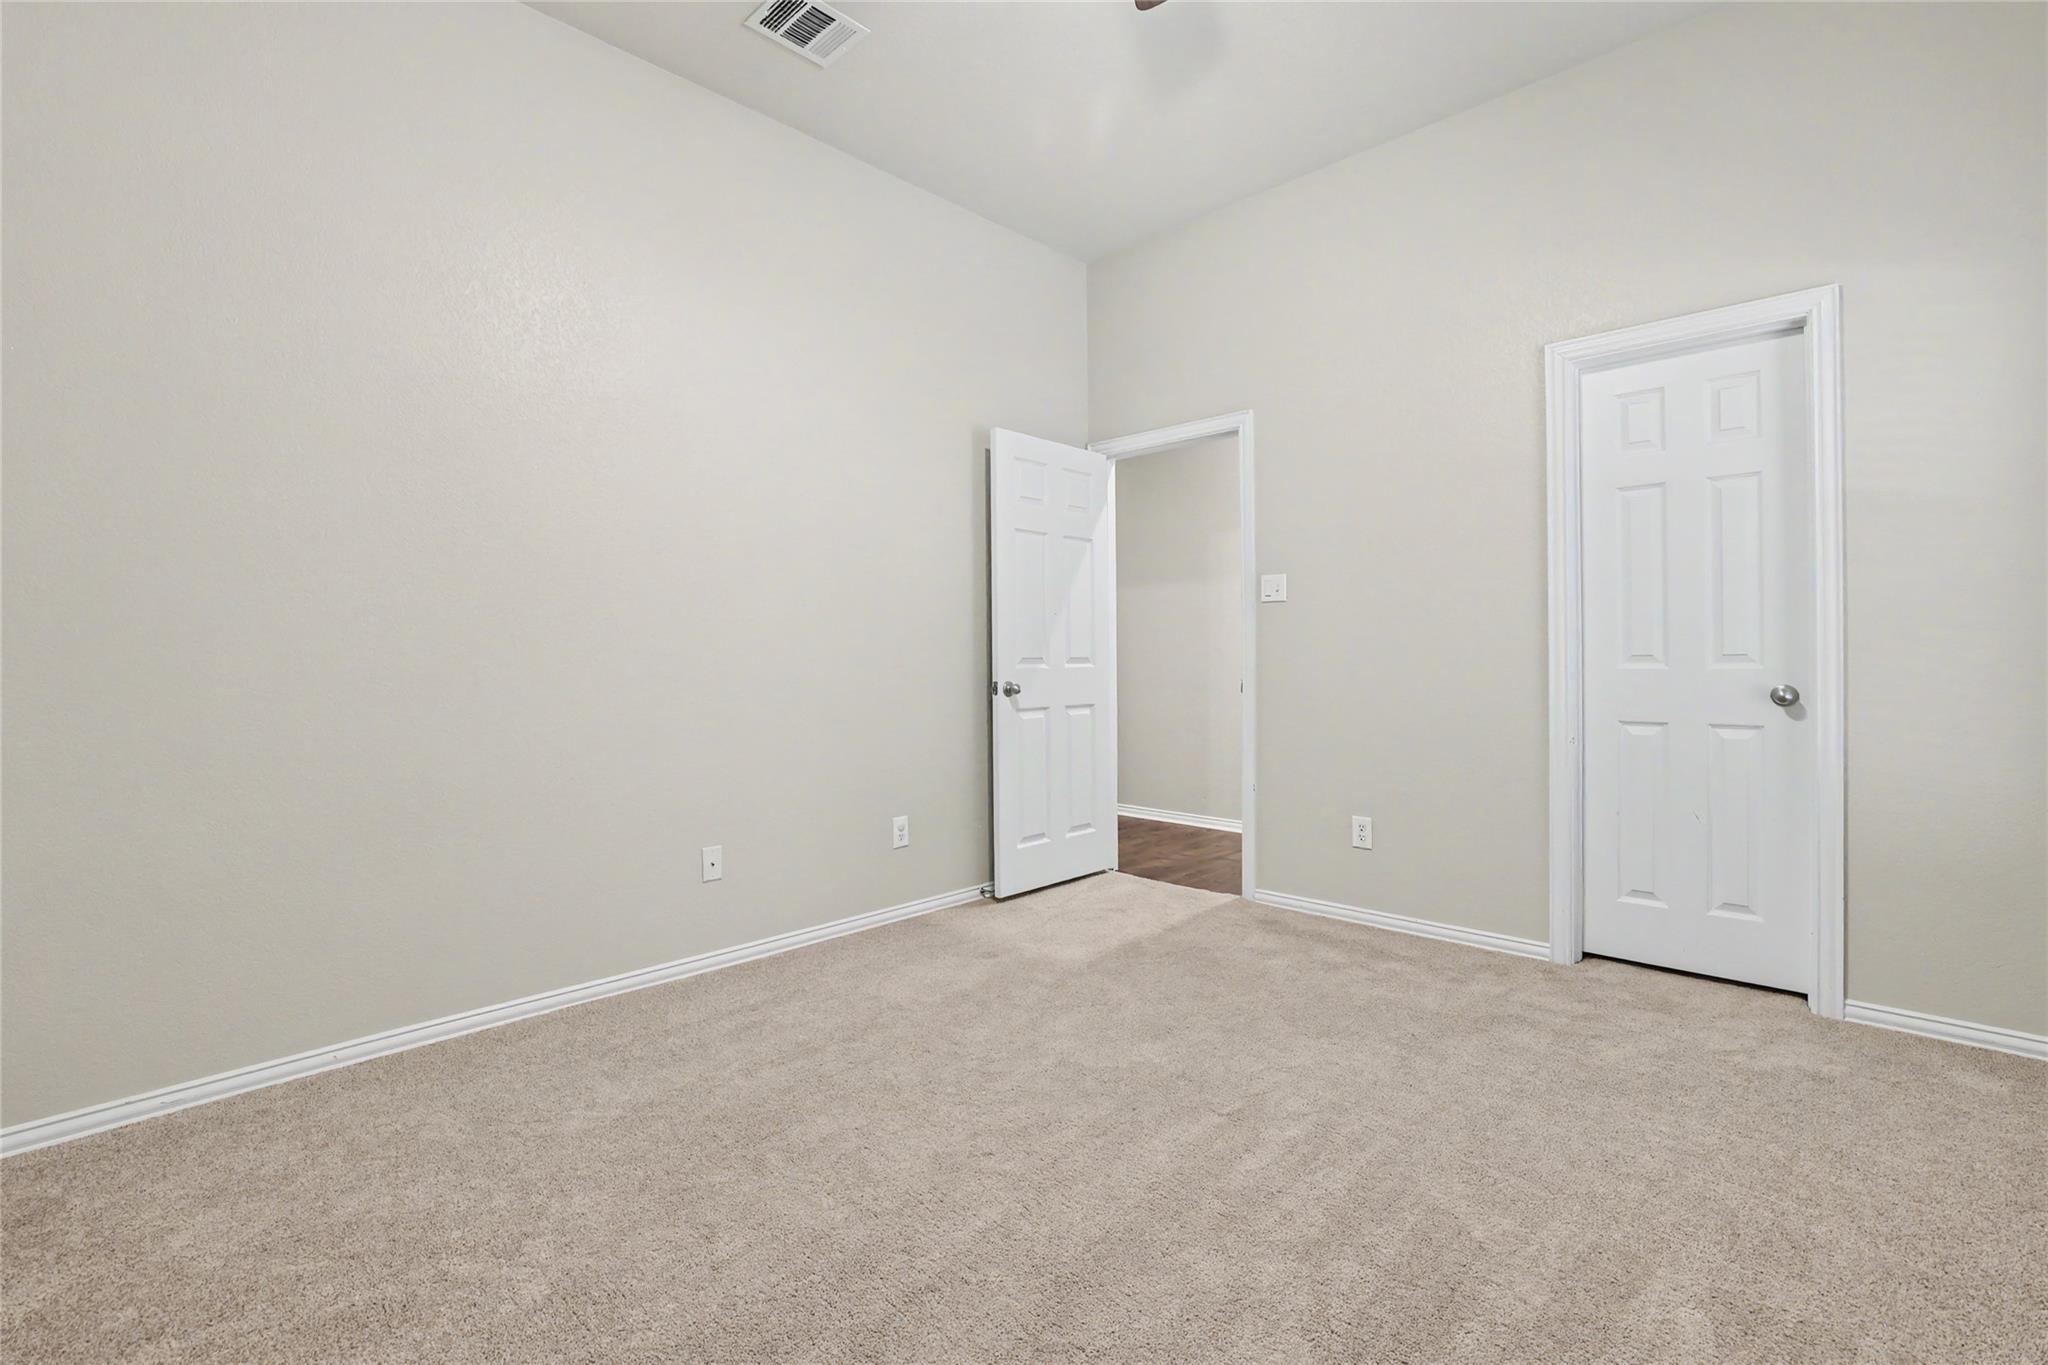
Empty bedroom with beige carpet and an open doorway beside a closed white door.
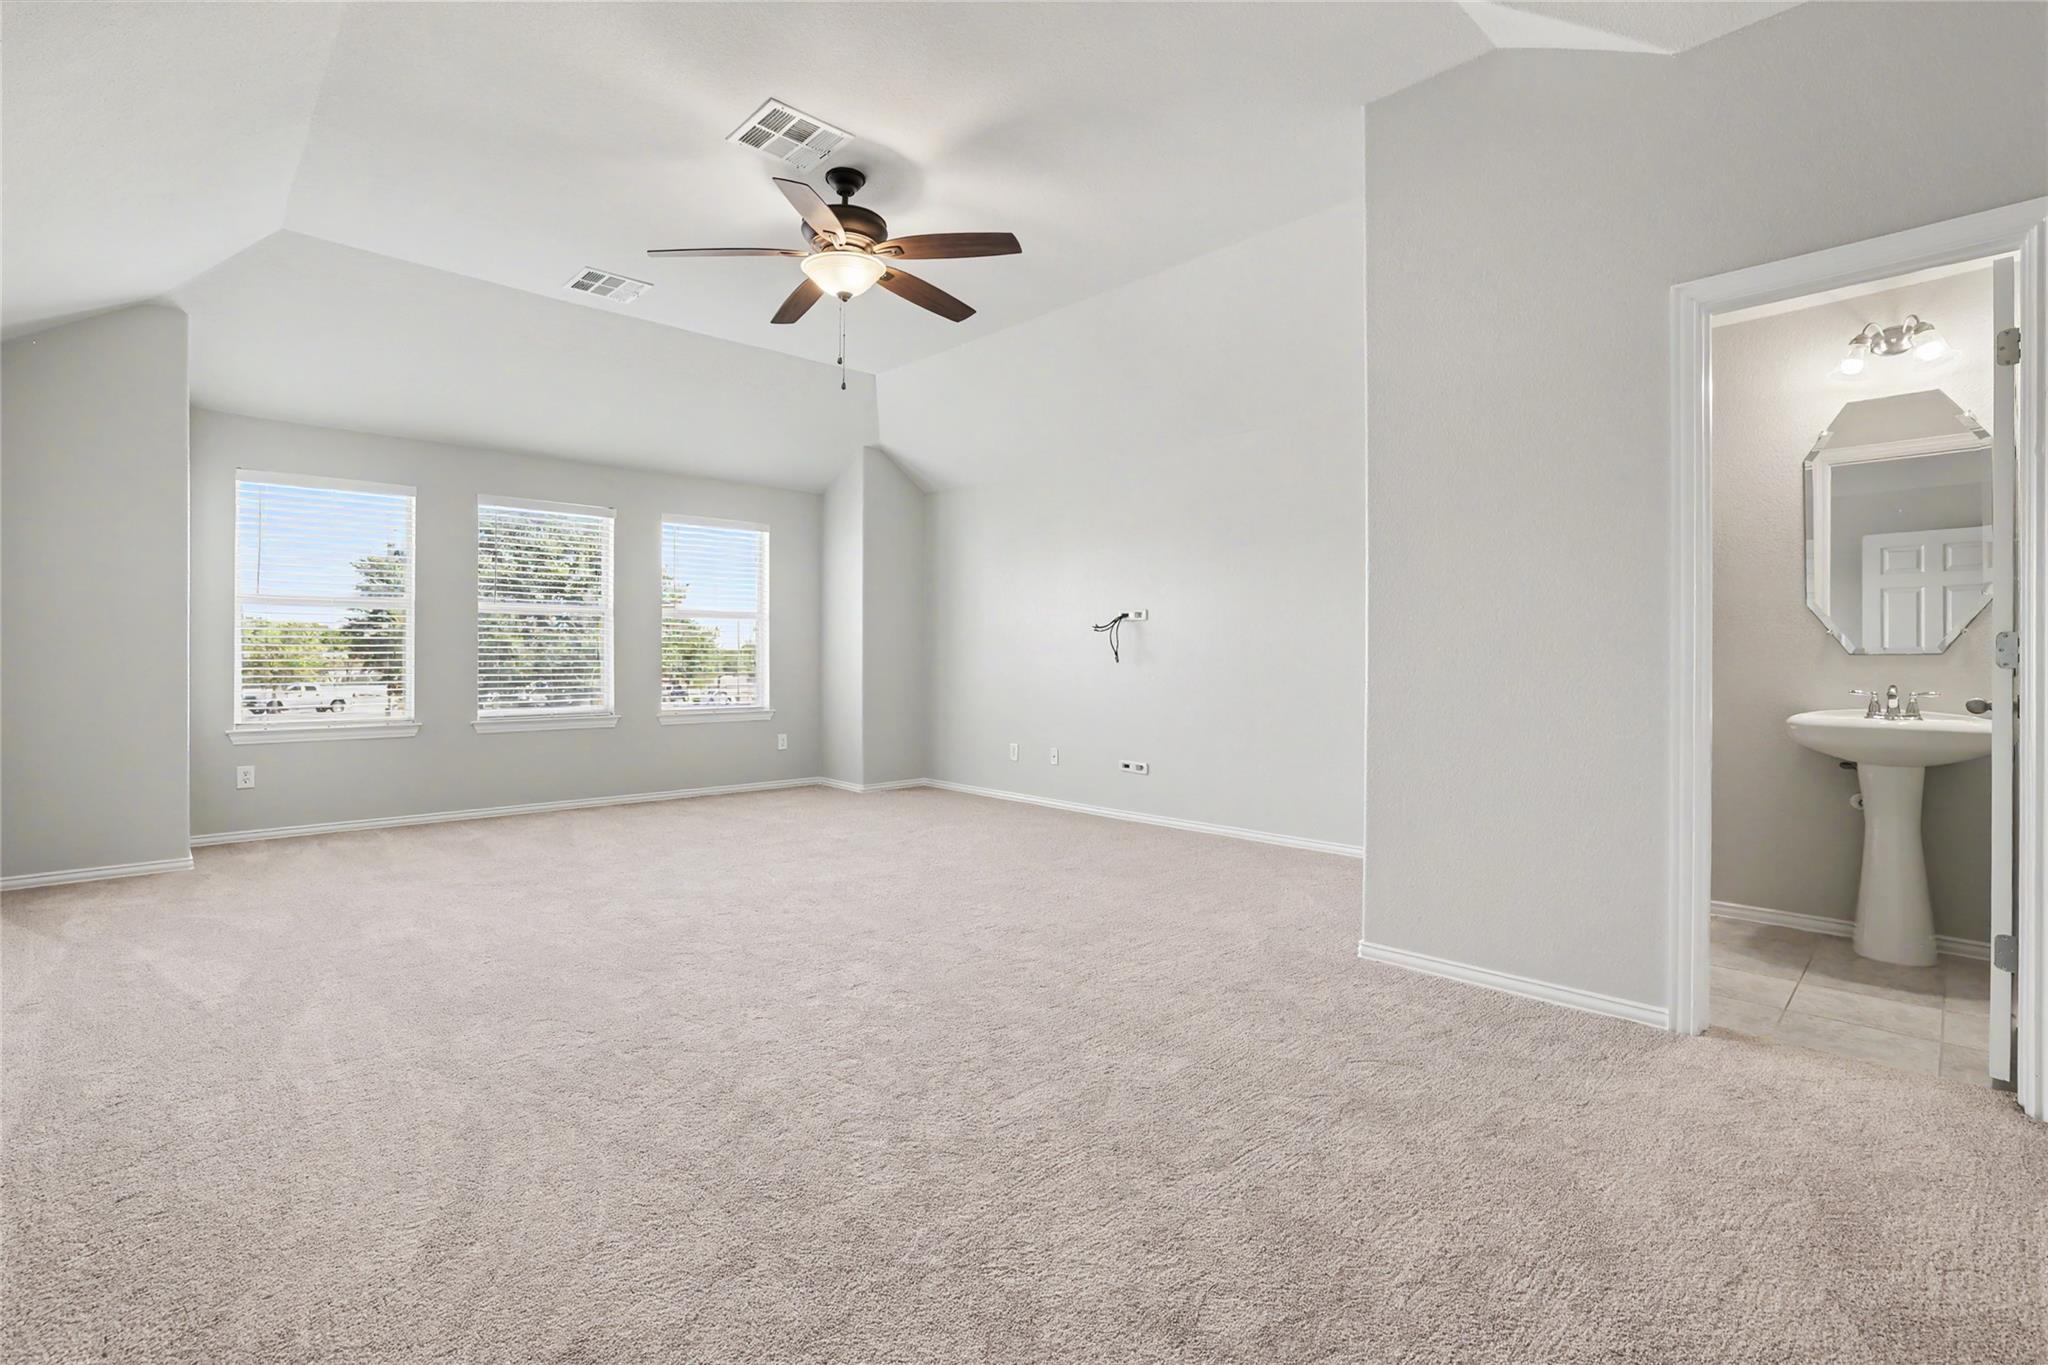
Empty bedroom with vaulted ceiling, three windows, beige carpet, and an ensuite bathroom doorway.
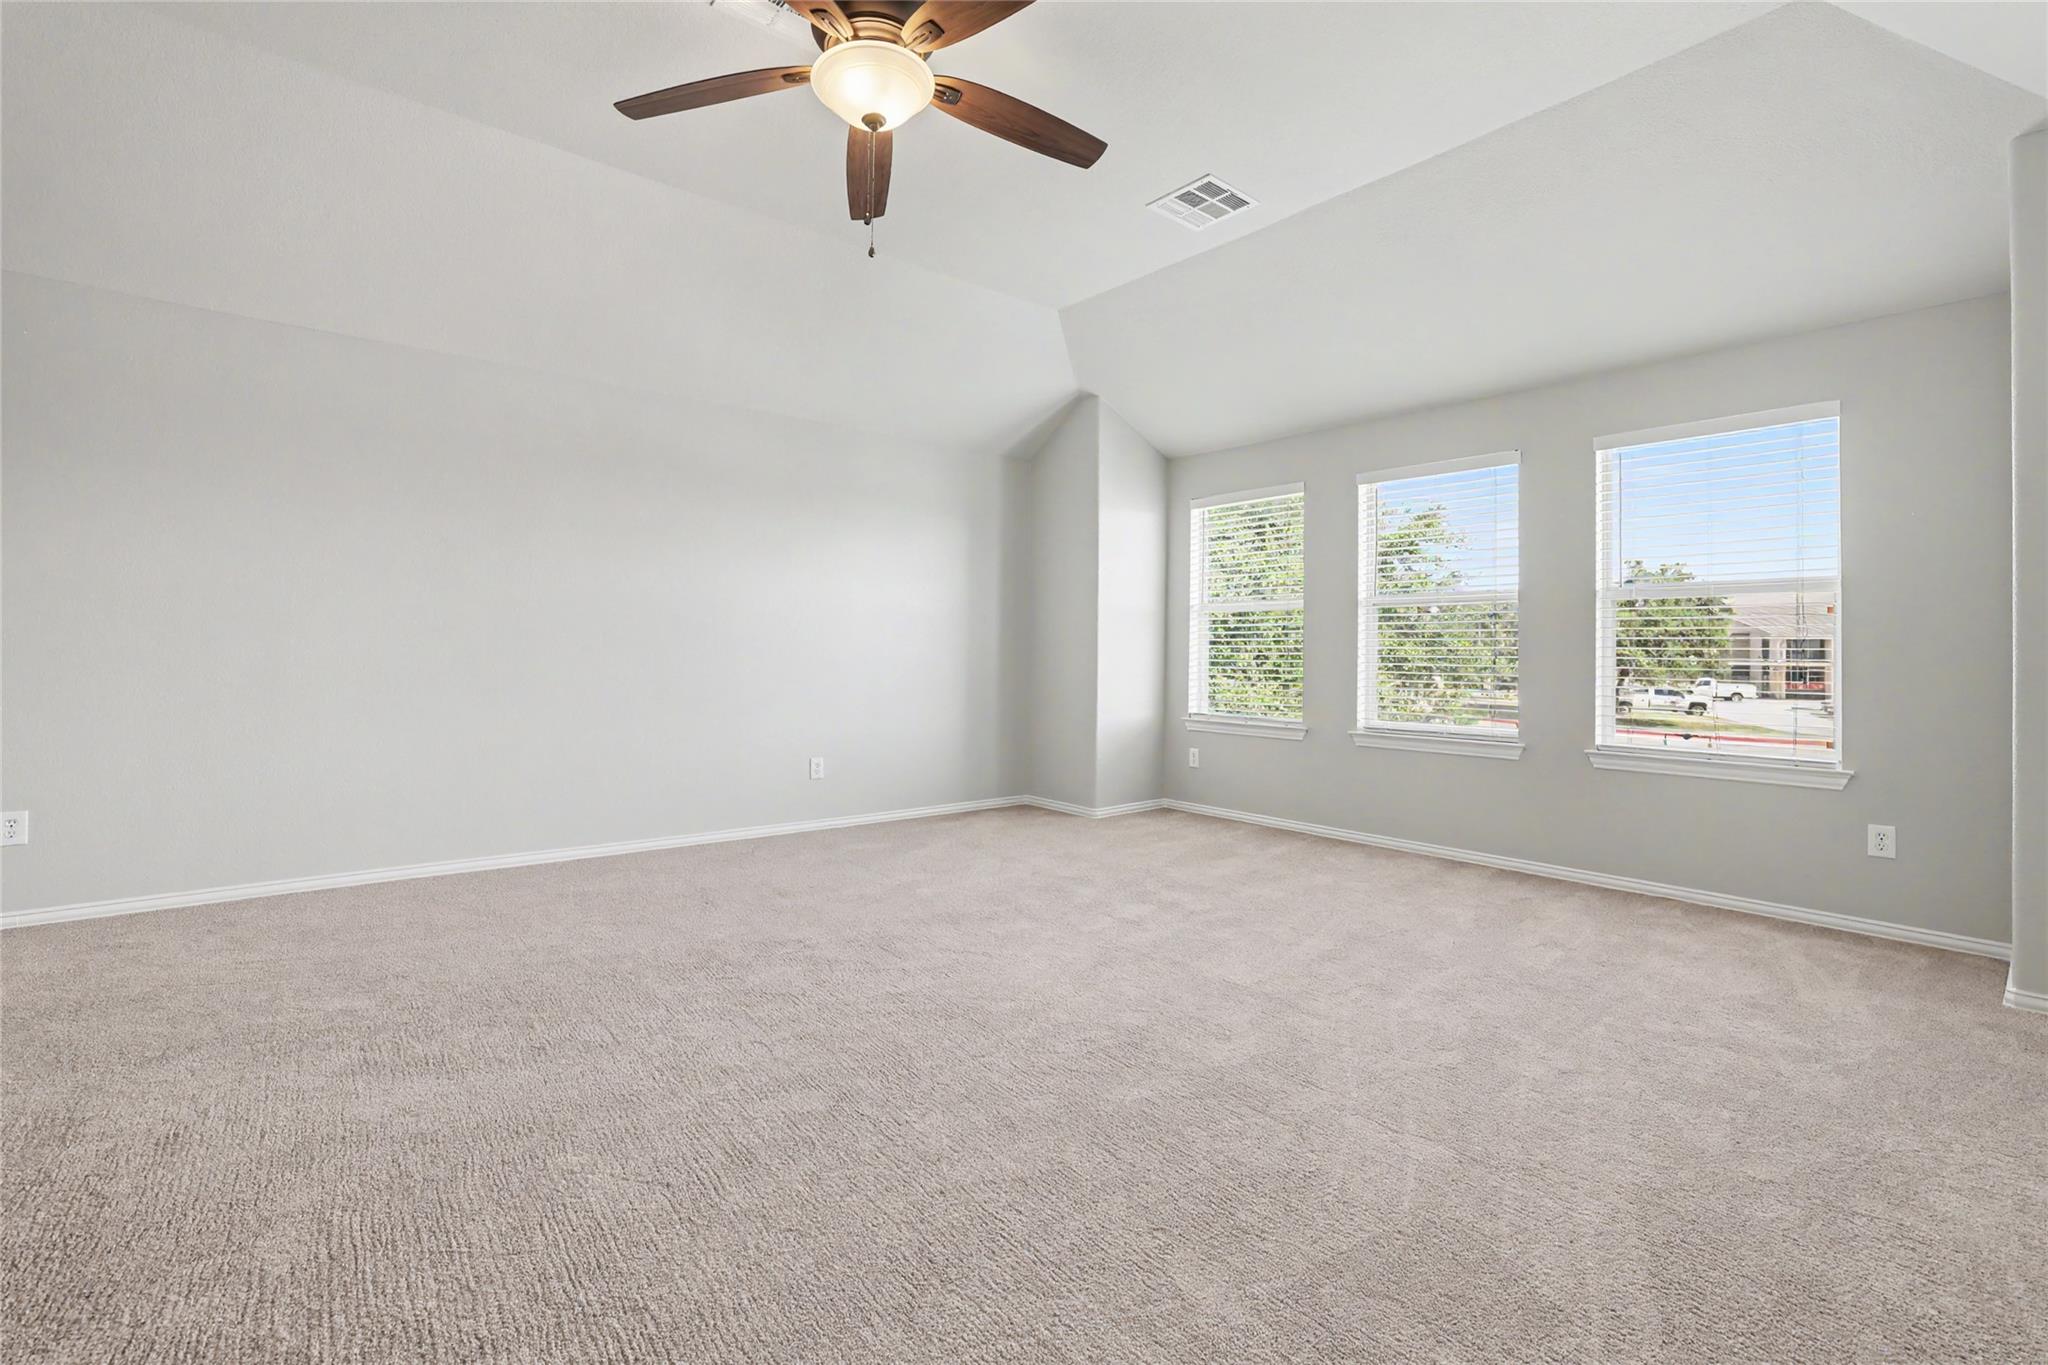
Empty carpeted room with a ceiling fan and three windows with blinds.
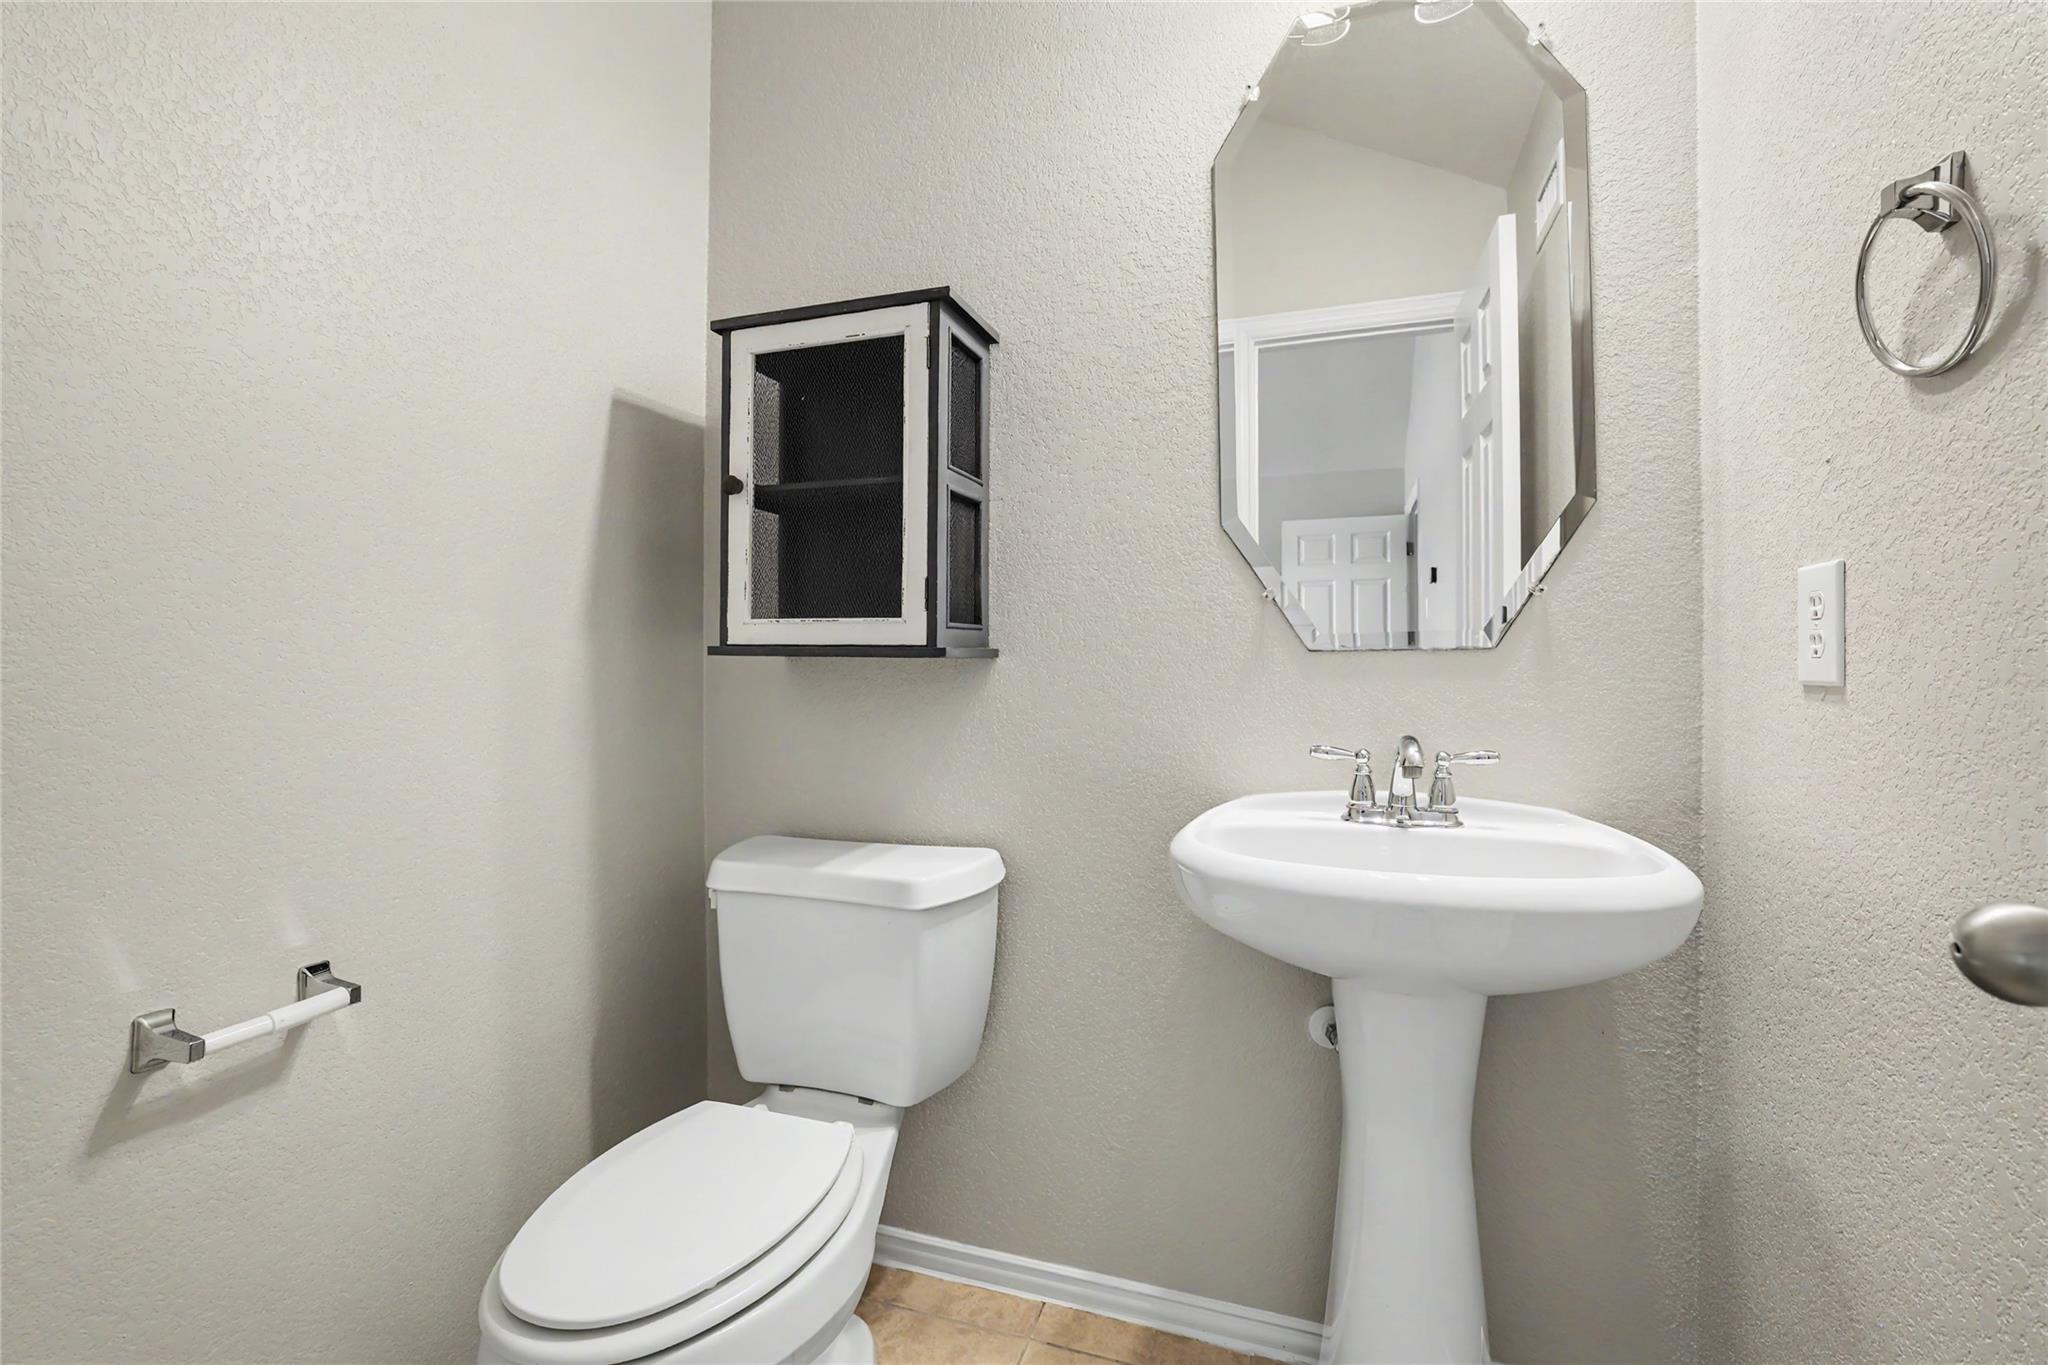
Small bathroom with a pedestal sink, toilet, octagonal mirror, and black wall cabinet.
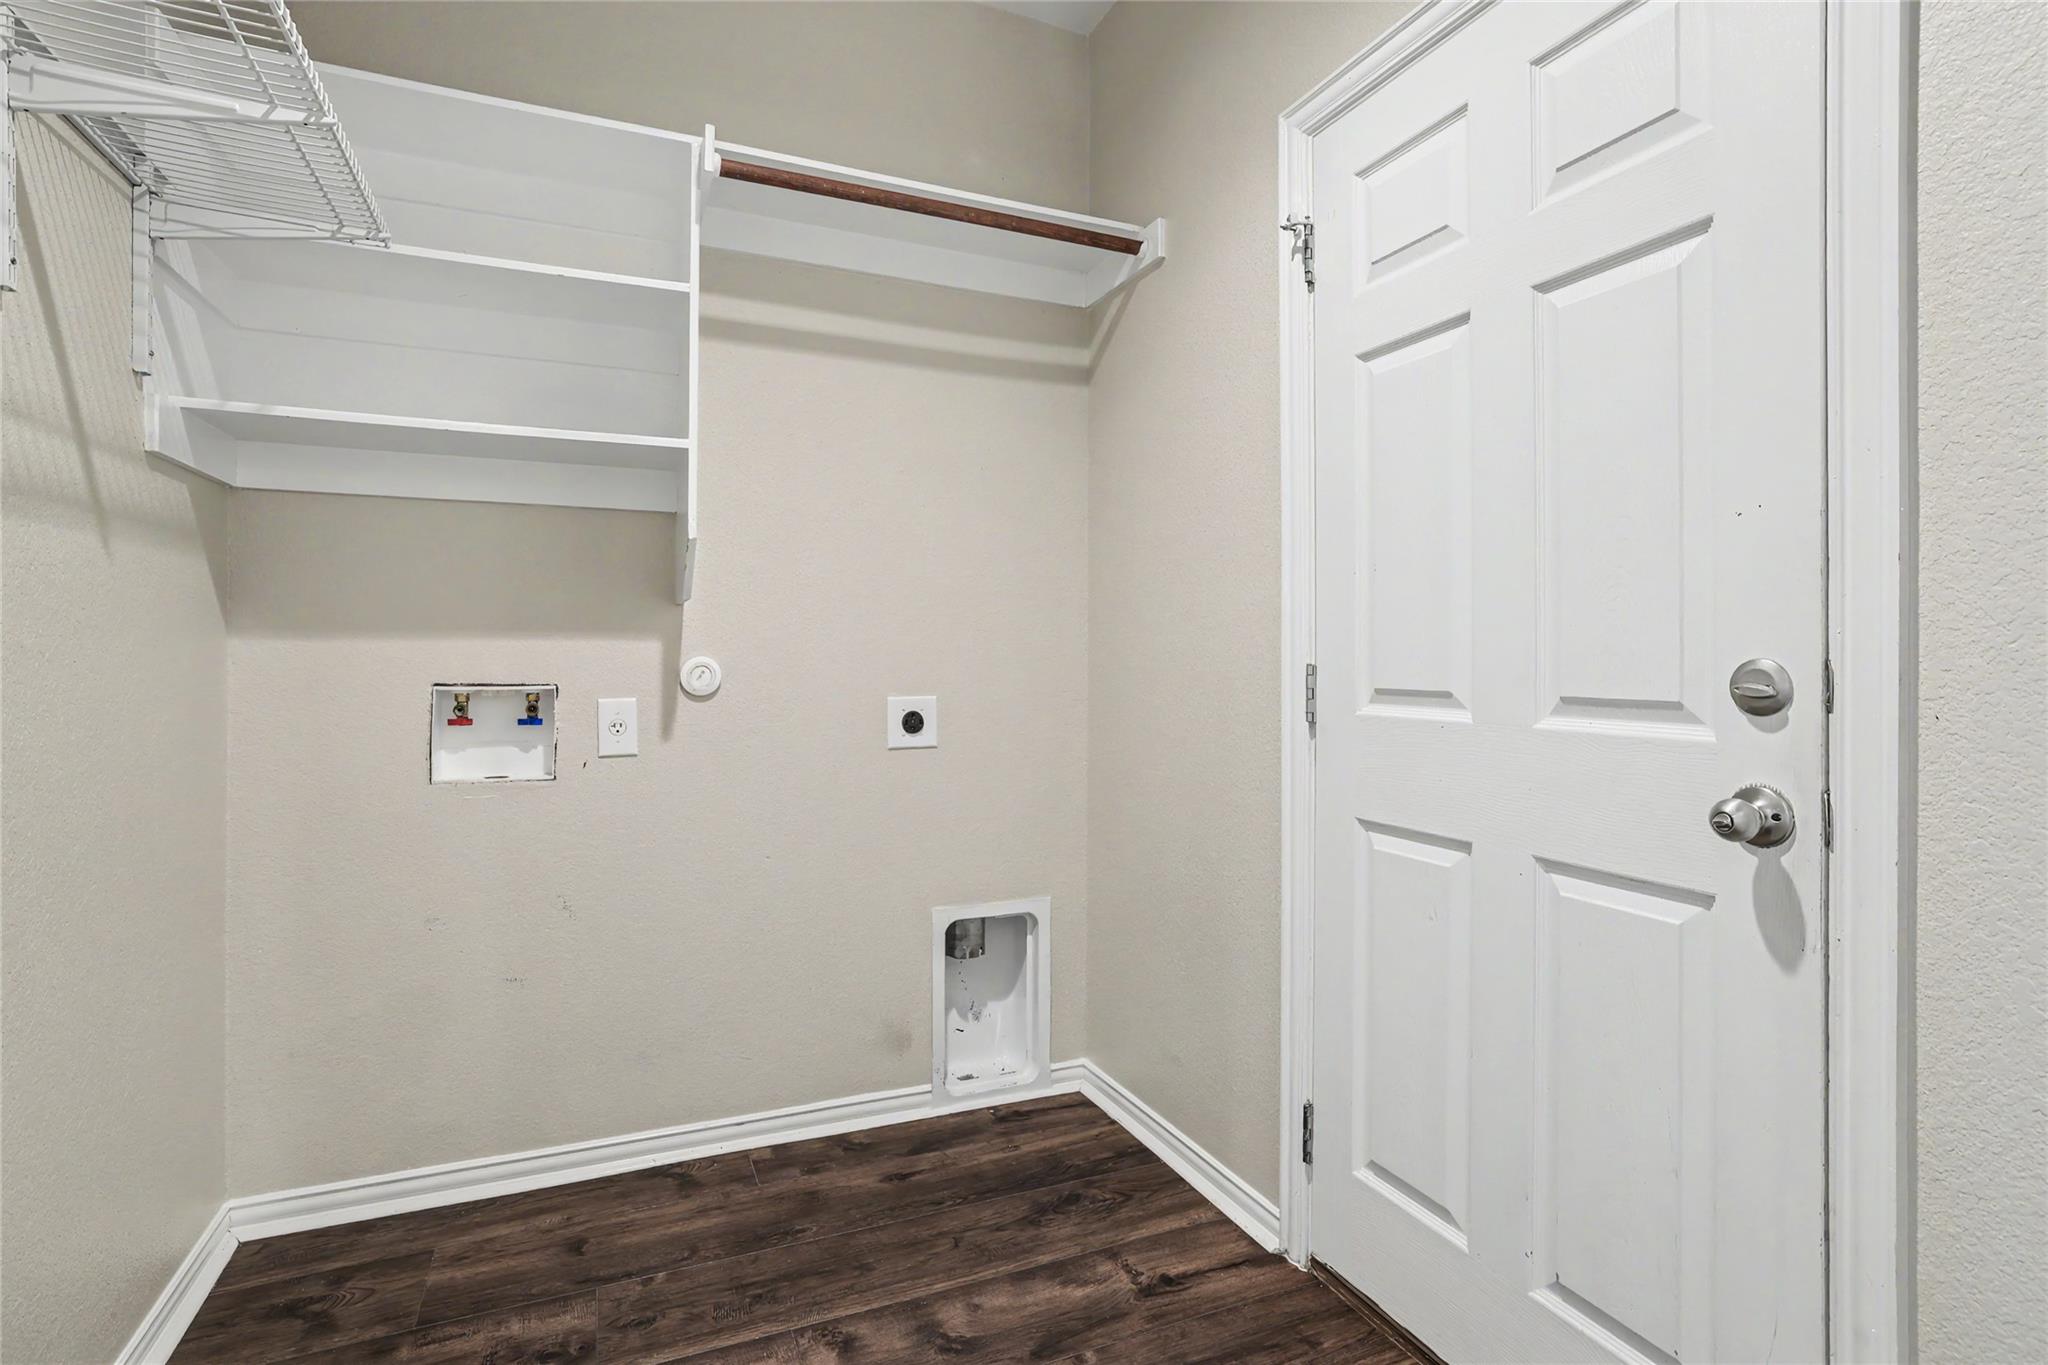
Empty laundry room with washer hookups, wire shelving, and dark wood-look flooring.
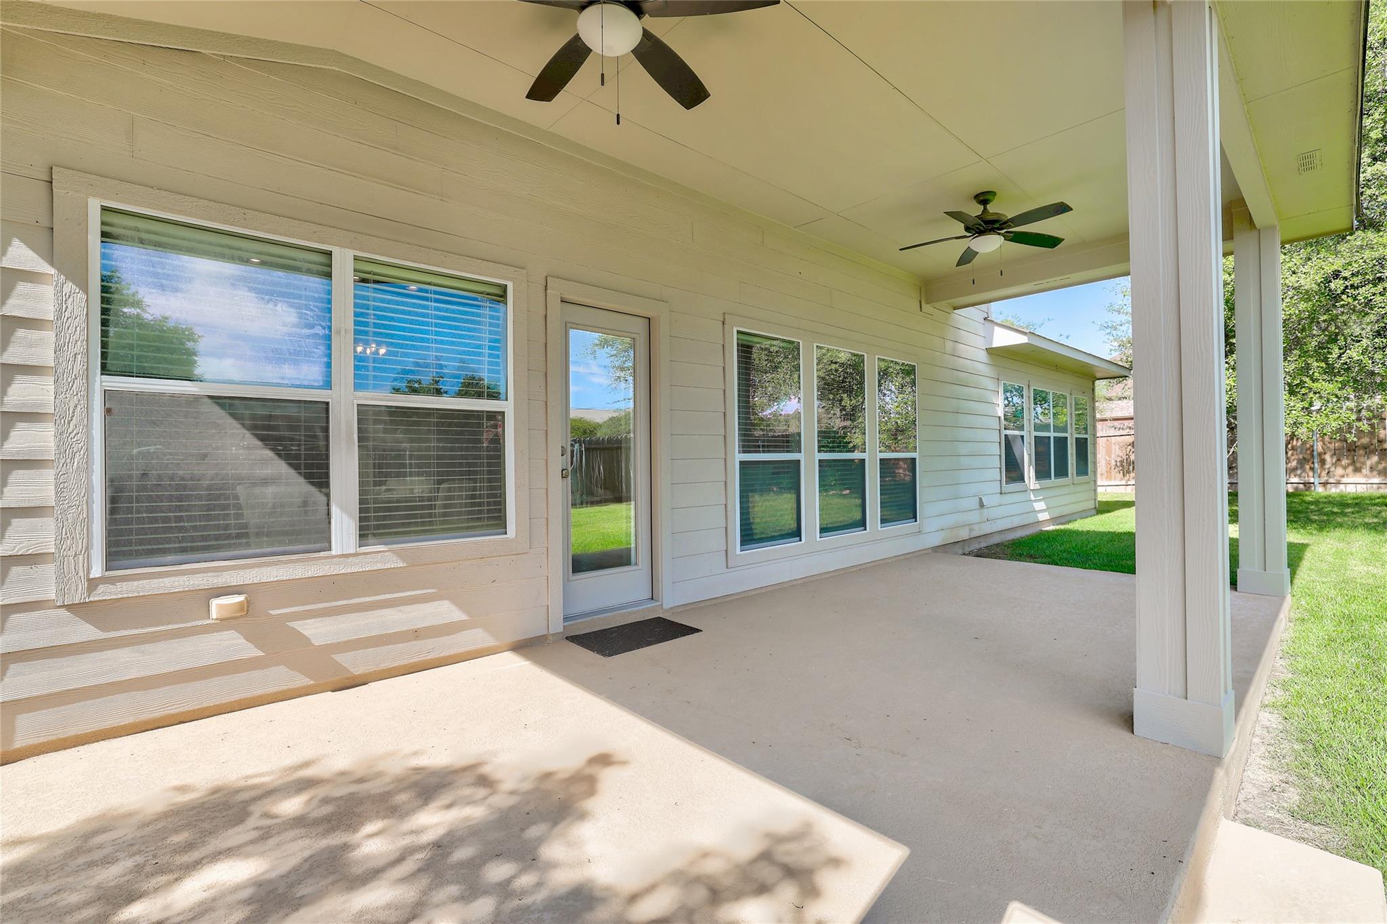
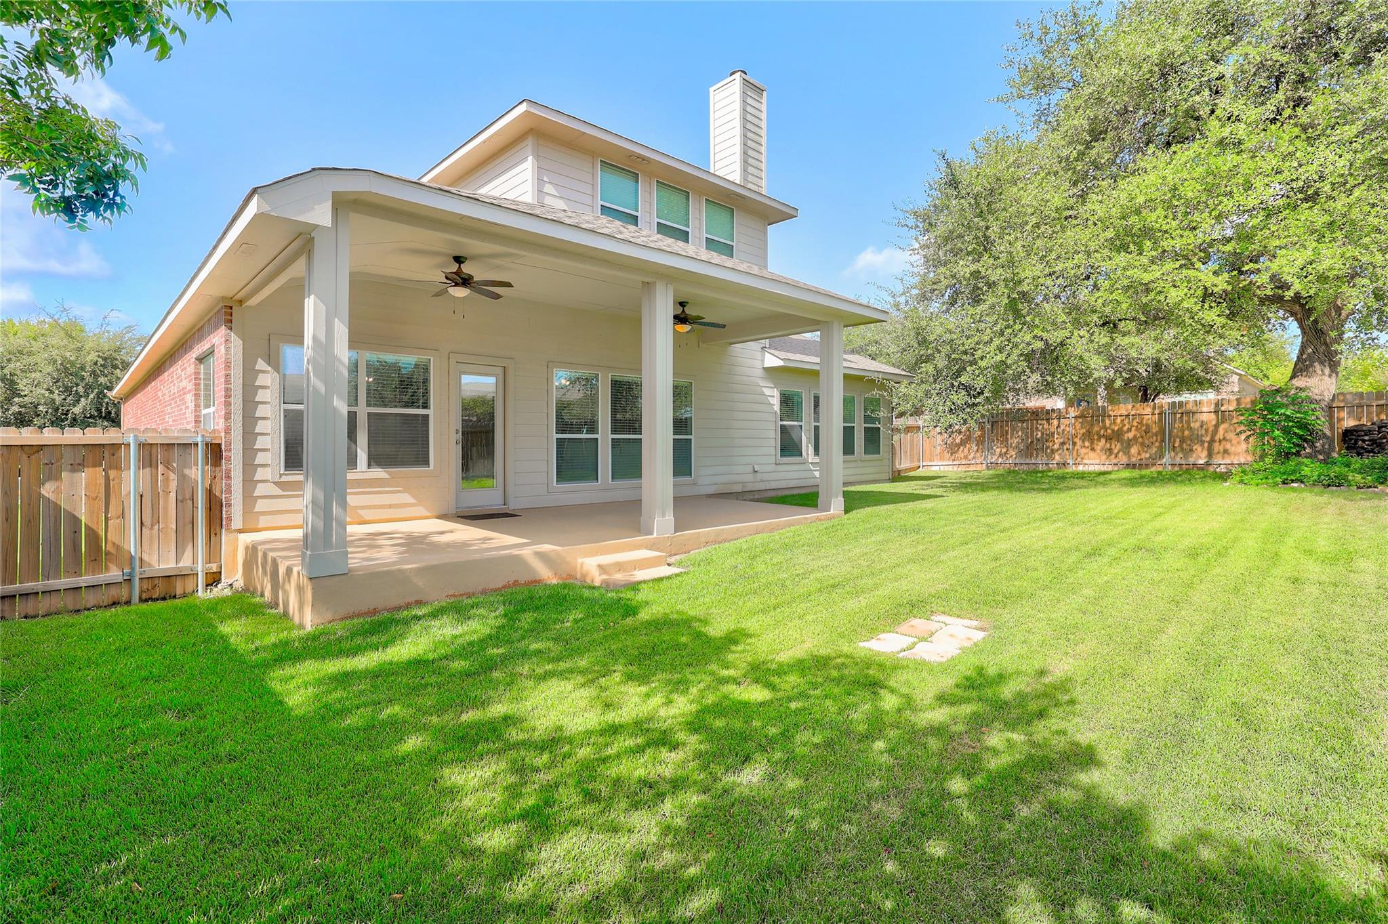
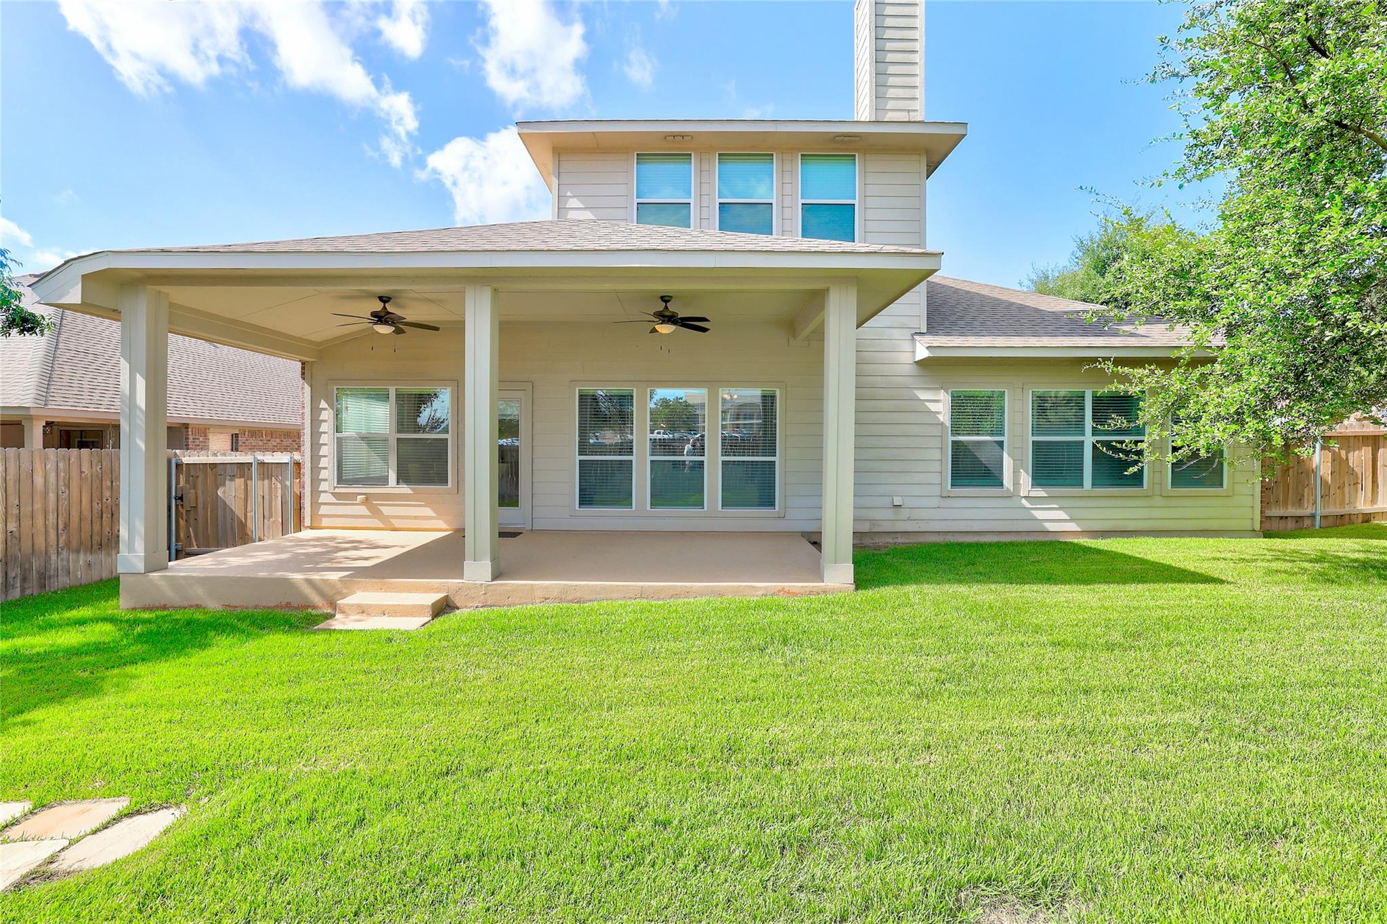
Covered backyard patio with two ceiling fans, long rows of windows, and a lawn.
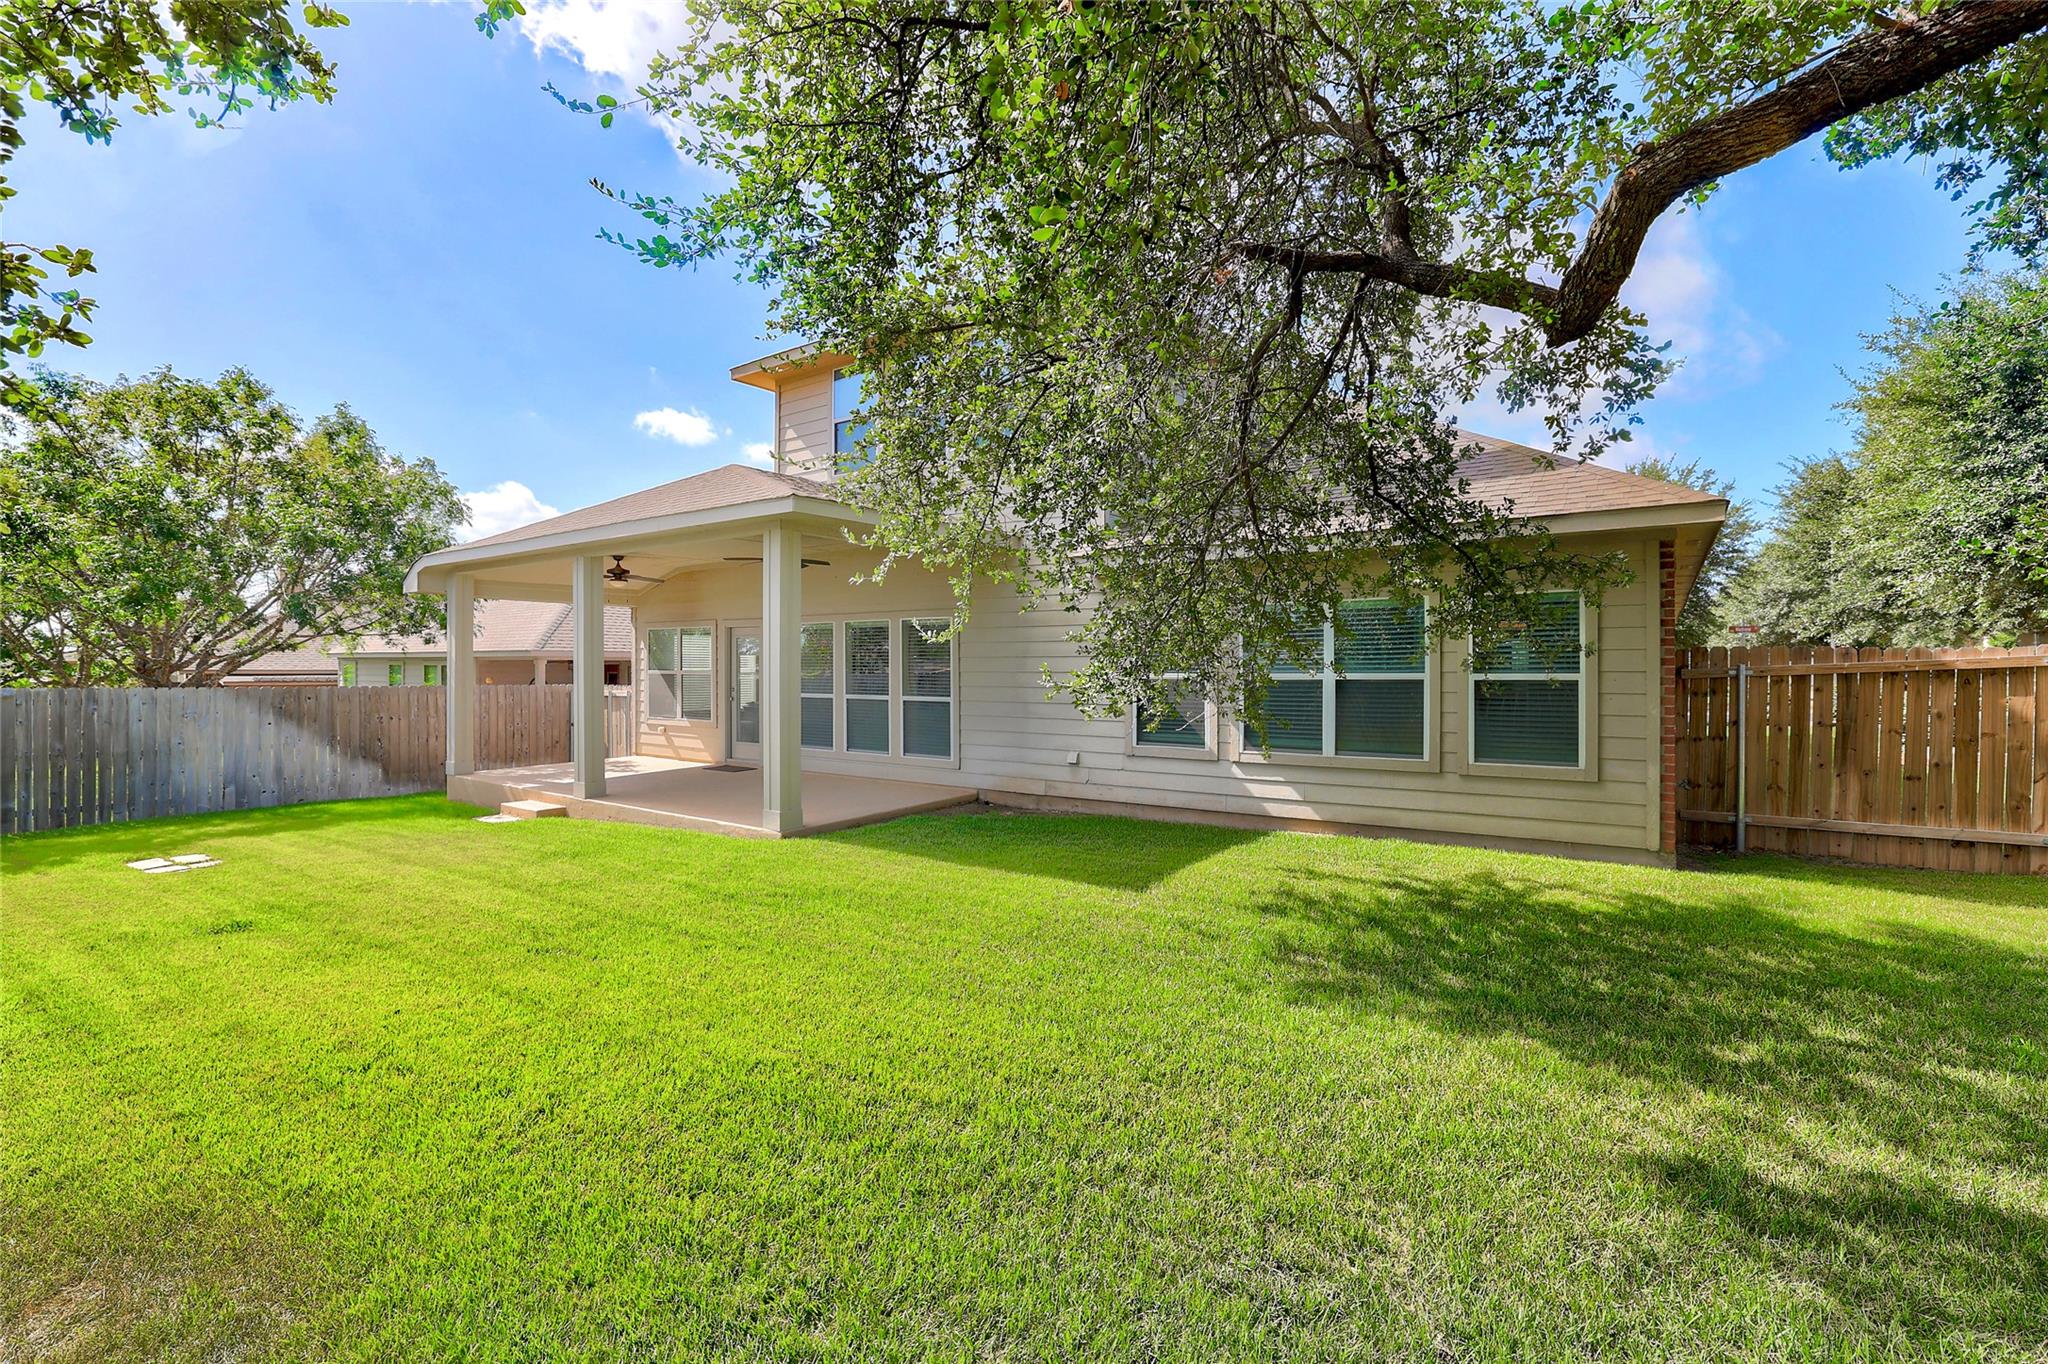
Two-story house with a covered rear patio overlooking a fenced, grassy backyard.
Two-story home's rear exterior with a covered patio, ceiling fans, and a spacious green lawn.
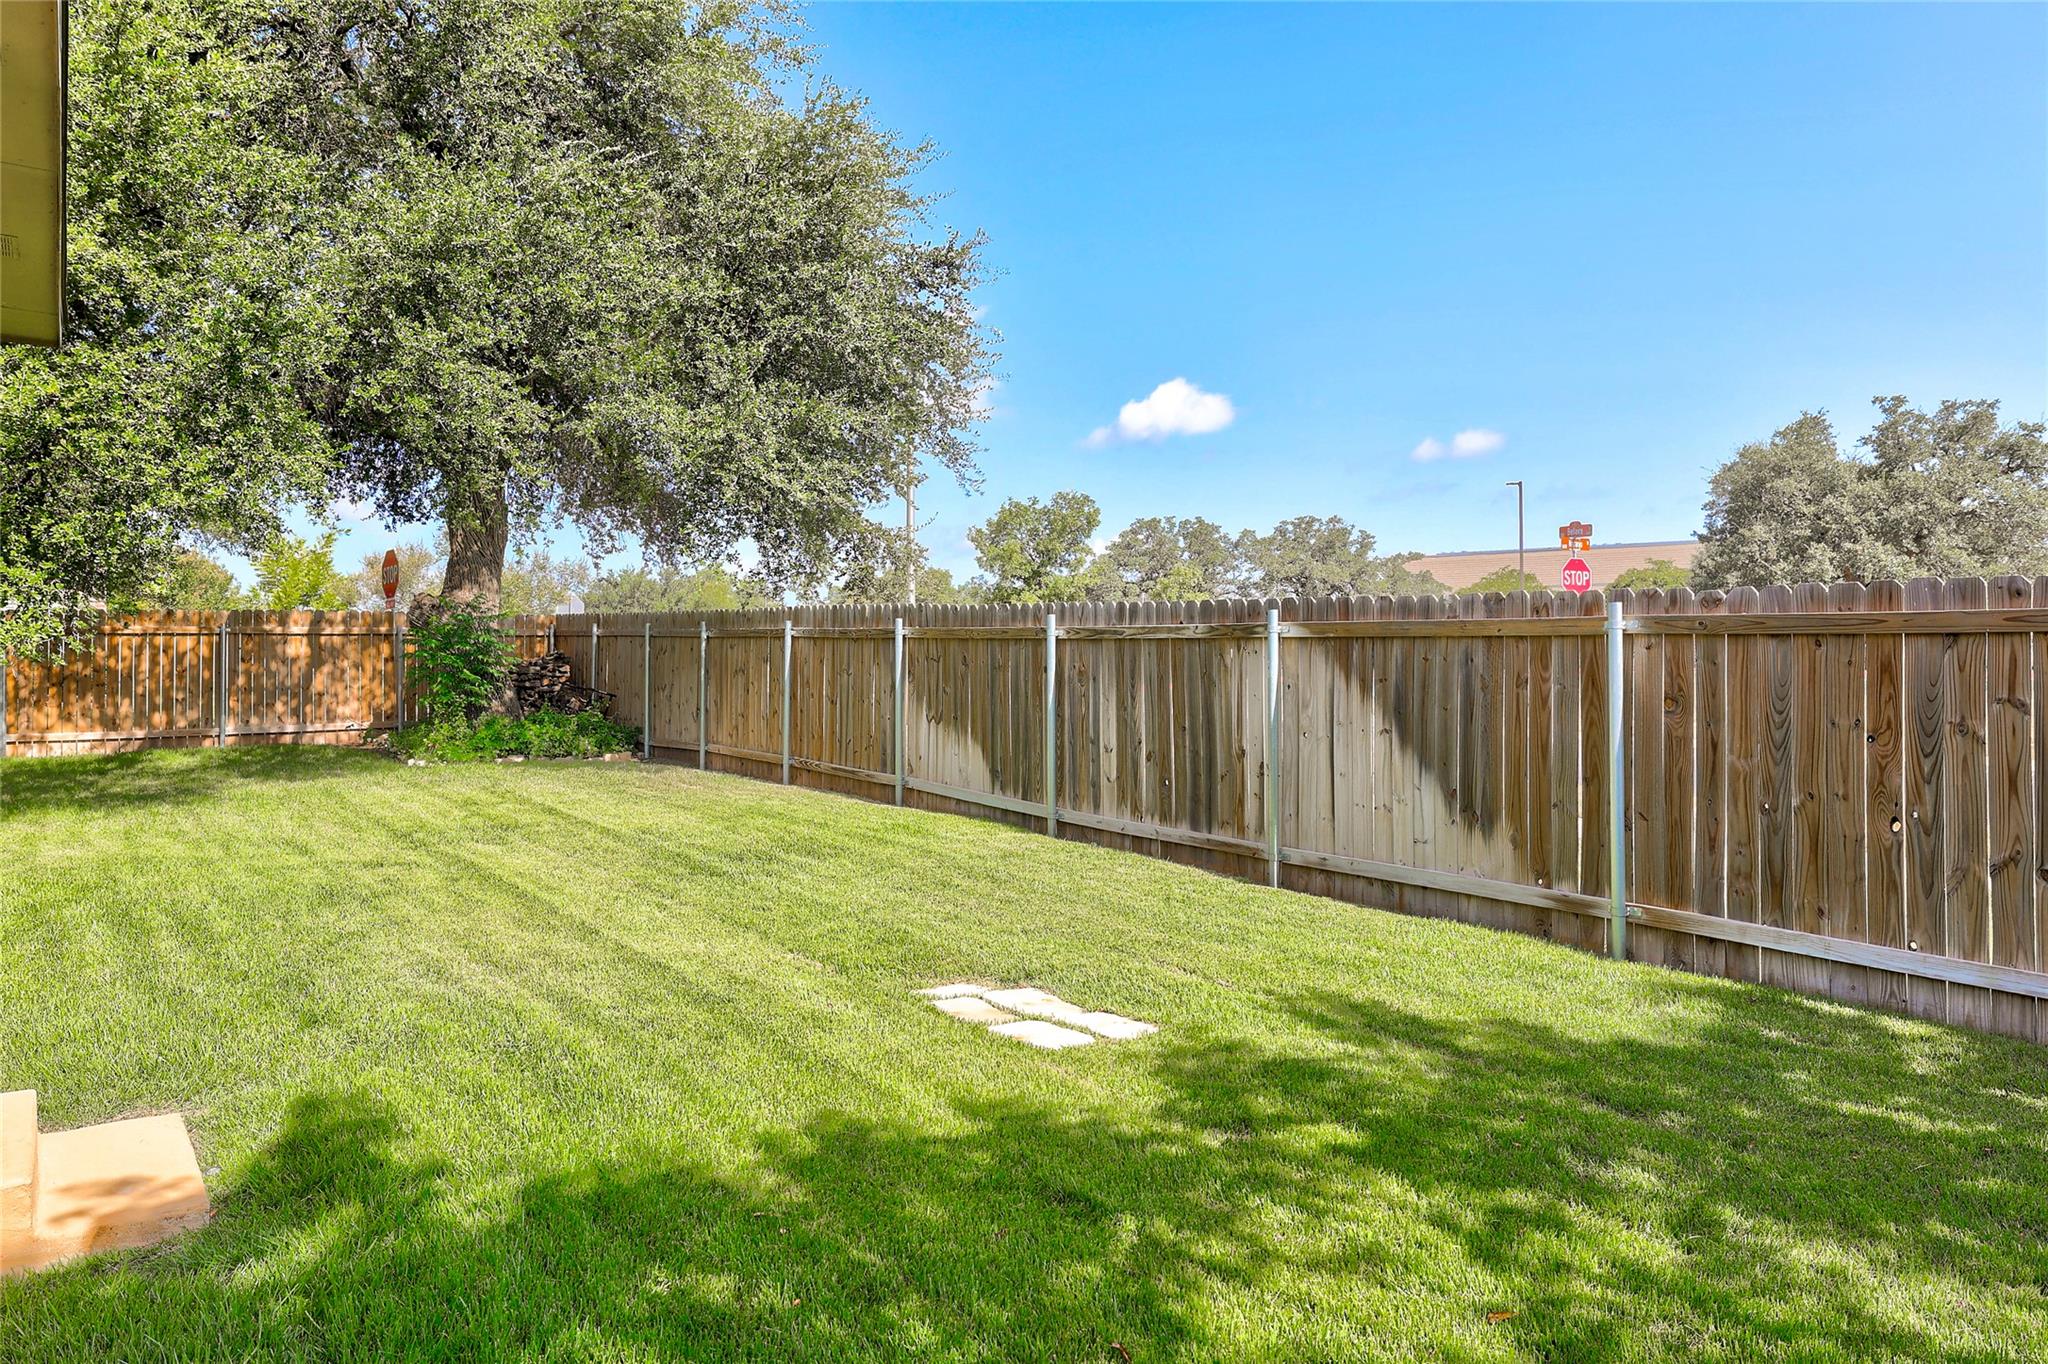
Backyard lawn bordered by a wooden privacy fence, with a large shade tree.
Home’s rear exterior with a covered patio, fenced lawn, and mature shade trees.
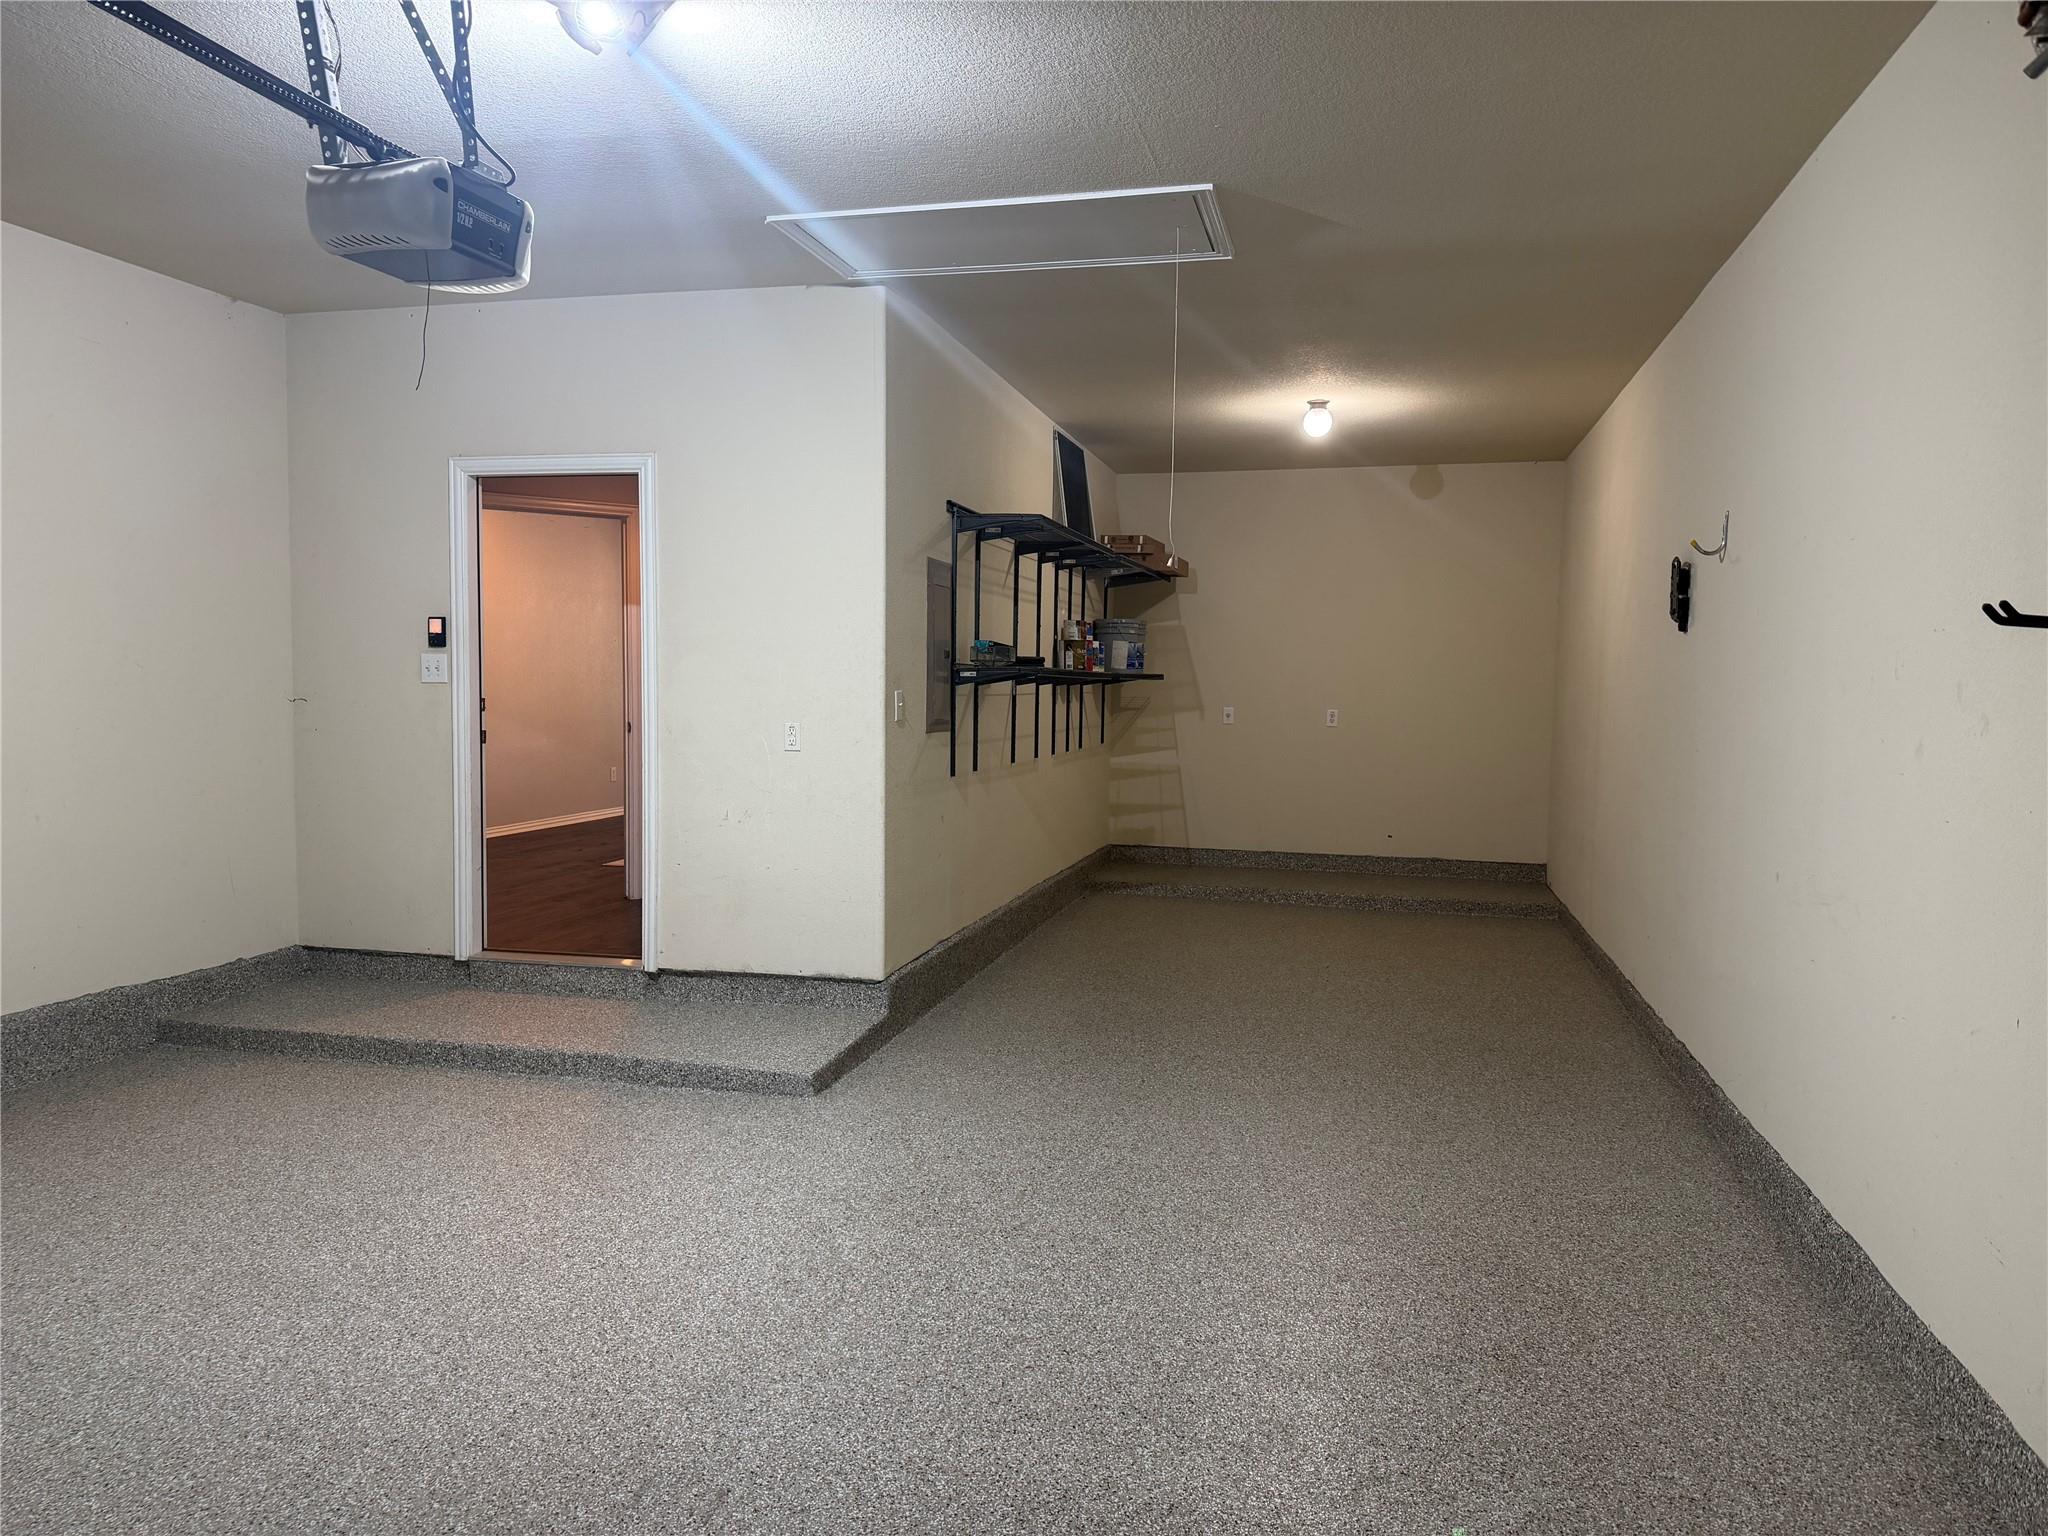
Empty garage with a speckled floor, ceiling-mounted opener, and metal storage shelves.
VIEW PHOTOS
Courtesy of Coldwell Banker Apex, Denise Arndt Listing Contact: (512) 508-4014 
$457,650

903 Madrone DR

4 Beds 3 Baths 3,051 Sq.Ft. 8,446.28 Sq.Ft.

Description

Welcome to Georgetown Village, where a low 1.9% tax rate adds to the appeal of this thoughtfully designed Gehan home. Built in 2010 and situated on a desirable corner lot, this home offers a flexible floor plan with plenty of room to live, work, entertain, and grow. The main level features all three bedrooms, including the spacious primary suite, plus a dedicated home office and an open-concept living area filled with natural light. The kitchen is designed for everyday functionality with granite countertops, 42-inch cabinetry, a gas range, built-in microwave, dishwasher, disposal, and a butlers pantry, all opening to the main living space for easy entertaining. The primary suite offers generous space and abundant natural light, while the ensuite bath features dual sinks and vanities, a walk-in shower, soaking tub, and large walk-in closet. Two additional bedrooms on the first floor provide flexibility many needs. Upstairs, you'll find a spacious bonus room and half bath ready to fit your lifestyle. Create a game room, media room, playroom, workout space, second home office, the possibilities are endless. A convenient half bath upstairs makes the space even more functional. The tandem three-car garage offers valuable space for vehicles, storage, a workshop, or recreational gear. Minutes from two grocery stores, elementary school, and lots of eateries. With its versatile layout, first-floor bedrooms, dedicated office, bonus room, three-car garage, and attractive tax rate, this Georgetown Village home delivers the space and flexibility today's buyers are looking forall in an established Georgetown community.

Share Property

Location

903 Madrone DR, Georgetown, TX 78628

Status

Active Under Contract
Merissa Anderson

Merissa Anderson

TITLE

Real Estate Professional

Property Amenities

Interior
Fireplace Family Room, Gas Starter, Wood Burning
Appliances Dishwasher, Disposal, Gas Range, Microwave
Flooring Carpet, Laminate, Tile, Wood
Total Bedrooms: 4
Half Bathrooms: 1
Full Bathrooms: 2
Other Interior Features Breakfast Bar, Ceiling Fan(s), High Ceilings, Chandelier, Granite Counters, Electric Dryer Hookup, Eat-in Kitchen, French Doors, Interior Steps, Kitchen Island, Primary Bedroom on Main, Recessed Lighting, Soaking Tub, Study/Home Office, Walk-In Closet(s), Washer Hookup
Area & Lot
Lot Area 8,446.28 Sq.Ft.
Living area 3,051 Sq.Ft.
MLS® ID 9571284
Year Built 2010
School District Georgetown ISD
High School Georgetown
Middle School Charles A Forbes
Elementary School Raye McCoy
Water Frontage None
View Description None
Type Residential
Status Active Under Contract
Exterior
Stories 2
Pool None
Air conditioning Electric
Heat type Natural Gas
Disability Features None
Water Source Public
Garage Space 3.0
Sewer Public Sewer
Other Exterior Features None
Parking Attached, Door-Single, Kitchen Level, Tandem
Lot Features Front Yard, Interior Lot, Public Maintained Road, Sprinkler - Automatic
Roof Composition
Utilities Electricity Connected, Natural Gas Connected, Sewer Connected, Water Connected
Finance
Sales Price $457,650
Real Estate Tax $9,304 yearly
Brick-and-stone house with an arched front window, covered entry, attached garage, and green lawn.

Schedule a Showing

We would love to show you our beautiful property. Please select your preferred date and time below. An agent will be in touch shortly to confirm your appointment.
Schedule a Showing

We would love to show you our beautiful property. Please select your preferred date and time below. An agent will be in touch shortly to confirm your appointment.
Thank you for your interest in 903 Madrone DR, Georgetown, TX 78628. We are reviewing your request and will be in touch shortly!

Mortgage Calculator

Estimate your monthly mortgage payment, including the principal and interest, property taxes, and HOA. Adjust the values to generate a more accurate rate.

All estimates are provided for informational purposes only. Actual amounts may vary.
$0,000 Your Payment 20 15 65
$0,000 Your Payment

Preserve

Work With Us

Whether you're moving up or looking for your dream home, we're here to guide you every step of the way. Let’s make your real estate journey a seamless success!