Merissa Anderson Group
Search
Kitchen with gray cabinets, a large white island, stainless steel appliances, and a mosaic tile backsplash.
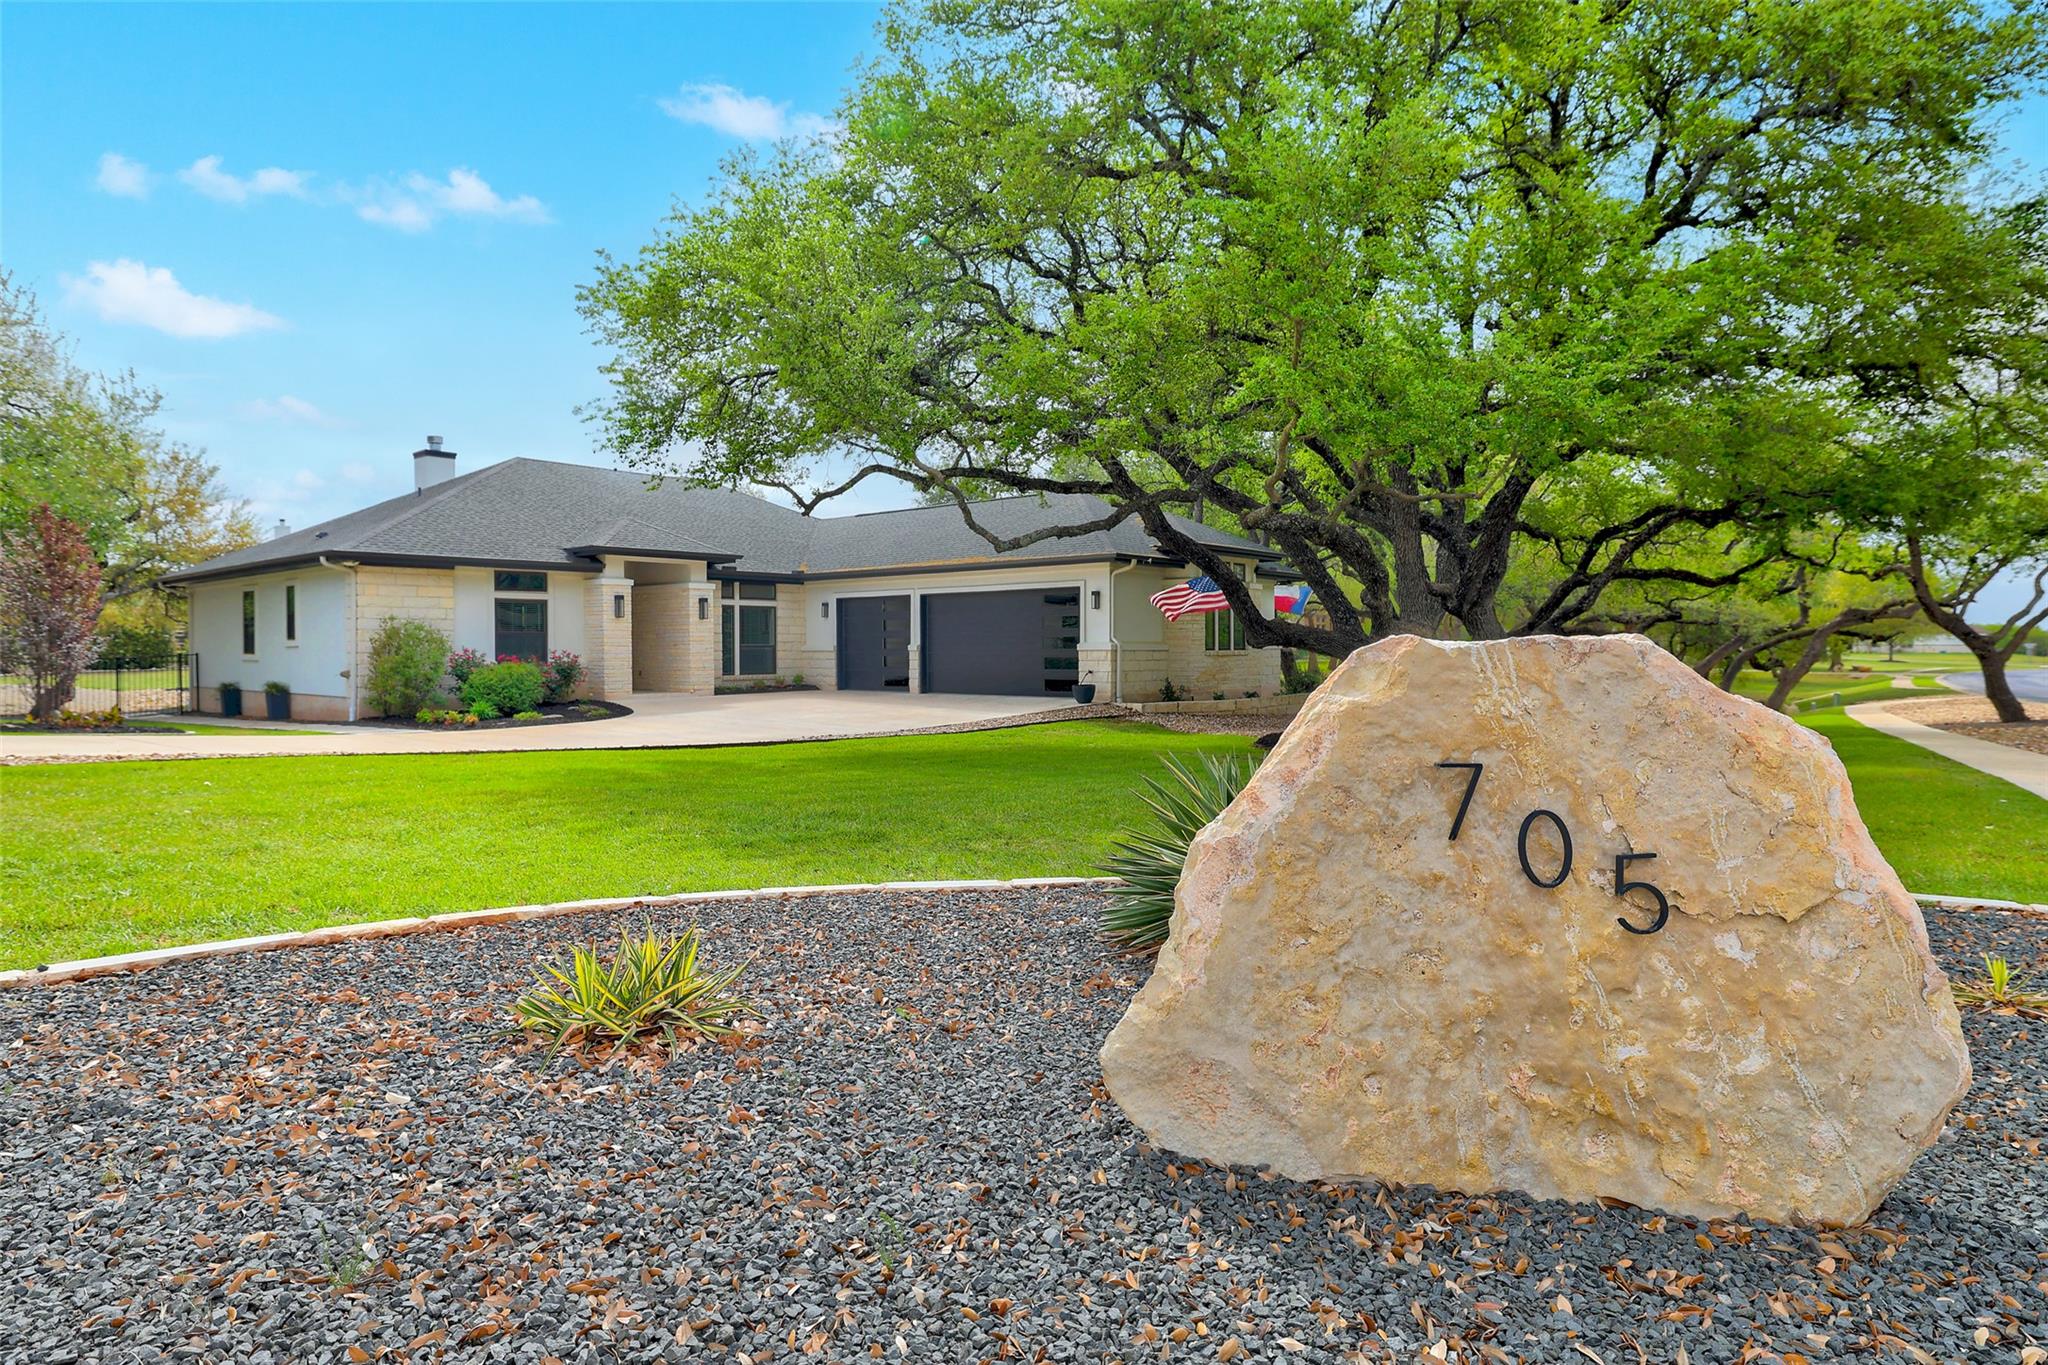
Two-story brick house with a three-car garage, broad curved driveway, and landscaped front yard.
Light brick home with a covered entry, dark front door, and landscaped beds along the walkway.
Two-story brick house with a covered entry, three-car garage, and wide driveway.
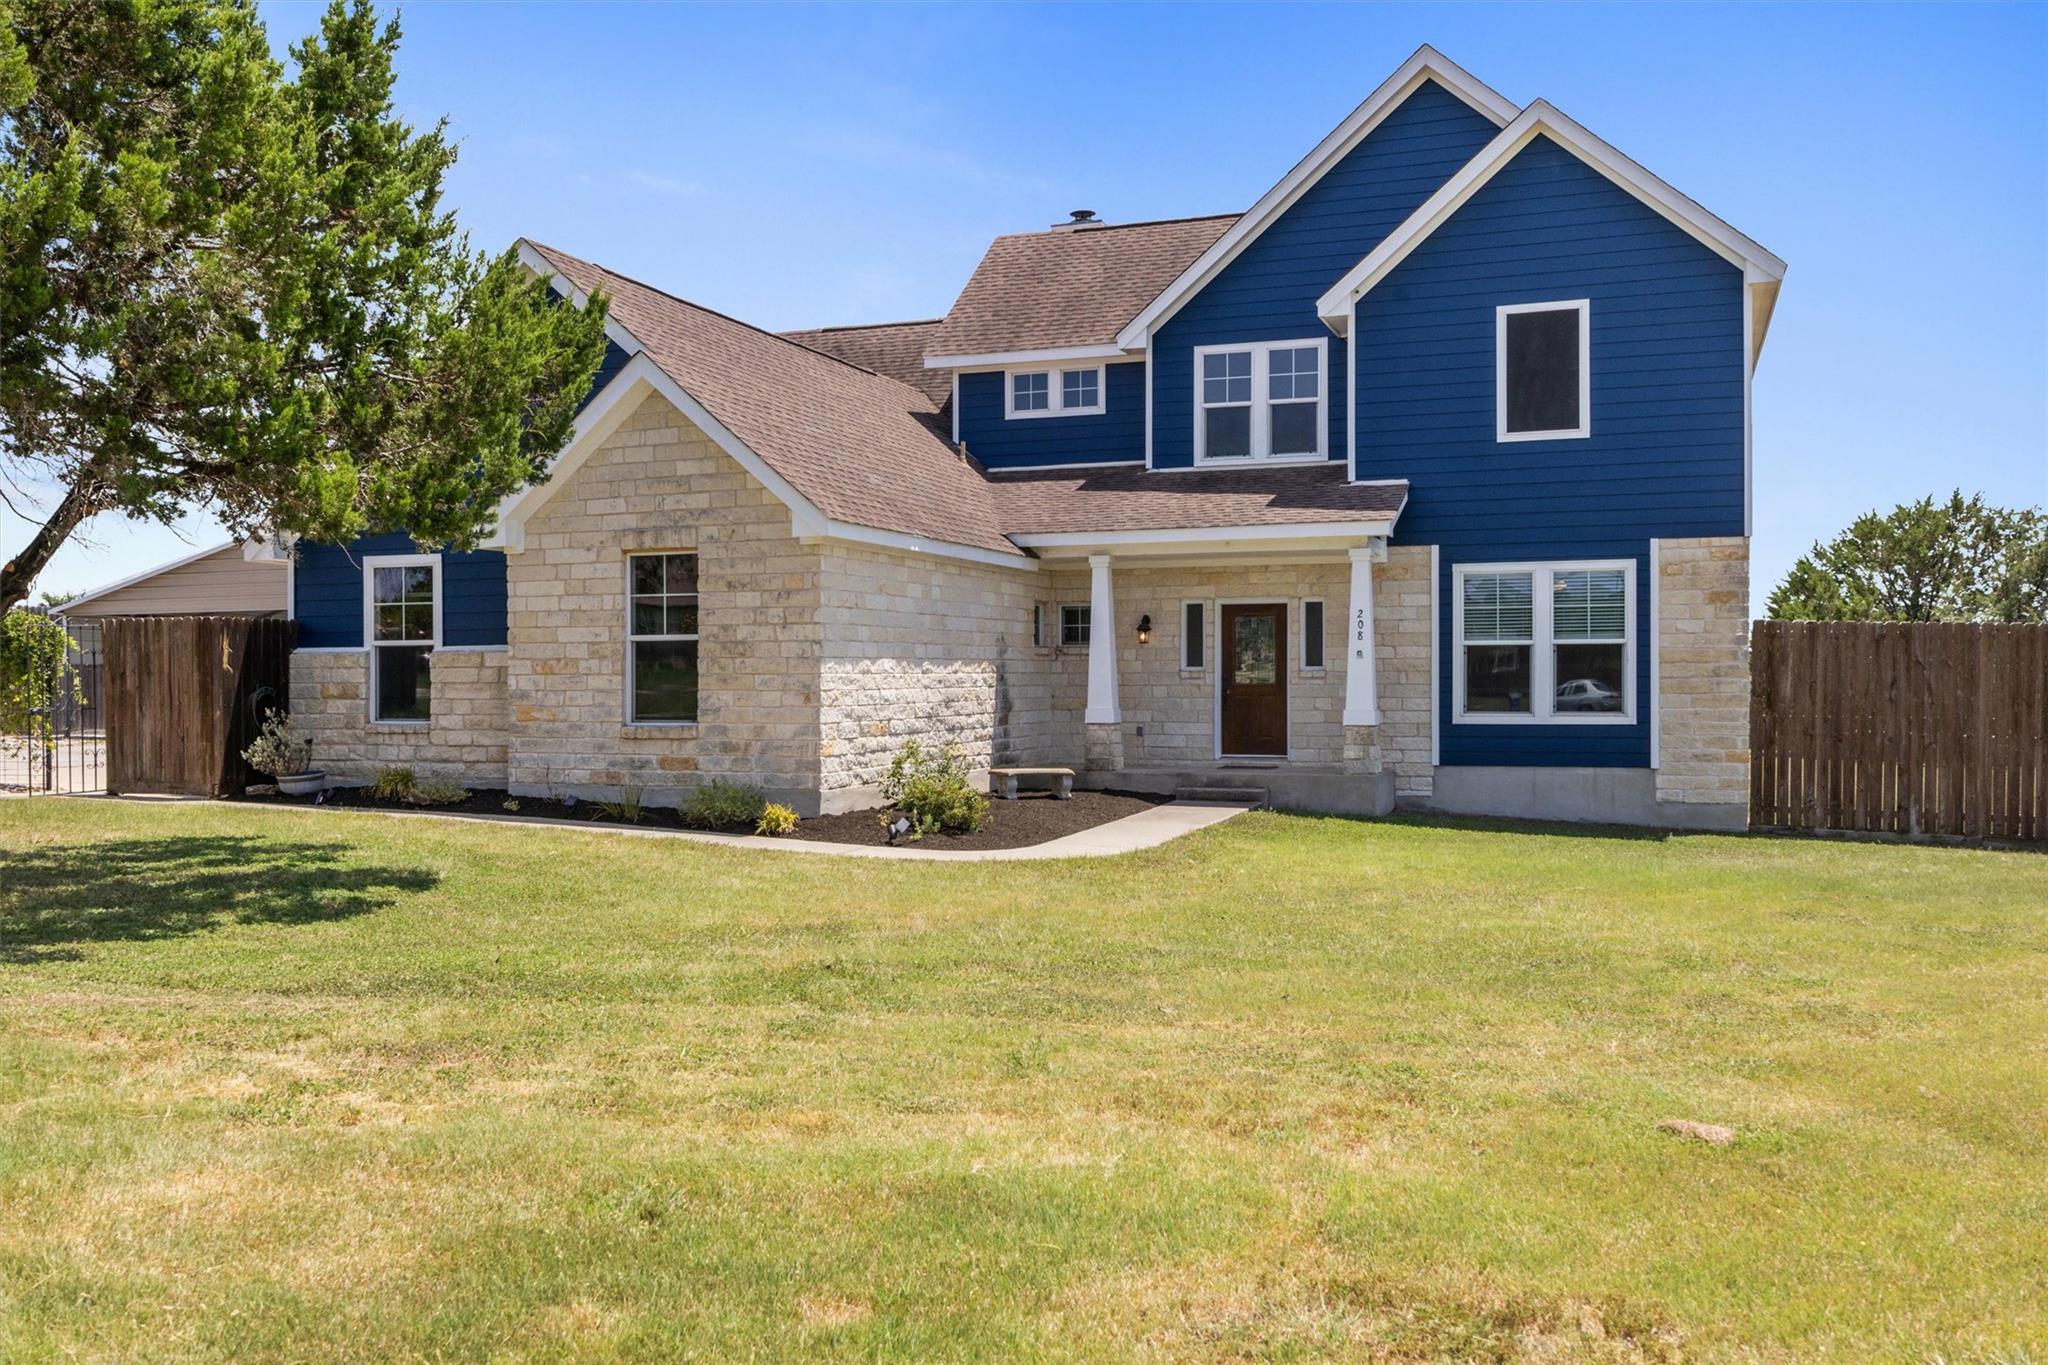
Two-story beige brick home with a covered entry, dark front door, and attached two-car garage.
Dining room with a dark wood table, six chairs, and a modern chandelier.
Bright home office with a white desk, gray armchairs, framed art, and a window with striped blinds.
Bathroom with a pedestal sink, toilet, and mirror above wood-look tile flooring.
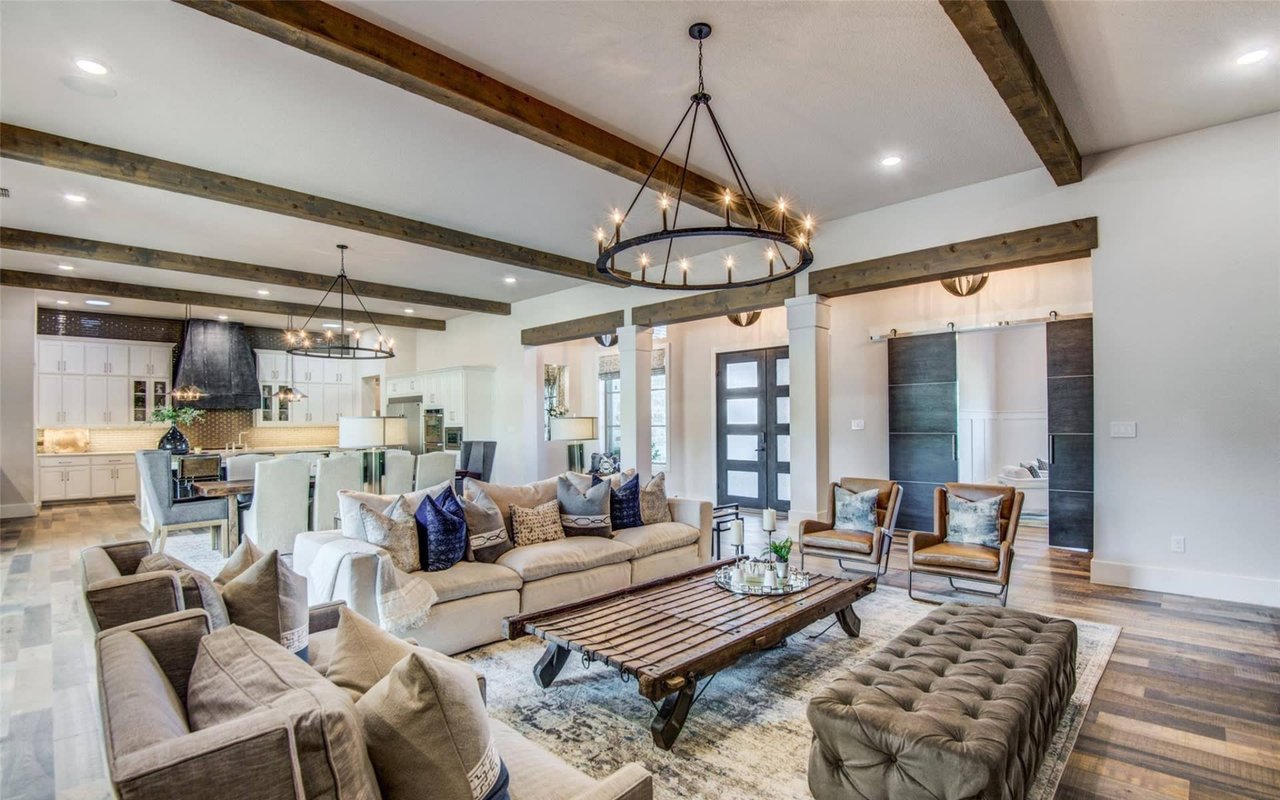
Staged living room with a tall stone fireplace, double-height ceiling, and patterned armchairs.
Bright entryway with light wood floors, two shaded windows, a glass-paneled door, and a potted tree.
Modern kitchen with a large white island, gray cabinetry, and stainless steel appliances.
Kitchen with gray cabinets, stainless appliances, and a large white island with an arched faucet.
Staged living room with a tiled fireplace, cream sofa, patterned chairs, and tall windows with striped shades.
Staged bedroom with a white bed, deep green headboard, three shaded windows, and a ceiling fan.
Furnished bedroom with a white bed, deep green headboard, pale wood floors, and upholstered chairs.
Bathroom with a glass walk-in shower, built-in bench, separate bathtub, and white vanity.
Bathroom with a gray double-sink vanity, white countertop, and large mirror reflecting a tiled shower.
Empty walk-in closet with dark hanging rods, white shelving, and light wood-look flooring.
Laundry room with a white washer and dryer, wall cabinet, and light wood-look flooring.
Entry hall with light wood-look flooring and a built-in white bench with hooks.
Empty room with pale wood-look flooring, three shaded windows, and a ceiling fan.
Vacant interior room with pale wood-look flooring, a ceiling fan, and an open stairwell.
Empty bright room with light wood-look floors and windows on two walls.
Bathroom vanity with a white countertop, large mirror, and potted fern.
Vacant bedroom with light wood-look flooring, a paneled door, and a window with a striped shade.
Empty room with pale plank flooring and striped blinds on the window.
Upstairs landing overlooking a bright kitchen with a white island and black metal railing.
Empty bright room with light wood-look floors and a window with striped blinds.
Bathroom with a white vanity and sink, toilet, high window, and blue towels.
Empty room with light wood-look floors and a window with striped blinds.
Vacant room with light wood-look flooring and an open doorway to the hallway.
Fenced backyard with a broad lawn, viewed from beneath a covered patio.
Two-story home with a covered rear patio and broad dry lawn.
Two-story beige home beyond a dry backyard lawn enclosed by tall wooden privacy fences.
Aerial view of a two-story brick house with an attached garage on a corner lot.
Aerial view of a home and large fenced lawn beside the street.
Floor plan showing the home's room layout, including a large garage, open living and kitchen area, and primary suite.
Second-floor floor plan showing five bedrooms, a bonus room, bathrooms, walk-in closets, and open-to-below spaces.
Two-story floor plan with labeled rooms and dimensions, including a first-floor primary suite and second-floor bonus room.
VIEW PHOTOS
Courtesy of Coldwell Banker Apex, Merissa Anderson Listing Contact: (512) 590-1374 
$720,000

213 Great Lawn BND

5 Beds 4 Baths 4,172 Sq.Ft. 0.34 Acres

Description

Welcome to this thoughtfully designed 4,172-square-foot home located in Santa Rita Ranch North, featuring Scott Felder's well-planned Llano floor plan. This two-story residence offers a balanced combination of scale, functionality, and comfort within one of the area's most established master-planned communities.

The main level is anchored by a spacious living room with soaring two-story ceilings and a gas fireplace, creating an open yet inviting setting for both everyday living and entertaining. The kitchen connects seamlessly to the living and dining areas and features built-in stainless steel appliances, a farmhouse granite sink, an oversized island, and ample dining space designed for gathering.

The primary suite is privately positioned on the main level and includes a soaking tub, walk-in shower, and a large walk-in closet with direct access to the laundry room. A dedicated office and an additional flex space on the main floor provide versatility for working from home, creative use, or formal dining.

Upstairs, the home offers a spacious game room pre-plumbed for a sink, a separate media room, three secondary bedrooms, and two full bathrooms, allowing for comfortable separation of living spaces. Flooring throughout the home is selected for durability and style, with carpet limited to the stairs.

Outside, a covered patio overlooks an expansive backyard with ample room for outdoor living, recreation, or the future addition of a pool. The home is fully wired for data throughout.

Santa Rita Ranch residents enjoy access to multiple amenity centers offering pools, water slides, pickleball and sports courts, splash pads, playgrounds, hiking and biking trails, a dog park, and a full calendar of community events. Schedule your private showing to experience the space, layout, and lifestyle this home provides.

Share Property

Location

213 Great Lawn BND, Liberty Hill, TX 78642

Status

For Sale
Merissa Anderson

Merissa Anderson

TITLE

Real Estate Professional

Property Amenities

Interior
Fireplace Gas Log, Living Room
Appliances Built-In Gas Range, Built-In Oven(s), Dishwasher, Microwave, RNGHD
Flooring Carpet, Vinyl
Total Bedrooms: 5
Half Bathrooms: 1
Full Bathrooms: 3
Other Interior Features Ceiling Fan(s), High Ceilings, Quartz Counters, Double Vanity, Eat-in Kitchen, Kitchen Island, Open Floorplan, Primary Bedroom on Main, Soaking Tub, Walk-In Closet(s)
Area & Lot
Lot Area 0.34 Acres
Living area 4,172 Sq.Ft.
MLS® ID 6965254
Year Built 2021
School District Liberty Hill ISD
High School Legacy Ranch
Middle School Santa Rita Middle
Elementary School Santa Rita
Water Frontage None
View Description None
Type Residential
Status For Sale
Exterior
Stories 2
Pool None
Air conditioning Central Air
Heat type Central
Disability Features None
Water Source Public
Garage Space 3.0
Sewer Public Sewer
Other Exterior Features Gutters Partial
Parking Attached, Door-Multi, Garage, Garage Faces Front
Lot Features Back Yard, Interior Lot, Level, Sprinkler - Automatic
Roof Composition, Shingle
Utilities Electricity Connected, Internet-Fiber, Natural Gas Connected, Sewer Connected, Water Connected
Finance
Sales Price $720,000
HOA Fees $106 monthly
Real Estate Tax $17,305 yearly
Two-story brick house with a three-car garage, broad curved driveway, and landscaped front yard.

Schedule a Showing

We would love to show you our beautiful property. Please select your preferred date and time below. An agent will be in touch shortly to confirm your appointment.

Schedule a Showing

We would love to show you our beautiful property. Please select your preferred date and time below. An agent will be in touch shortly to confirm your appointment.

Thank you for your interest in 213 Great Lawn BND, Liberty Hill, TX 78642. We are reviewing your request and will be in touch shortly!

Mortgage Calculator

Estimate your monthly mortgage payment, including the principal and interest, property taxes, and HOA. Adjust the values to generate a more accurate rate.

All estimates are provided for informational purposes only. Actual amounts may vary.
$0,000 Your Payment 20 15 65
$0,000 Your Payment

Clearwater Ranch

Work With Us

Whether you're moving up or looking for your dream home, we're here to guide you every step of the way. Let’s make your real estate journey a seamless success!