Merissa Anderson Group
Search
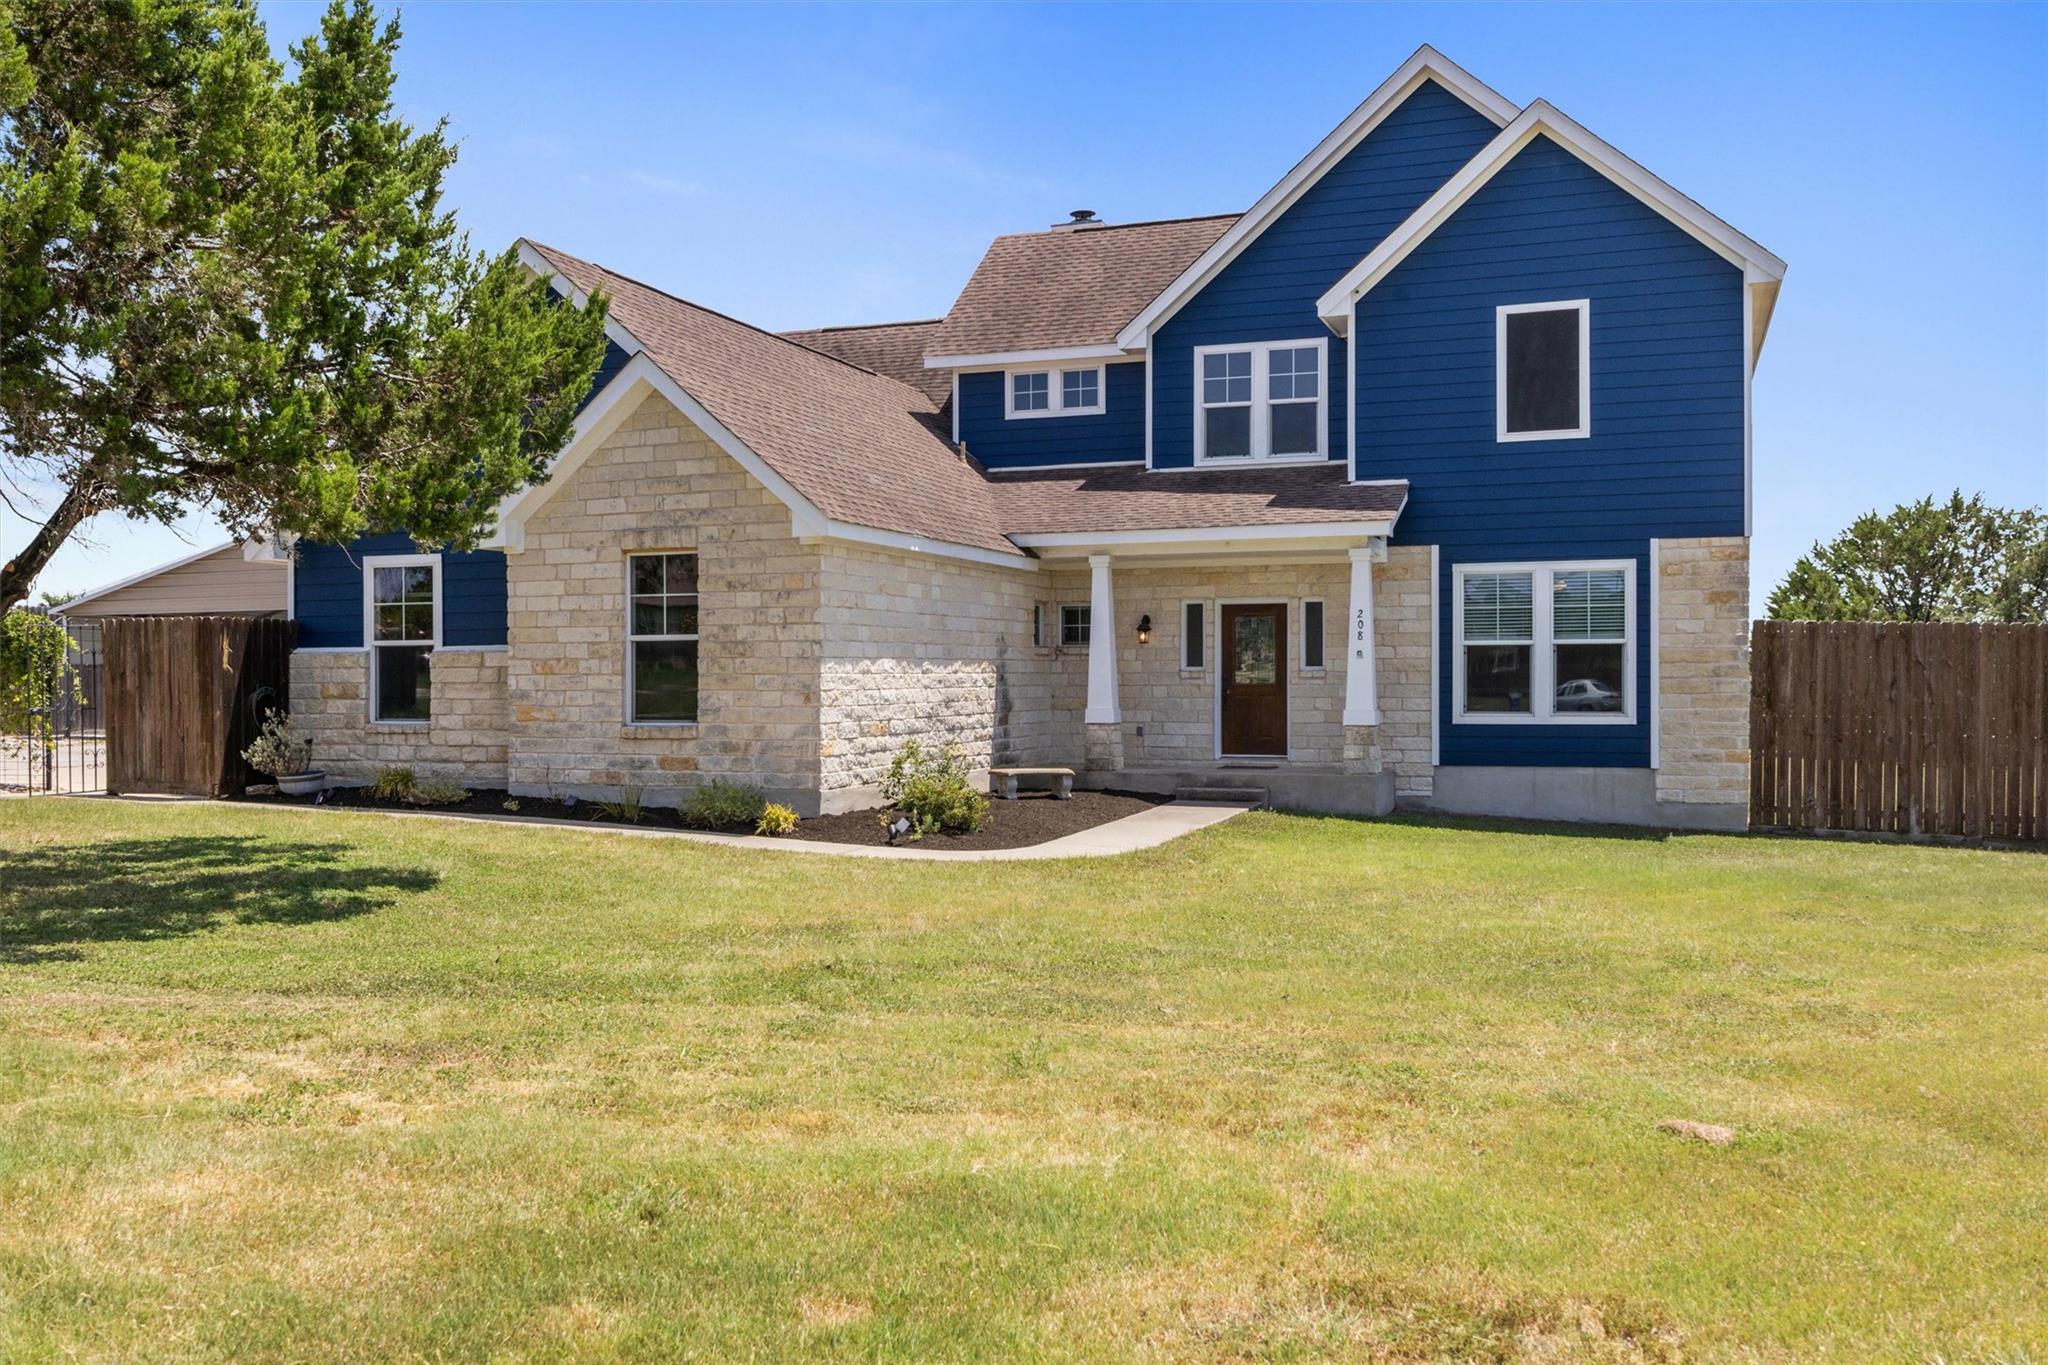
Two-story blue and stone house with a covered entry and broad front lawn.
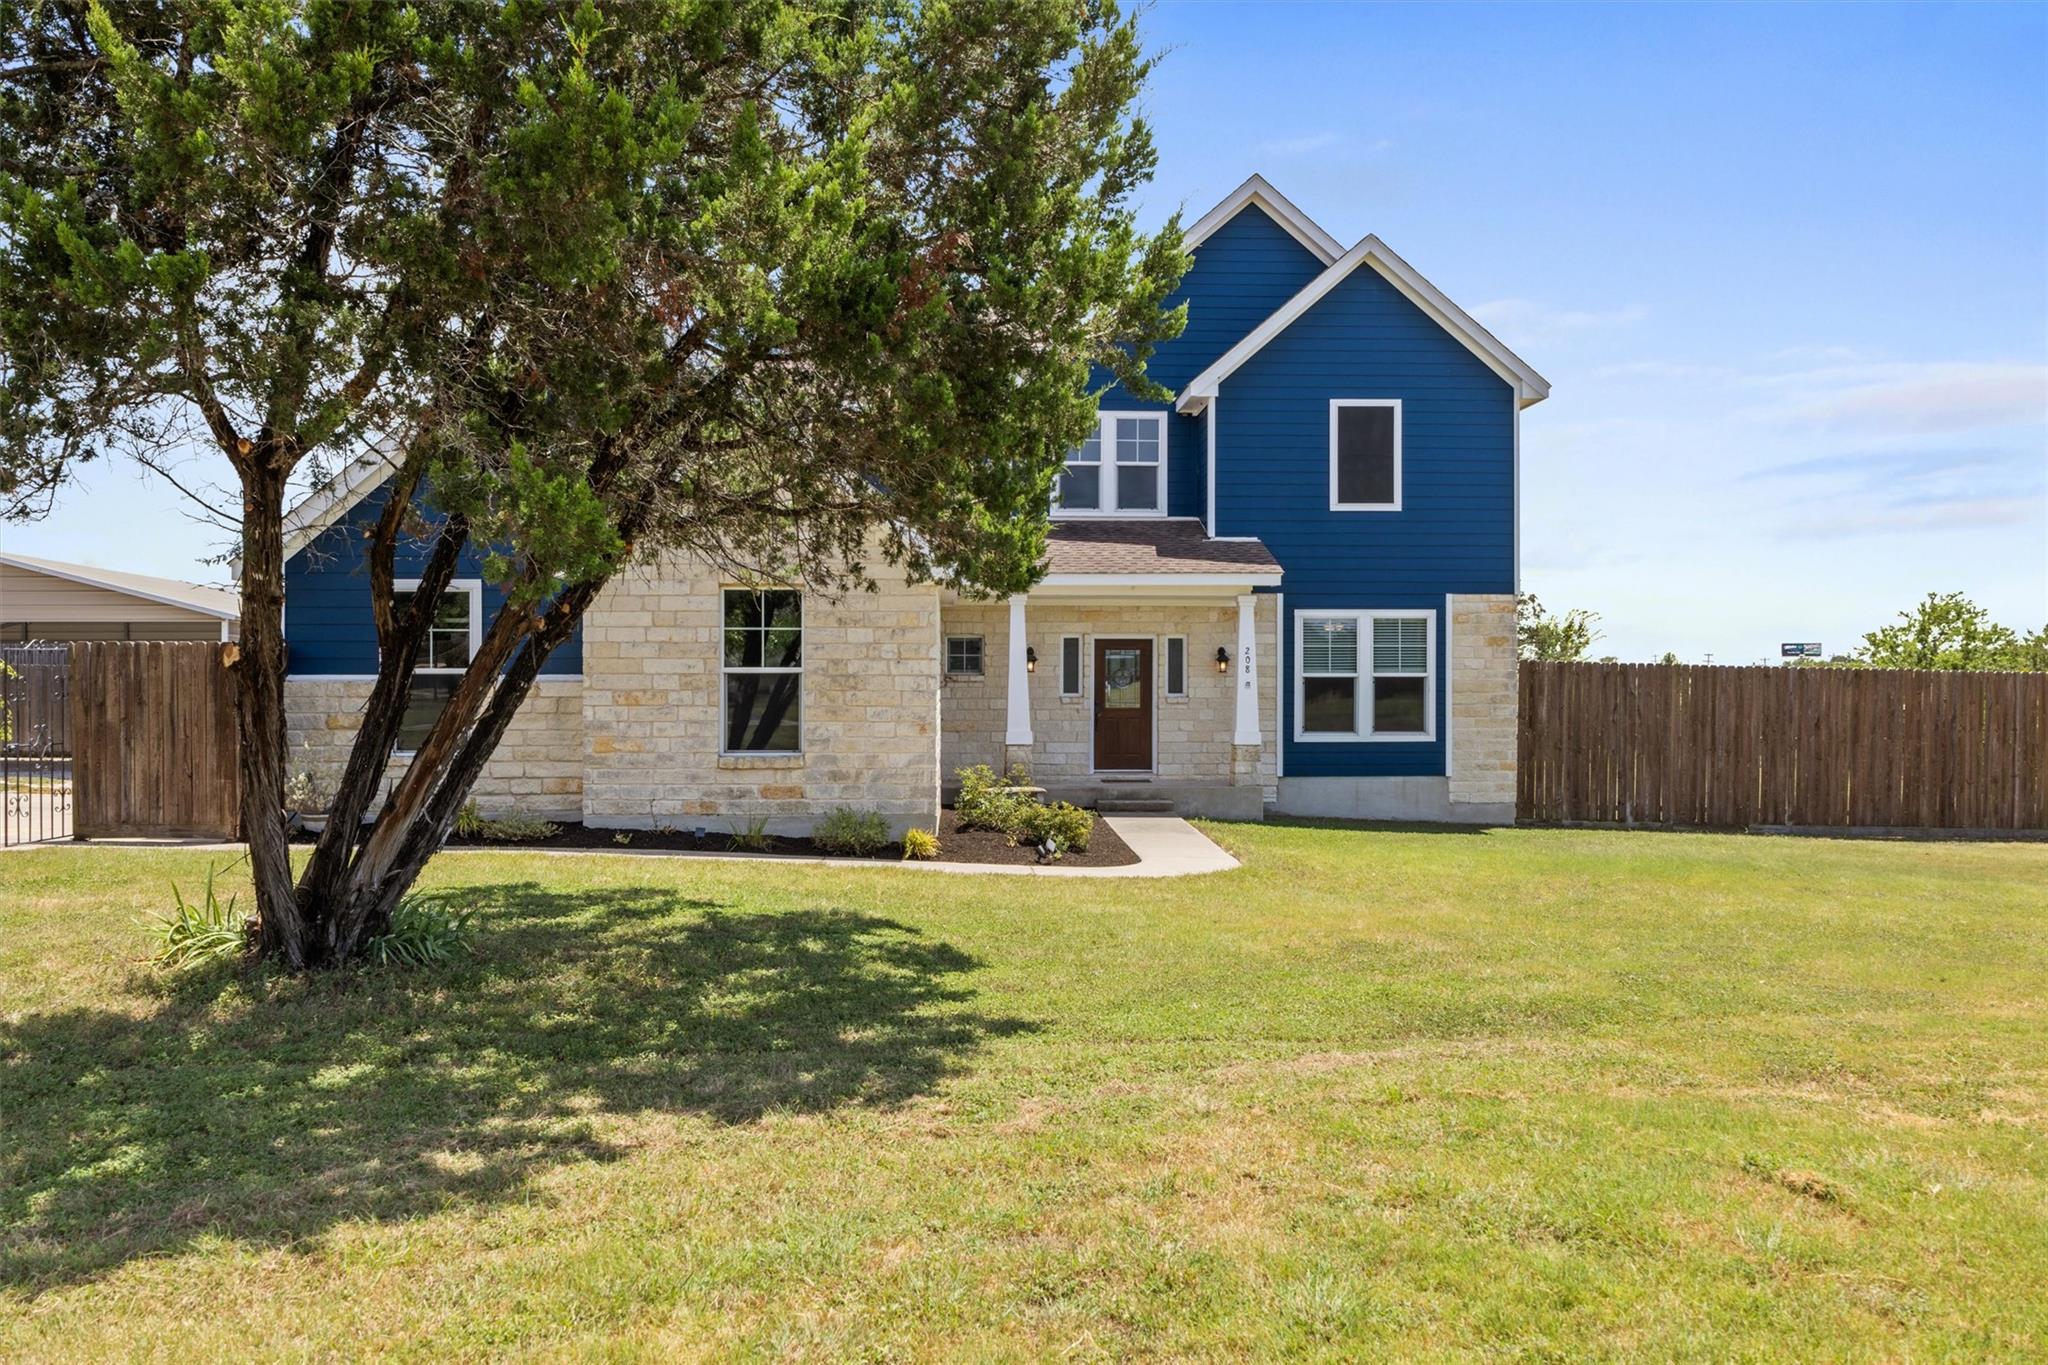
Two-story blue and stone house with a large evergreen tree shading the front lawn.
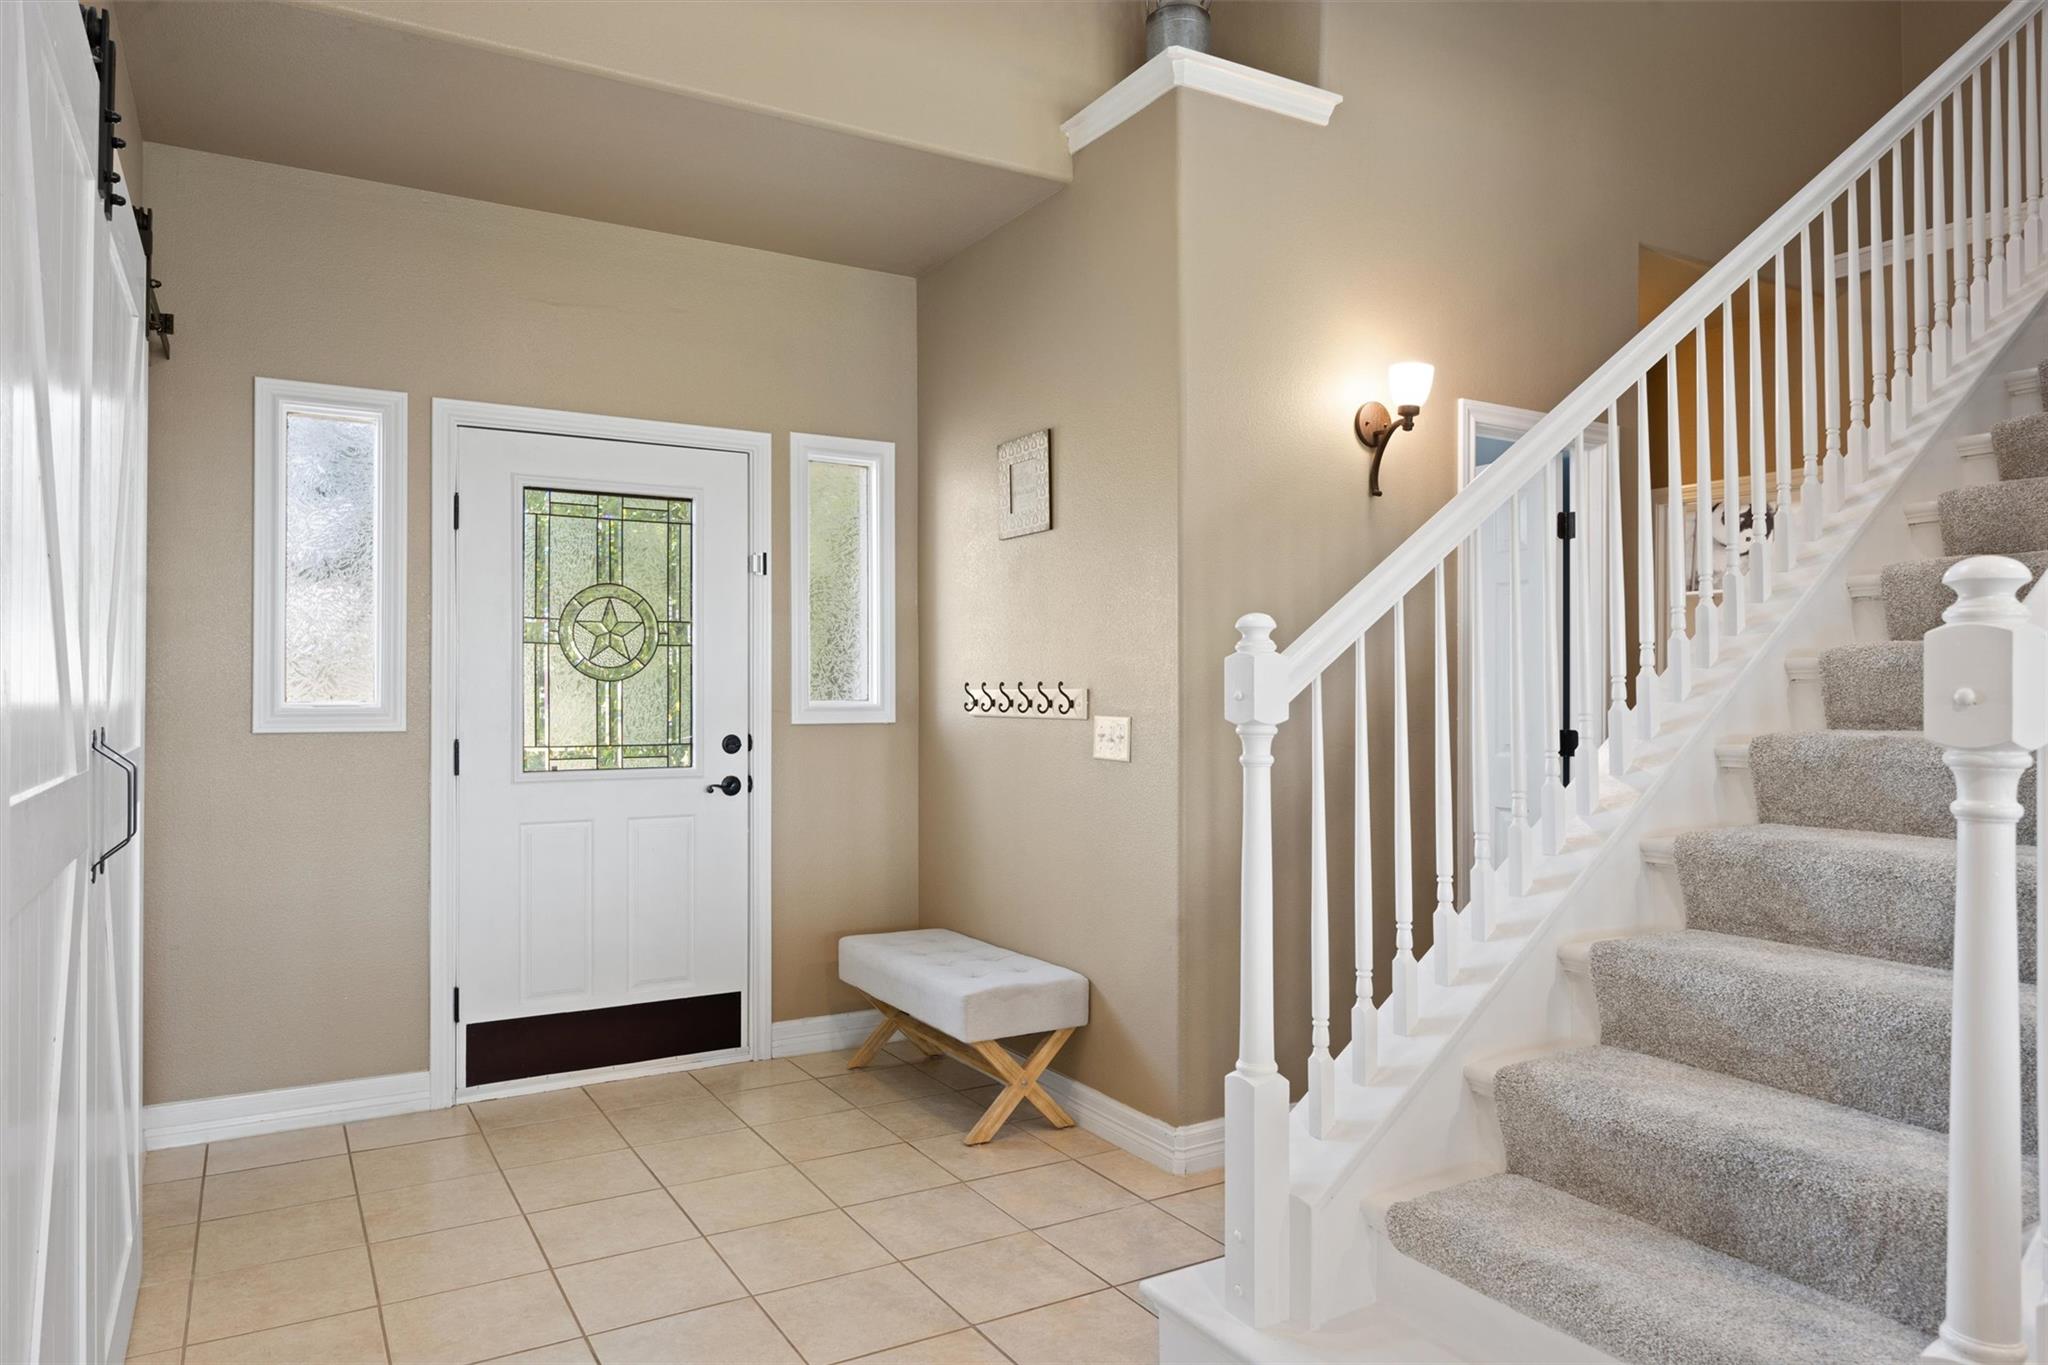
Entry foyer with a decorative glass front door, tiled floor, bench, and carpeted staircase.
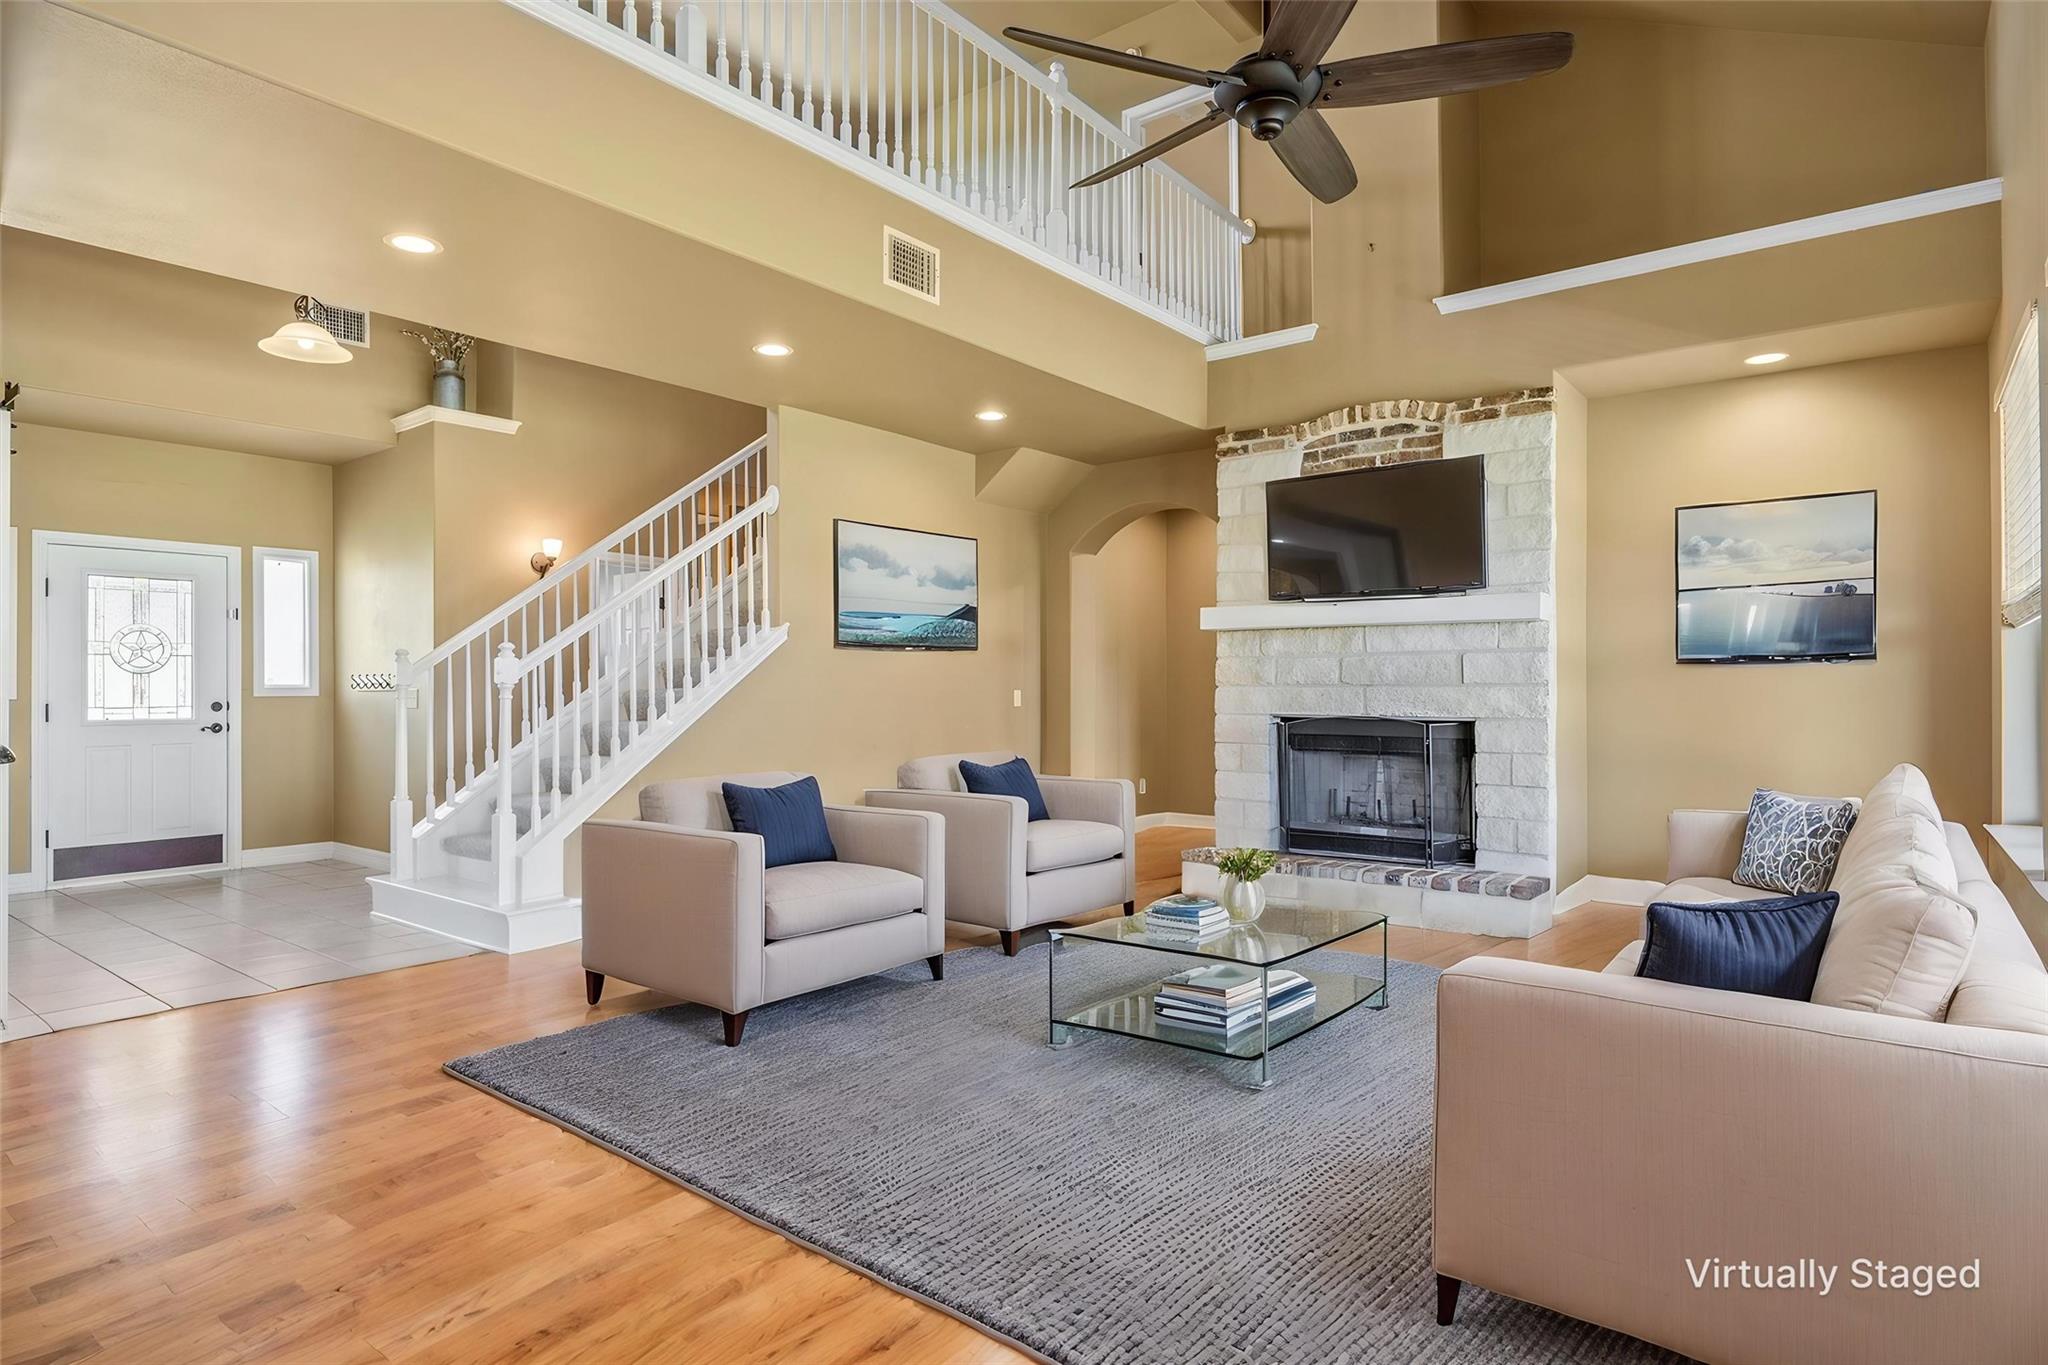
Two-story living room with a stone fireplace, white staircase, and virtually staged seating.
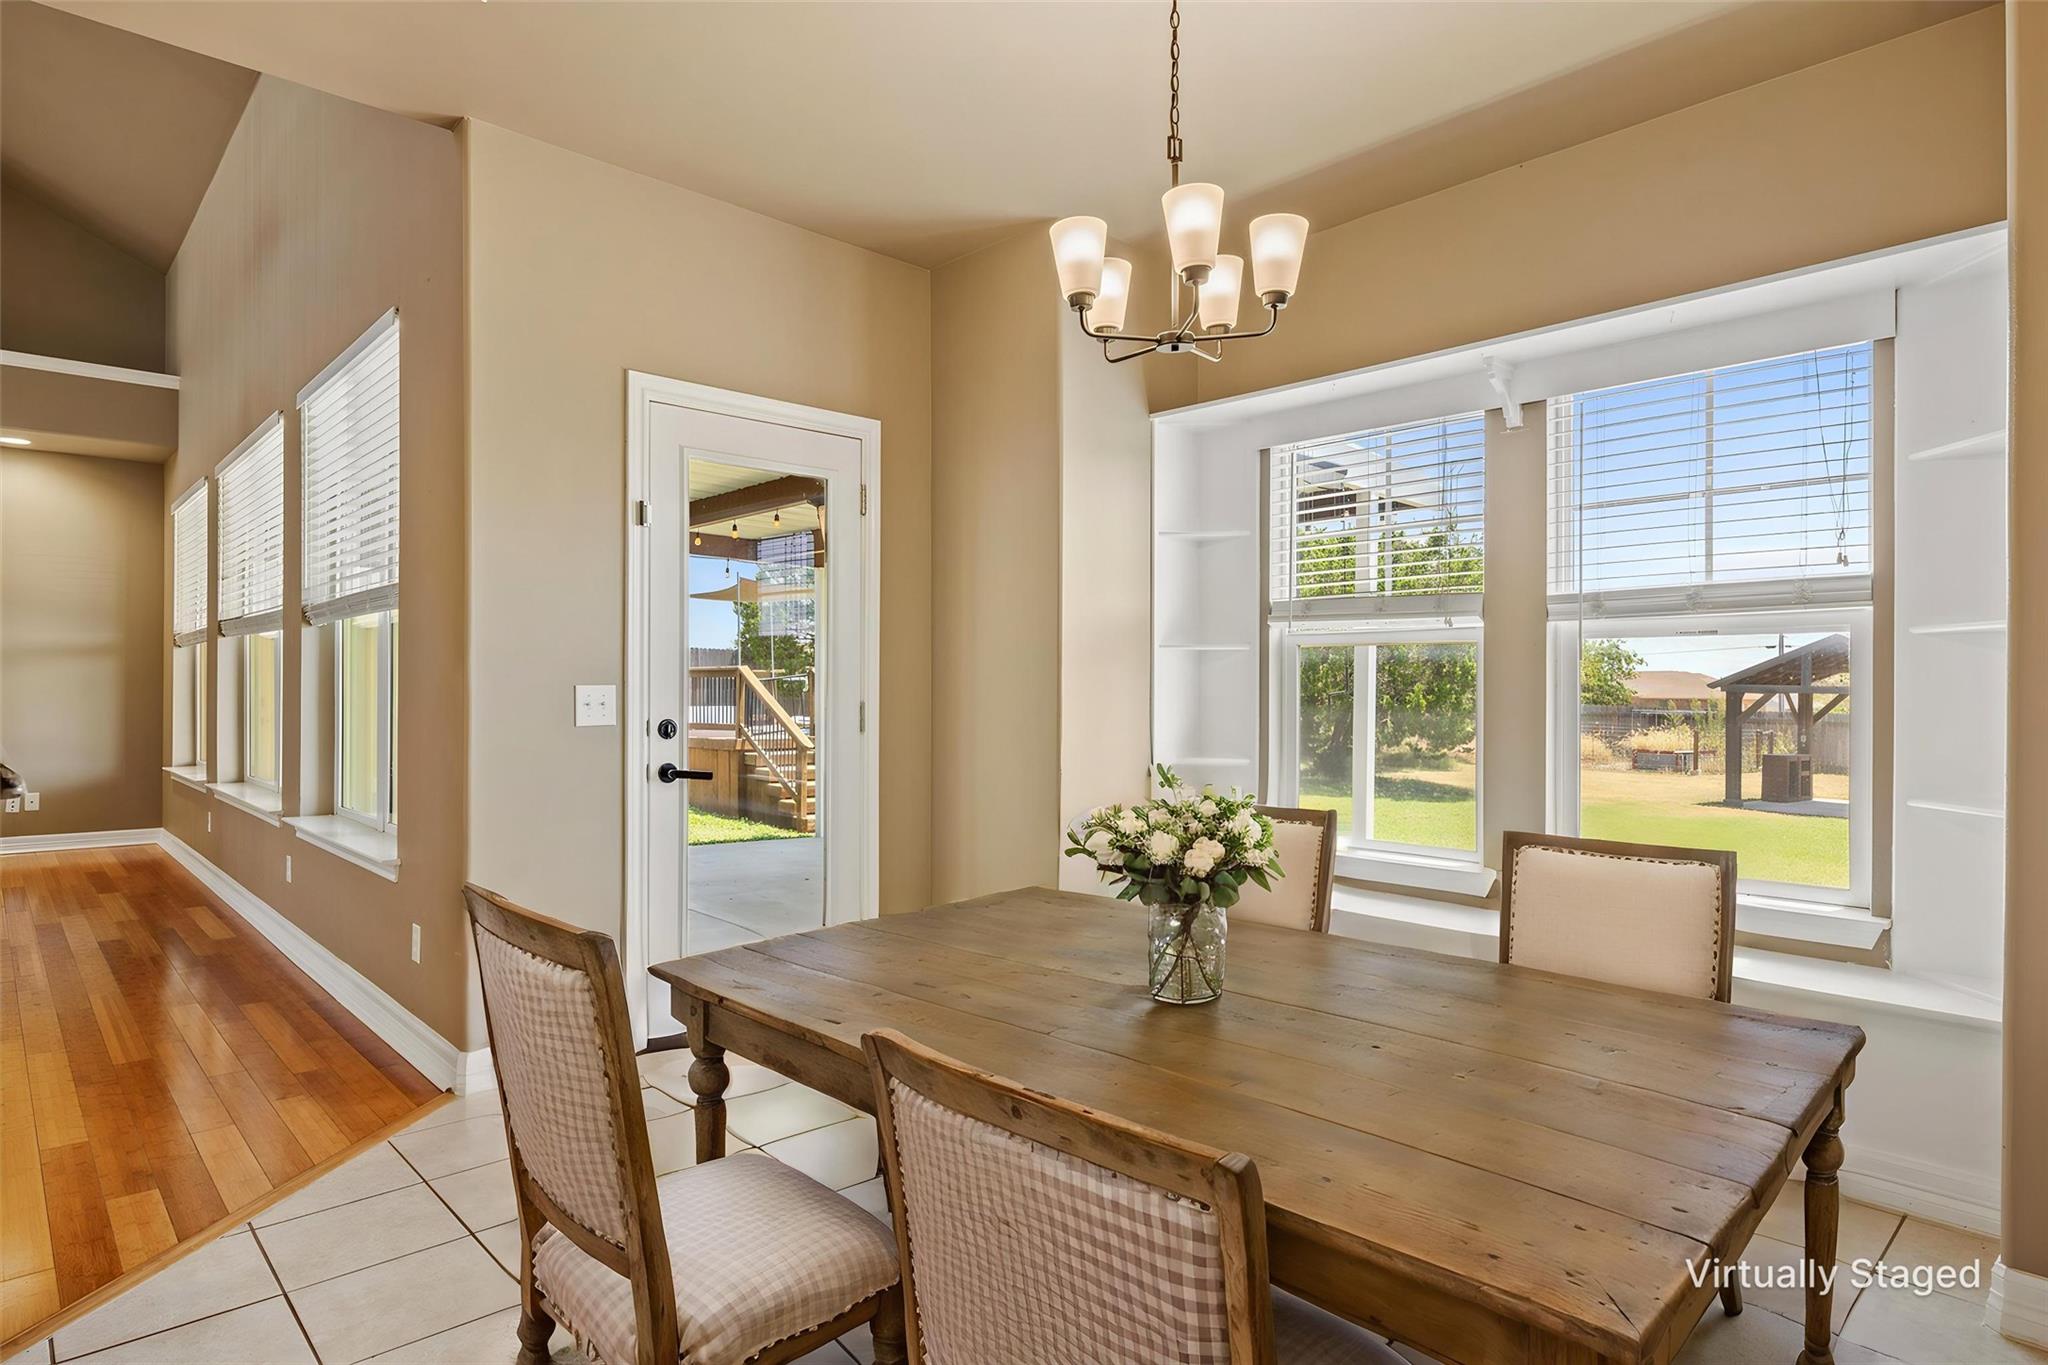
Dining room with a rustic wood table, chandelier, and large windows overlooking the backyard.
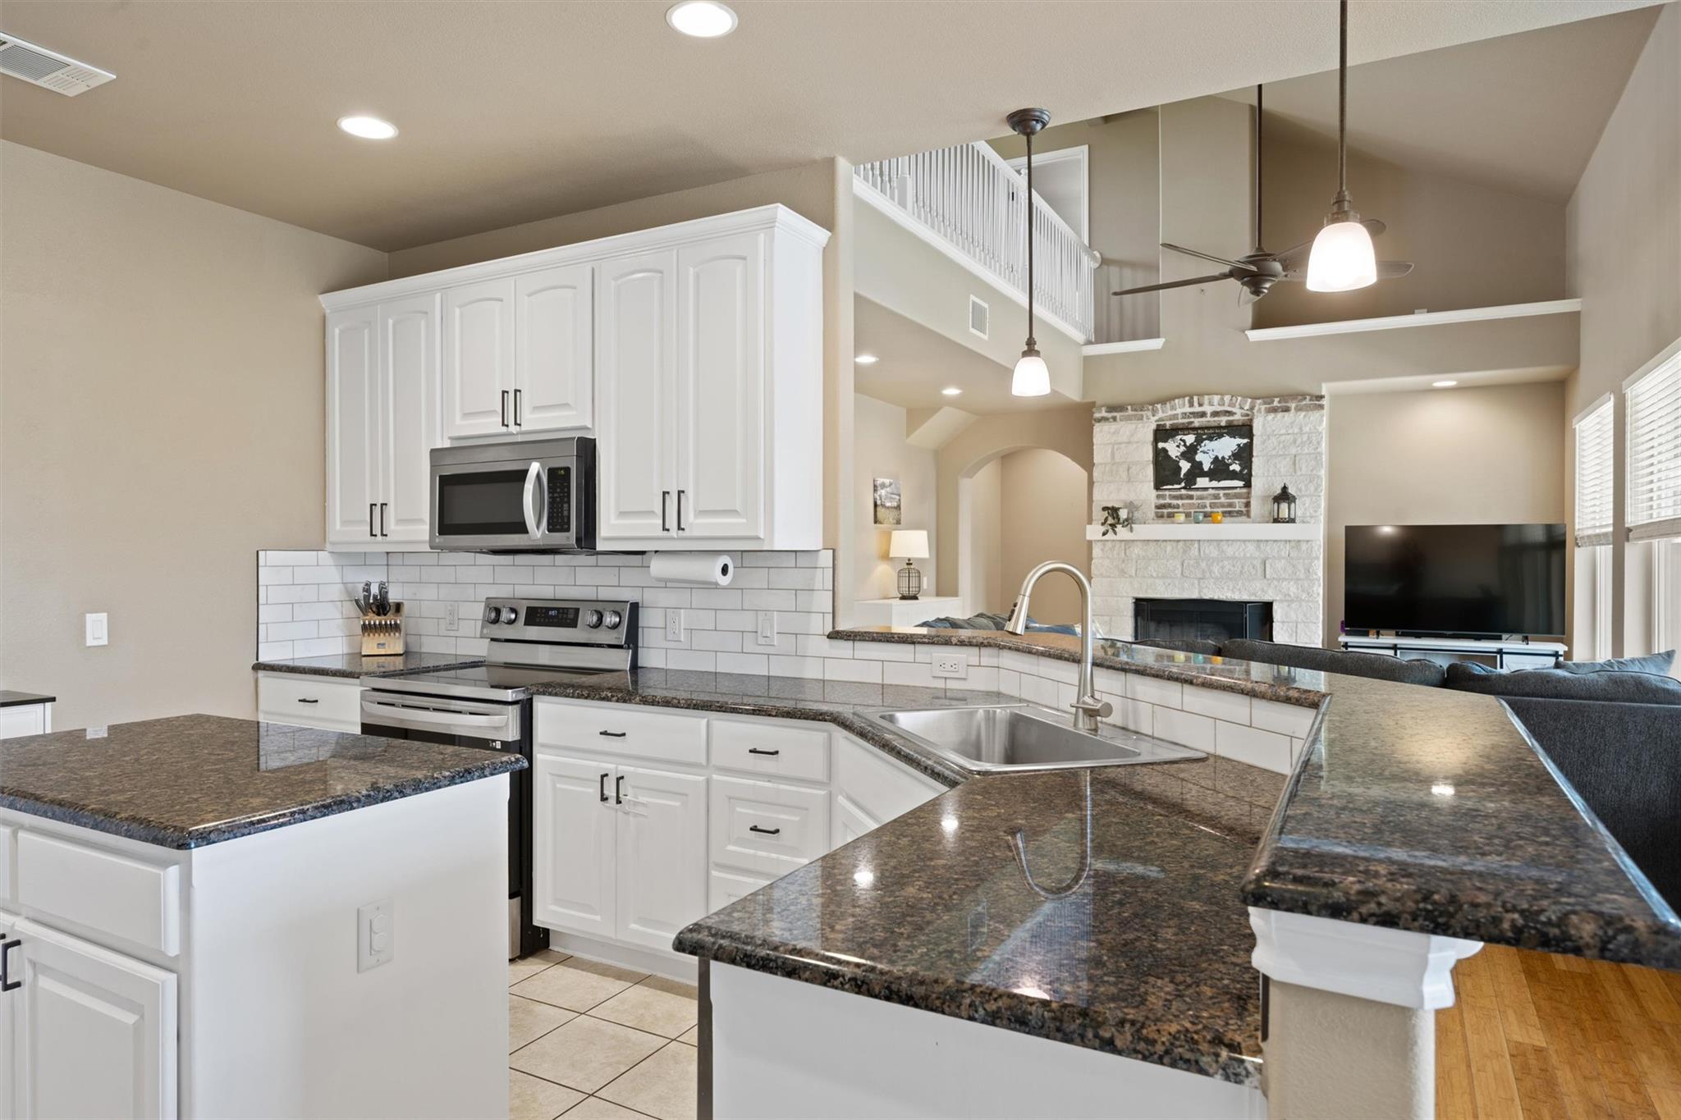
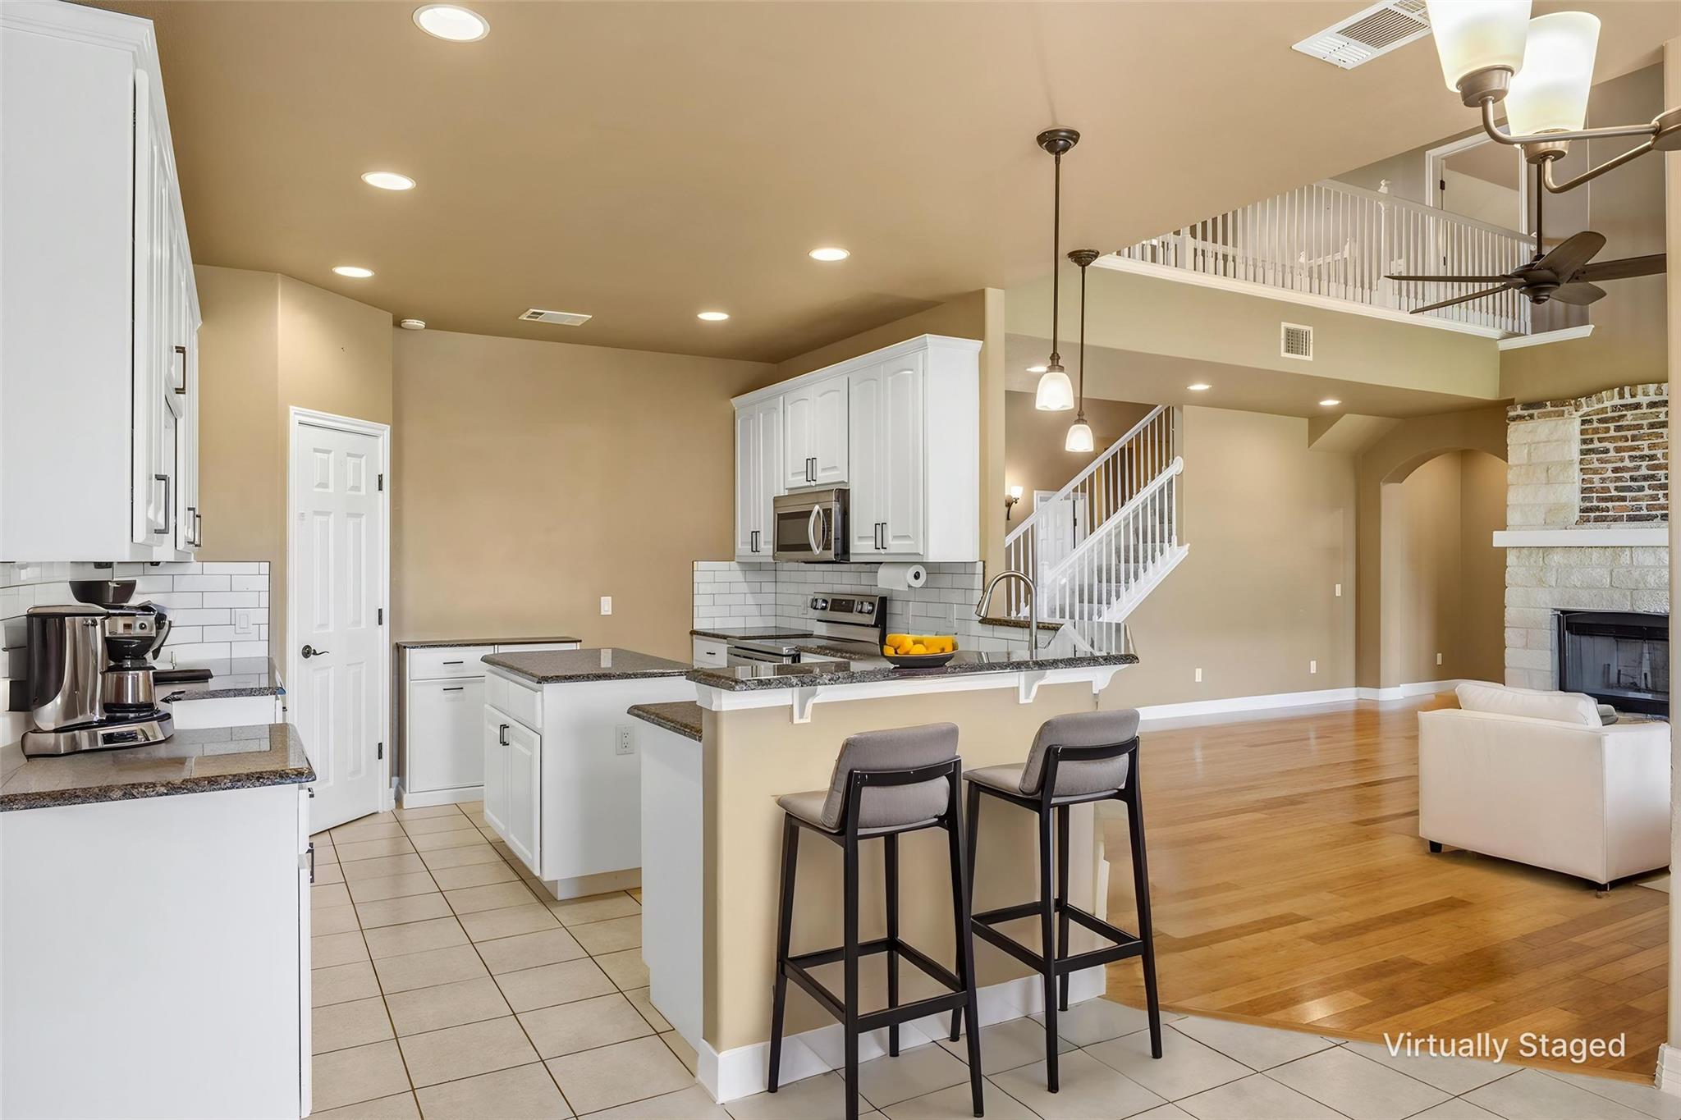
Open-plan kitchen with white cabinets and granite counters opening to a vaulted living room with a stone fireplace.
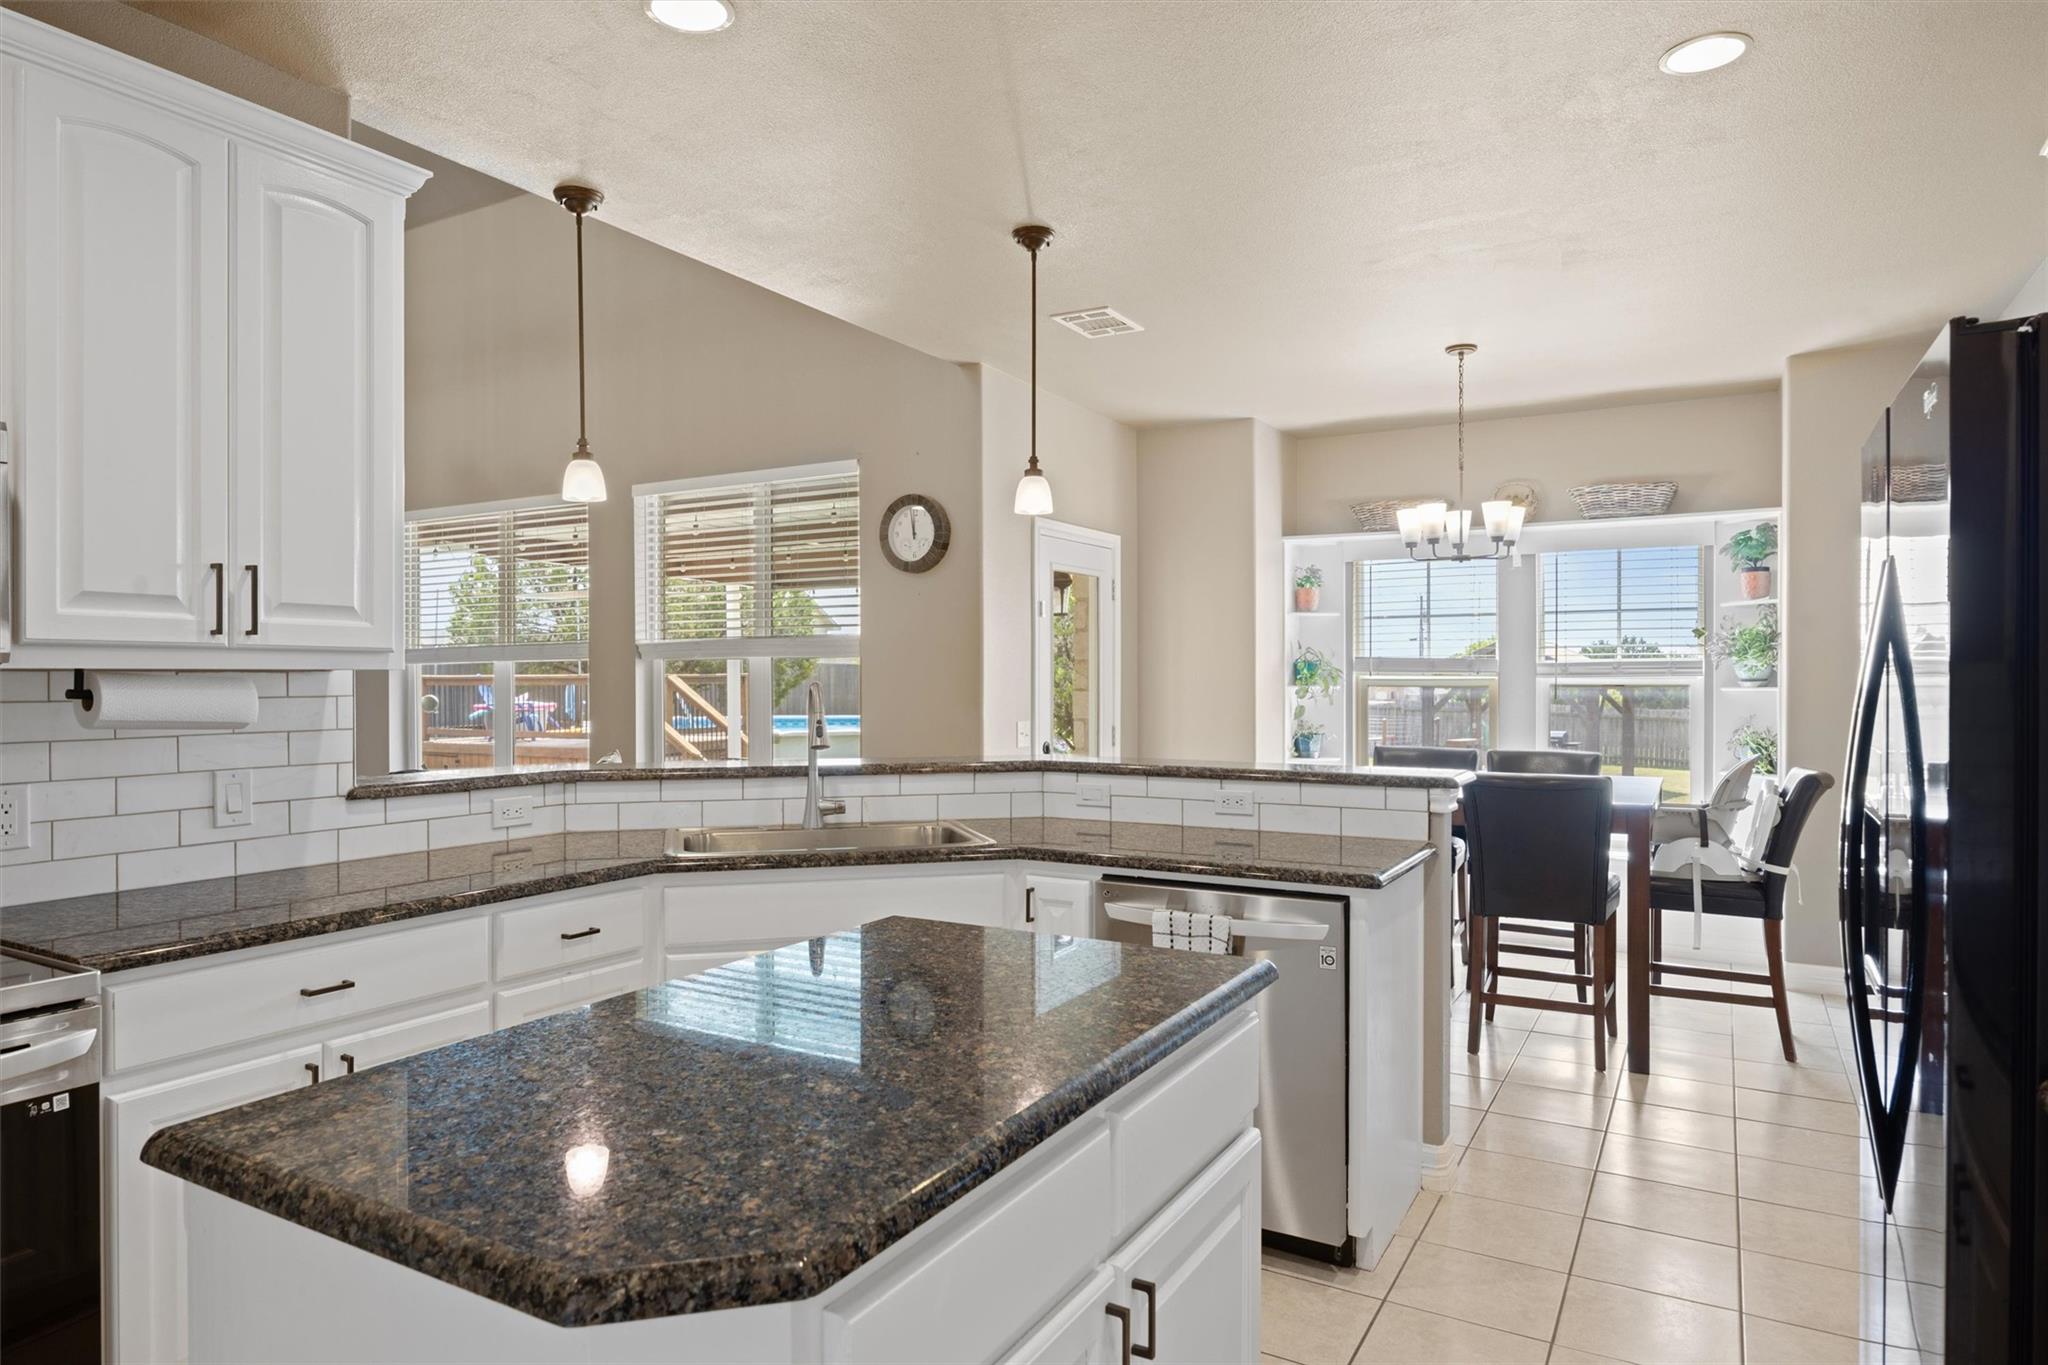
Kitchen with white cabinets, dark granite island, and an adjoining dining area with backyard-facing windows.
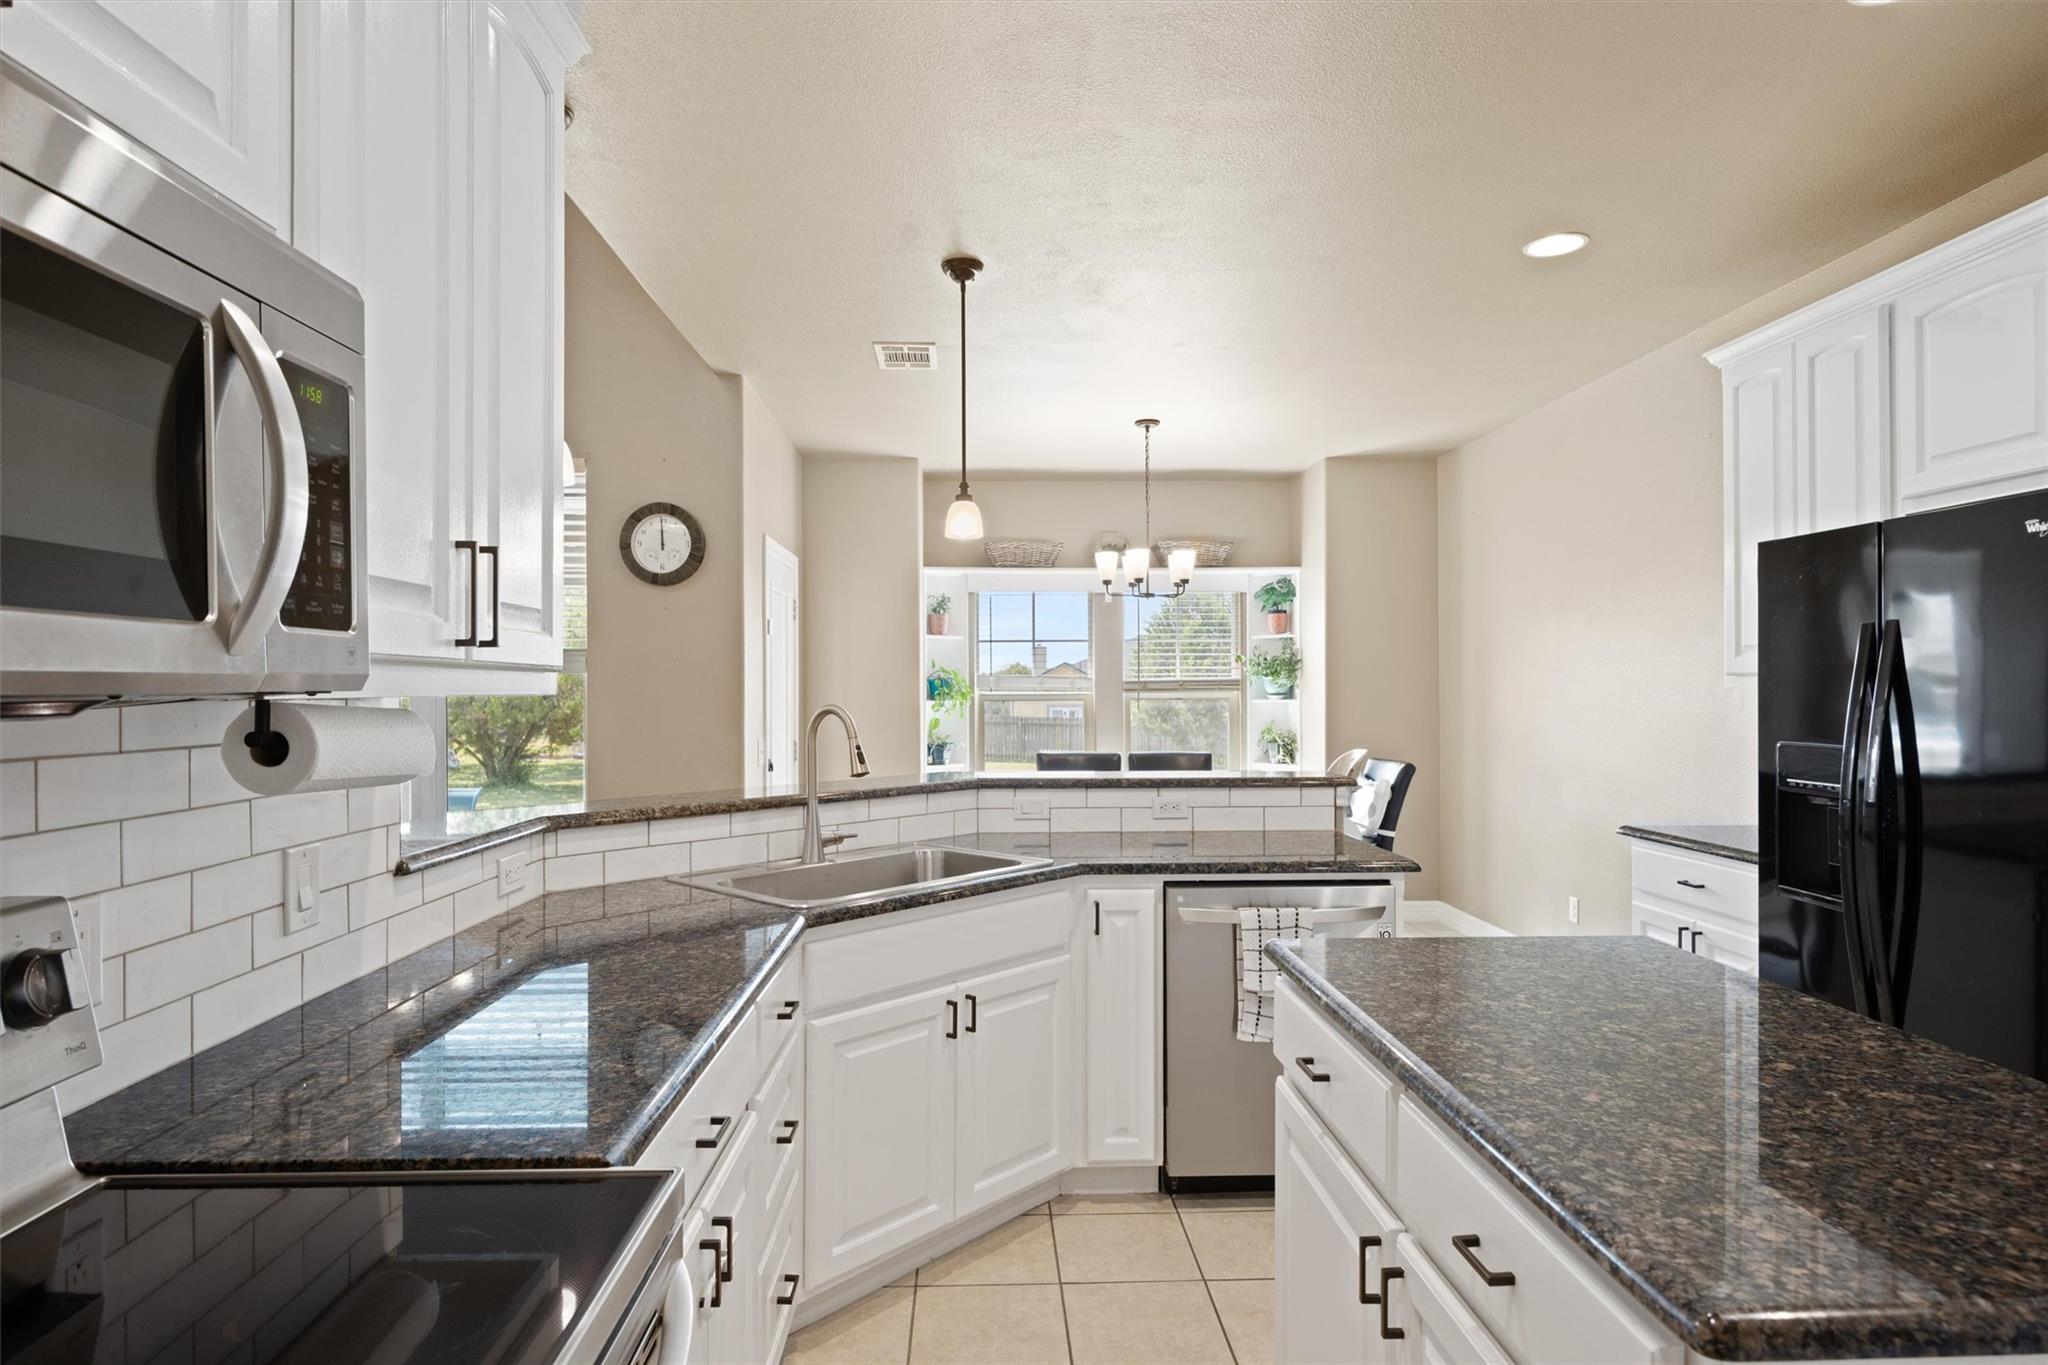
Bright kitchen with white cabinets, dark granite counters, a central sink, and stainless steel appliances.
Open kitchen and living area with a granite island, staircase, loft railing, and stone fireplace.
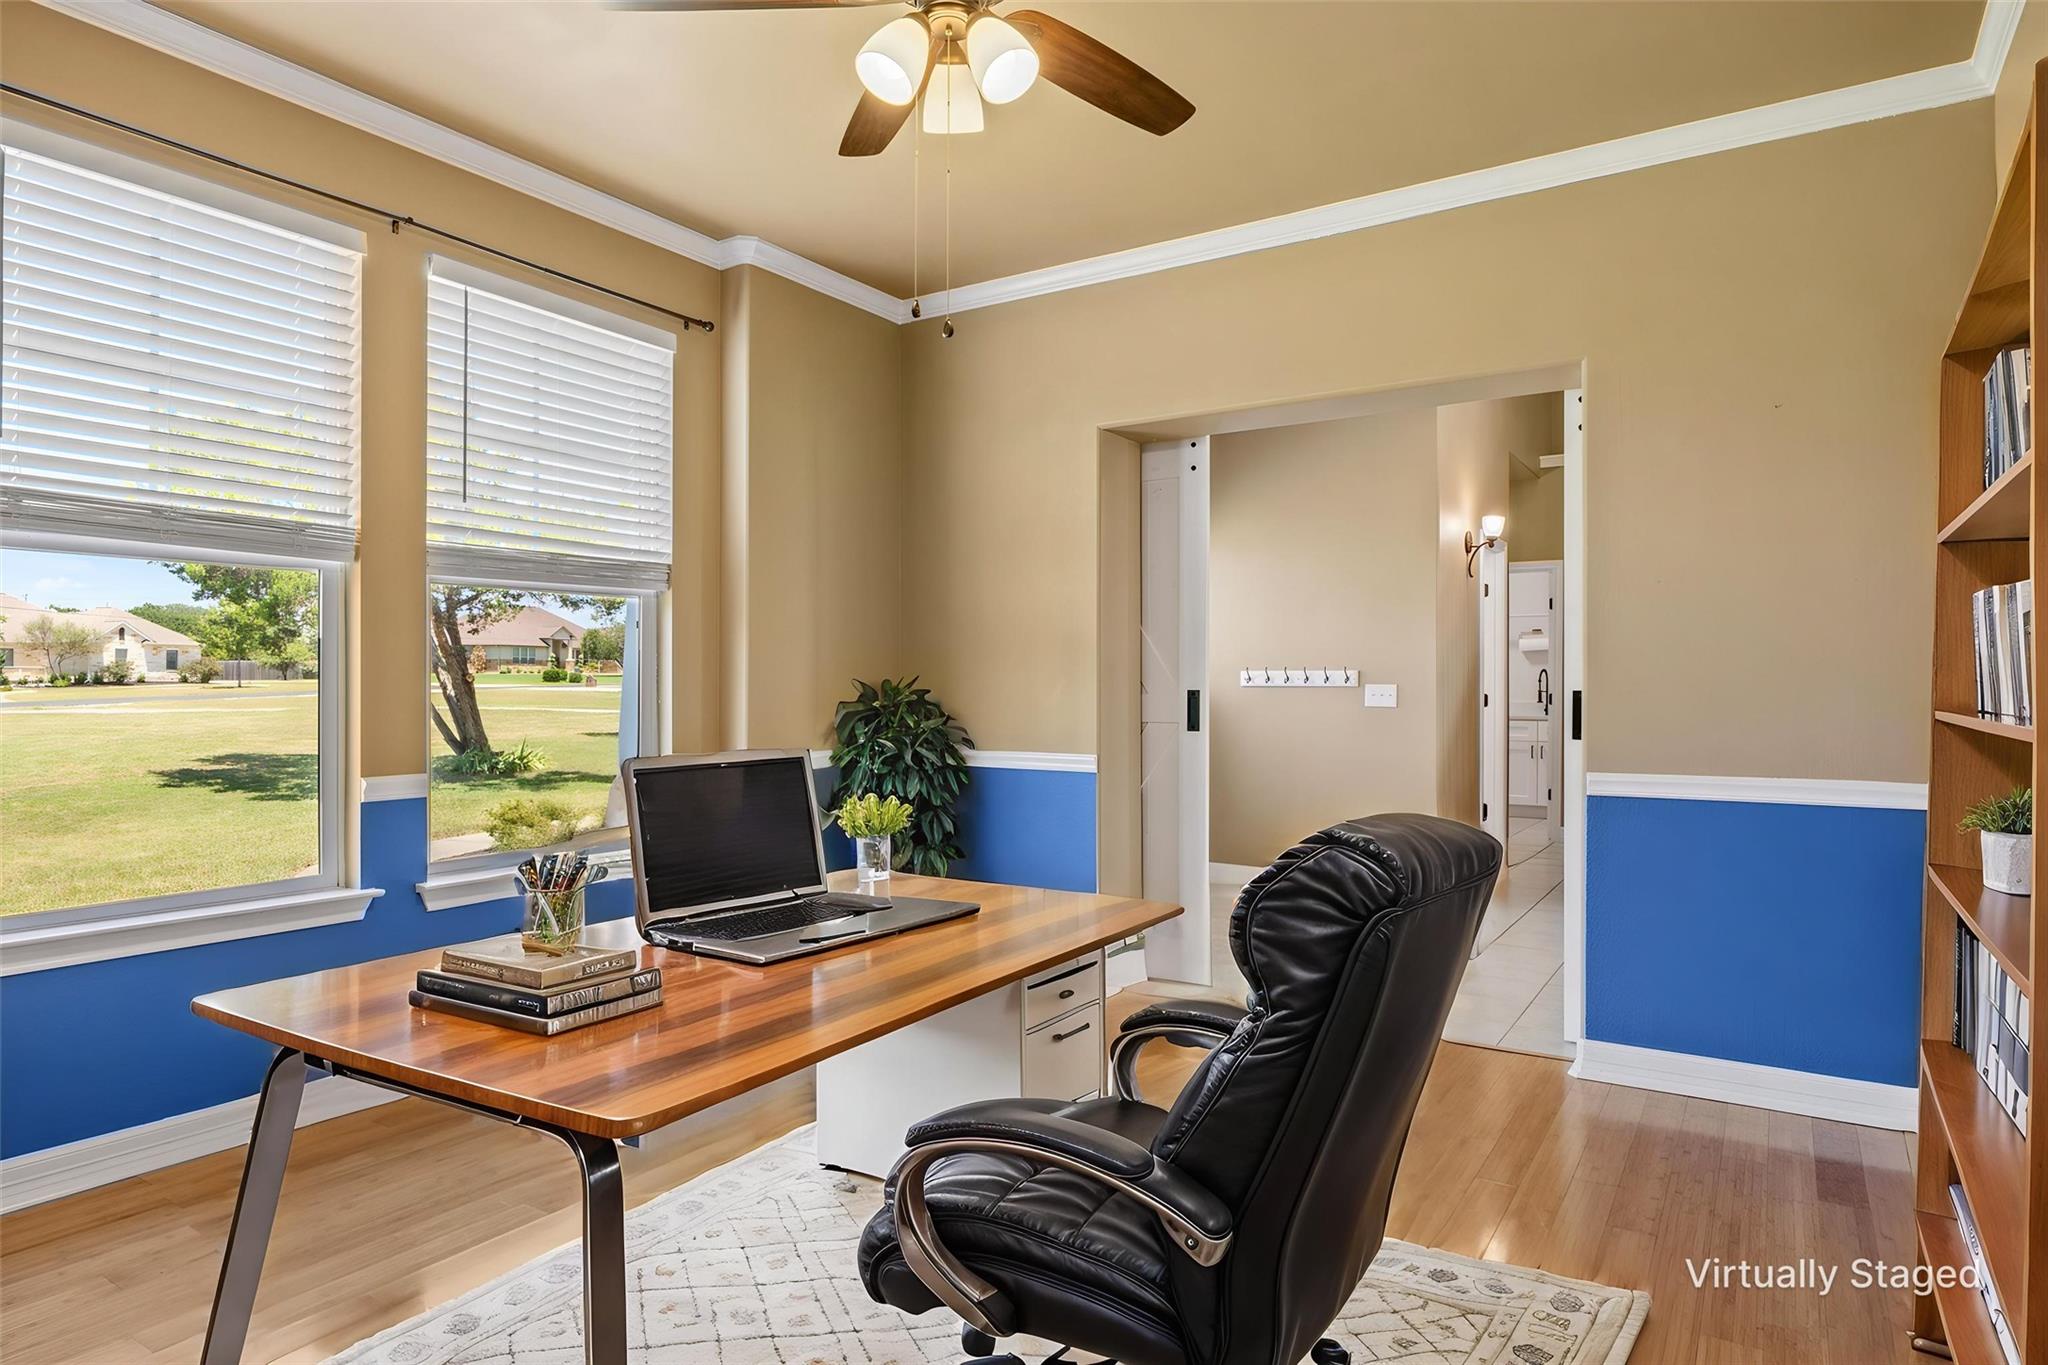
Staged home office with a wooden desk, black leather chair, and two windows.
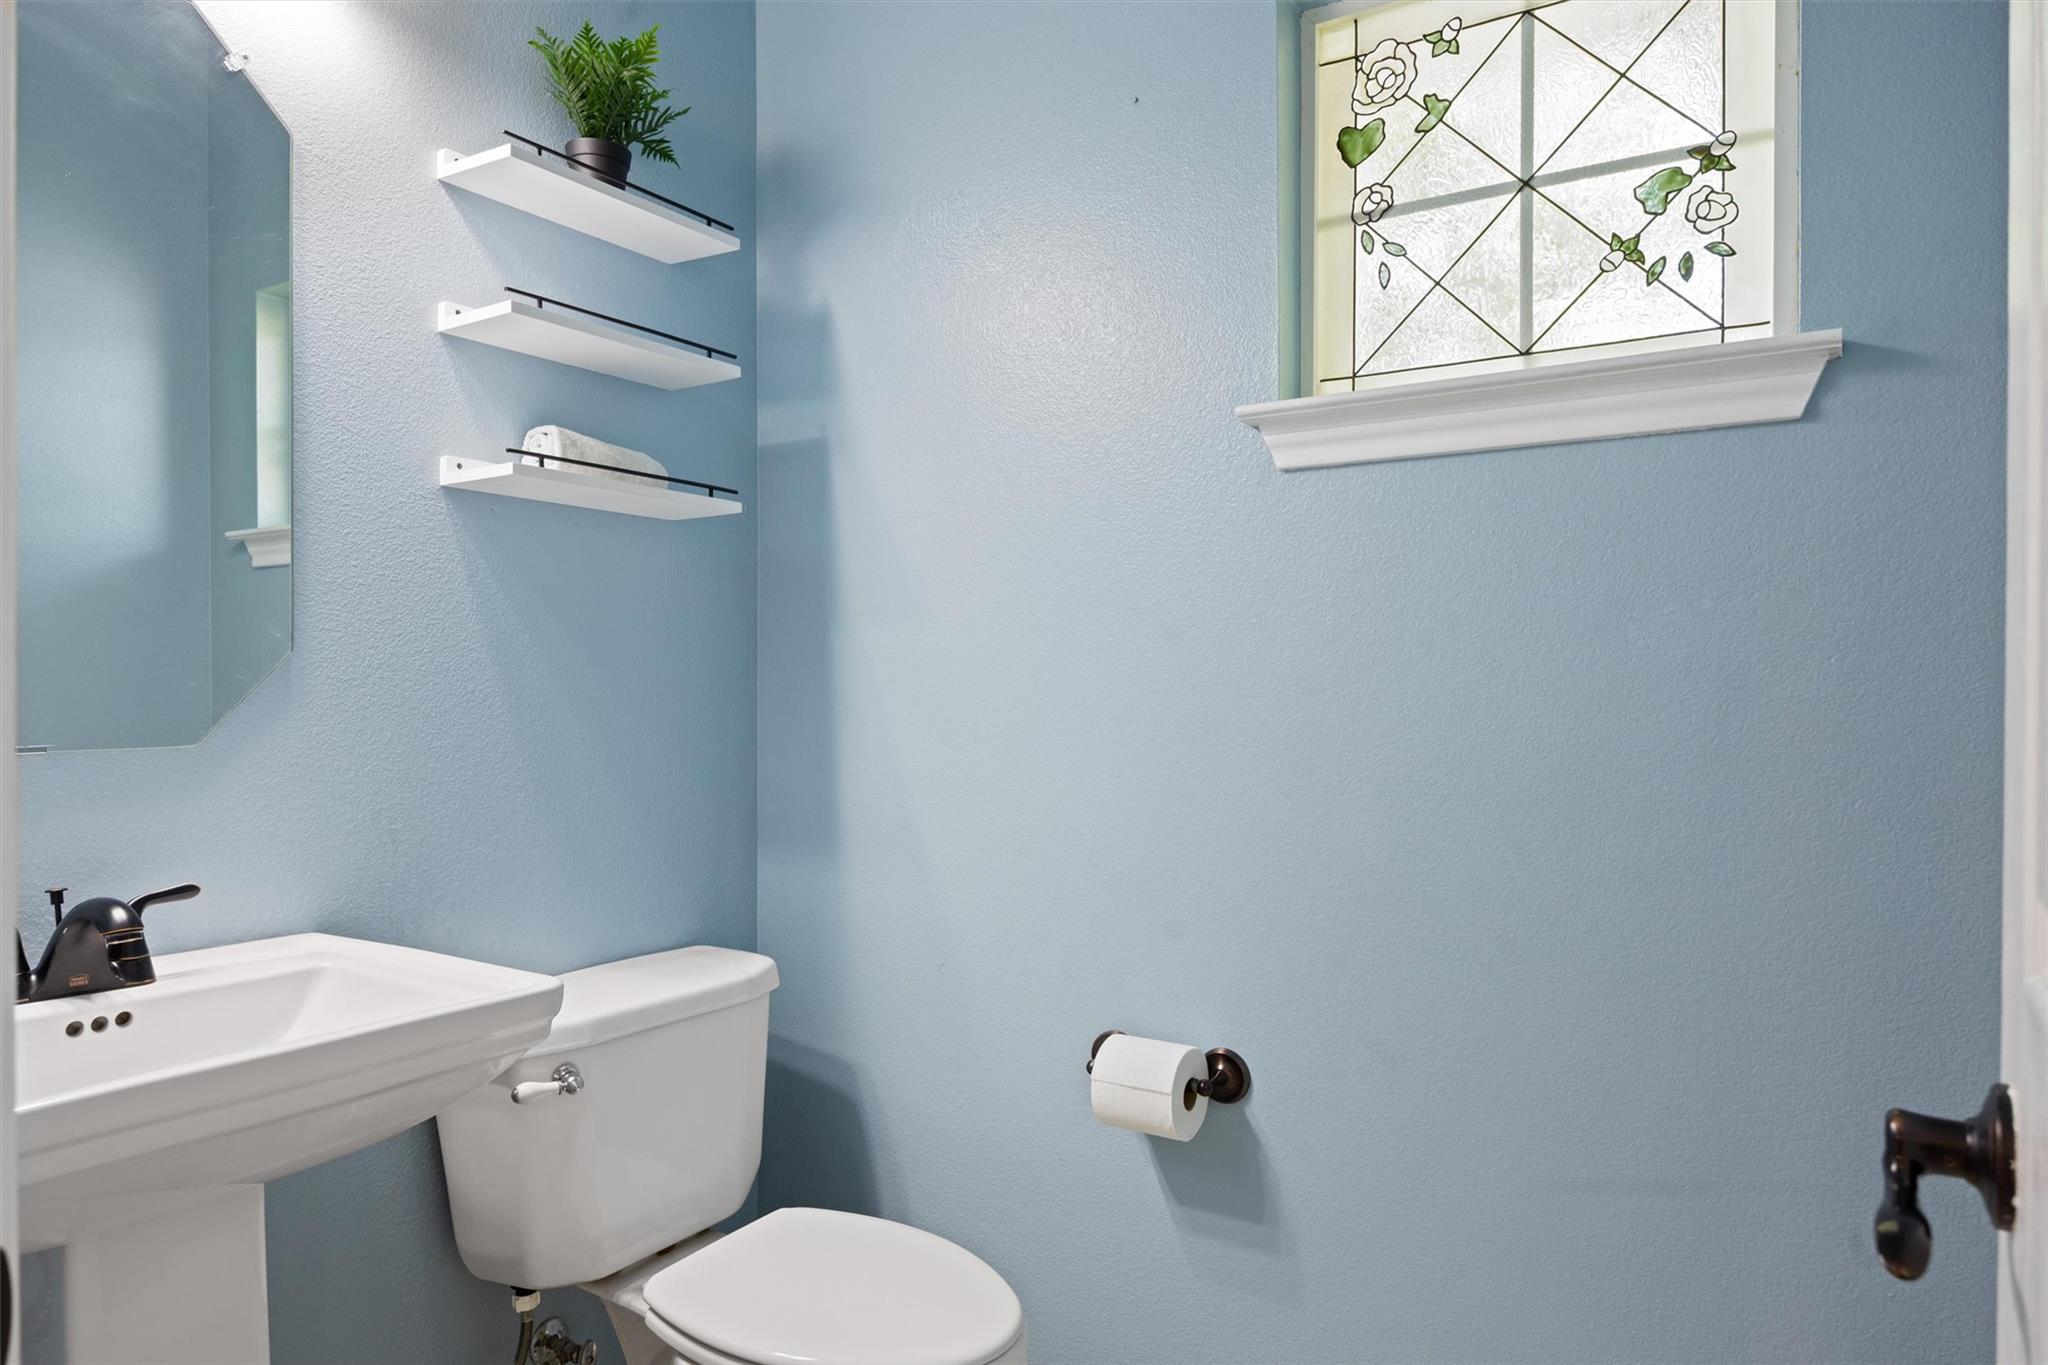
Bathroom with light blue walls, white pedestal sink, toilet, floating shelves, and a floral stained-glass window.
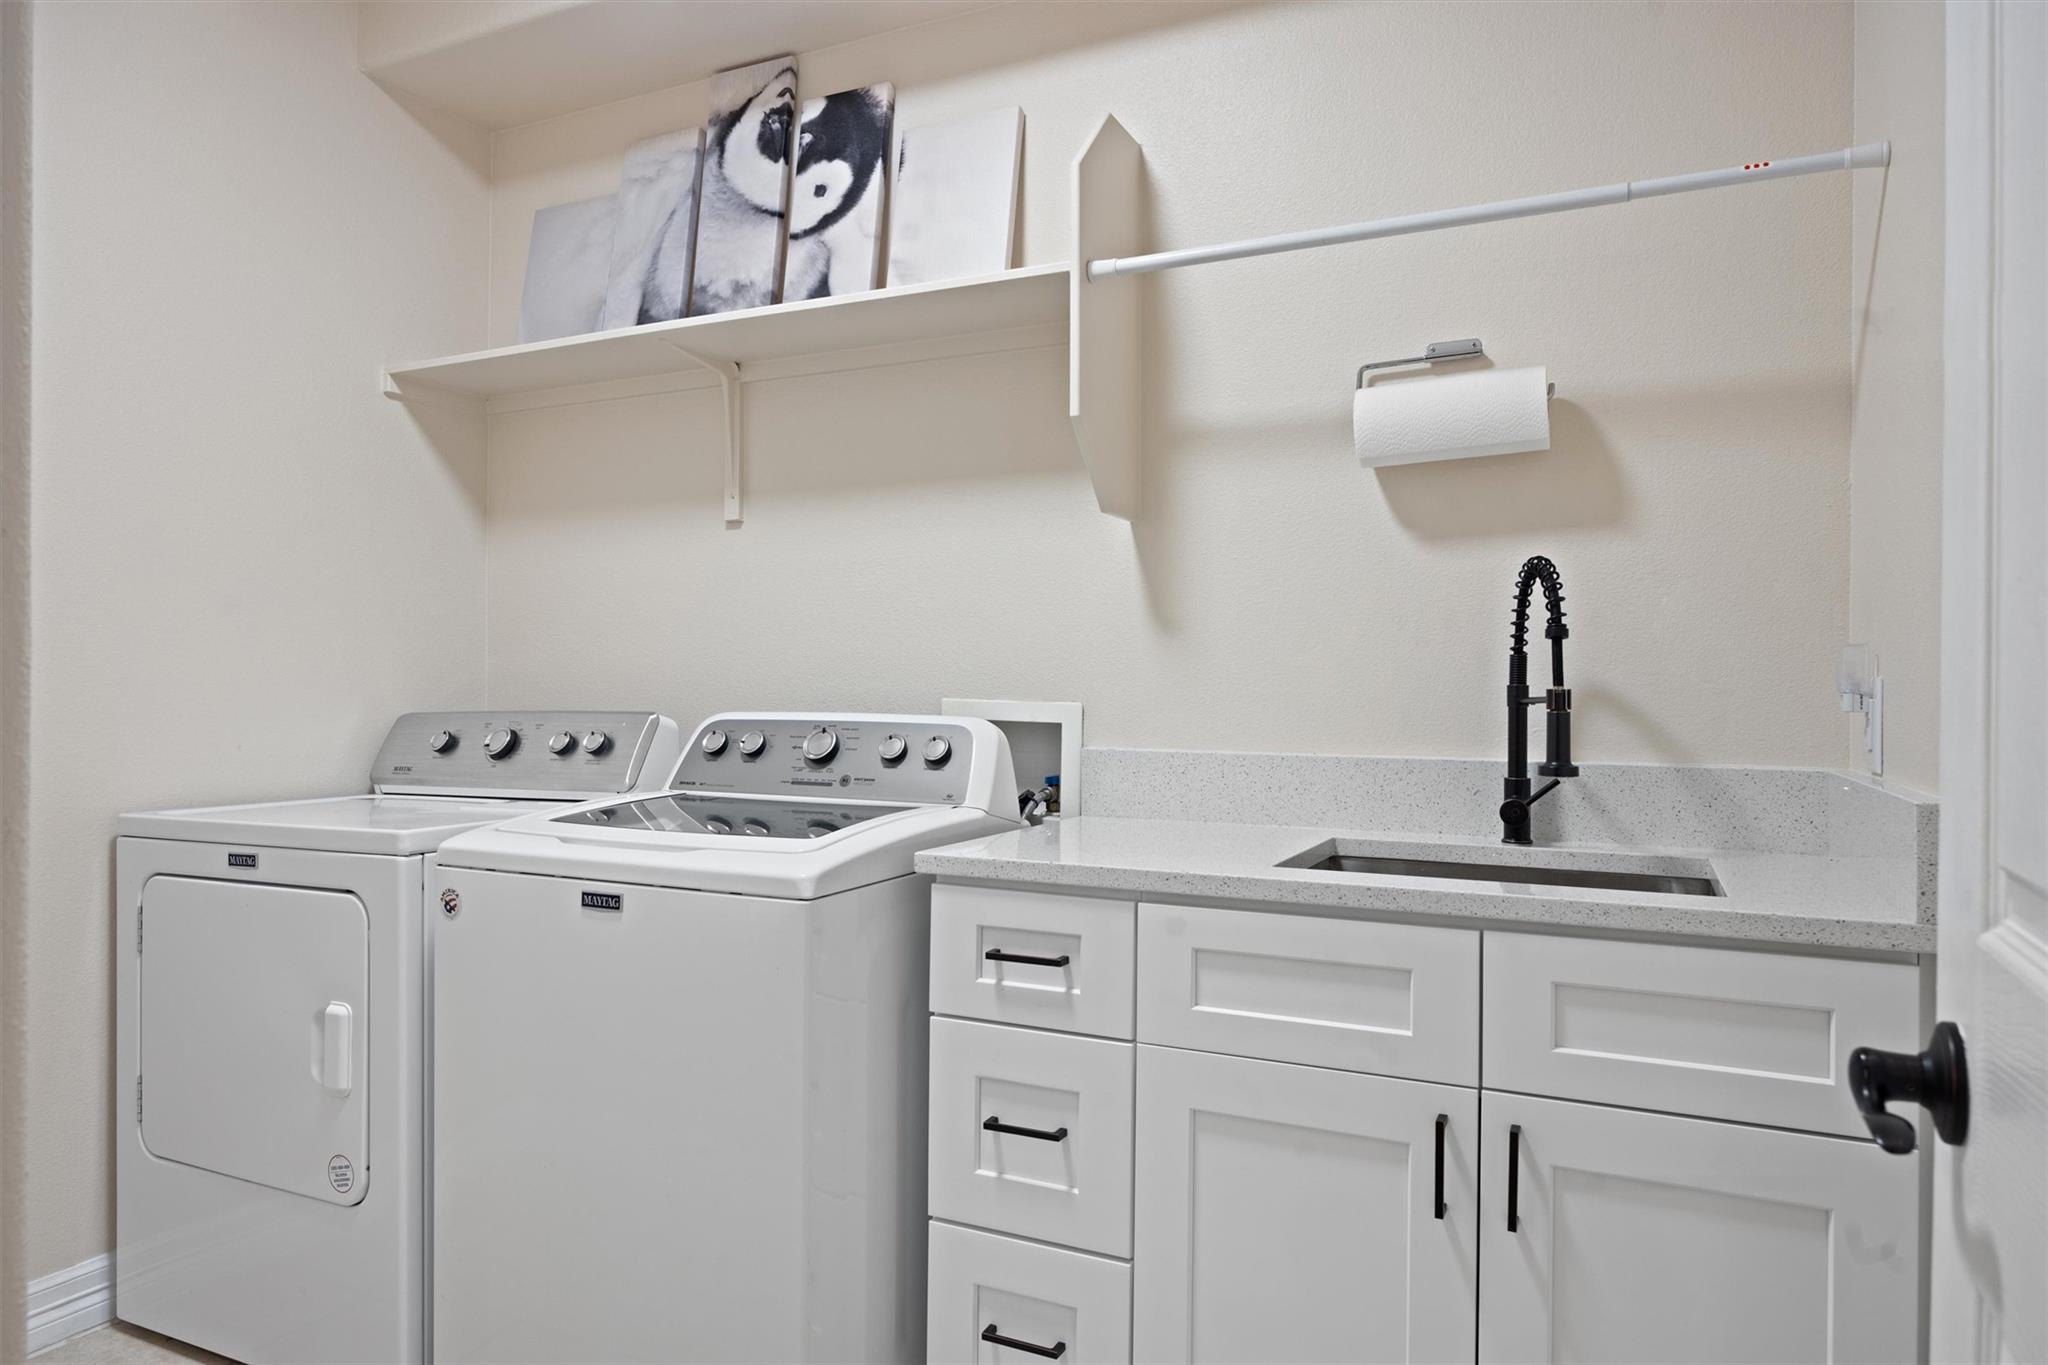
Laundry room with a washer and dryer beside a utility sink and white cabinets.
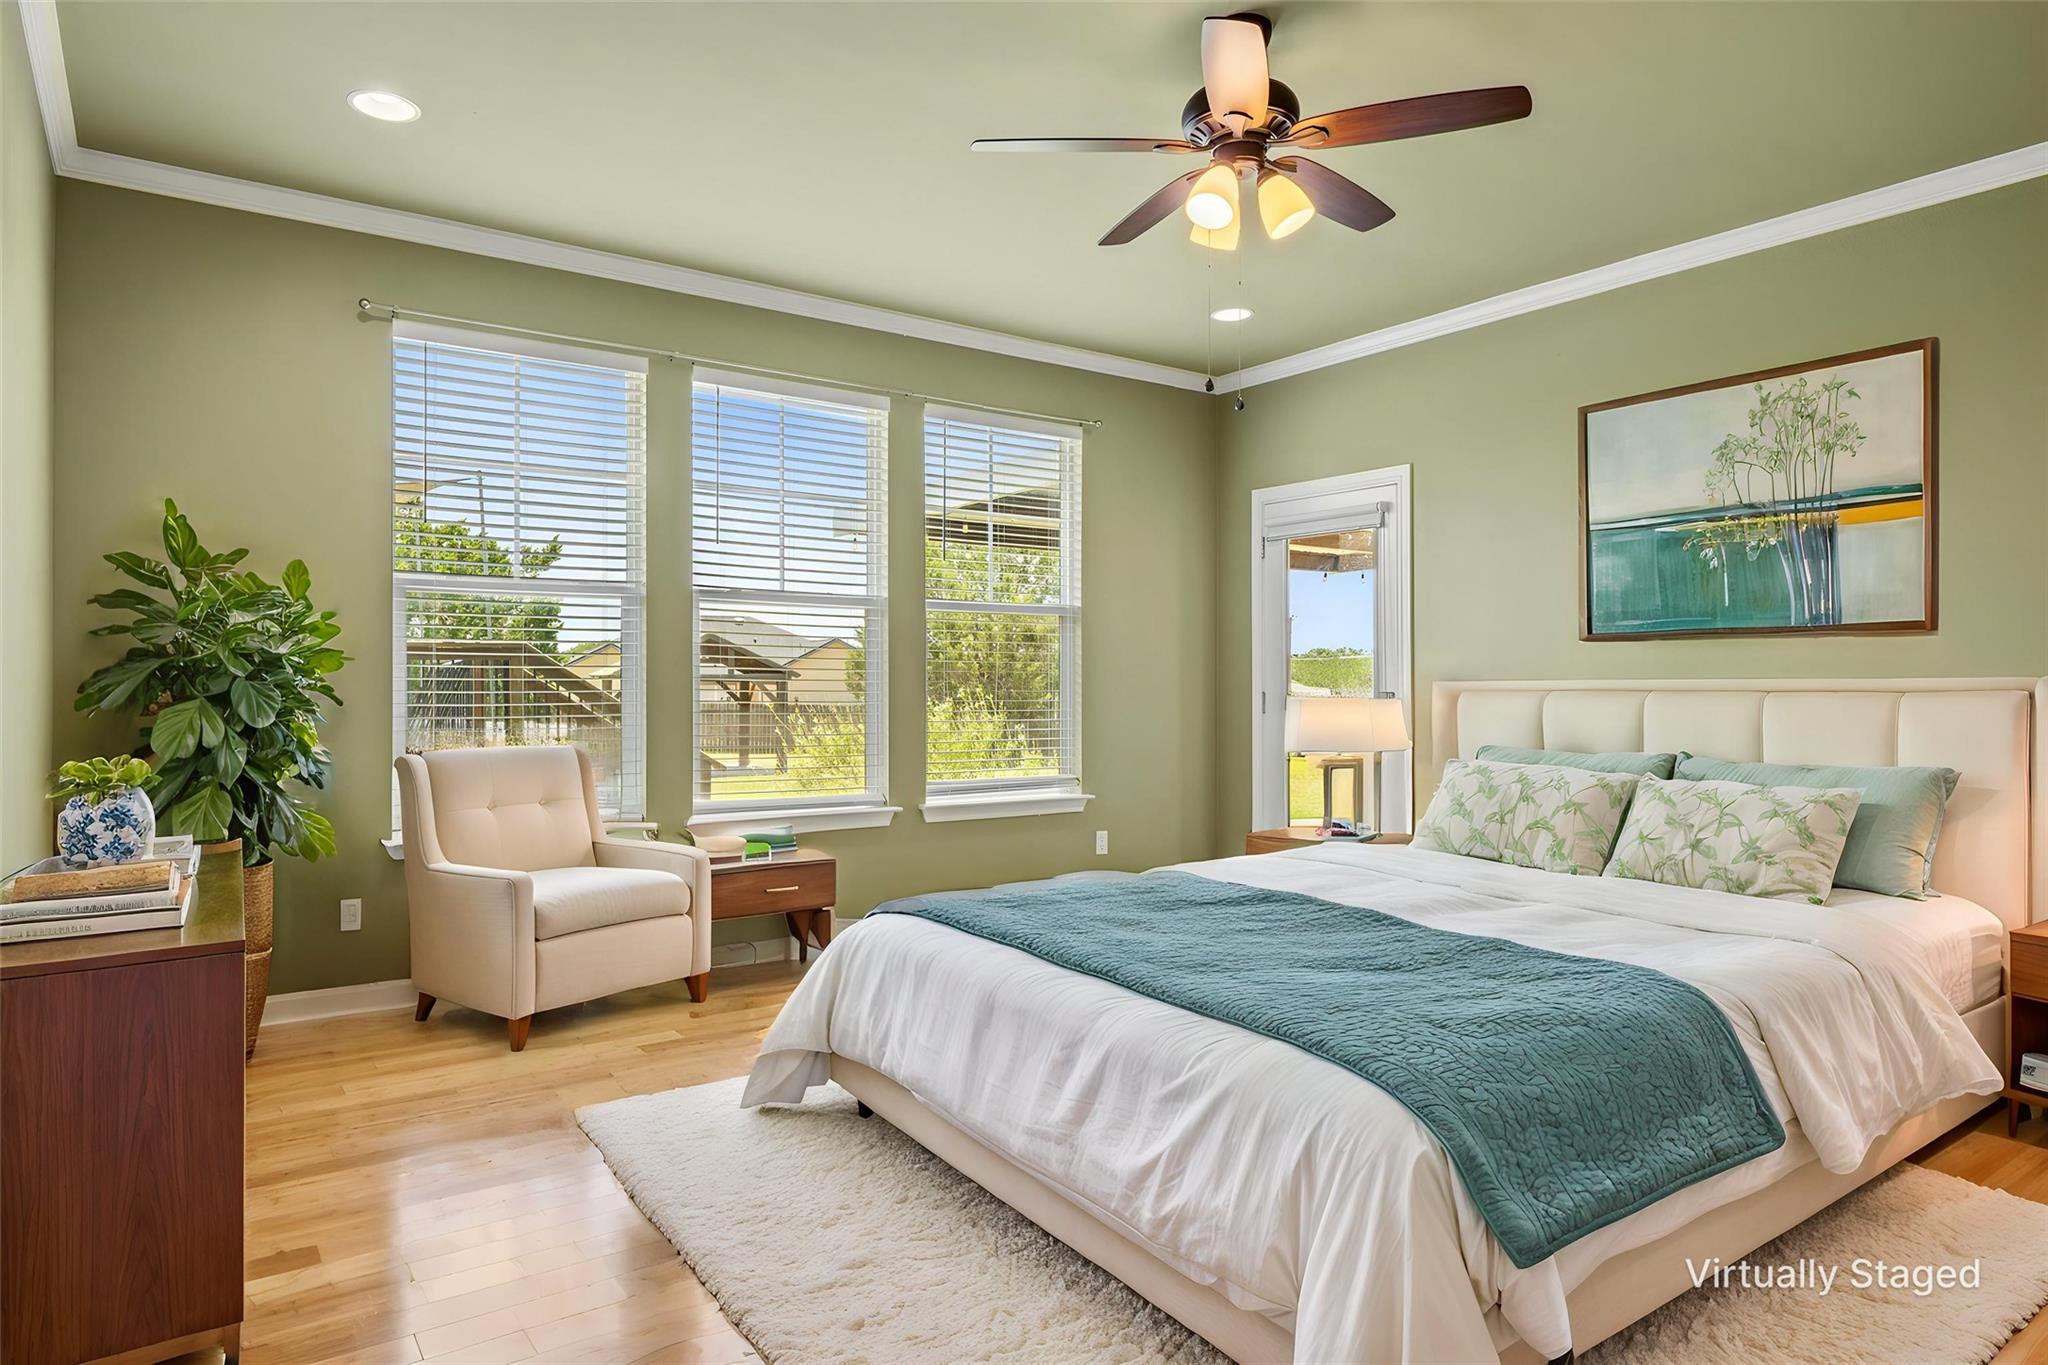
Virtually staged bedroom with a large upholstered bed, teal throw, three windows, and a ceiling fan.
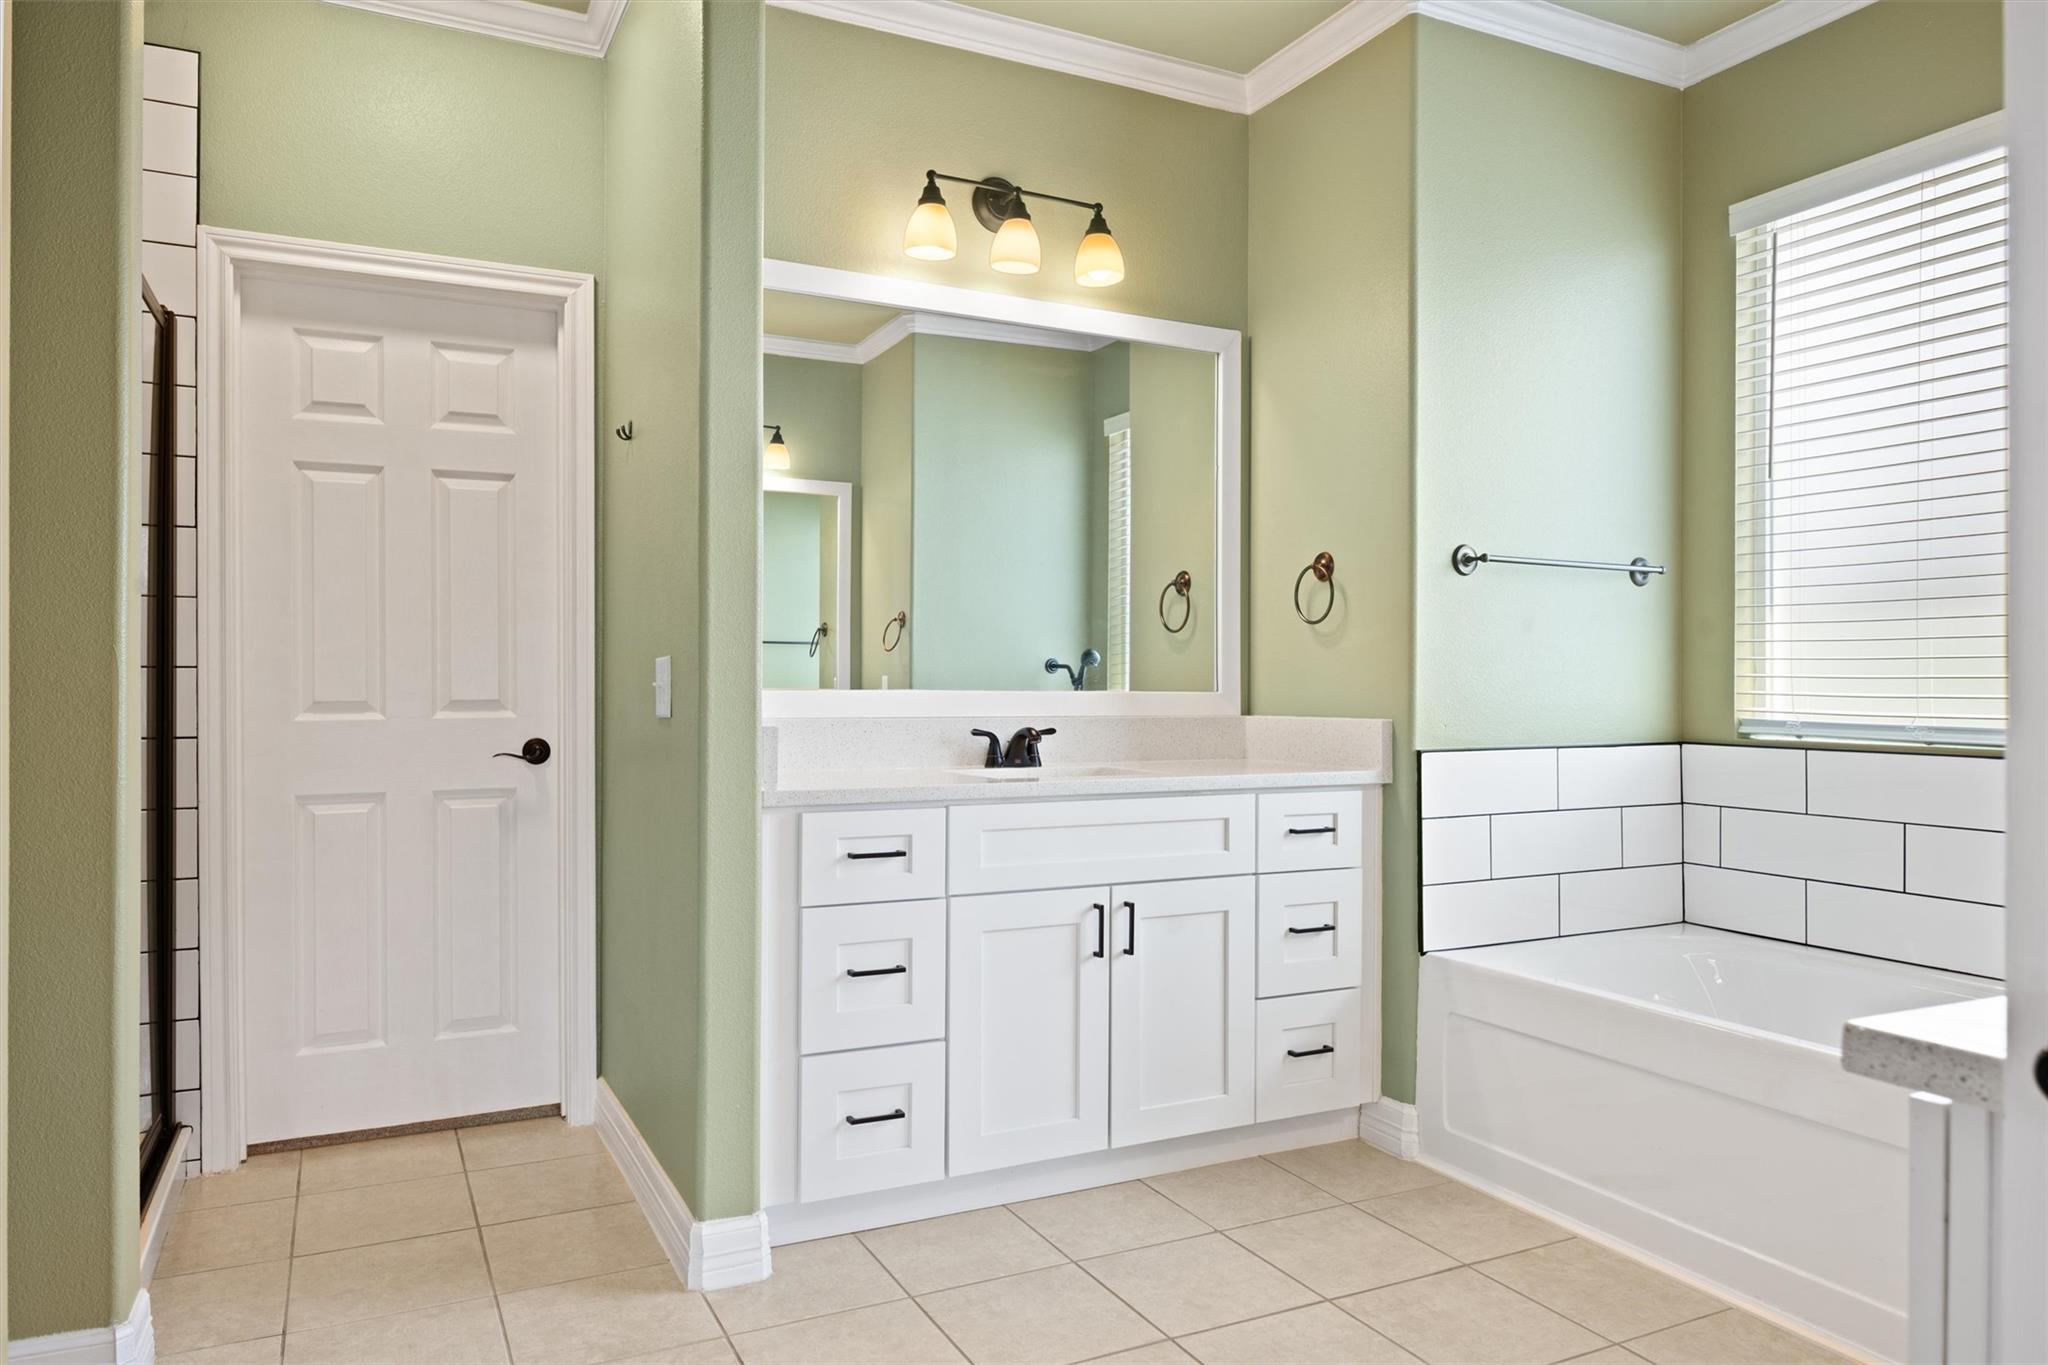
Bathroom with a white vanity and large mirror beside a bathtub under a window with blinds.
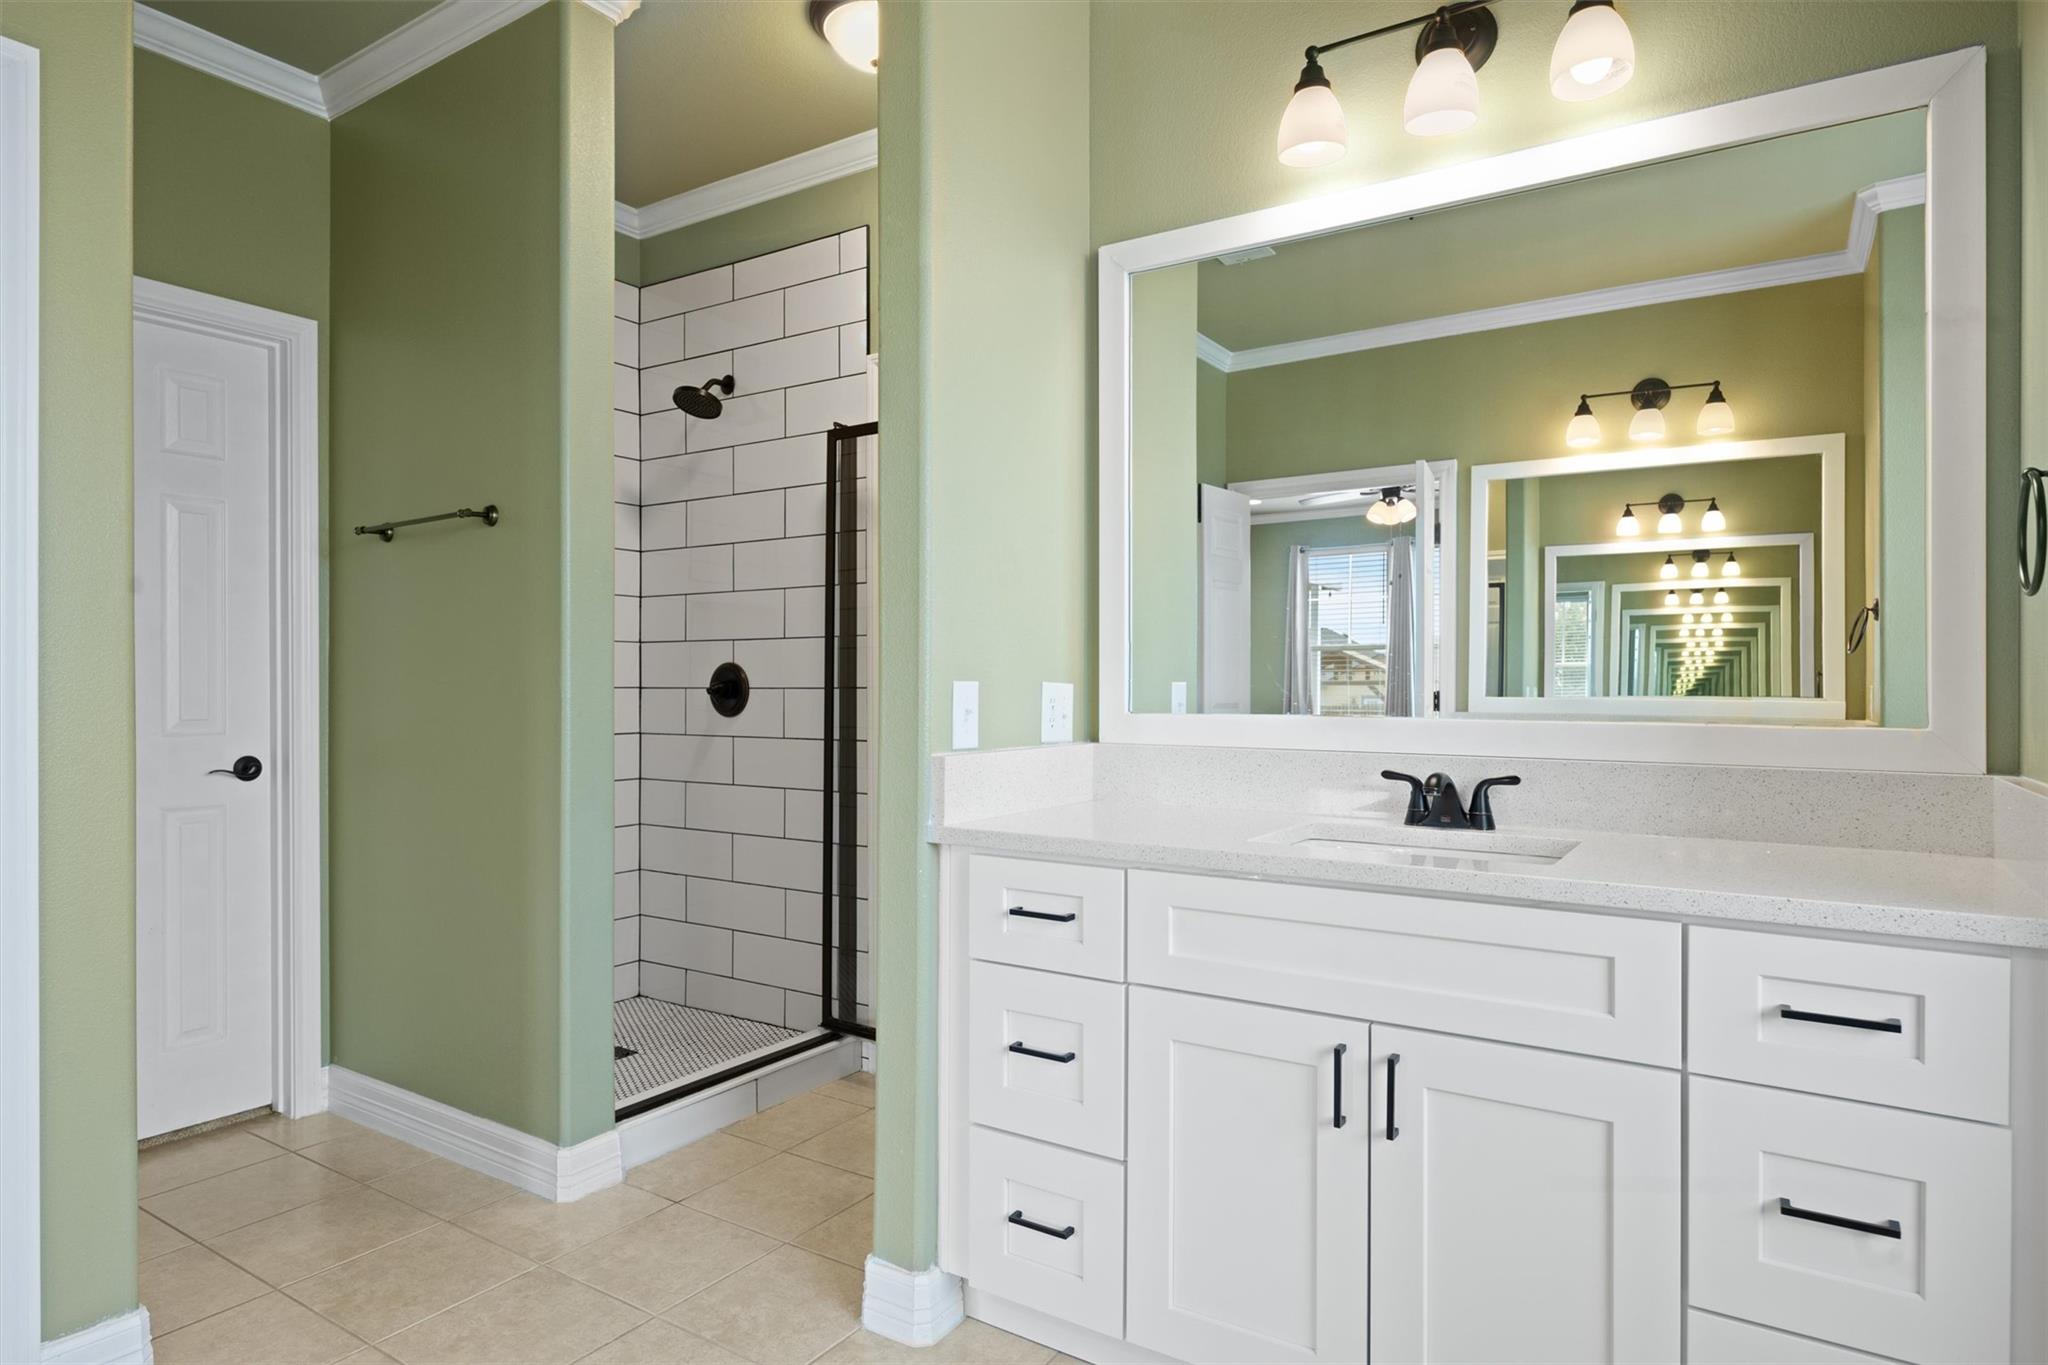
Bathroom with a white vanity and large mirror beside a tiled walk-in shower.
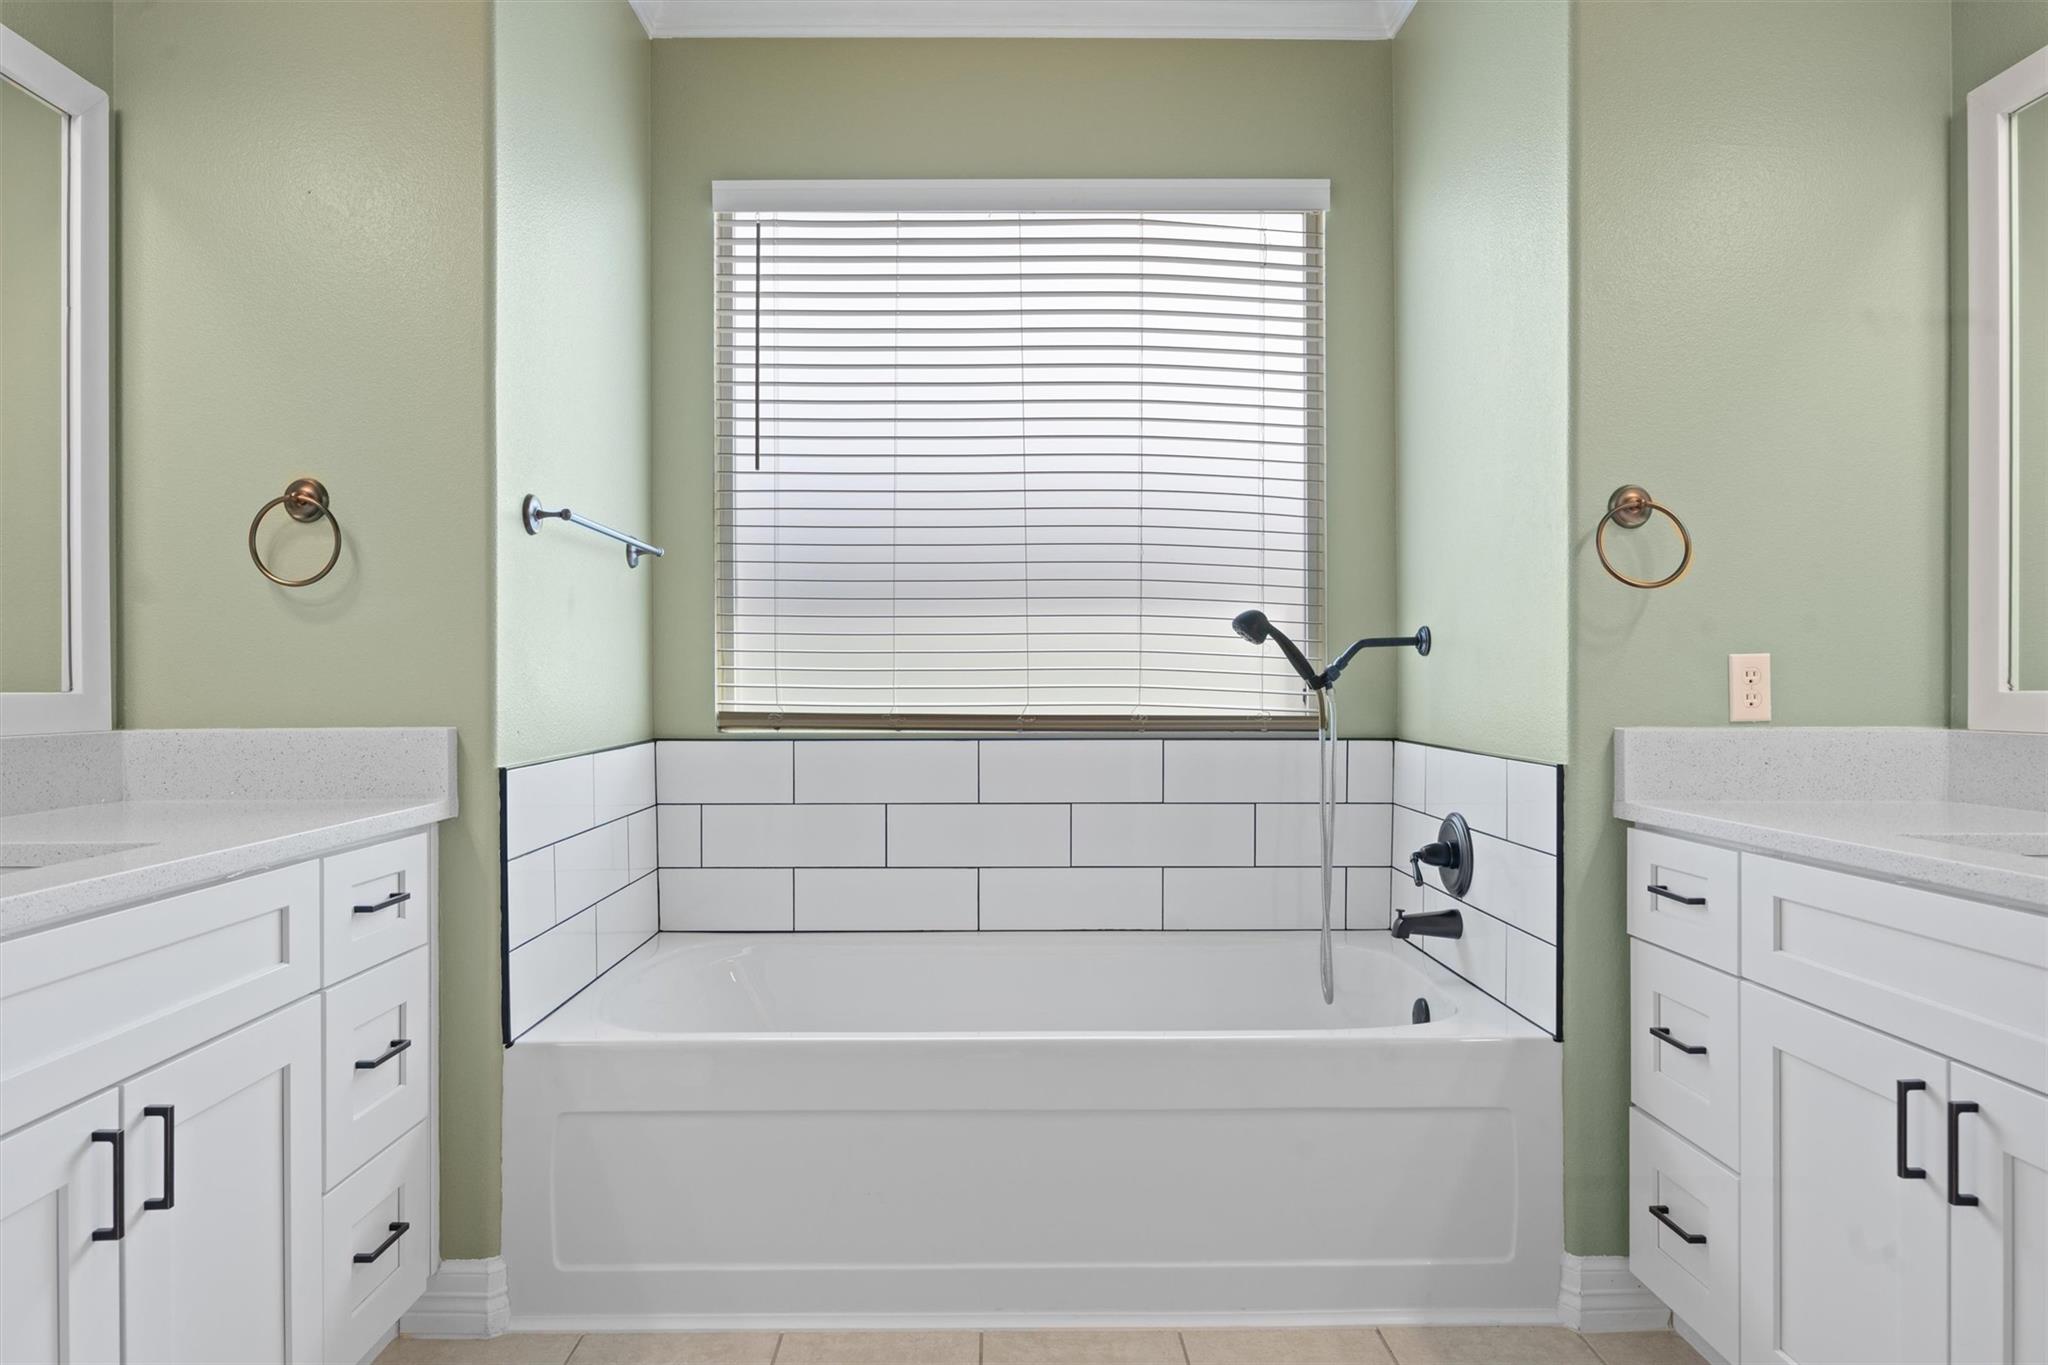
Bathroom with a white bathtub beneath a window, subway tile, and matching vanities.
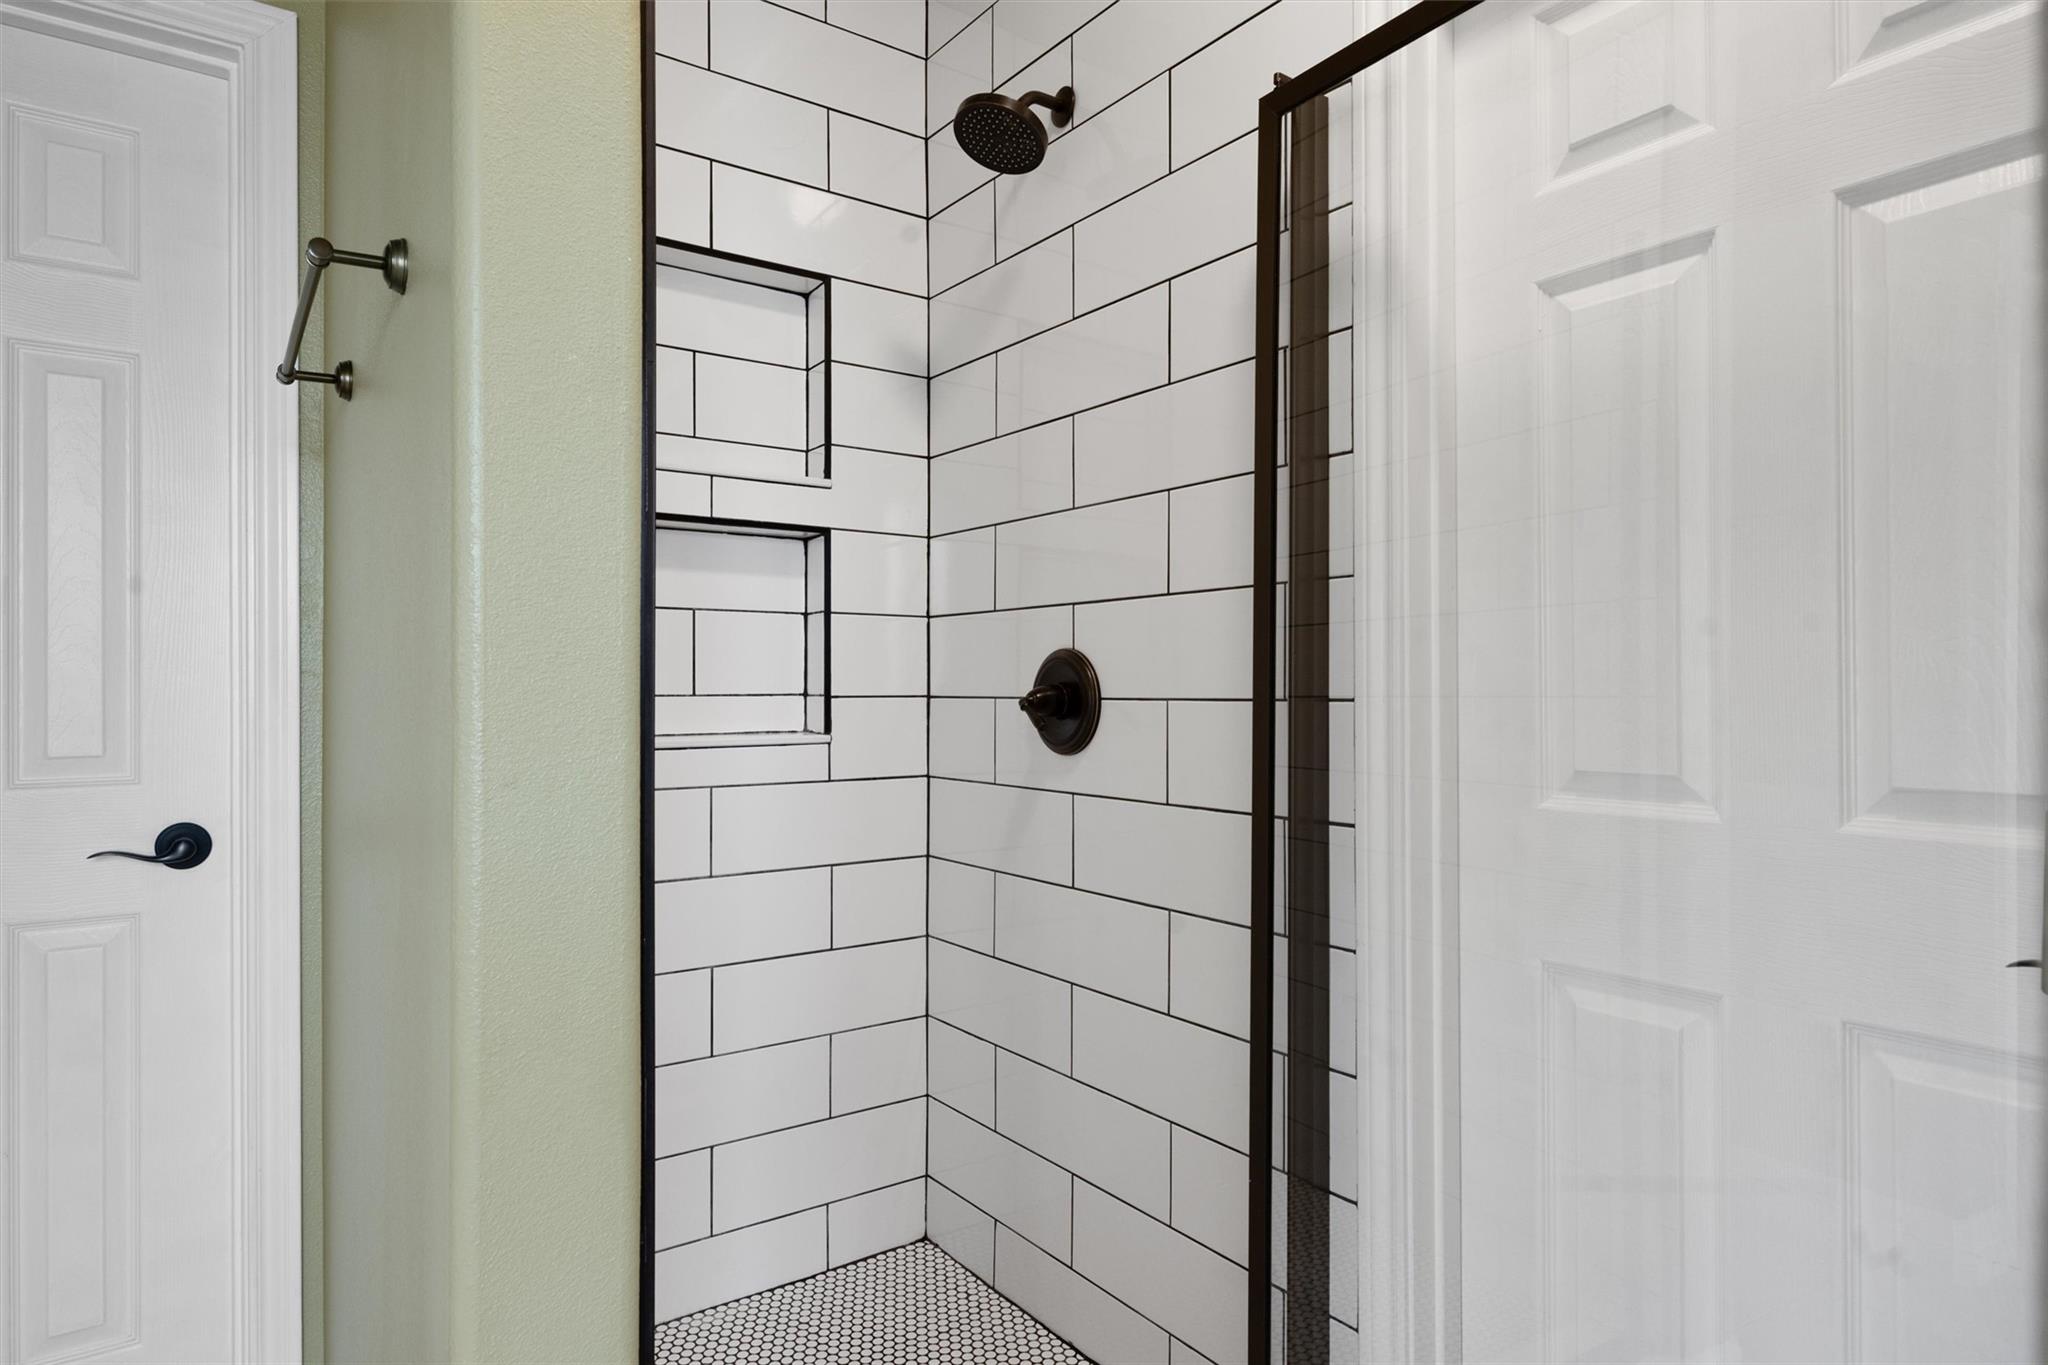
Walk-in shower with white subway tile, built-in niches, hexagonal floor tile, and dark bronze fixtures.
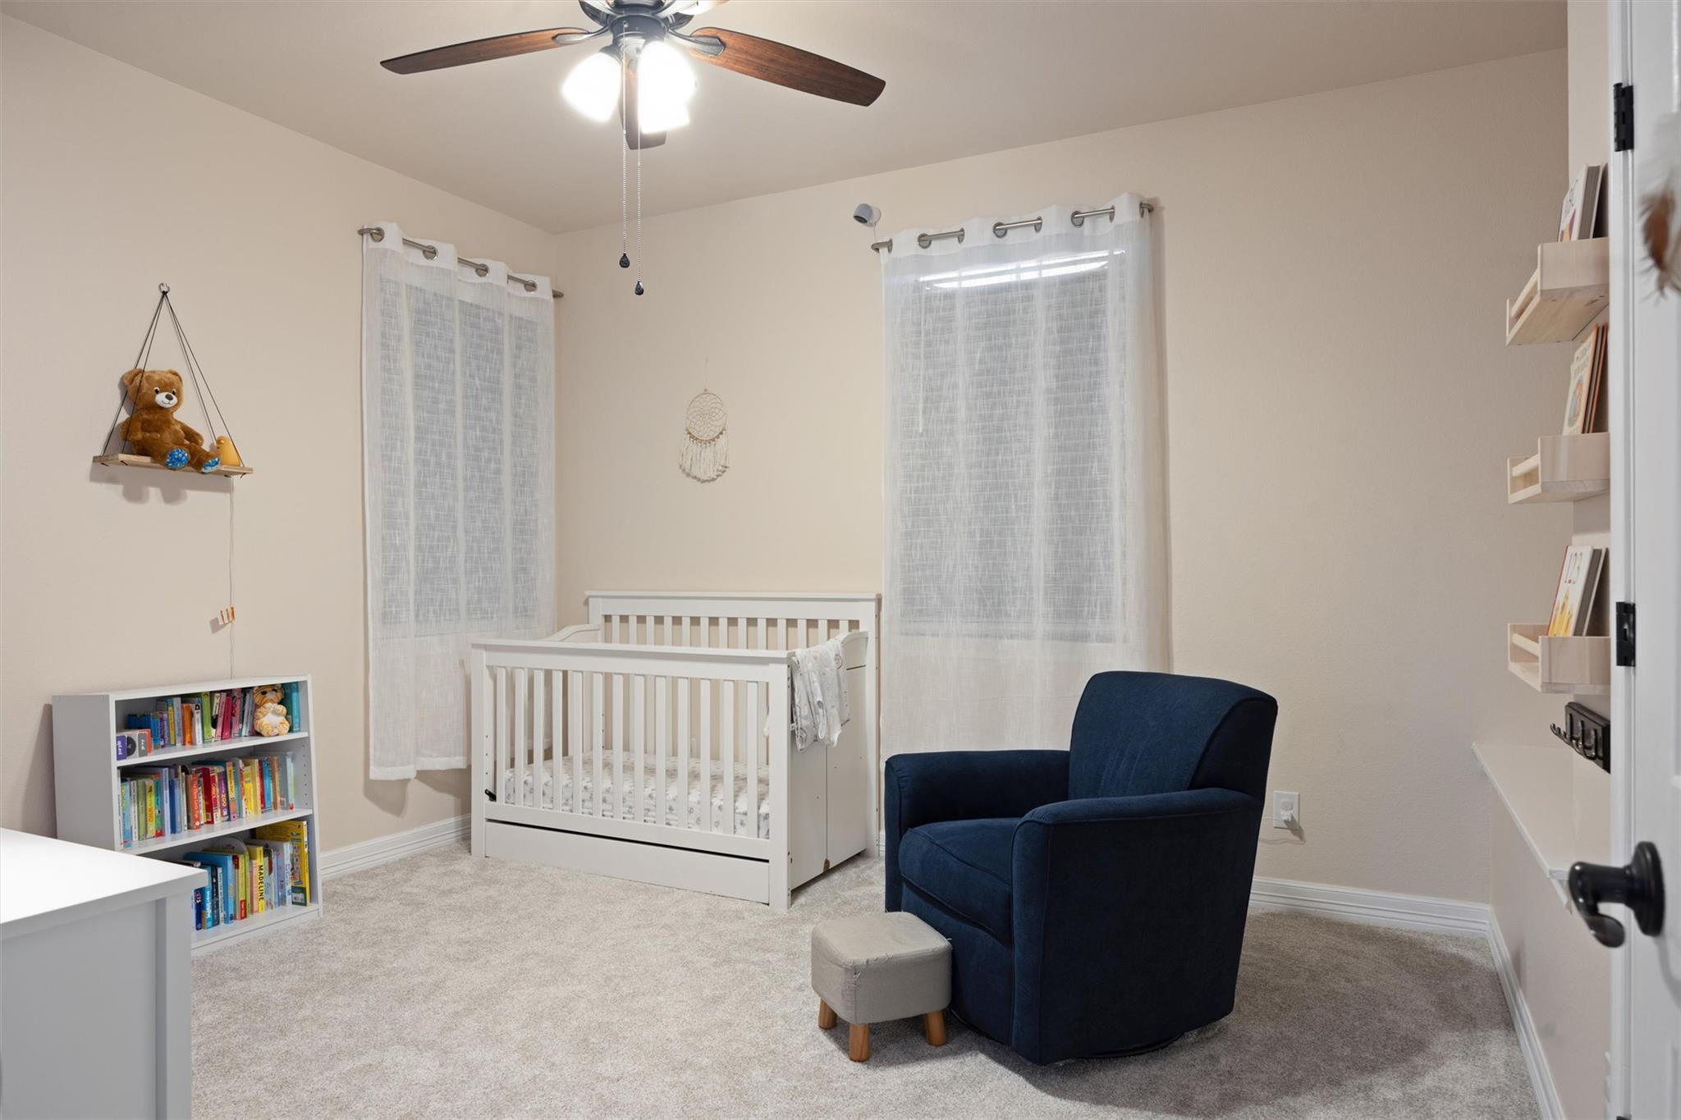
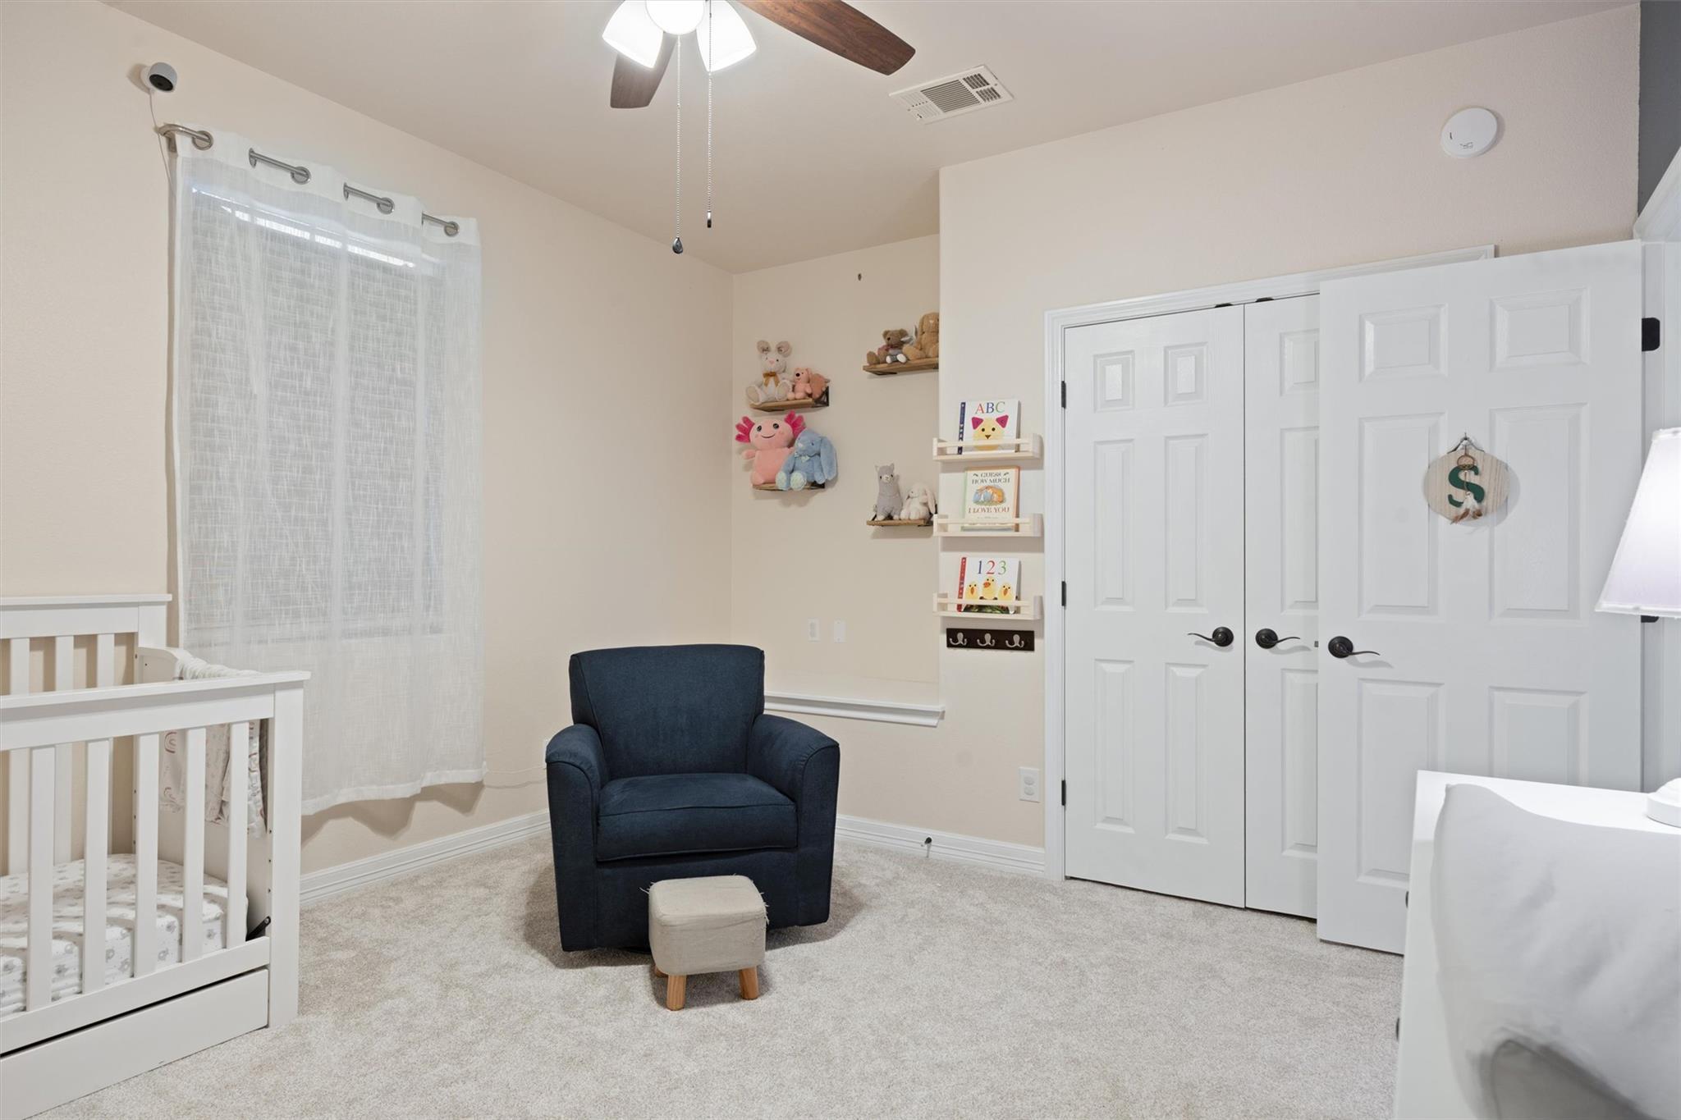
Nursery with a white crib, navy armchair, and children's bookshelves.
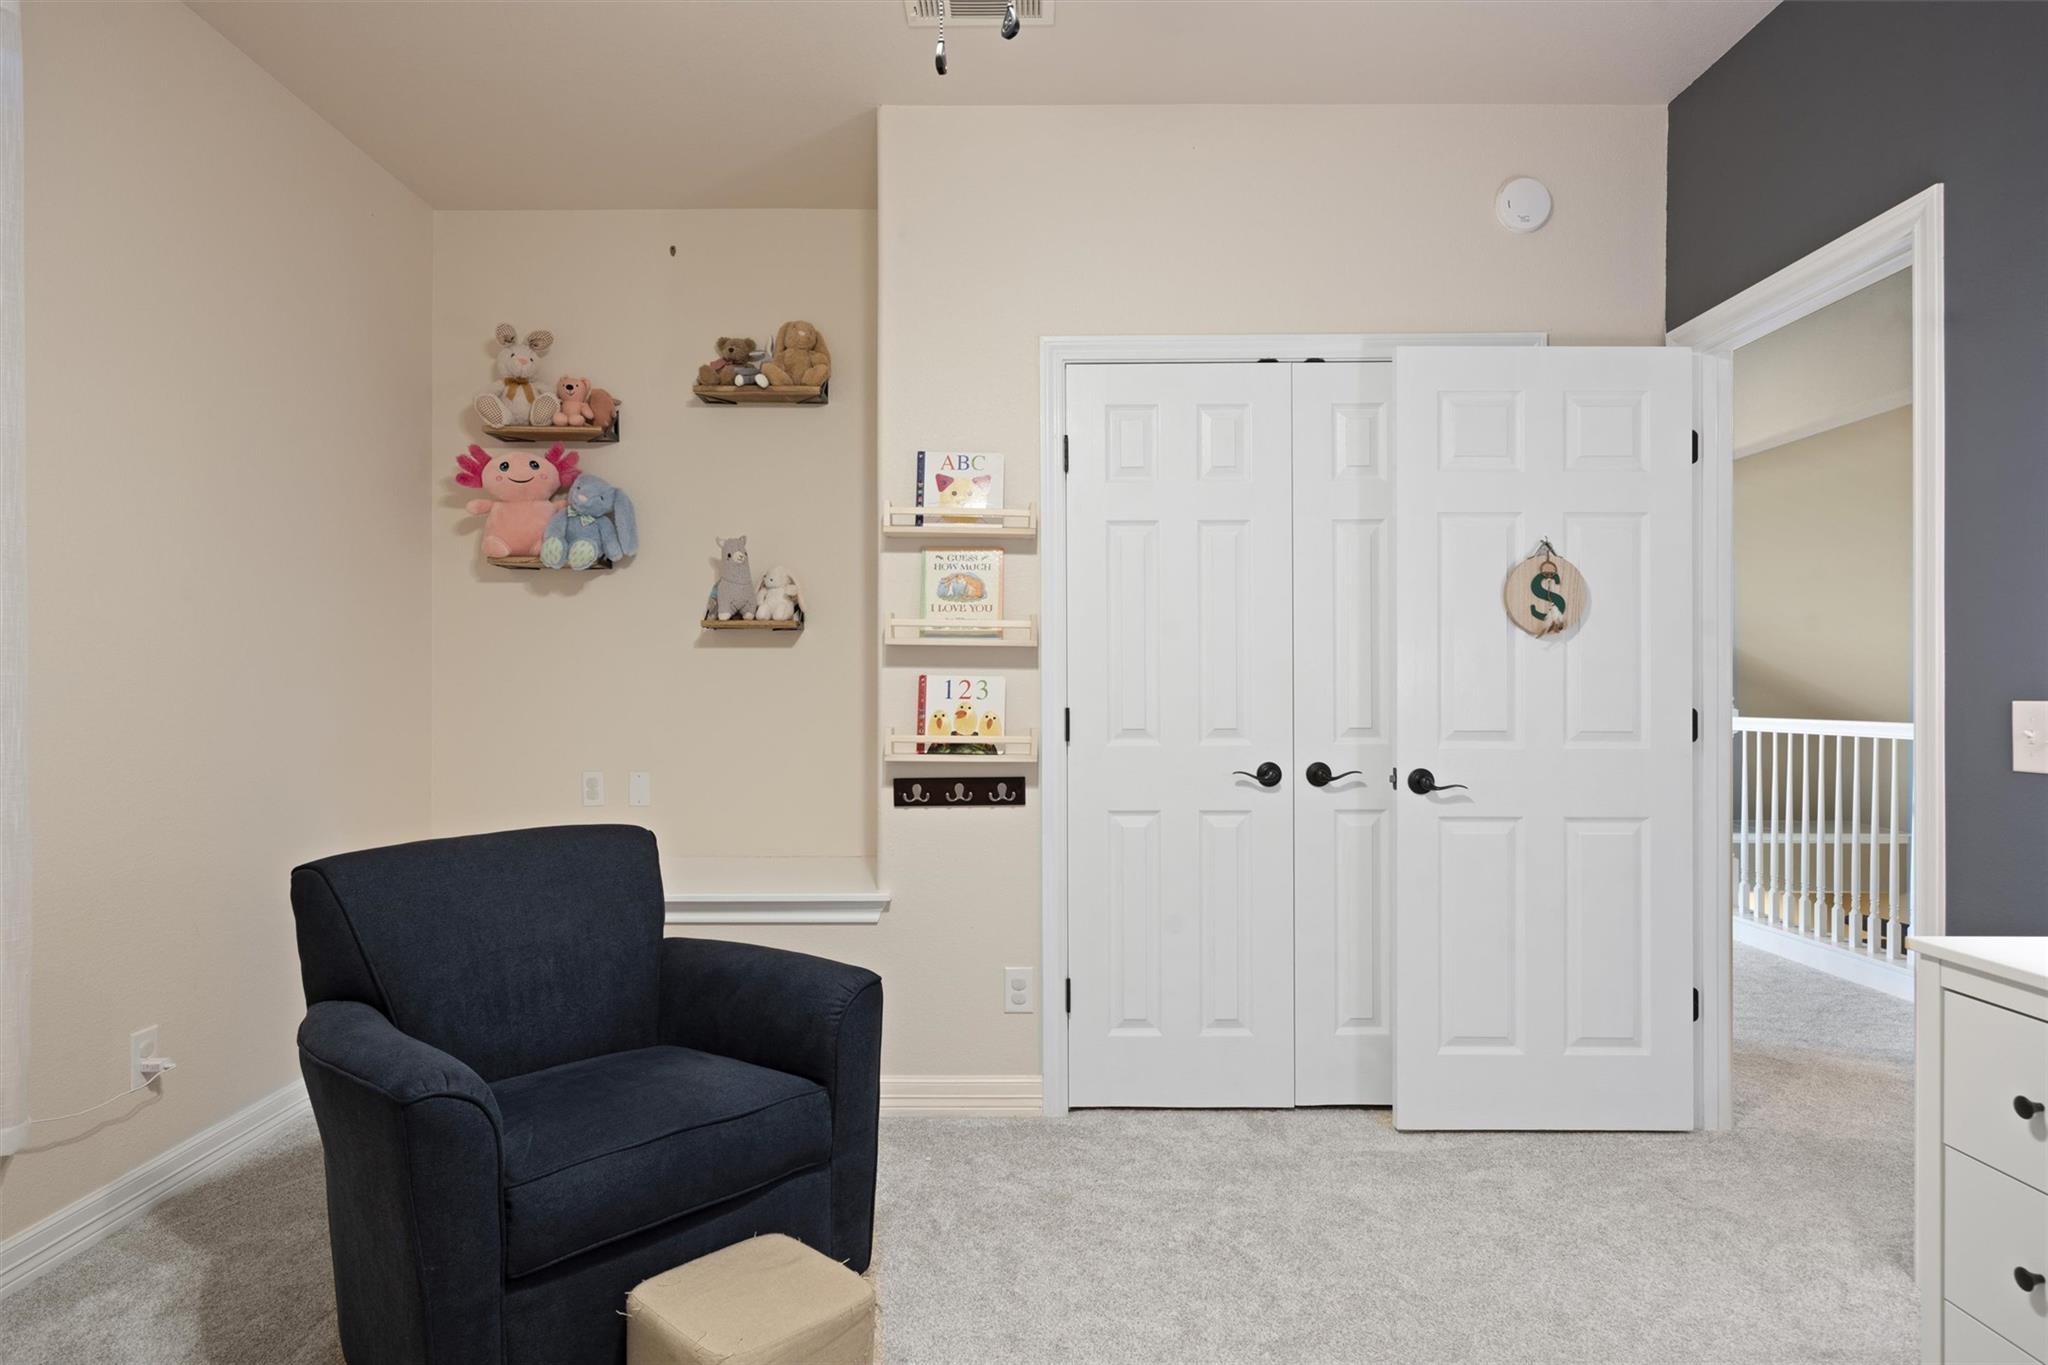
Nursery with a white crib, dark blue armchair, toy shelves, and white closet doors.
Nursery with a dark armchair, plush toys on wall shelves, and white double closet doors.
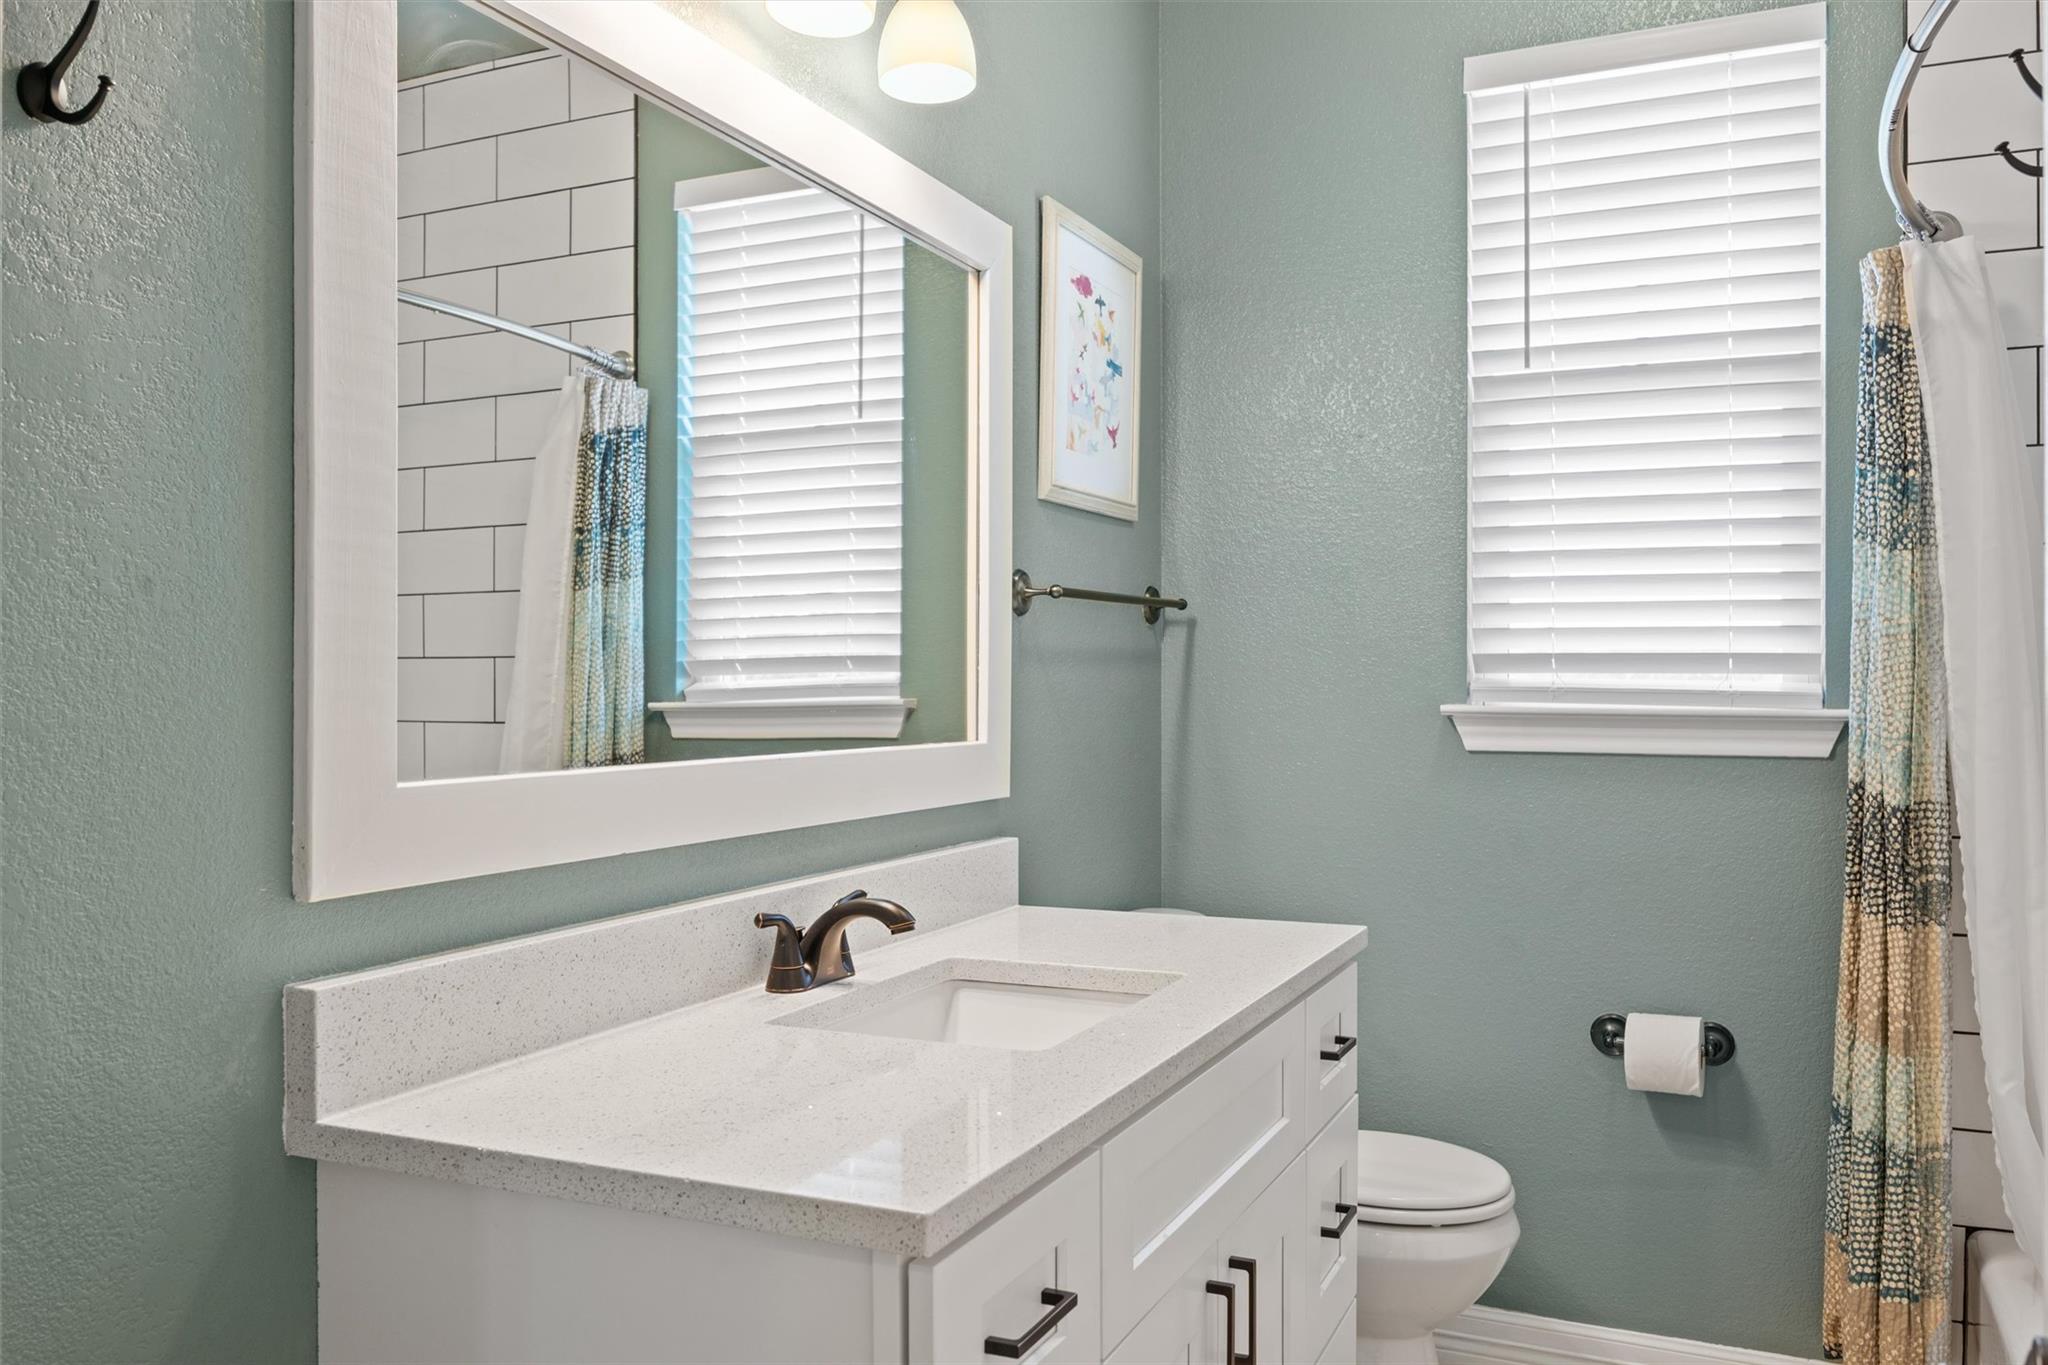
Bathroom with a white vanity and large mirror, sage-green walls, and a window beside the shower.
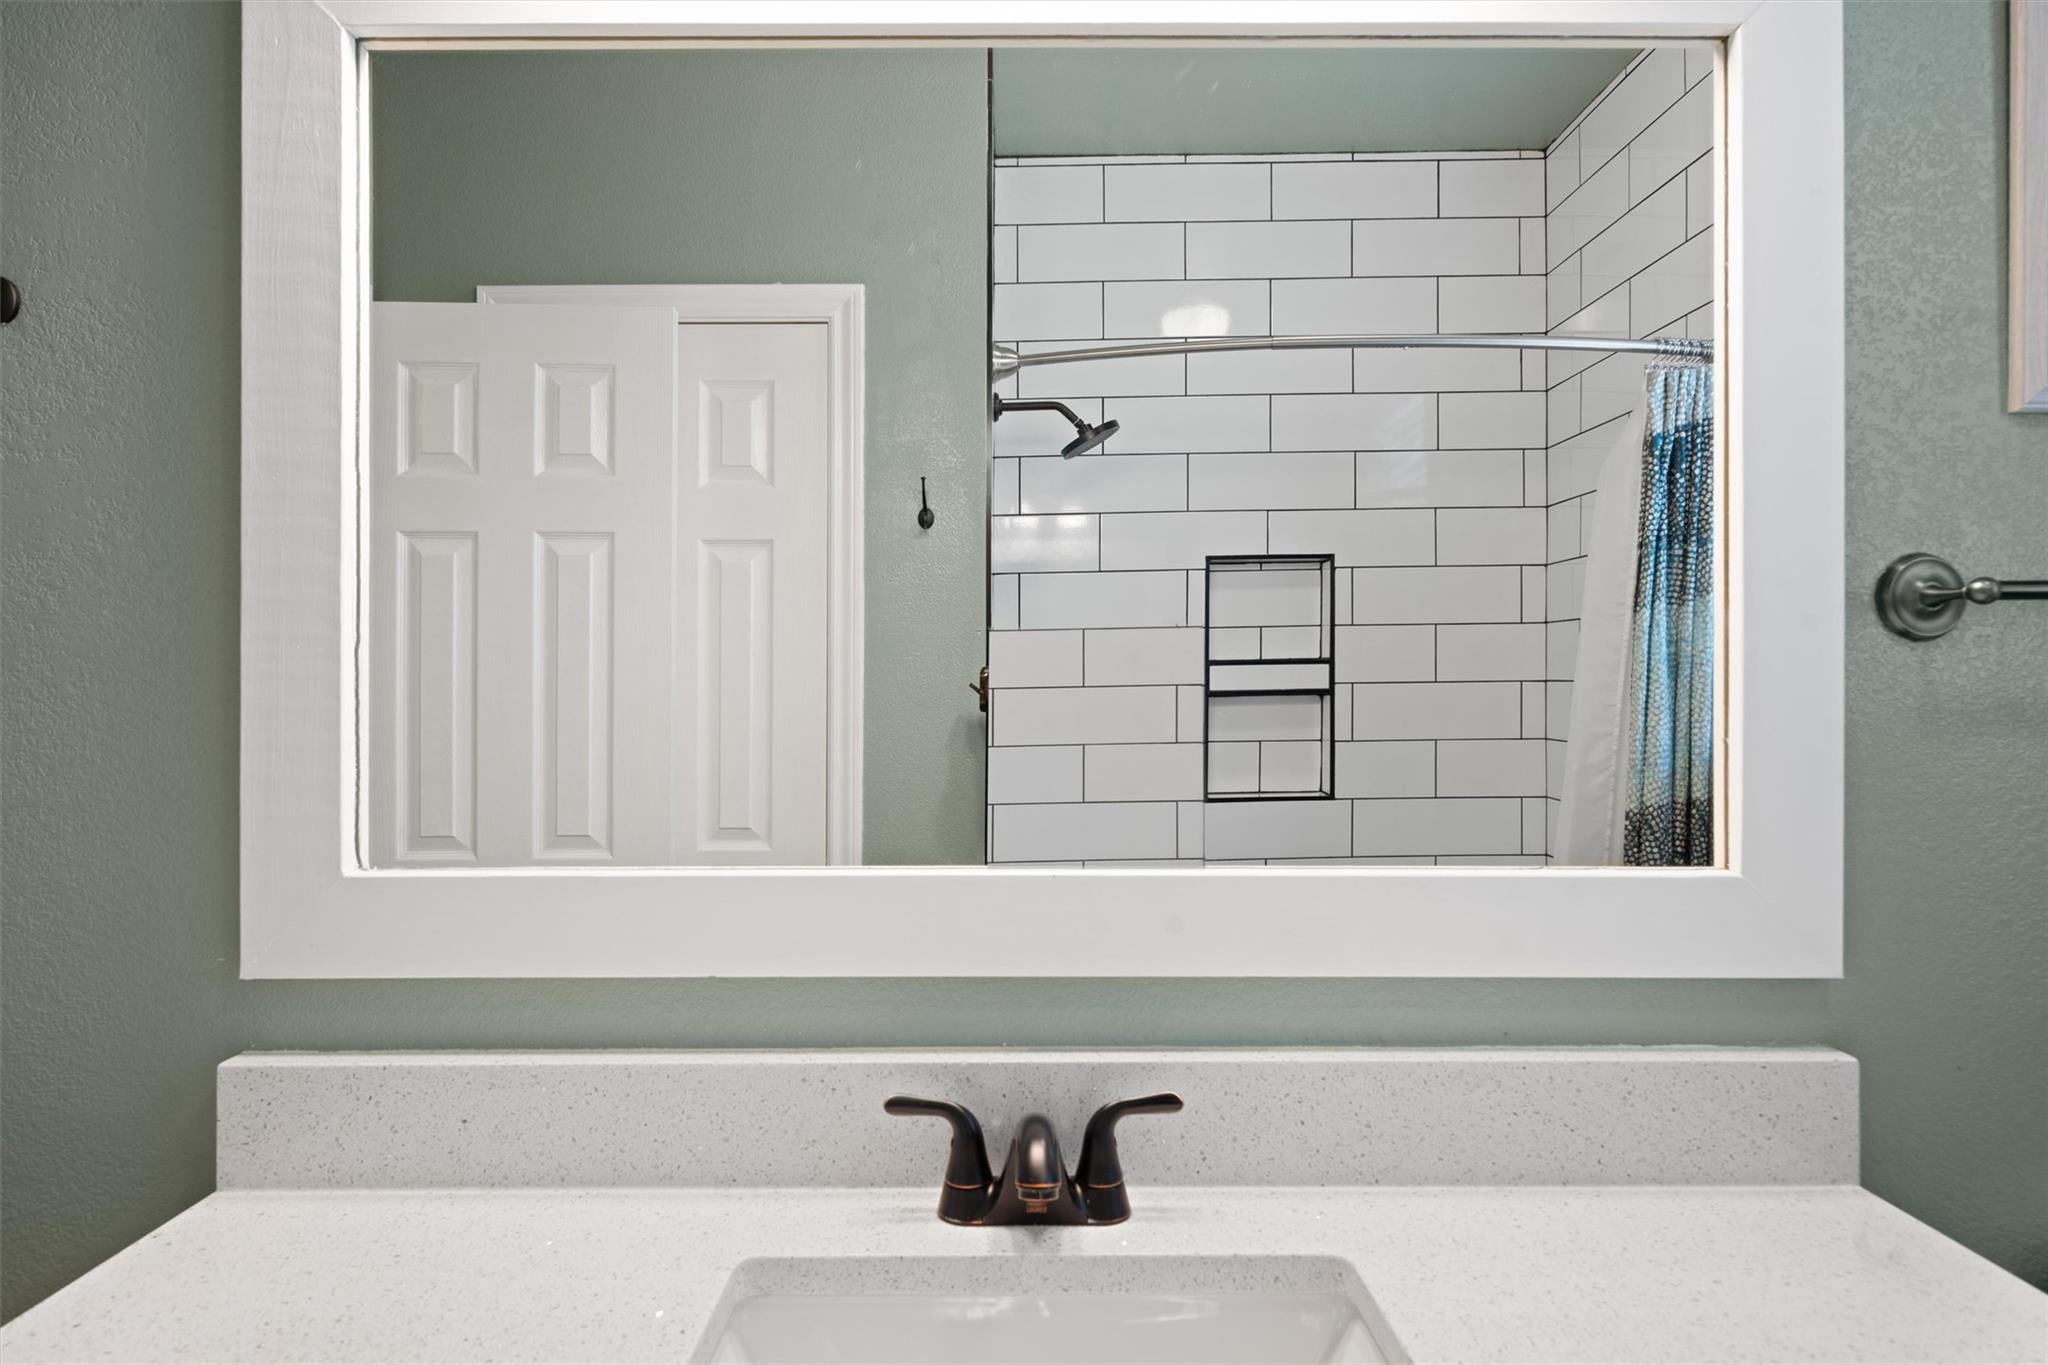
Bathroom vanity and mirror reflecting a white subway-tile shower with a blue patterned curtain.
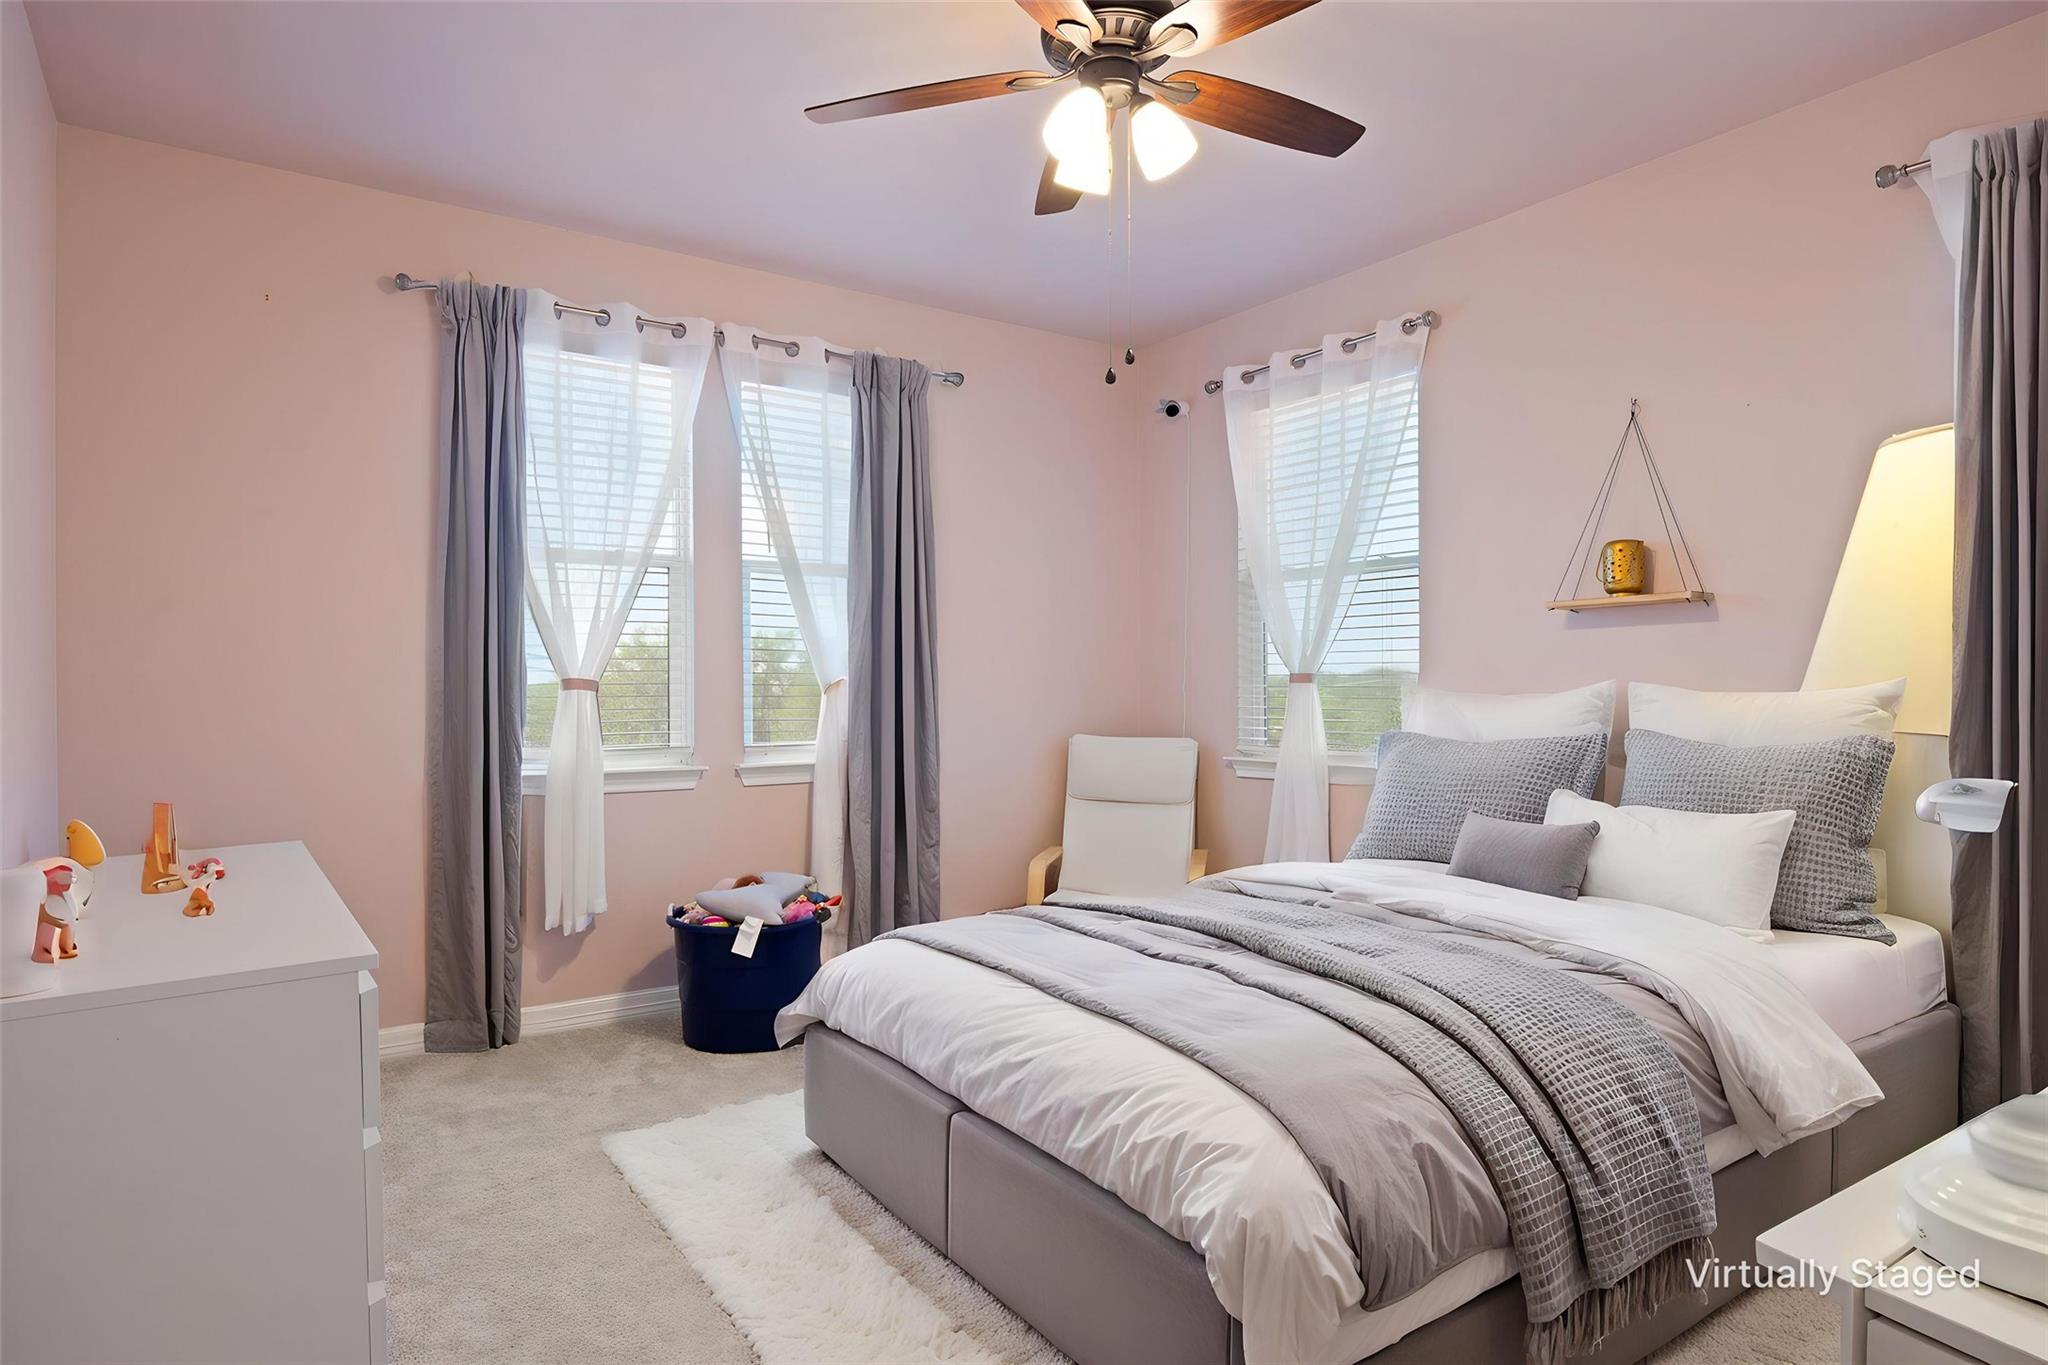
Bedroom with a large white-and-gray bed, blush-pink walls, and three curtained windows.
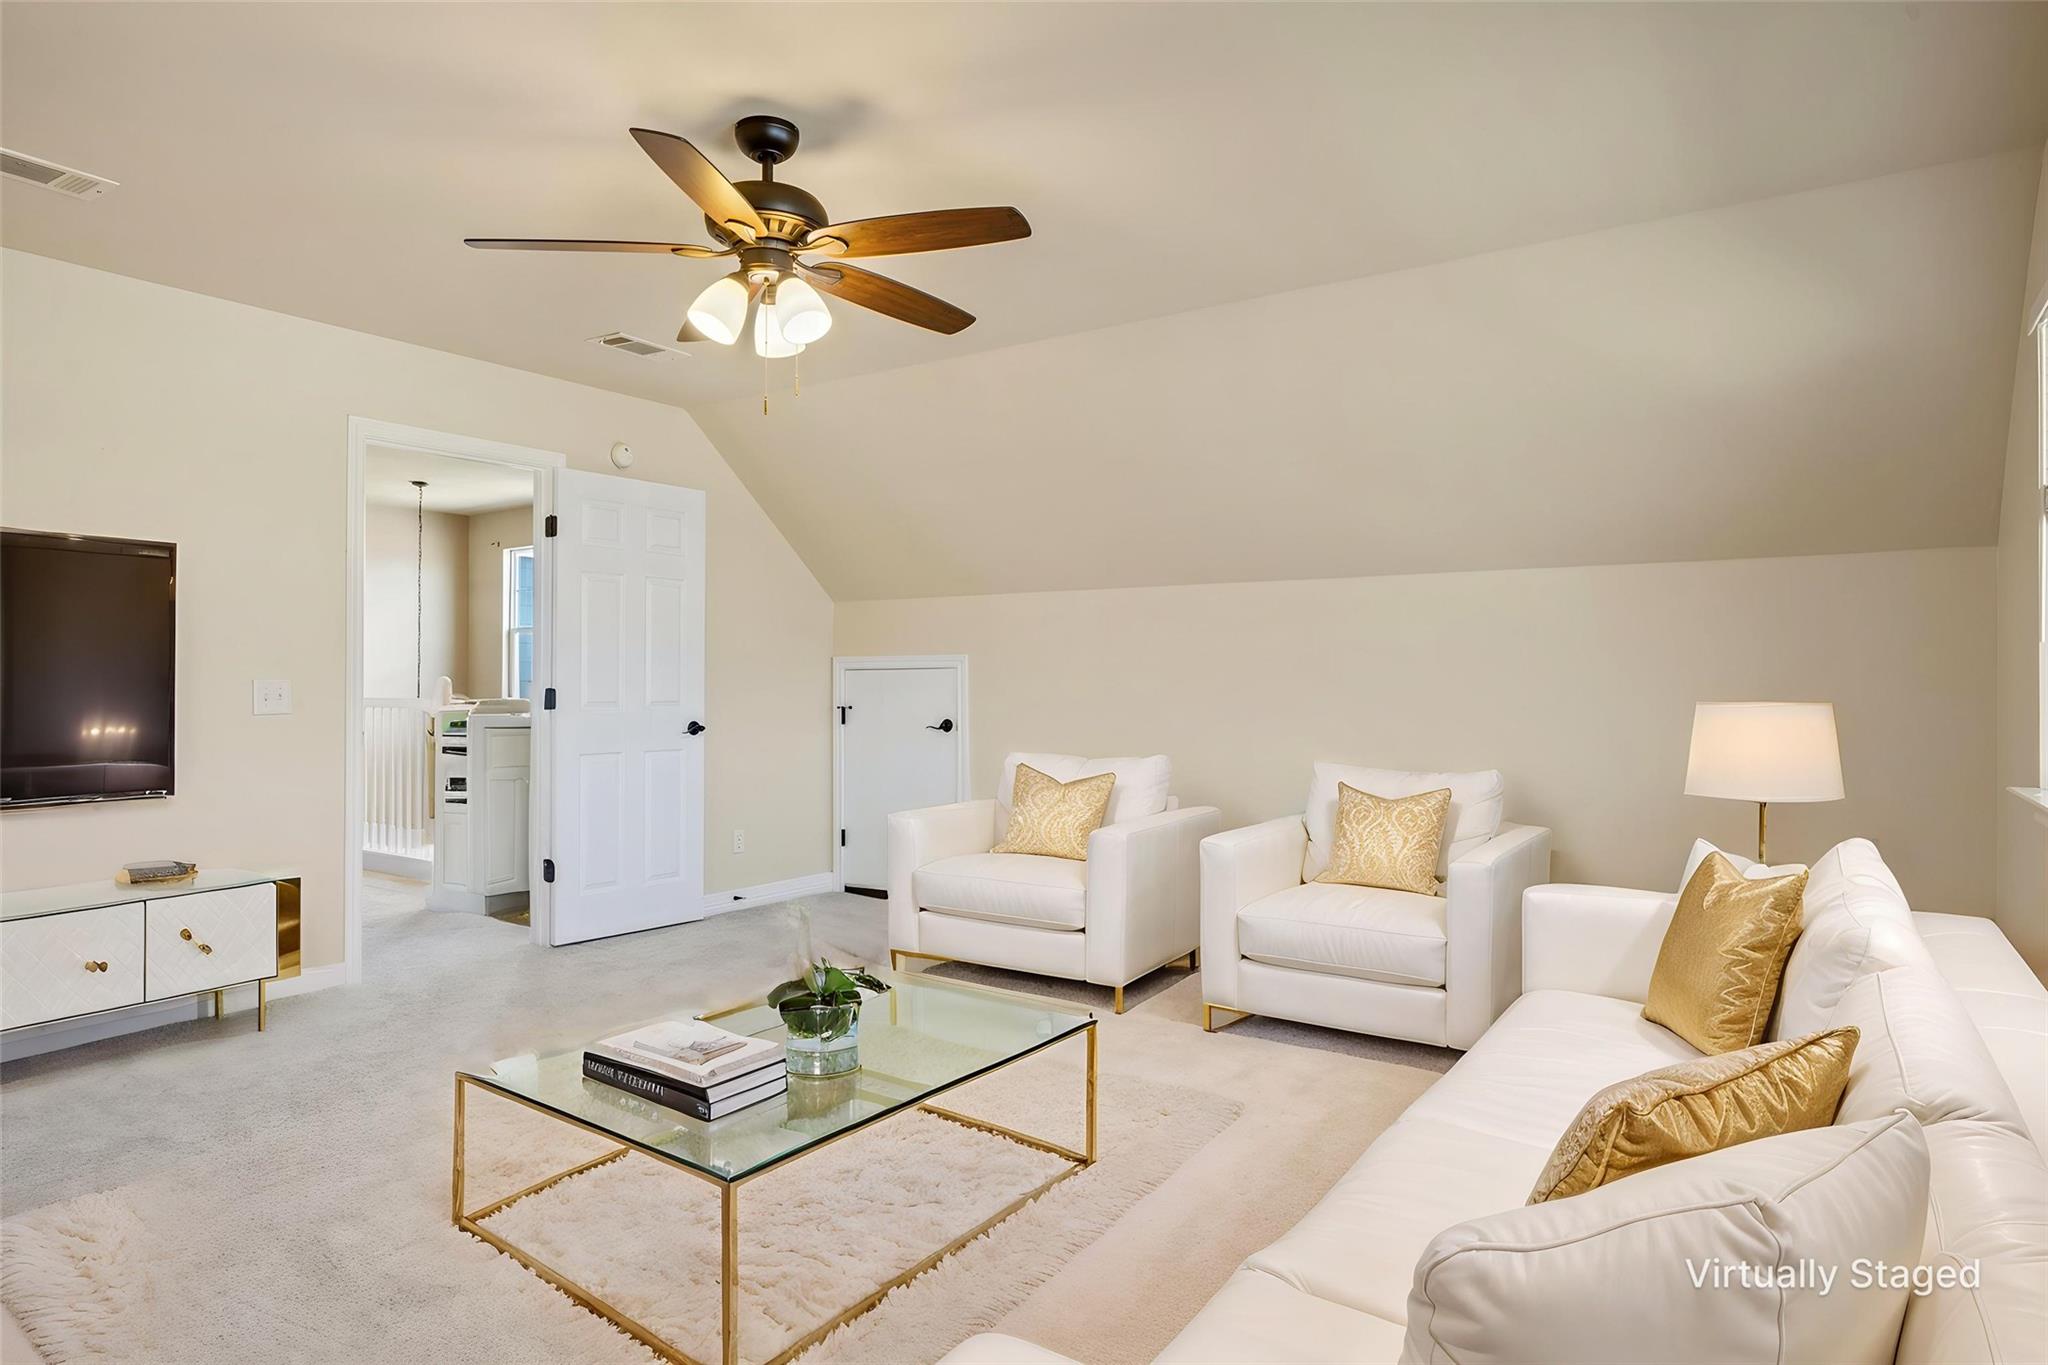
Virtually staged living room with white seating, gold accents, and a sloped ceiling.
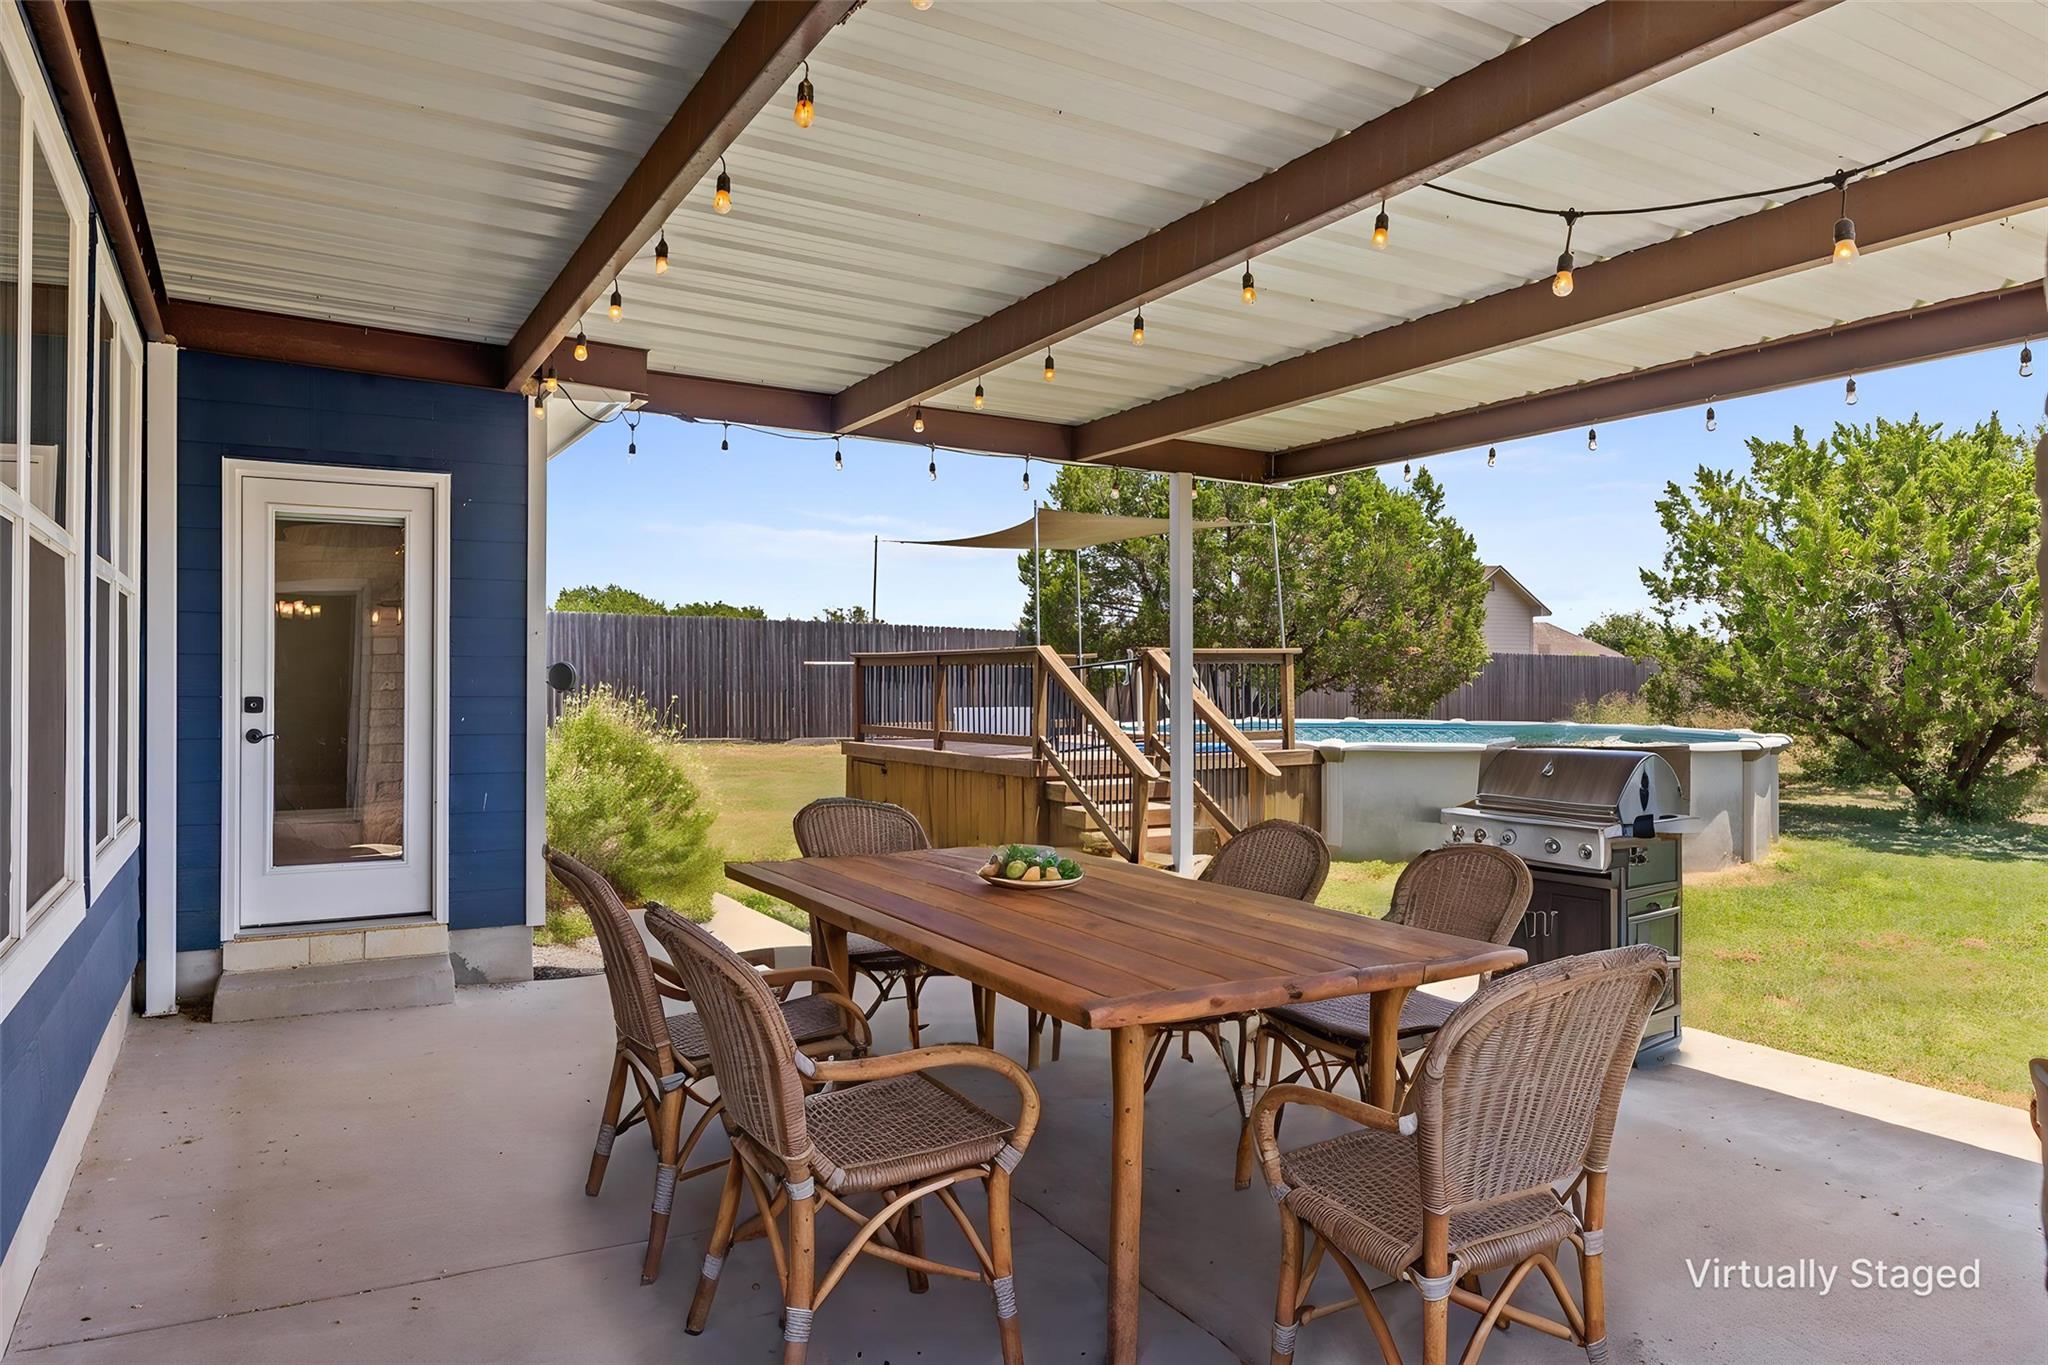
Covered patio with outdoor dining set and string lights overlooking a pool and wooden deck.
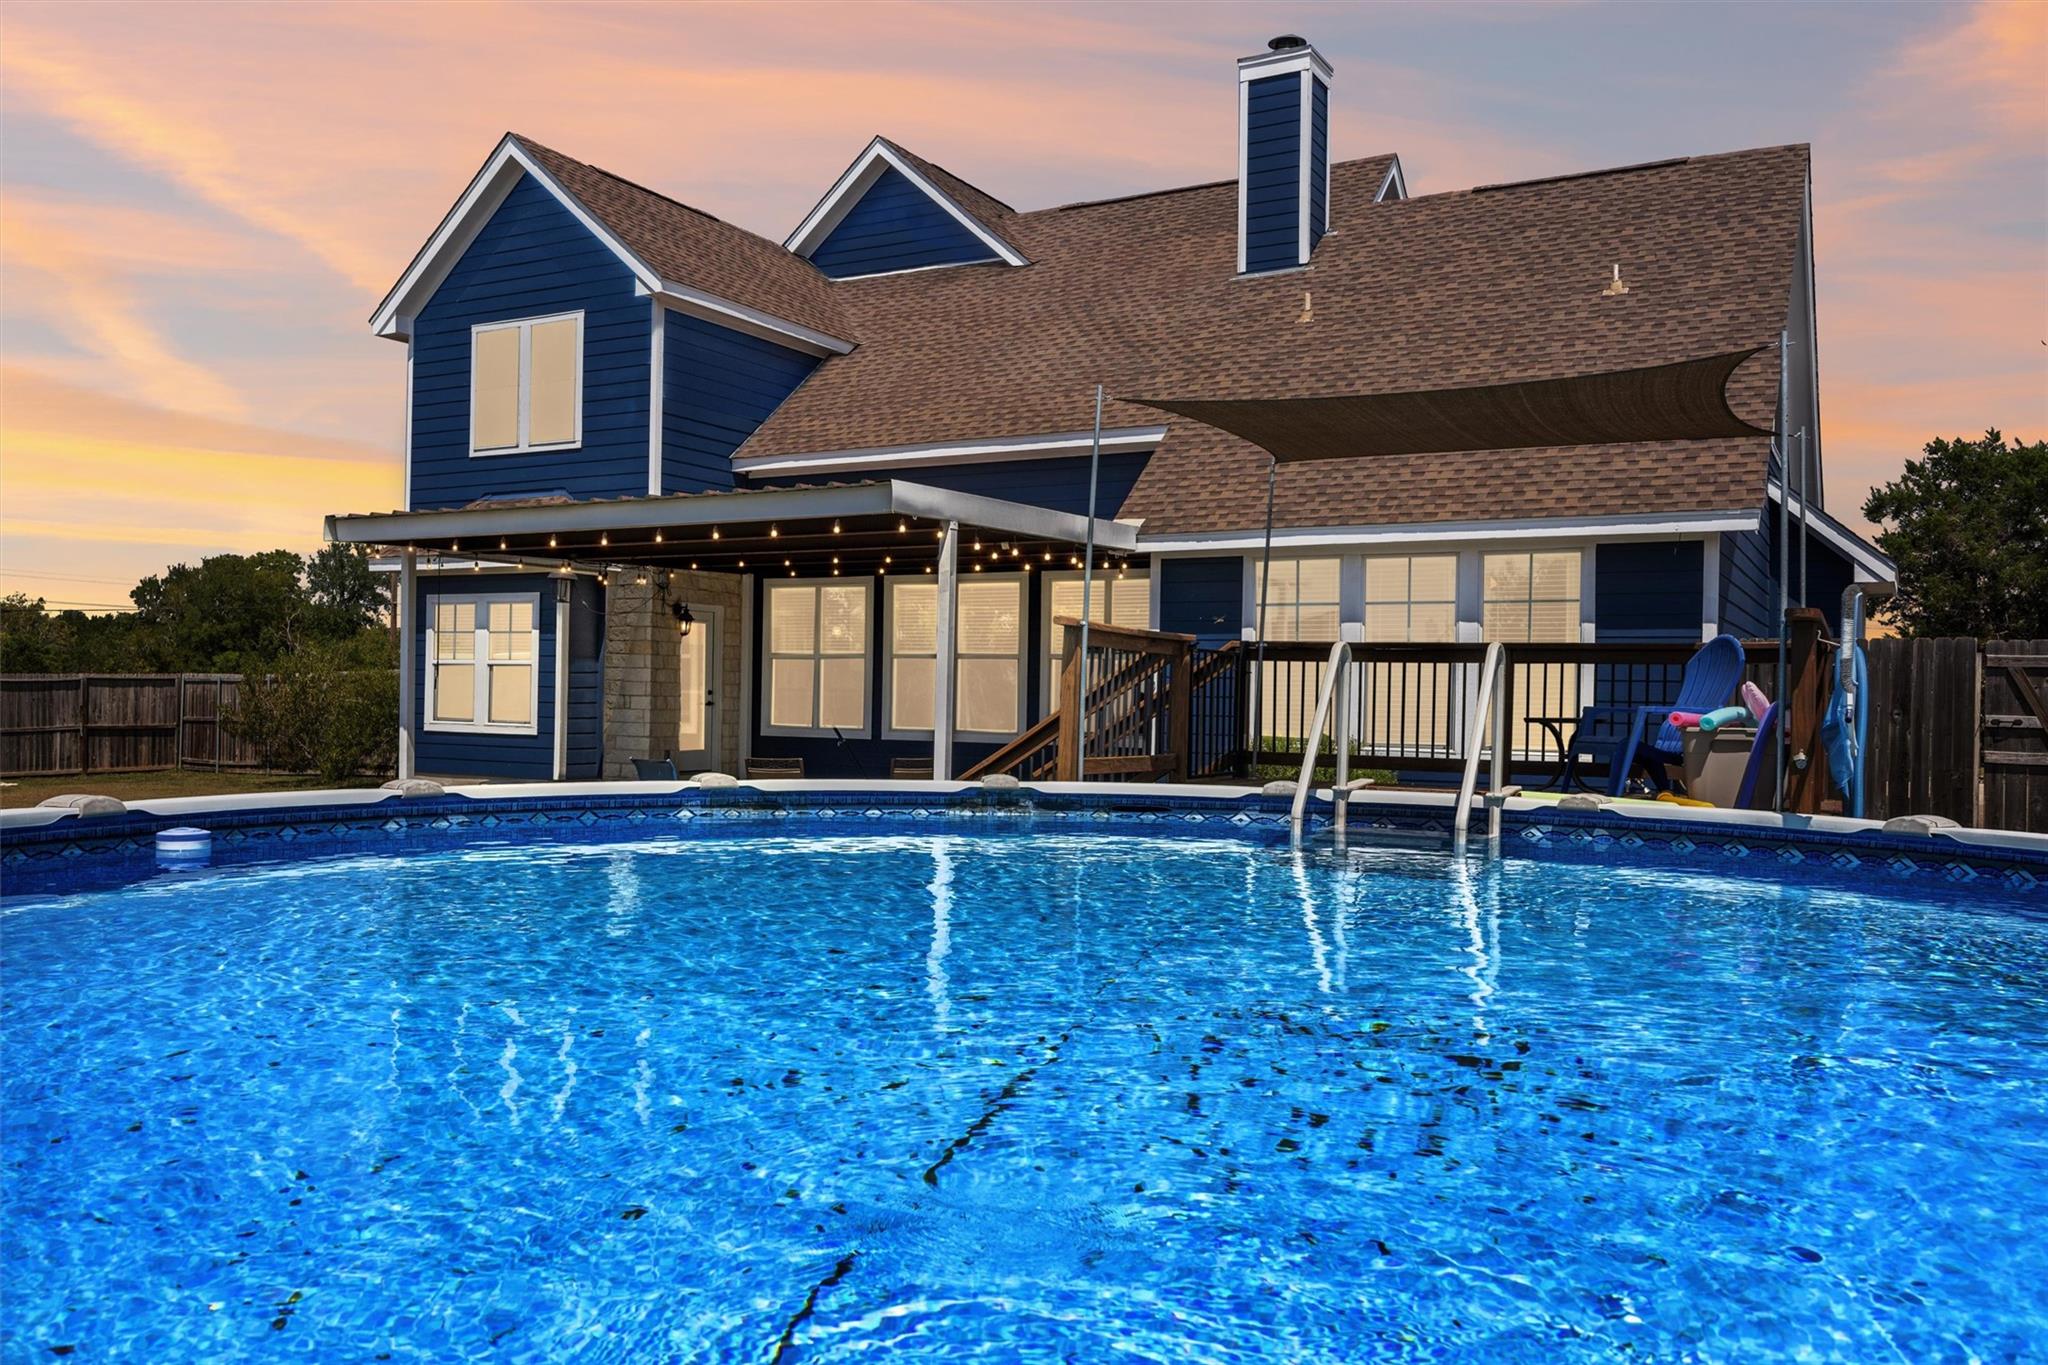
Blue house behind a swimming pool, with a covered patio and raised deck at dusk.
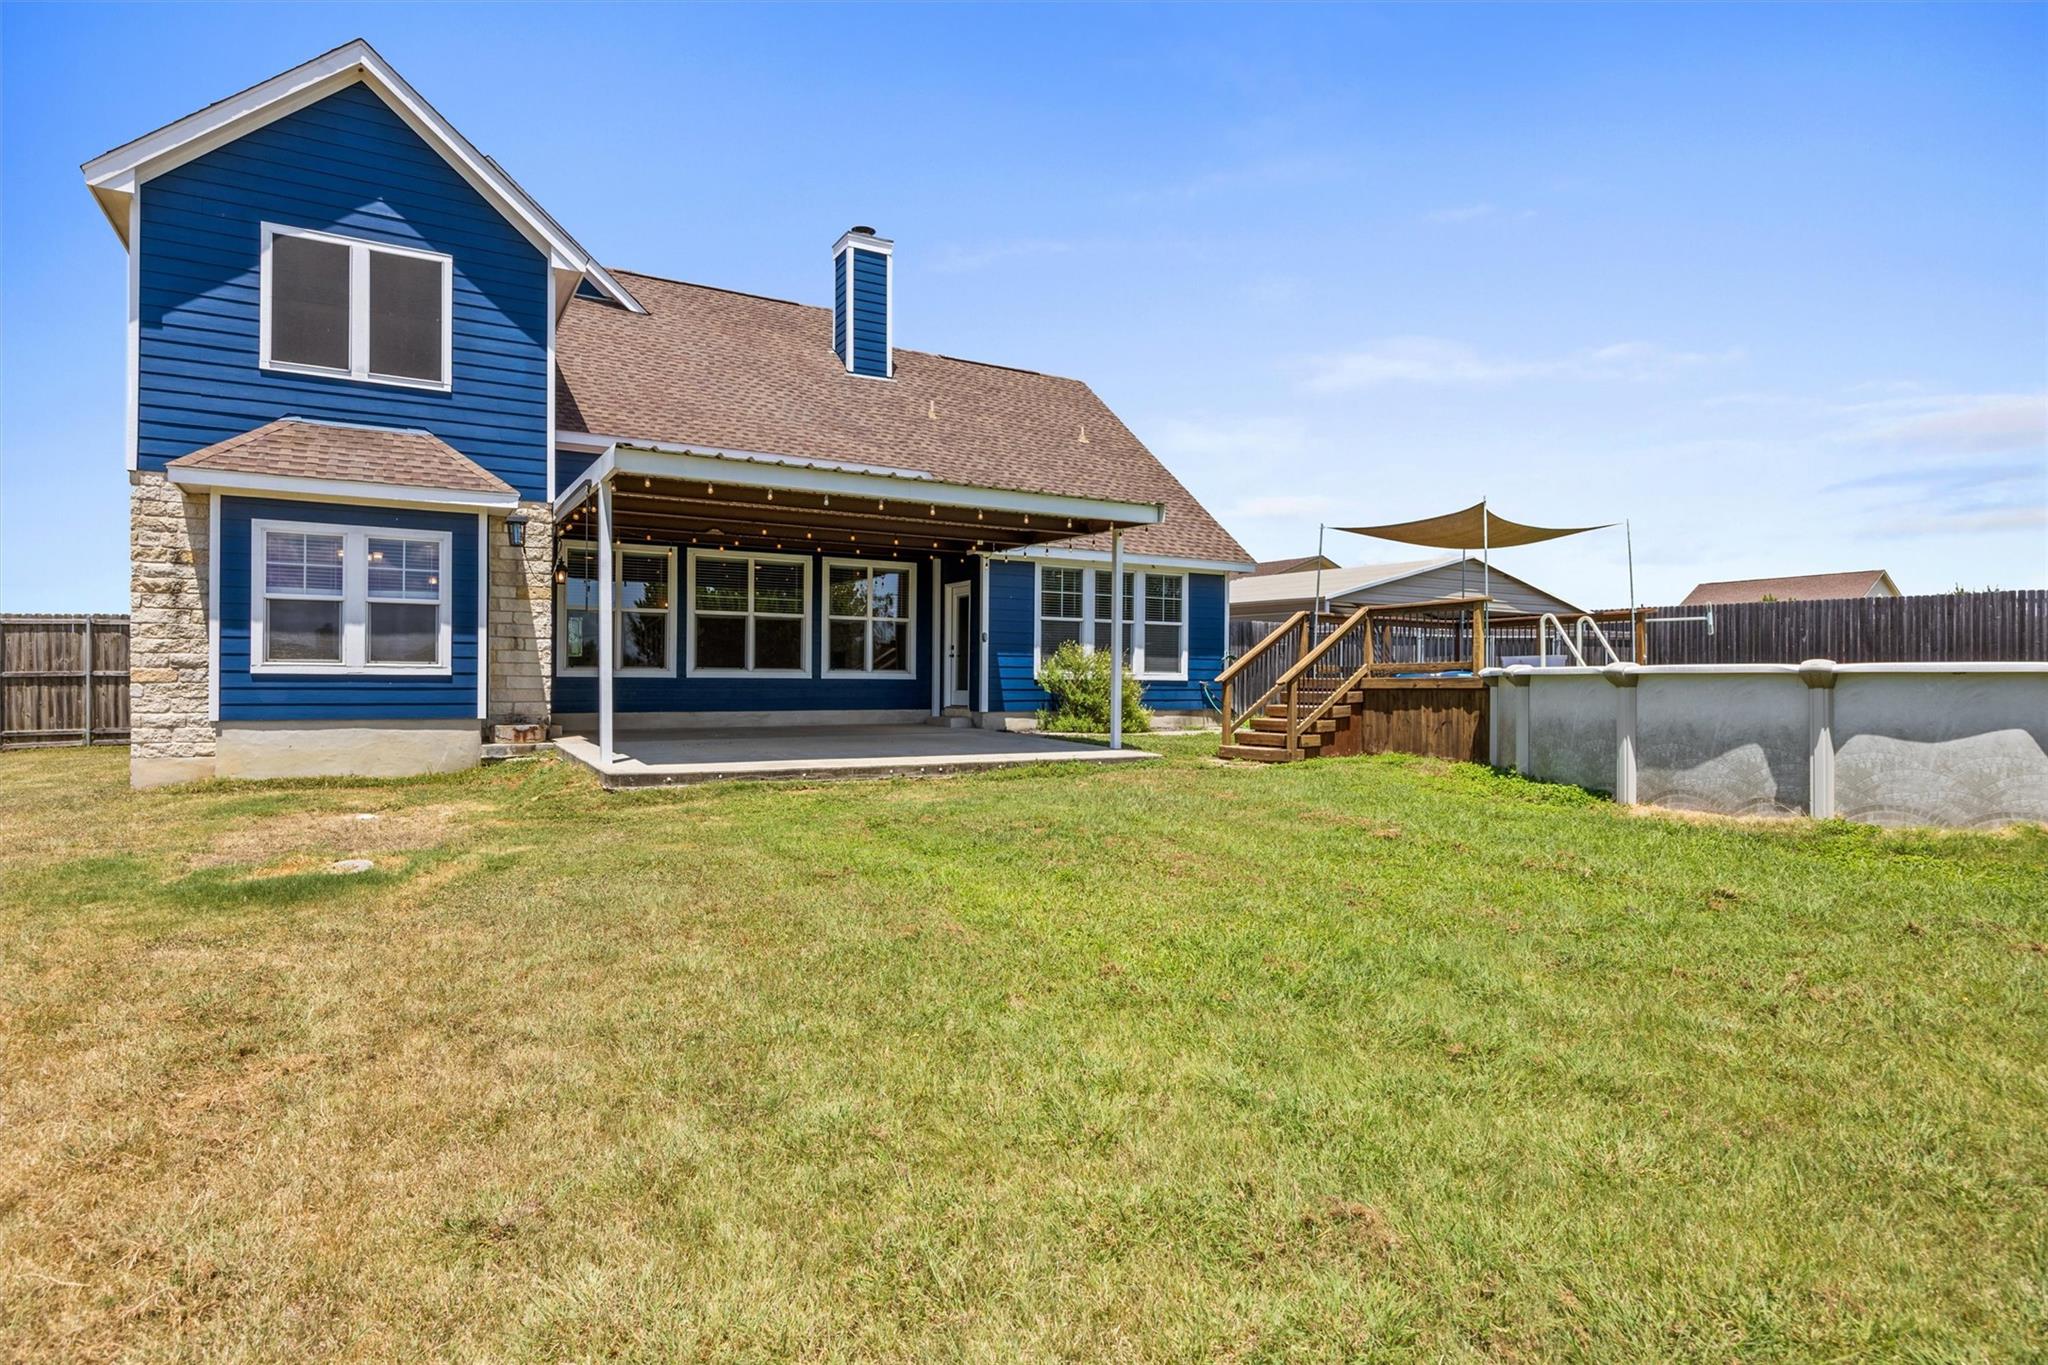
Blue two-story home with a covered patio and above-ground pool in the fenced backyard.
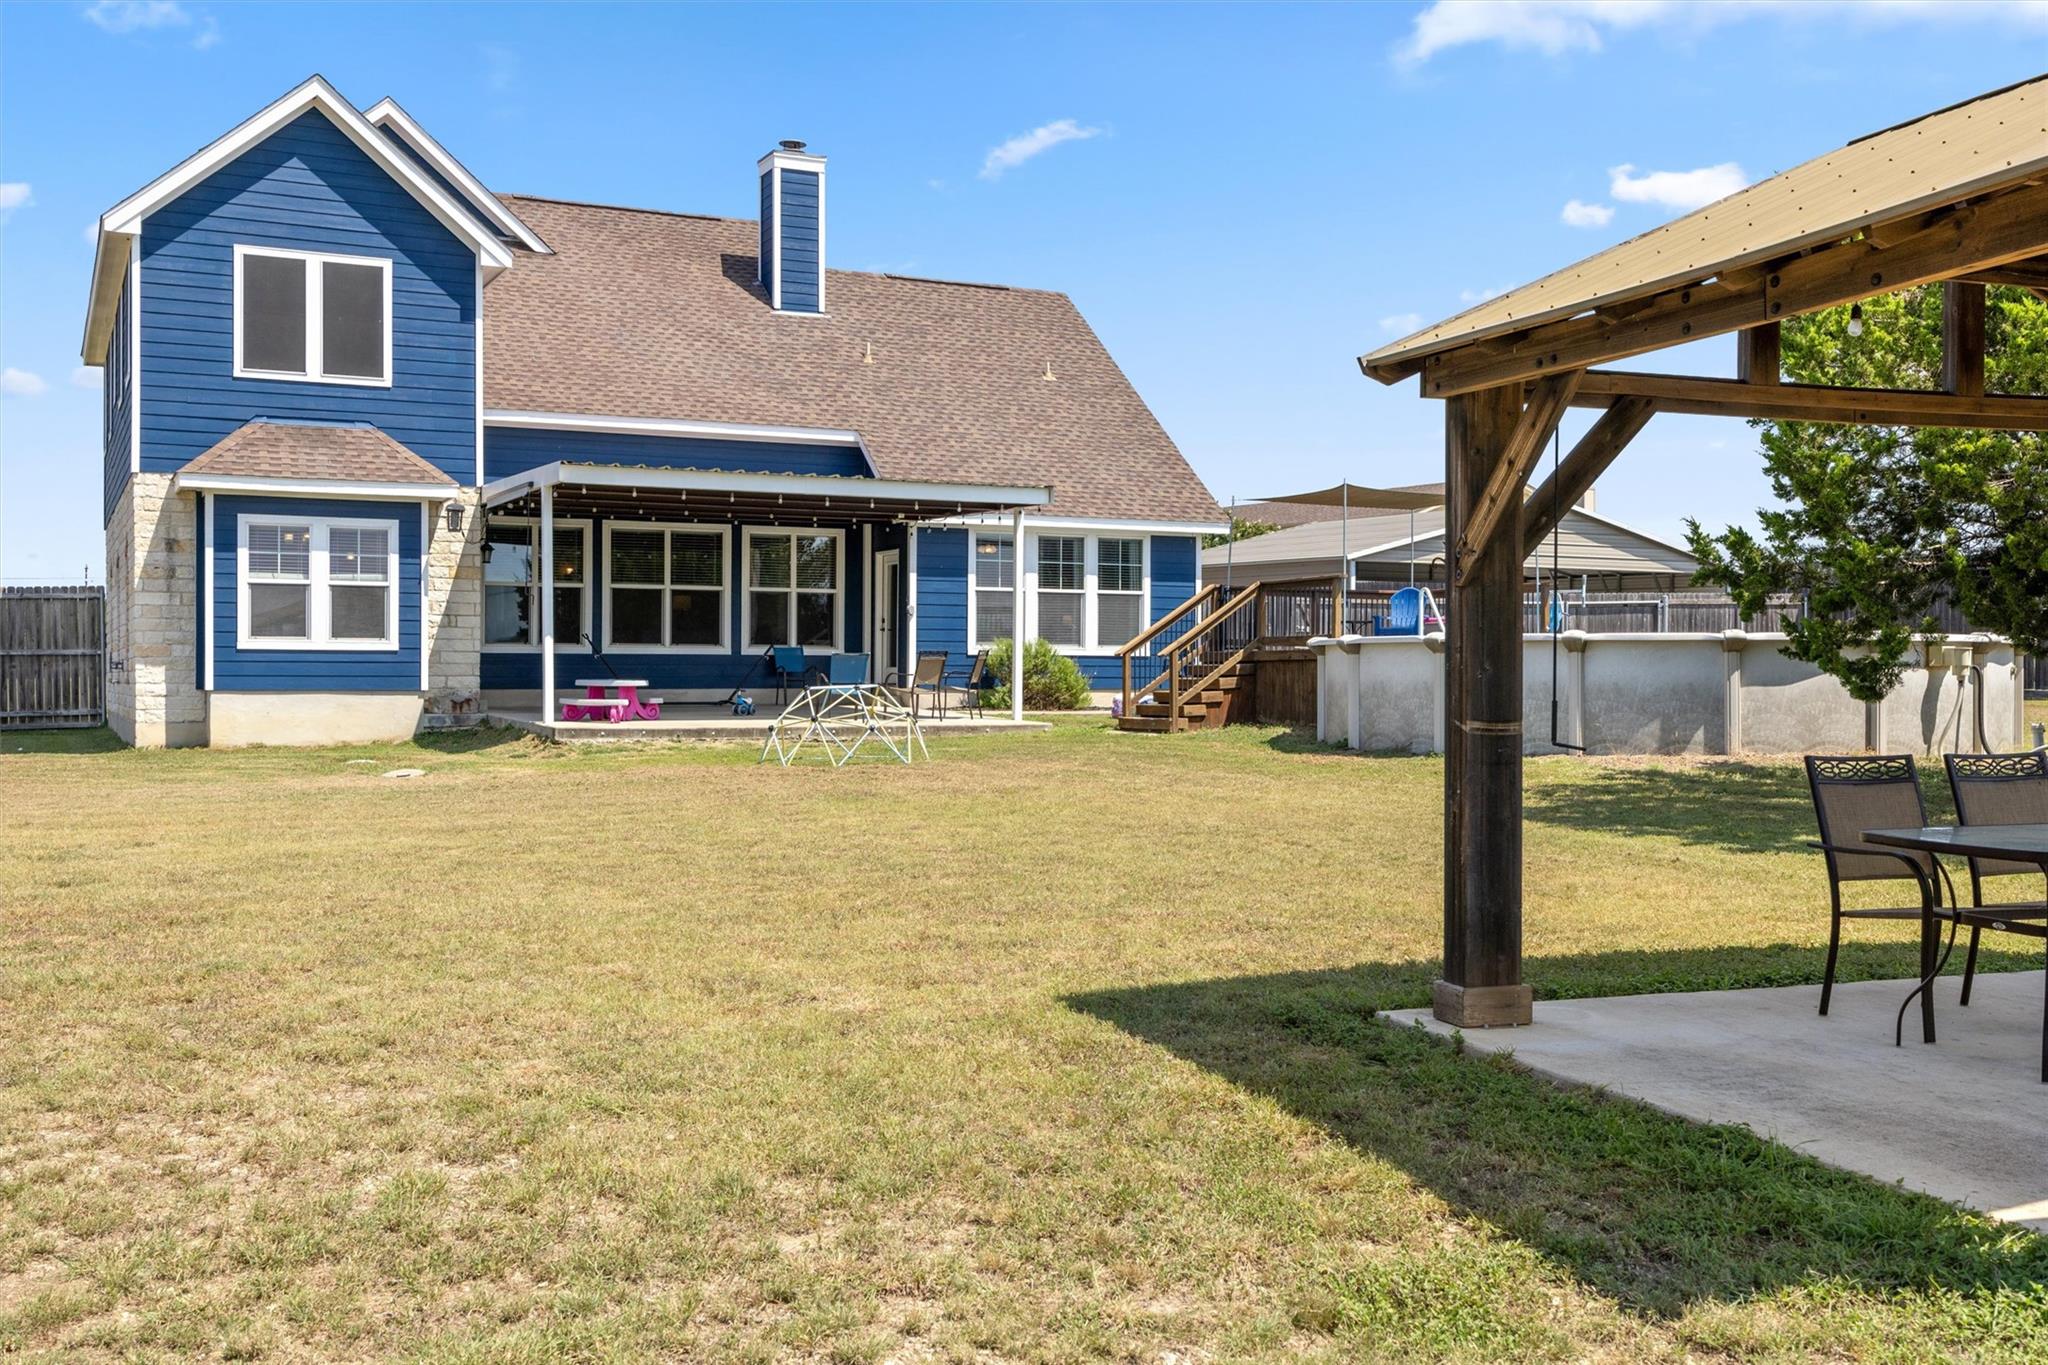
Blue two-story home with a covered patio, backyard pool, and large timber pergola.
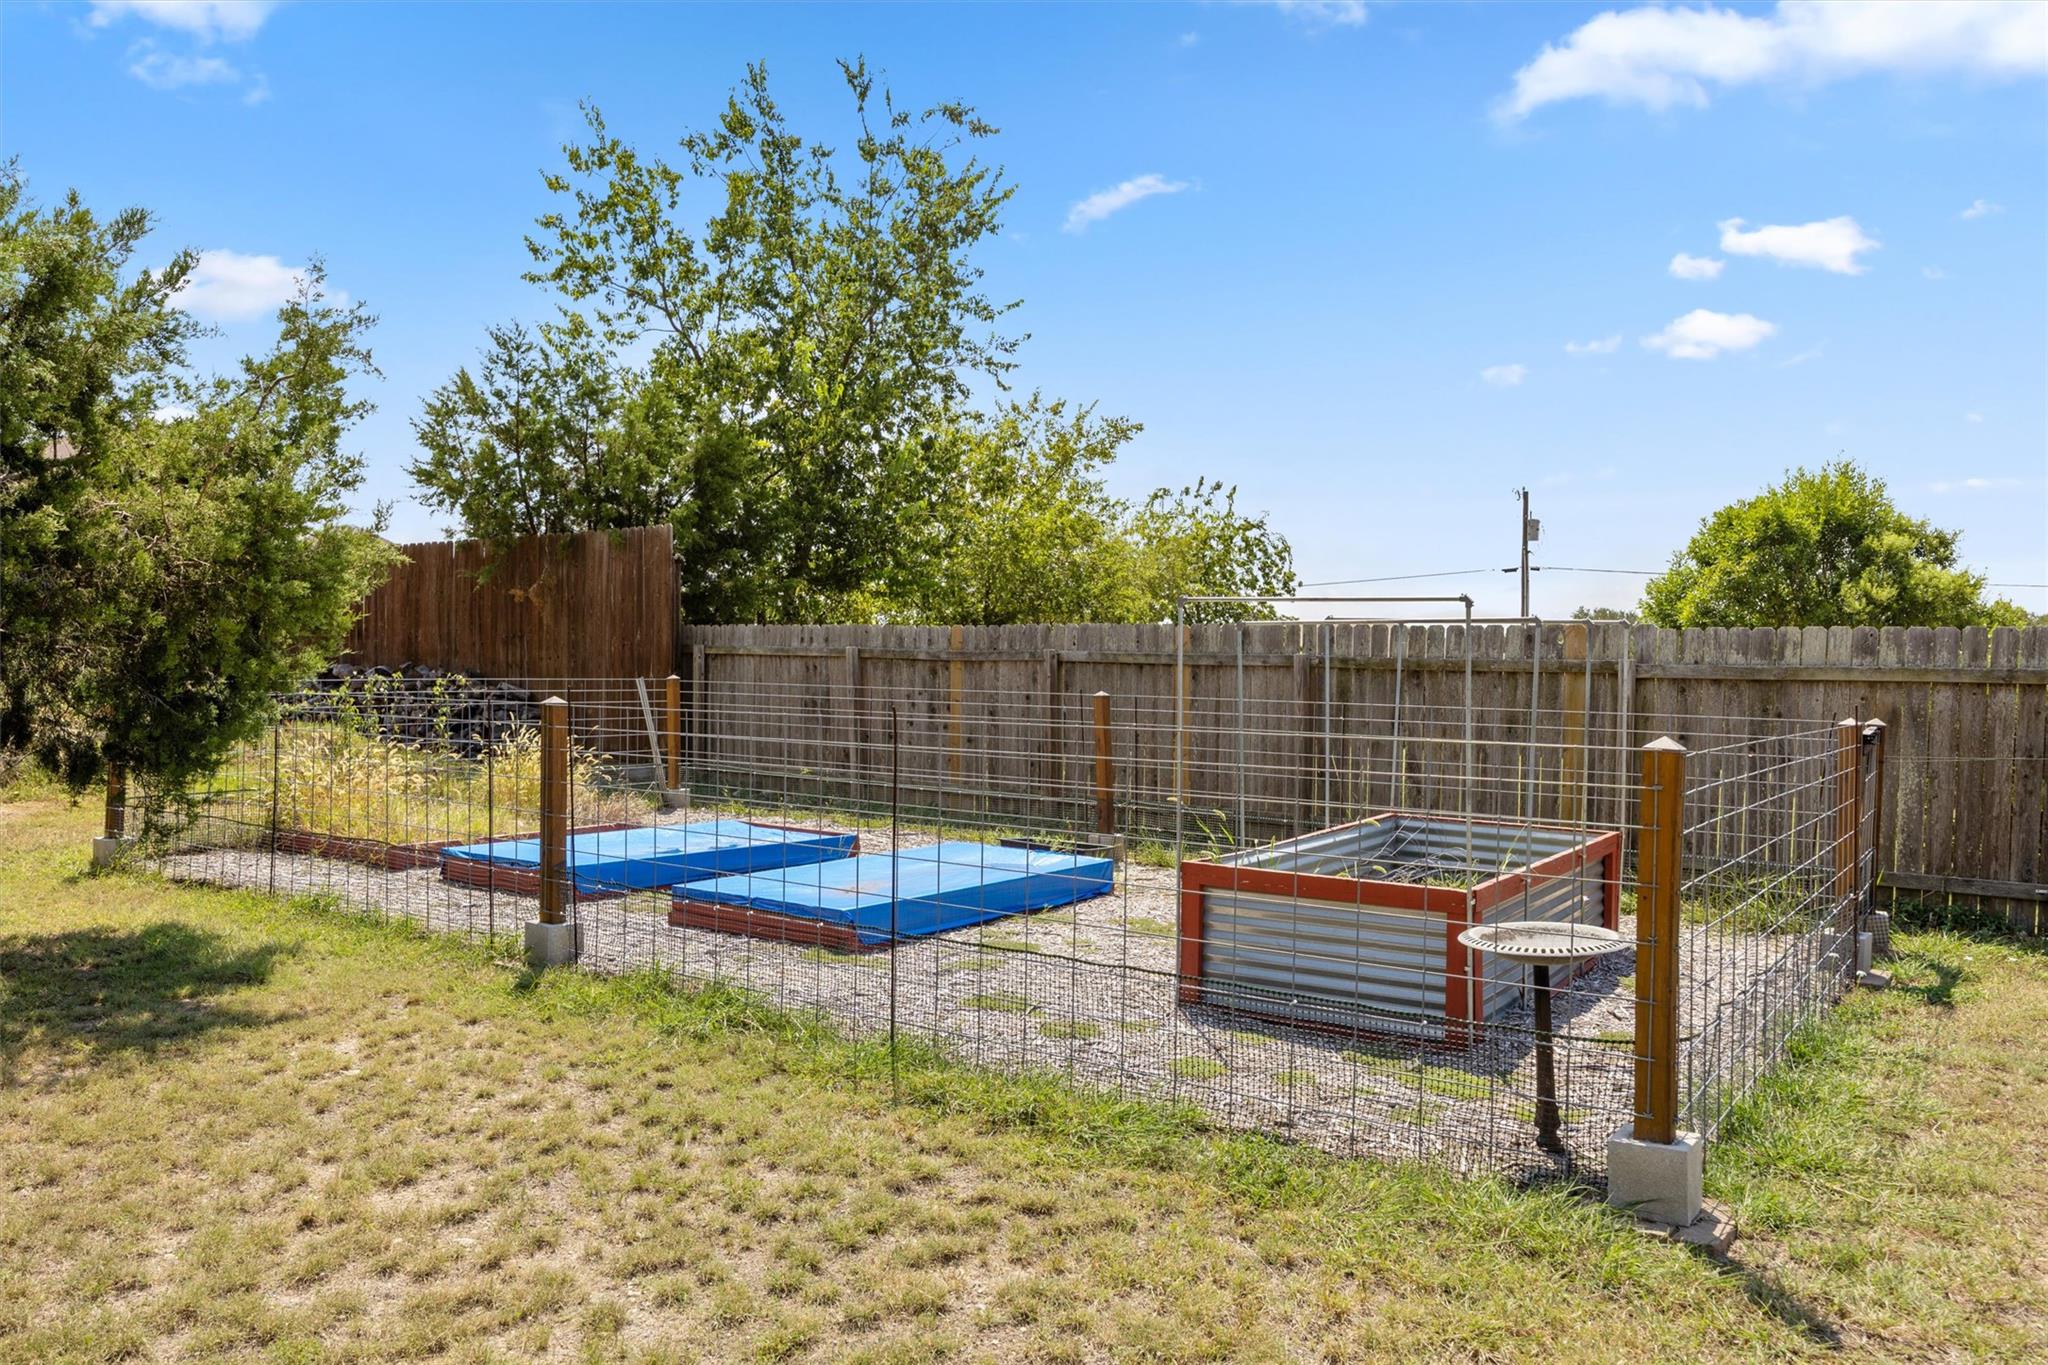
Backyard garden with fenced raised beds and blue-covered planting beds.
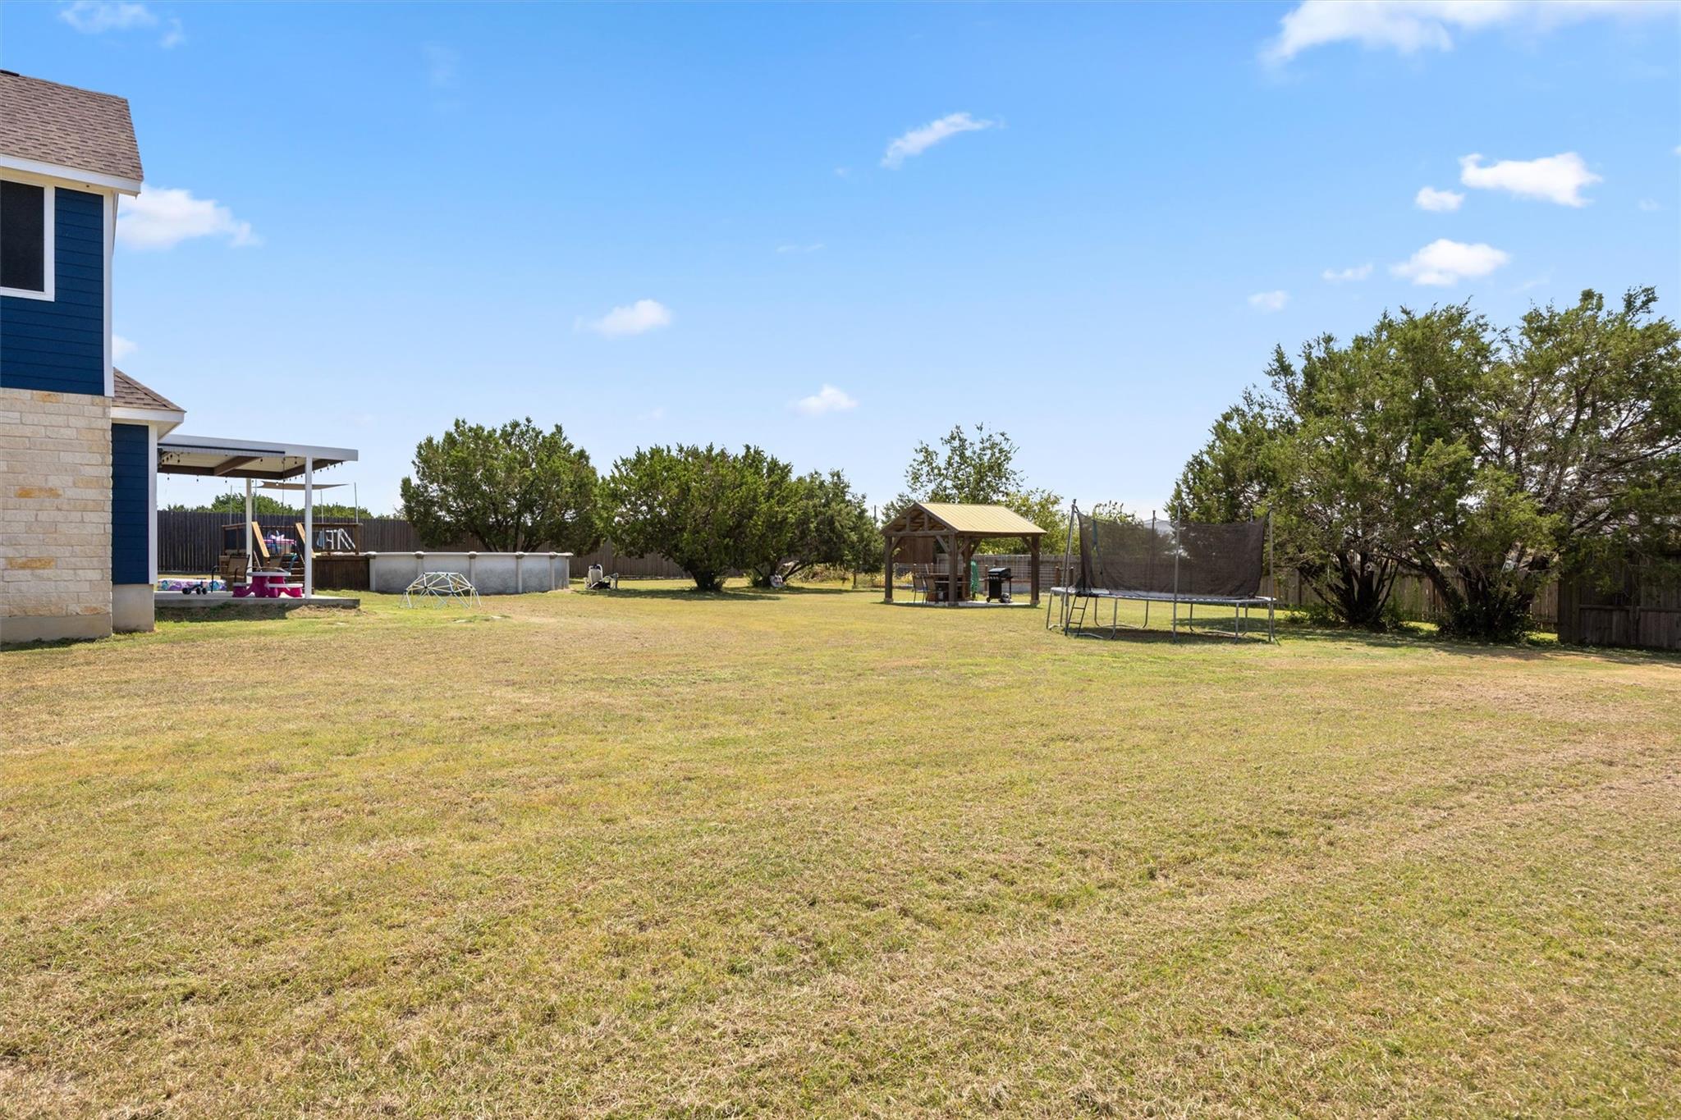
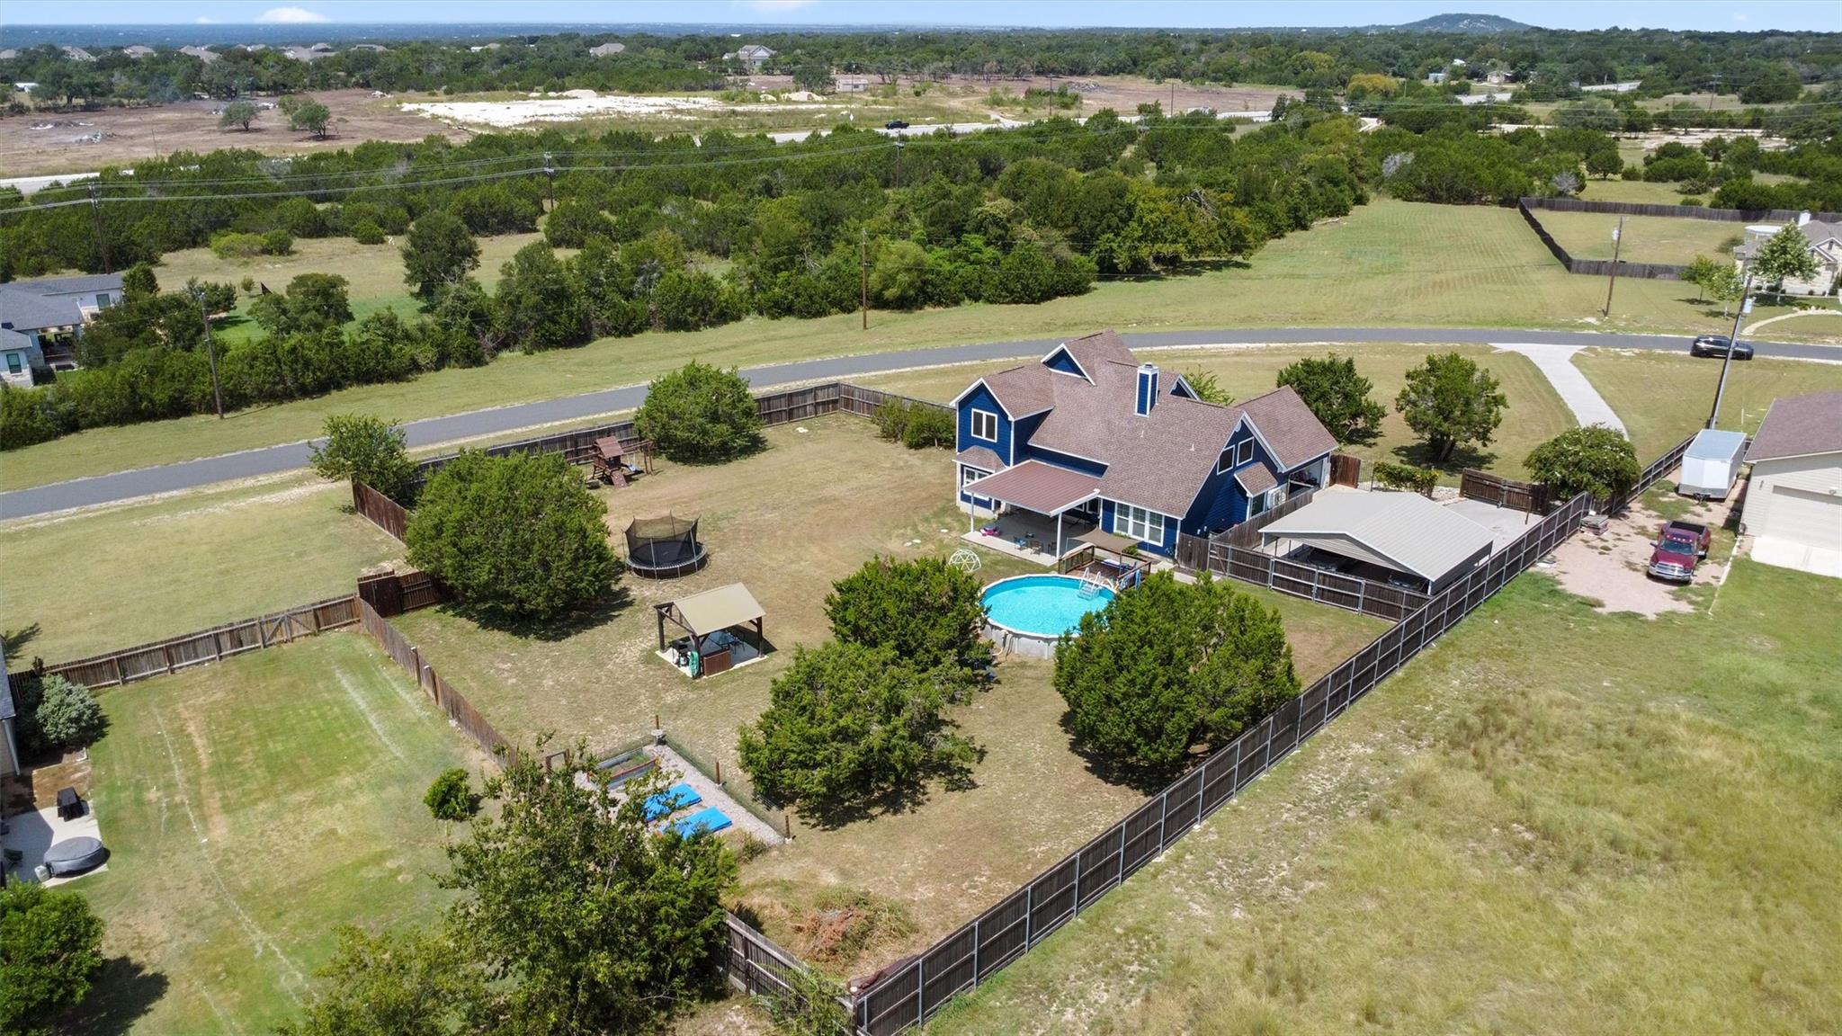
Backyard with a broad lawn, above-ground pool, covered patio, gazebo, and trampoline.
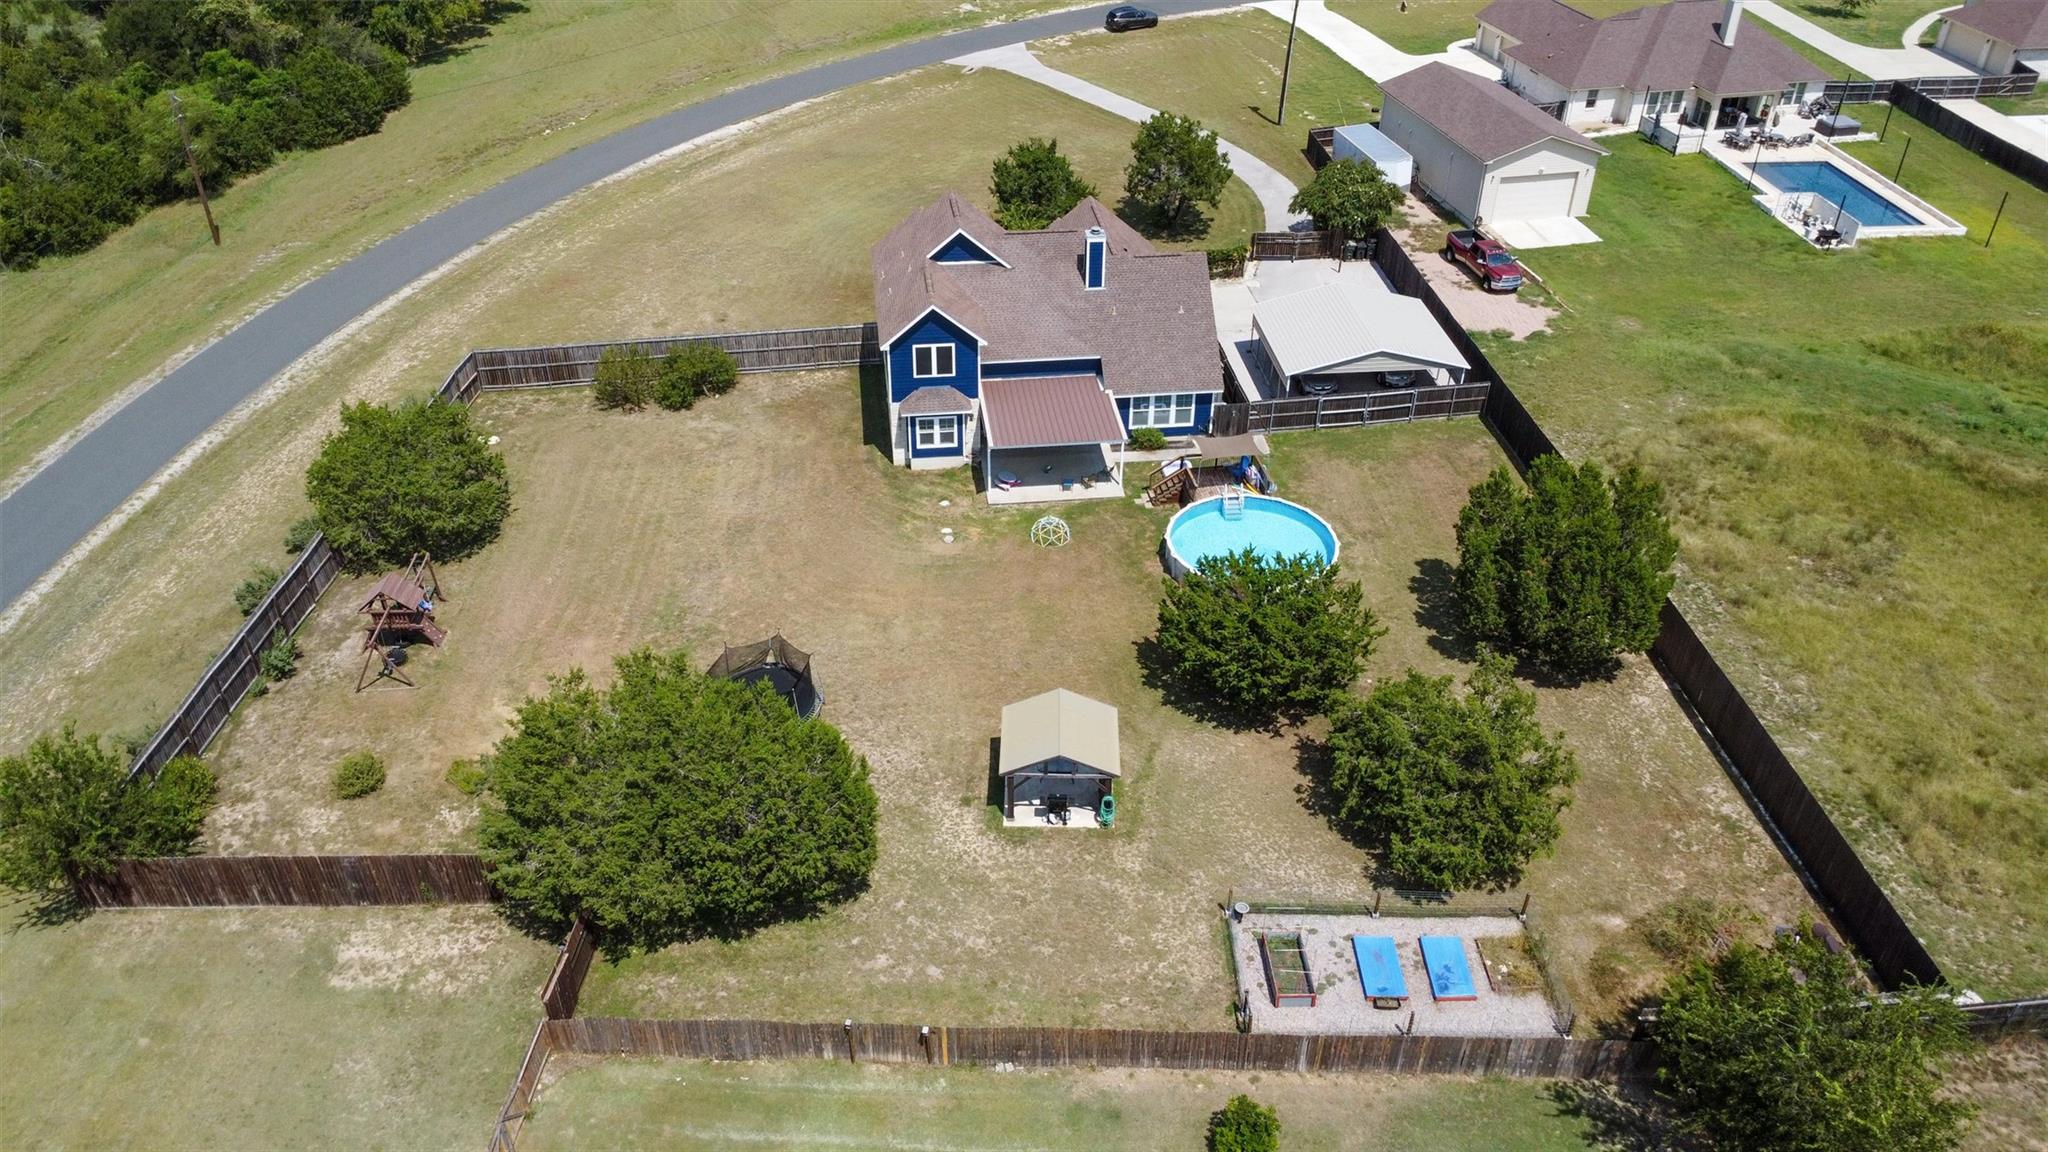
Aerial view of a blue home with a fenced backyard, swimming pool, trampoline, and covered patio.
Aerial view of a blue-and-white house with a fenced yard, above-ground pool, and covered carport.
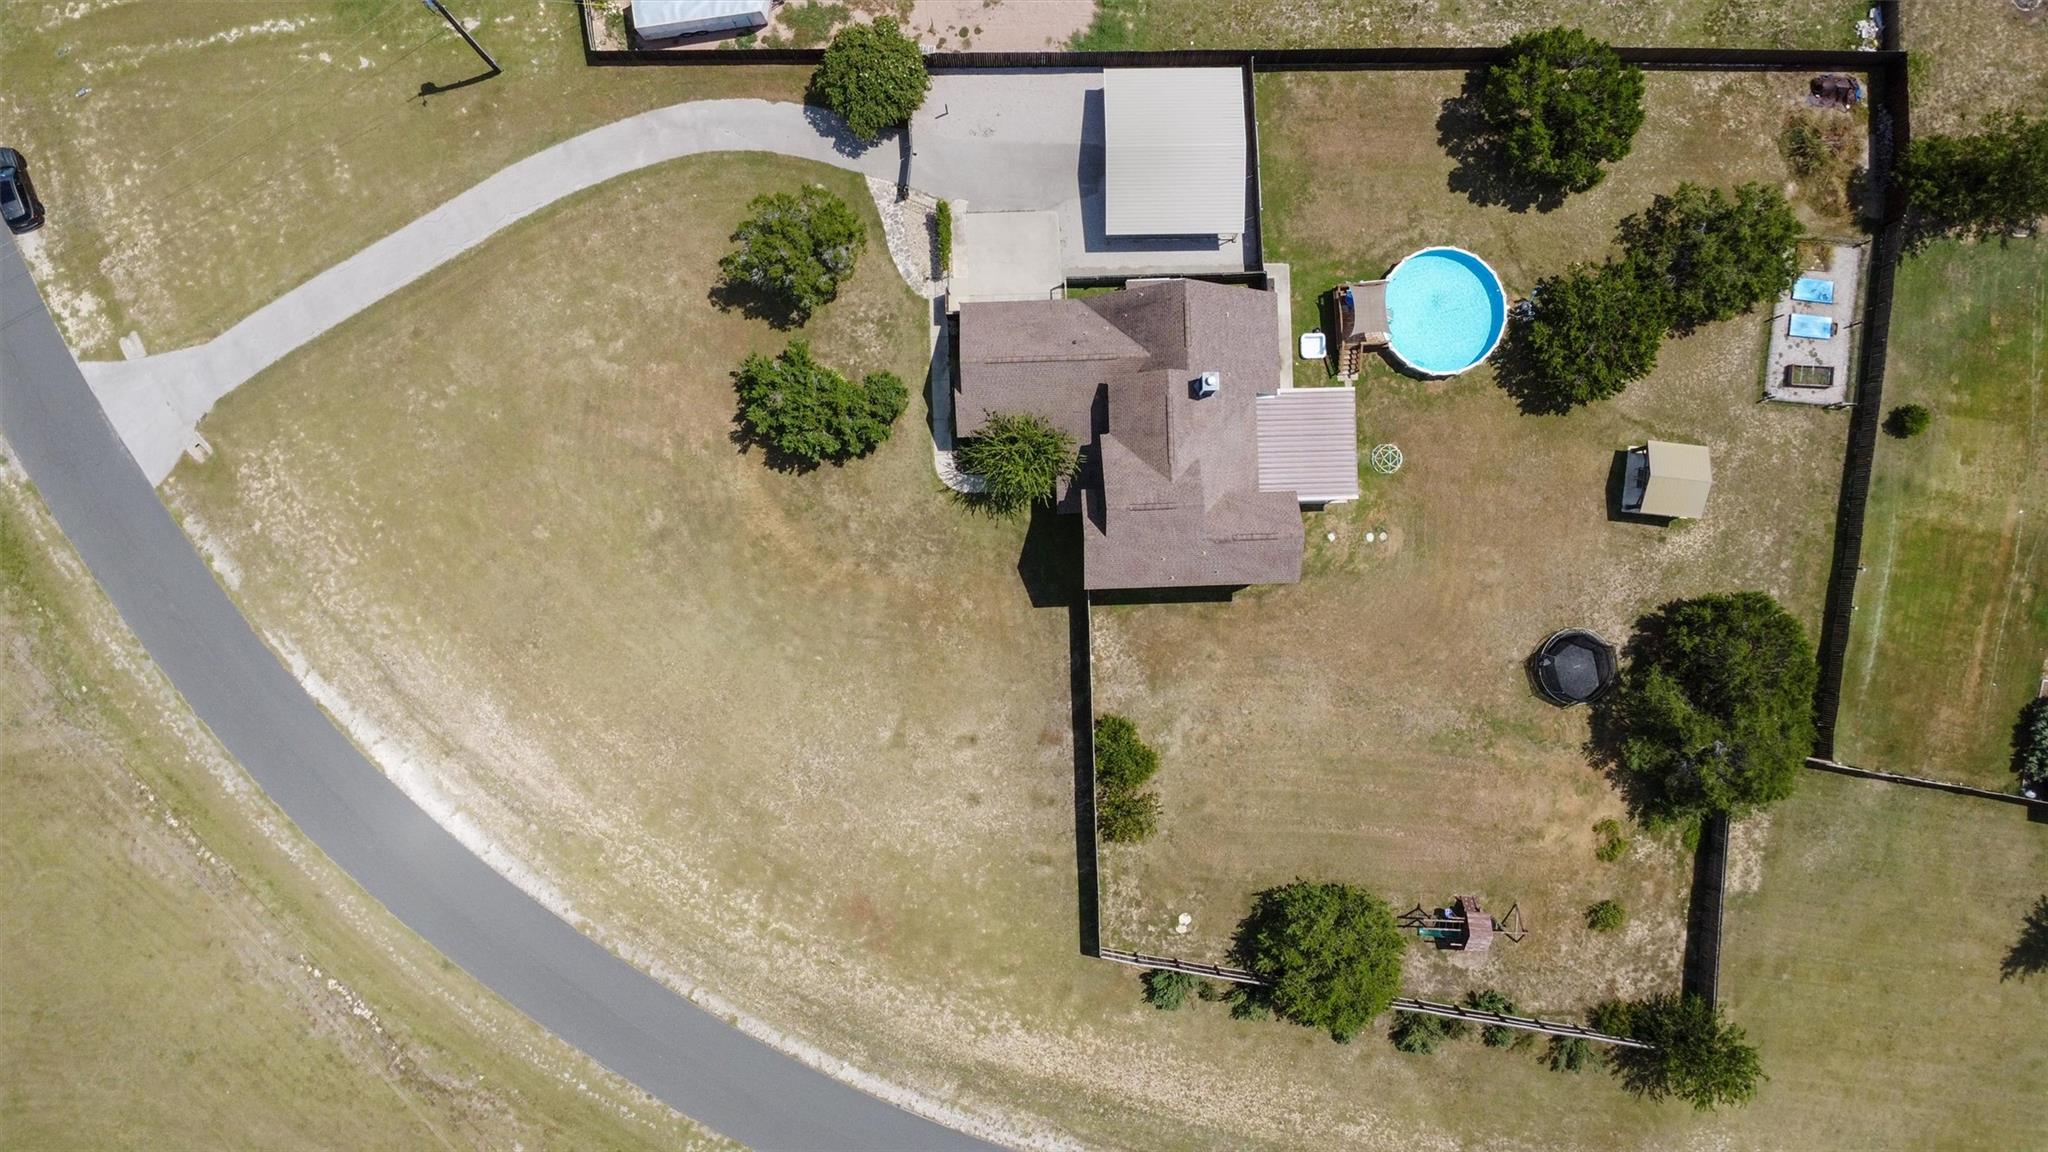
Aerial view of a home and fenced yard with a circular pool and curved driveway.
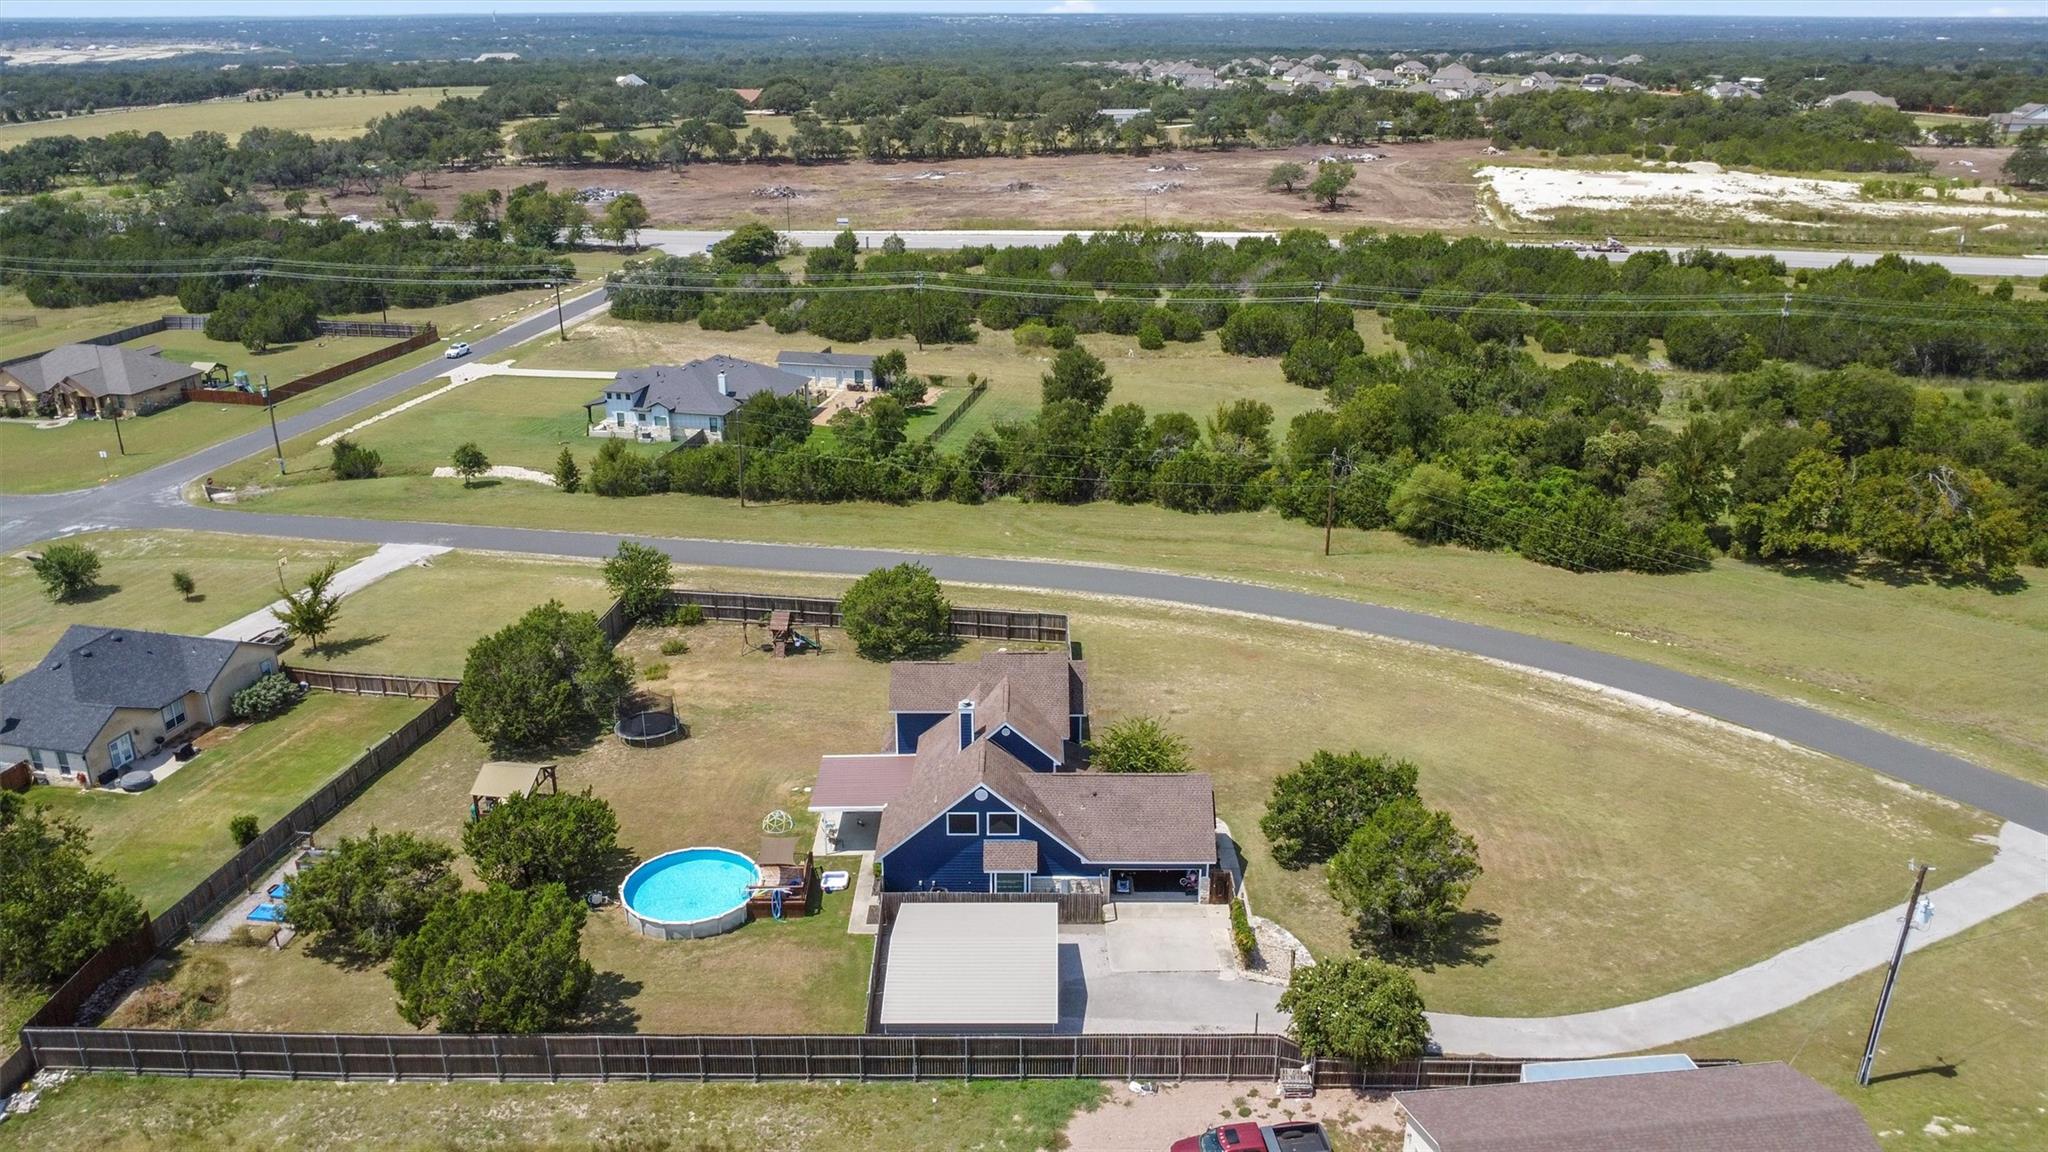
Aerial view of a home with a fenced yard, round above-ground pool, and detached covered parking.
VIEW PHOTOS
Courtesy of Coldwell Banker Apex, Jenna Longoria Listing Contact: (254) 537-3442 
$590,000

208 Dawn DR

4 Beds 3 Baths 2,799 Sq.Ft. 1.3 Acres

Description

GO & SHOW -- MOVE-IN READY WITH AN INCREDIBLE PRICE!
Beautifully maintained and thoughtfully updated, this stunning 2,799 sq. ft. home sits on 1.302 acres and offers the perfect combination of space, comfort, and modern upgrades. Featuring 4 bedrooms, 2.5 baths, 2 living areas, a dedicated study/office, and a formal dining area, this home is designed for both everyday living and entertaining.
The updated kitchen showcases modern finishes and functionality, while the renovated primary suite offers a spa-like retreat with an upgraded walk-in shower, soaking tub, and two walk-in closets. The upstairs bathroom has also been beautifully remodeled. Additional interior updates include freshly painted stairs with upgraded carpet and premium padding, along with all-new blinds throughout the home.
Major system upgrades provide added peace of mind, including UV lights installed in both furnaces, replacement of both rear exterior doors, a pool pump replaced in 2025, pool filter sand replaced in Summer 2025, and a water heater installed in 2026. Step outside to your private backyard oasis featuring a sparkling pool and plenty of room to relax, entertain, or enjoy the wide-open outdoor space. This exceptional property offers timeless charm, modern updates, and true move-in-ready convenience -- all on a spacious acreage lot. Pool is currently drained and the liner has been removed while the property is vacant. Seller is open to considering a buyer-requested credit toward a replacement liner or other mutually agreed-upon options.

Share Property

Location

208 Dawn DR, Liberty Hill, TX 78642

Status

Pending
Merissa Anderson

Merissa Anderson

TITLE

Real Estate Professional

Property Amenities

Interior
Fireplace Glass Doors, Living Room, Masonry, Raised Hearth, Stone
Appliances Dishwasher, Electric Range, Microwave, Range
Flooring Bamboo, Carpet, Tile
Total Bedrooms: 4
Half Bathrooms: 1
Full Bathrooms: 2
Other Interior Features Bookcases, Breakfast Bar, Built-in Features, Ceiling Fan(s), Beamed Ceilings, High Ceilings, Vaulted Ceiling(s), Chandelier, Granite Counters, Crown Molding, Double Vanity, Electric Dryer Hookup, Entrance Foyer, French Doors, High Speed Internet, Interior Steps, Kitchen Island, Multiple Living Areas, Open Floorplan, Pantry, Primary Bedroom on Main, Recessed Lighting, Soaking Tub, Storage, Walk-In Closet(s), Washer Hookup
Area & Lot
Lot Area 1.3 Acres
Living area 2,799 Sq.Ft.
MLS® ID 4446984
Year Built 2007
School District Liberty Hill ISD
High School Liberty Hill
Middle School Santa Rita Middle
Elementary School LouineNoble
Water Frontage None
View Description Neighborhood,Pool,Rural,Skyline,Trees/Woods
Type Residential
Status Pending
Exterior
Stories 2
Pool Above Ground, Fenced, Liner, Outdoor Pool
Air conditioning Ceiling Fan(s), Central Air
Heat type Central, Fireplace(s)
Disability Features None
Water Source Public
Garage Space 2.0
Sewer Septic Tank
Other Exterior Features Garden, Lighting, Playground, Private Entrance, Private Yard
Parking Additional Parking, Attached, Carport, Door-Single, Driveway, Garage, Garage Door Opener, Garage Faces Side, Gated, Parking Pad, Private
Lot Features Back Yard, Corner Lot, Flag Lot, Front Yard, Garden, Landscaped, Level, Private, Trees-Moderate
Roof Shingle
Utilities Electricity Connected, Internet-Fiber, Water Connected
Finance
Sales Price $590,000
HOA Fees $240 yearly
Real Estate Tax $11,300 yearly
Two-story blue and stone house with a large evergreen tree shading the front lawn.

360 Virtual Tour

Take a tour of this property
Two-story blue and stone house with a large evergreen tree shading the front lawn.

Schedule a Showing

We would love to show you our beautiful property. Please select your preferred date and time below. An agent will be in touch shortly to confirm your appointment.

Schedule a Showing

We would love to show you our beautiful property. Please select your preferred date and time below. An agent will be in touch shortly to confirm your appointment.

Thank you for your interest in 208 Dawn DR, Liberty Hill, TX 78642. We are reviewing your request and will be in touch shortly!

Mortgage Calculator

Estimate your monthly mortgage payment, including the principal and interest, property taxes, and HOA. Adjust the values to generate a more accurate rate.

All estimates are provided for informational purposes only. Actual amounts may vary.
$0,000 Your Payment 20 15 65
$0,000 Your Payment

Clearwater Ranch

Work With Us

Whether you're moving up or looking for your dream home, we're here to guide you every step of the way. Let’s make your real estate journey a seamless success!