Merissa Anderson Group
Search
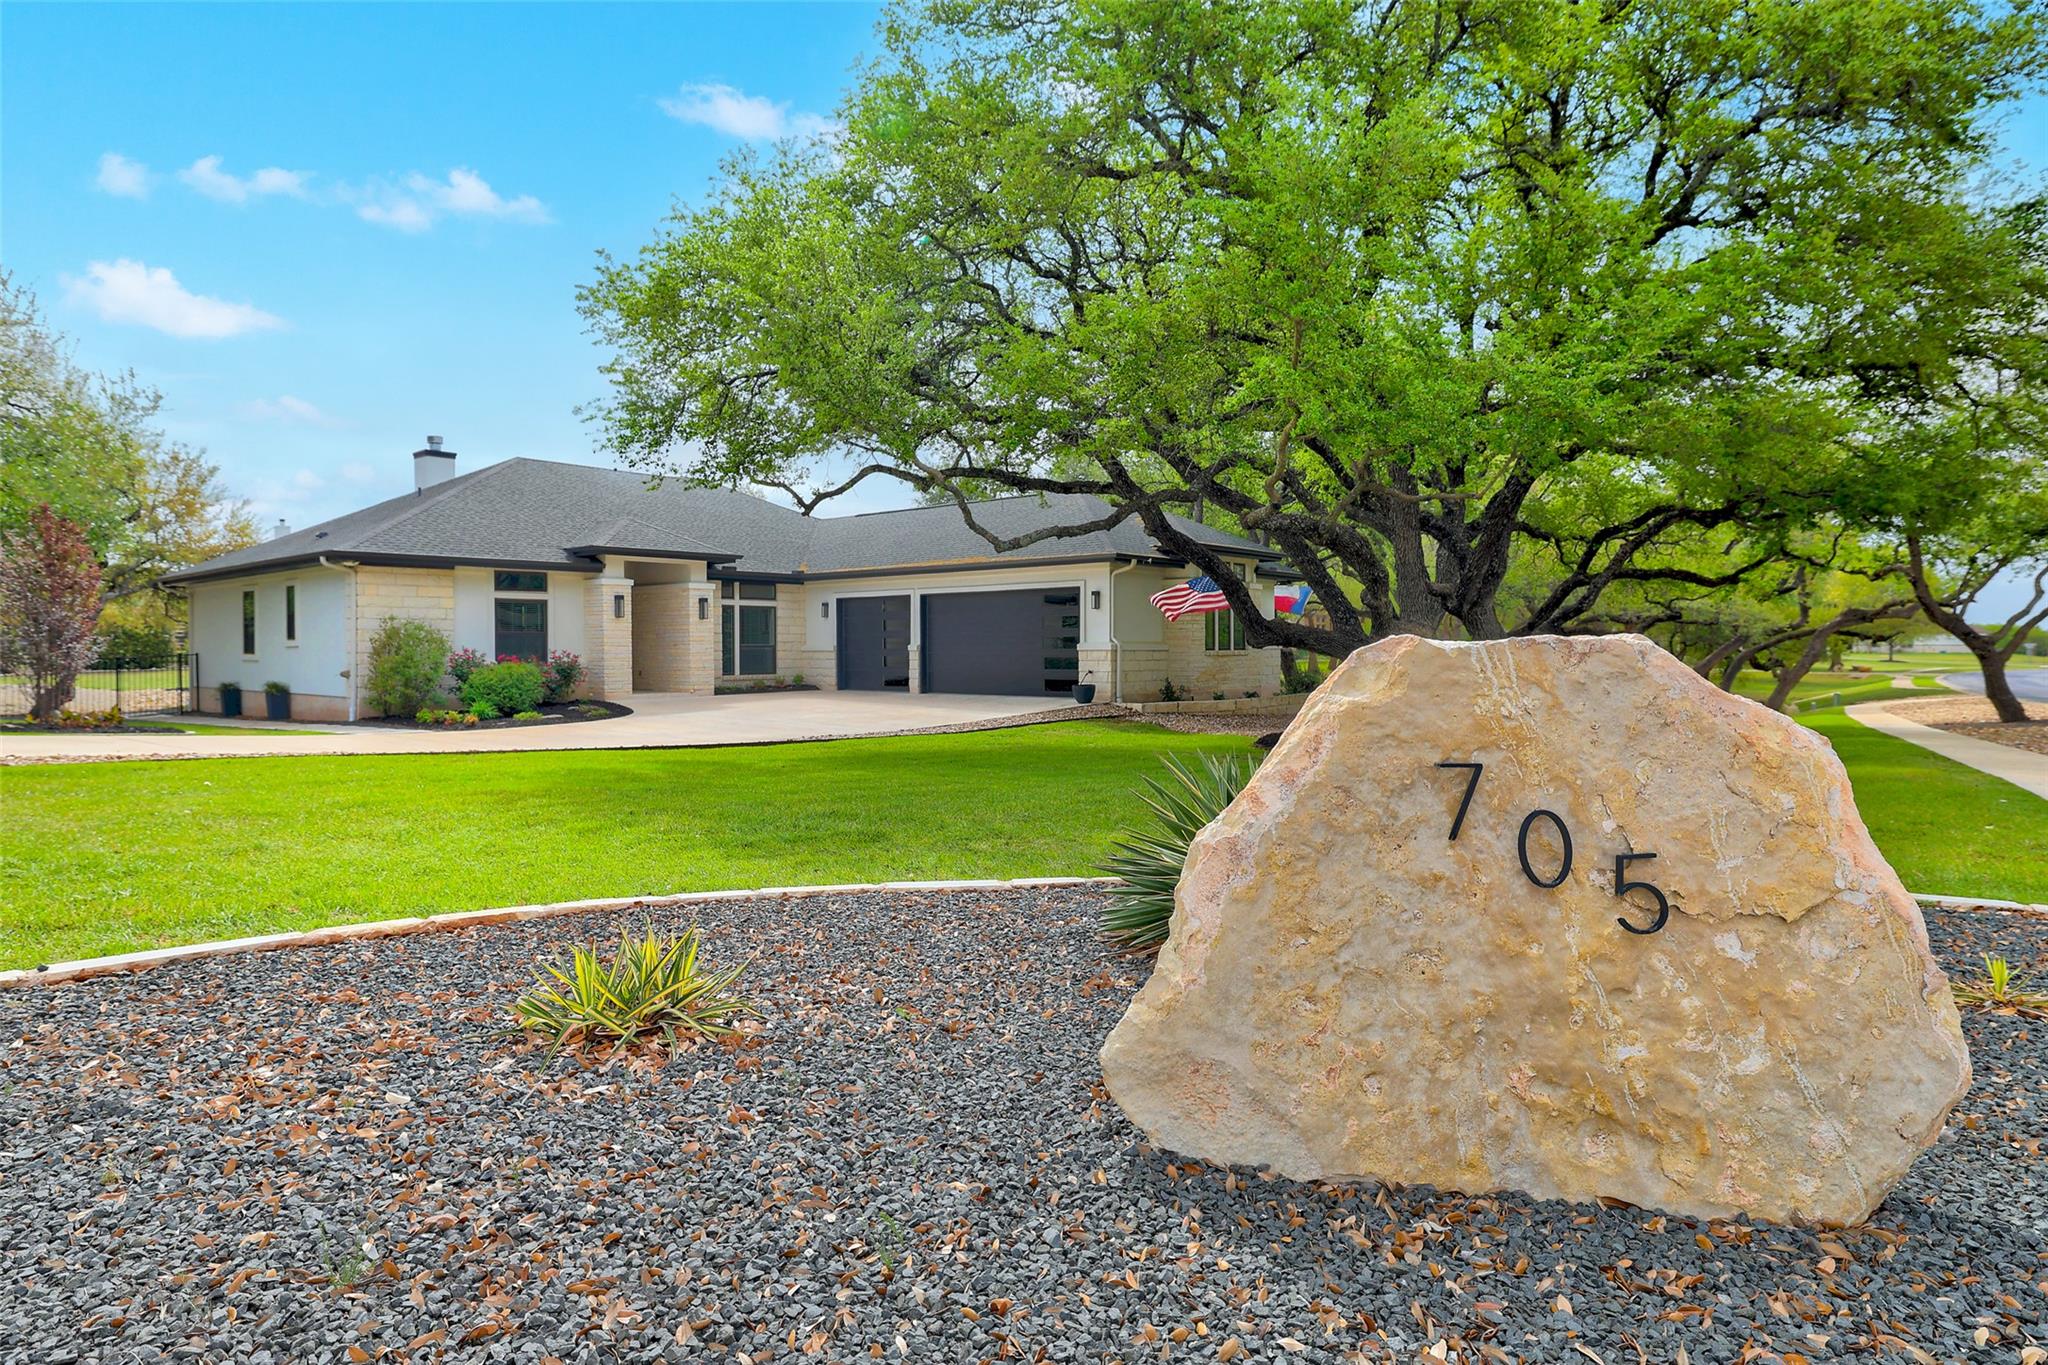
Single-story home with a dark double garage, broad lawn, mature oak tree, and large stone address marker.
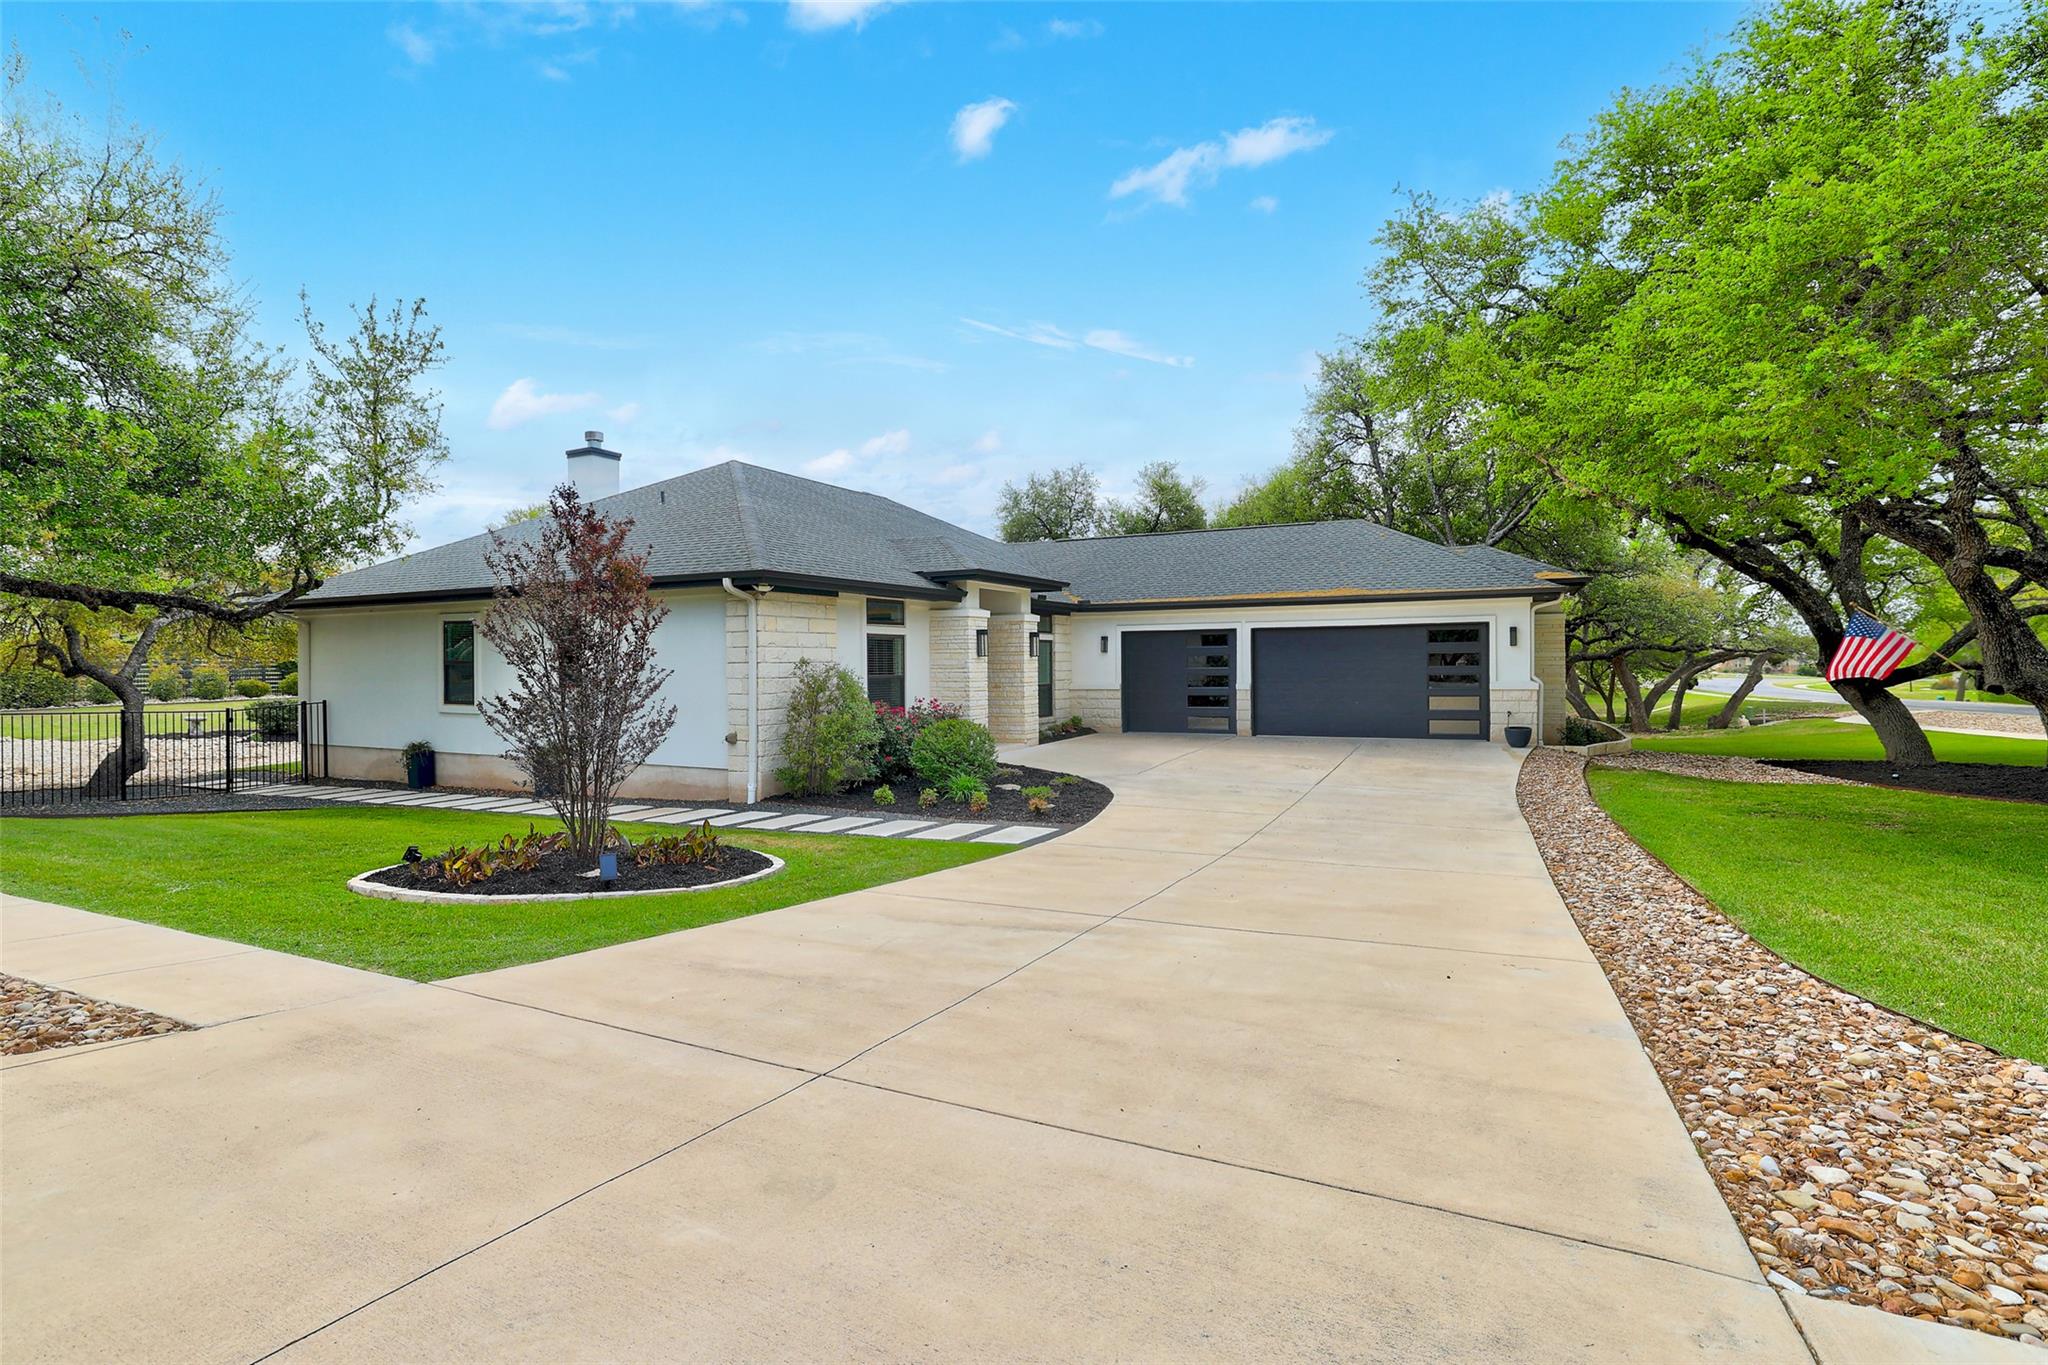
Single-story home with a dark double garage, wide driveway, landscaped lawn, and mature trees.
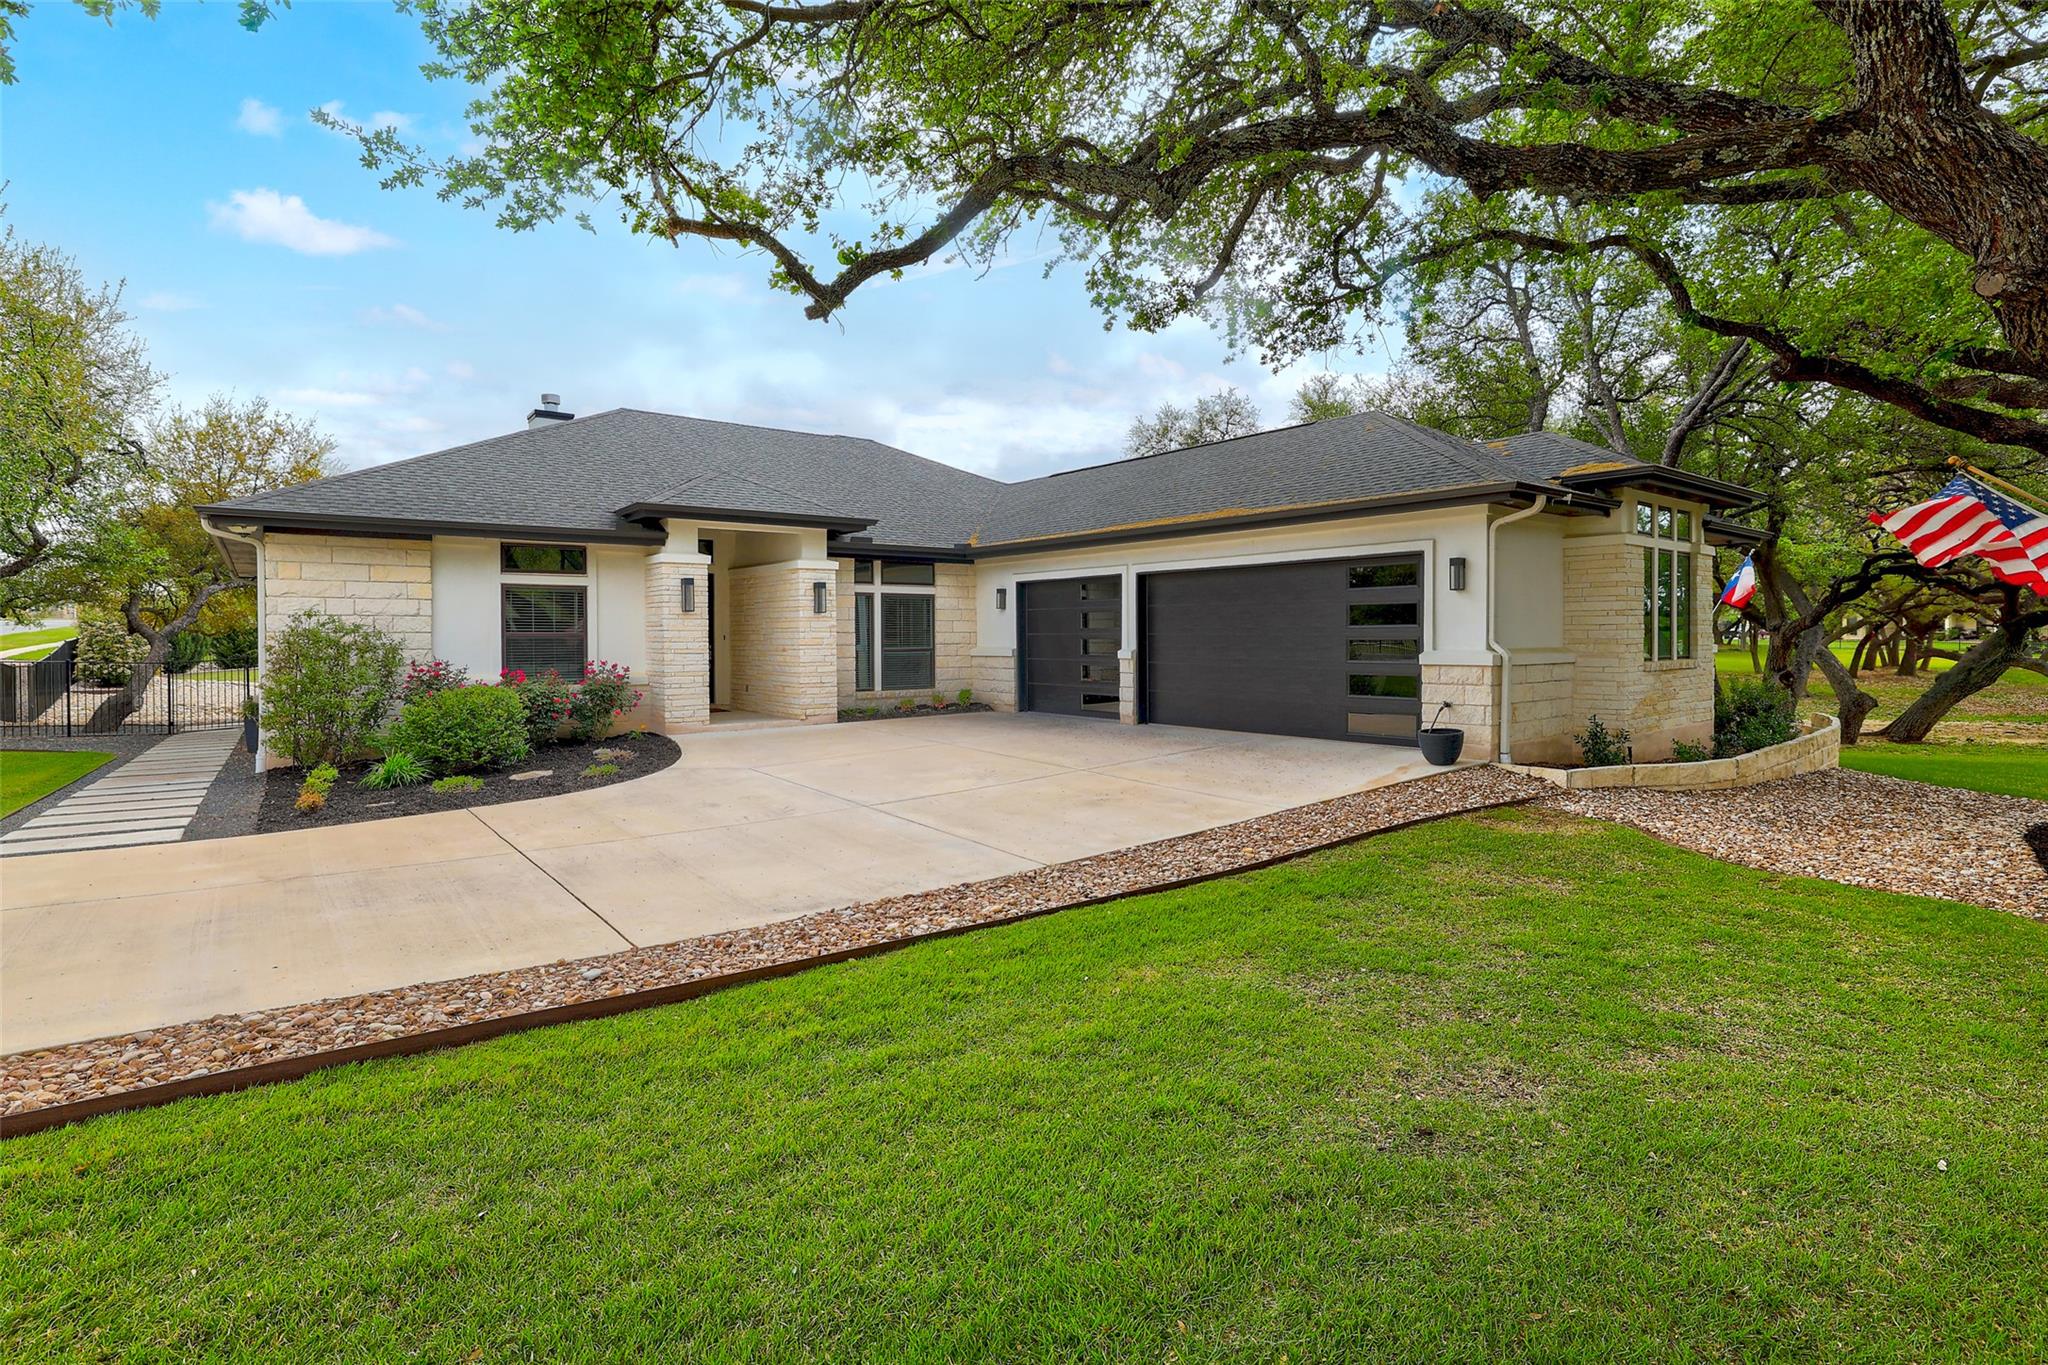
Single-story stone-and-stucco home with dark double garage doors beneath mature oak trees.
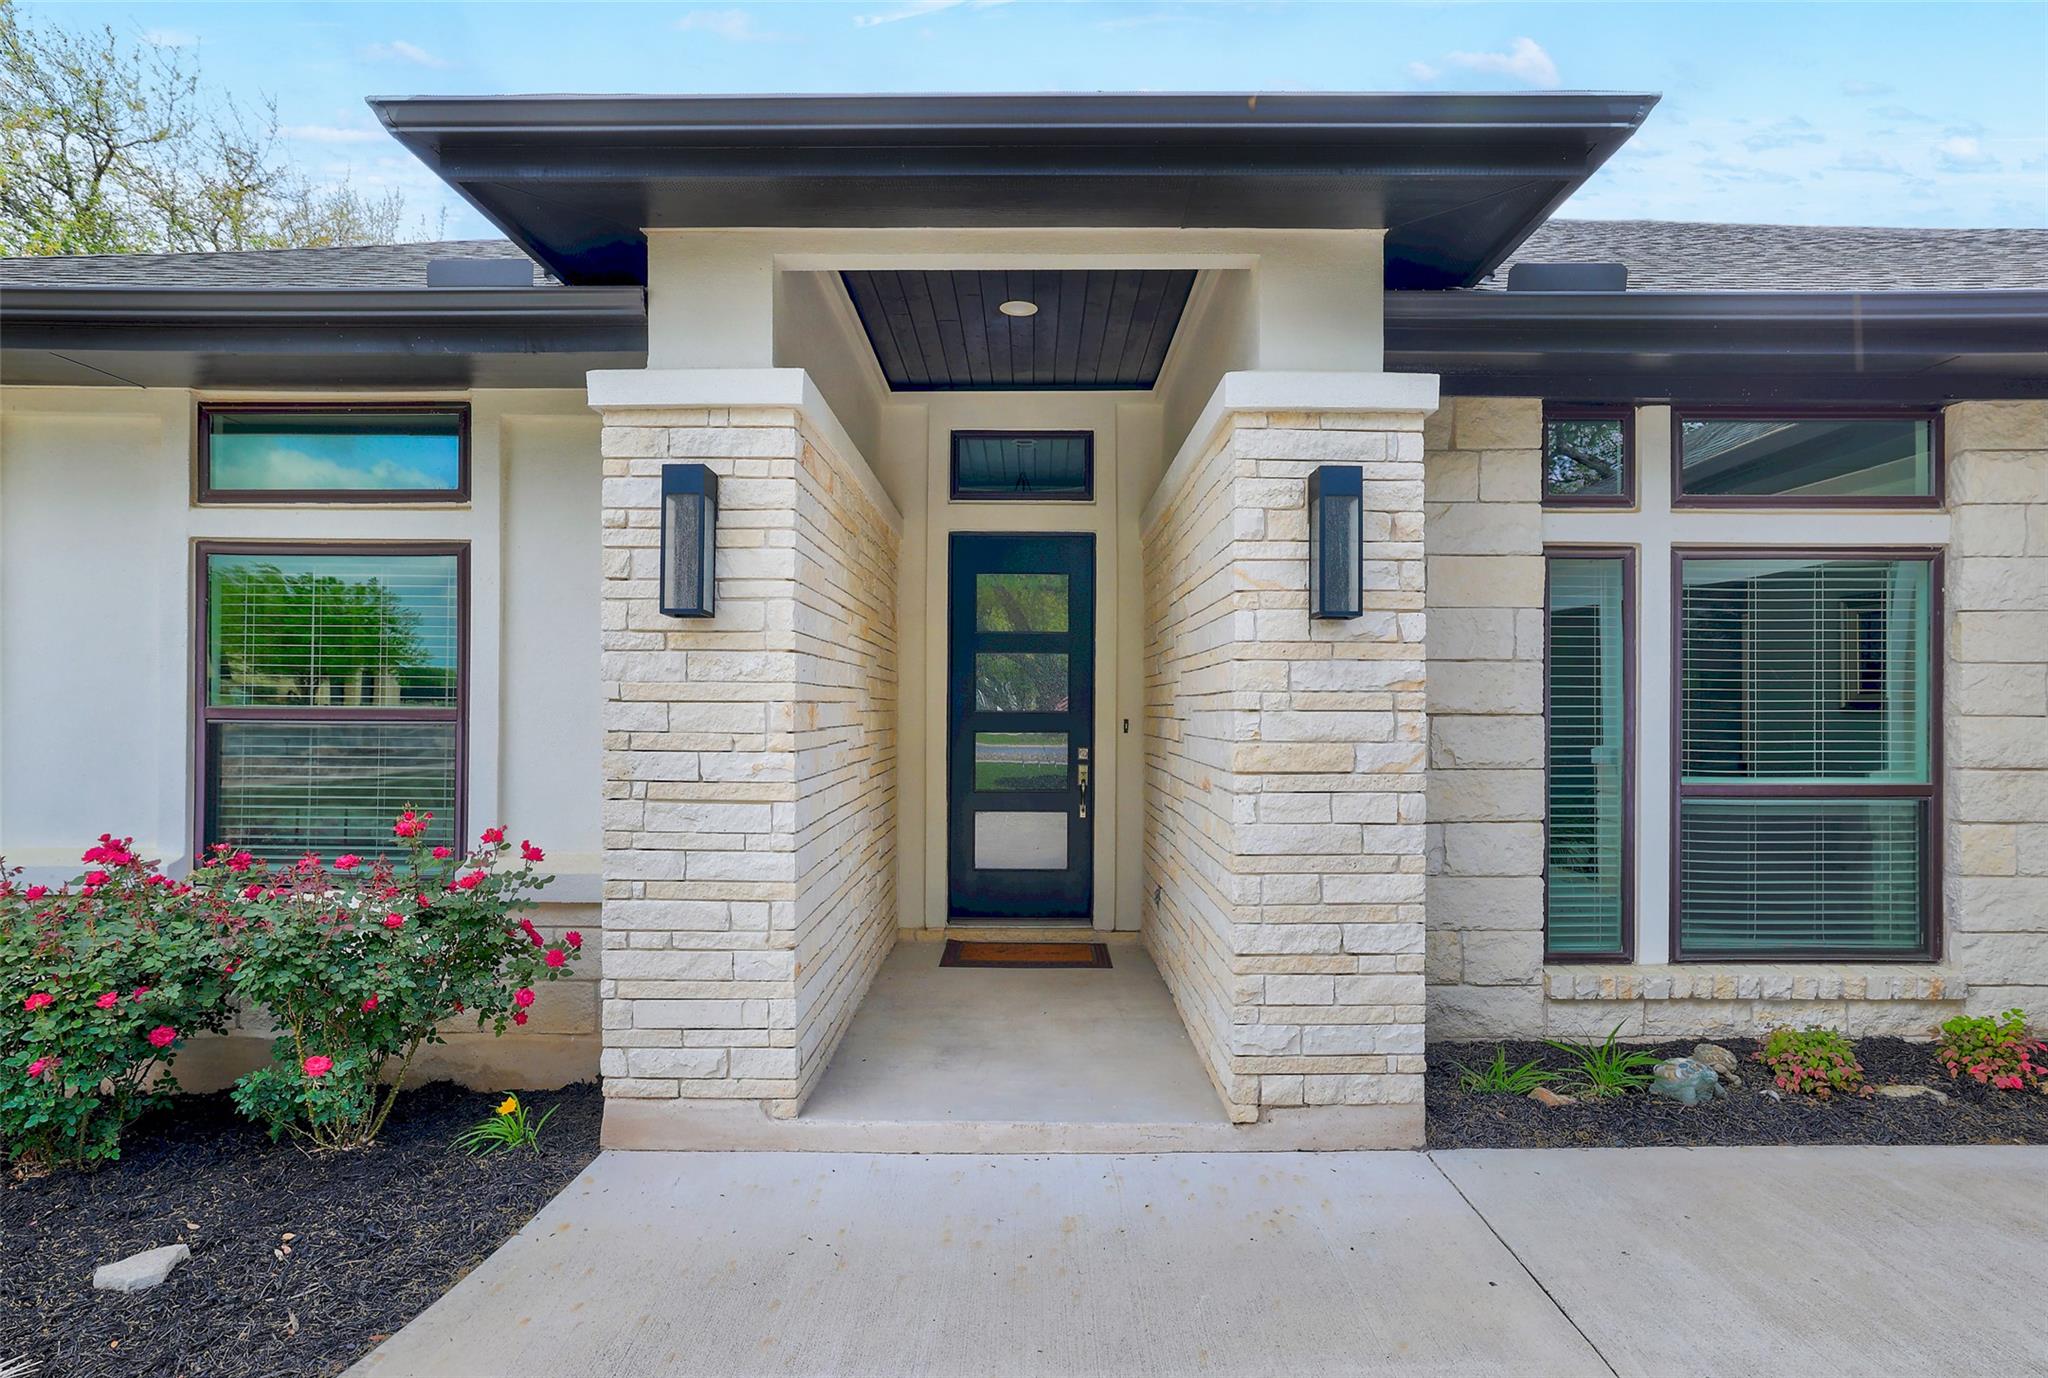
House entrance with pale stone columns, a dark modern door, and pink flowering shrubs.
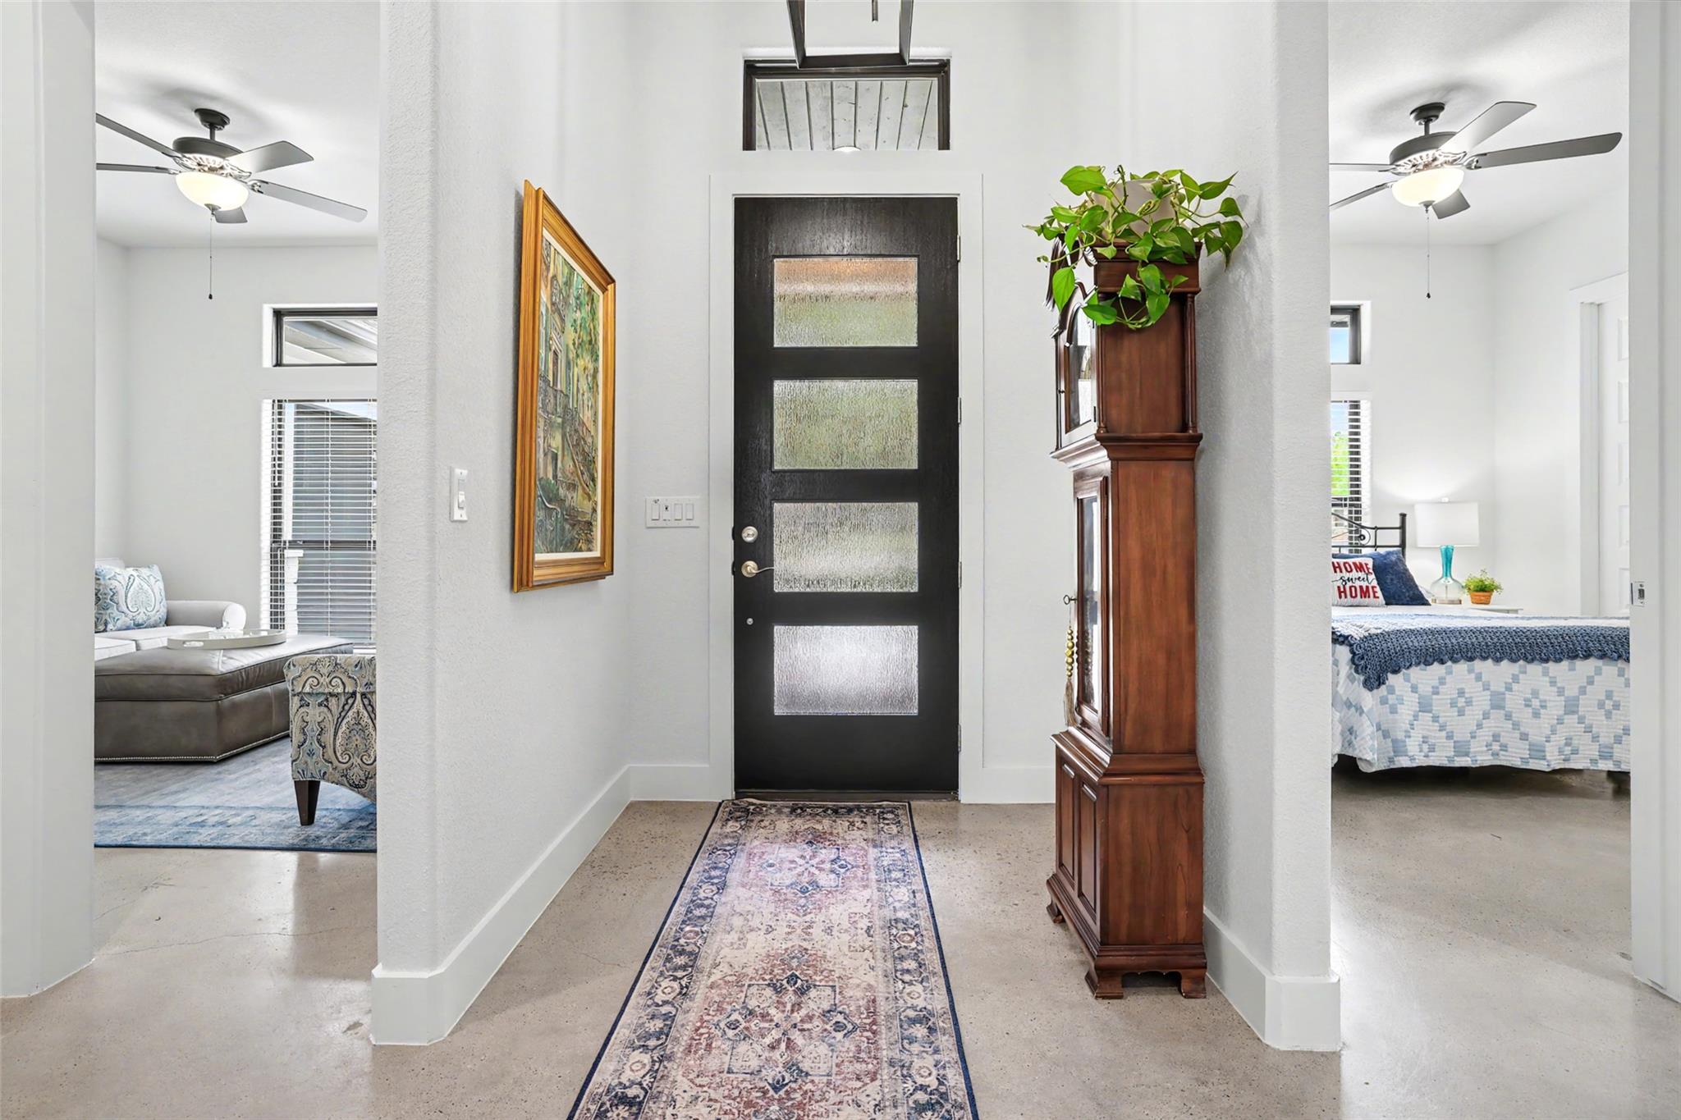
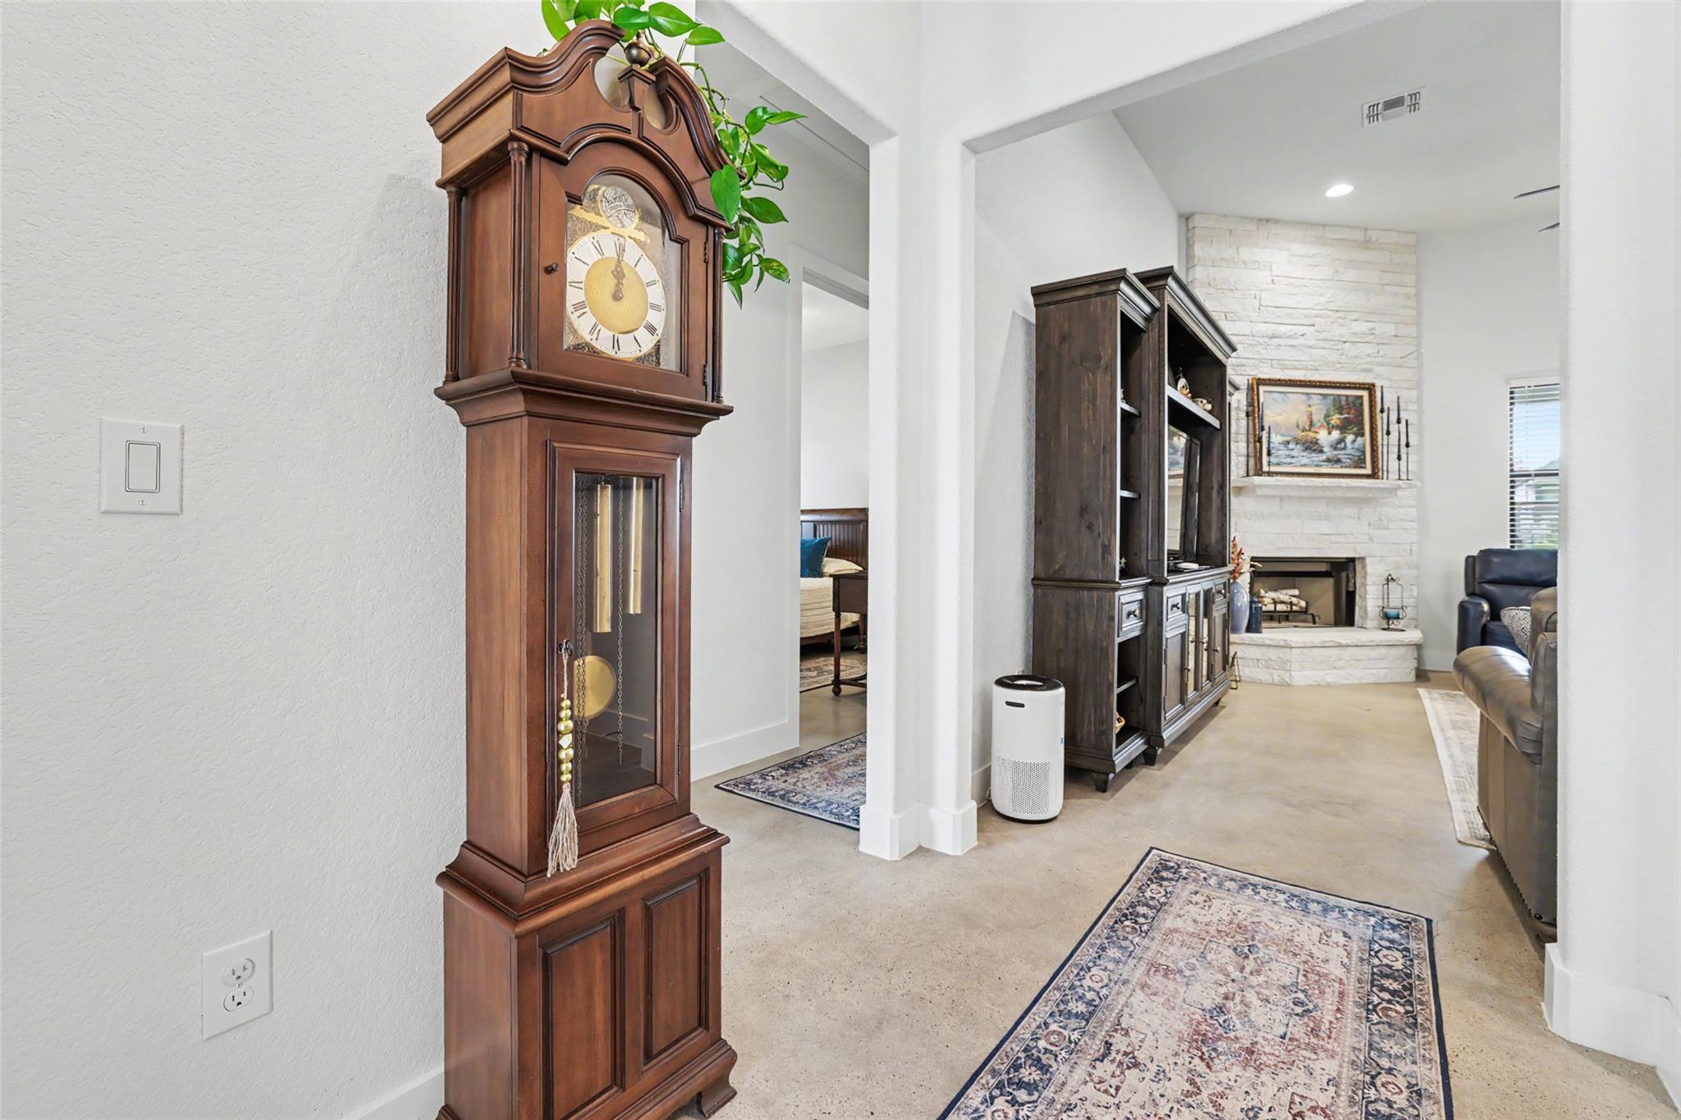
Entry foyer with a black frosted-glass front door, patterned runner, and wooden grandfather clock.
Furnished living room with a white stone fireplace and a grandfather clock in the foreground.
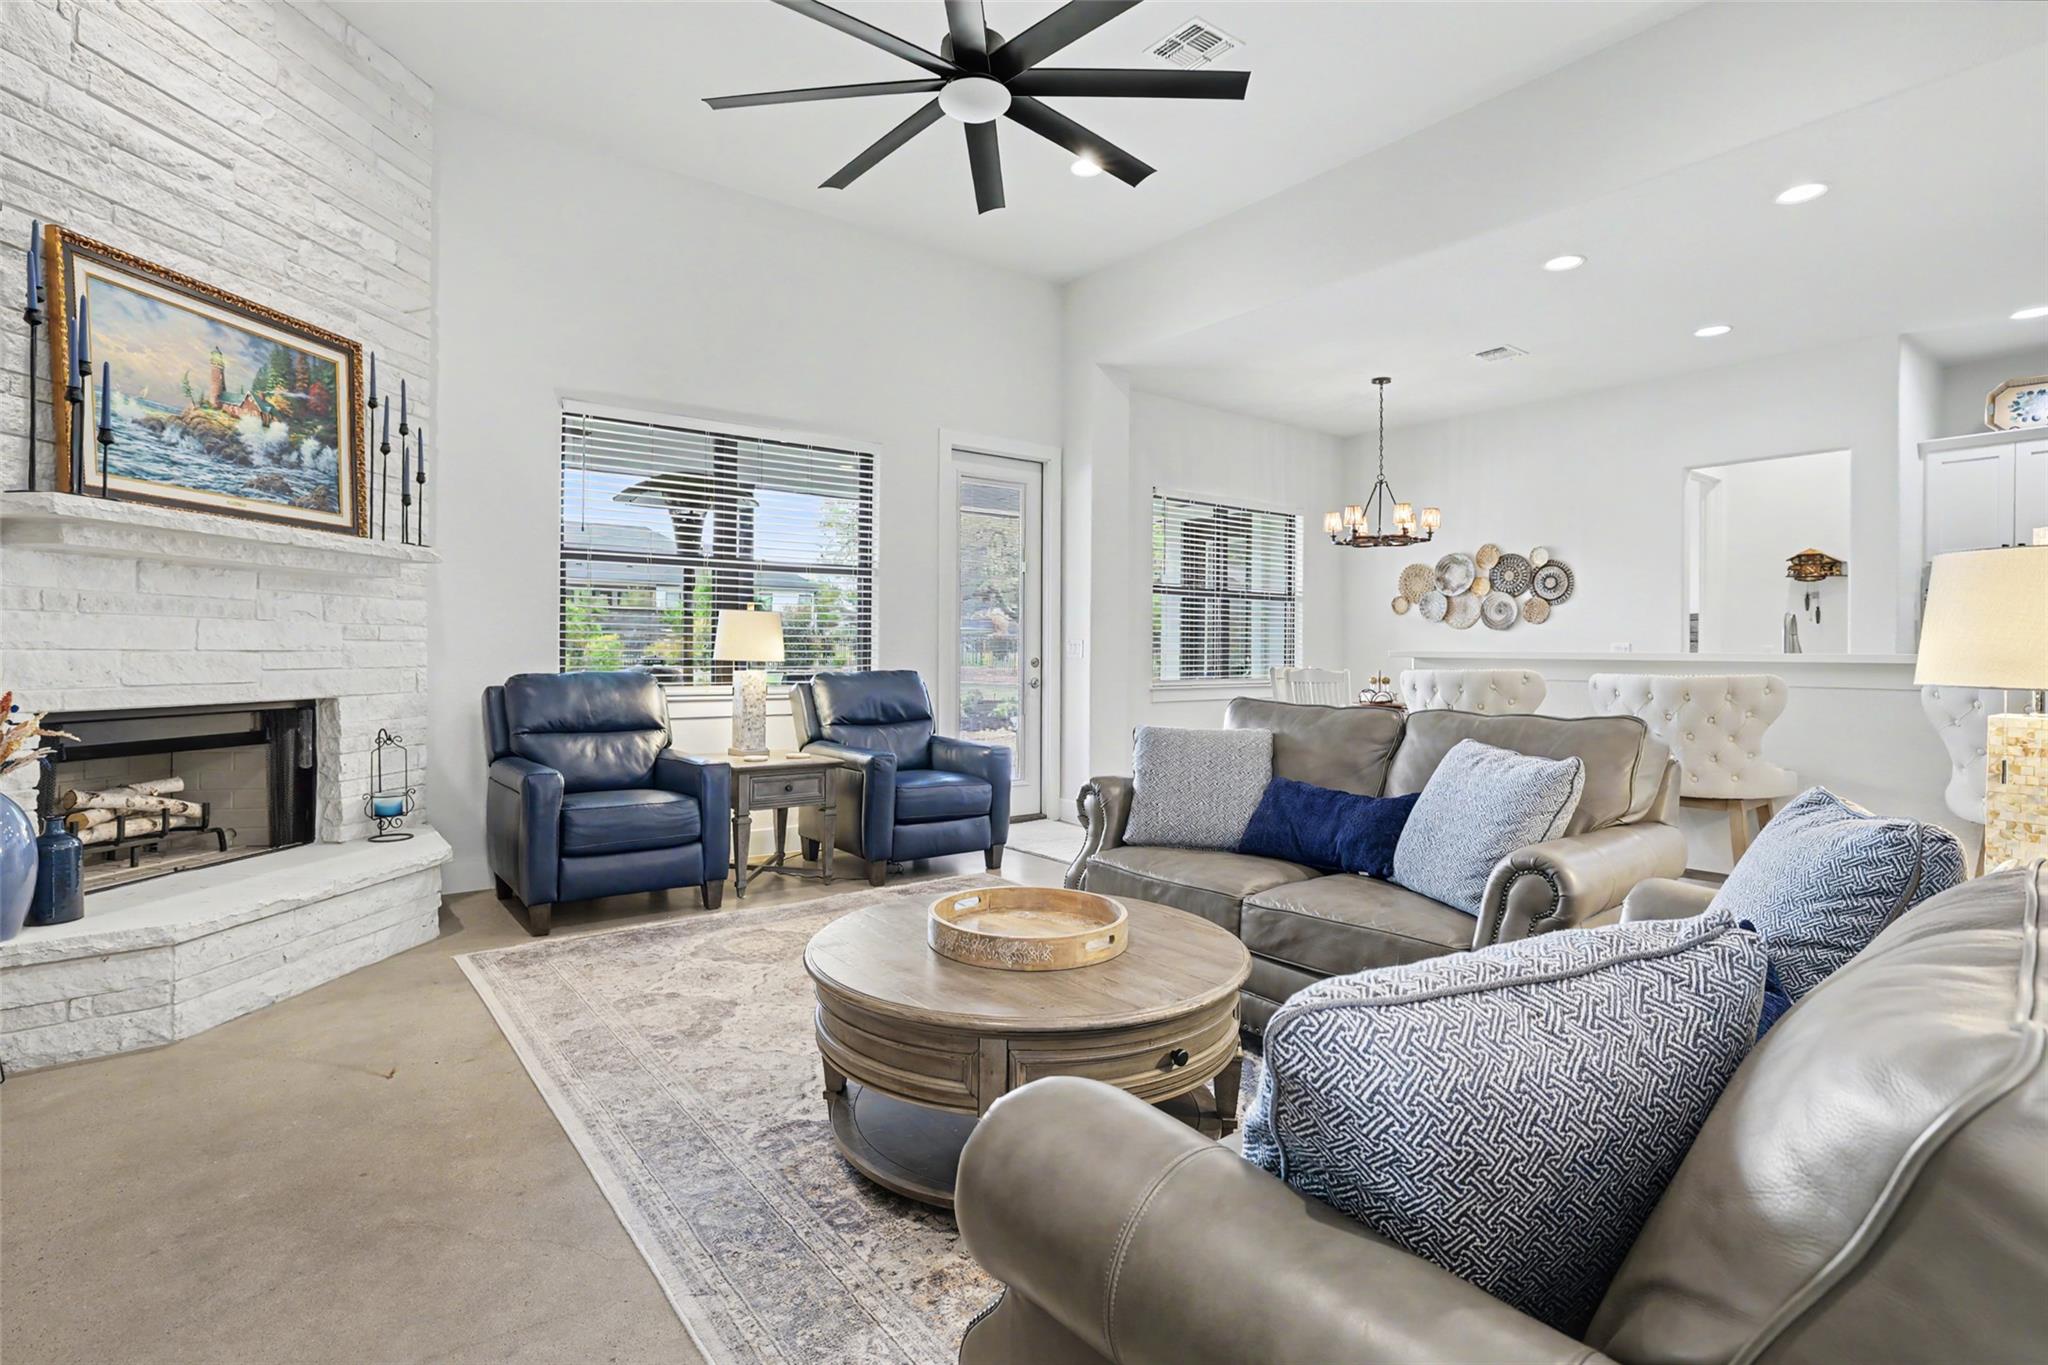
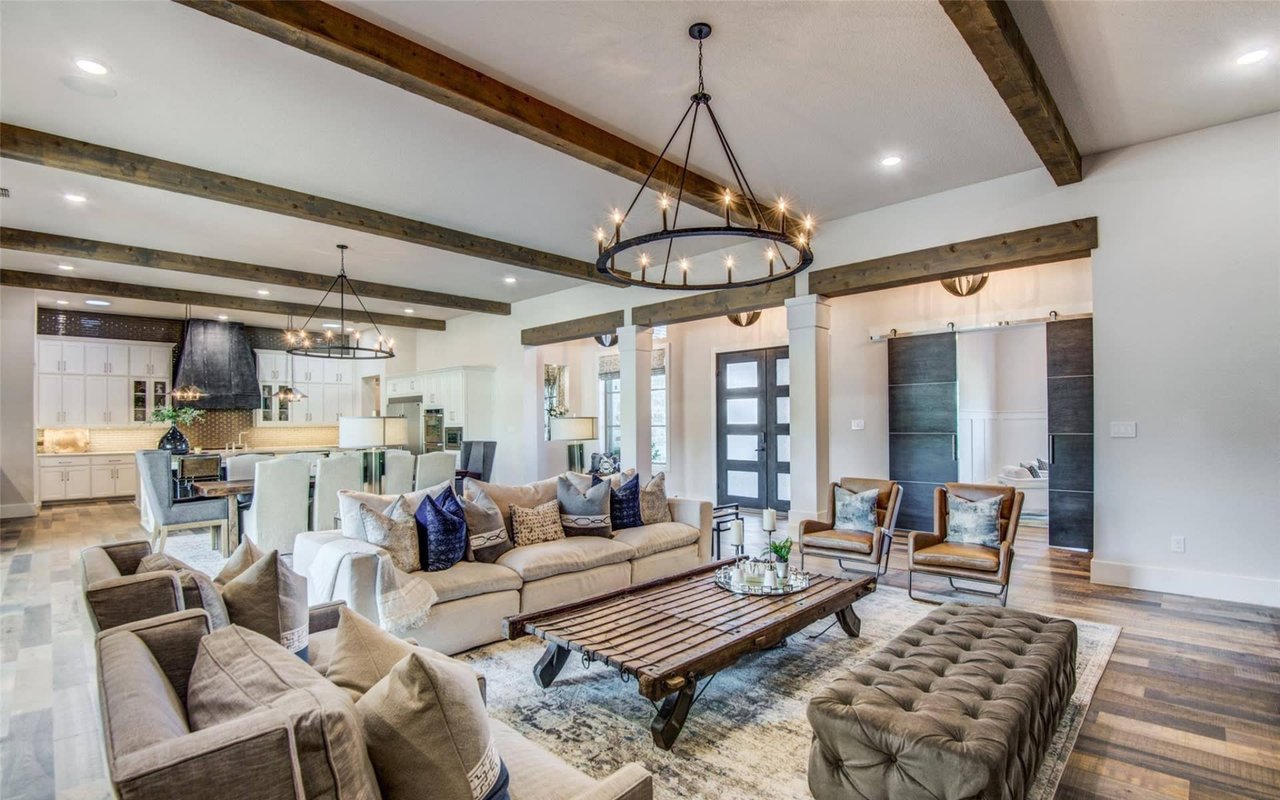
Living room with a white stone fireplace, blue armchairs, gray sofas, and an open dining area.
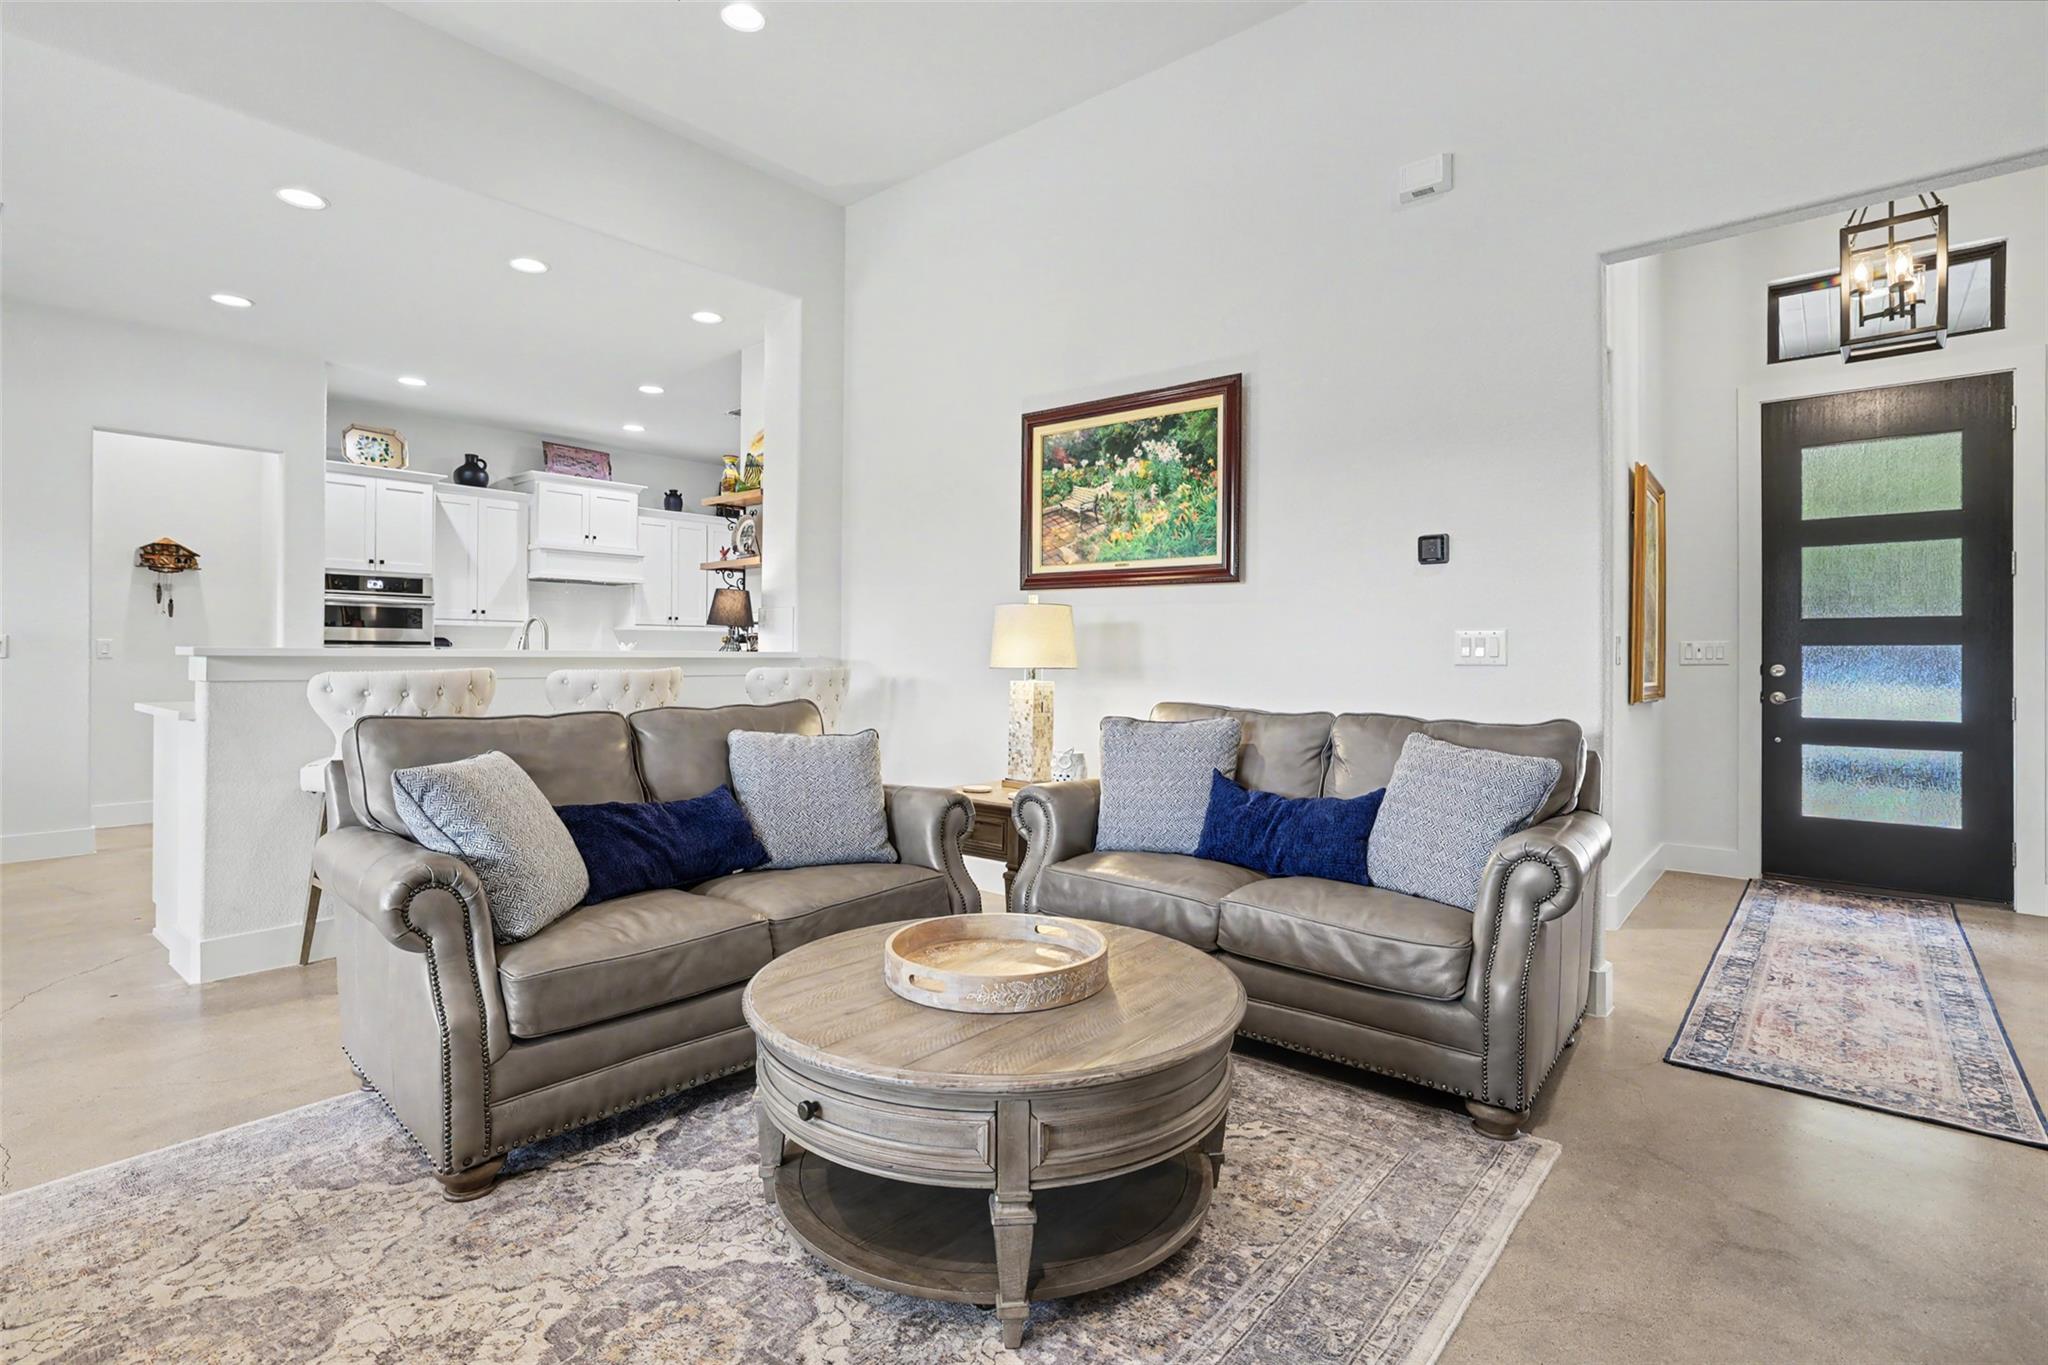
Living room with two gray sofas, a round coffee table, and an open kitchen behind them.
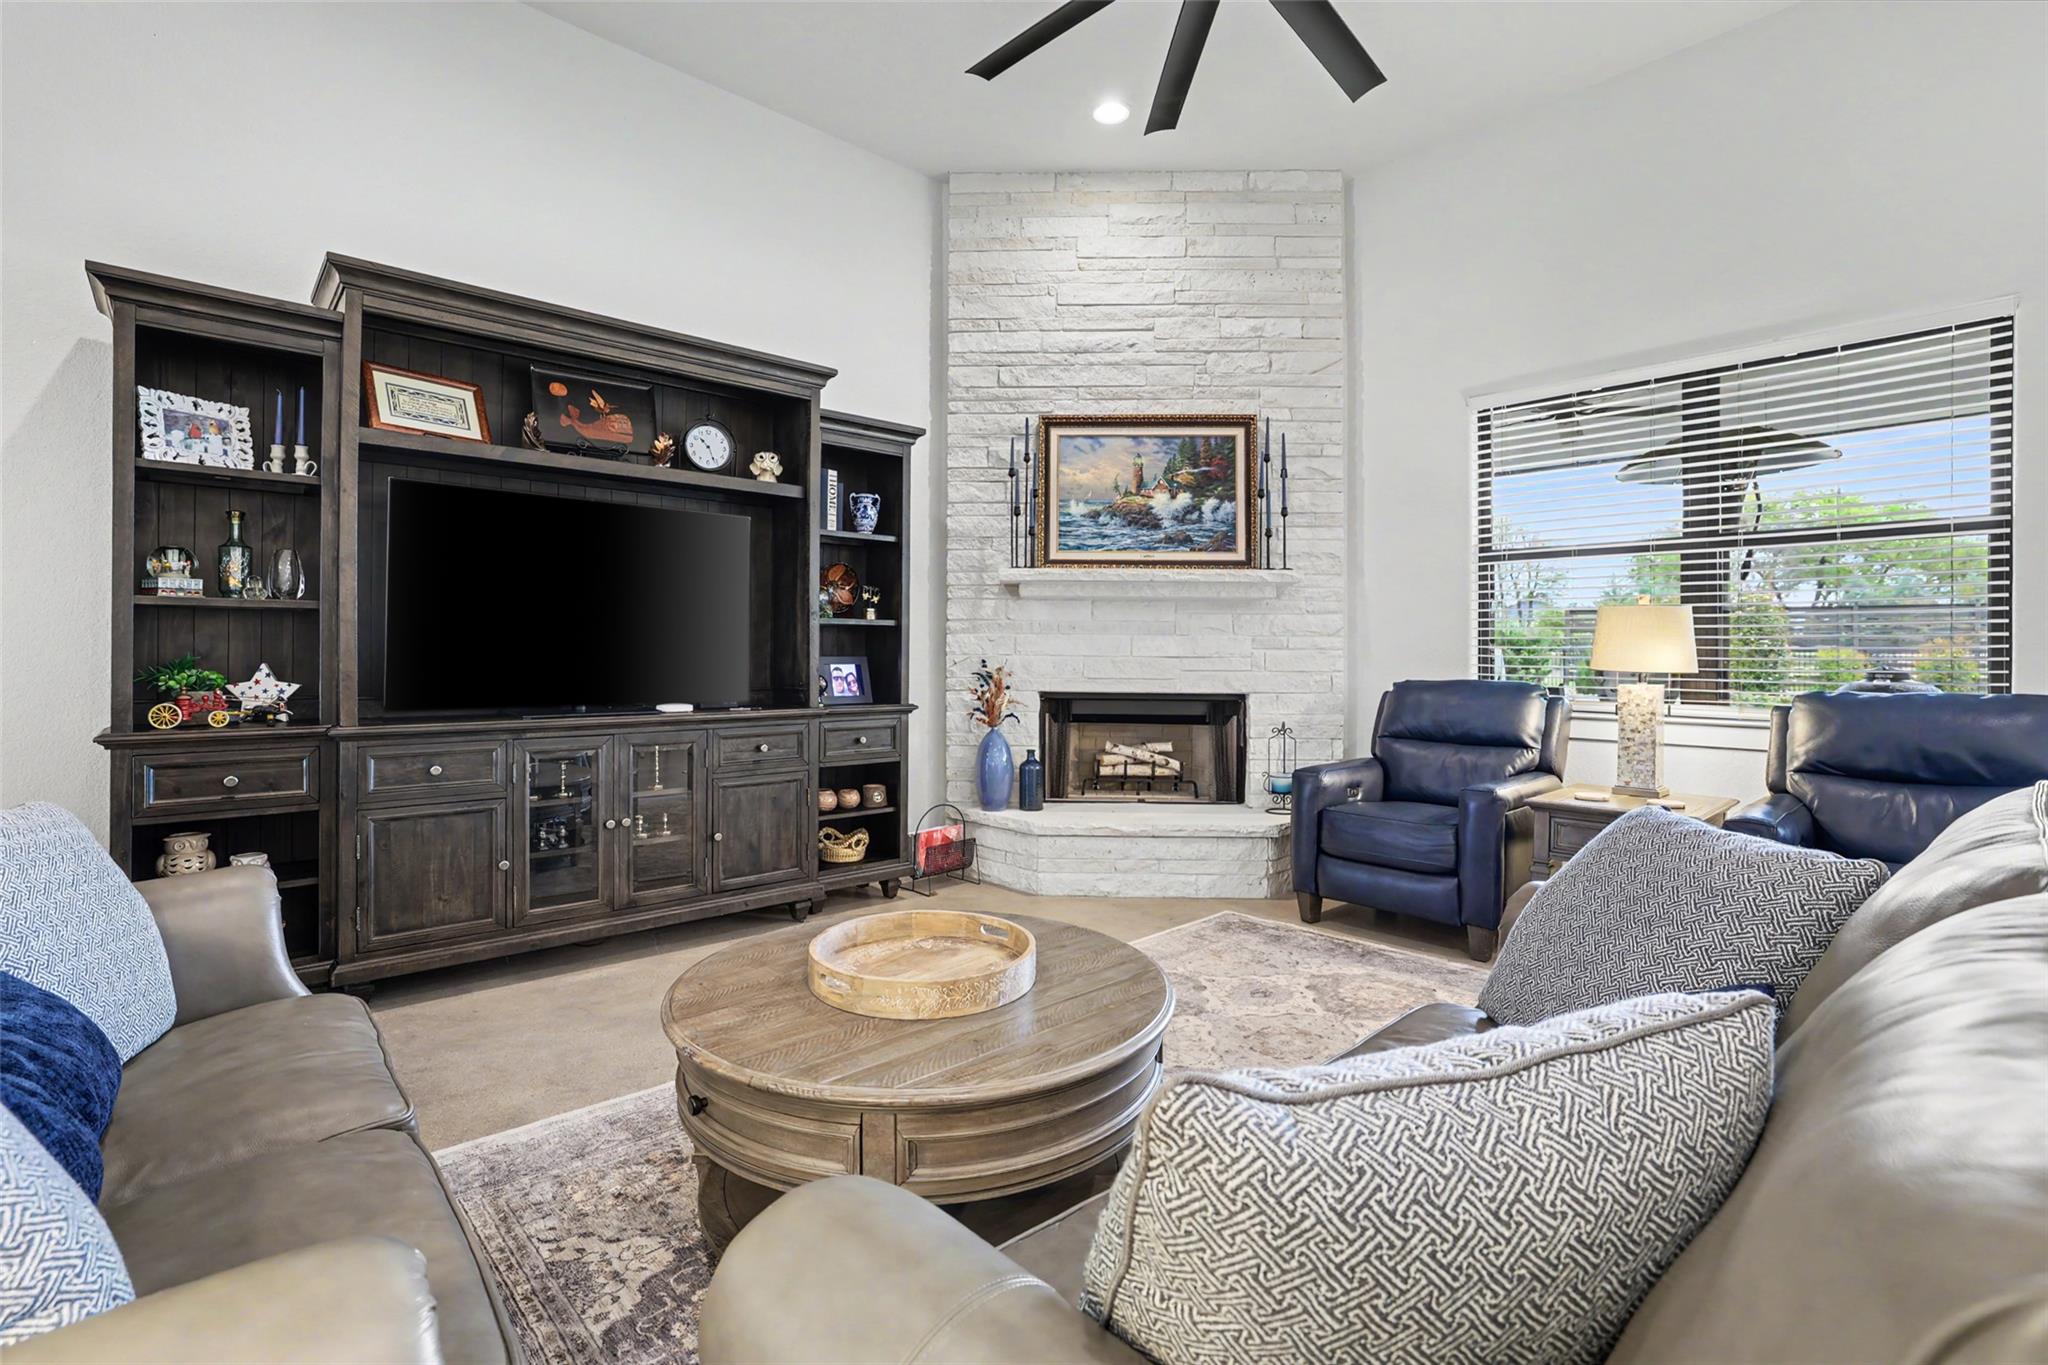
Living room with a white stone fireplace, dark built-in entertainment center, and leather seating.
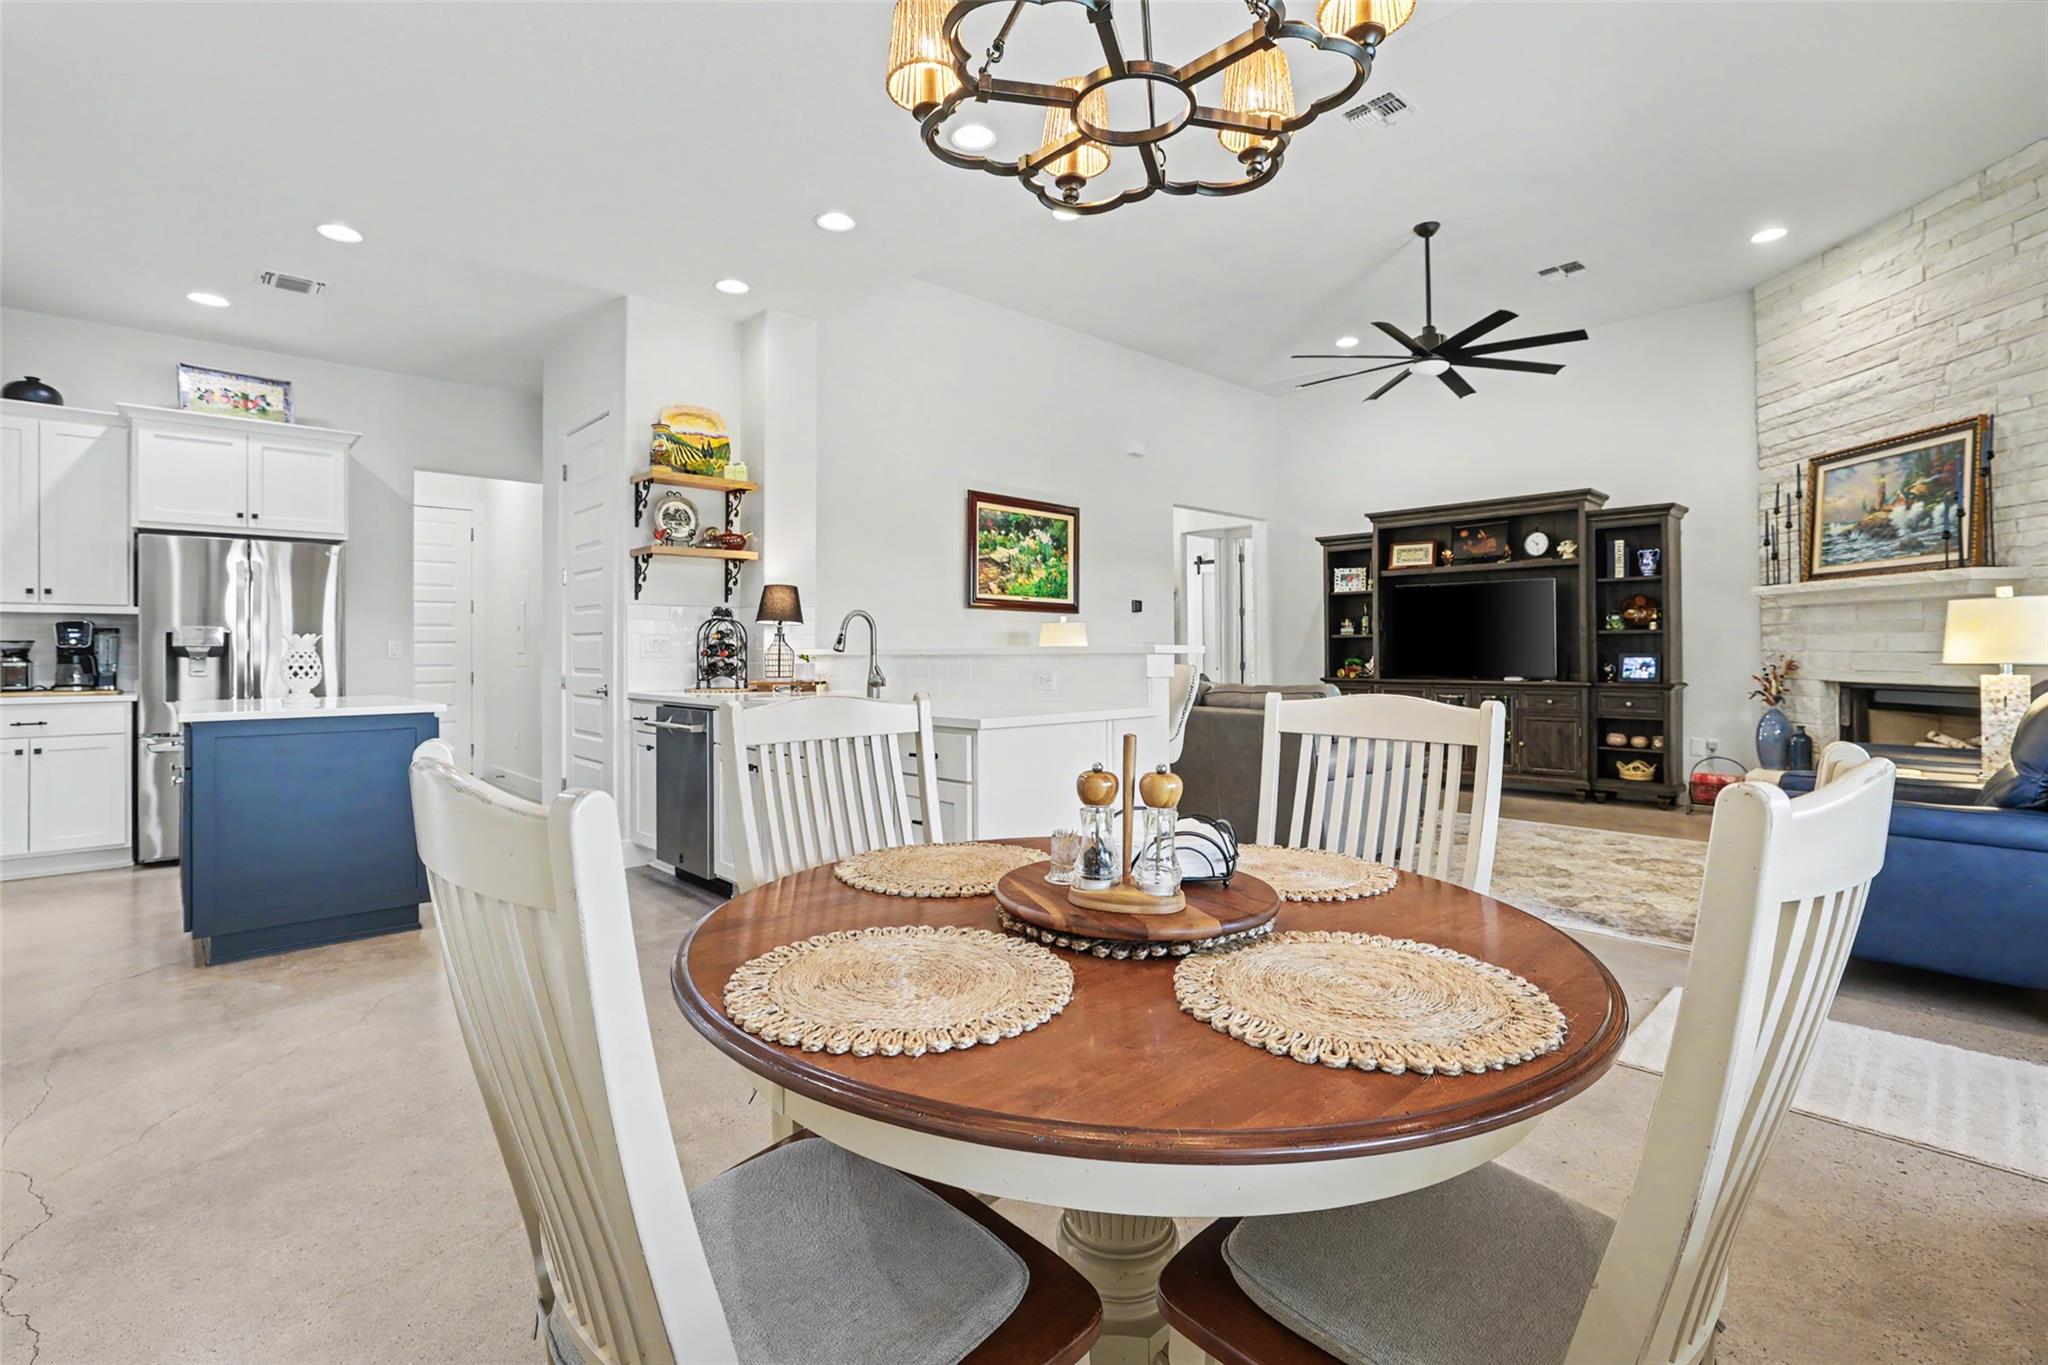
Open-plan dining and living area with a round wooden table, blue kitchen island, and stone fireplace.
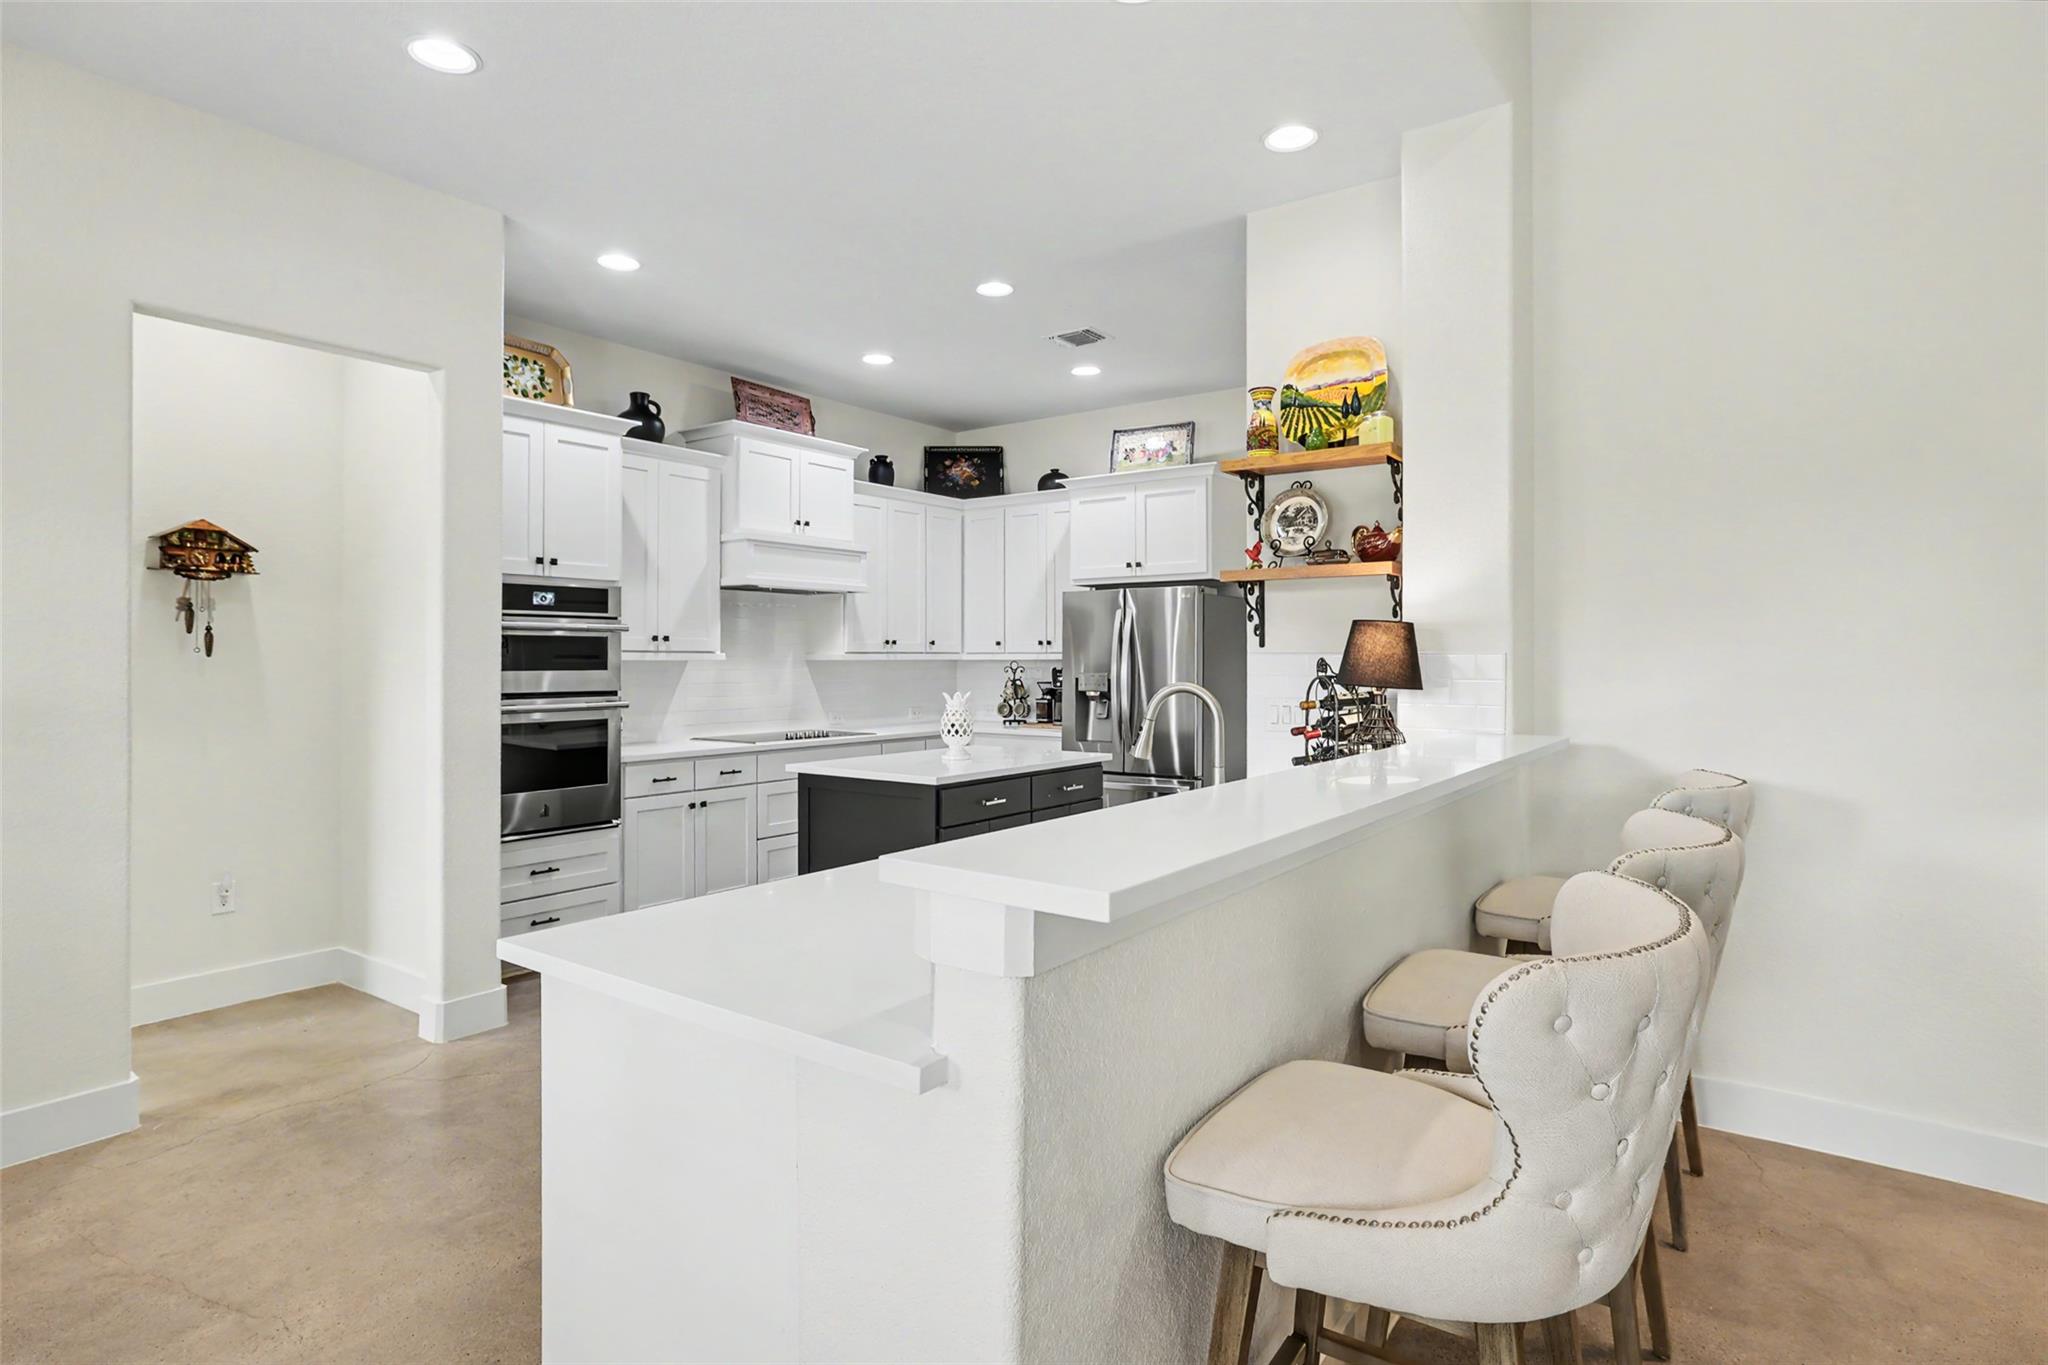
Bright kitchen with white cabinetry, stainless appliances, and a breakfast bar with upholstered stools.
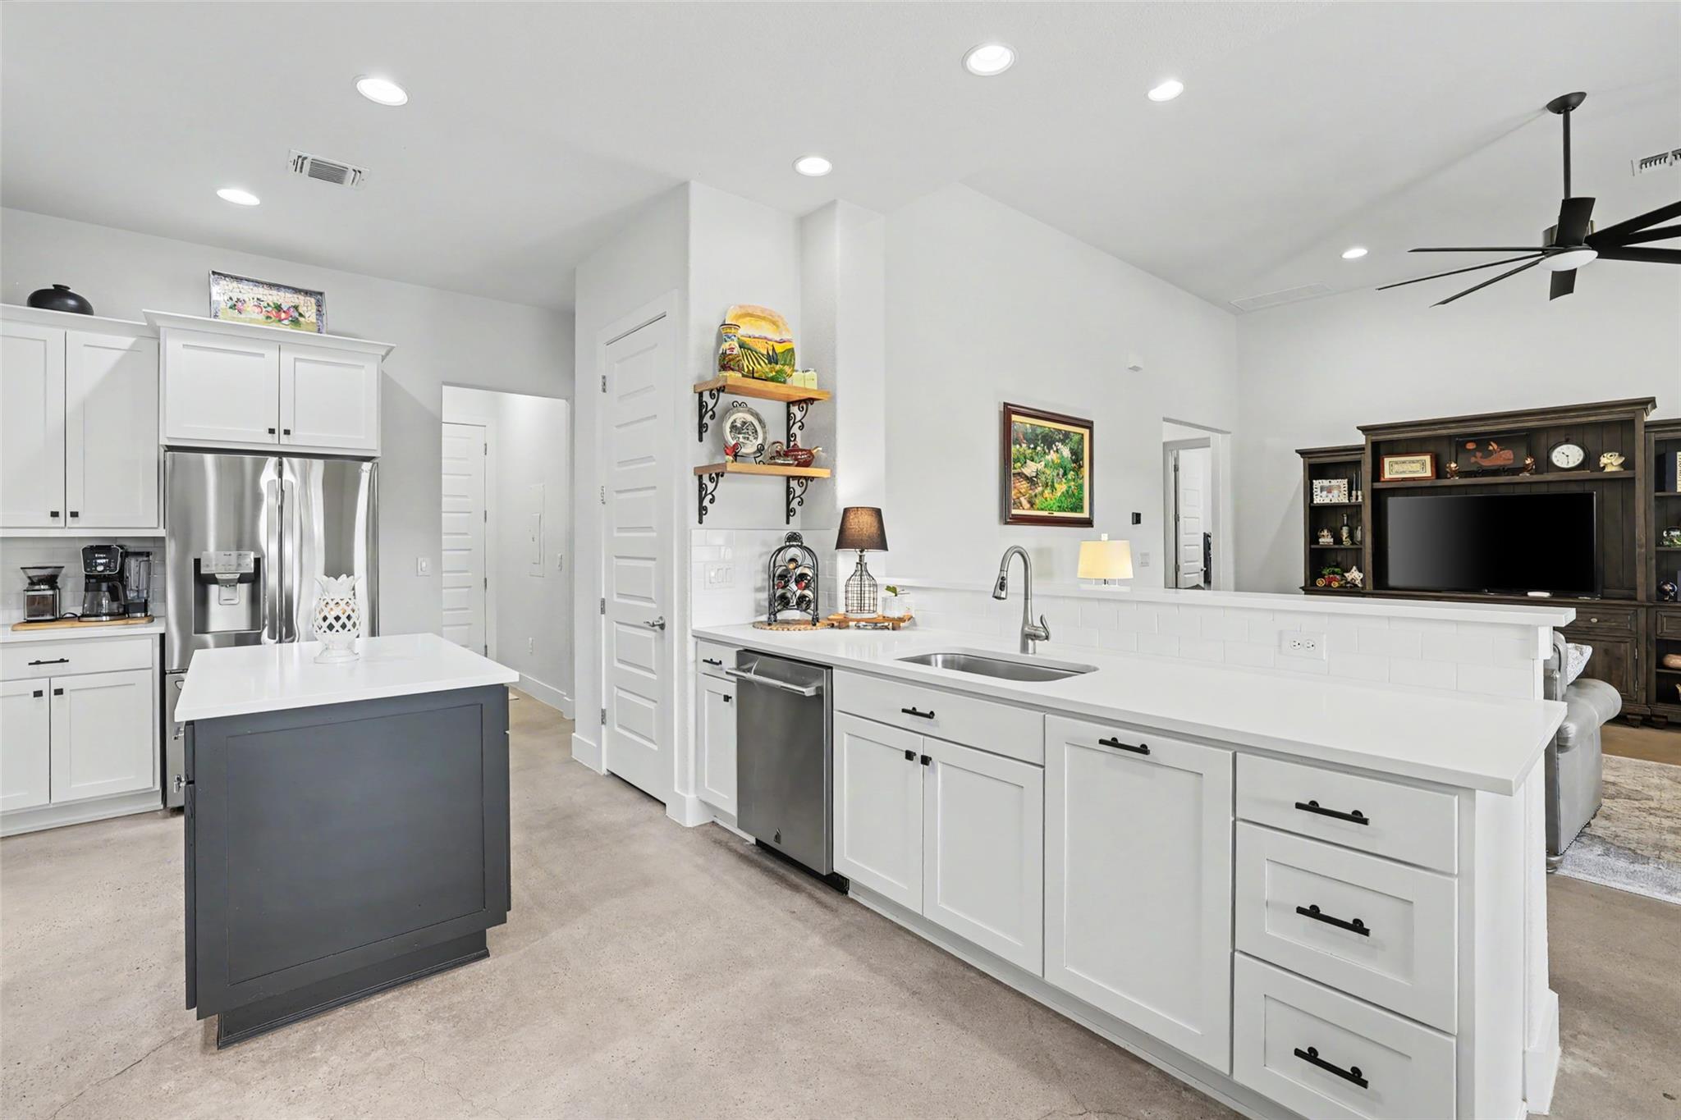
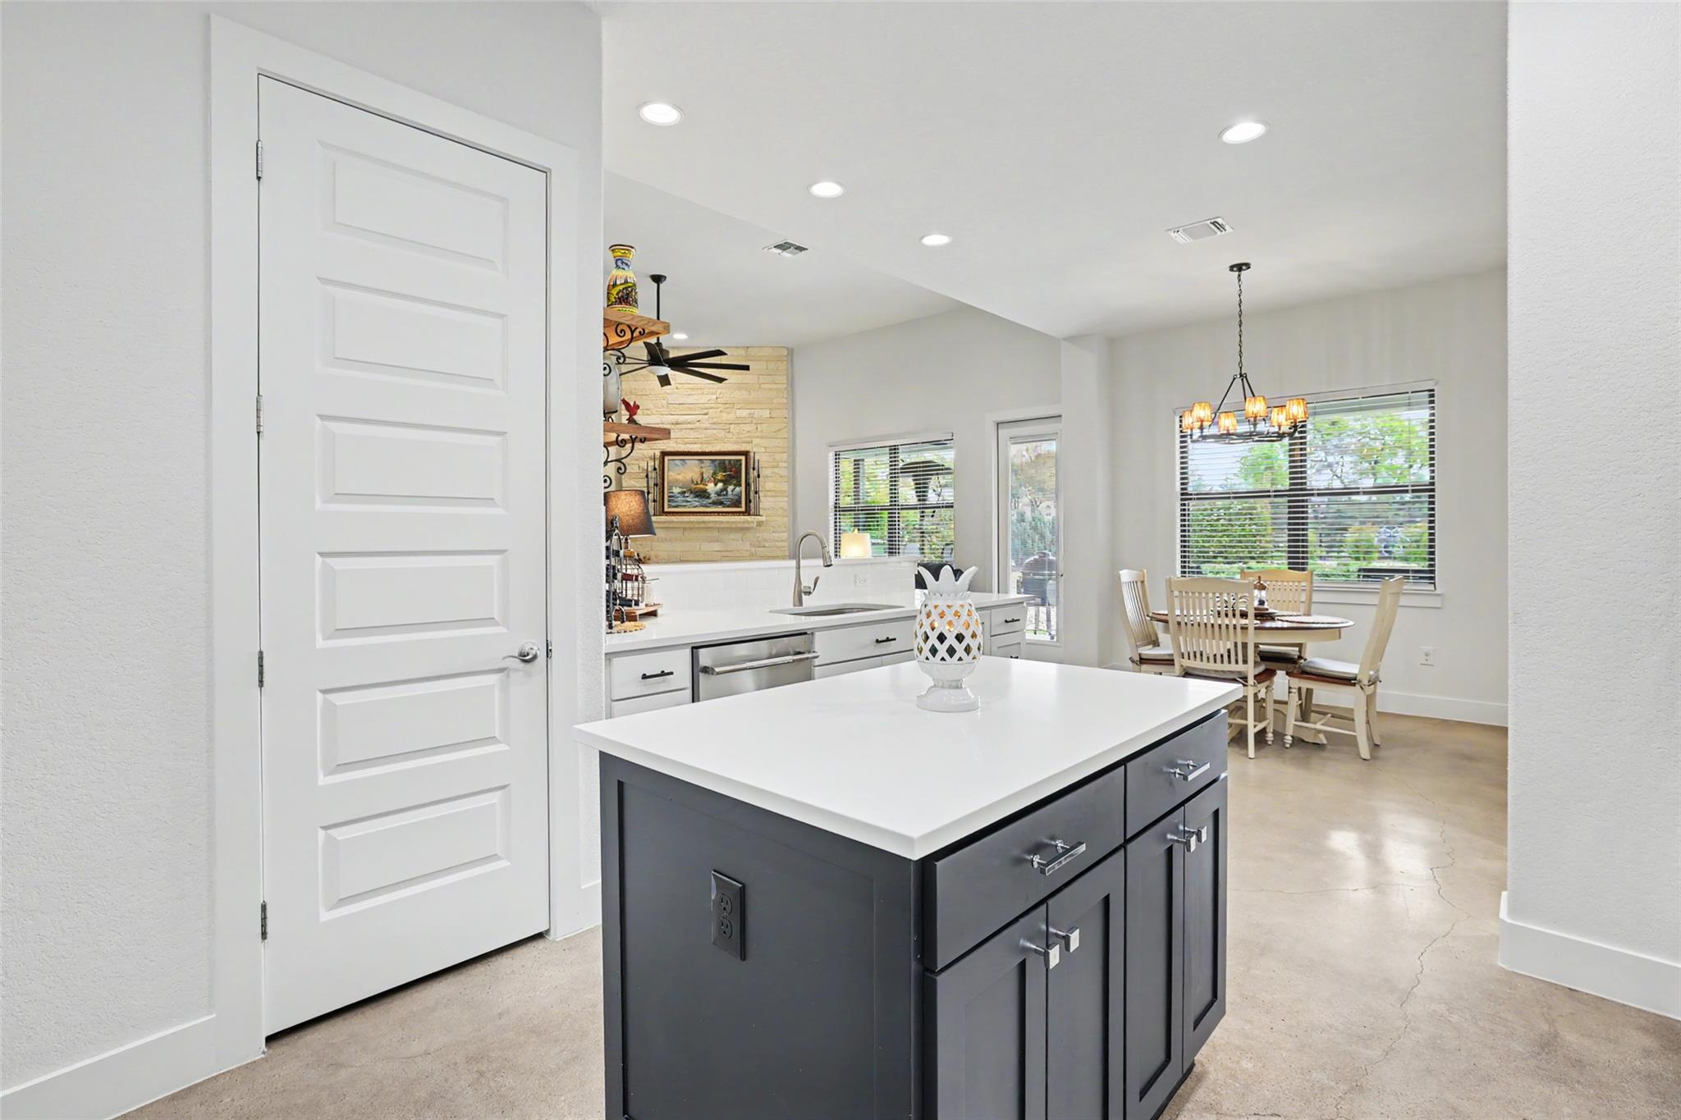
Kitchen with white cabinets, stainless appliances, a dark gray island, and a long sink peninsula.
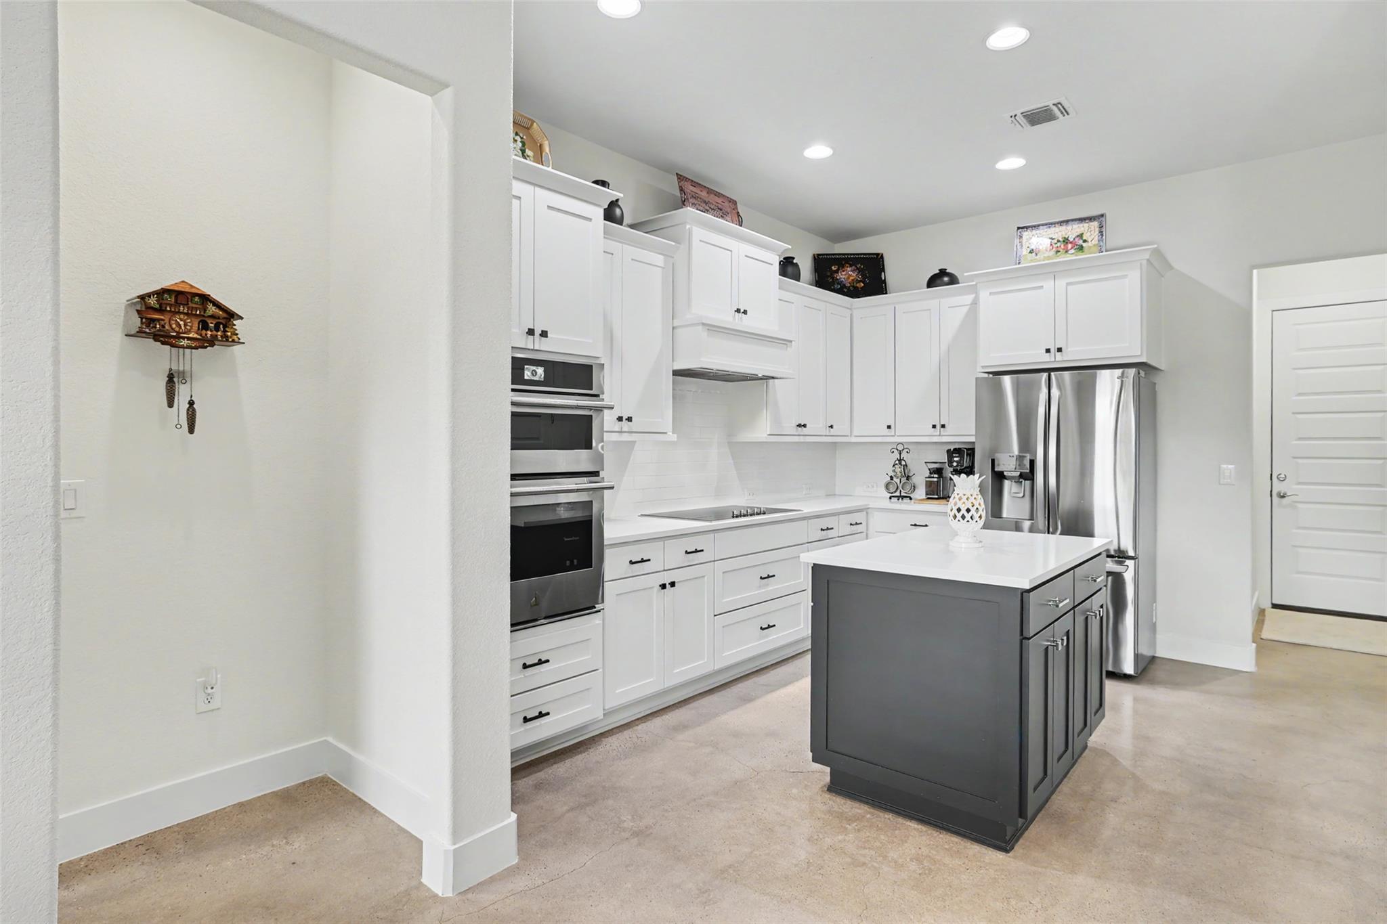
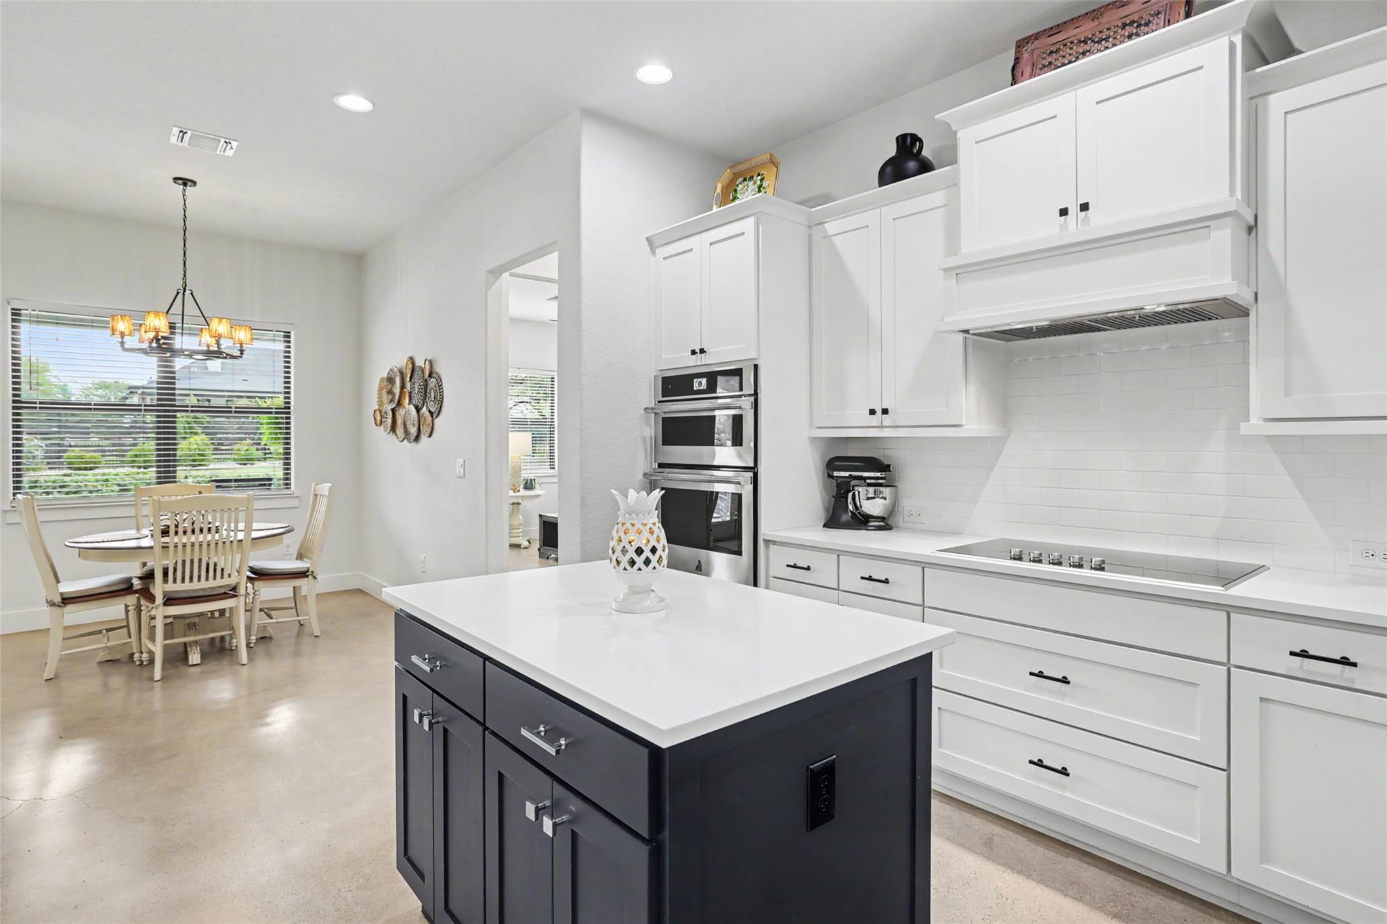
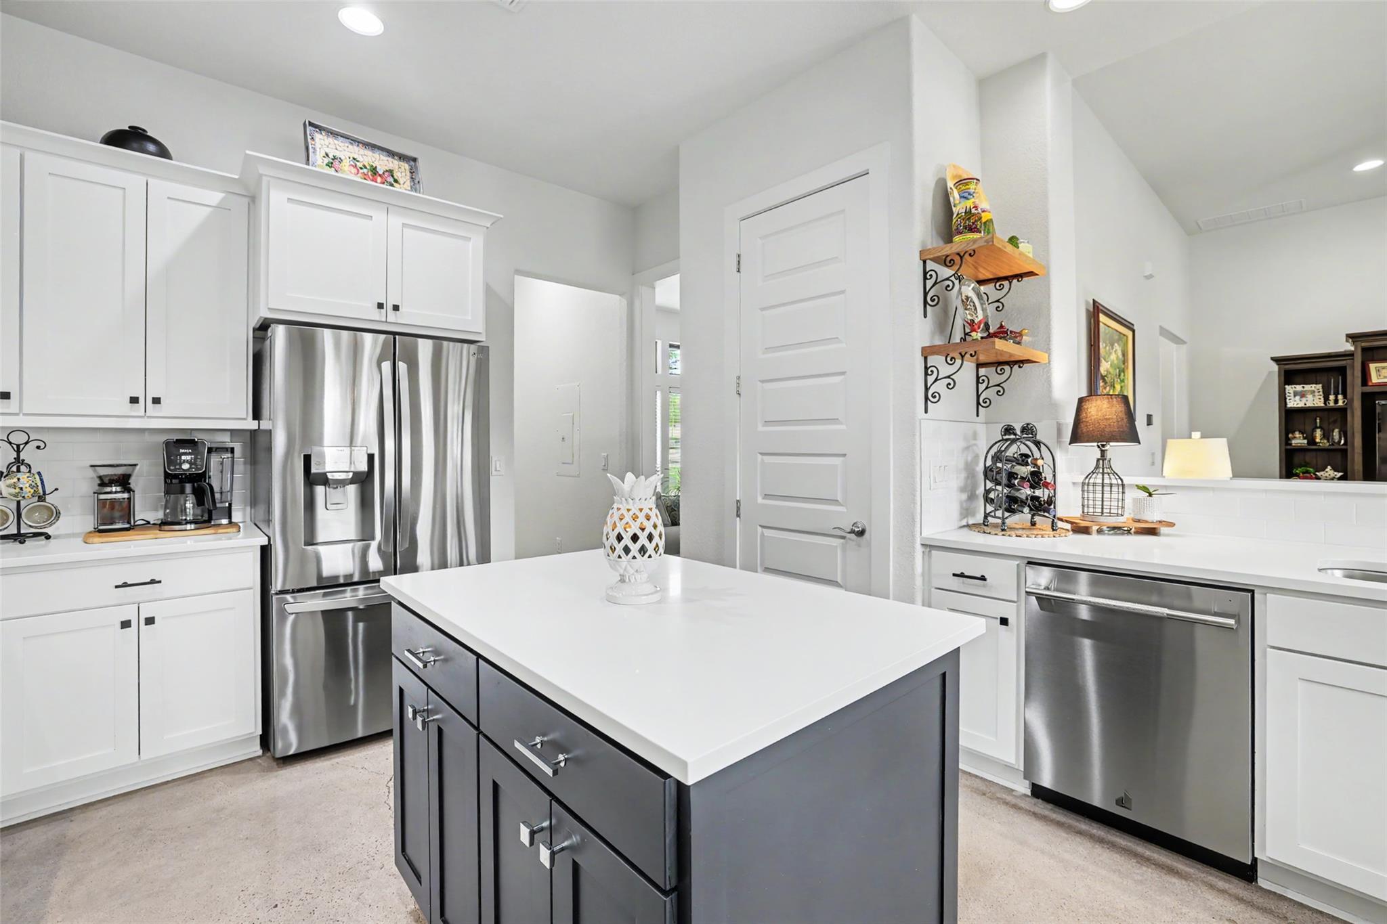
Kitchen with white cabinetry, stainless appliances, and a dark gray island on concrete flooring.
Kitchen with white cabinets and a dark island, opening to a dining nook beside a large window.
Open-plan kitchen with a large white island, dark cabinetry, and an adjacent dining area.
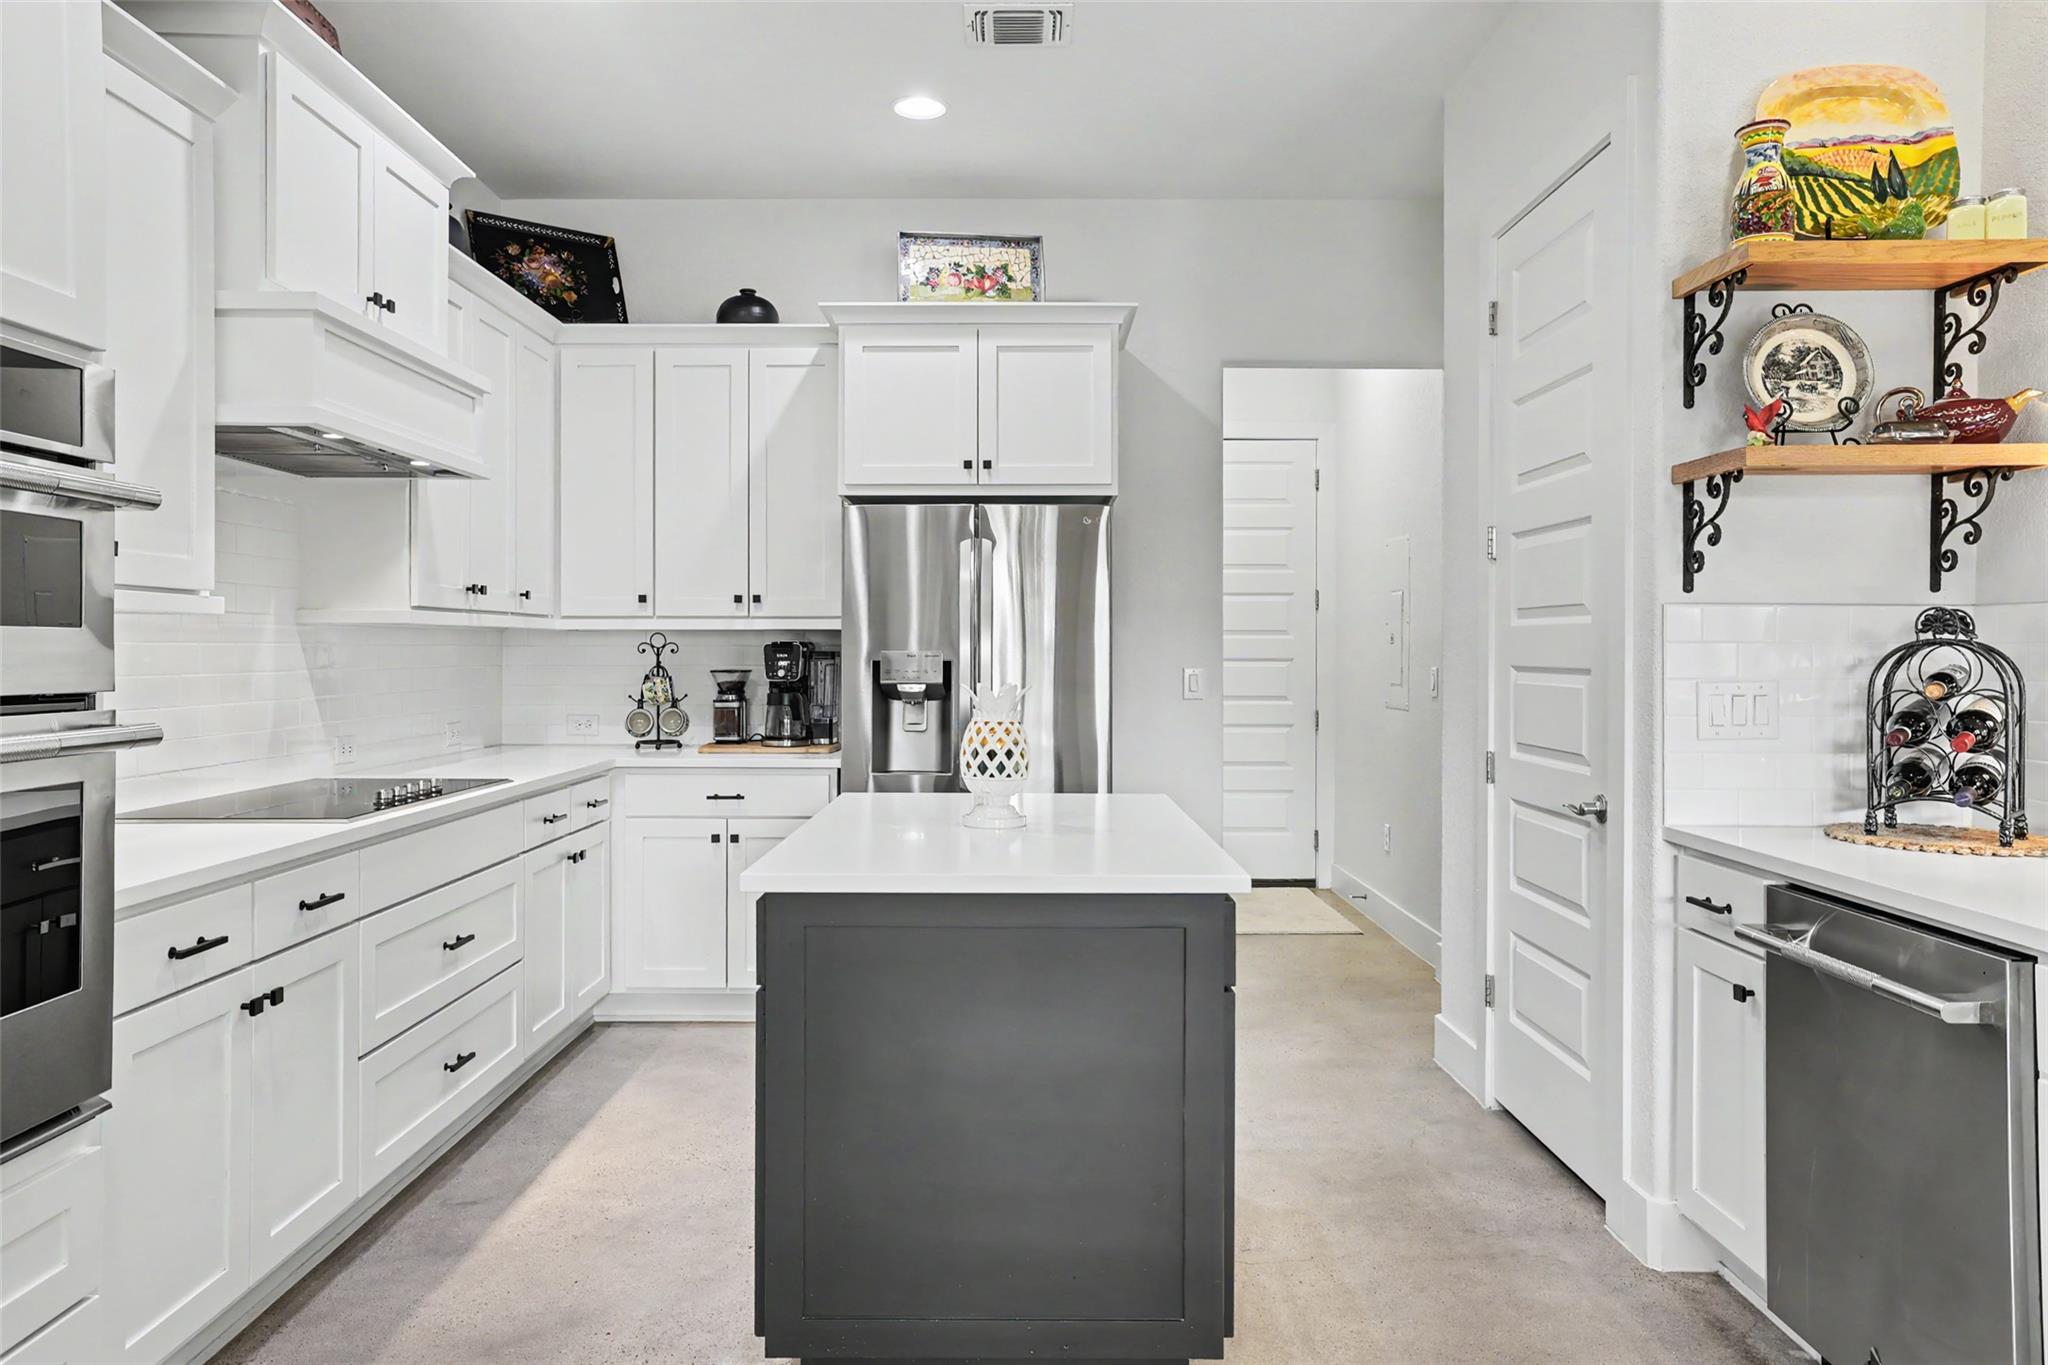
Kitchen with white cabinets, dark gray island, and stainless steel appliances.
Bright white kitchen with stainless steel appliances and a dark gray island.
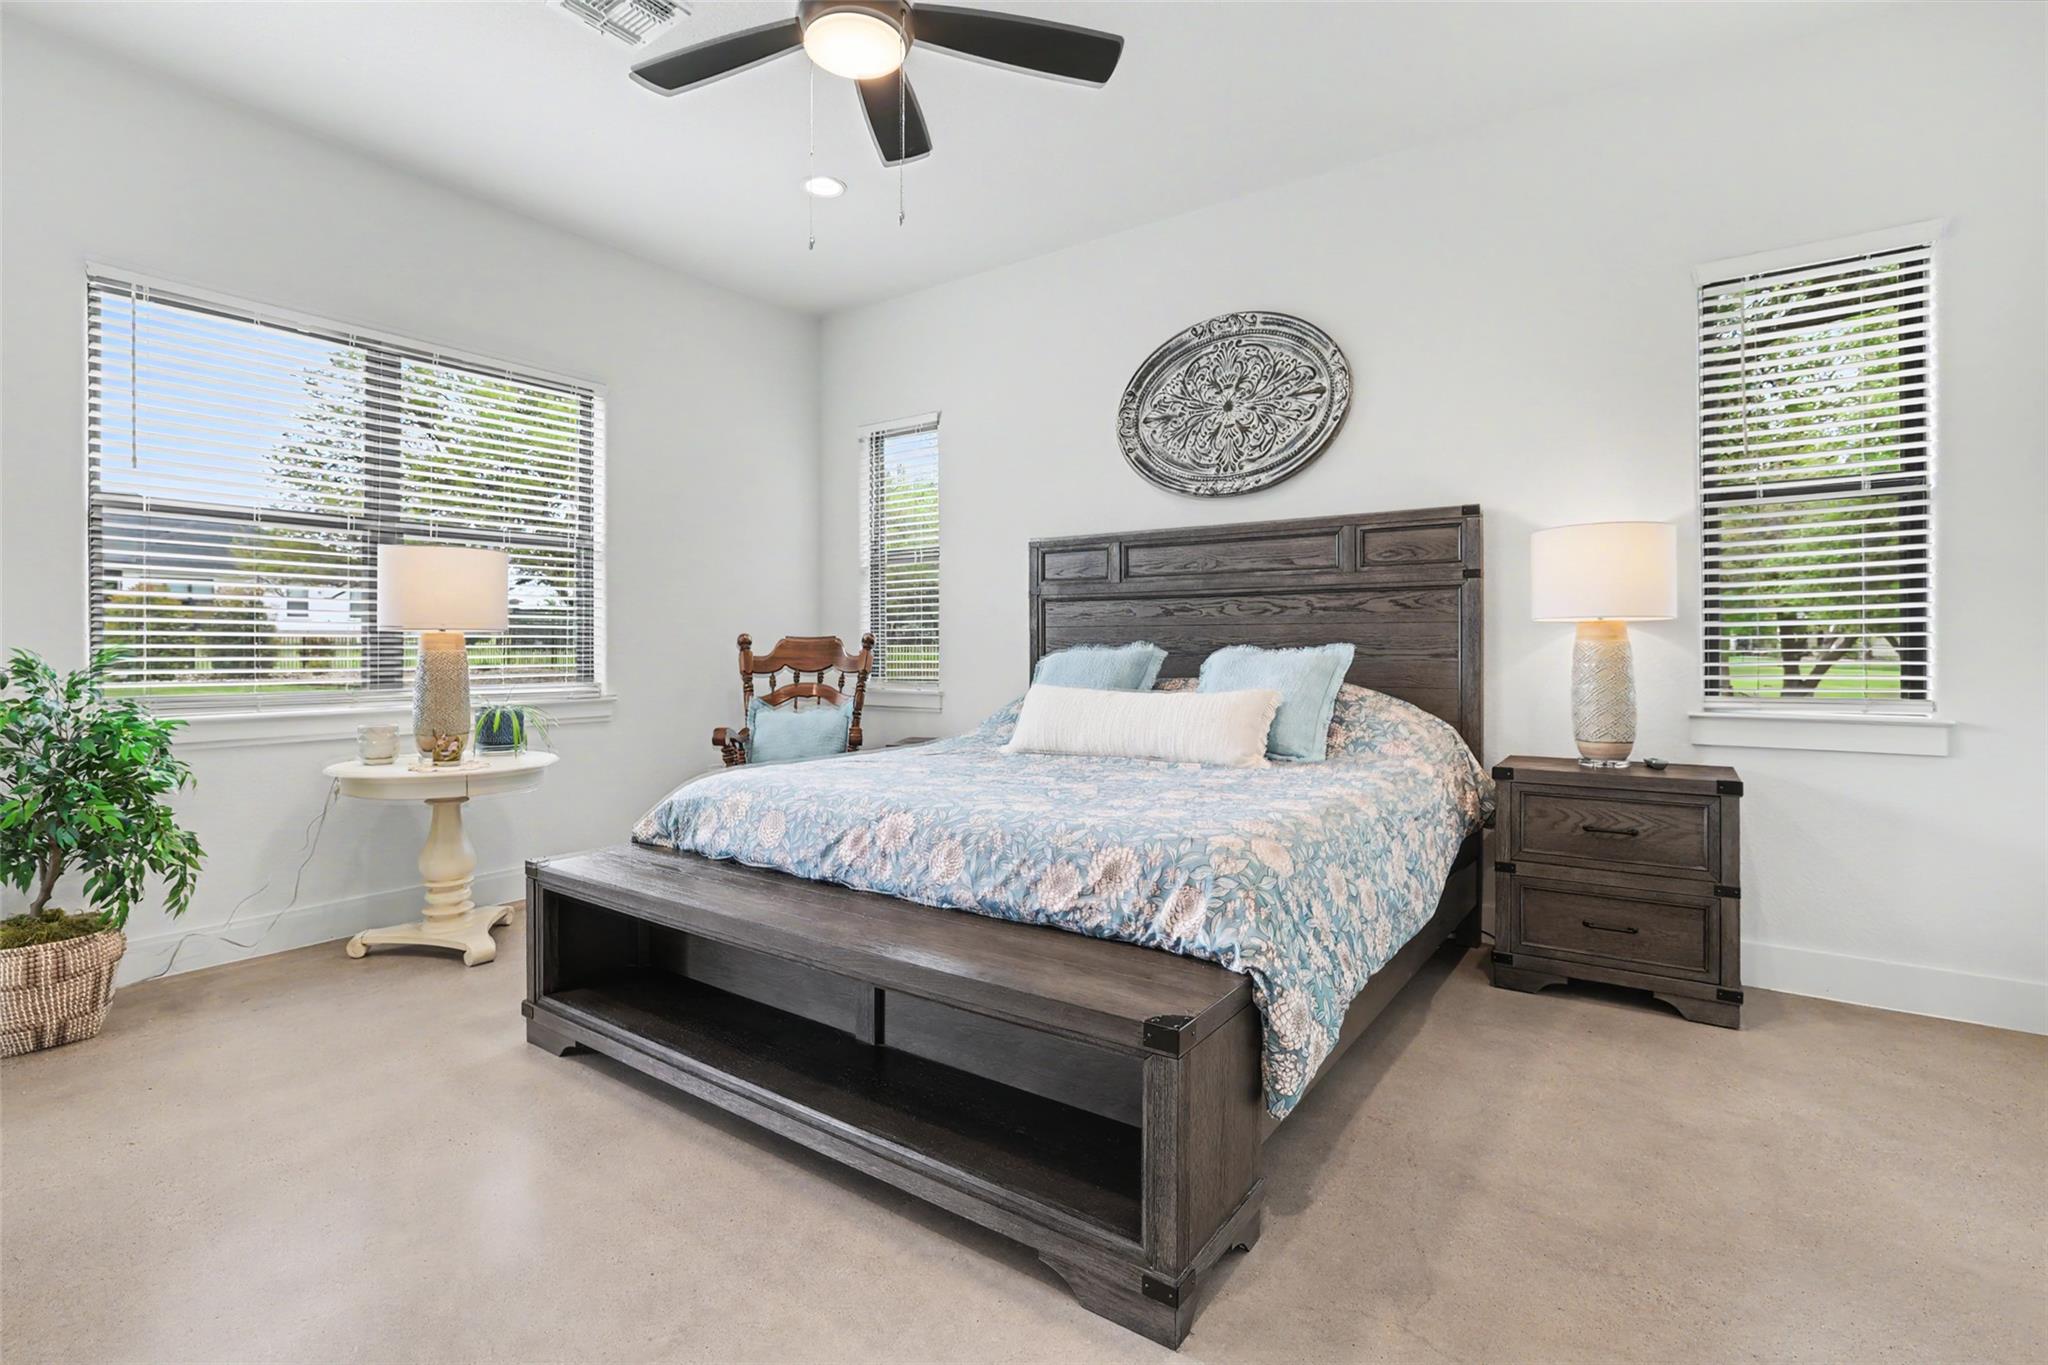
Bedroom with a dark wood bed, blue floral bedding, and windows with blinds.
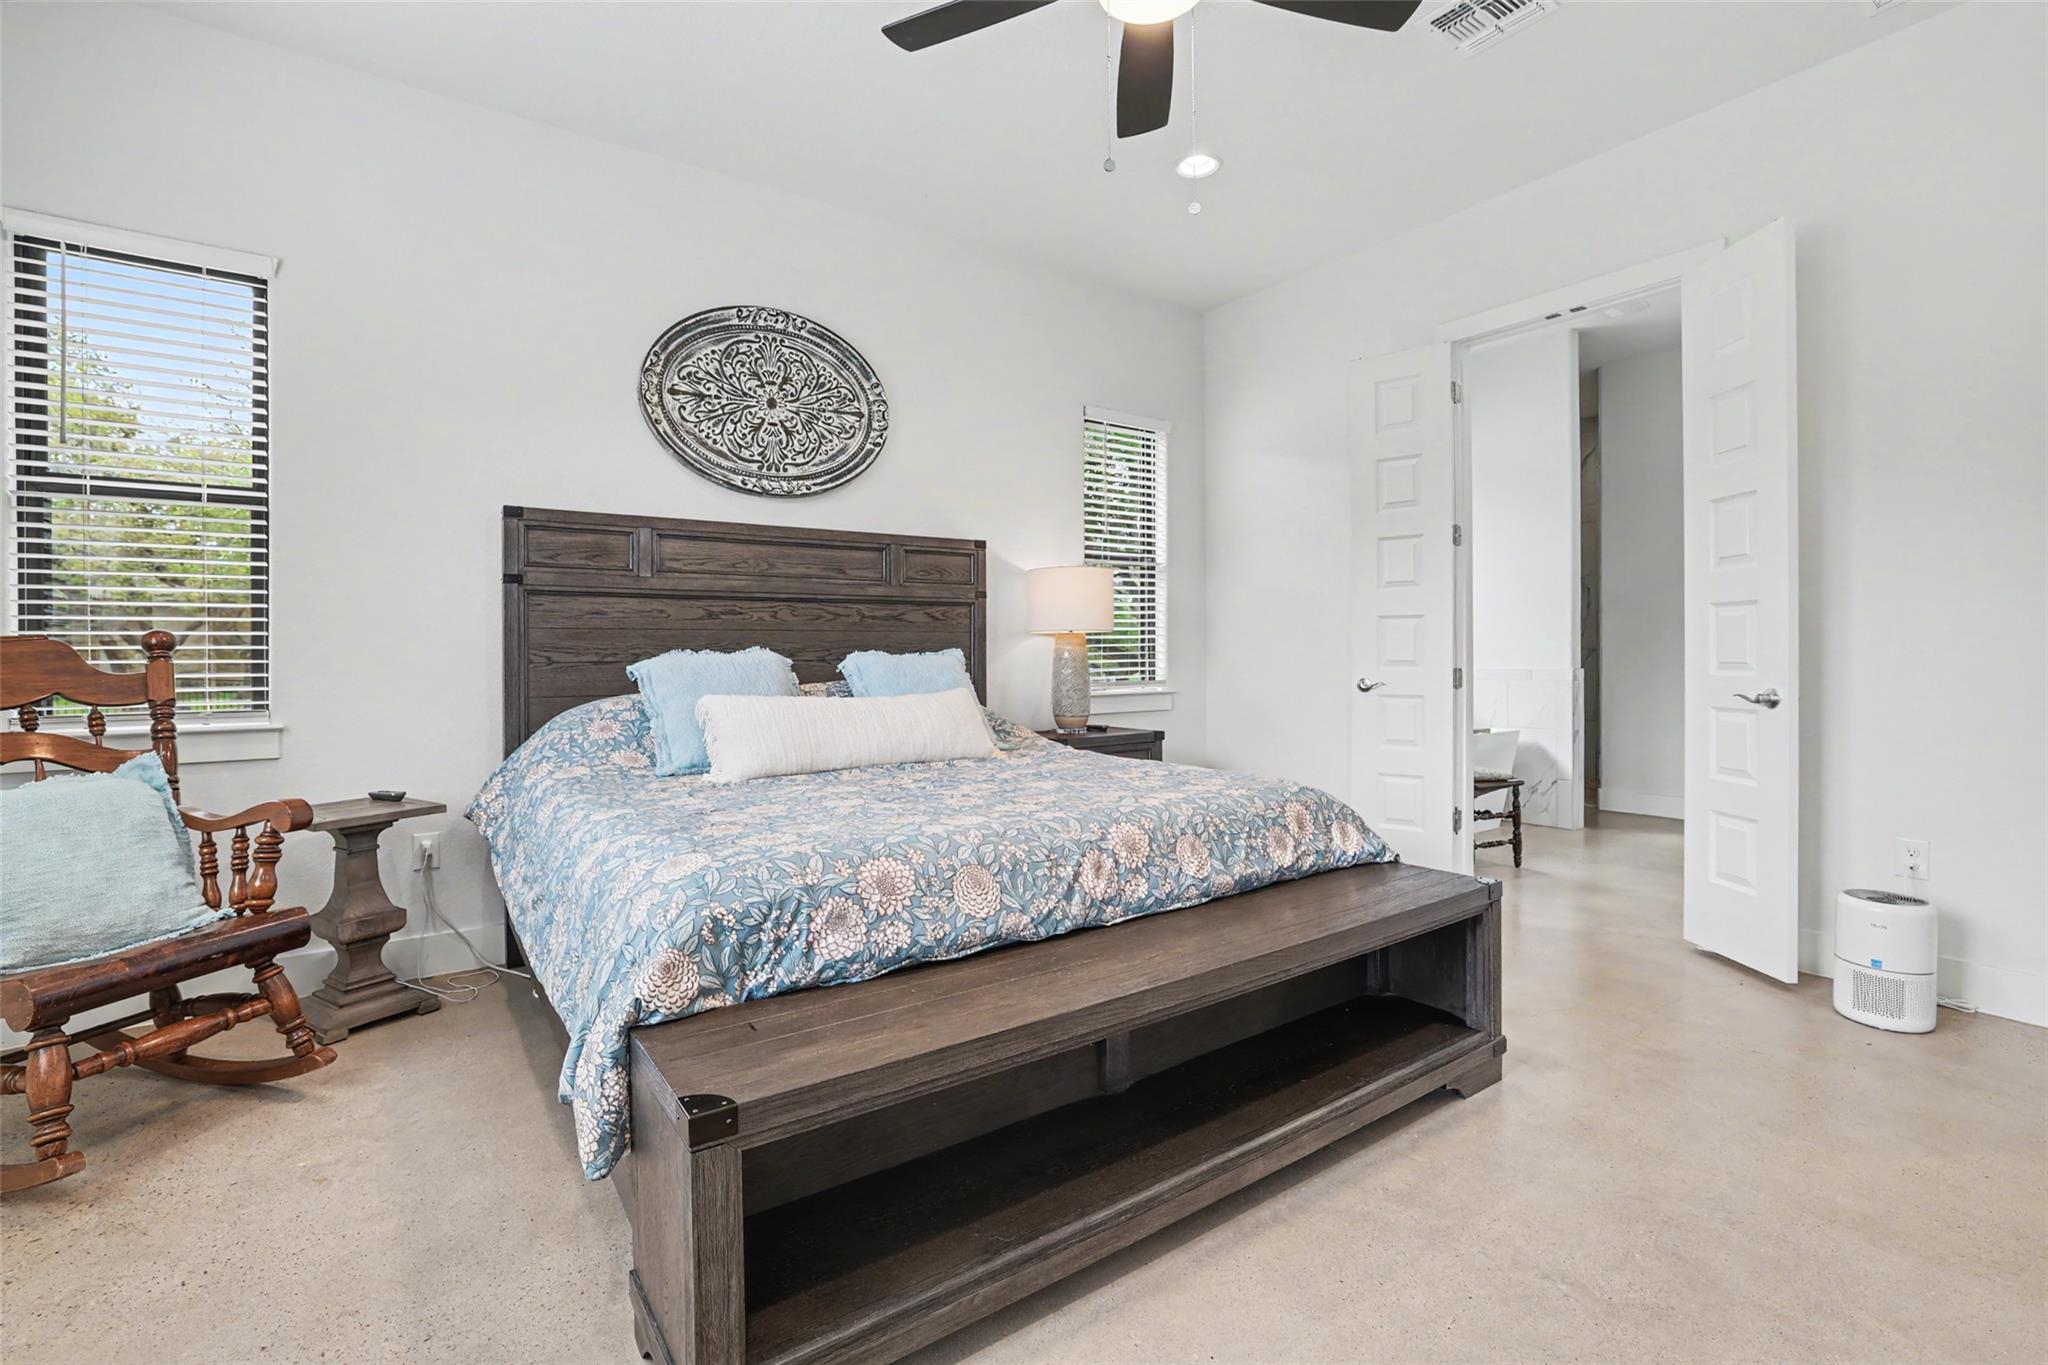
Bedroom with a dark wood bed, blue floral bedding, rocking chair, and open bathroom doorway.
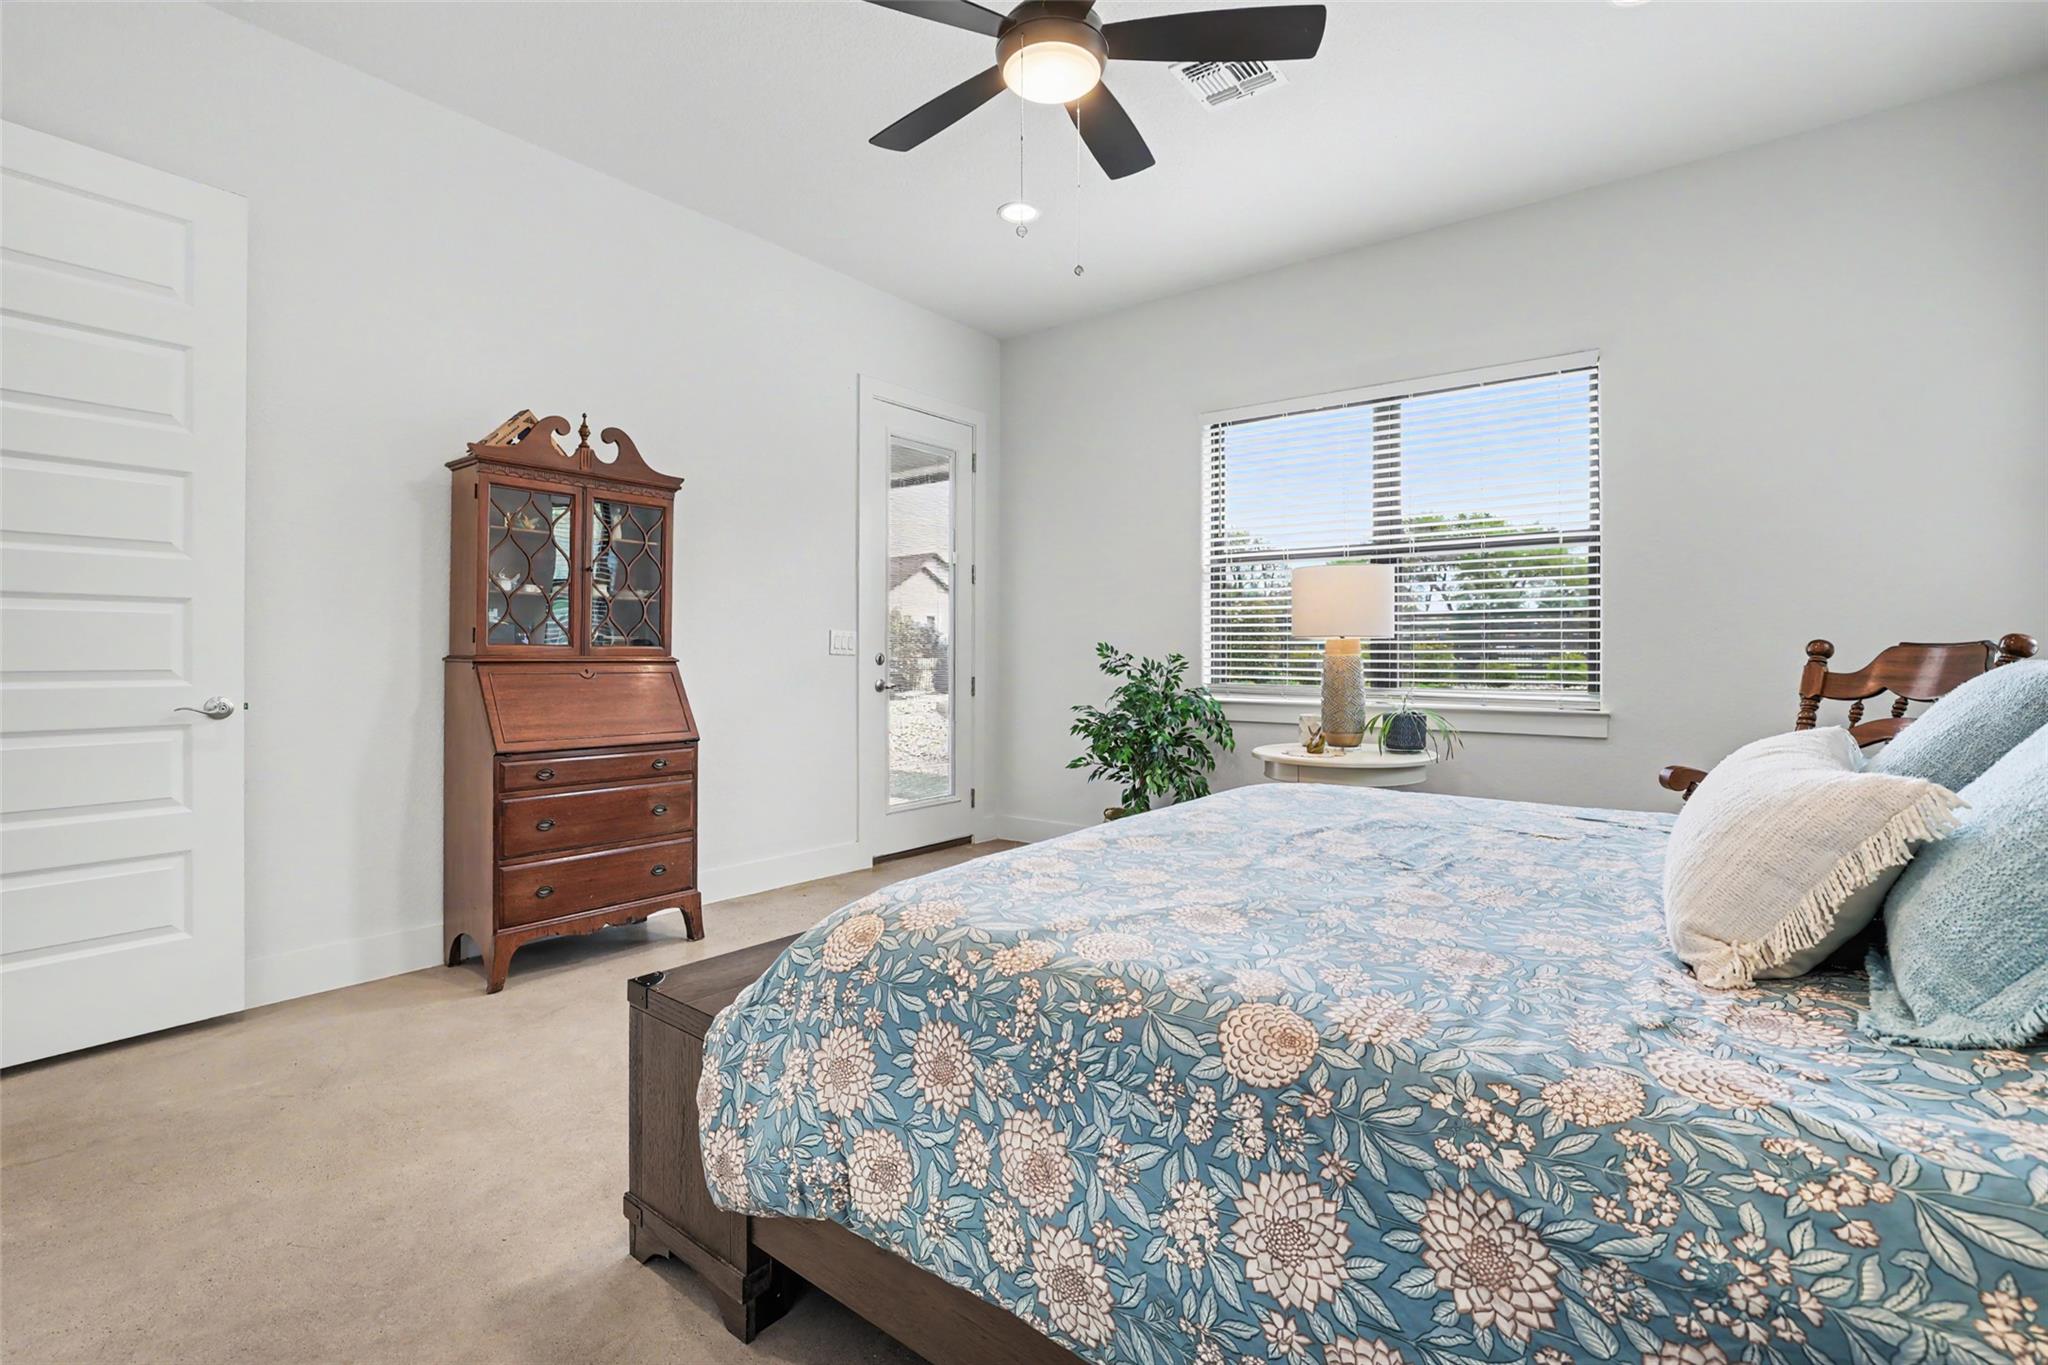
Bedroom with a blue floral quilt, dark wood hutch, and ceiling fan.
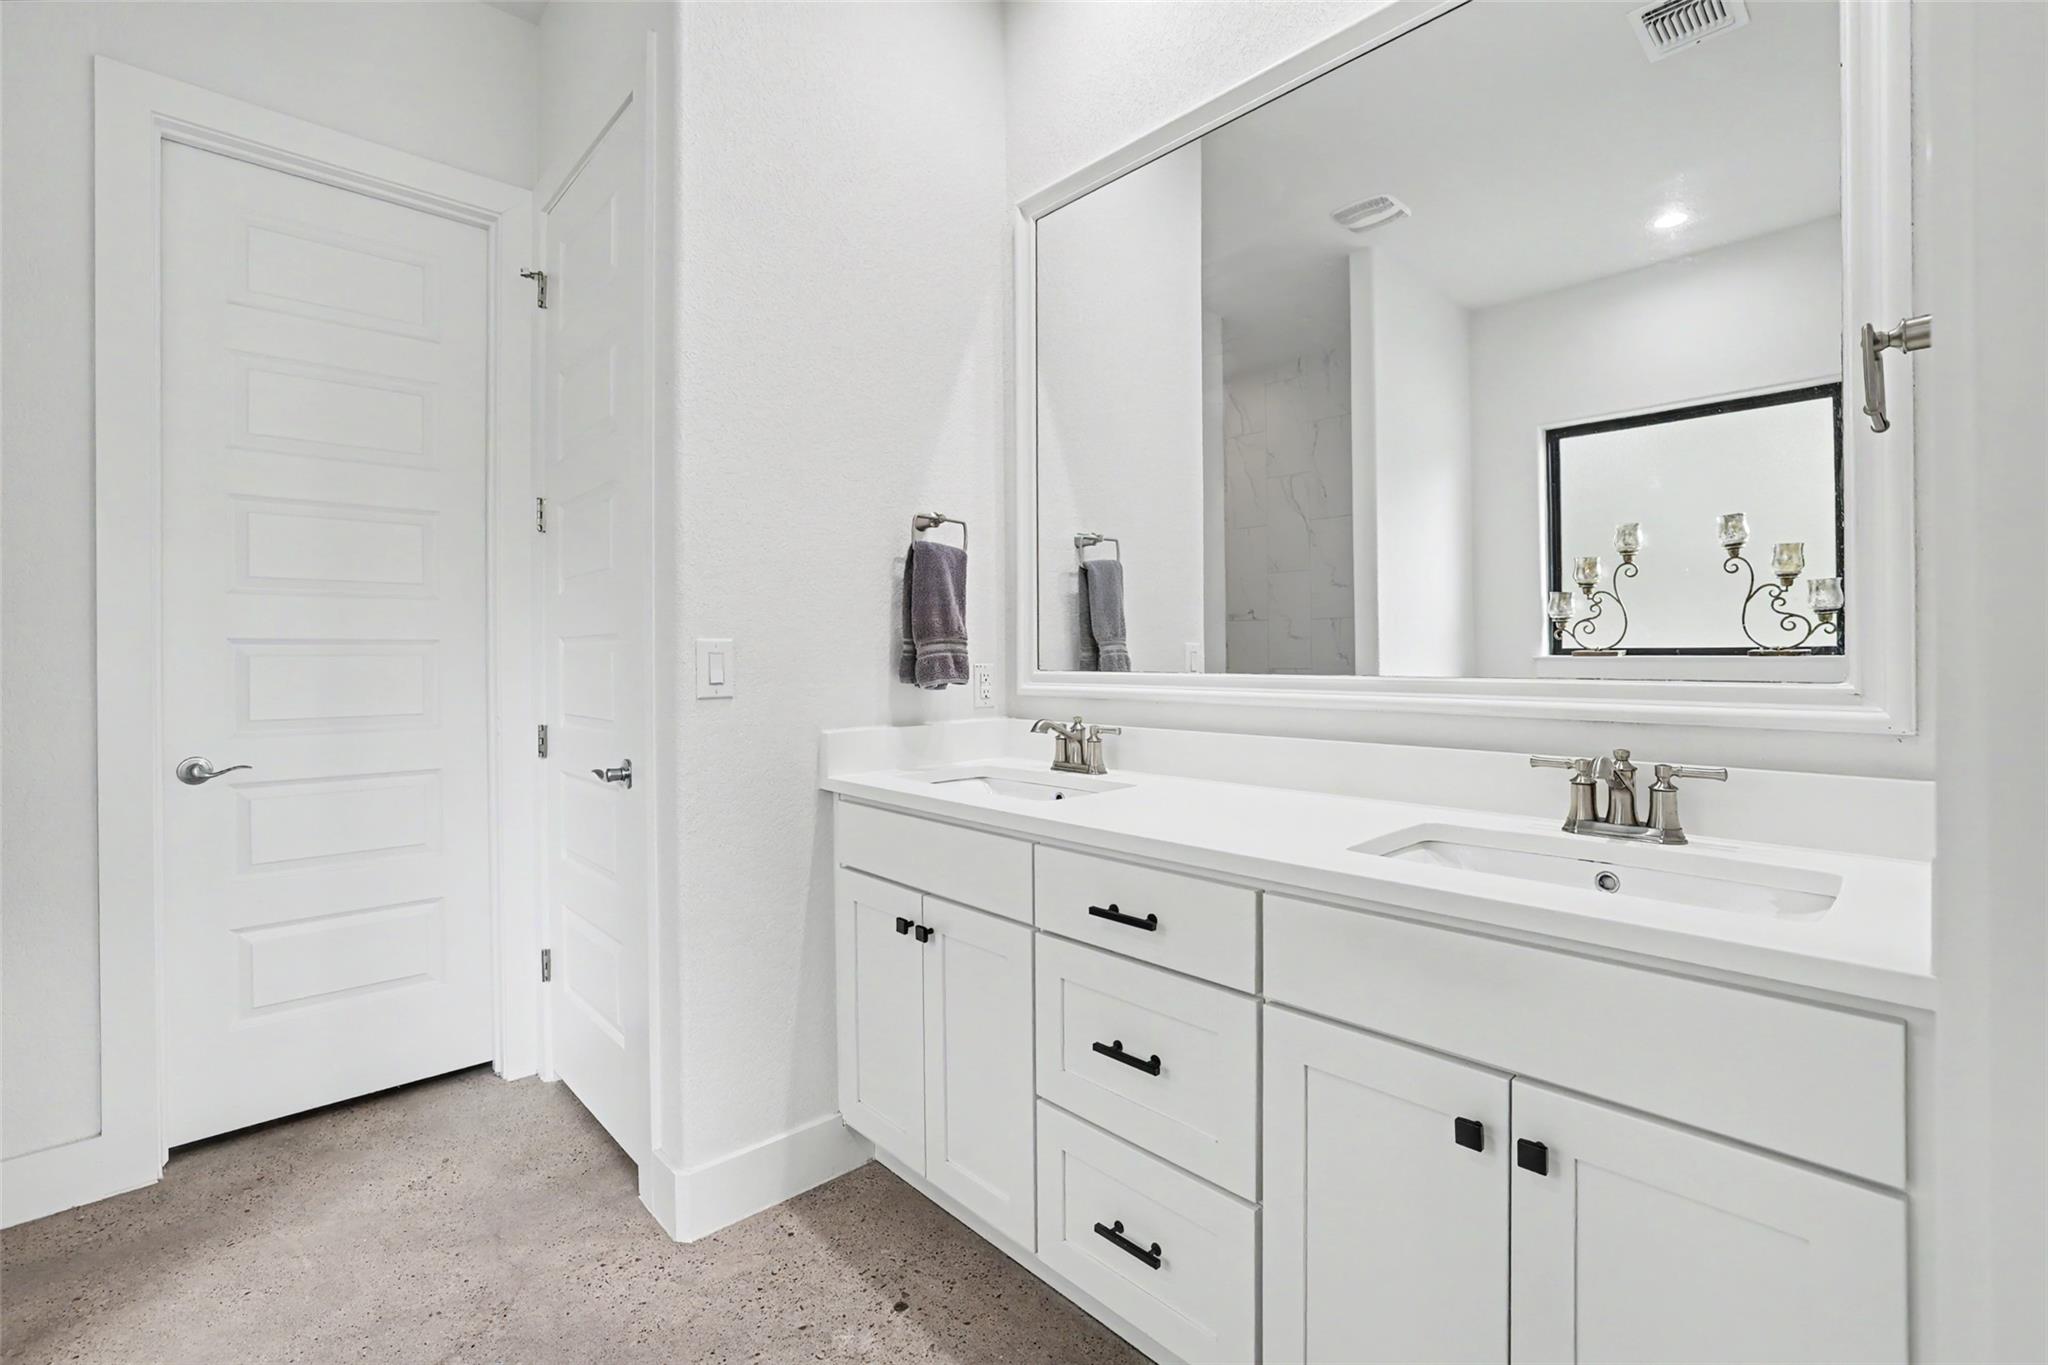
Bathroom with a white double-sink vanity, large mirror, and black cabinet hardware.
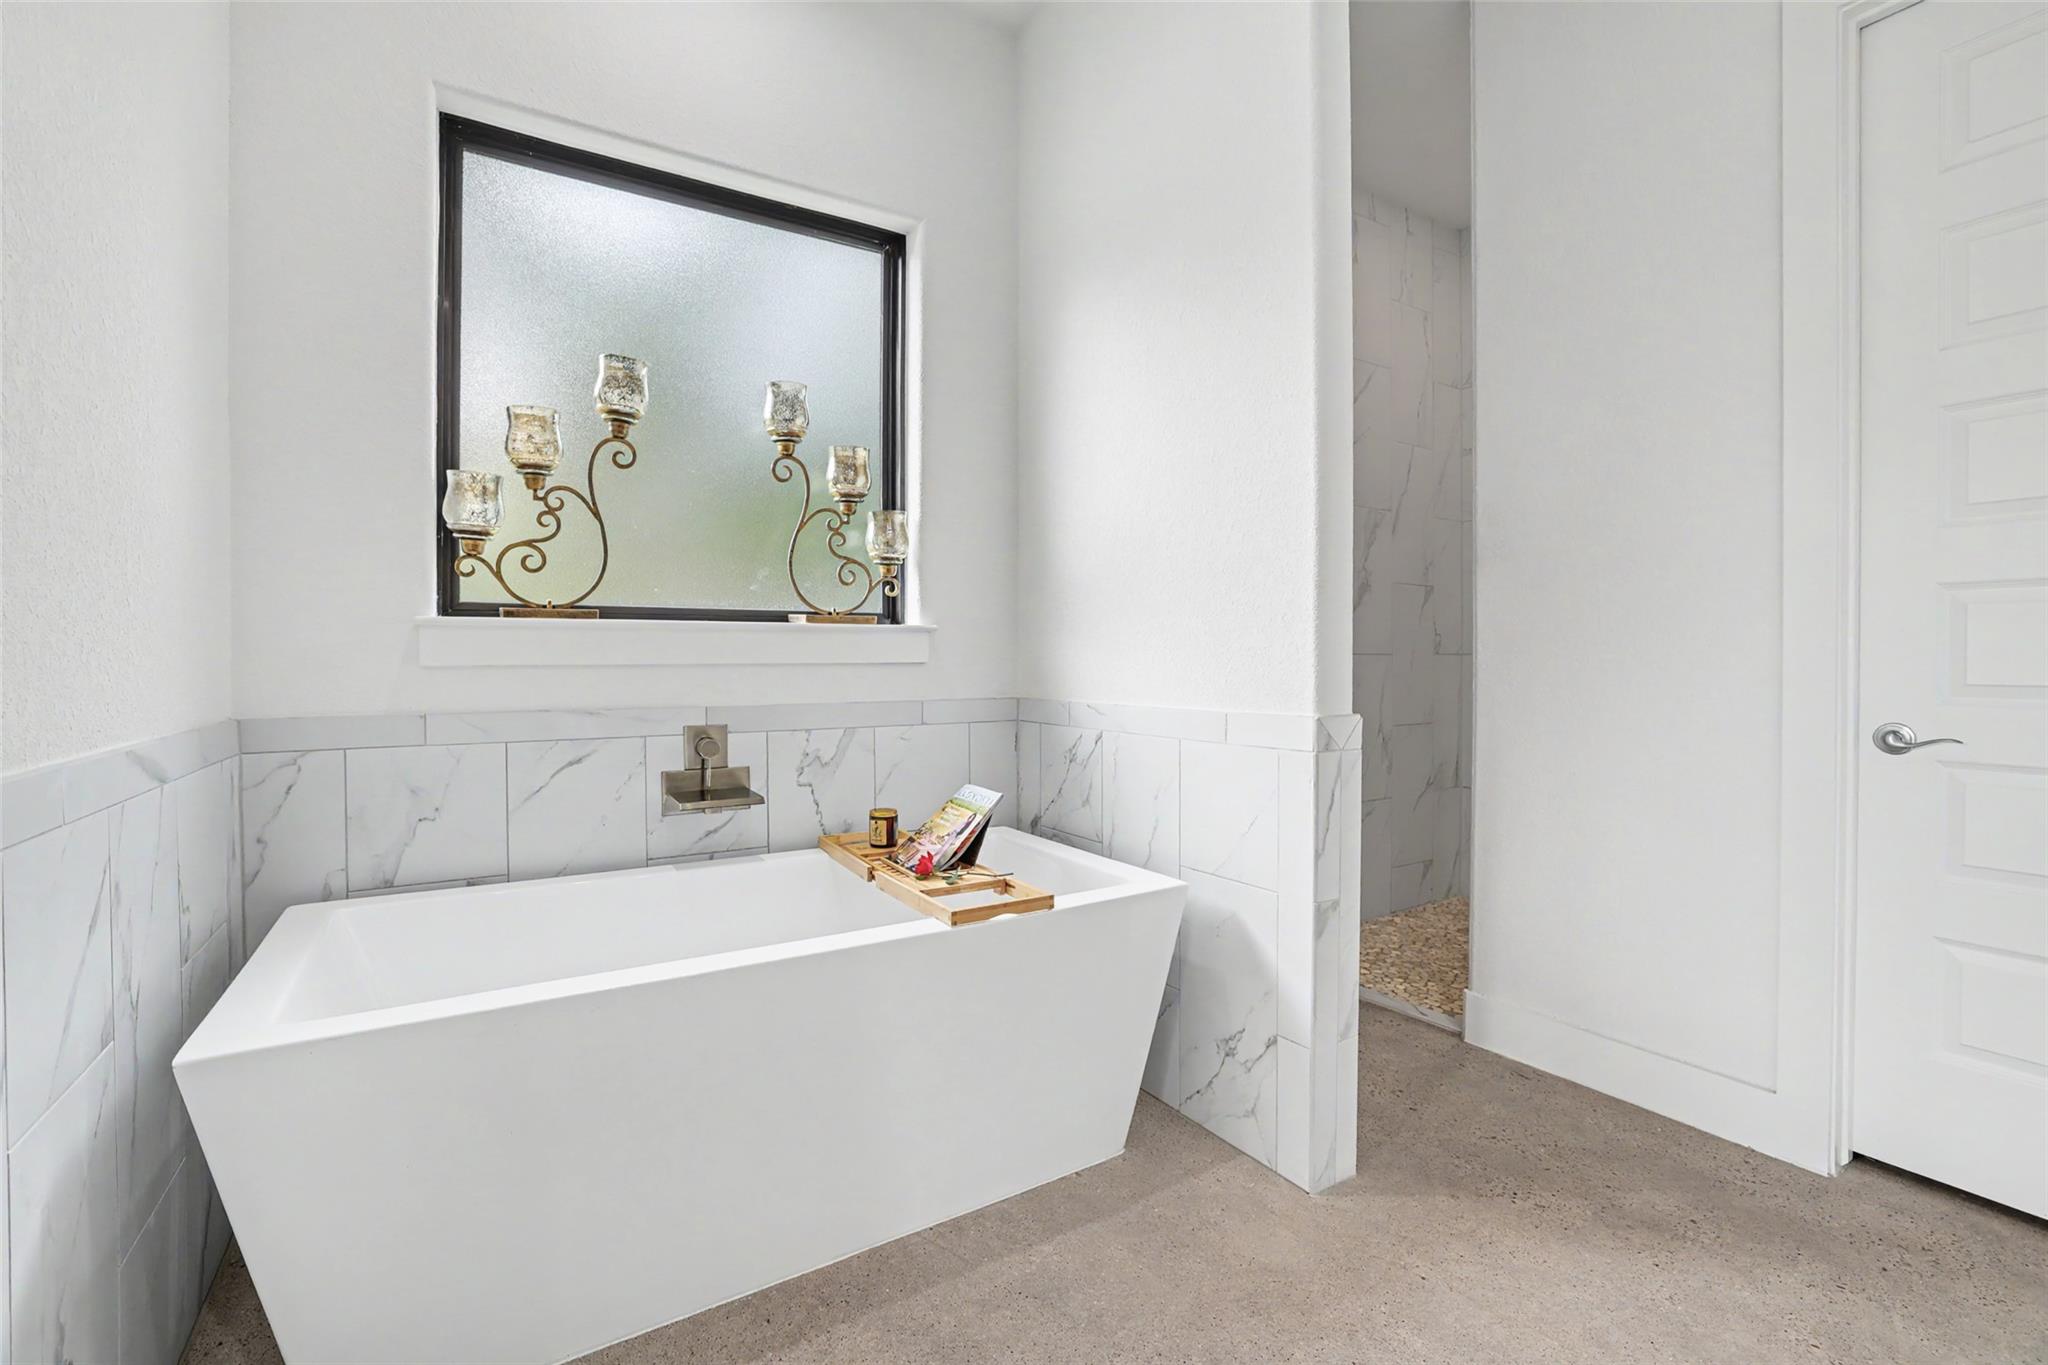
Bathroom with a white freestanding tub, marble-look tile, and frosted window.
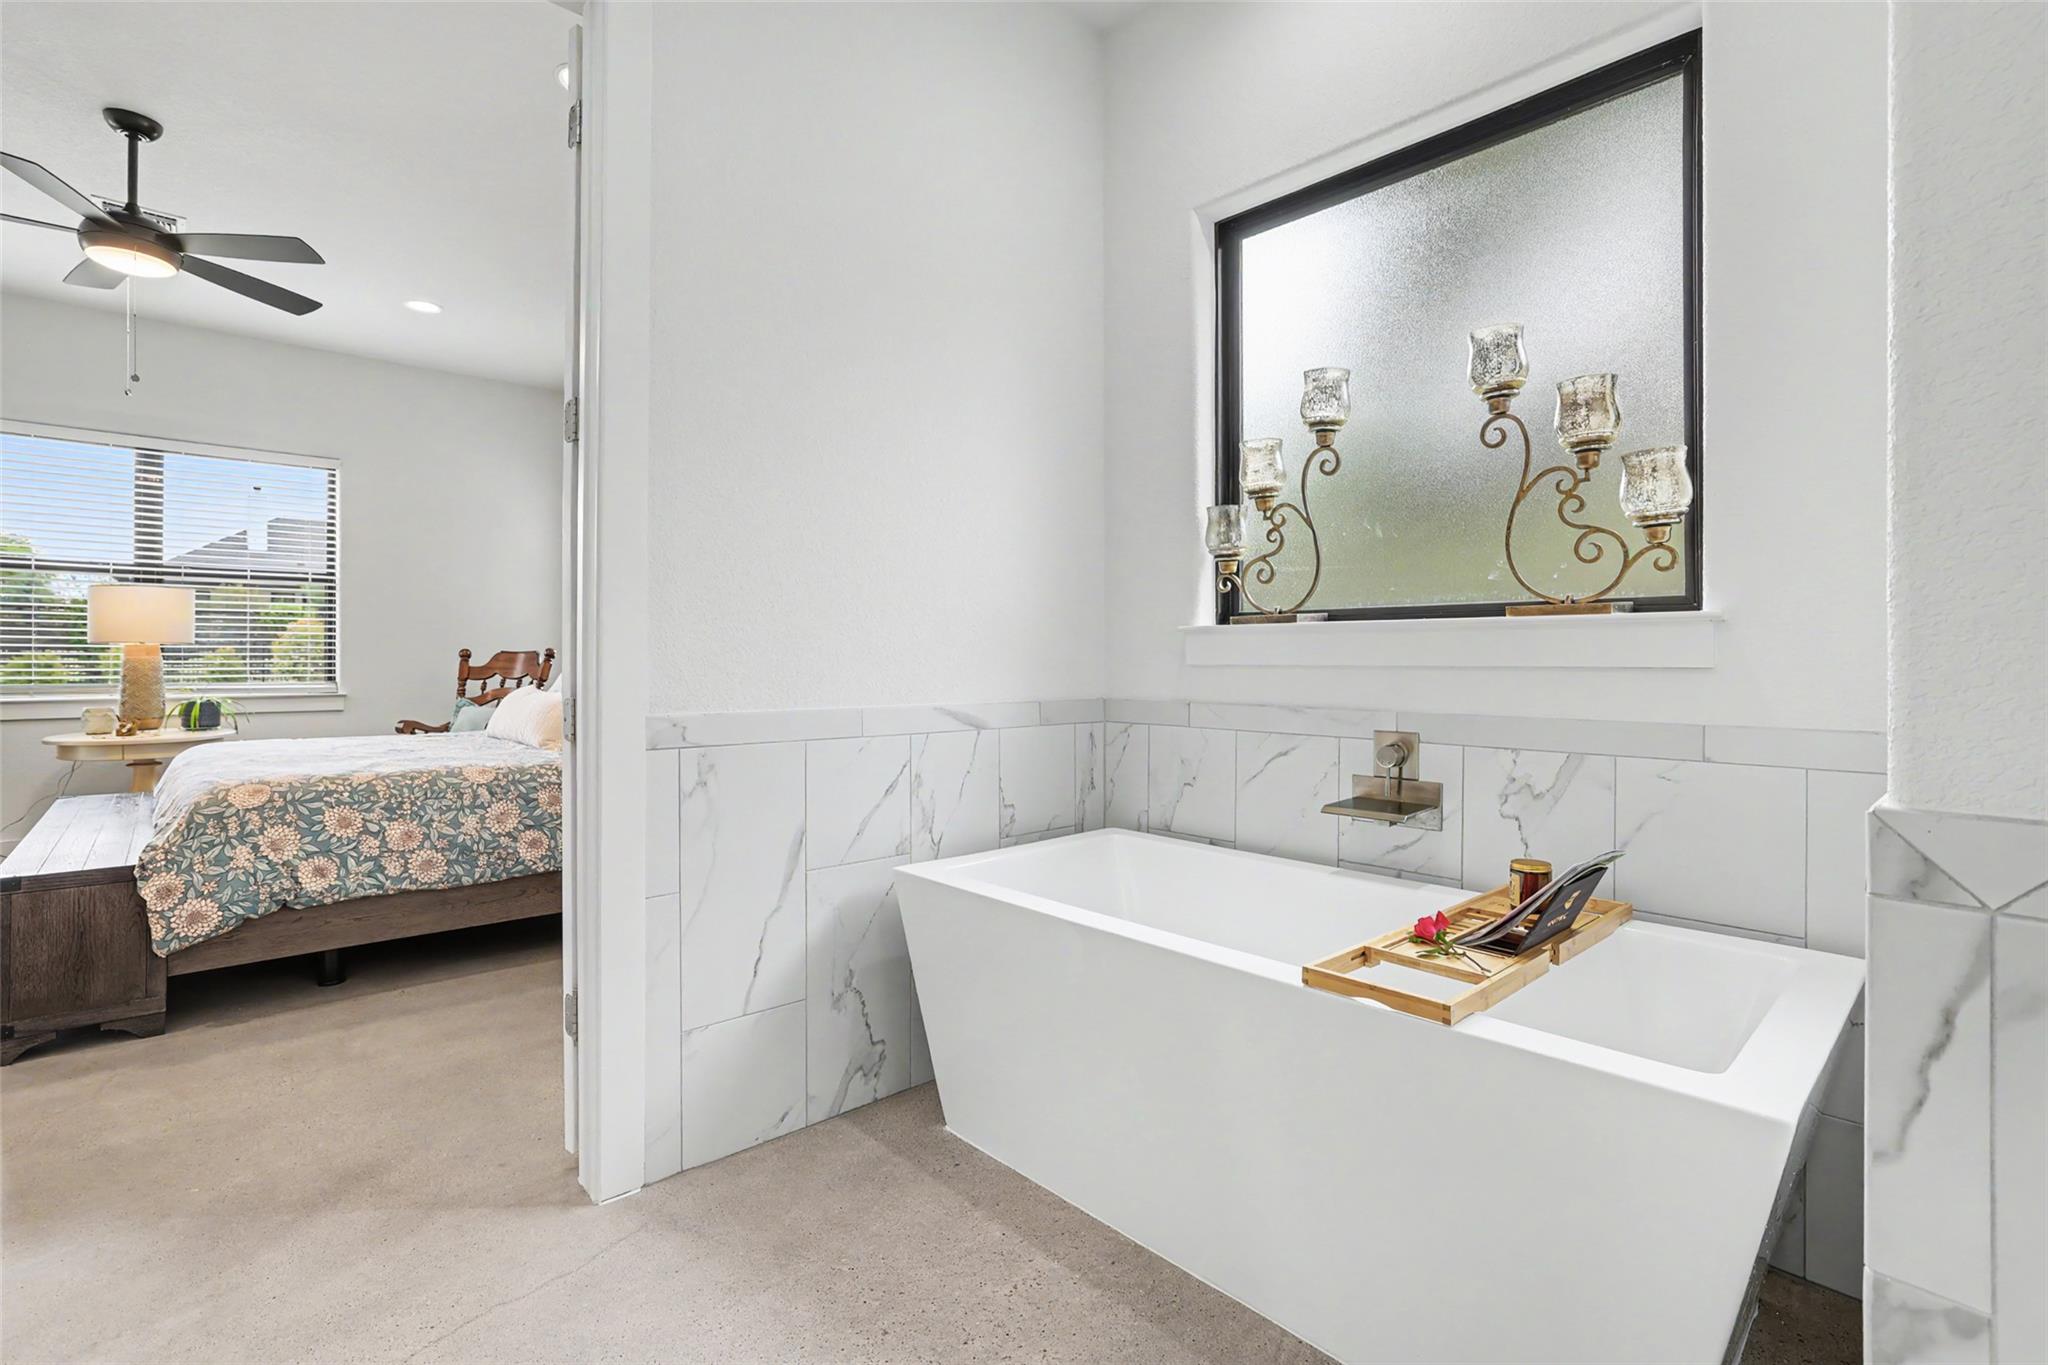
Freestanding soaking tub with marble-look tile beside an adjoining bedroom.
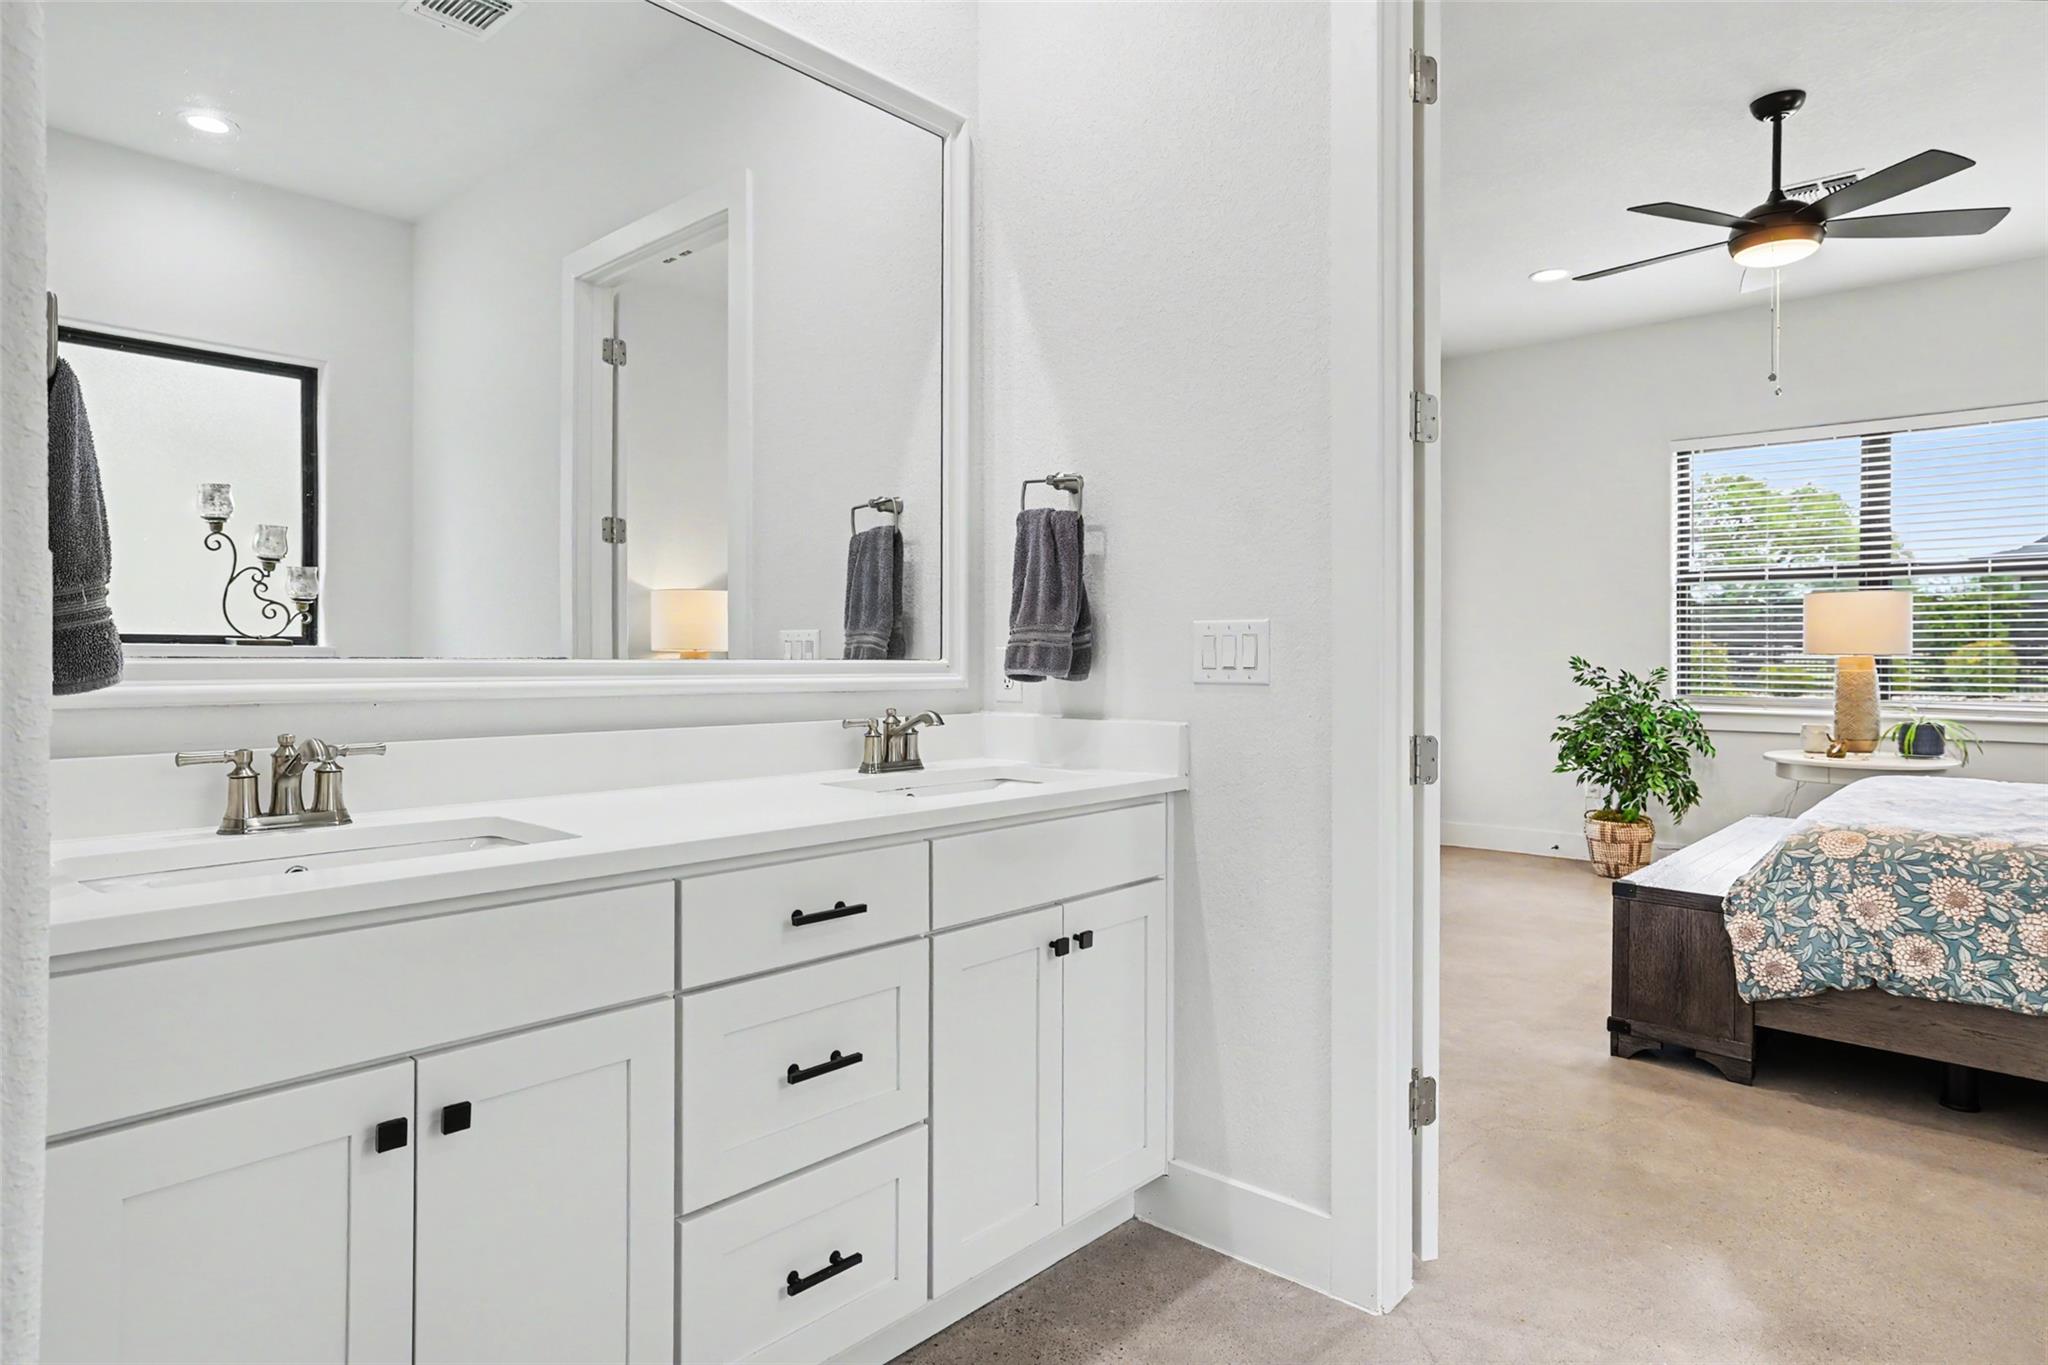
Bathroom with a white double vanity and large mirror, opening onto a bedroom.
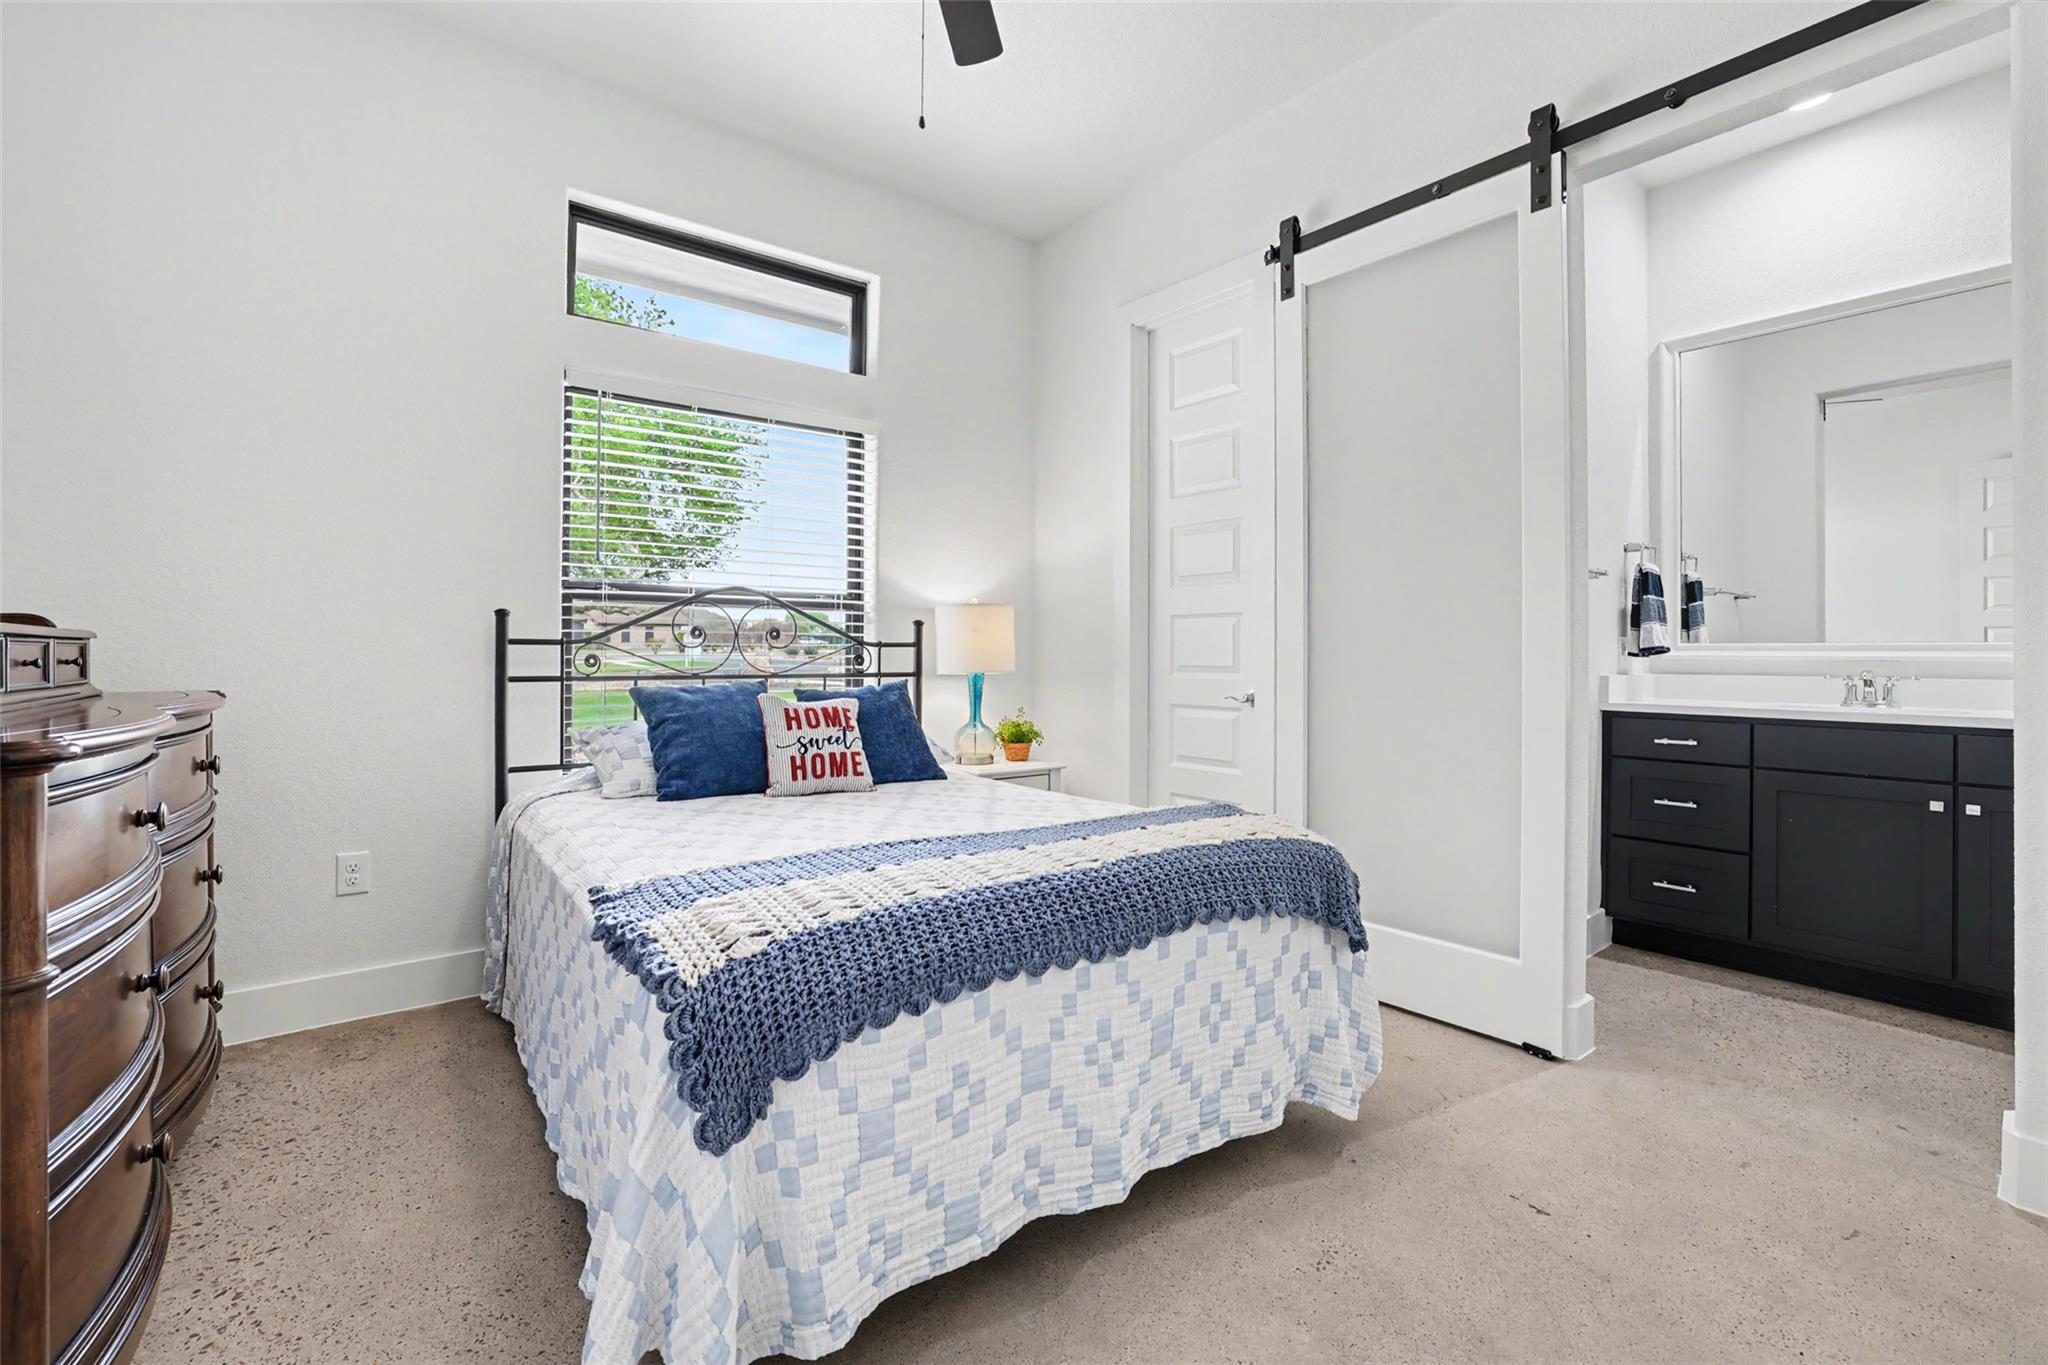
Bedroom with blue-and-white bedding, a sliding barn door, and an ensuite bathroom.
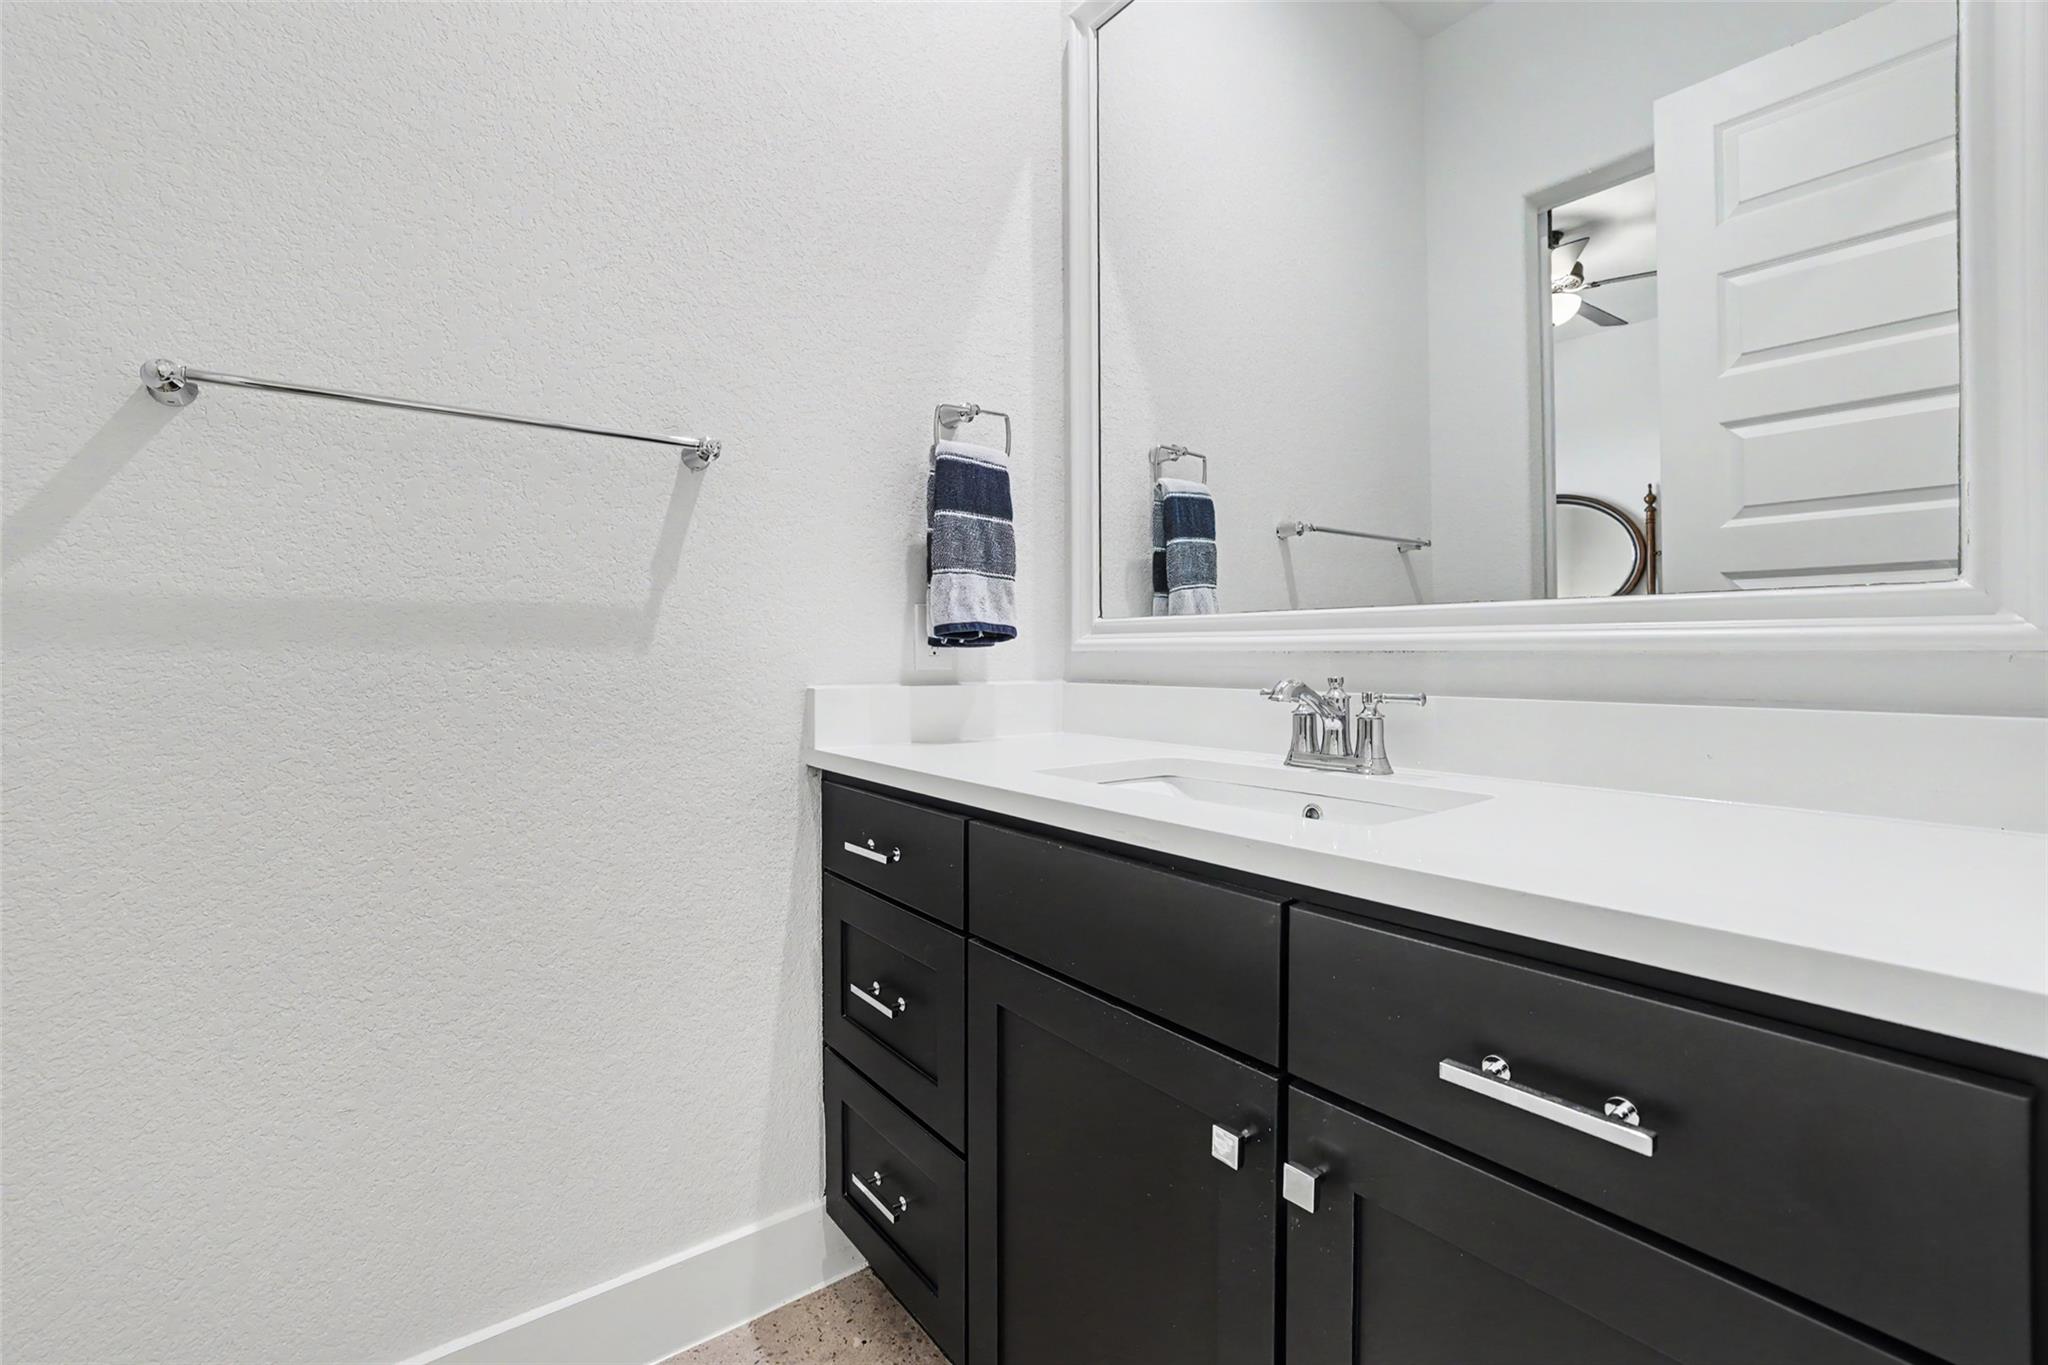
Bathroom vanity with dark cabinets, a white countertop, large mirror, and navy striped towels.
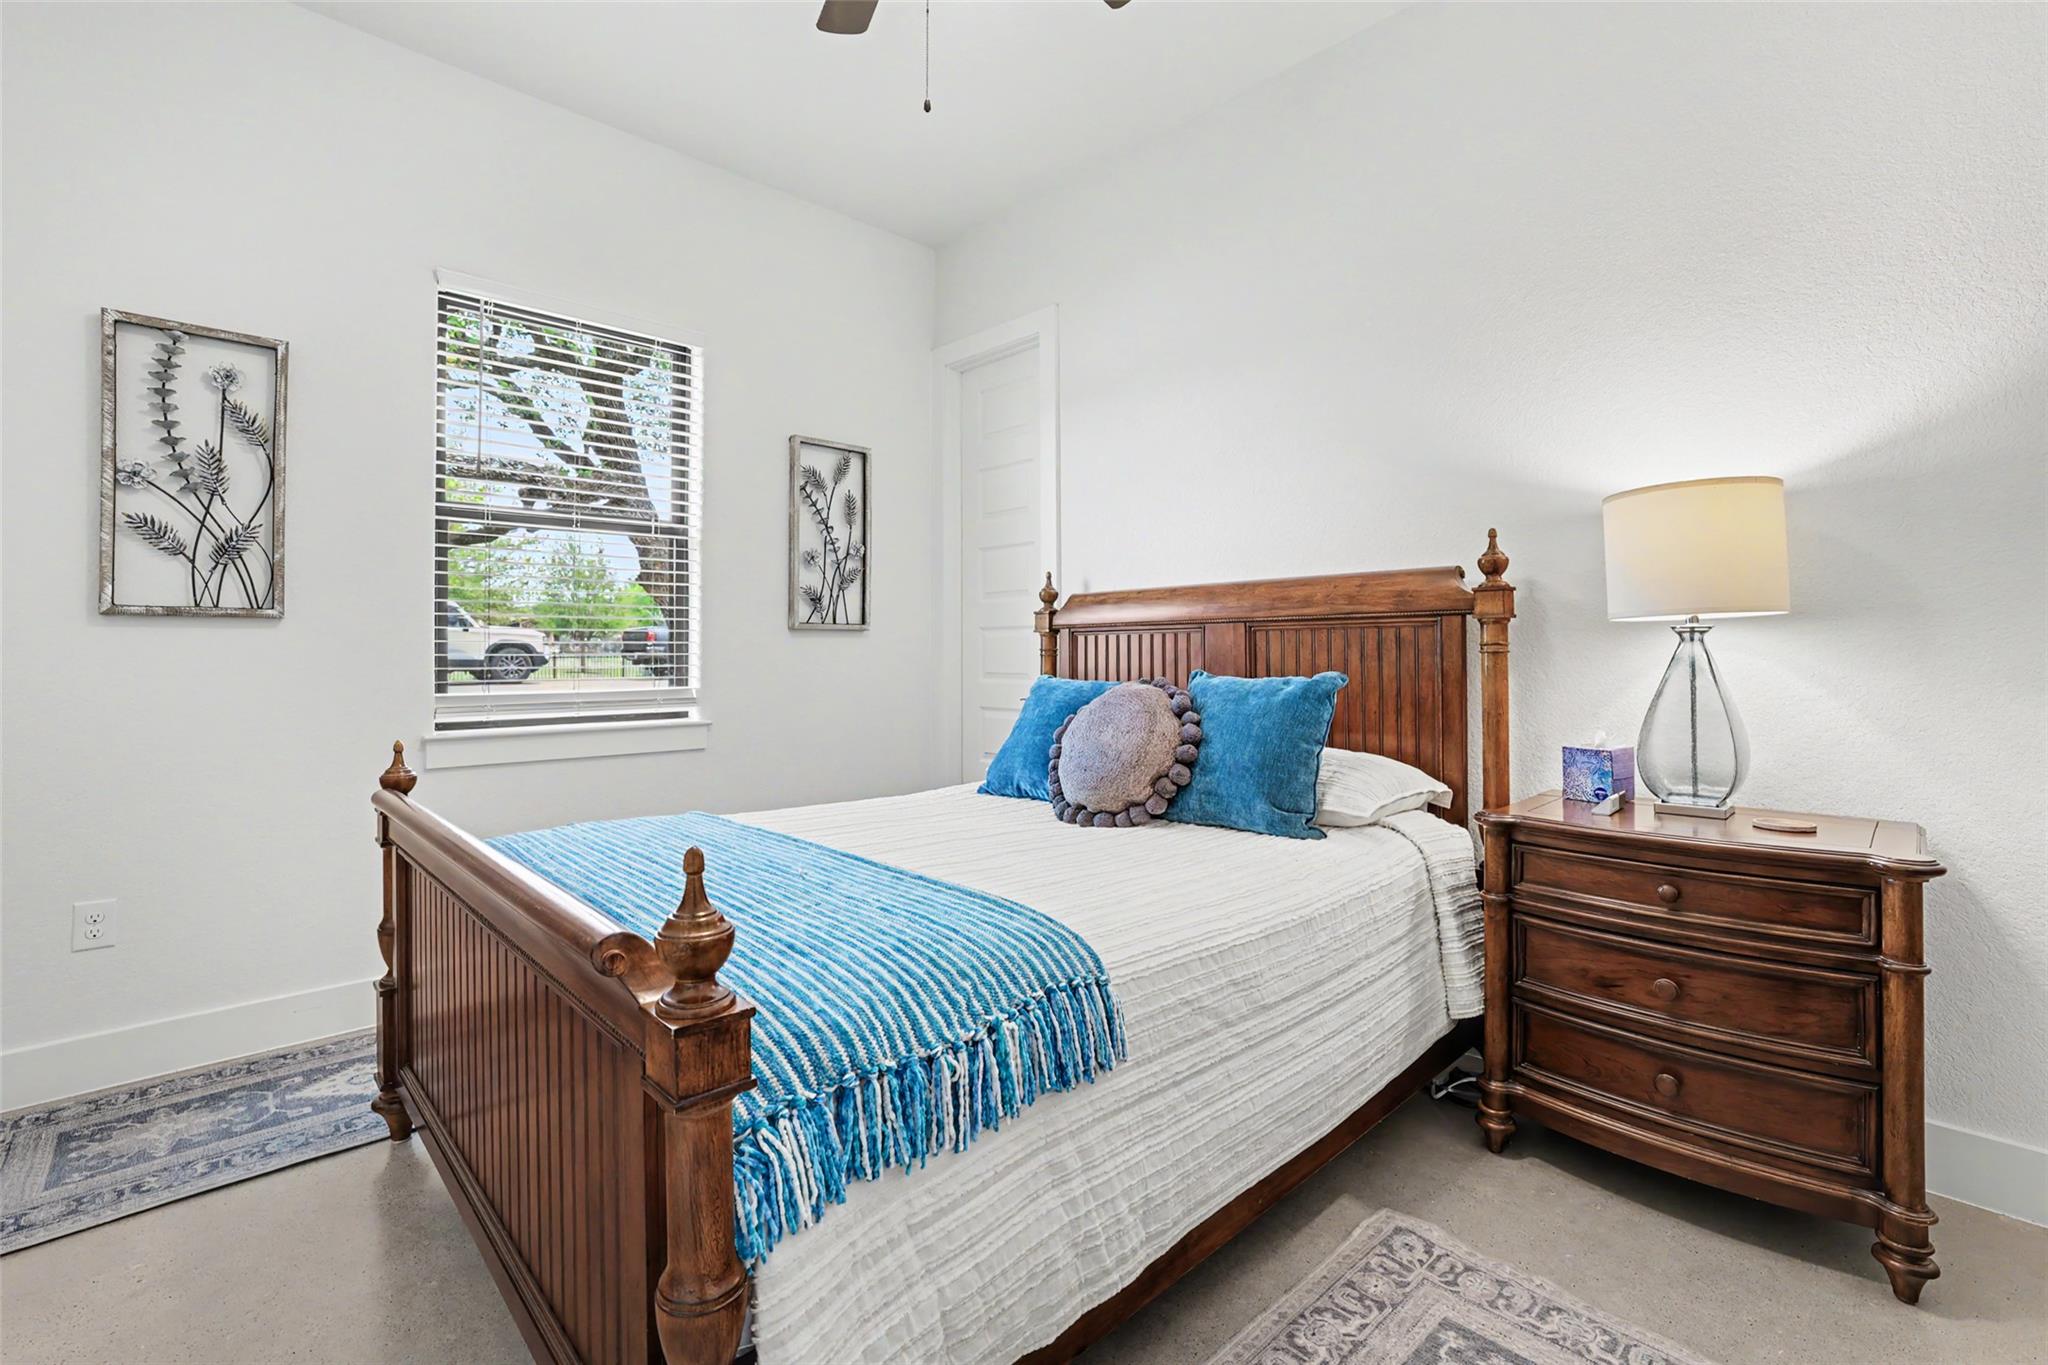
Bedroom with a carved wood bed, white bedding, and blue accents beside a window.
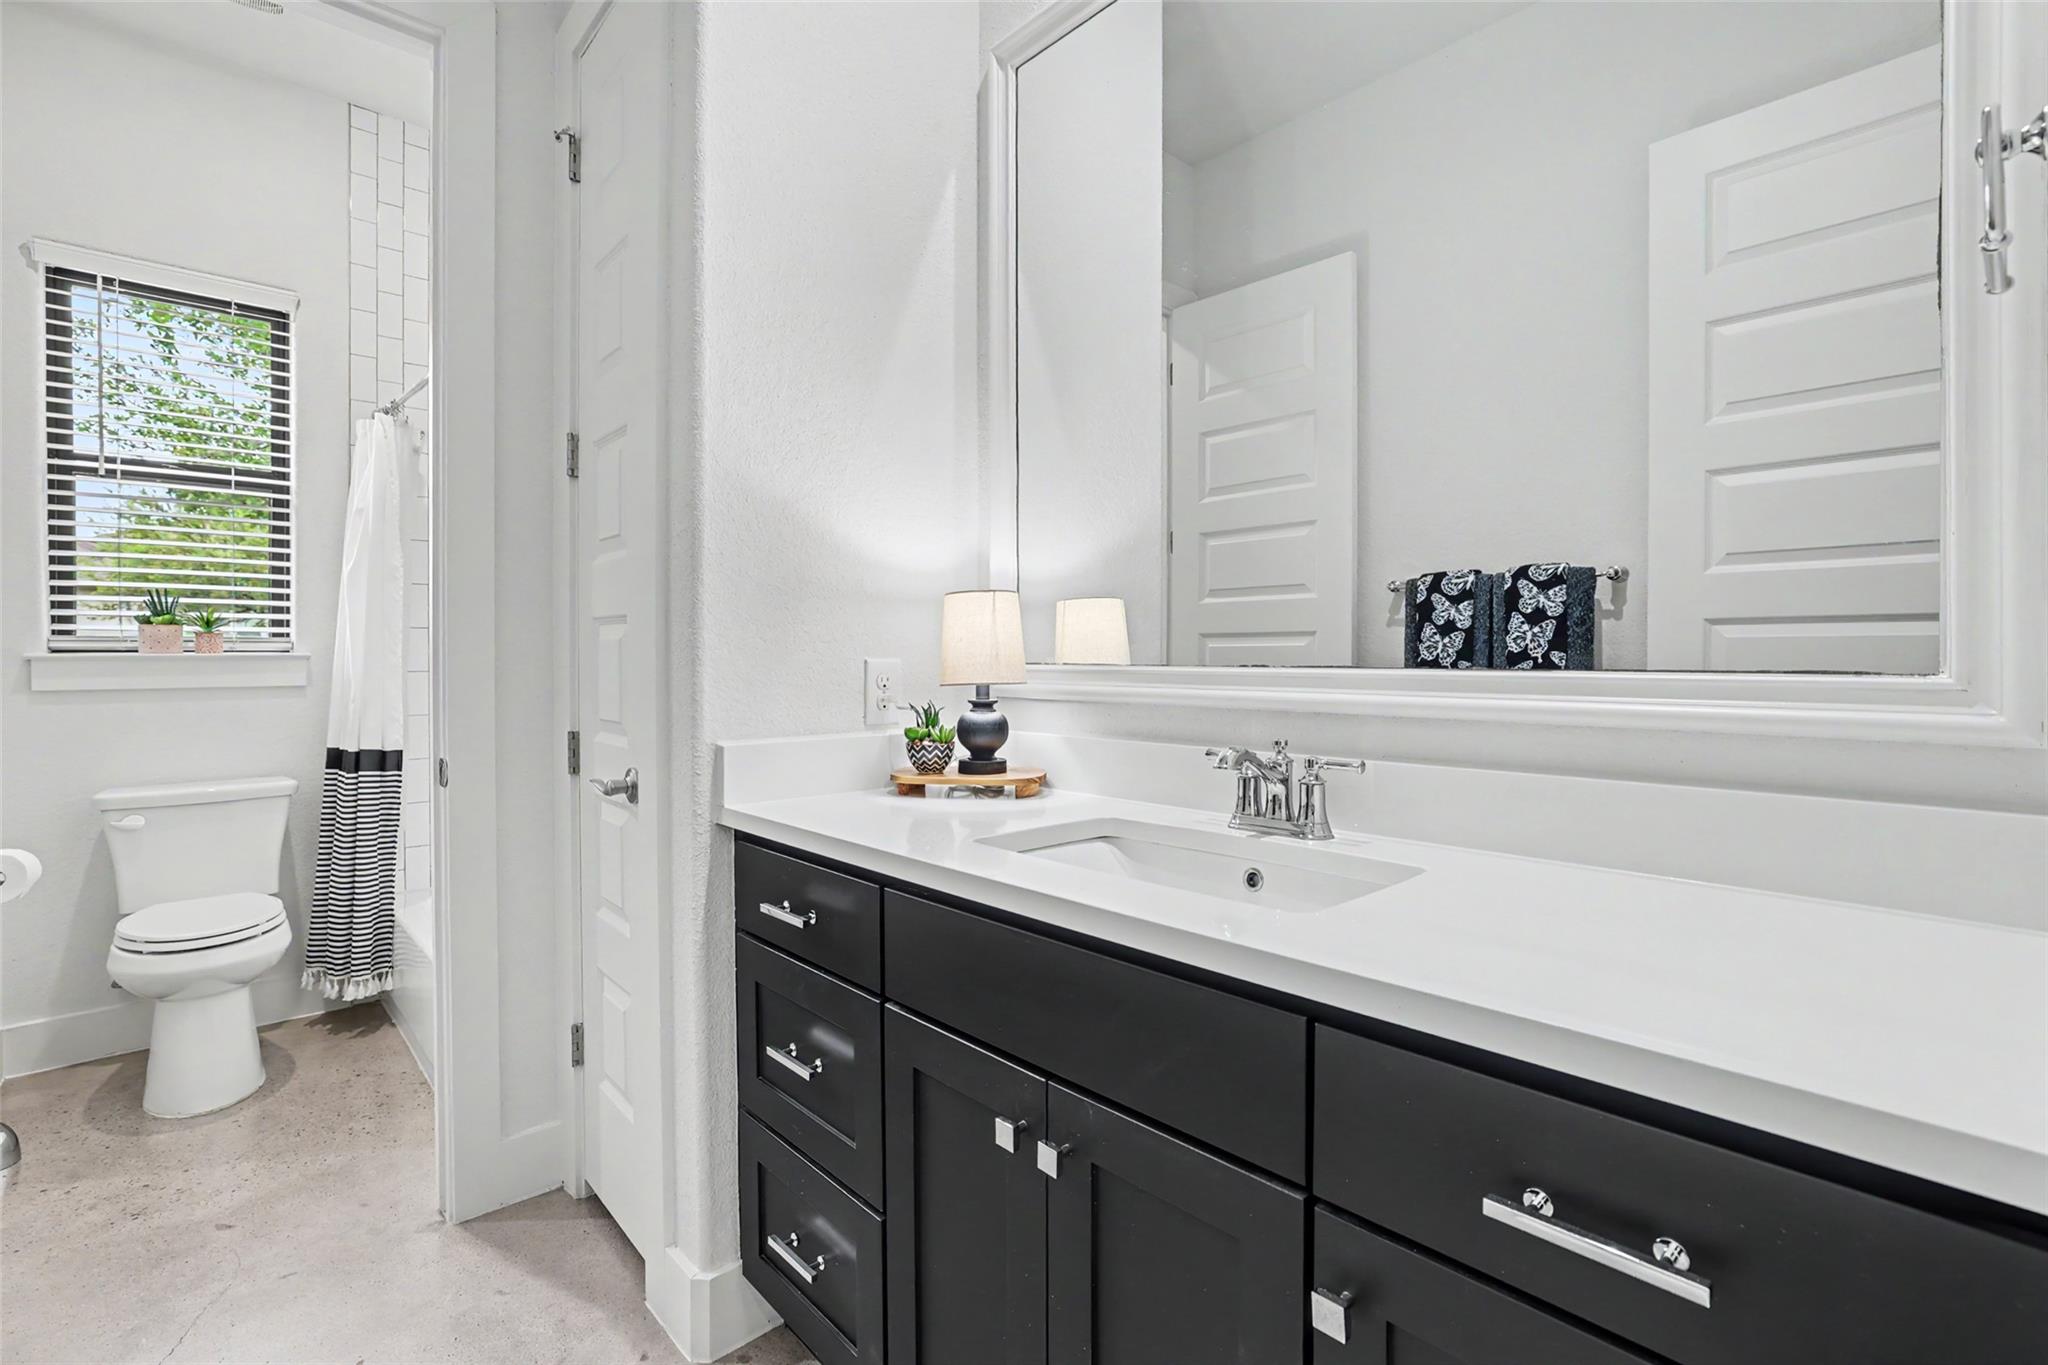
Bathroom with a long white vanity, black cabinets, and a toilet beside a striped shower curtain.
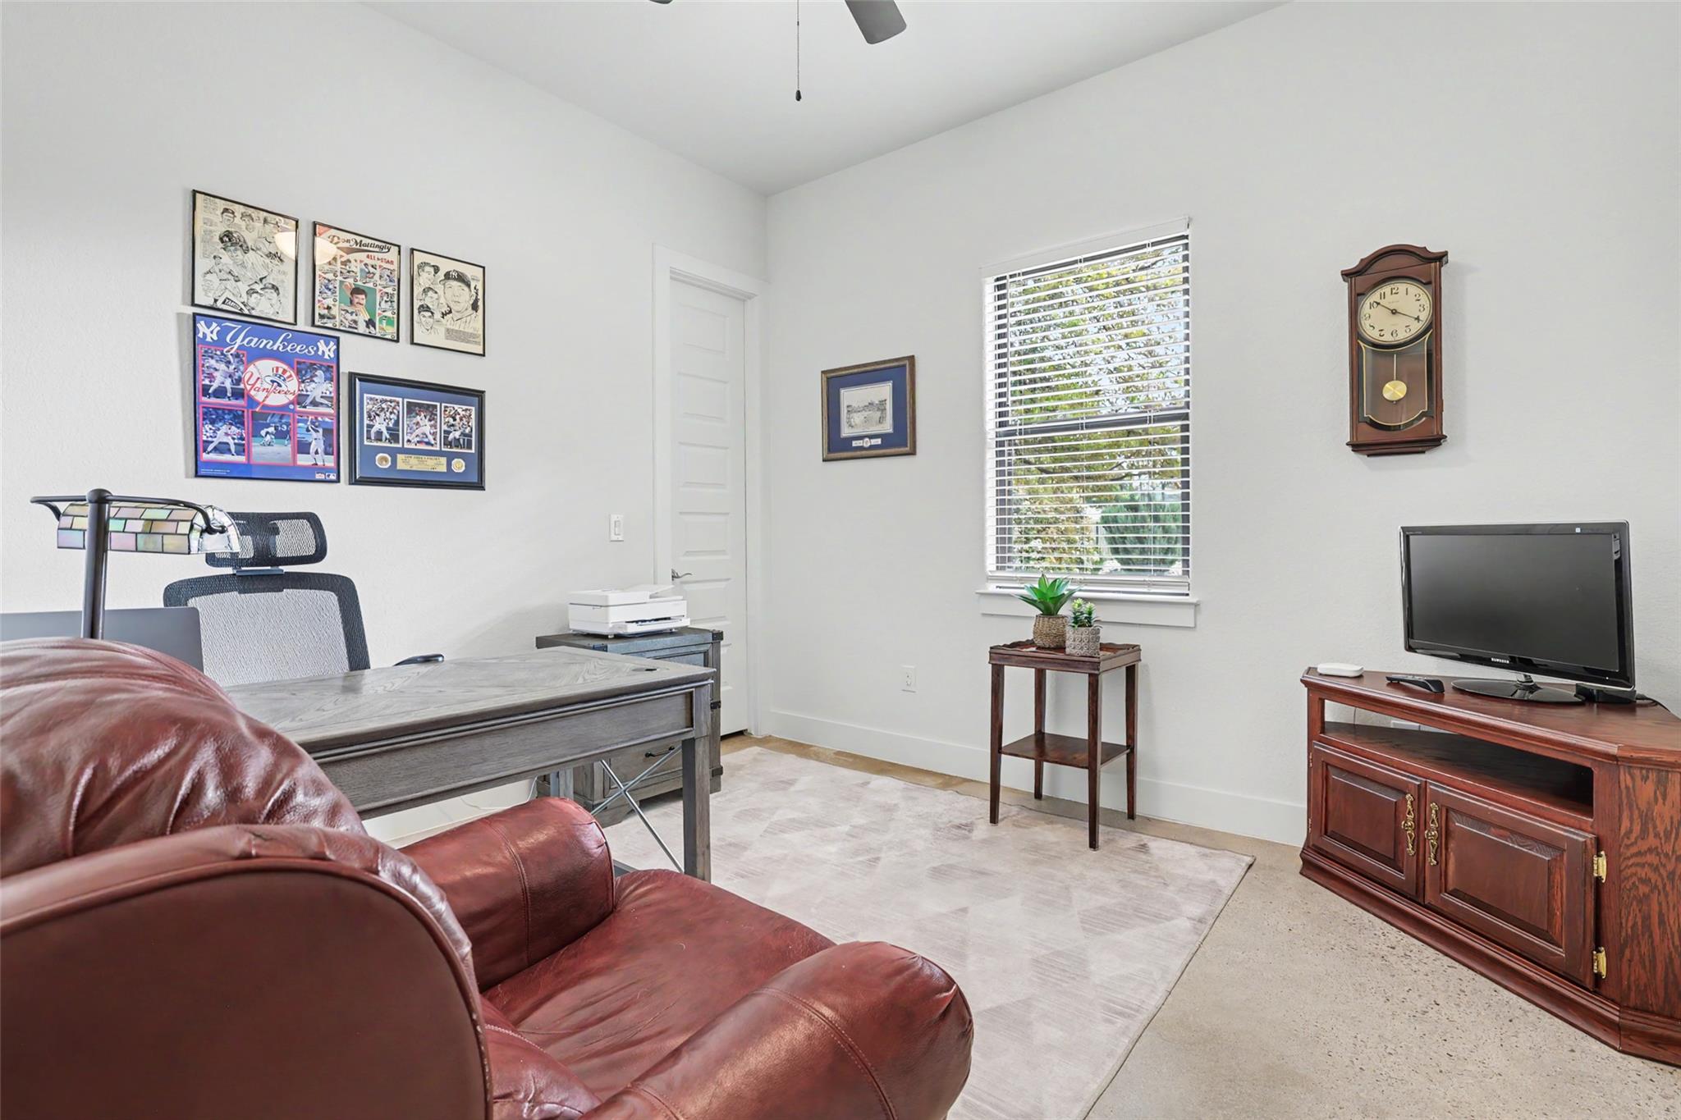
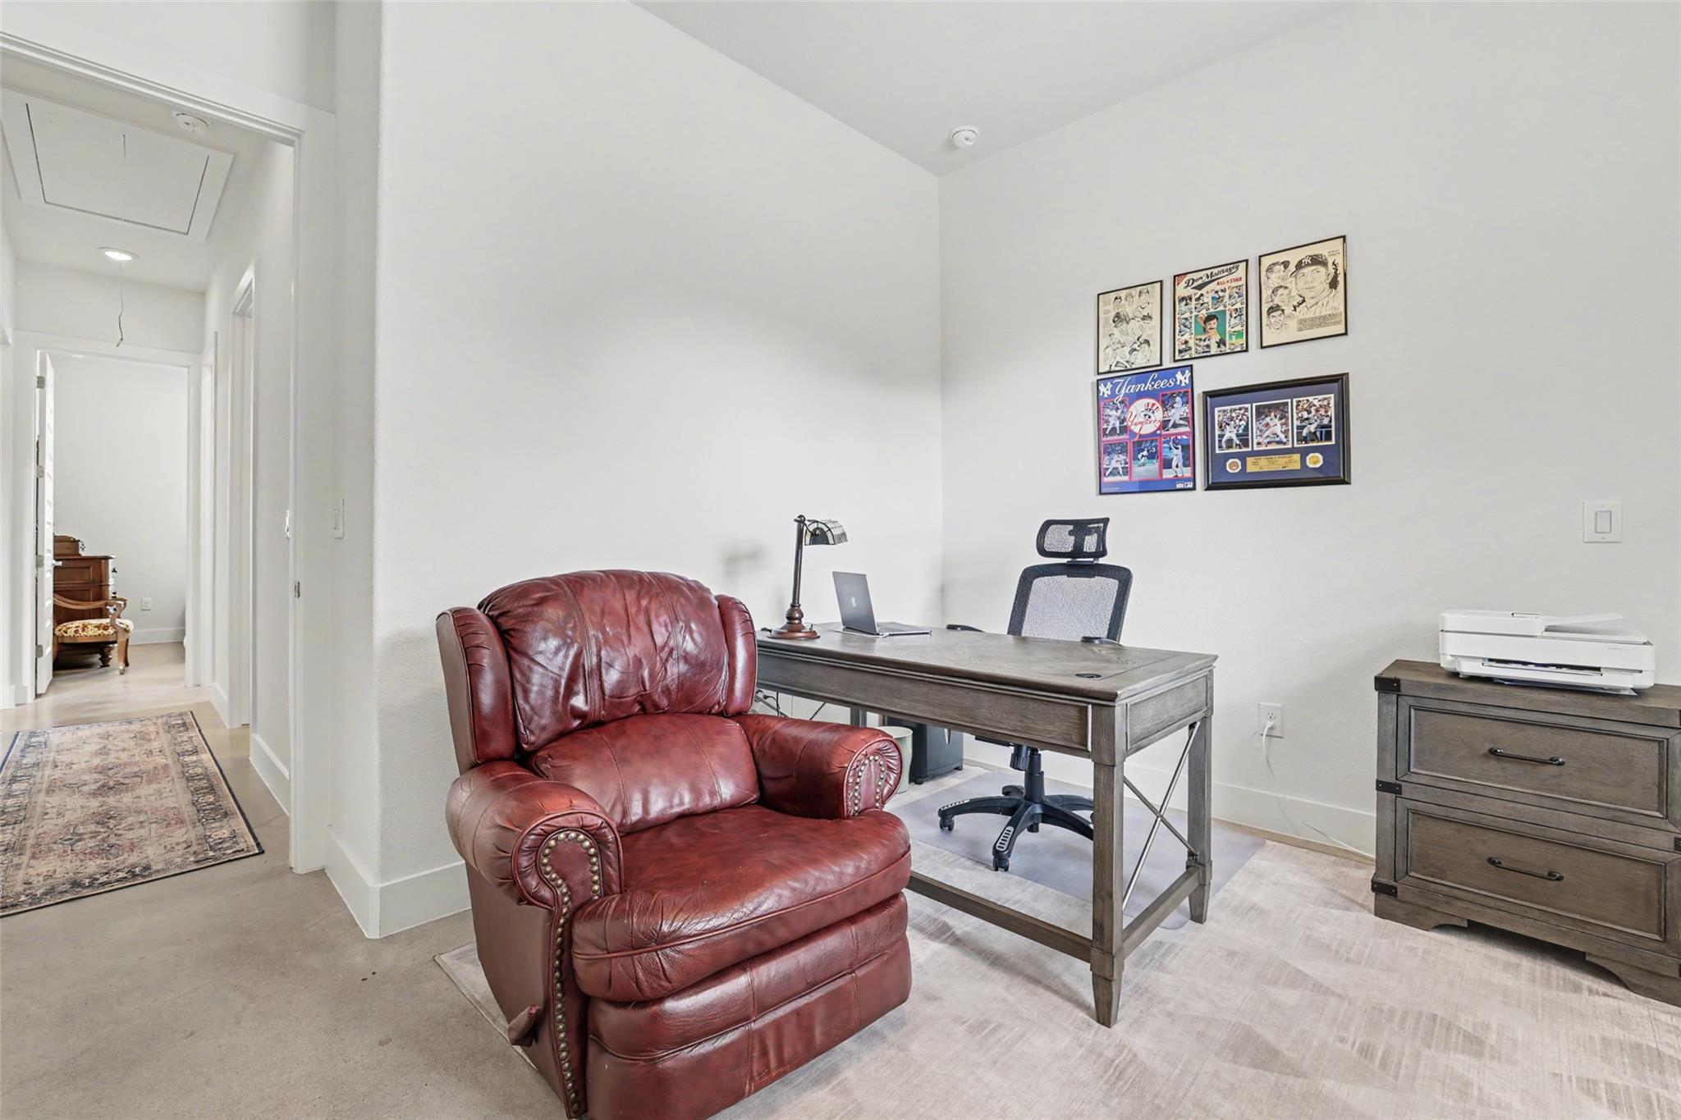
Home office with a gray desk, red leather recliner, and framed baseball memorabilia.
Home office with a wooden desk and a large red leather armchair beside a hallway.
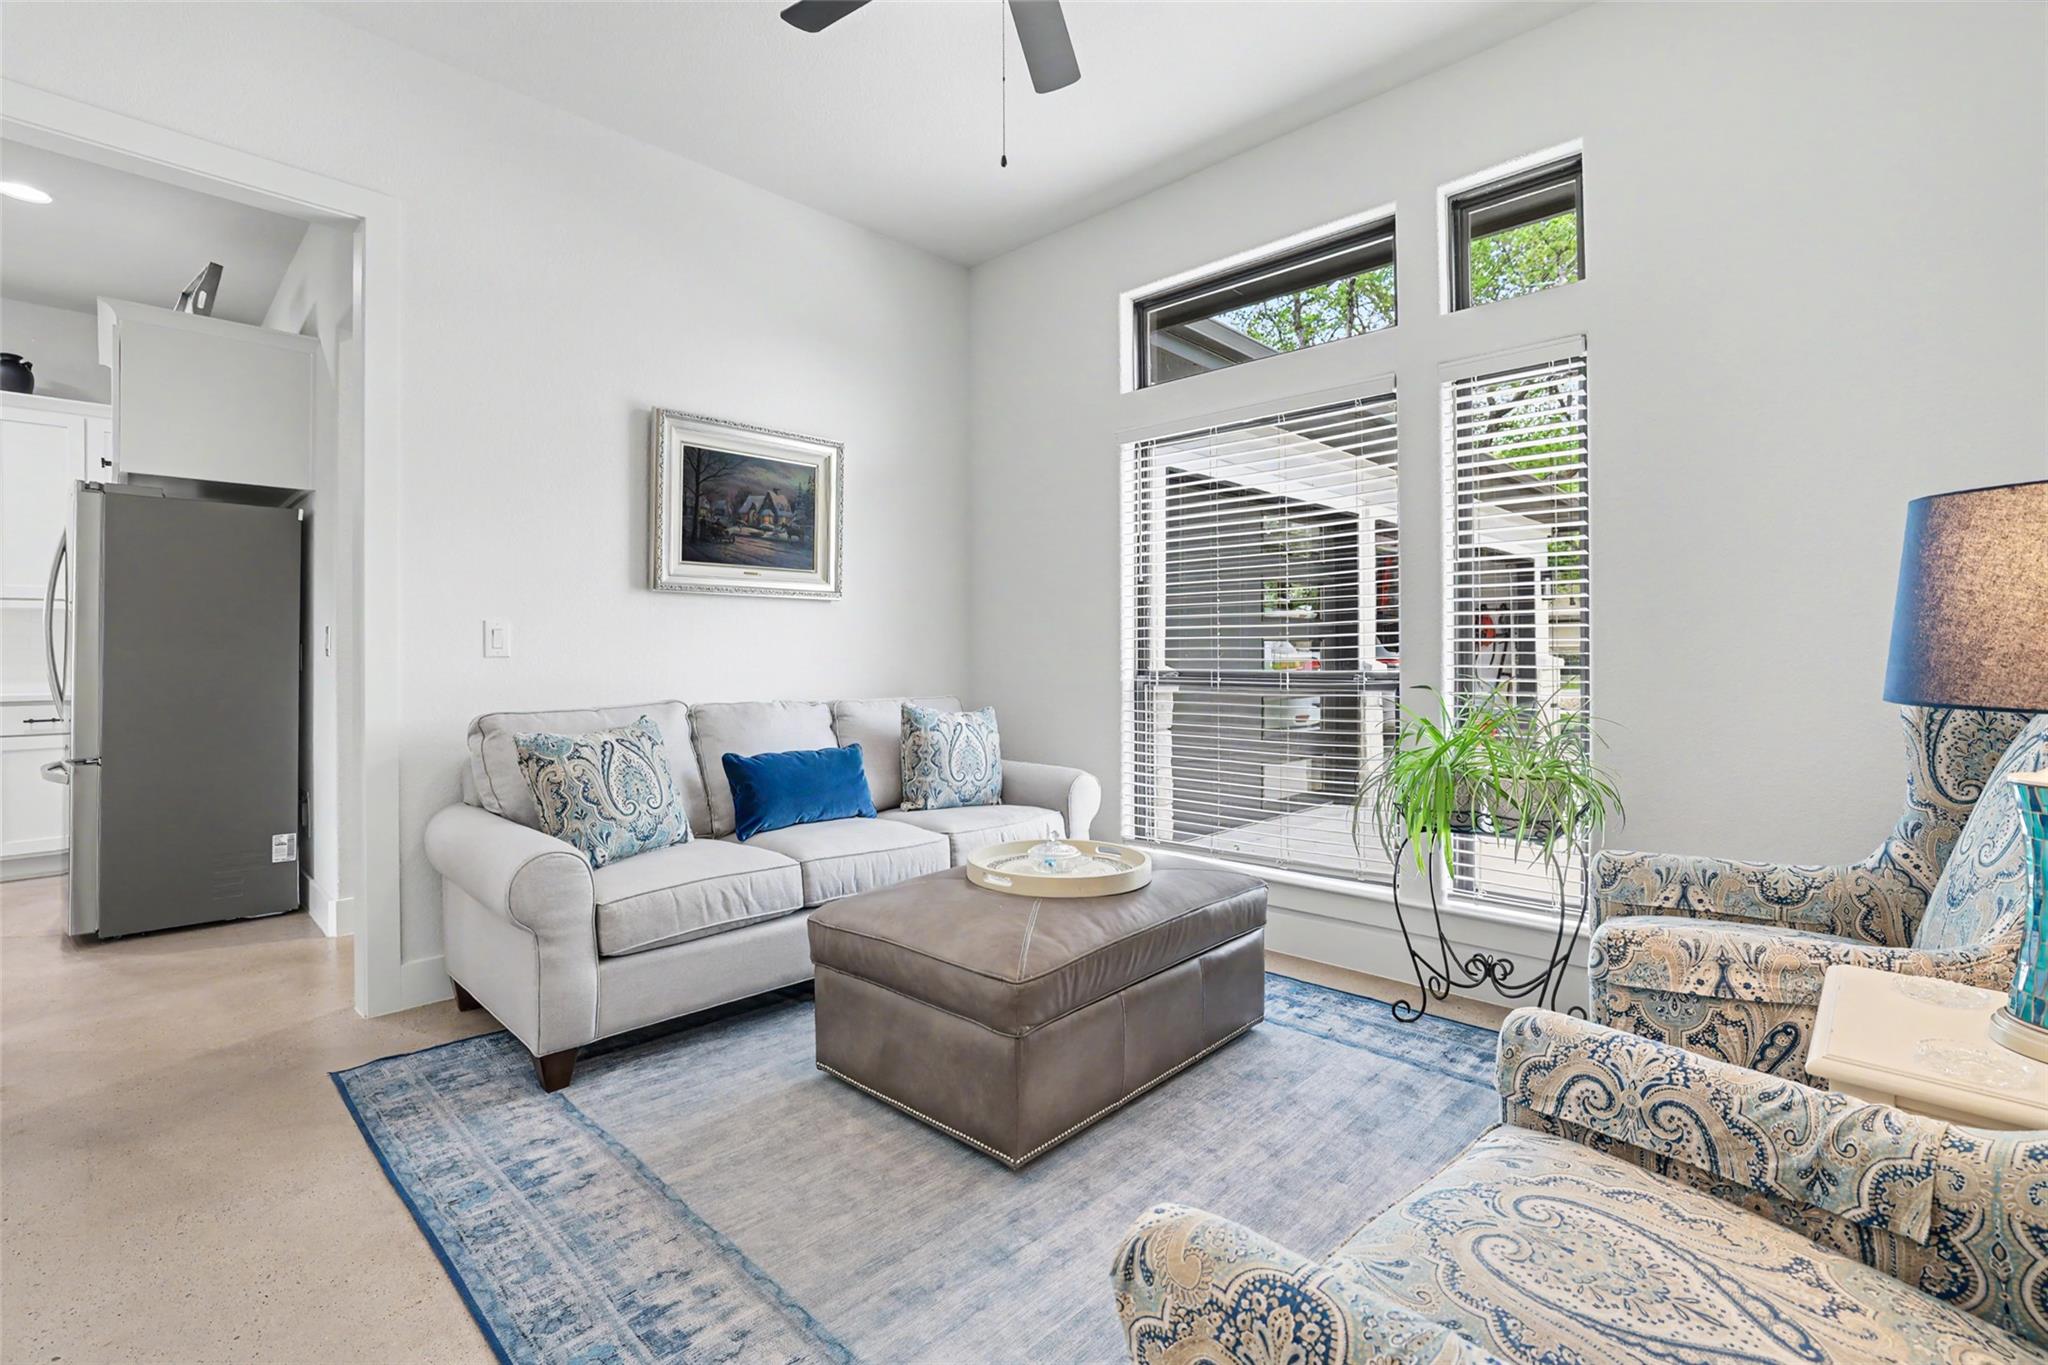
Furnished living room with tall windows, a light sofa, patterned armchairs, and a large ottoman.
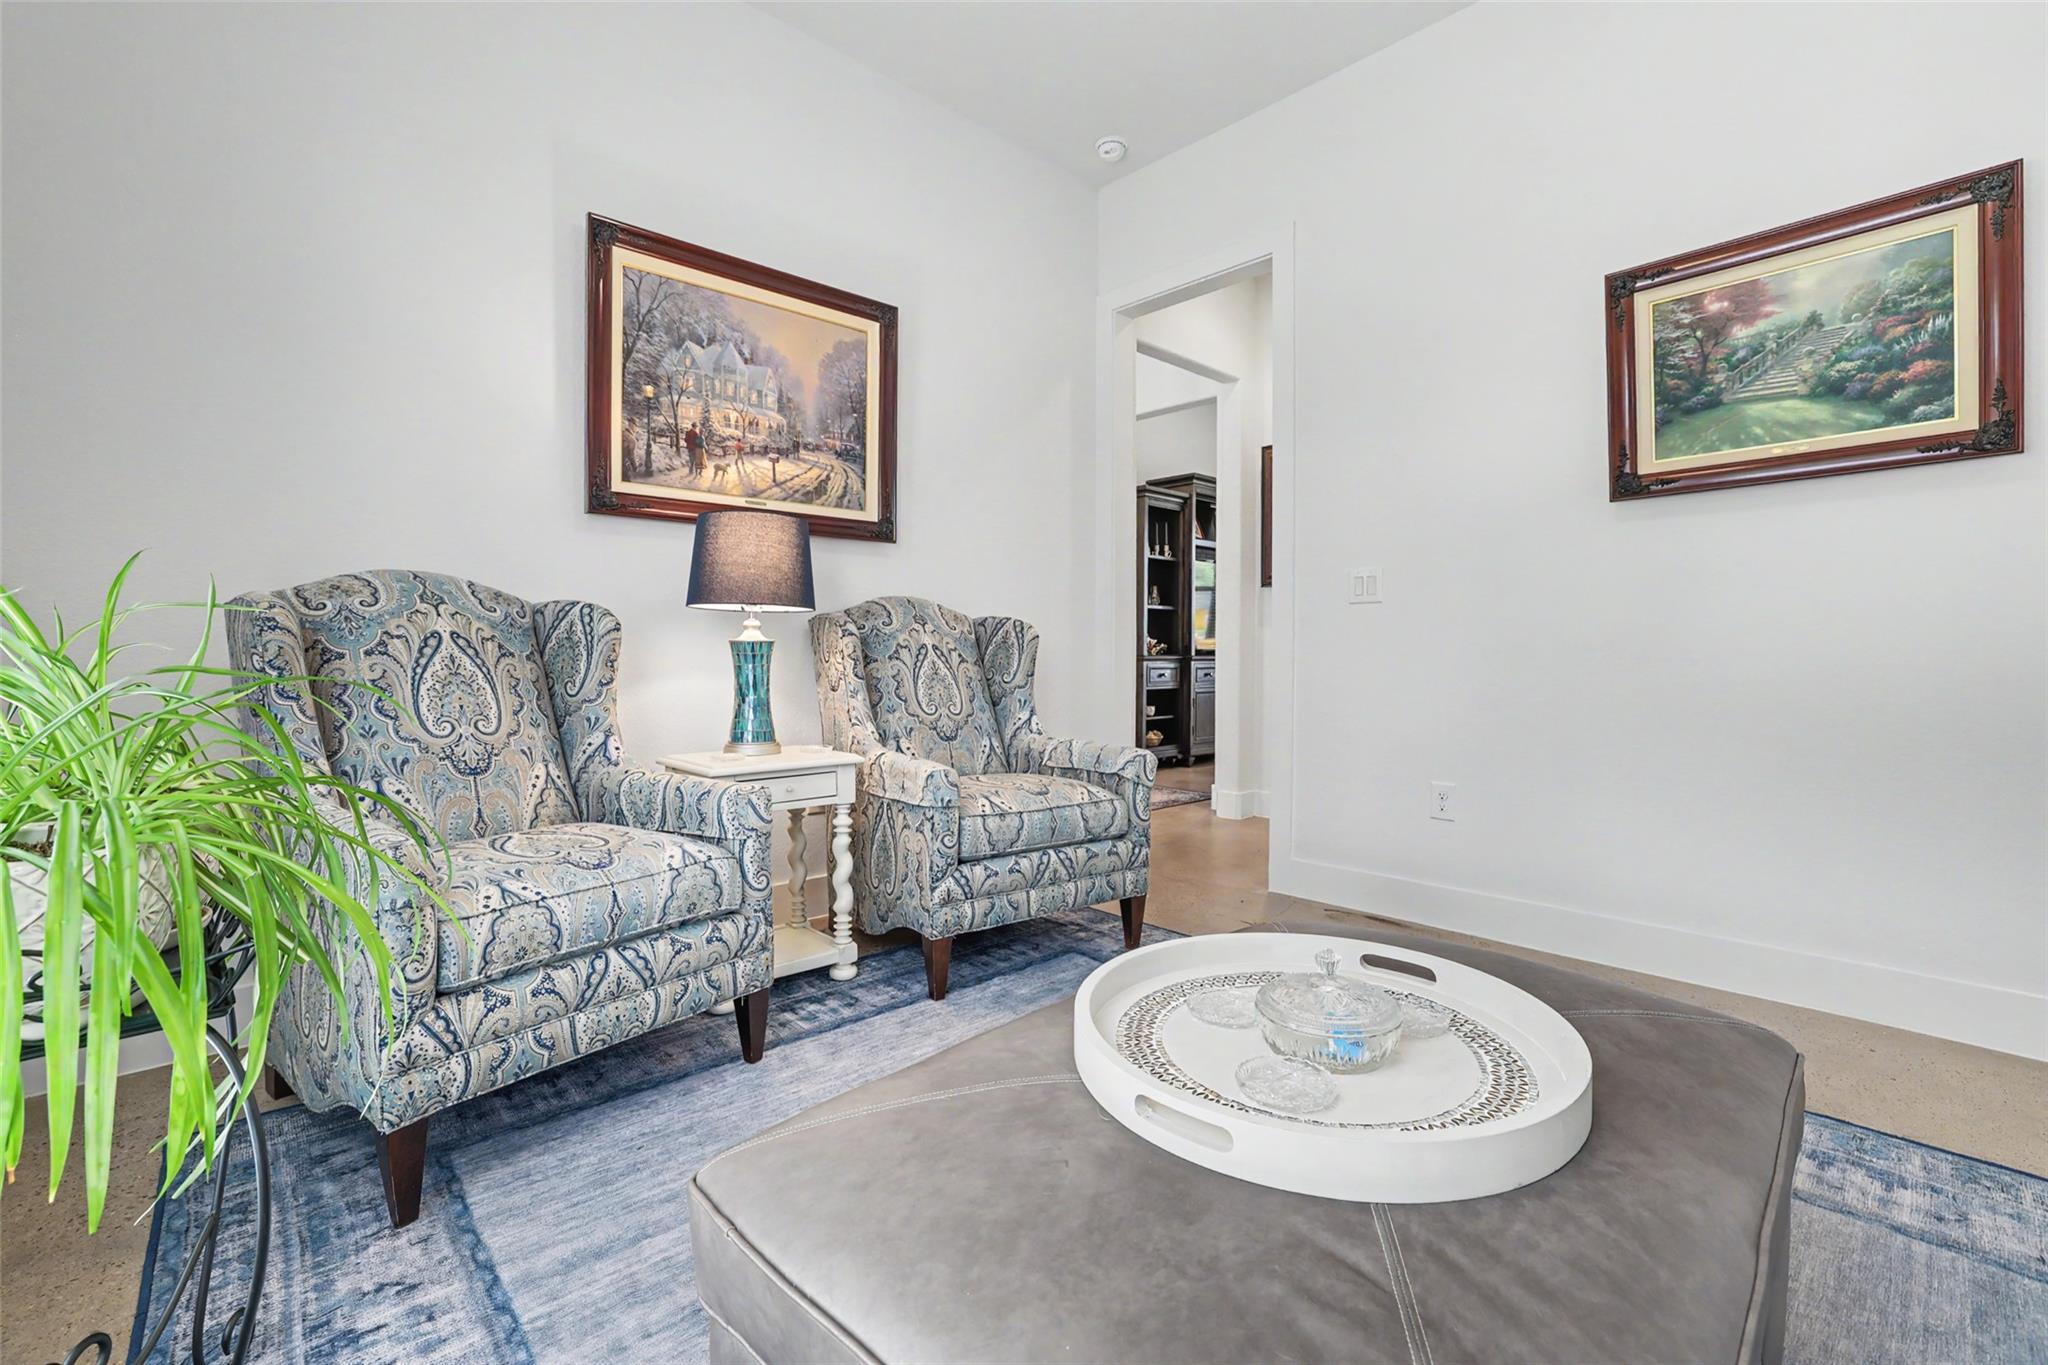
Living room with patterned armchairs, framed artwork, and a tray on a gray ottoman.
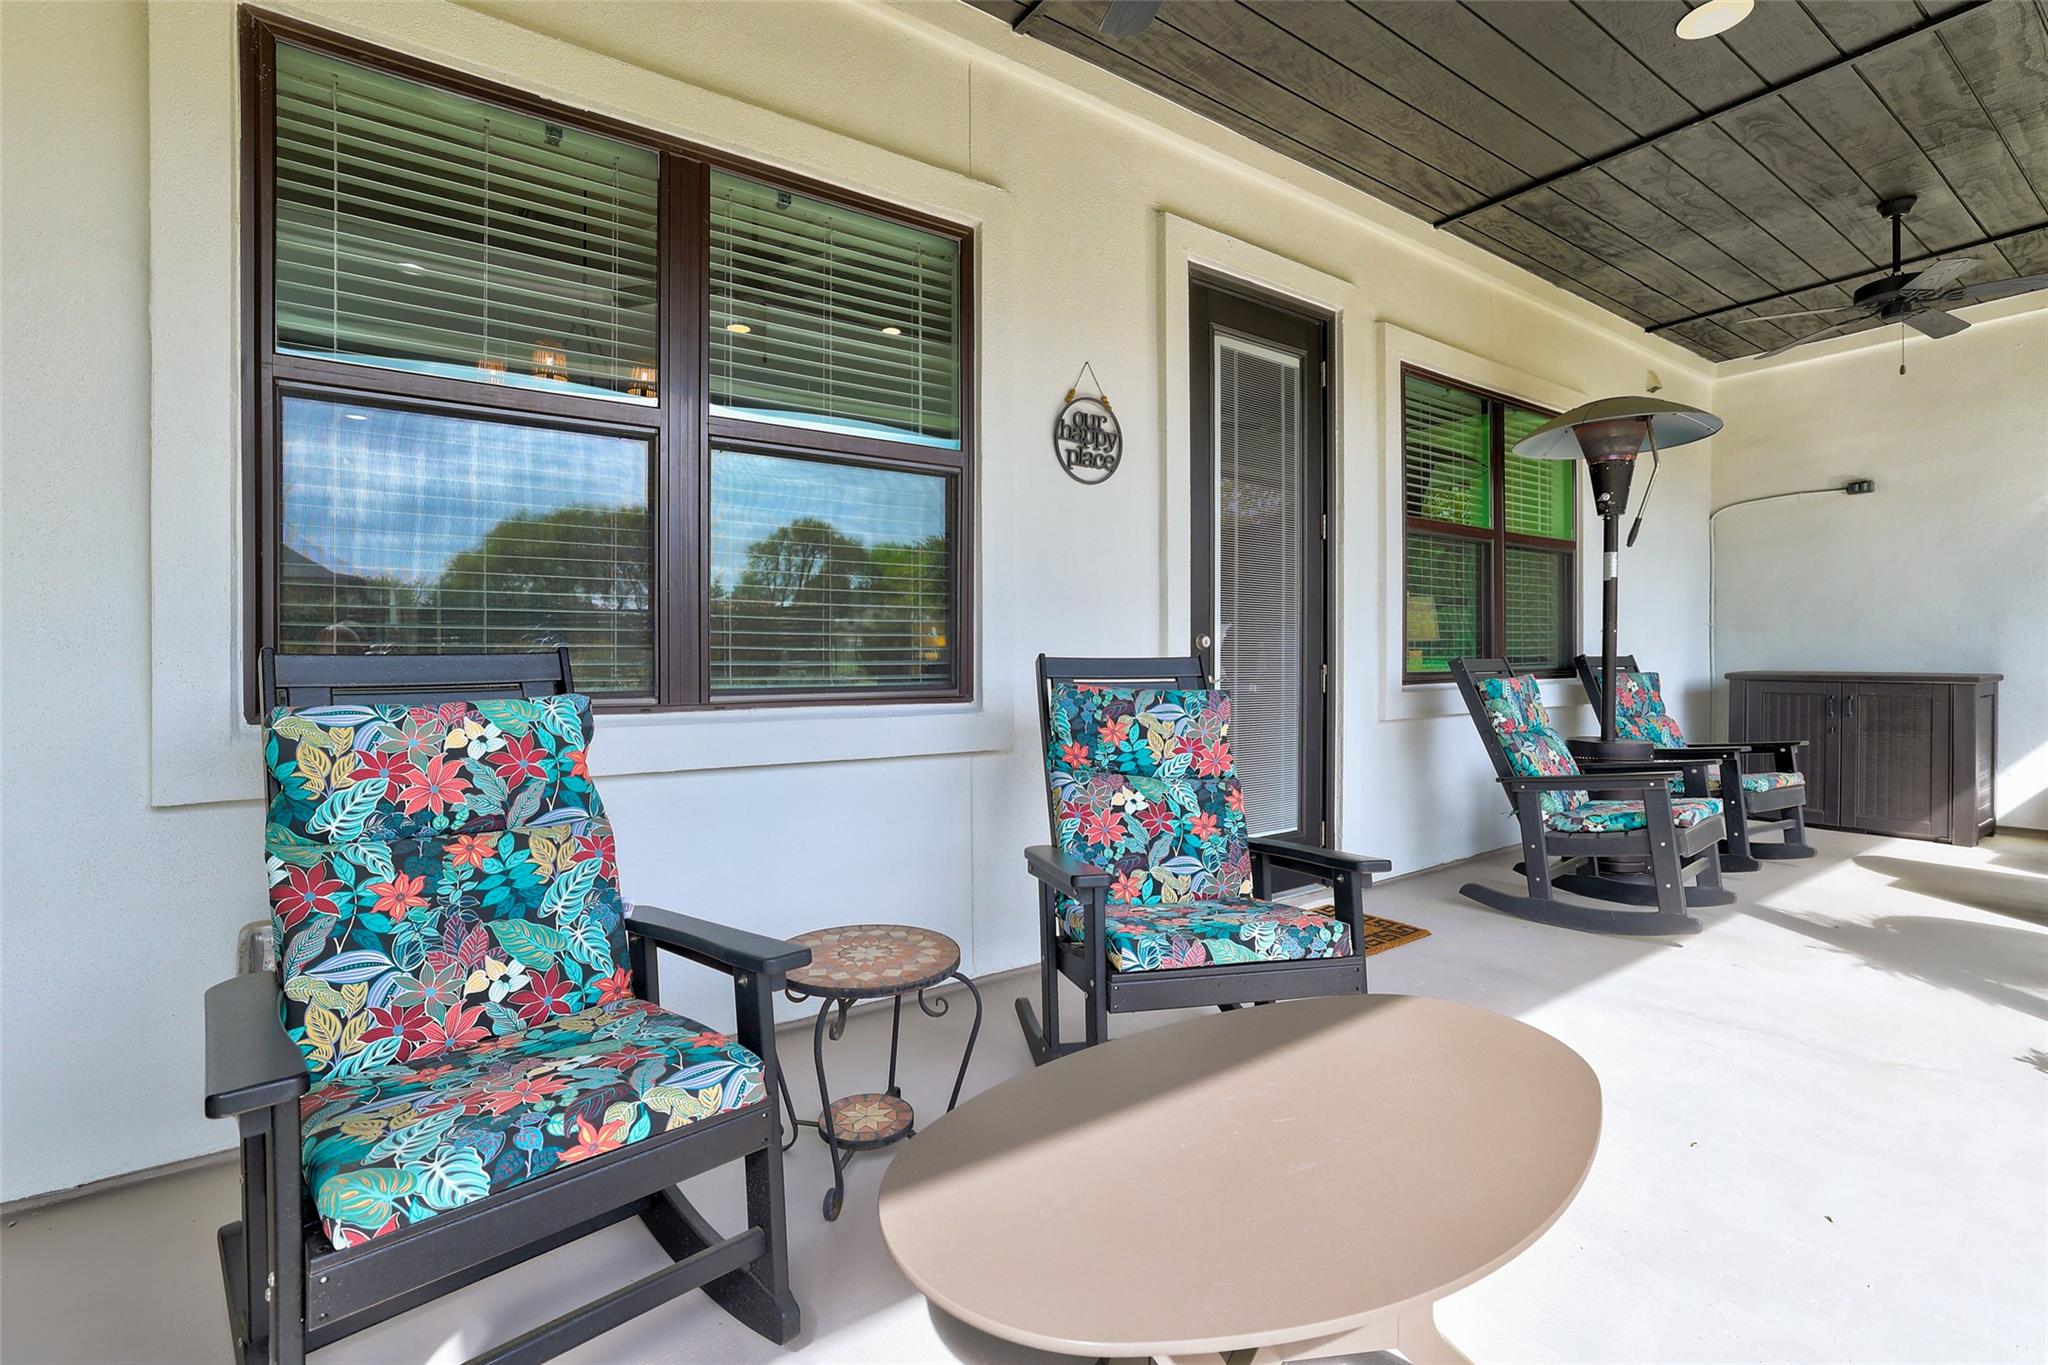
Covered patio with colorful cushioned rocking chairs, a ceiling fan, and a freestanding patio heater.
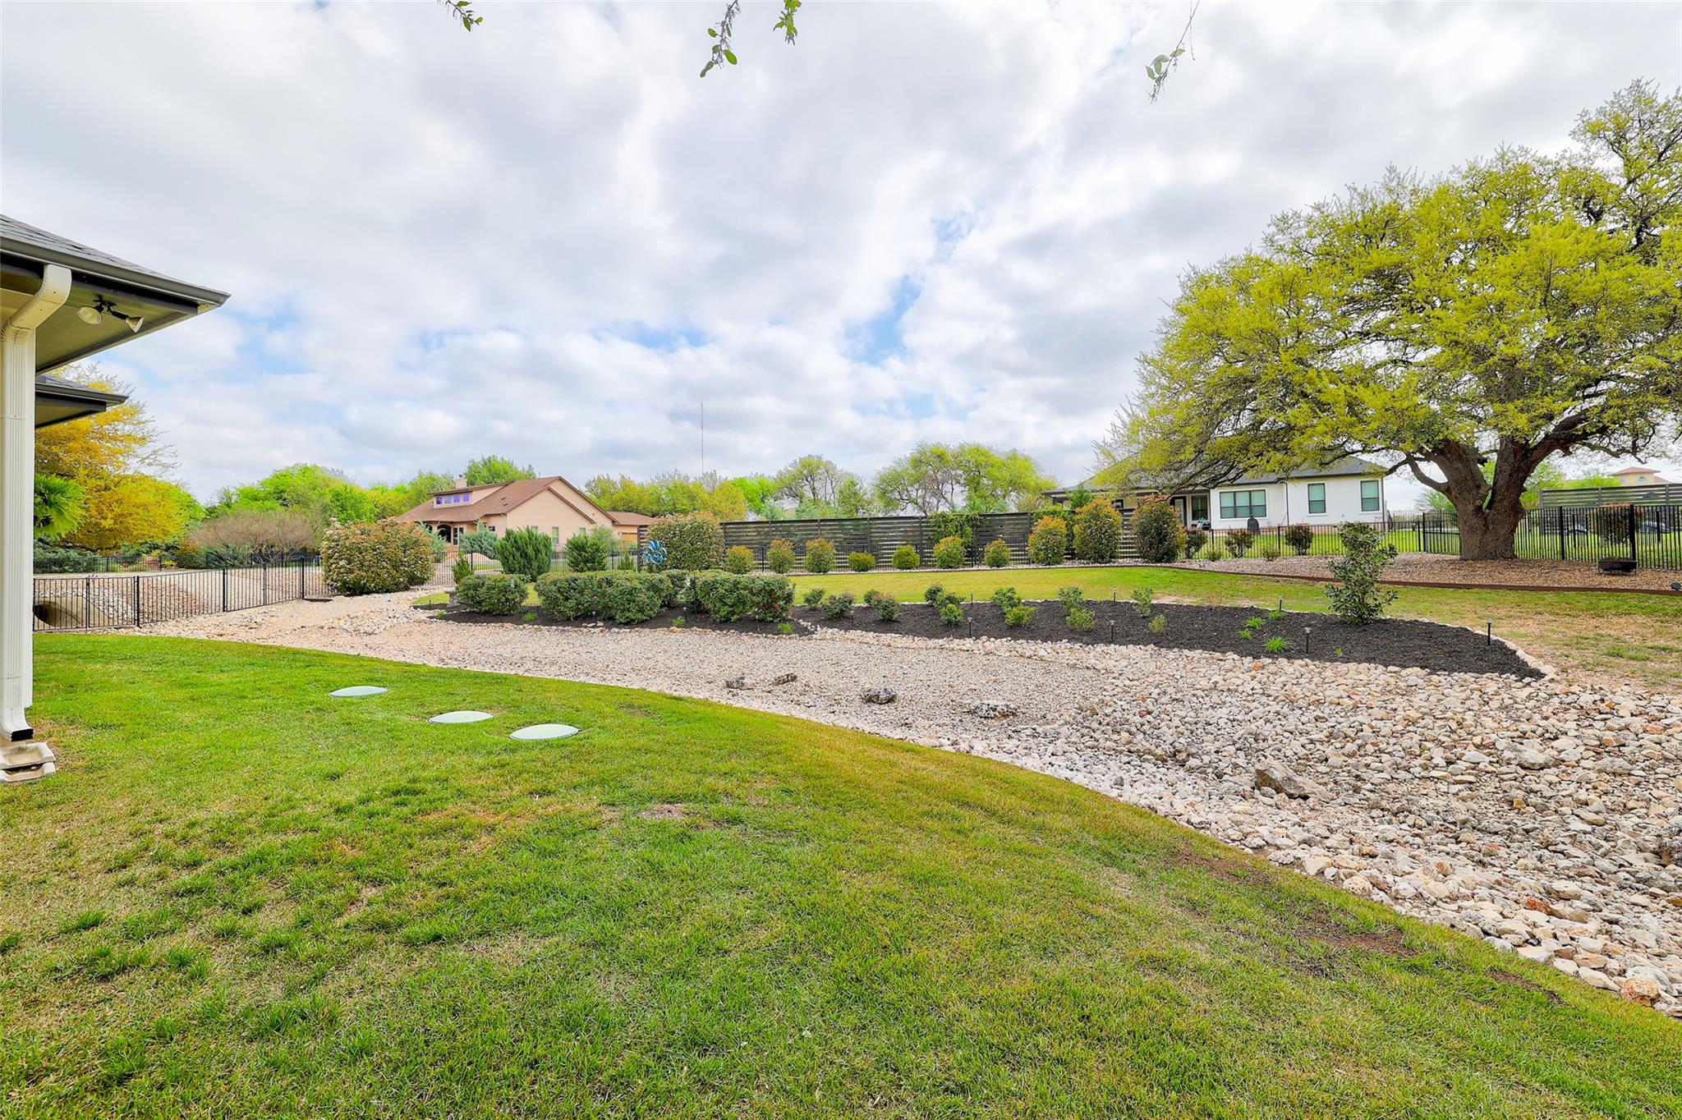
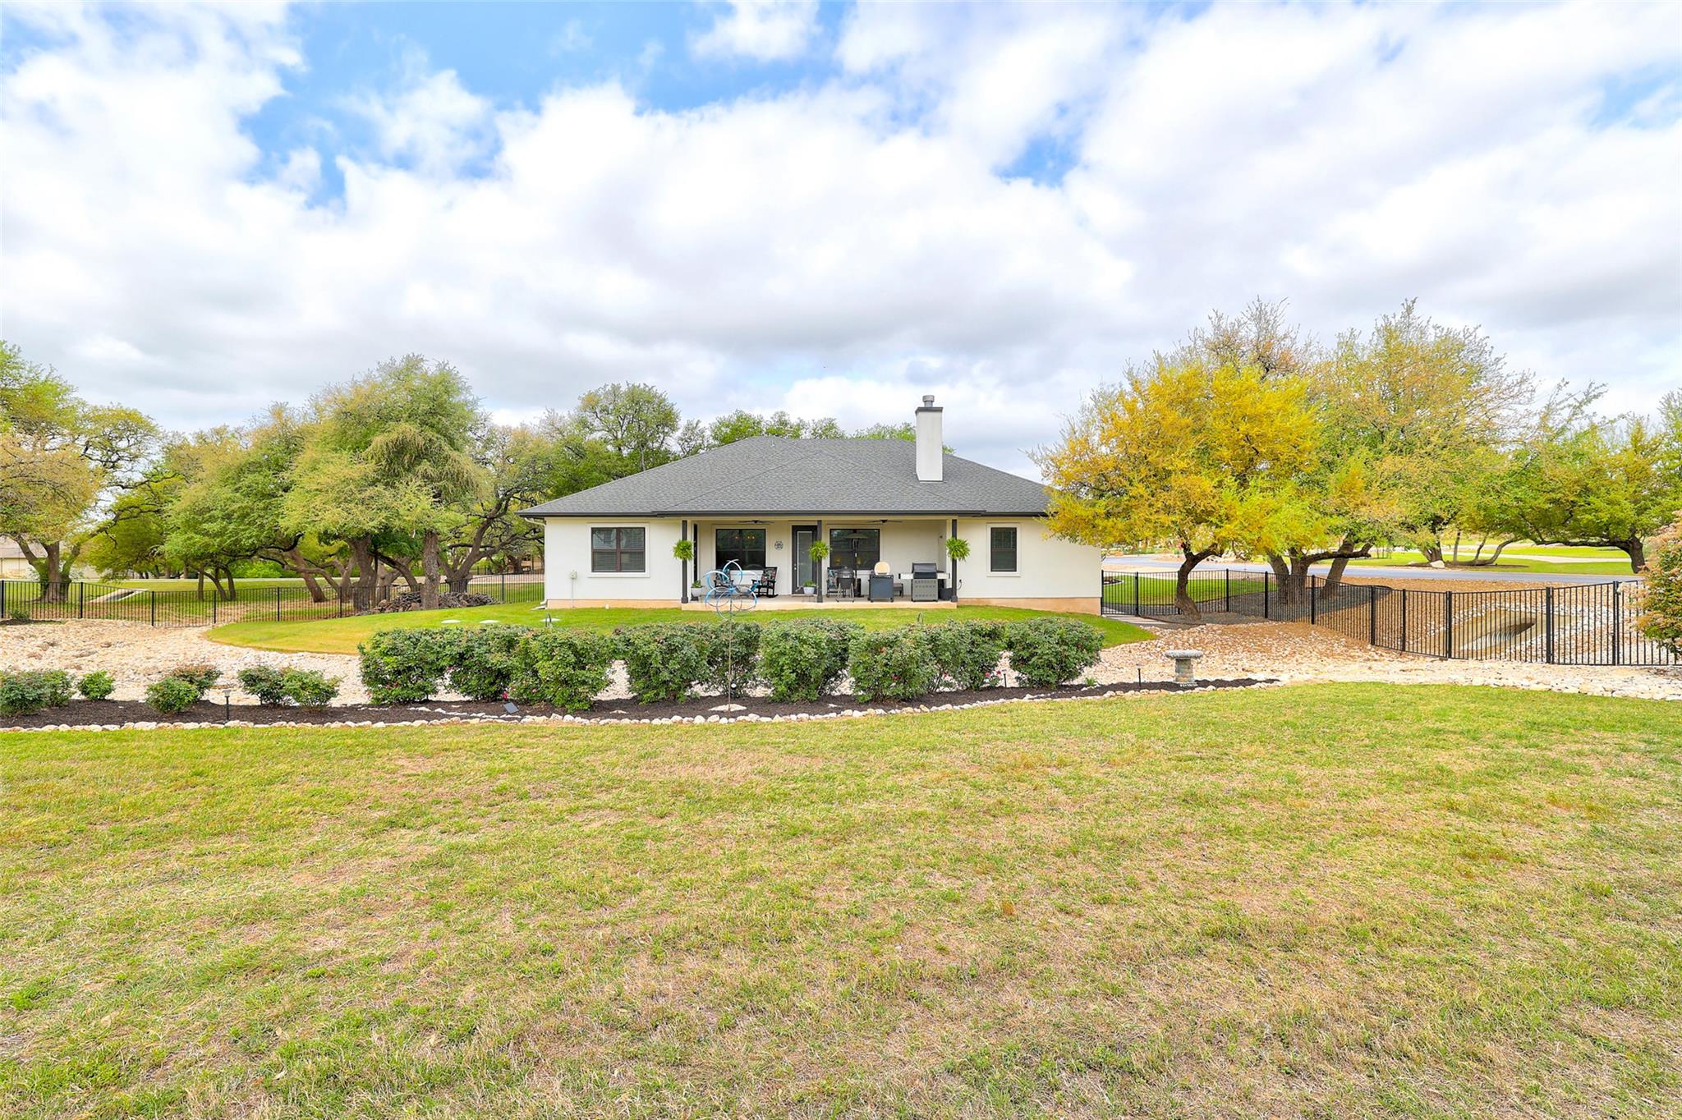
Backyard with a broad lawn, curved rock garden, fenced yard, and mature oak tree.
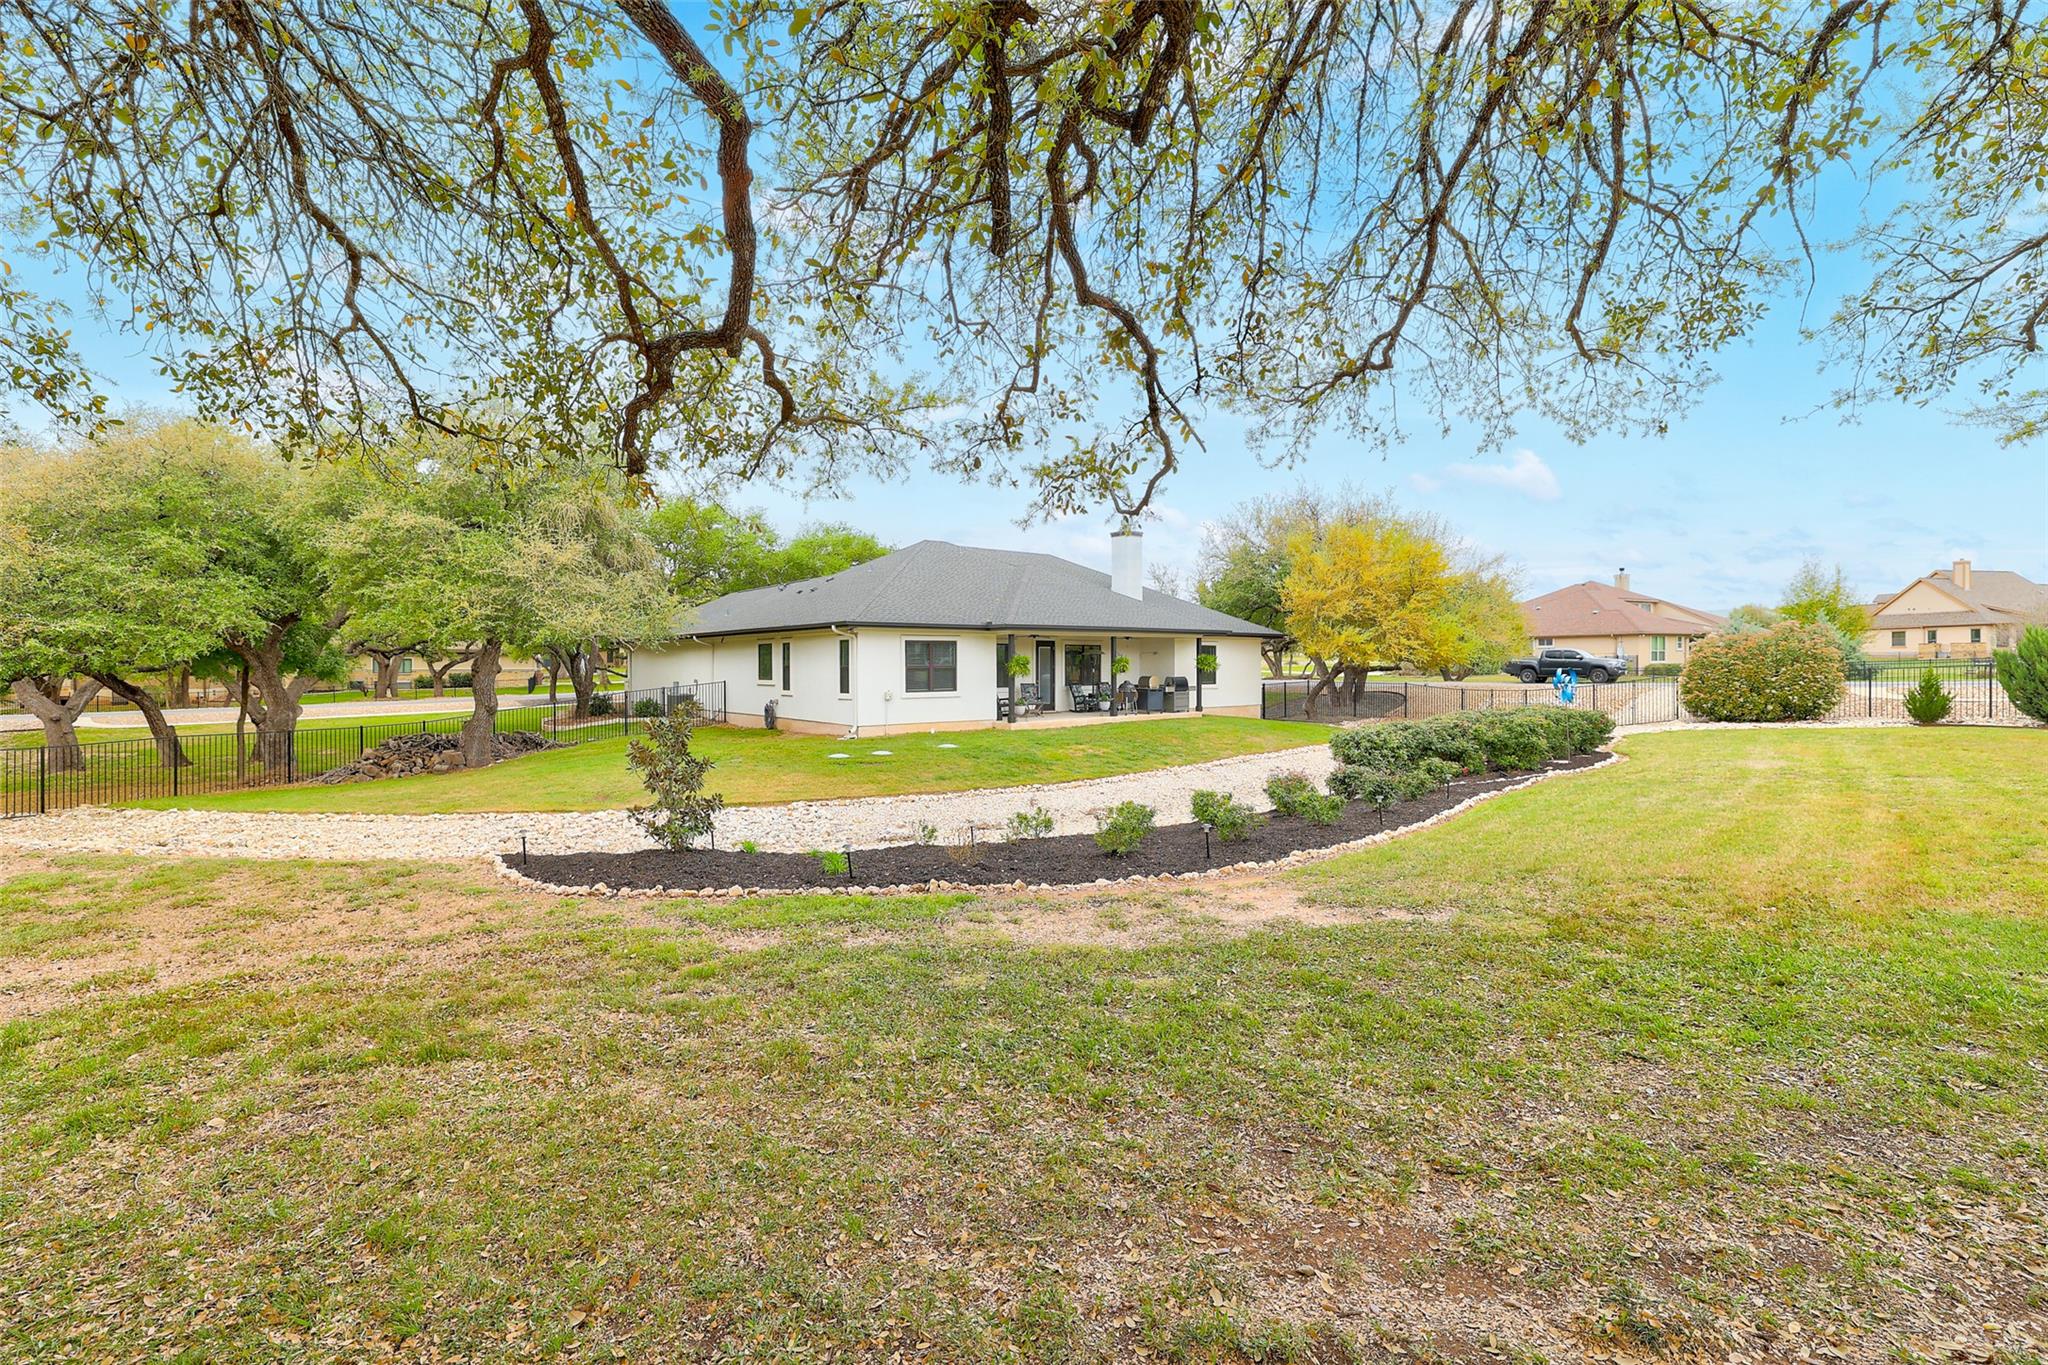
Single-story home with a covered patio, expansive lawn, mature trees, and curved landscaped garden beds.
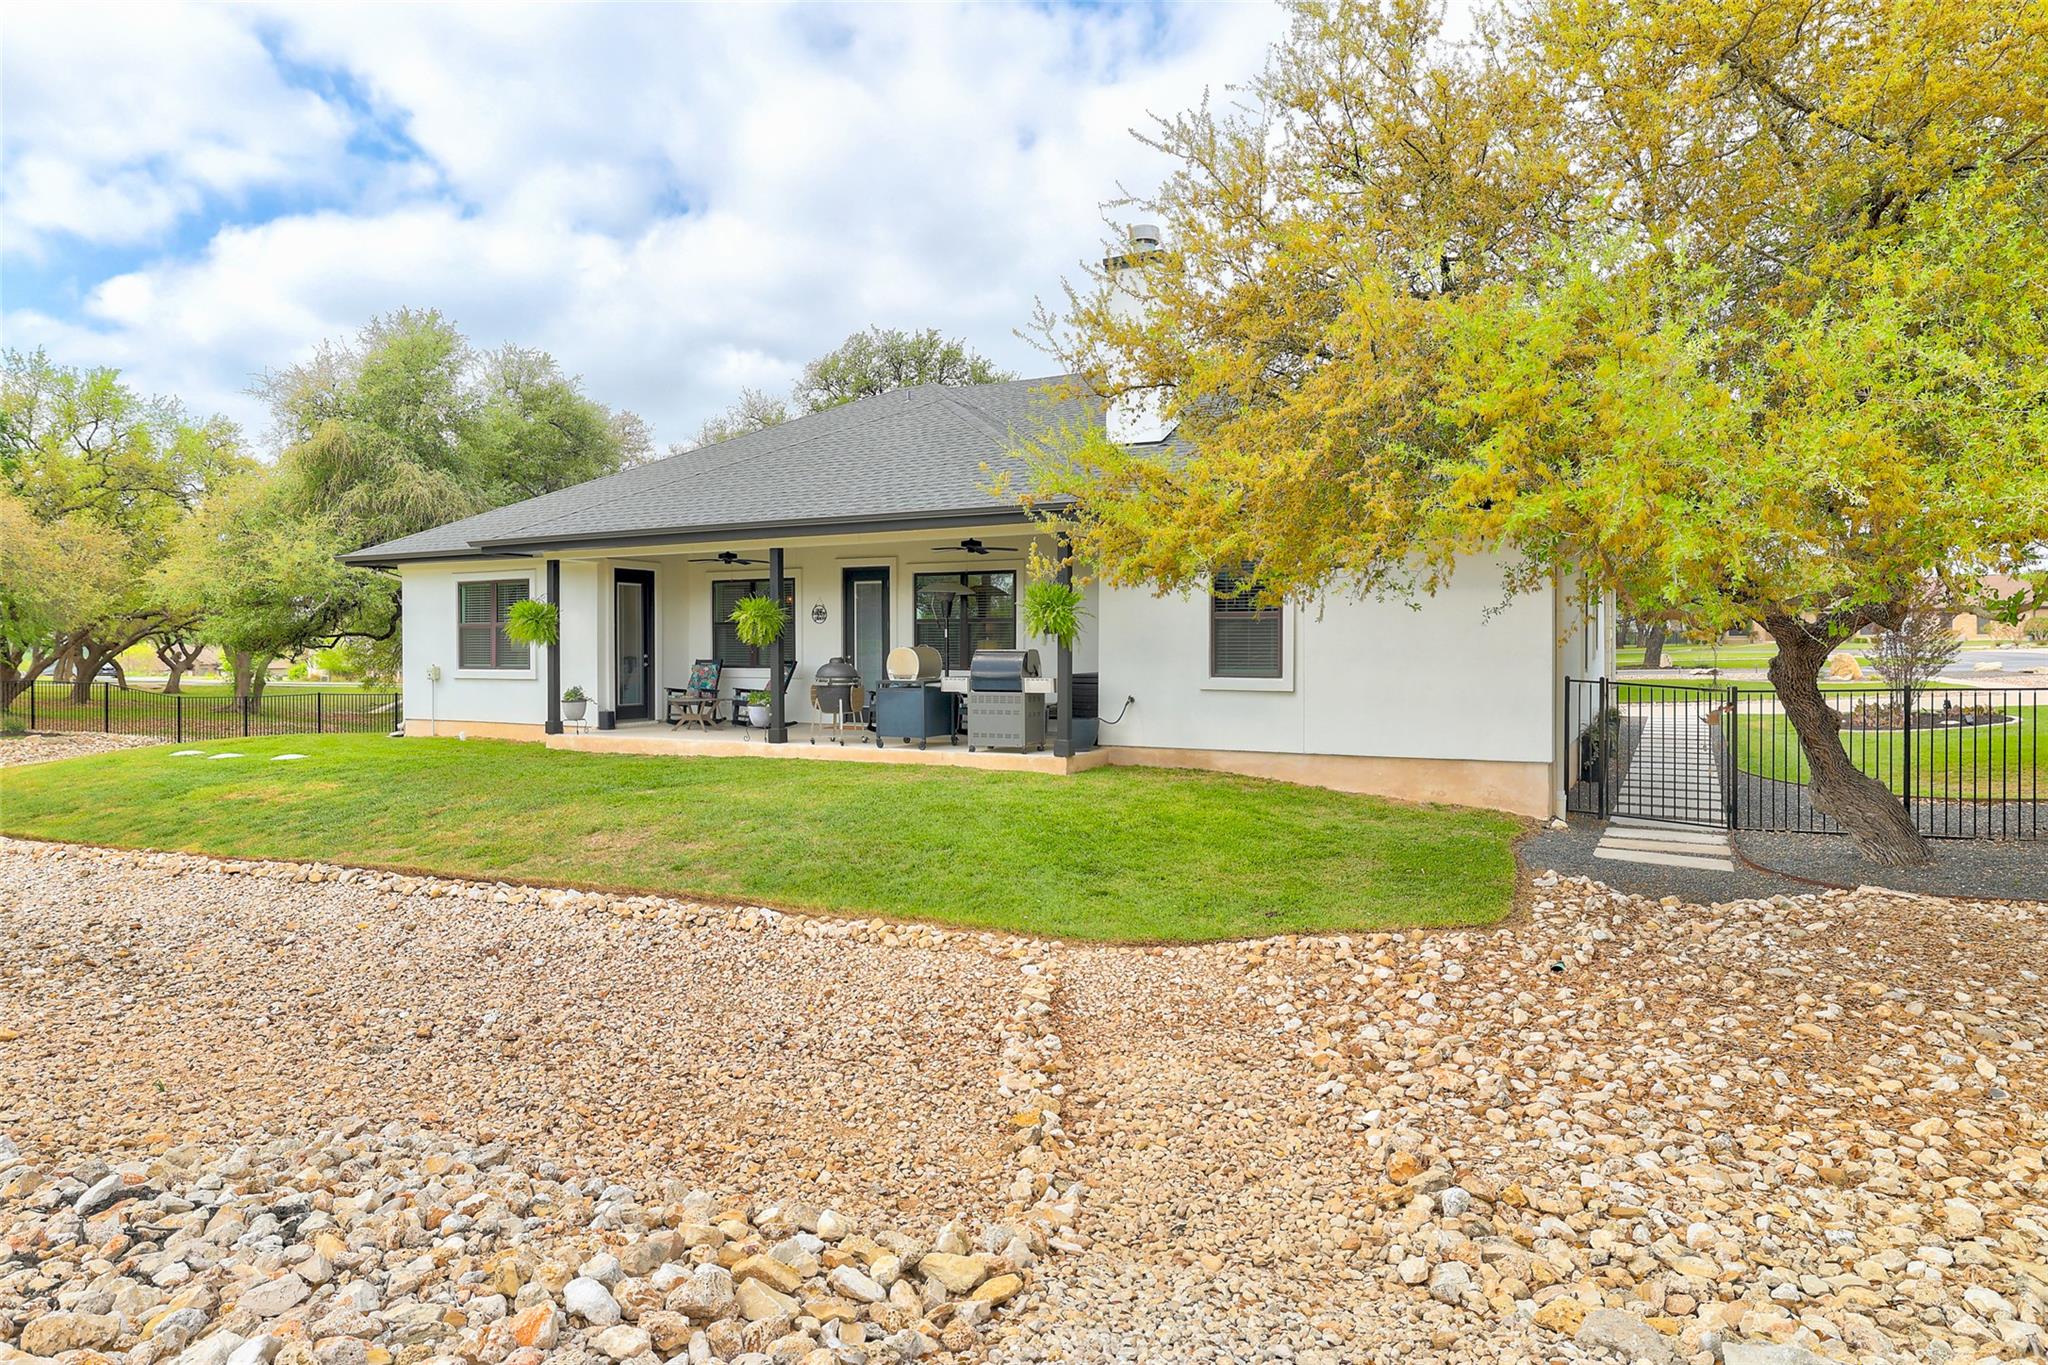
Single-story home with a covered patio, fenced yard, mature trees, and broad lawn.
White home with covered patio, outdoor seating, grills, green lawn, and mature autumn trees.
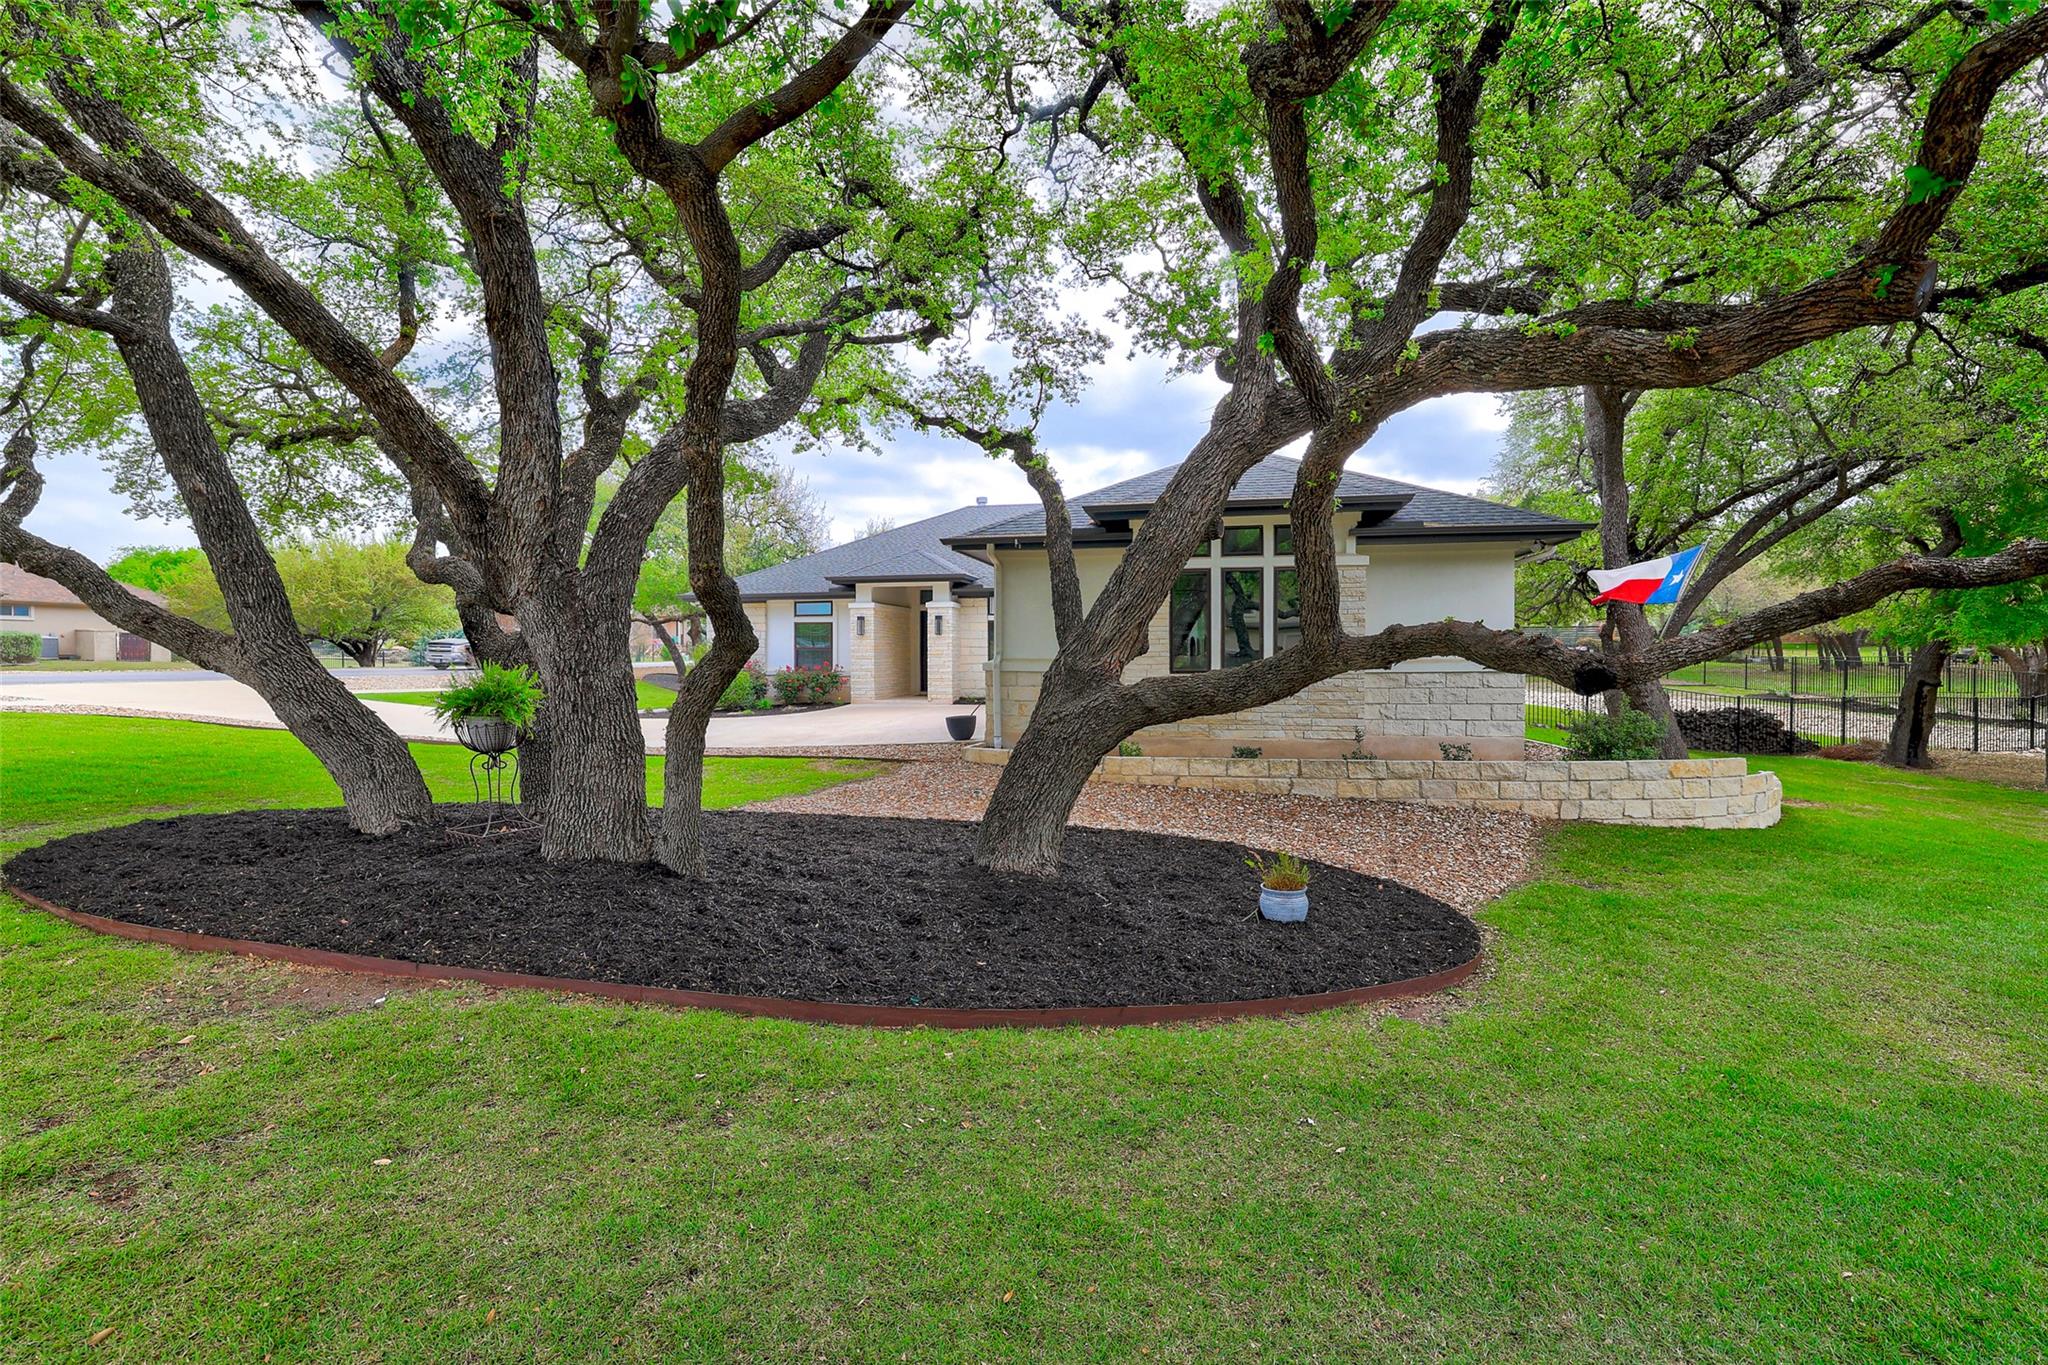
Home framed by sprawling oak trees, with a stone facade, landscaped lawn, and Texas flag.
VIEW PHOTOS
Courtesy of Coldwell Banker Apex, Denise Arndt Listing Contact: (512) 508-4014 
$640,000

705 Pheasant MDW

4 Beds 2 Baths 2,308 Sq.Ft. 0.82 Acres

Description

Located in the private gated community of Rio Ancho in Liberty Hill, Texas, this custom Drennan Day Homes residence offers the perfect blend of privacy, space, and Hill Country charm. Take advantage of a property tax rate of 1.69%! Rio Ancho is known for its acreage homesites, gated privacy, pool, clubhouse, parks and scenic Hill Country surroundings, 15 miles to Burnet, and 21 miles to Georgetown, and 40 miles to the greater Austin area. Situated on a beautifully treed 0.82-acre lot, this single-story home features an oversized 3-car garage and a thoughtfully designed layout ideal for everyday living and entertaining. Step inside to a welcoming entry that leads to three spacious secondary bedrooms and a full bath with dual vanities, perfect for family or guests. The heart of the home is the expansive living room, filled with natural light from oversized windows and anchored by a cozy wood-burning fireplace, creating a warm and inviting atmosphere. Just off the main living area, a charming flex space with double windows offers a peaceful retreat, perfect for morning coffee while enjoying views of beautiful sunrises and sunsets . The open-concept kitchen seamlessly connects to the living and dining areas and features solid surface countertops, a center island, a large walk-in pantry and 42" shaker solid wood cabinetry, providing both function and style. The private primary suite is tucked away on the opposite side of the home, offering a quiet escape with a spacious ensuite bath complete with soaking tub, walk-in shower, dual vanities, and a generous walk-in closet. Outdoor living is a true highlight with a large covered patio, wrought iron fenced backyard, landscaped roses and mature live oak trees ideal for relaxing or entertaining under the Texas sky. Enjoy the tranquility of country living with nearby lakes, parks, and growing amenities in both Liberty Hill and Burnet County.

Share Property

Location

705 Pheasant MDW, Liberty Hill, TX 78642

Status

For Sale
Merissa Anderson

Merissa Anderson

TITLE

Real Estate Professional

Property Amenities

Interior
Fireplace Family Room
Appliances Built-In Oven(s), Dishwasher, Disposal, Electric Cooktop, Exhaust Fan, Microwave, Electric Water Heater
Flooring Concrete
Total Bedrooms: 4
Full Bathrooms: 2
Other Interior Features High Ceilings, Double Vanity, Pantry, Primary Bedroom on Main, Recessed Lighting, Walk-In Closet(s), Granite Counters
Area & Lot
Lot Area 0.82 Acres
Living area 2,308 Sq.Ft.
MLS® ID 3510909
Year Built 2020
School District BurnetCONSISD
High School Burnet
Middle School Burnet (Burnet ISD)
Elementary School Bertram
Water Frontage None
View Description None
Type Residential
Status For Sale
Exterior
Stories 1
Pool None
Air conditioning Central Air
Heat type Central, Electric
Disability Features None
Water Source Private
Garage Space 3.0
Sewer Septic Tank
Other Exterior Features Exterior Steps
Parking Attached, Garage Door Opener, Garage Faces Side
Lot Features Corner Lot, Level, Trees-Heavy, Trees-Large (Over 40 Ft), Many Trees
Roof Composition
Utilities Electricity Available, Underground Utilities
Finance
Sales Price $640,000
HOA Fees $914 yearly
Real Estate Tax $7,569 yearly
Single-story home with a dark double garage, wide driveway, landscaped lawn, and mature trees.

Schedule a Showing

We would love to show you our beautiful property. Please select your preferred date and time below. An agent will be in touch shortly to confirm your appointment.
Schedule a Showing

We would love to show you our beautiful property. Please select your preferred date and time below. An agent will be in touch shortly to confirm your appointment.
Thank you for your interest in 705 Pheasant MDW, Liberty Hill, TX 78642. We are reviewing your request and will be in touch shortly!

Mortgage Calculator

Estimate your monthly mortgage payment, including the principal and interest, property taxes, and HOA. Adjust the values to generate a more accurate rate.

All estimates are provided for informational purposes only. Actual amounts may vary.
$0,000 Your Payment 20 15 65
$0,000 Your Payment

Clearwater Ranch

Work With Us

Whether you're moving up or looking for your dream home, we're here to guide you every step of the way. Let’s make your real estate journey a seamless success!