Search

Leave a Message

By providing your contact information to Merissa Anderson Group, your personal information will be processed in accordance with Merissa Anderson Group's Privacy Policy. By checking the box(es) below, you consent to receive communications regarding your real estate inquiries and related marketing and promotional updates in the manner selected by you. For SMS text messages, message frequency varies. Message and data rates may apply. You may opt out of receiving further communications from Merissa Anderson Group at any time. To opt out of receiving SMS text messages, reply STOP to unsubscribe.

Thank you for your message. We will be in touch with you shortly.

812 Jennings Branch RD
VIEW PHOTOS
Courtesy of Coldwell Banker Apex, Merissa Anderson Listing Contact: (512) 848-0191 
$1,600,000

812 Jennings Branch RD

4 Beds 4 Baths 4,087 Sq.Ft. 5 Acres

Open House

8/2/2026 1:00PM - 3:00PM CDT

Description

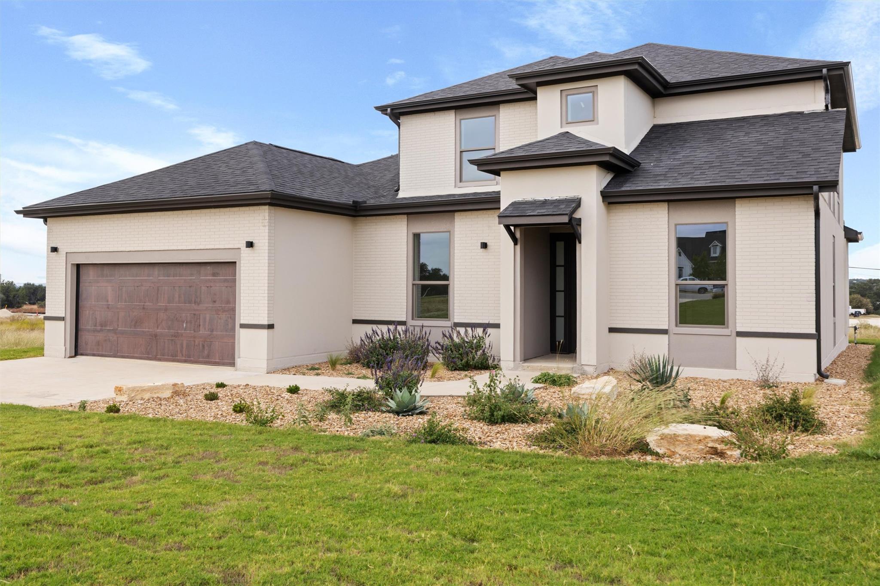
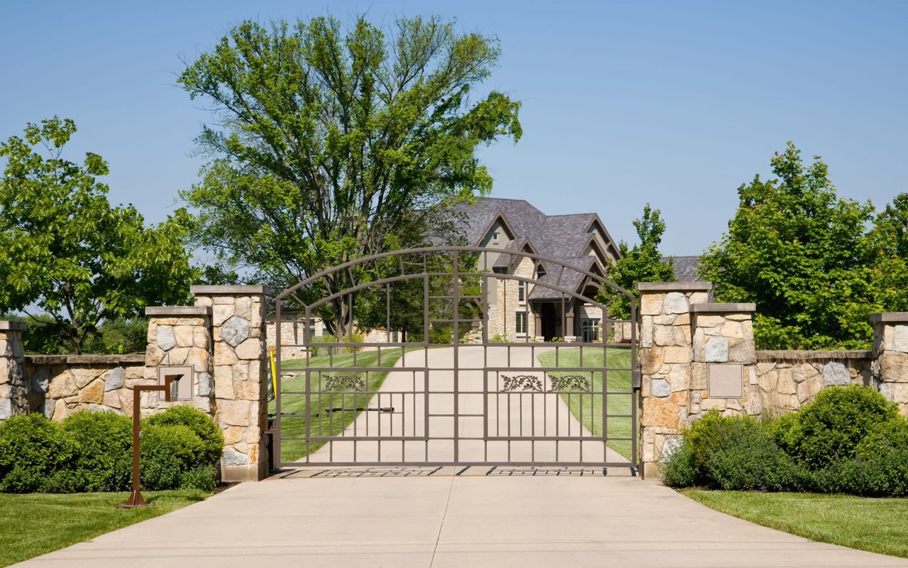
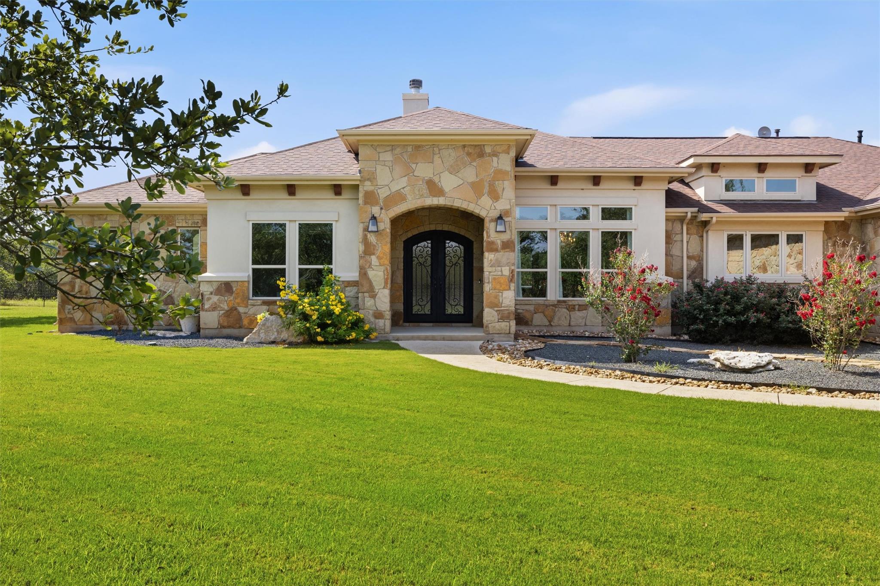
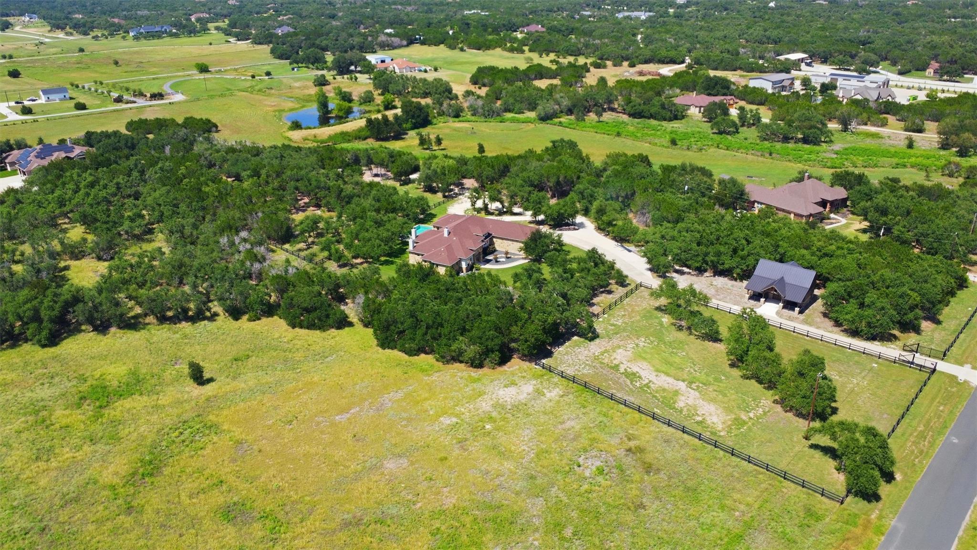
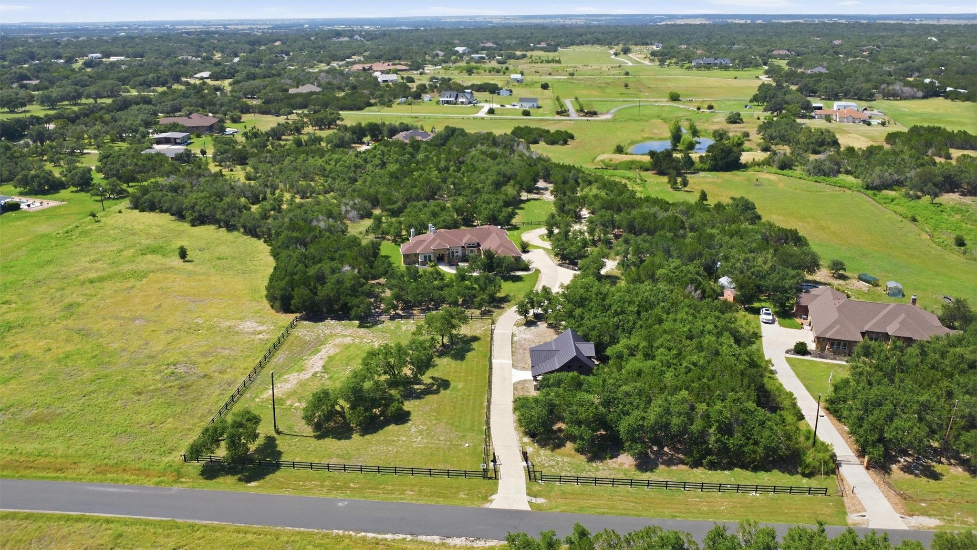
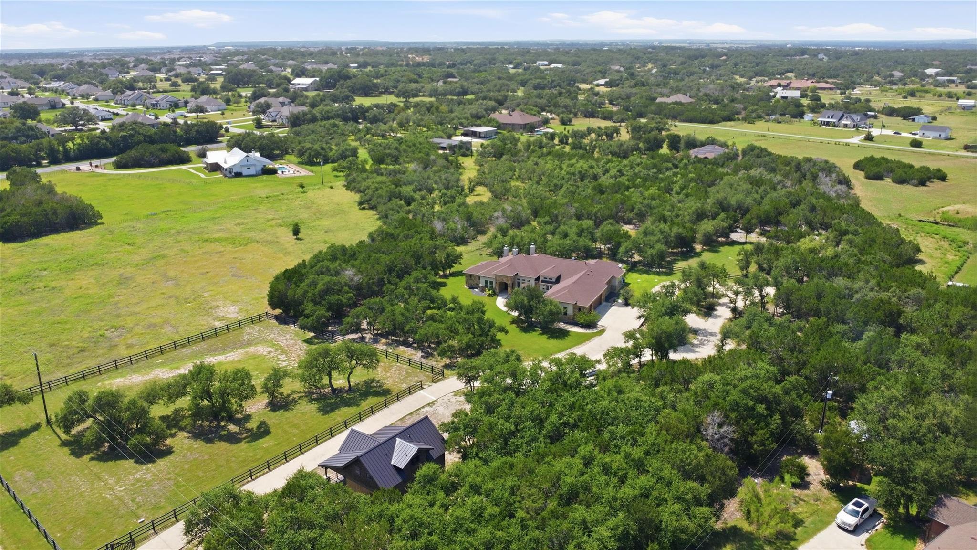
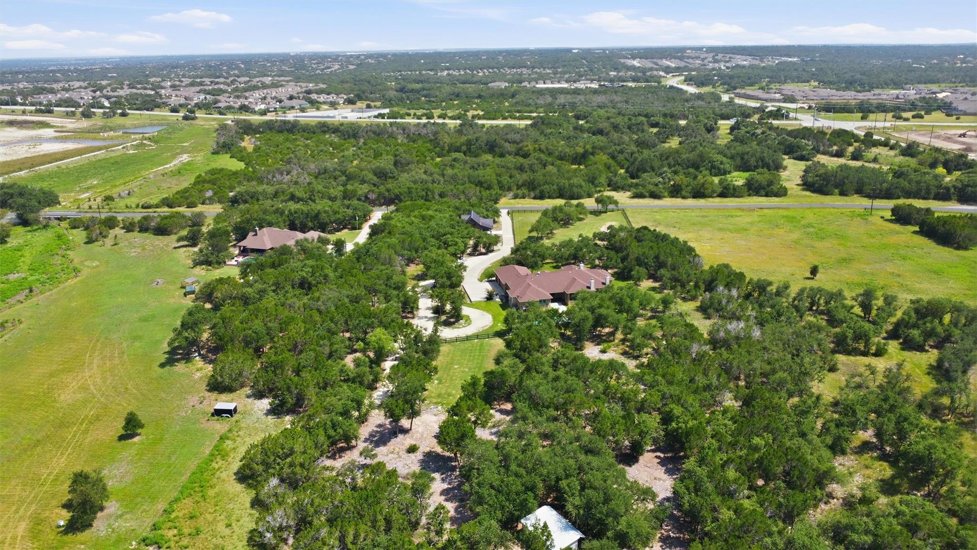
Set behind a custom automated steel gate on five picturesque acres, this exceptional Georgetown estate offers the rare combination of luxury, privacy, and everyday livability a short drive from Georgetown's historic Square, top-rated schools, and convenient access to Austin.

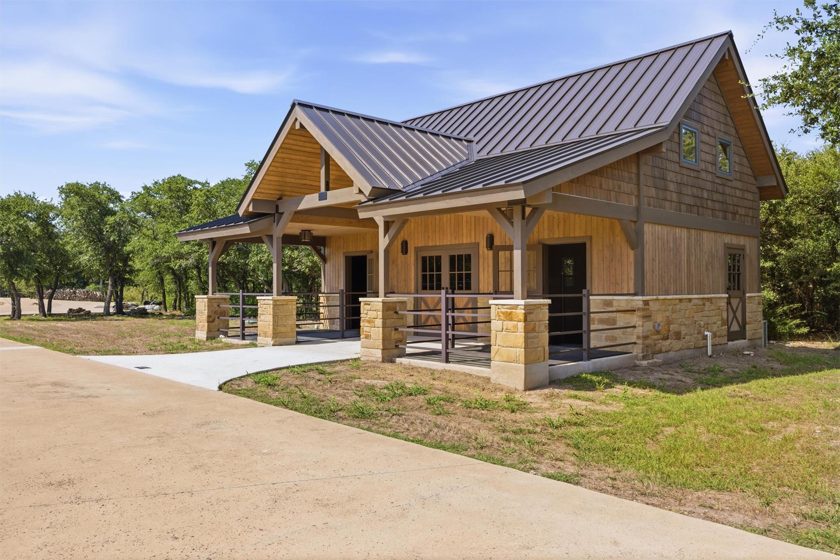
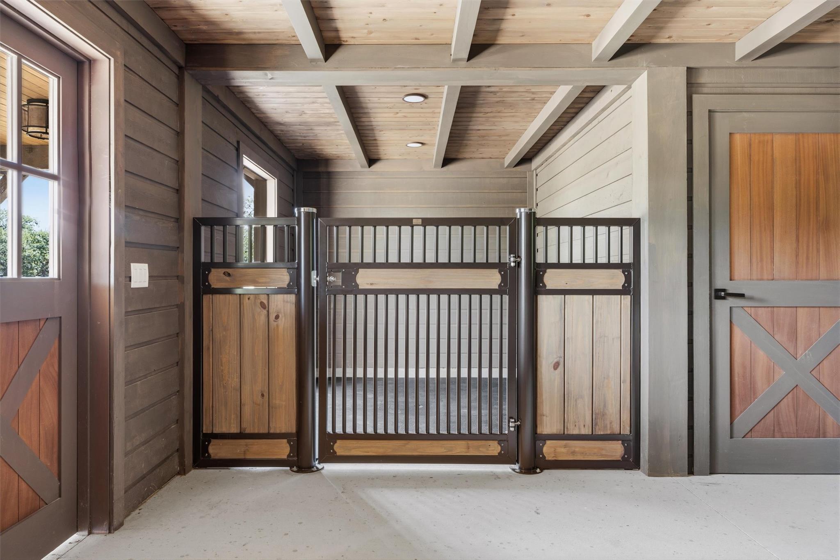
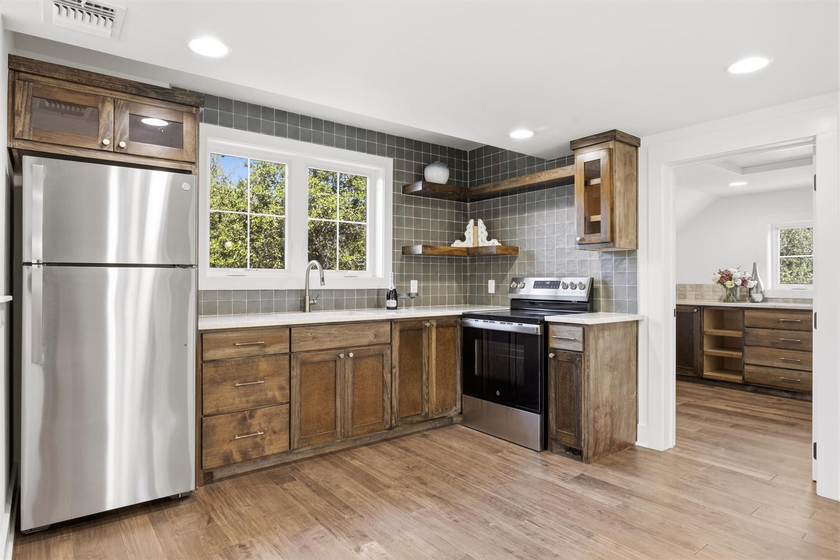
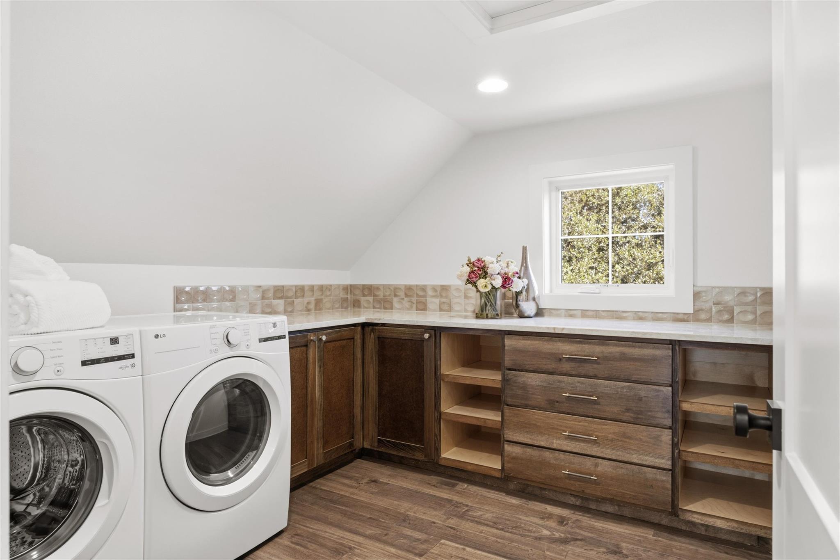
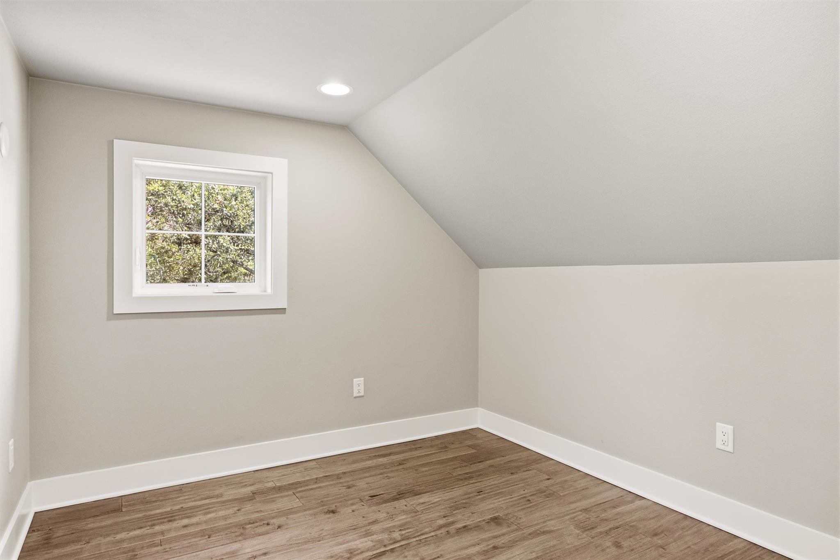
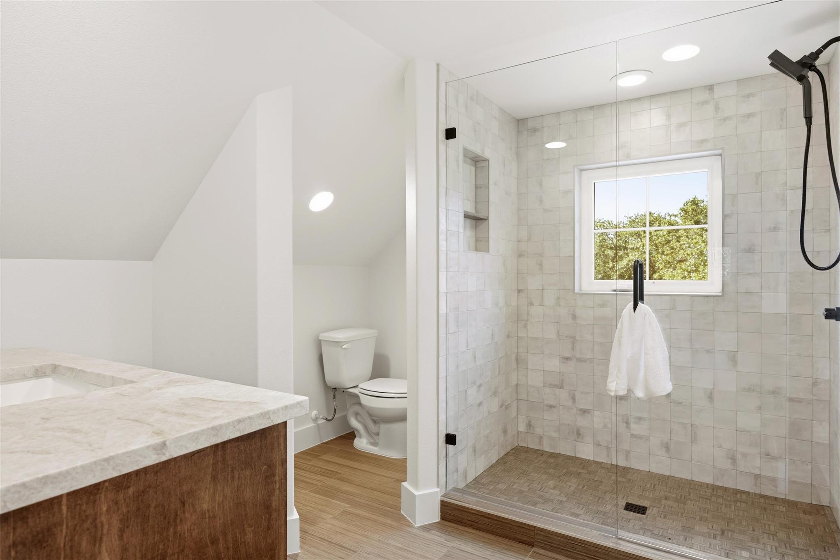
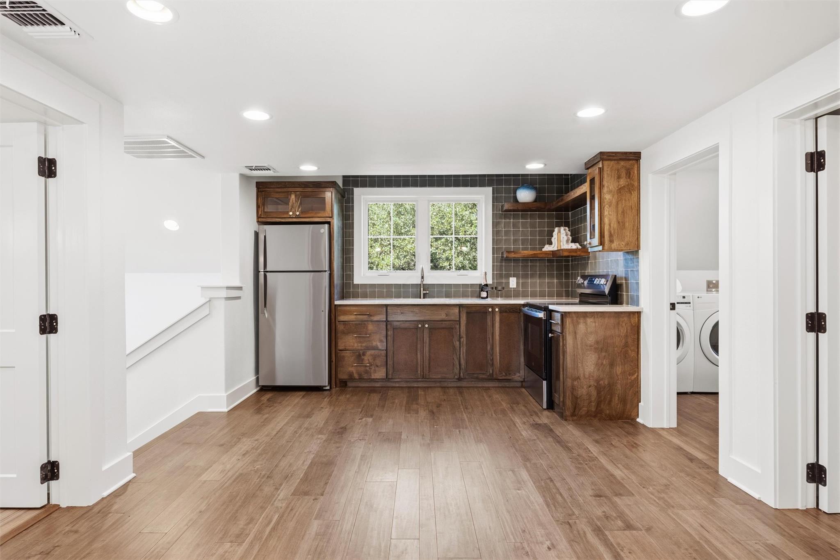
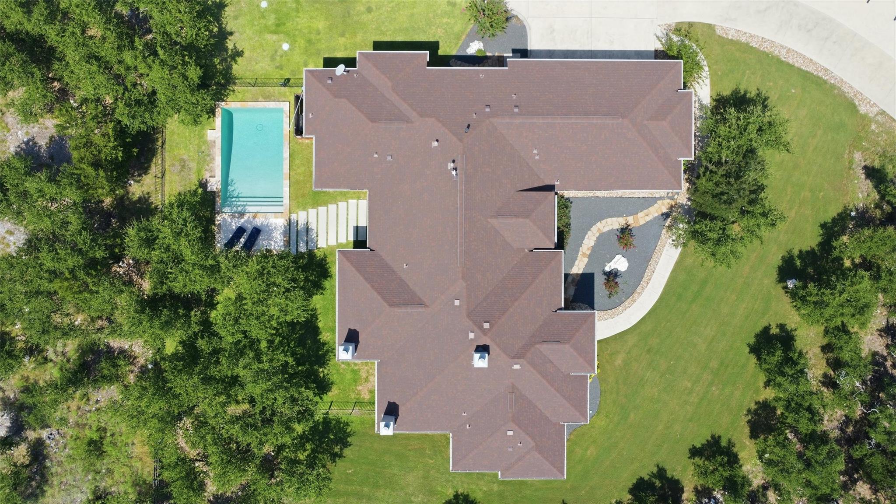
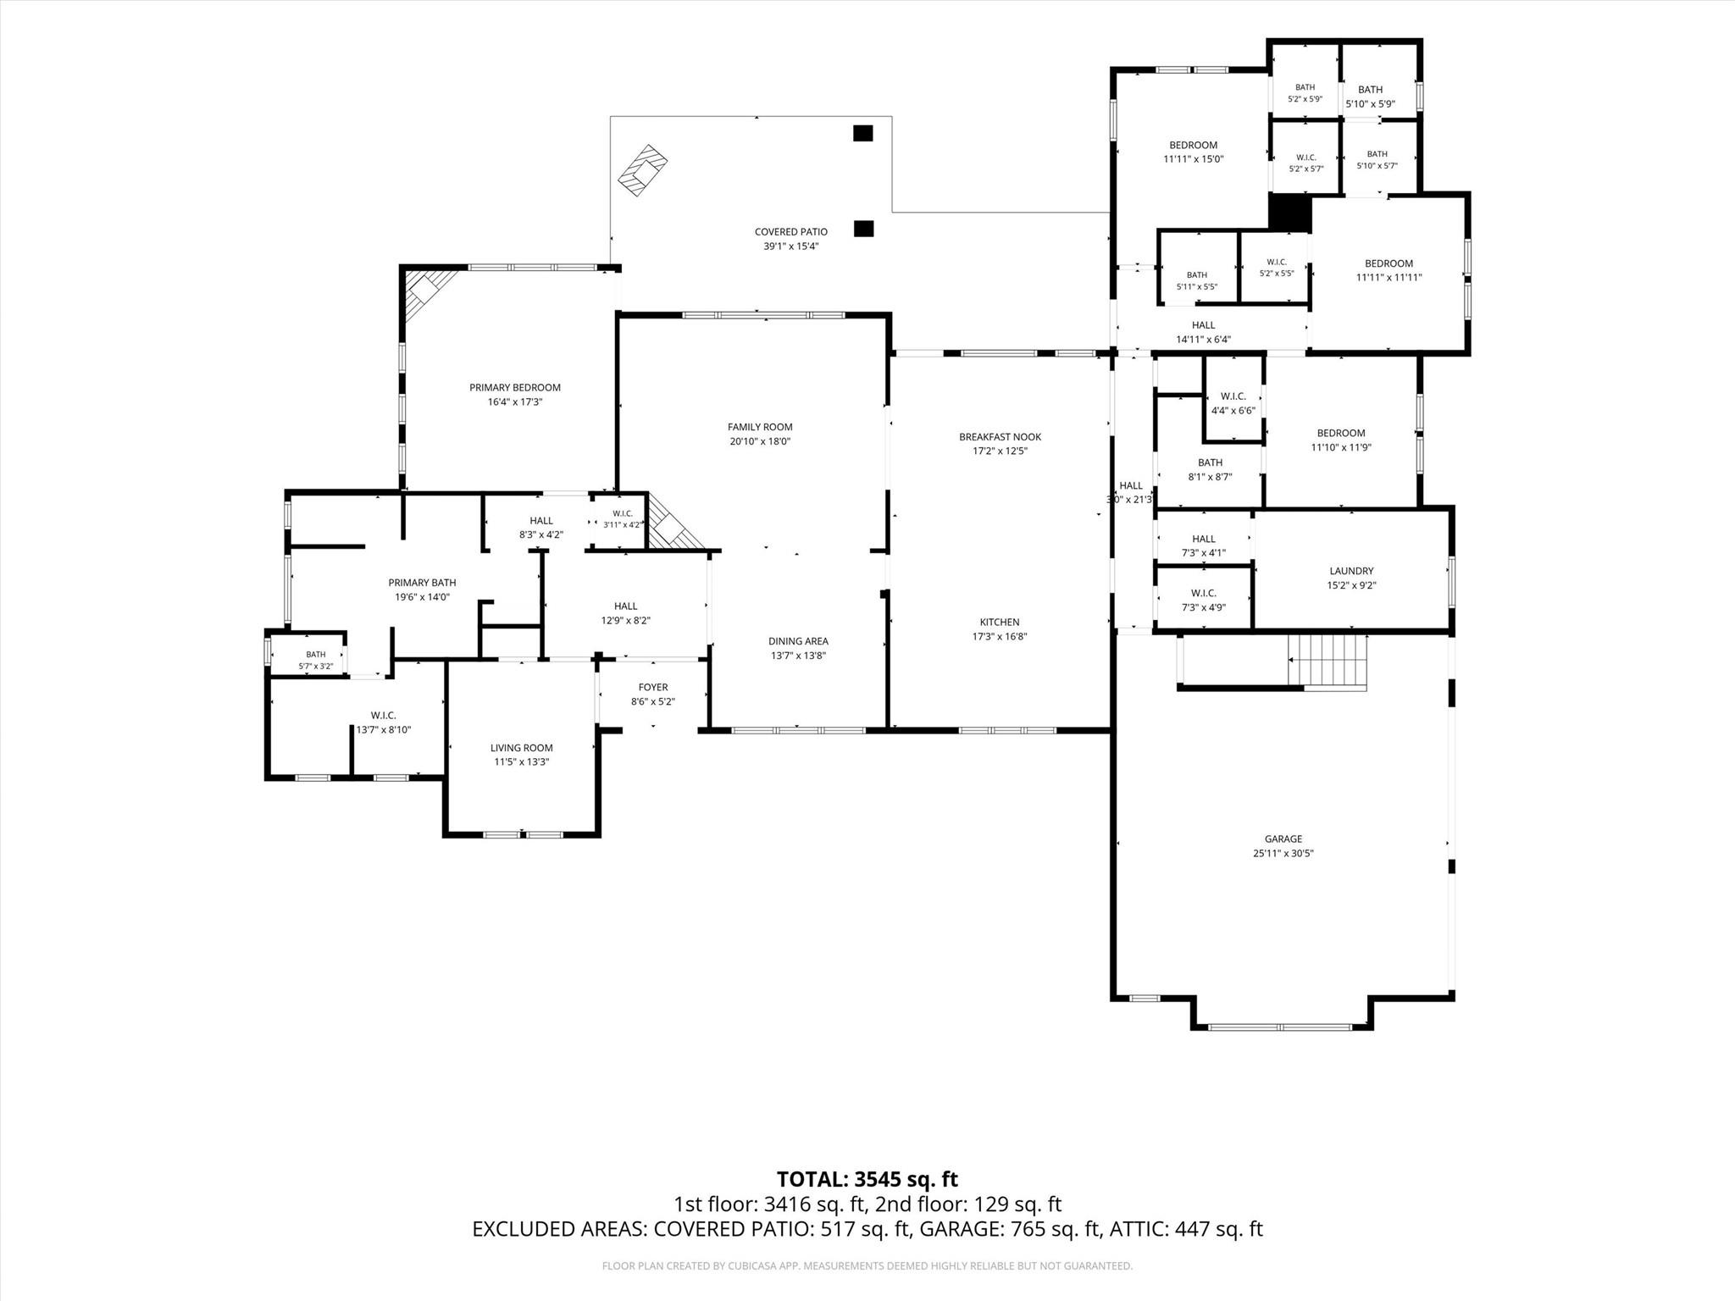
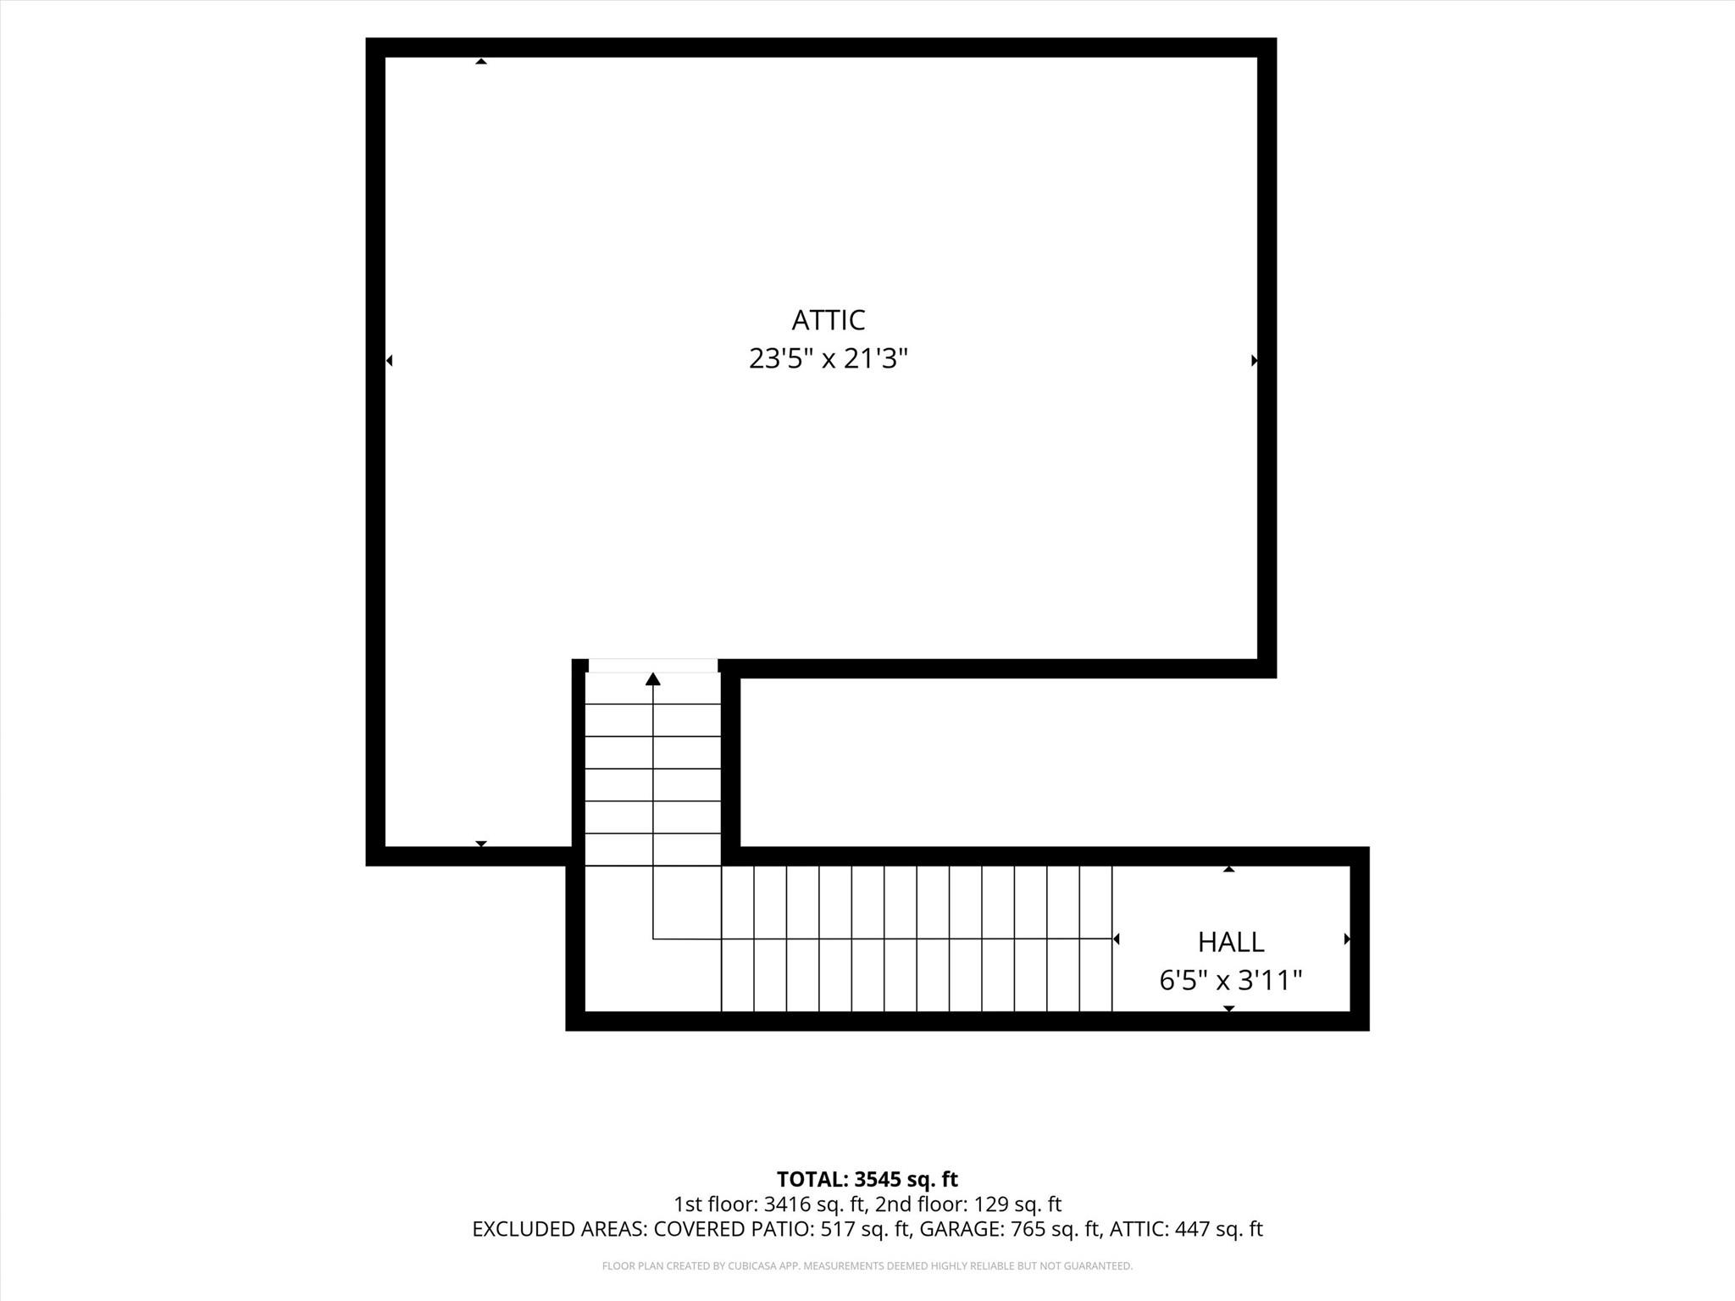
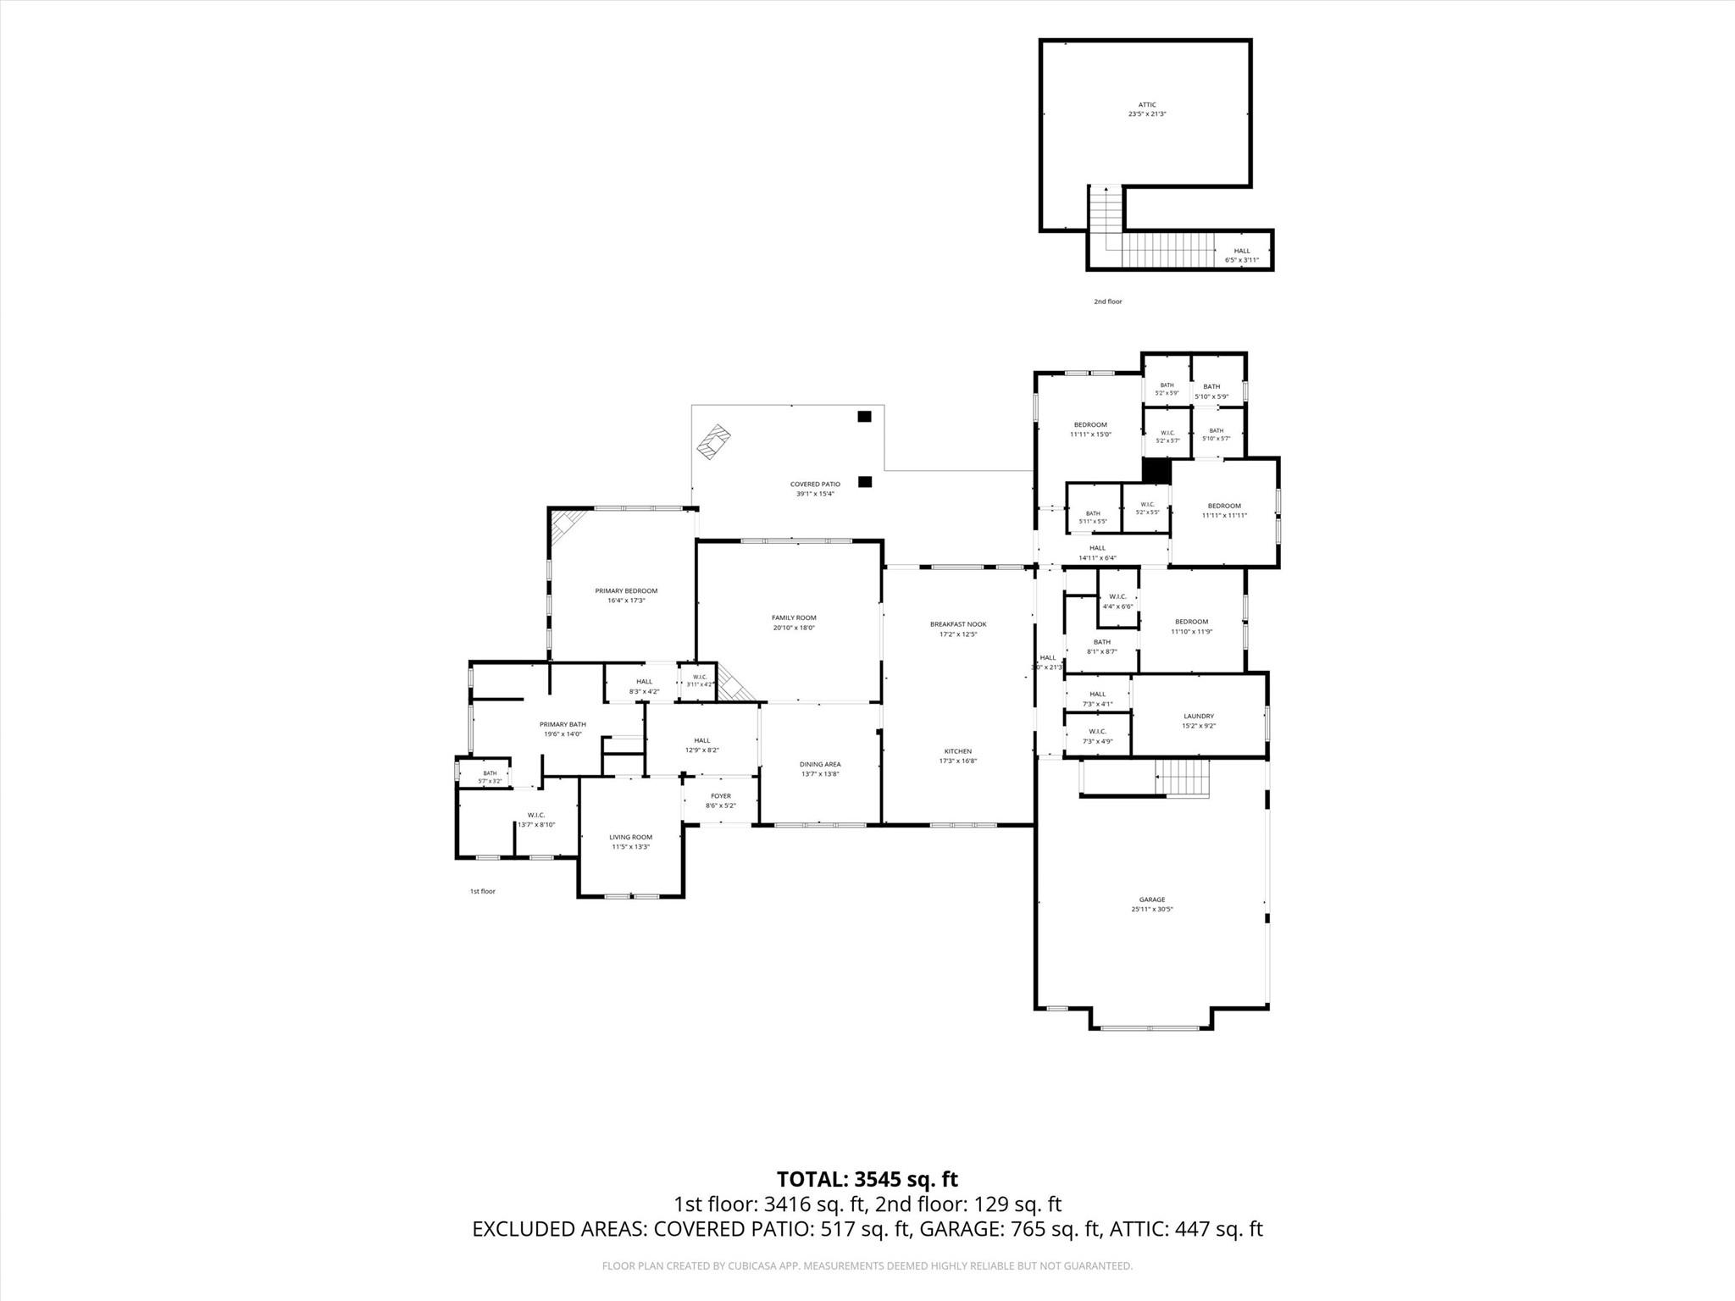
The thoughtfully designed property offers 4,087 square feet of living space, including a beautifully maintained single-story main residence and a private casita above the barn, creating flexibility for guests, multigenerational living, a home office, or extended stays.

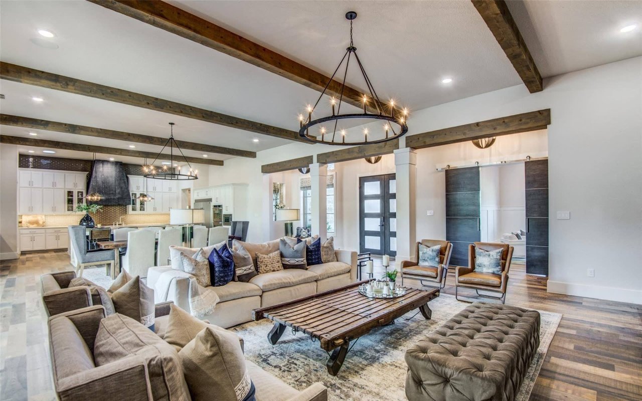
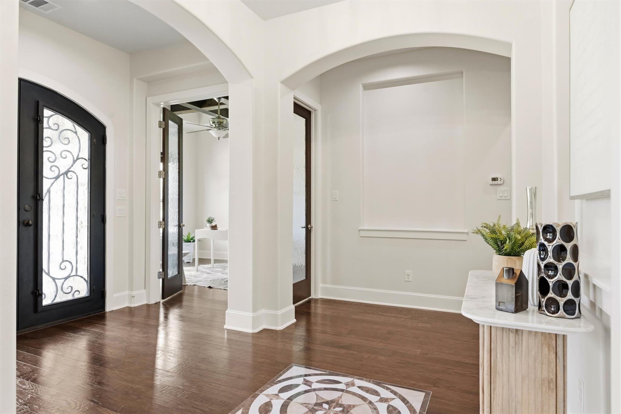
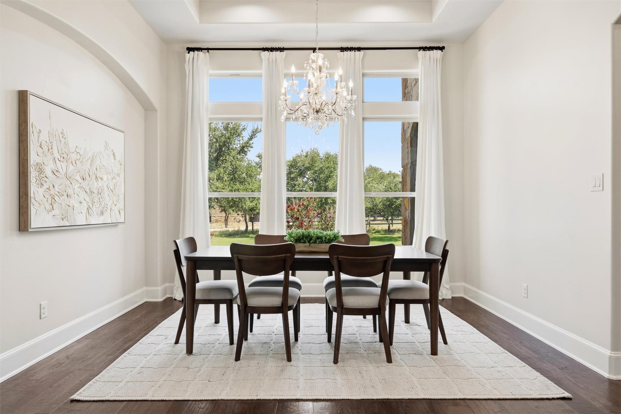
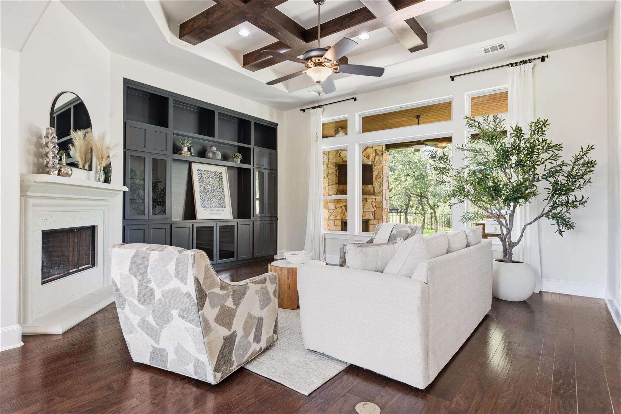
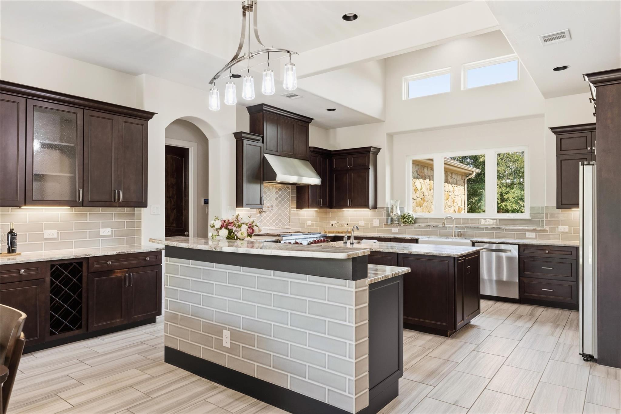
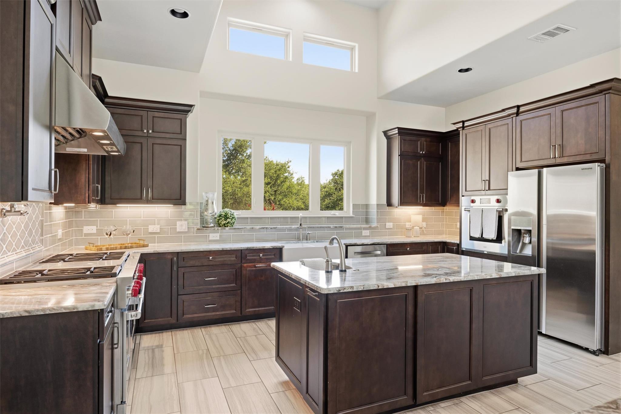
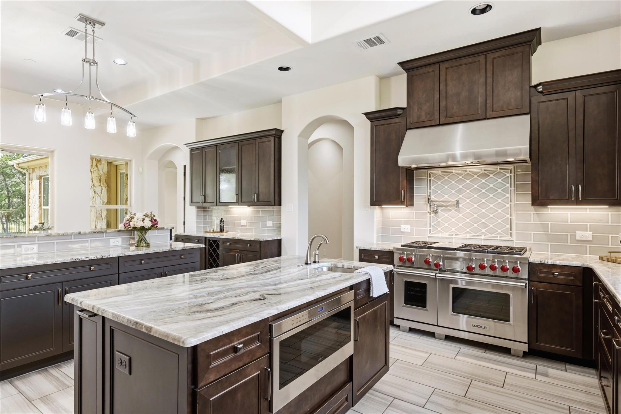
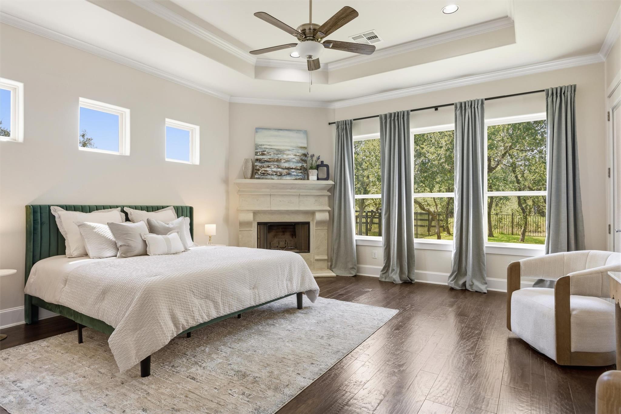
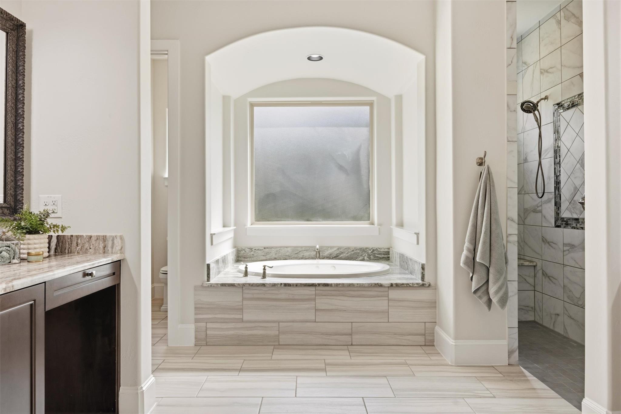
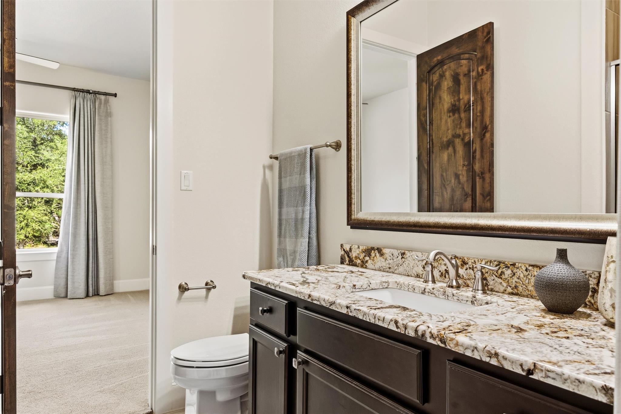
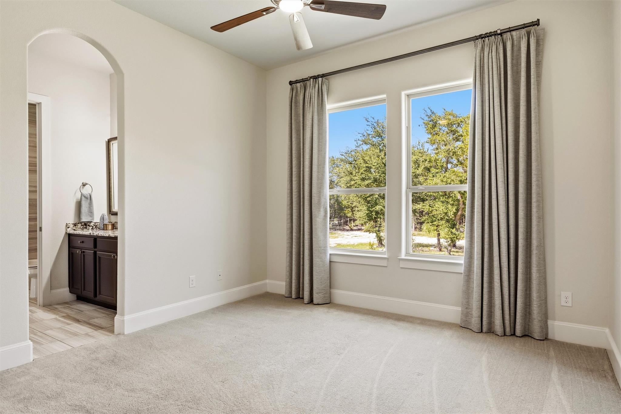
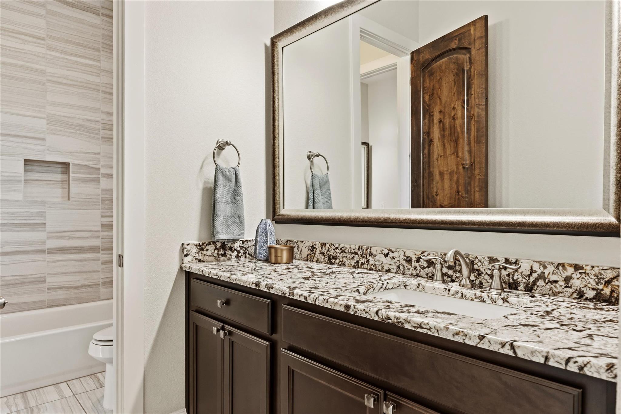
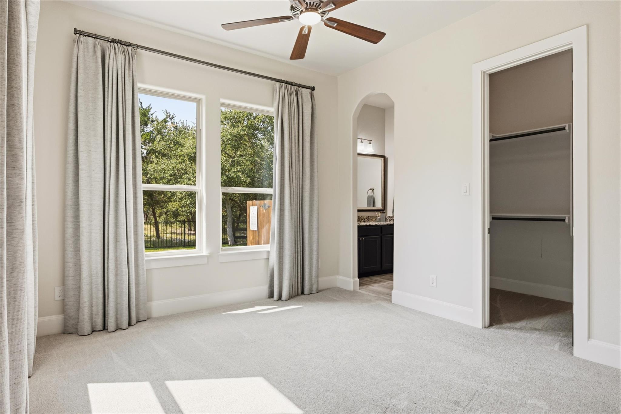
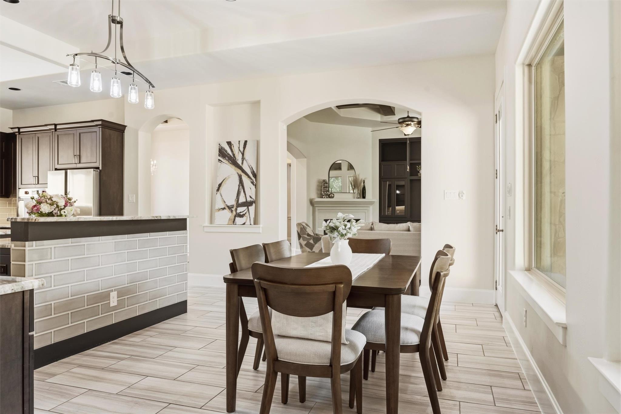
Inside, the home is filled with natural light and designed for comfortable luxury. High-end finishes, Wolf appliances, and timeless design create a space that feels equally suited for quiet evenings at home and effortless entertaining.

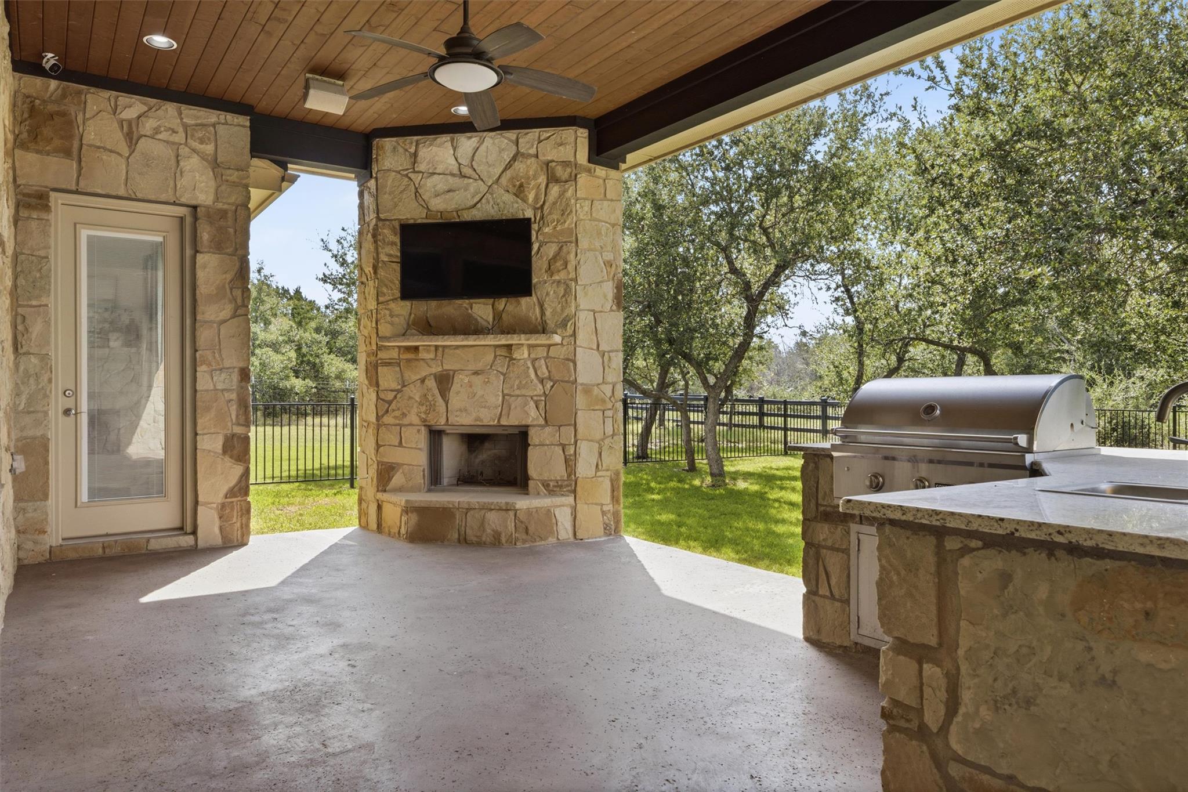
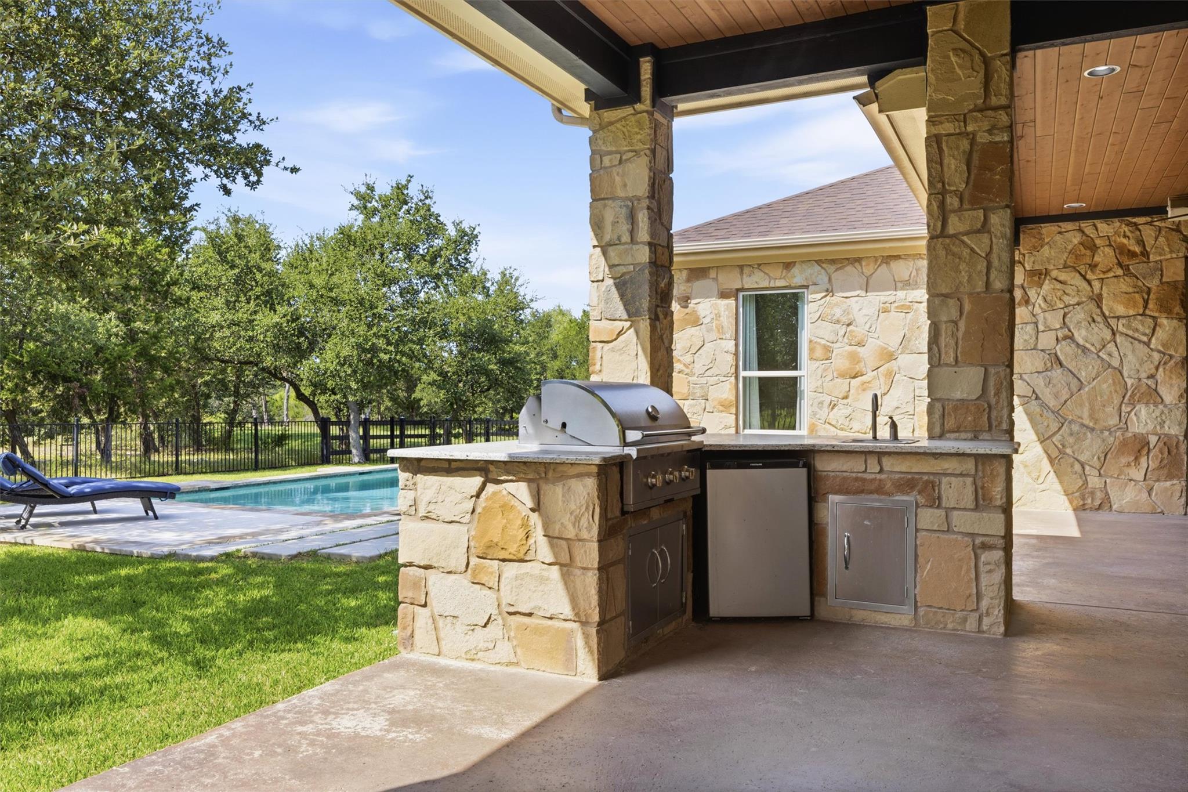
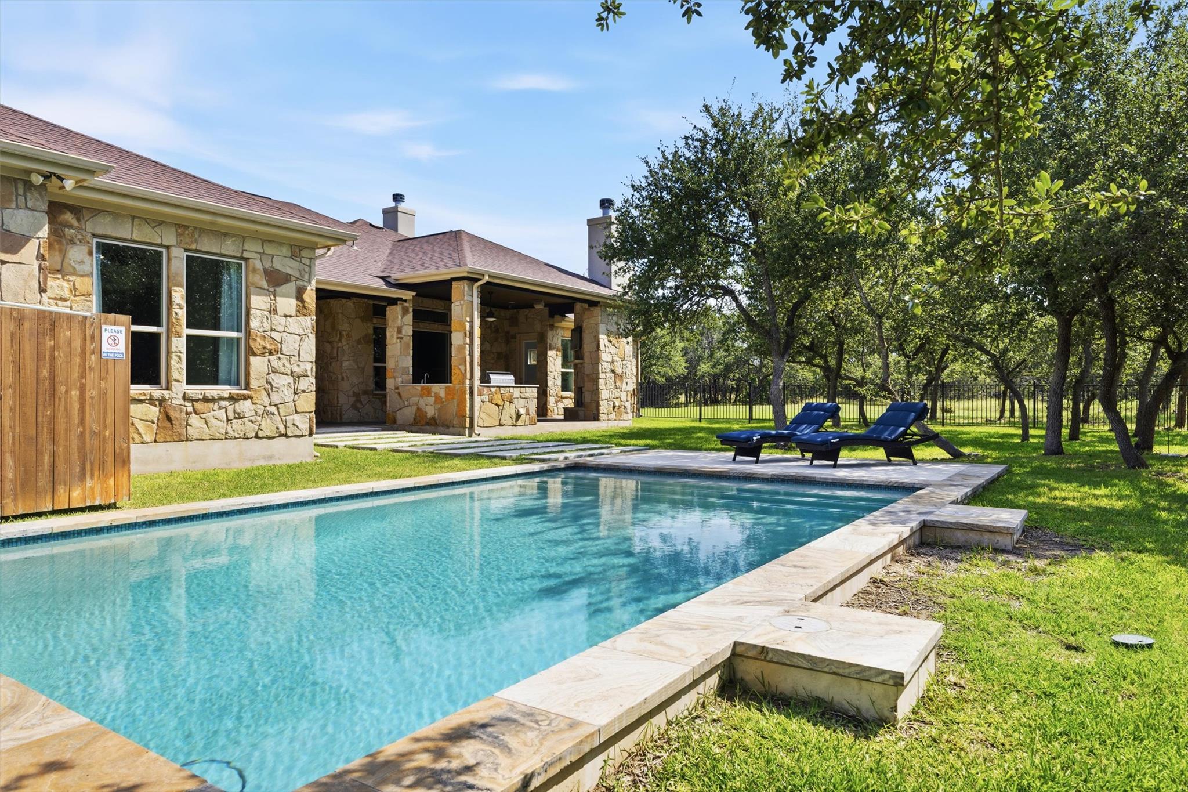
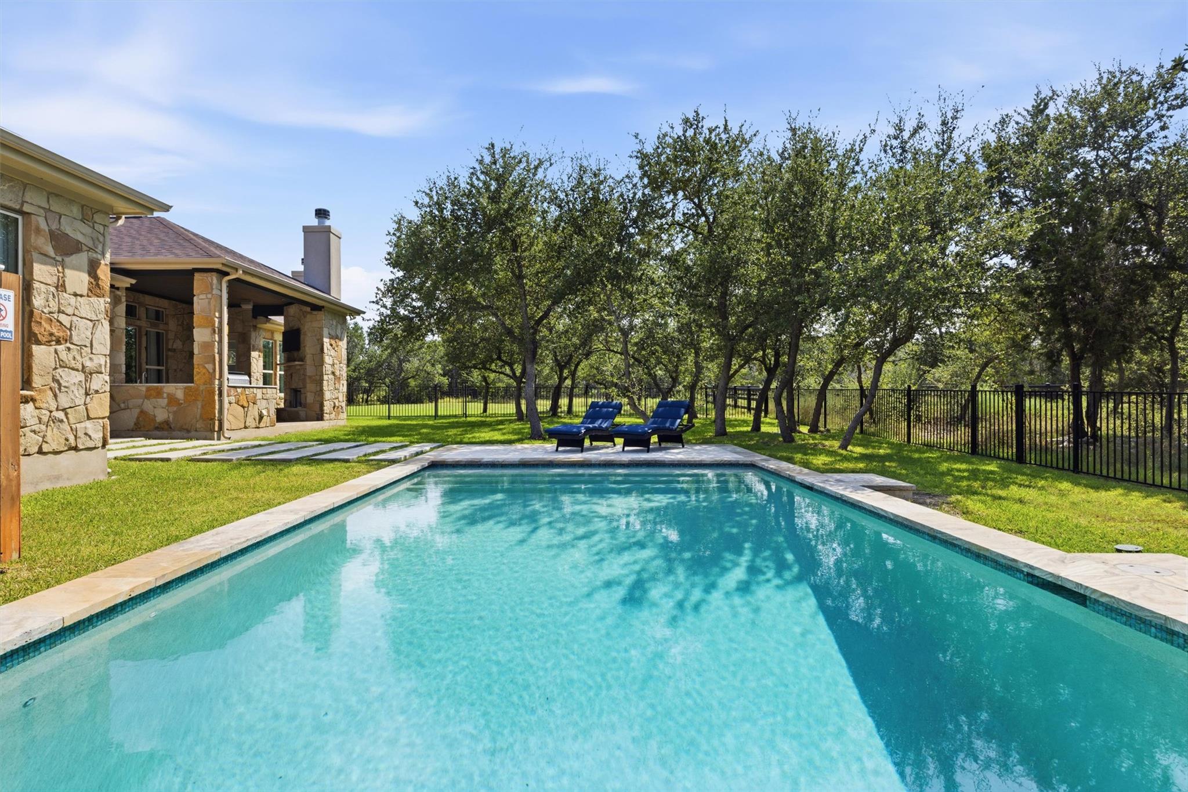
Step outside and you'll find the lifestyle that makes this property truly special. A resort-style heated pool by Denali Pools serves as the centerpiece of the backyard, surrounded by expansive patios, mature trees, an outdoor kitchen, shaded gathering spaces, and a built-in fire pit. The type of lifestyle that offers countless opportunities to relax, entertain, or simply enjoy the peaceful Hill Country setting.

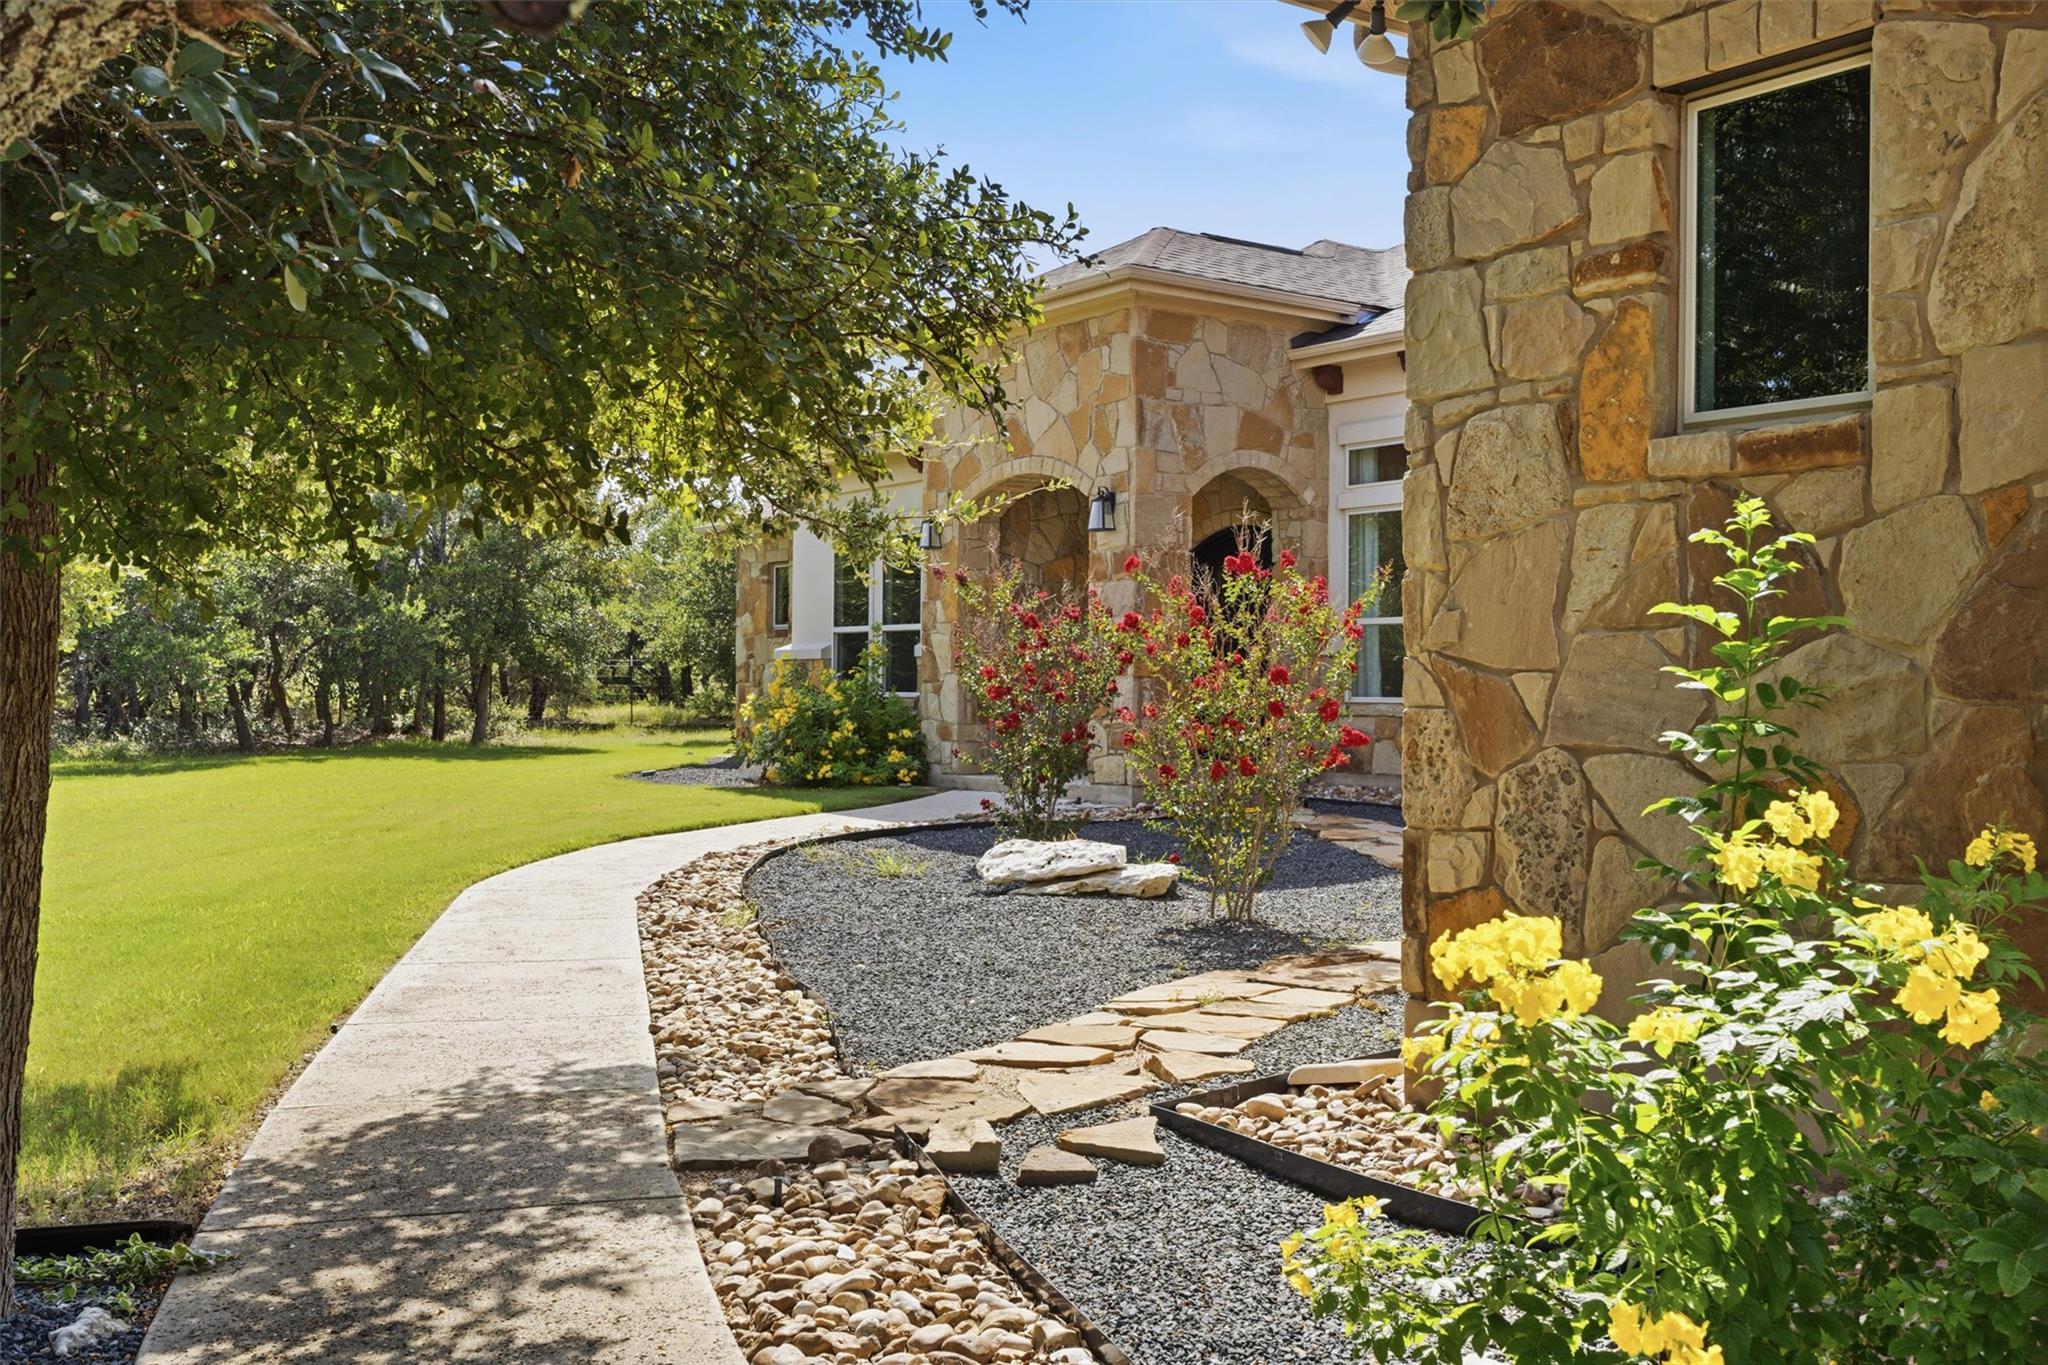
The acreage is beautifully maintained with professional landscaping, lush Bermuda grass, cross fencing, and room to enjoy the outdoors while maintaining privacy. Every detail has been thoughtfully considered, from the expanded concrete driveway and epoxy-coated garage floors to the meticulous care evident throughout the property.

Offering the peace and space of country living without sacrificing convenience, this is a rare opportunity to own a luxury Georgetown estate that blends refined design, exceptional amenities, and the lifestyle that makes this area so desirable. This is more than a home, it's the kind of property families hold onto for generations.

Share Property

Location

812 Jennings Branch RD, Georgetown, TX 78633

Status

For Sale
Merissa Anderson

Merissa Anderson

TITLE

Real Estate Professional

Property Amenities

Interior
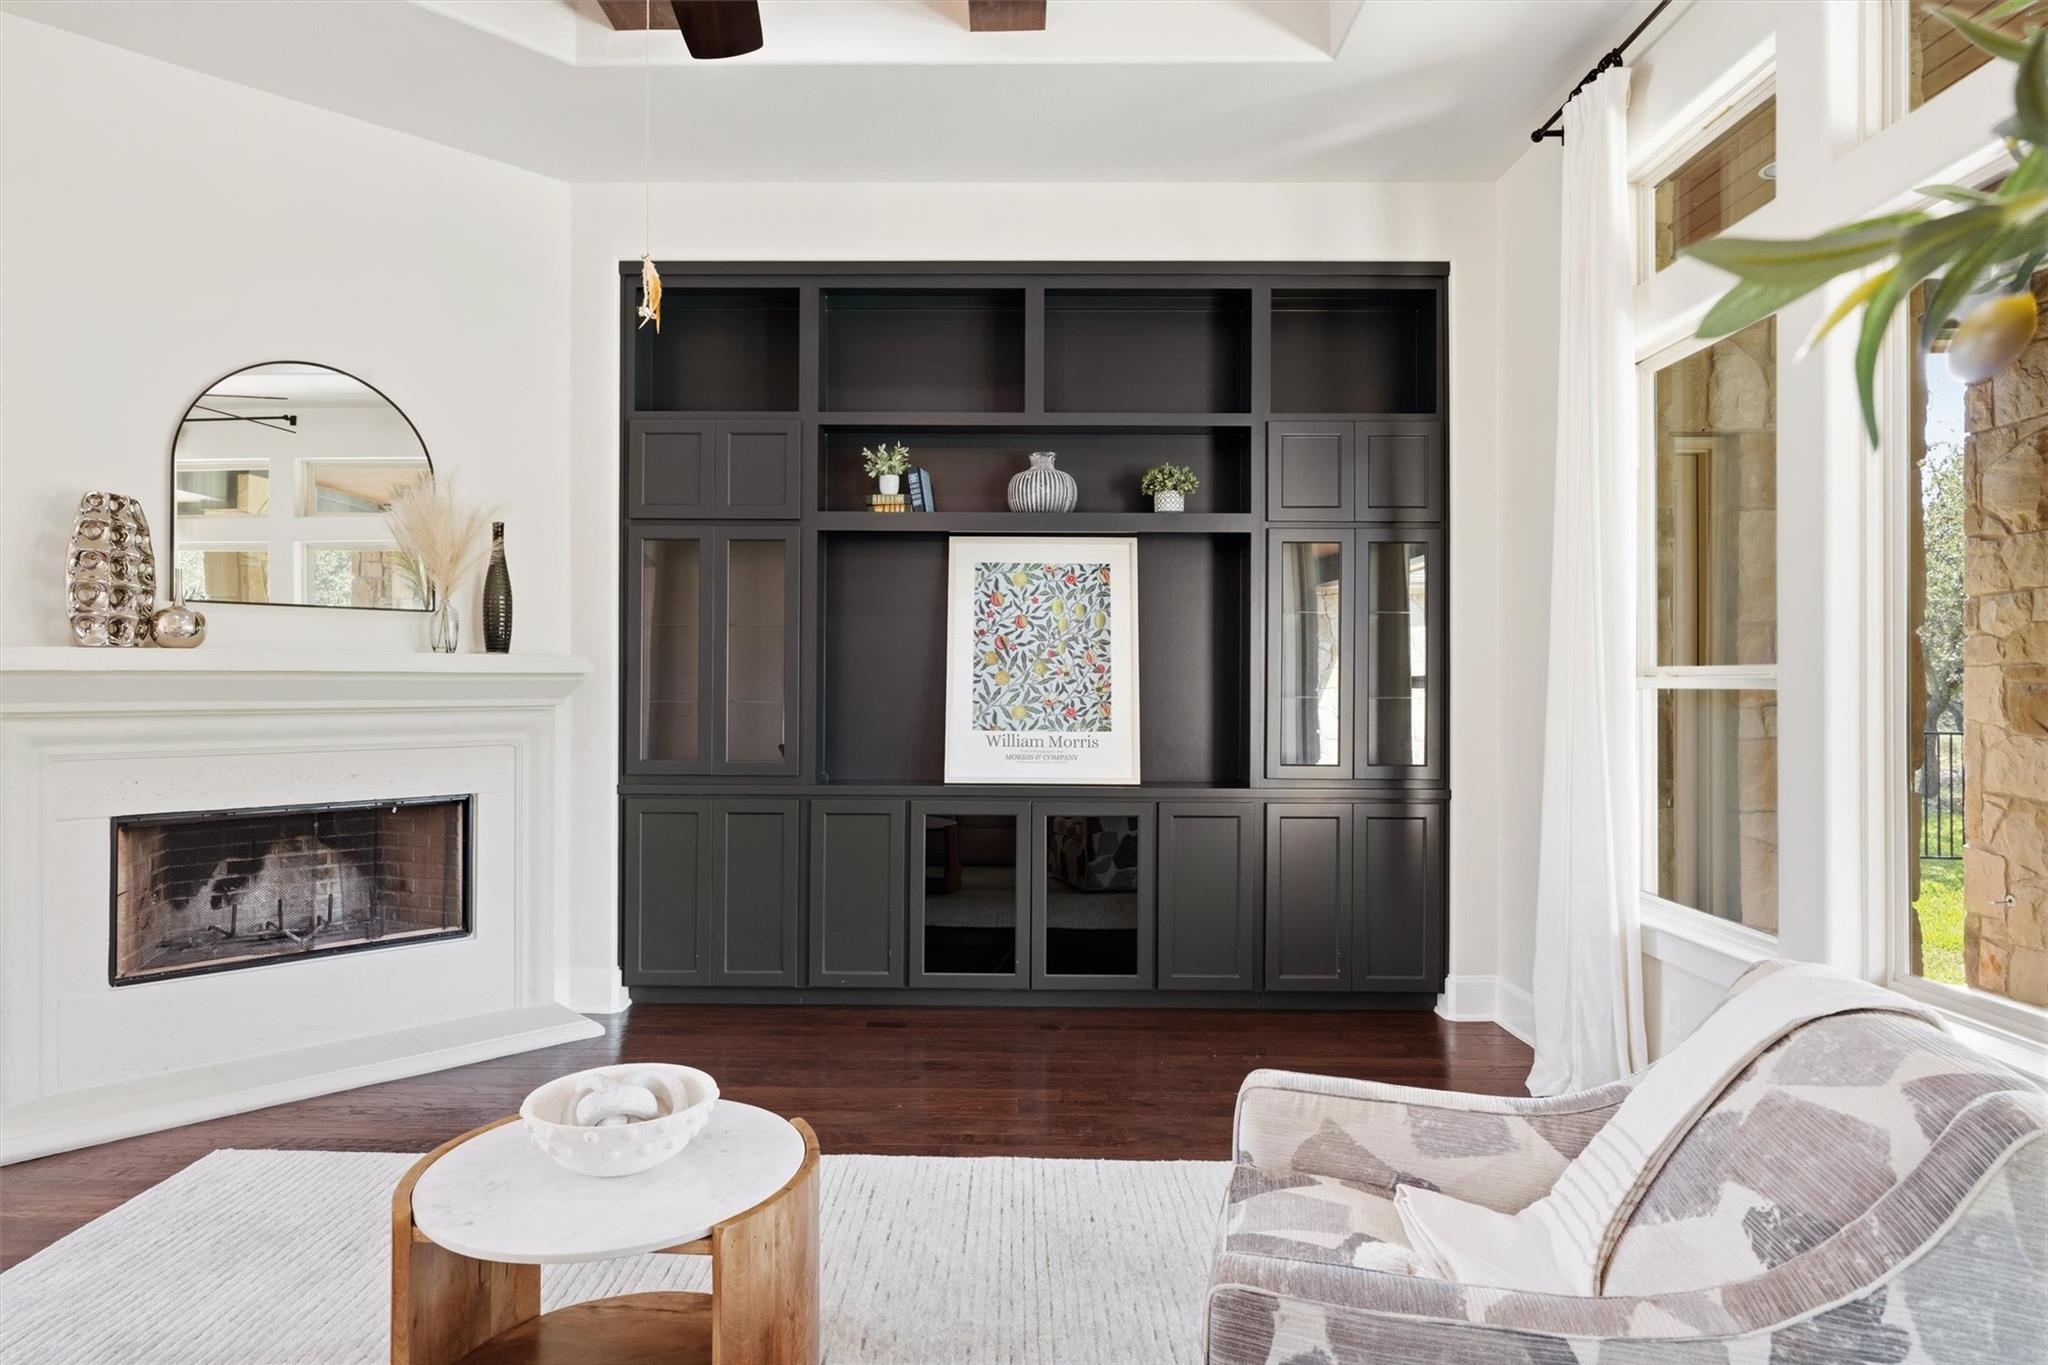
Fireplace Family Room, Gas, Masonry, Outside, Primary Bedroom, Stone, Wood Burning
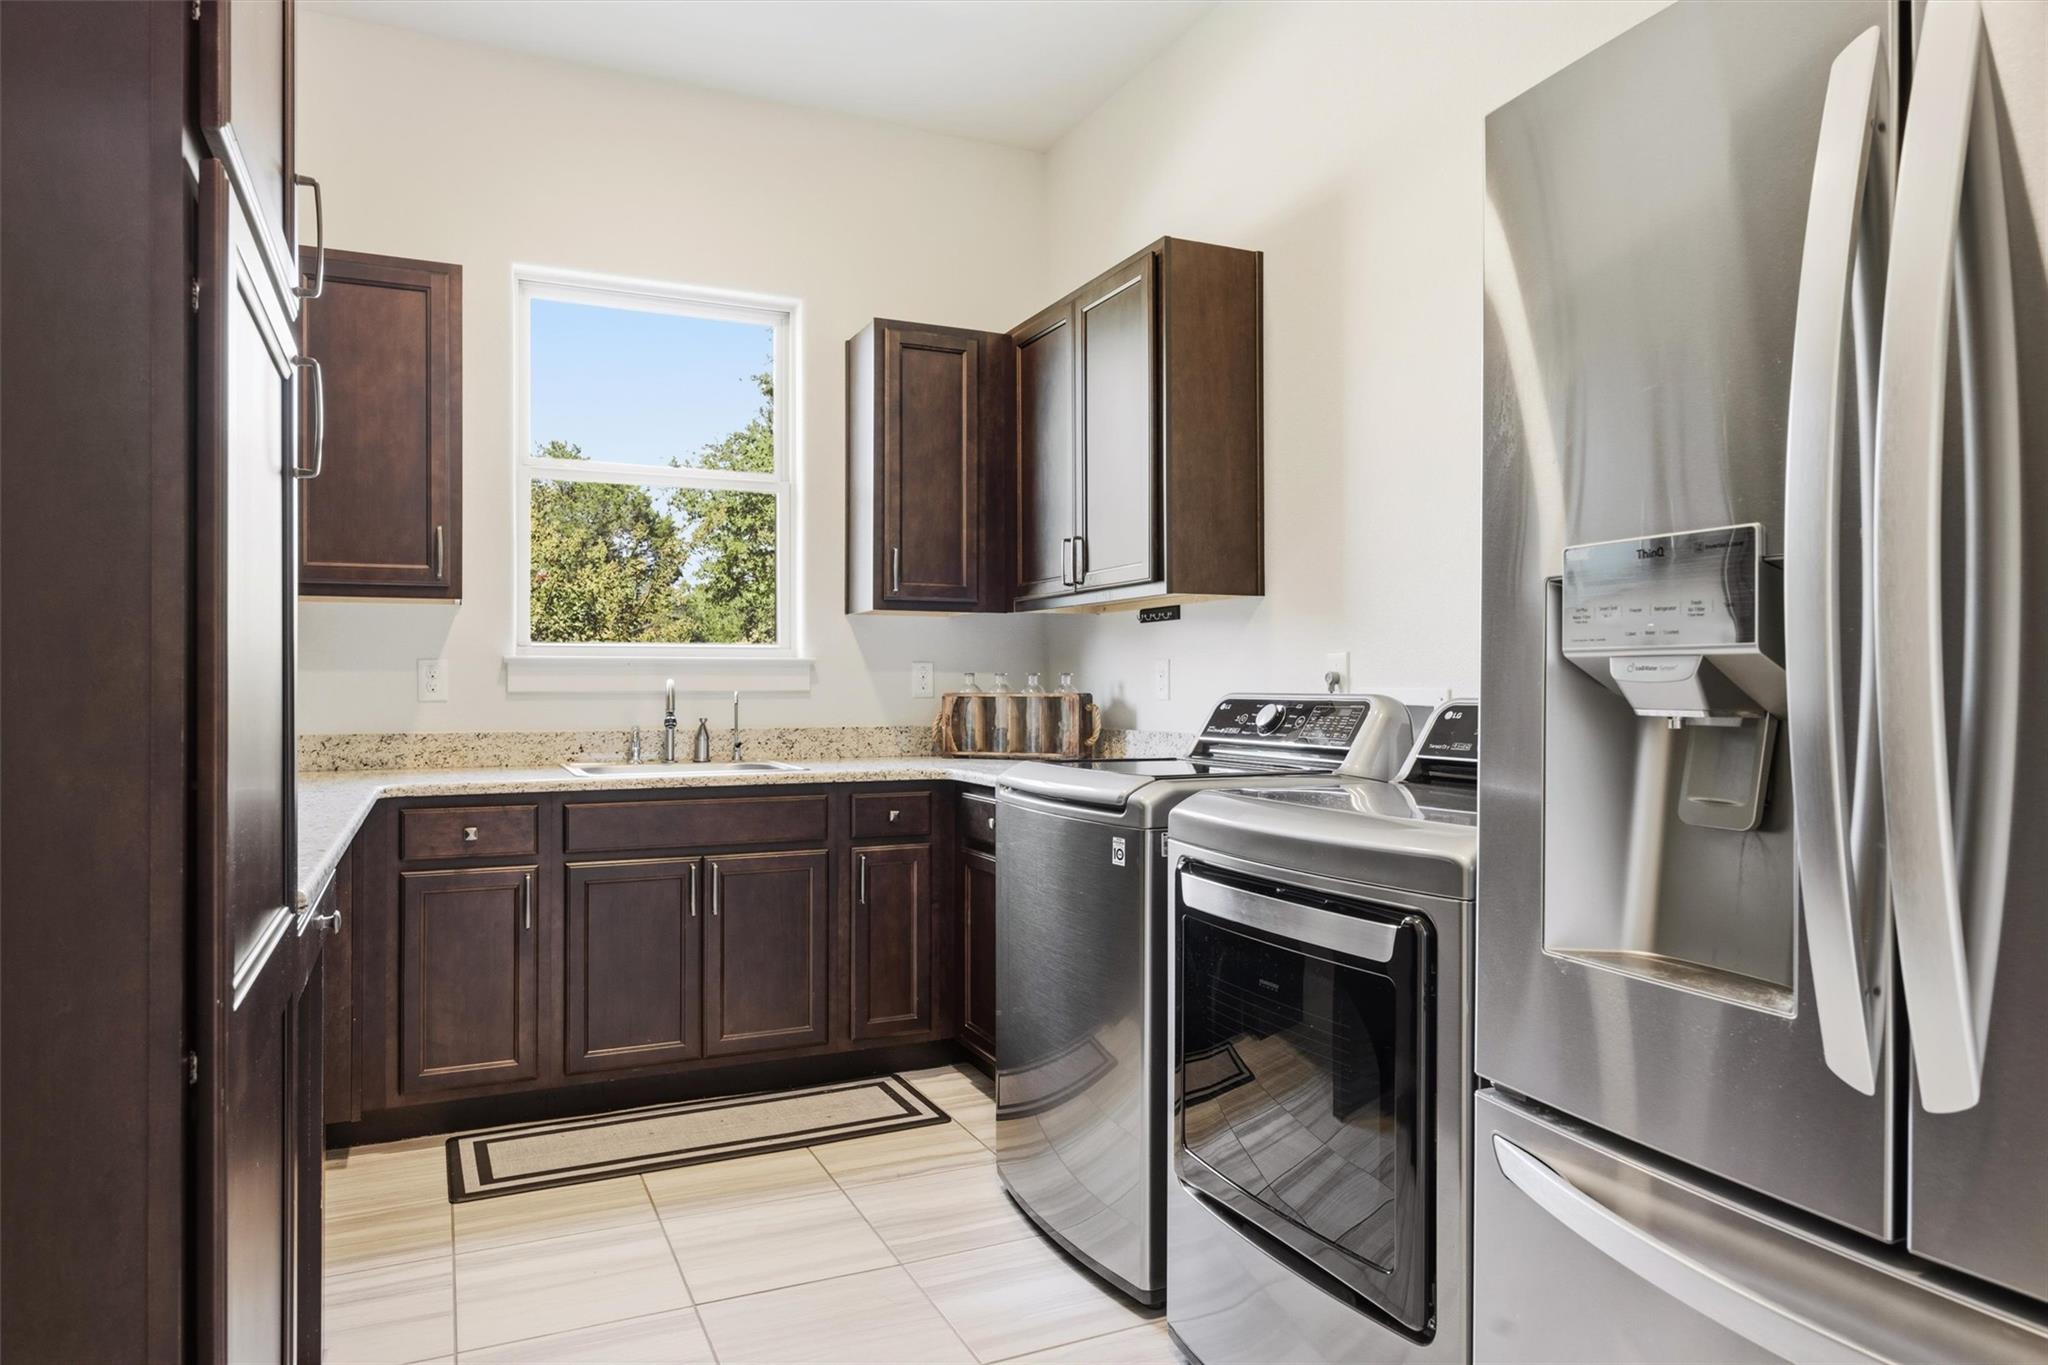
Appliances Built-In Gas Oven, Dishwasher, Disposal, Exhaust Fan, Microwave, Free-Standing Gas Range, RNGHD, Stainless Steel Appliance(s), Tankless Water Heater, Gas Water Heater, Water Softener Owned
Flooring Carpet, Tile, Wood
Total Bedrooms: 4
Half Bathrooms: 1
Full Bathrooms: 3
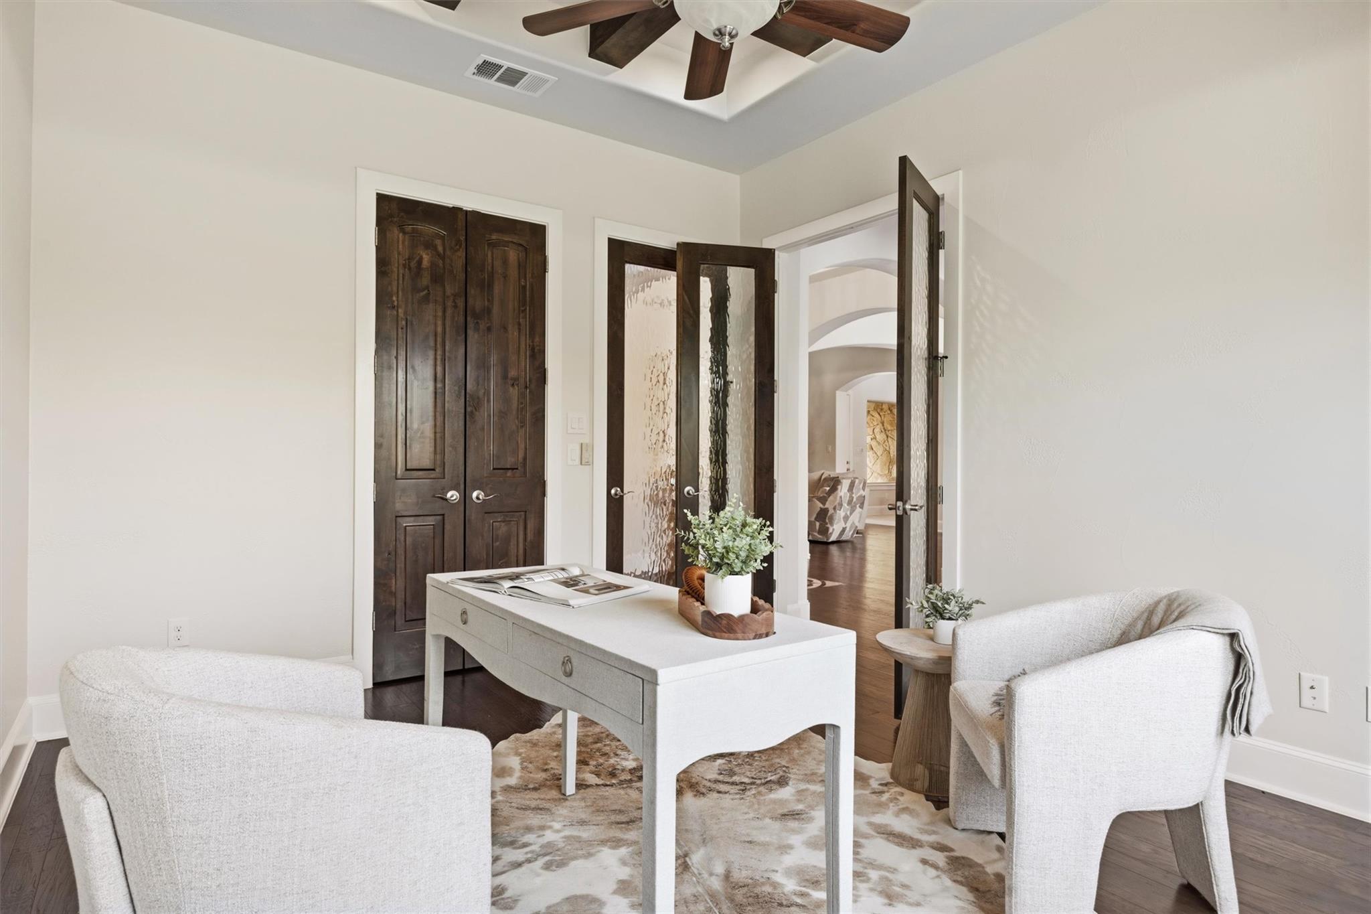
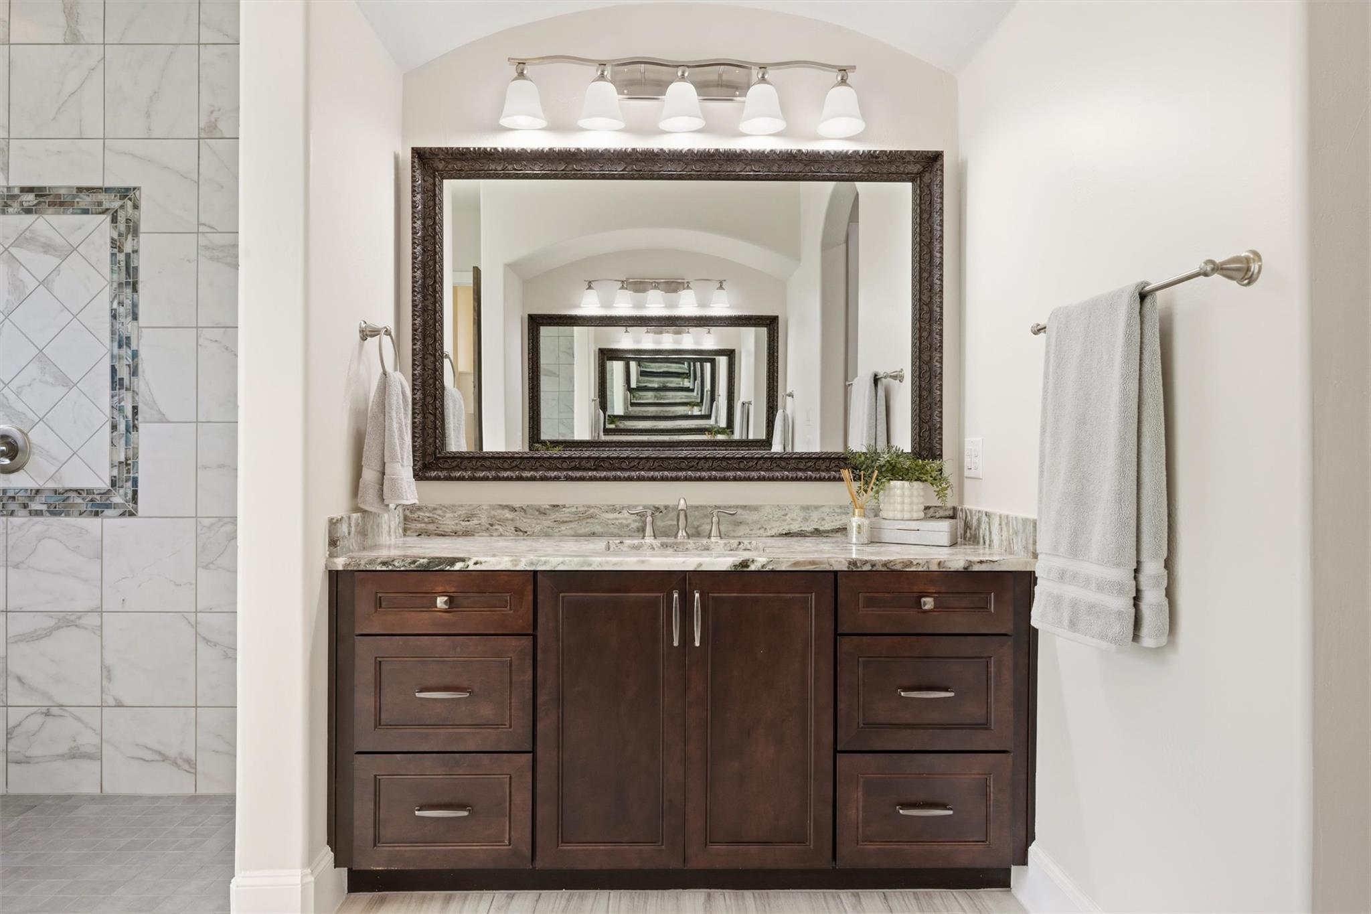
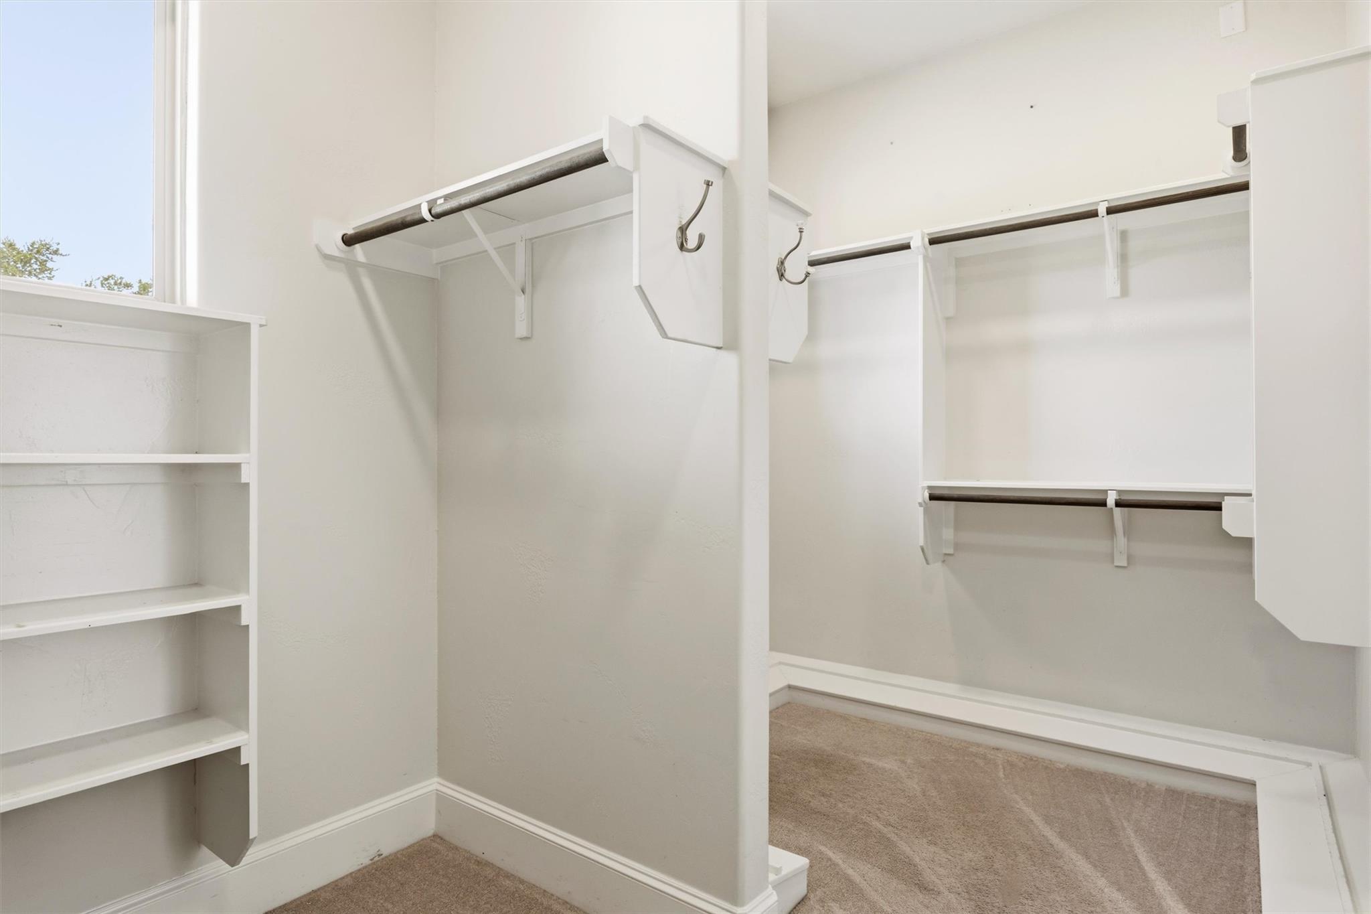
Other Interior Features Built-in Features, Breakfast Bar, Ceiling Fan(s), Chandelier, Crown Molding, Double Vanity, Entrance Foyer, French Doors, Granite Counters, High Ceilings, Kitchen Island, Recessed Lighting, Primary Bedroom on Main, Open Floorplan, Pantry, Walk-In Closet(s), Soaking Tub, Tray Ceiling(s), Multiple Dining Areas, Beamed Ceilings, Study/Home Office
Area & Lot
Open house

8/2/2026 1:00PM - 3:00PM CDT

Lot Area 5 Acres
Living area 4,087 Sq.Ft.
MLS® ID 6306696
Year Built 2016
School District Georgetown ISD
High School Georgetown
Middle School Douglas Benold
Elementary School Jo Ann Ford
Water Frontage None
View Description Trees/Woods
Type Residential
Status For Sale
Exterior
Stories 1
Pool In Ground
Air conditioning Central Air
Heat type Central, Propane
Disability Features None
Water Source Public
Garage Space 3.0
Sewer Septic Tank
Other Exterior Features Exterior Steps, Gas Grill, Gutters Partial, Outdoor Grill
Parking Attached, Door-Multi, Garage, Garage Faces Side
Lot Features Back Yard, Front Yard, Interior Lot, Sprinkler - Automatic, Sprinkler - Back Yard, Sprinklers In Front, Trees-Heavy, Trees-Large (Over 40 Ft)
Roof Composition, Shingle
Utilities Electricity Connected, Propane, Water Connected
Finance
Sales Price $1,600,000
Real Estate Tax $22,196 yearly
image

Schedule a Showing

We would love to show you our beautiful property. Please select your preferred date and time below. An agent will be in touch shortly to confirm your appointment.

Schedule a Showing

We would love to show you our beautiful property. Please select your preferred date and time below. An agent will be in touch shortly to confirm your appointment.

Thank you for your interest in 812 Jennings Branch RD, Georgetown, TX 78633. We are reviewing your request and will be in touch shortly!

Mortgage Calculator

Estimate your monthly mortgage payment, including the principal and interest, property taxes, and HOA. Adjust the values to generate a more accurate rate.

All estimates are provided for informational purposes only. Actual amounts may vary.
$0,000 Your Payment 20 15 65
$0,000 Your Payment

The Woods

Work With Us

Whether you're moving up or looking for your dream home, we're here to guide you every step of the way. Let’s make your real estate journey a seamless success!