Search

Leave a Message

By providing your contact information to Merissa Anderson Group, your personal information will be processed in accordance with Merissa Anderson Group's Privacy Policy. By checking the box(es) below, you consent to receive communications regarding your real estate inquiries and related marketing and promotional updates in the manner selected by you. For SMS text messages, message frequency varies. Message and data rates may apply. You may opt out of receiving further communications from Merissa Anderson Group at any time. To opt out of receiving SMS text messages, reply STOP to unsubscribe.

Thank you for your message. We will be in touch with you shortly.

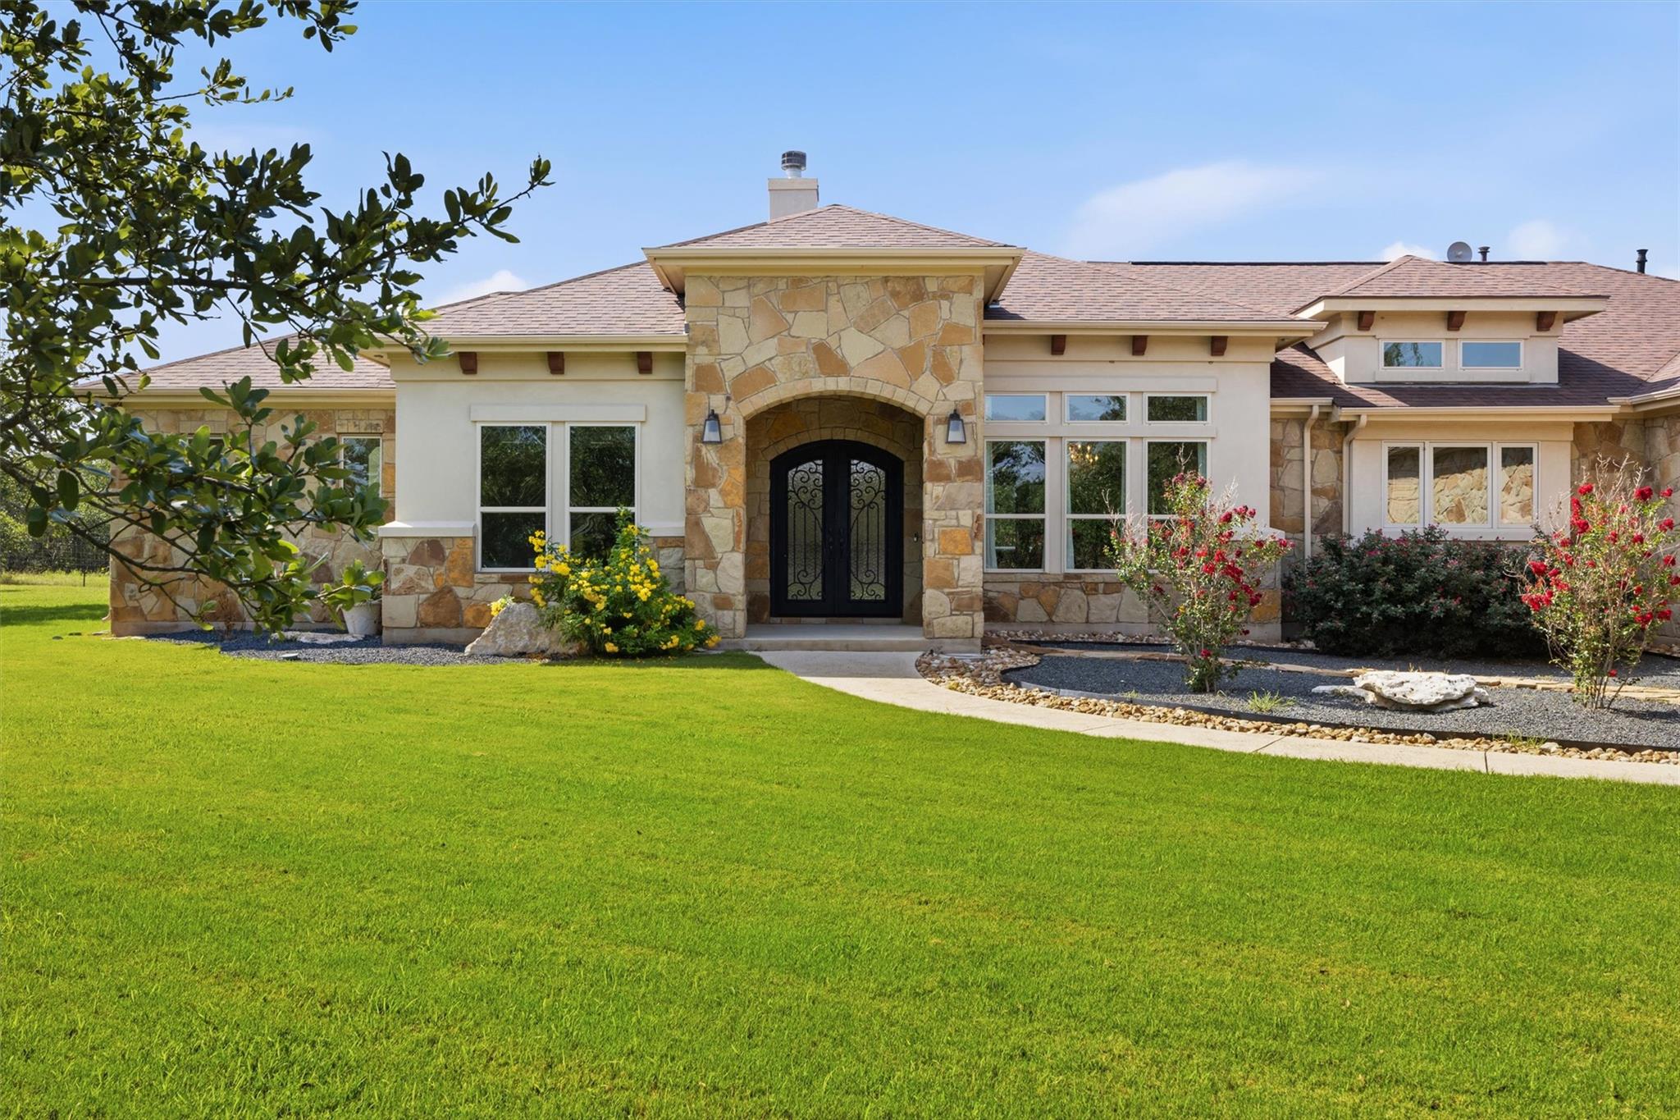
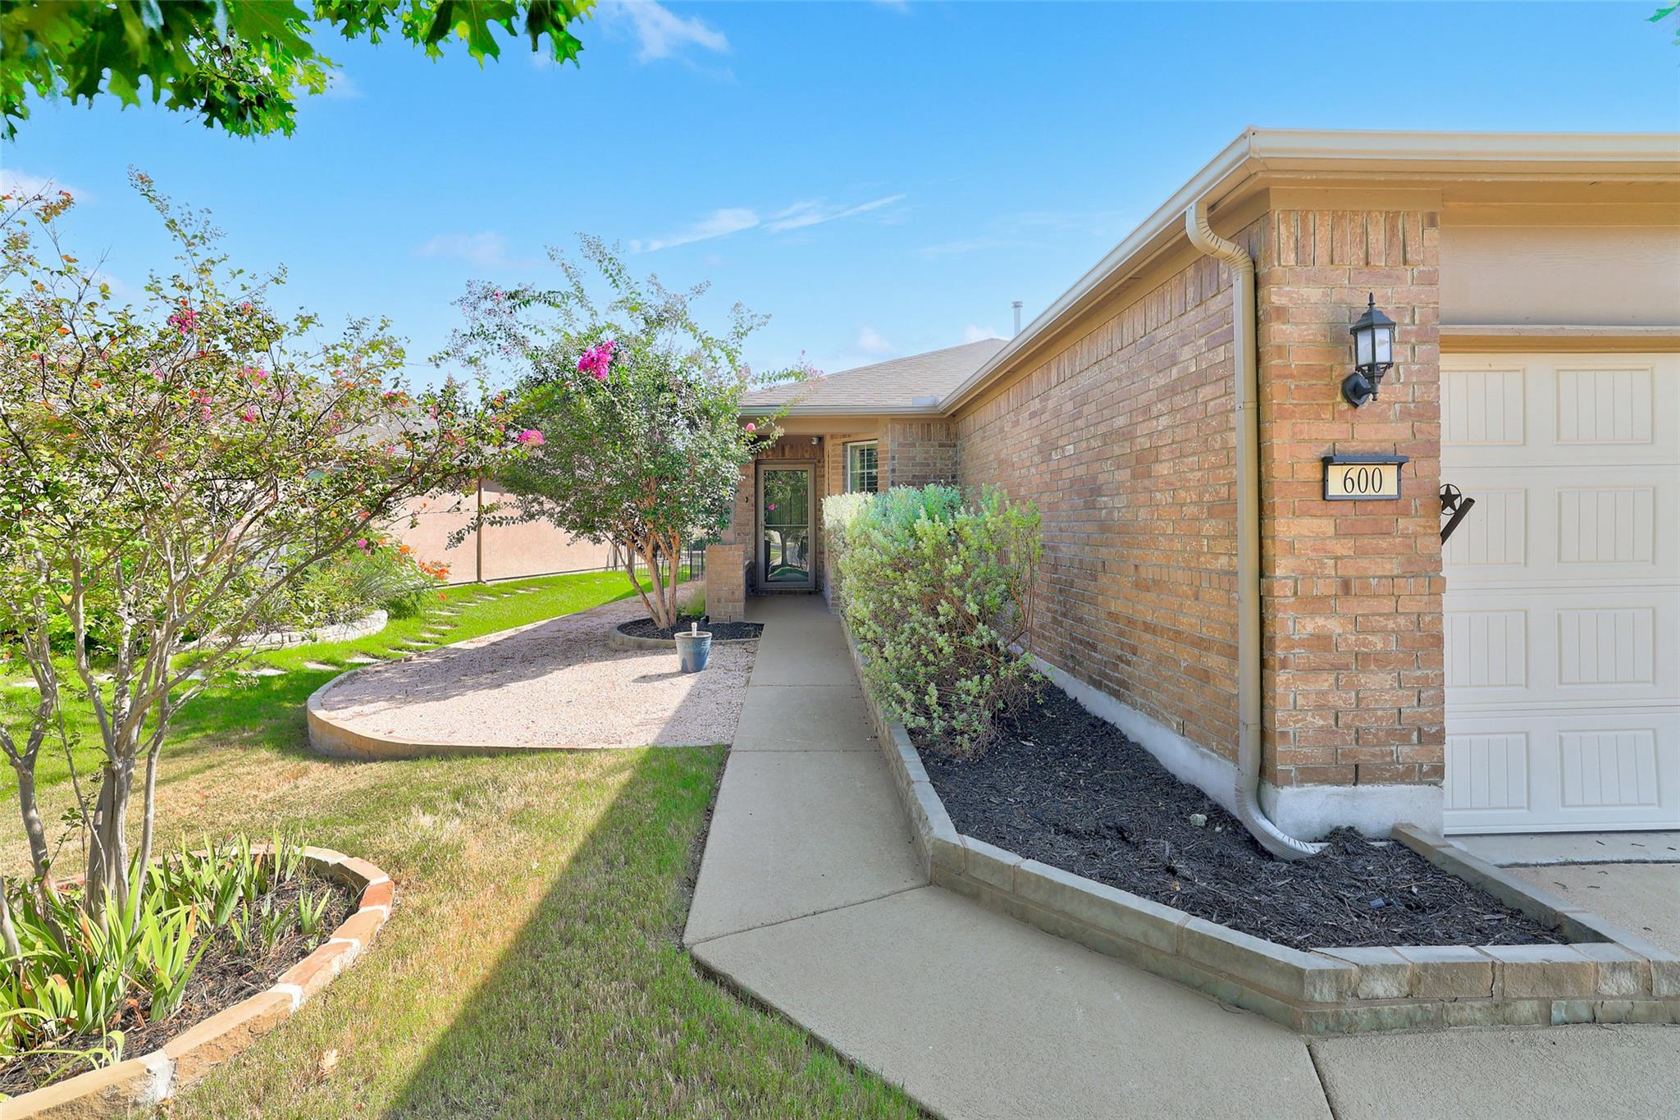
Brick home entrance with a curved walkway, flowering trees, and house number 600.
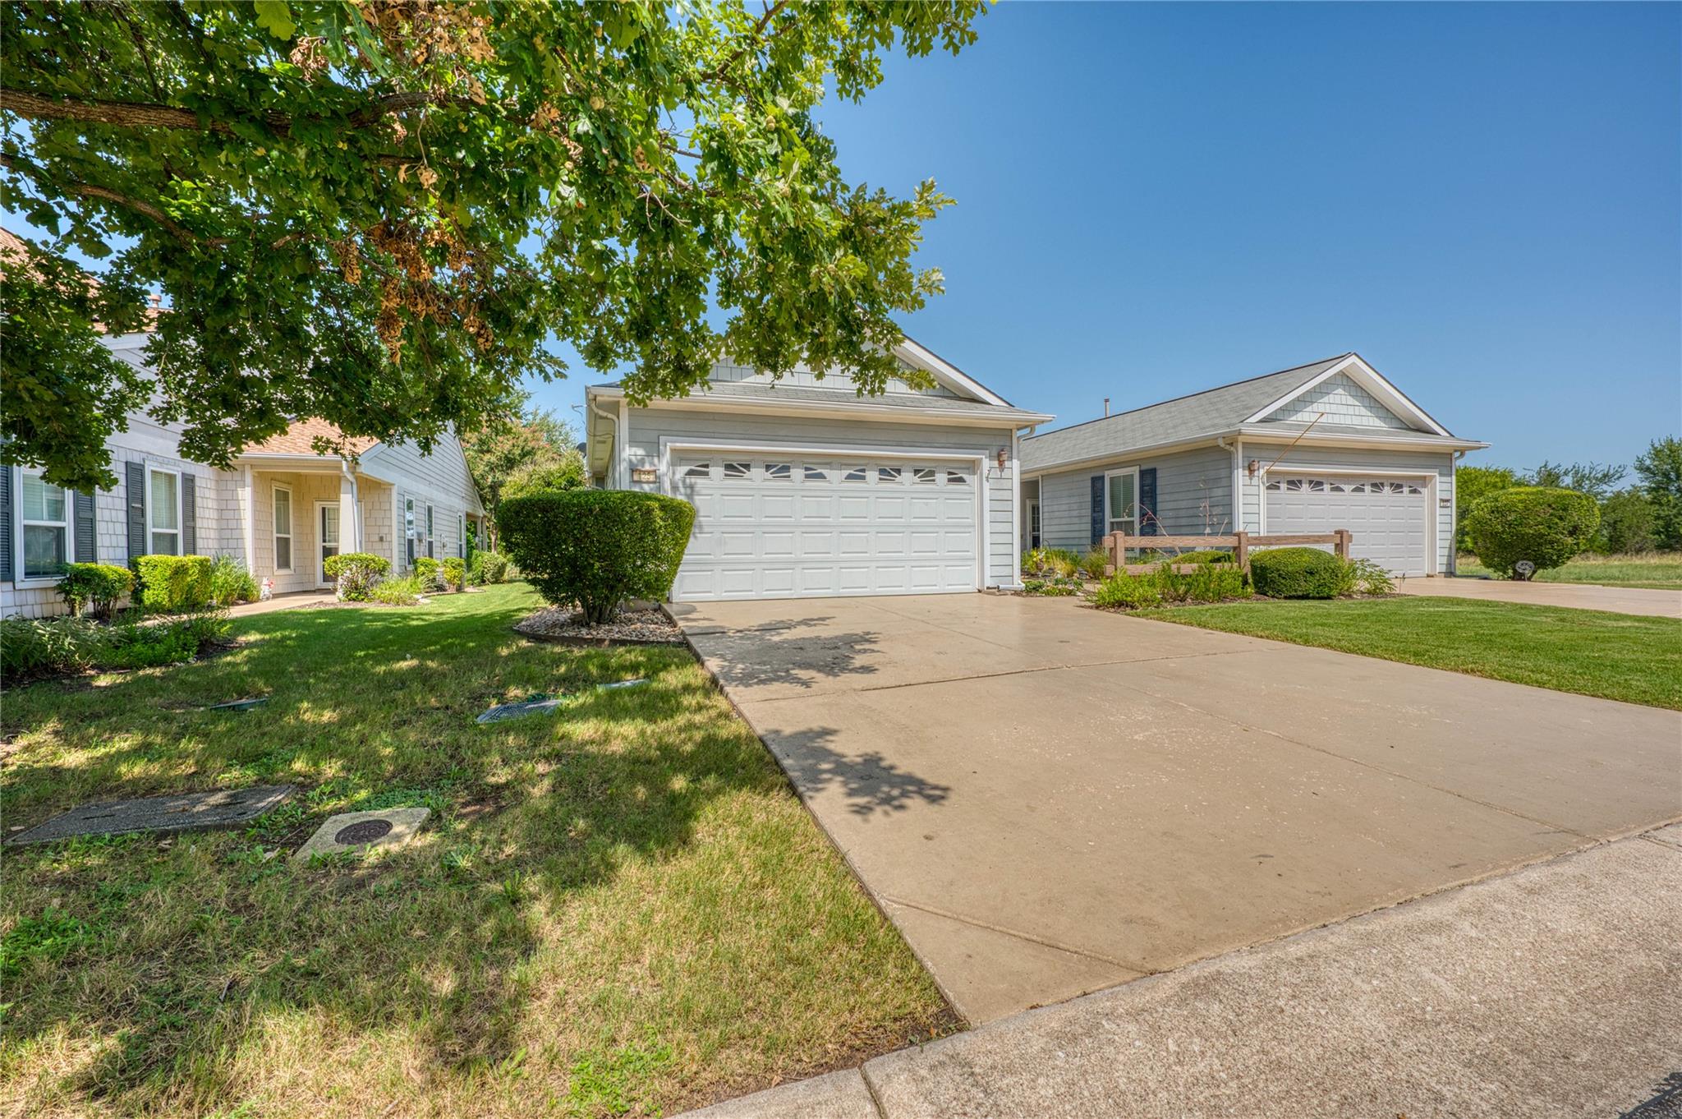
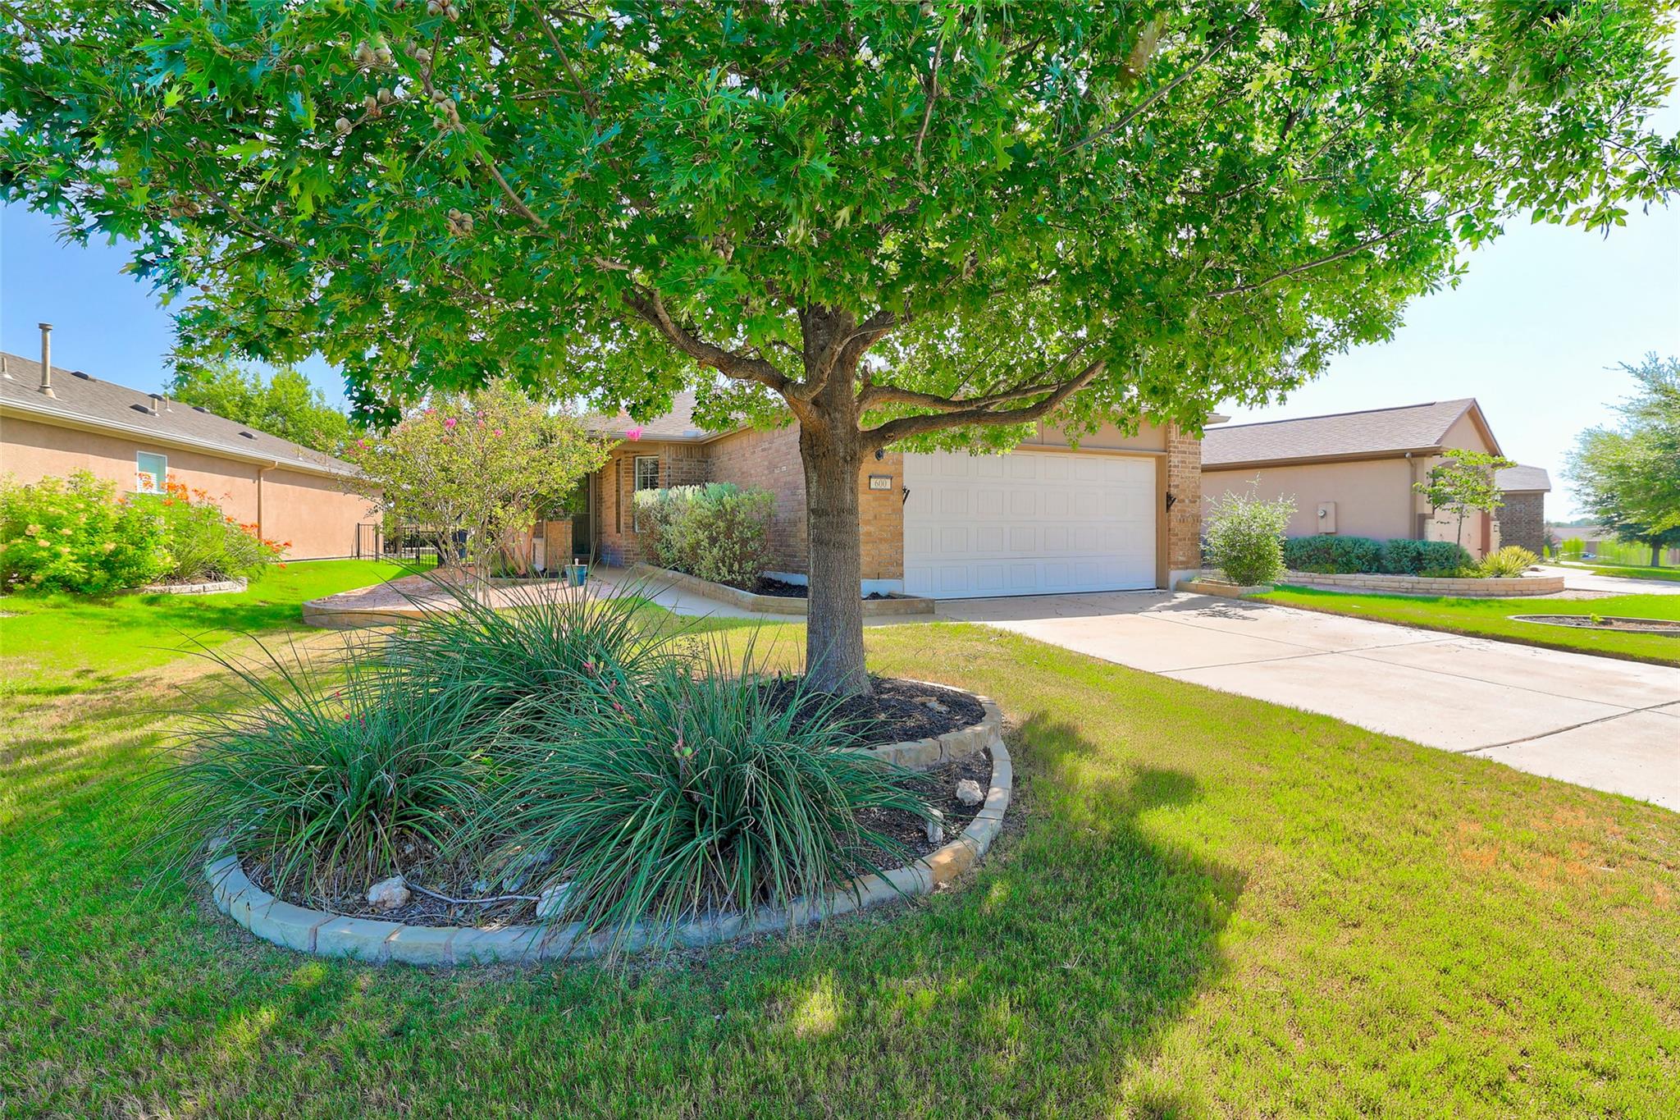
Brick home with a white double garage door, shaded by a large tree beside the driveway.
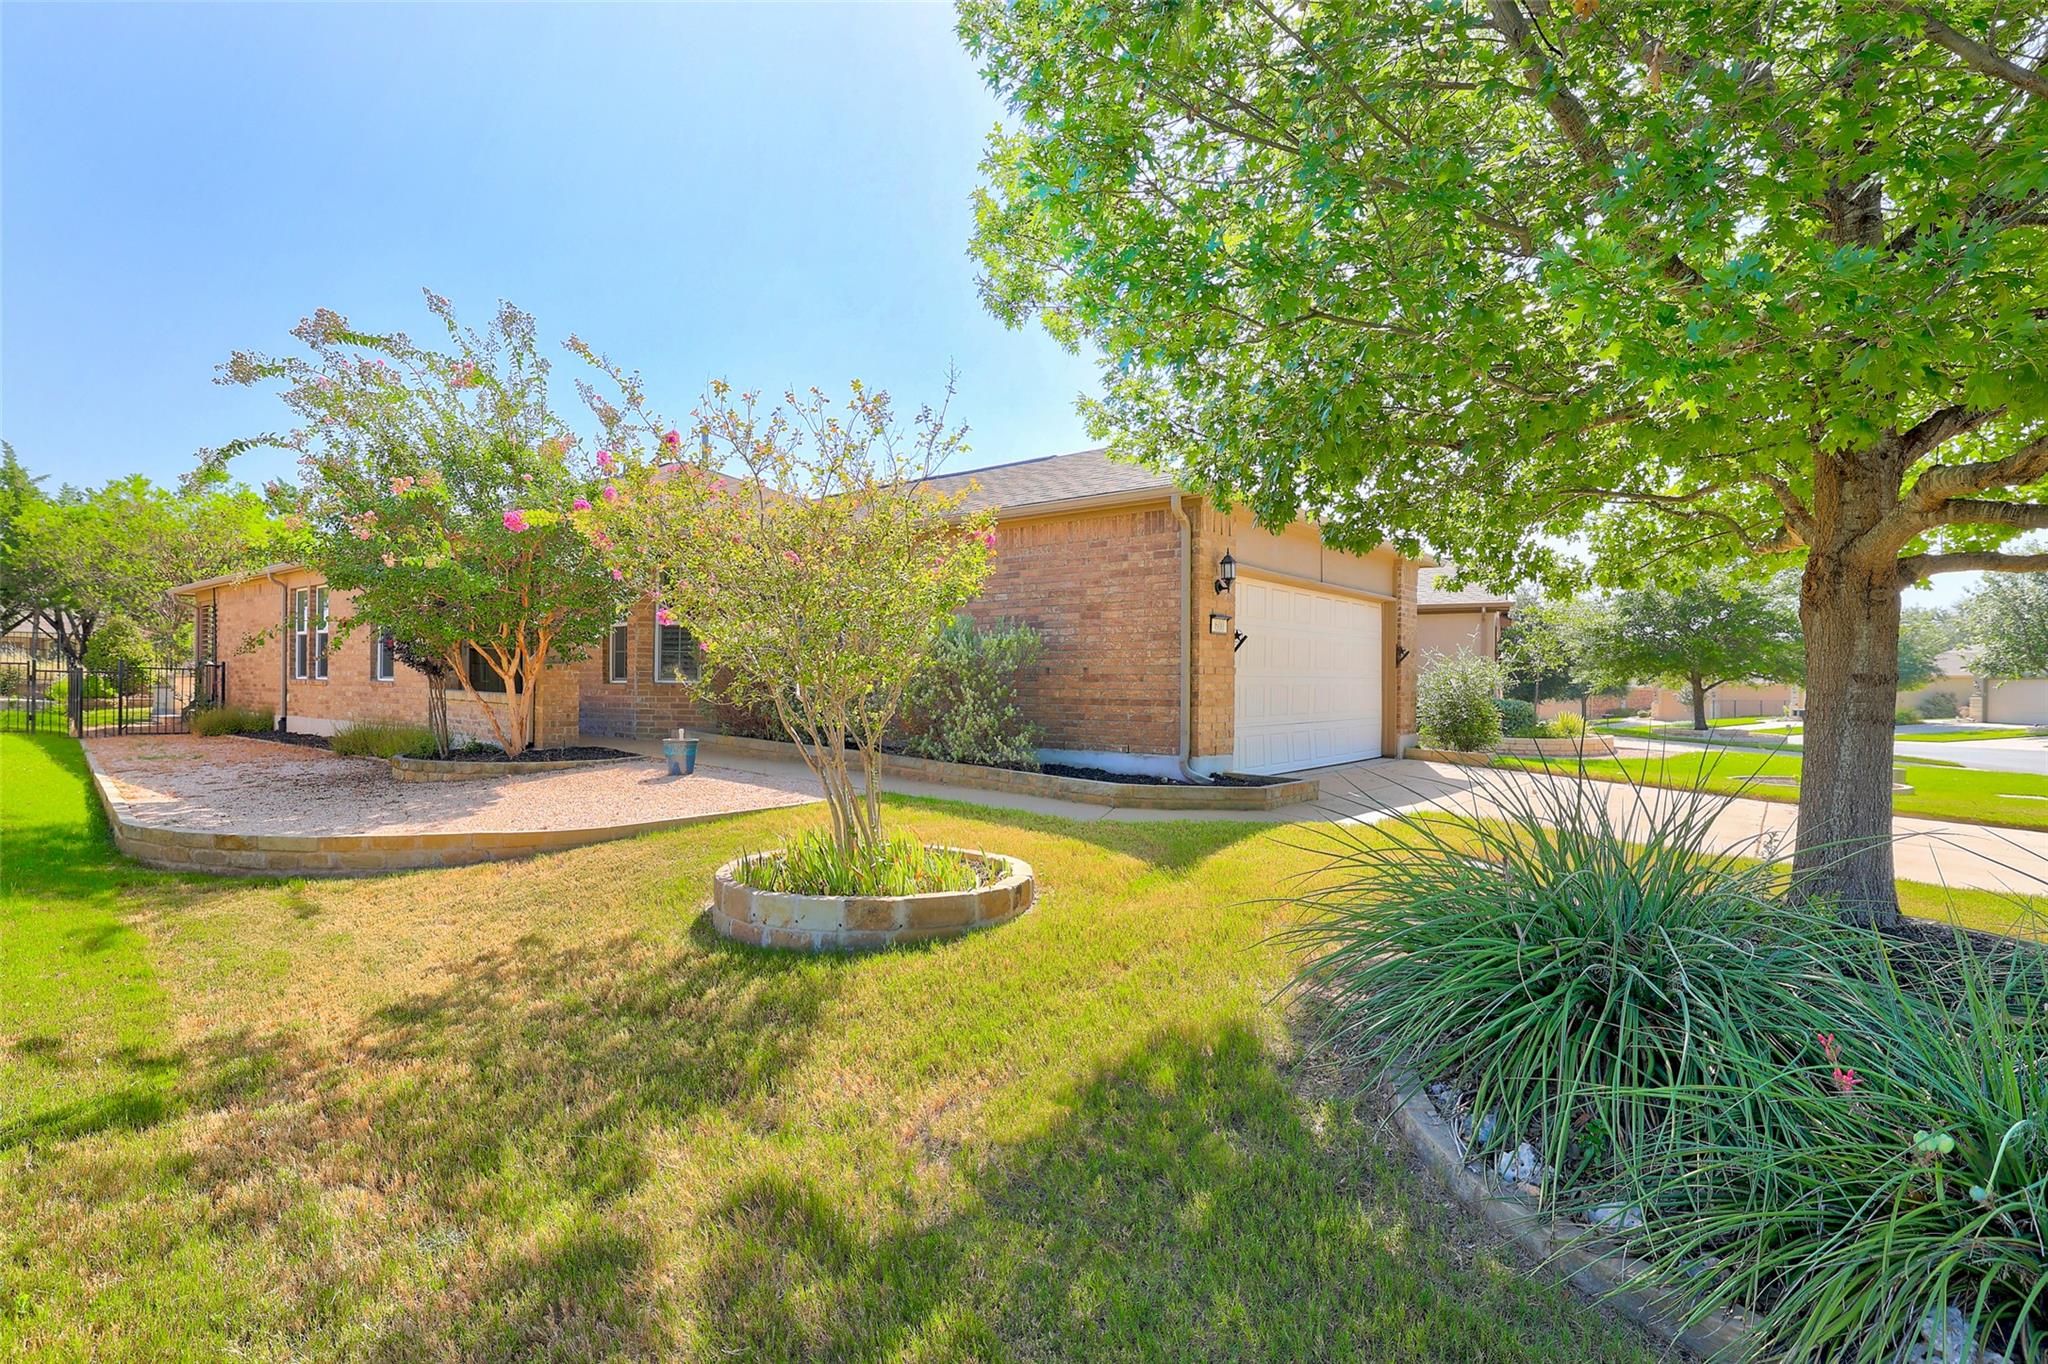
Red-brick home with a white garage door, flowering trees, and a landscaped front yard.
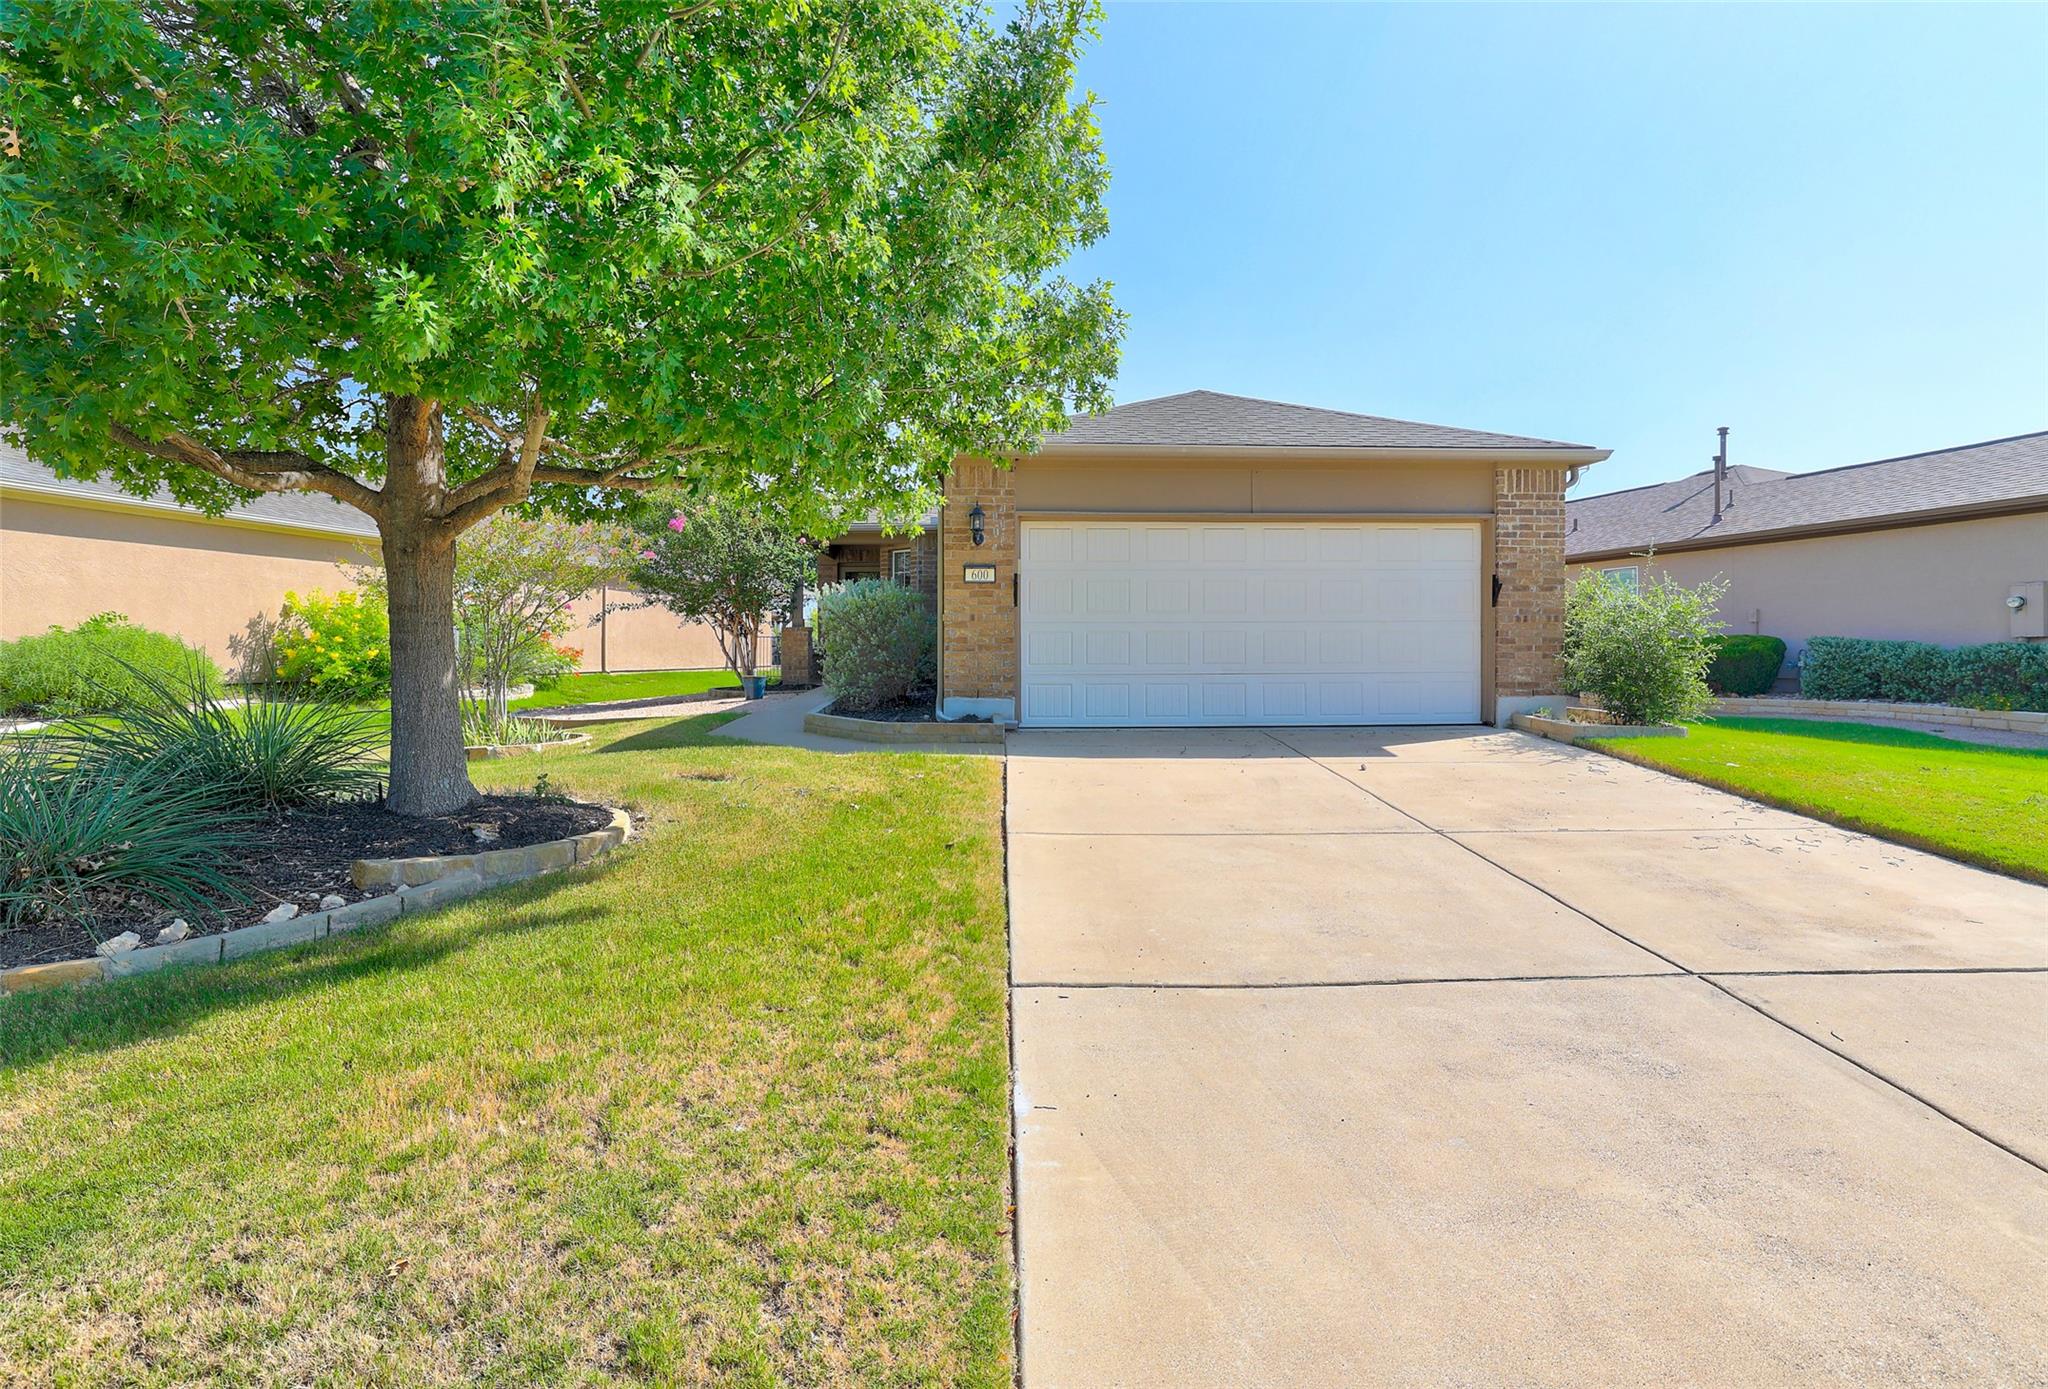
Home front with a brick facade, two-car garage, wide driveway, and large shade tree.
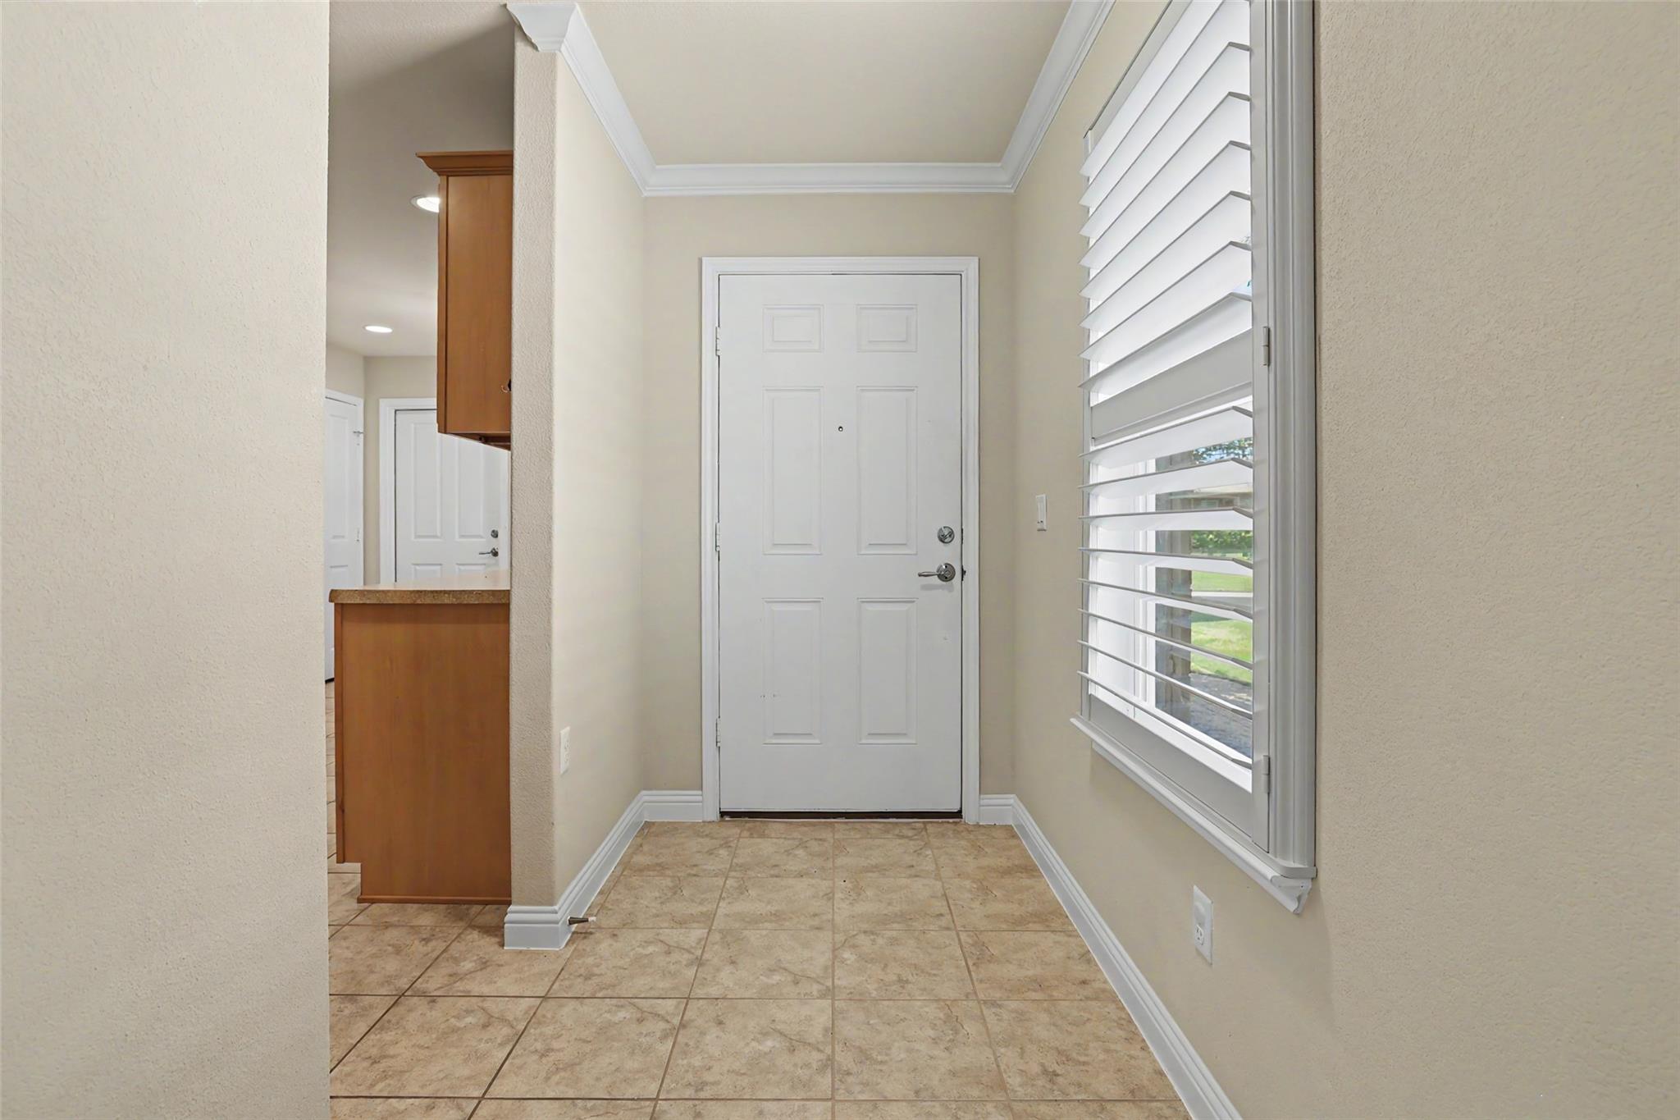
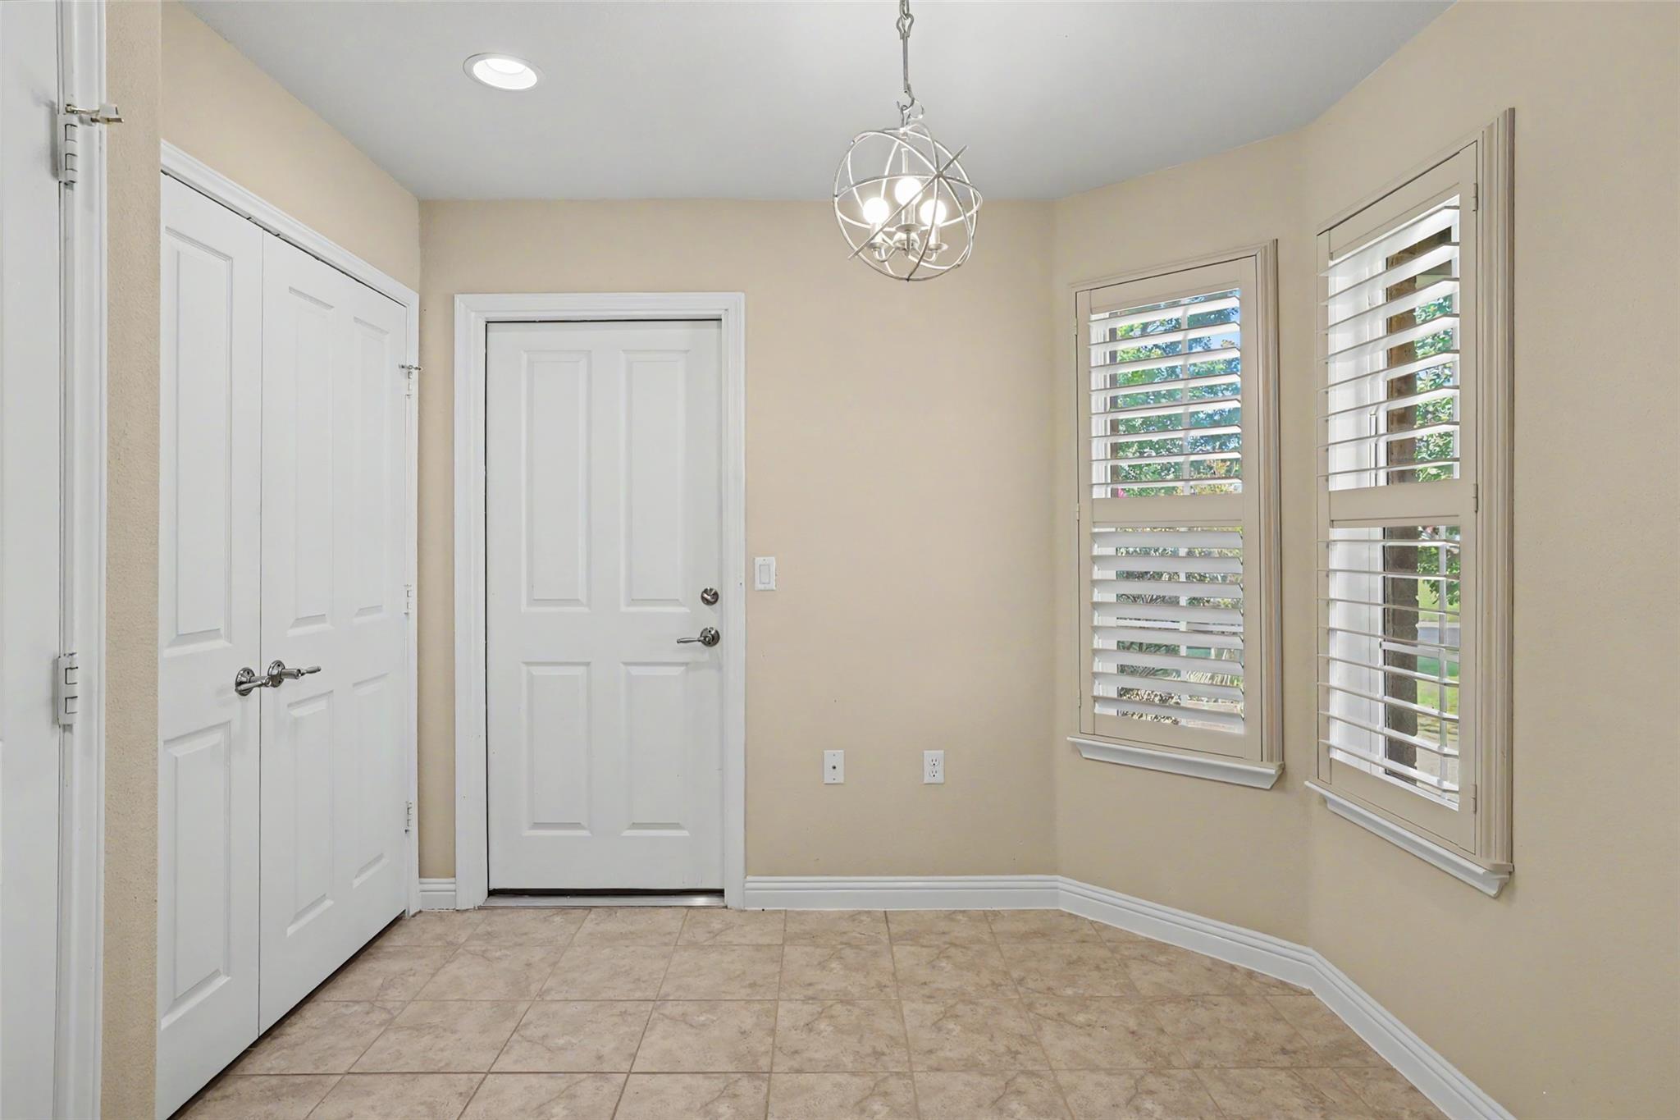
Entry foyer with a white front door, tan tile floor, and a large shuttered window.
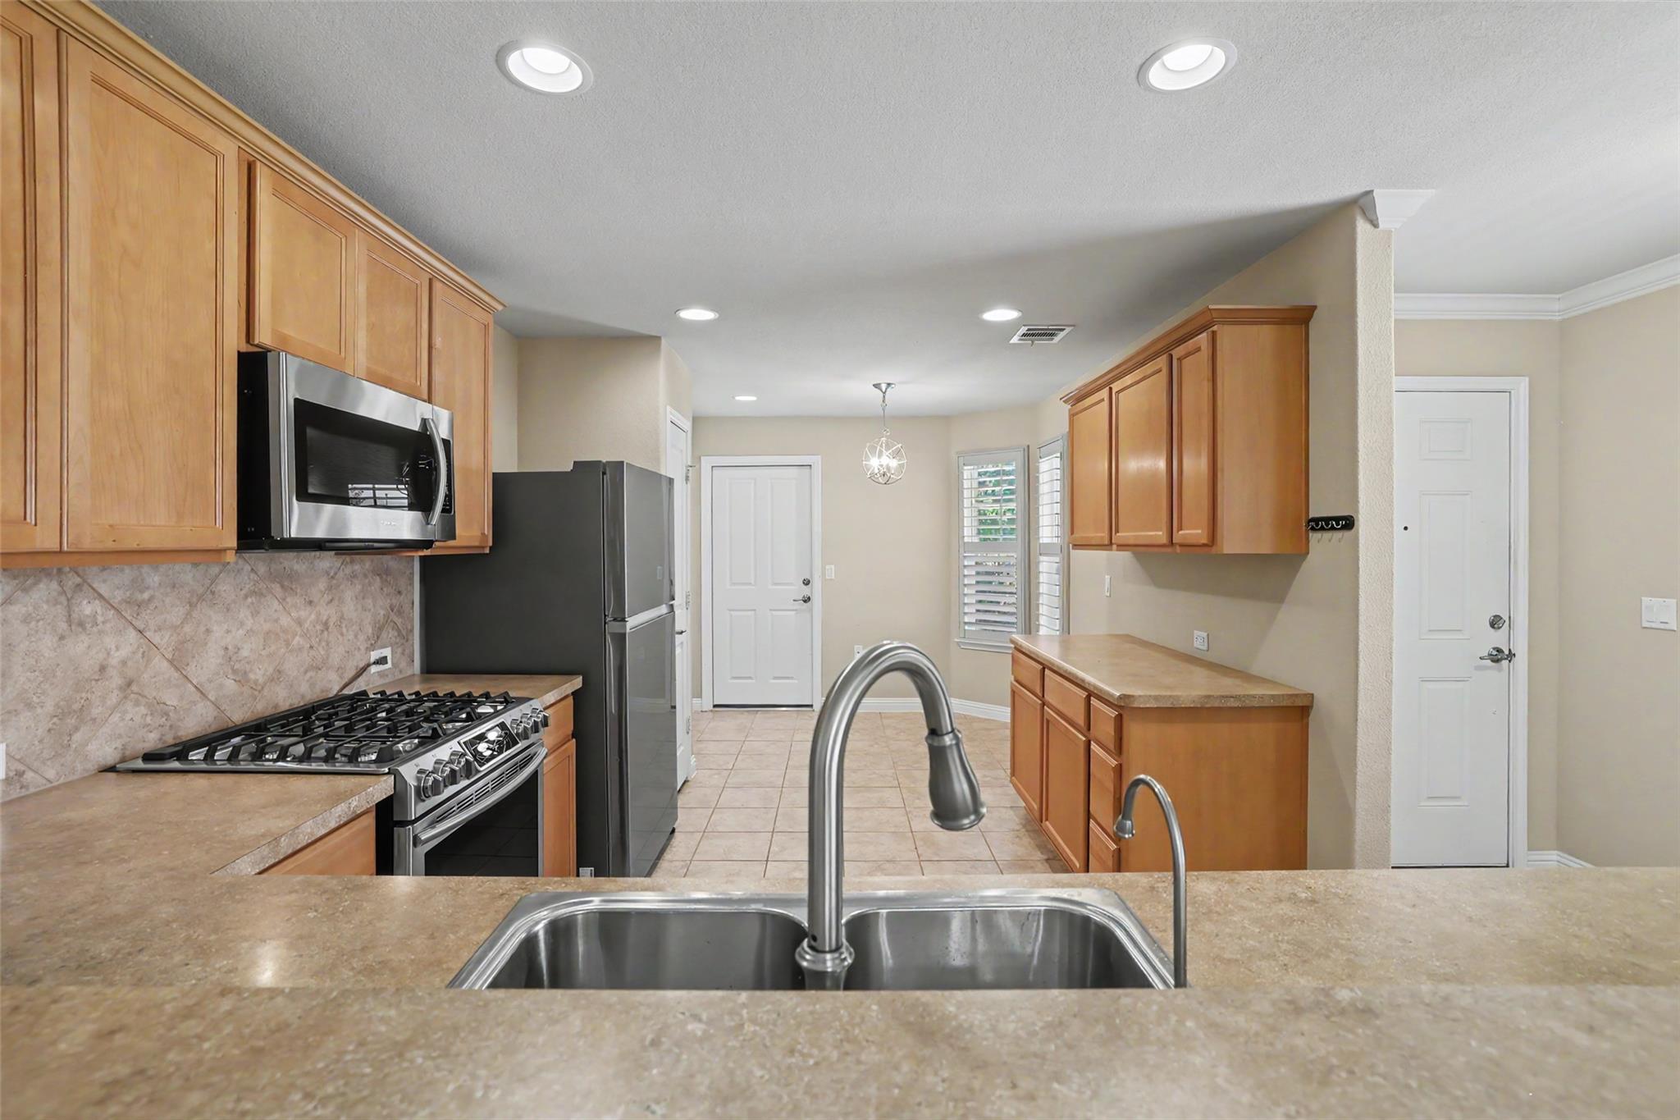
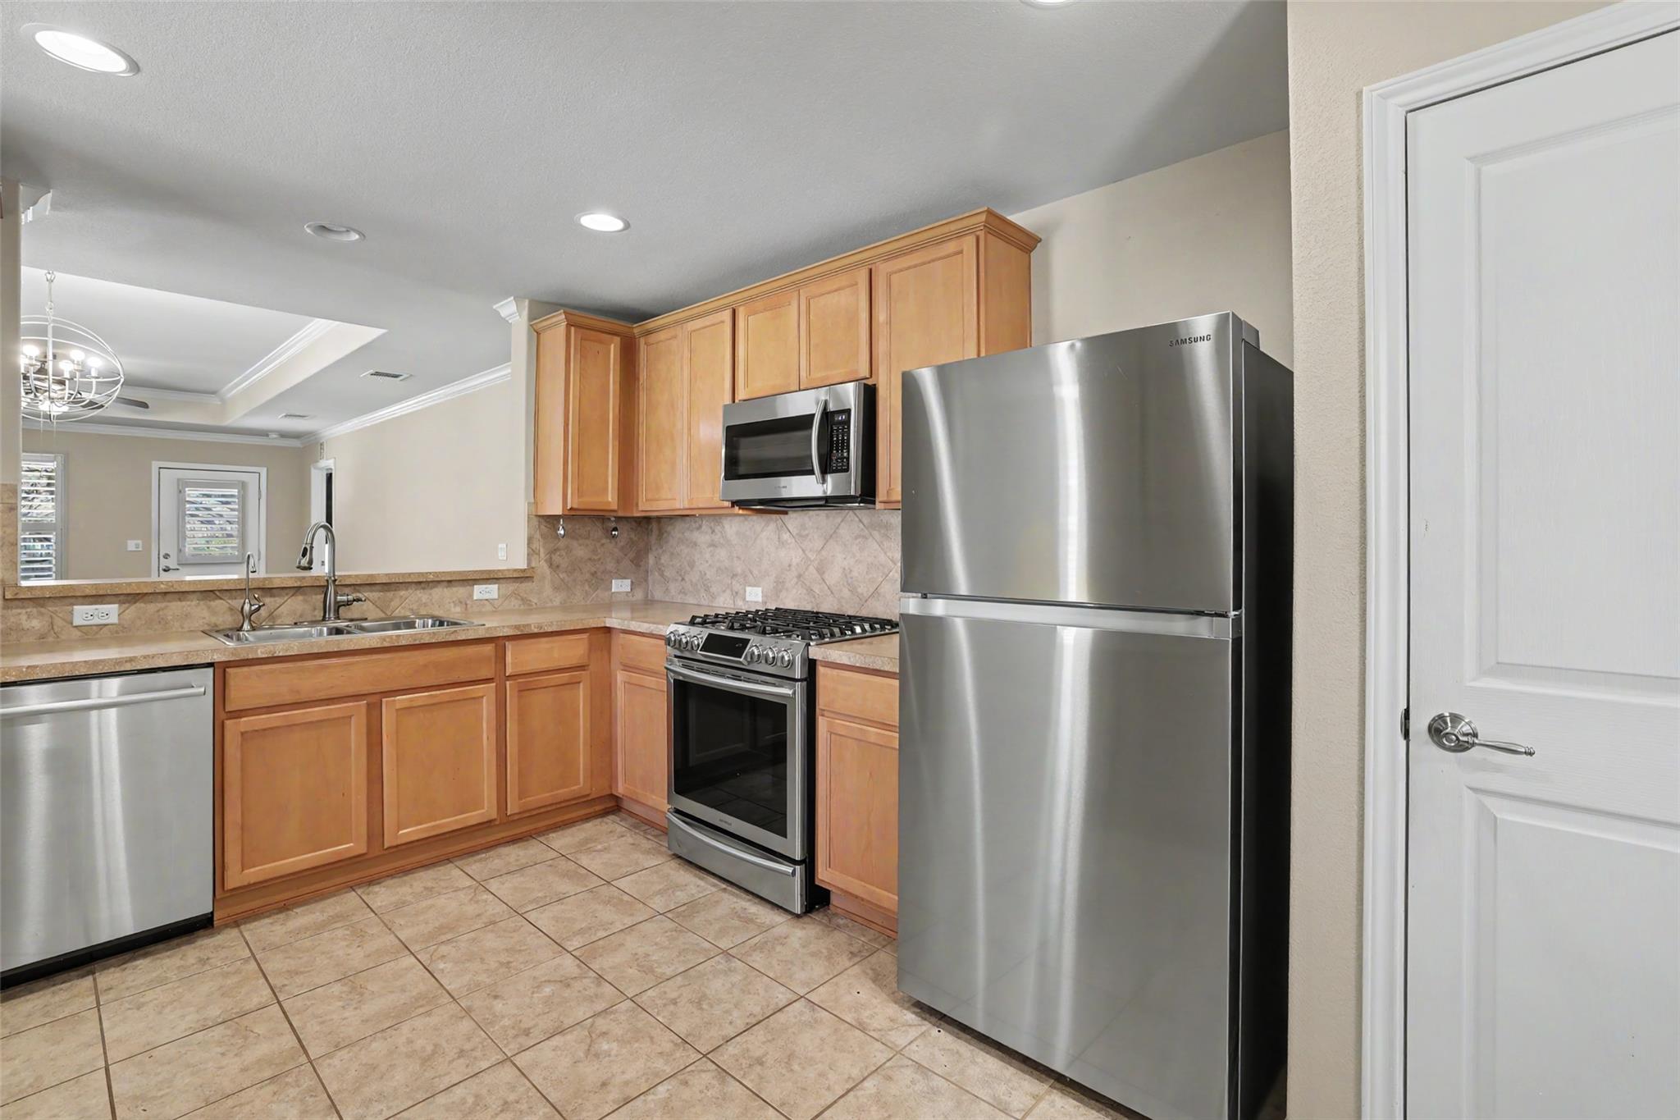
Kitchen with wood cabinets, stainless steel appliances, gas range, and a double-basin sink.
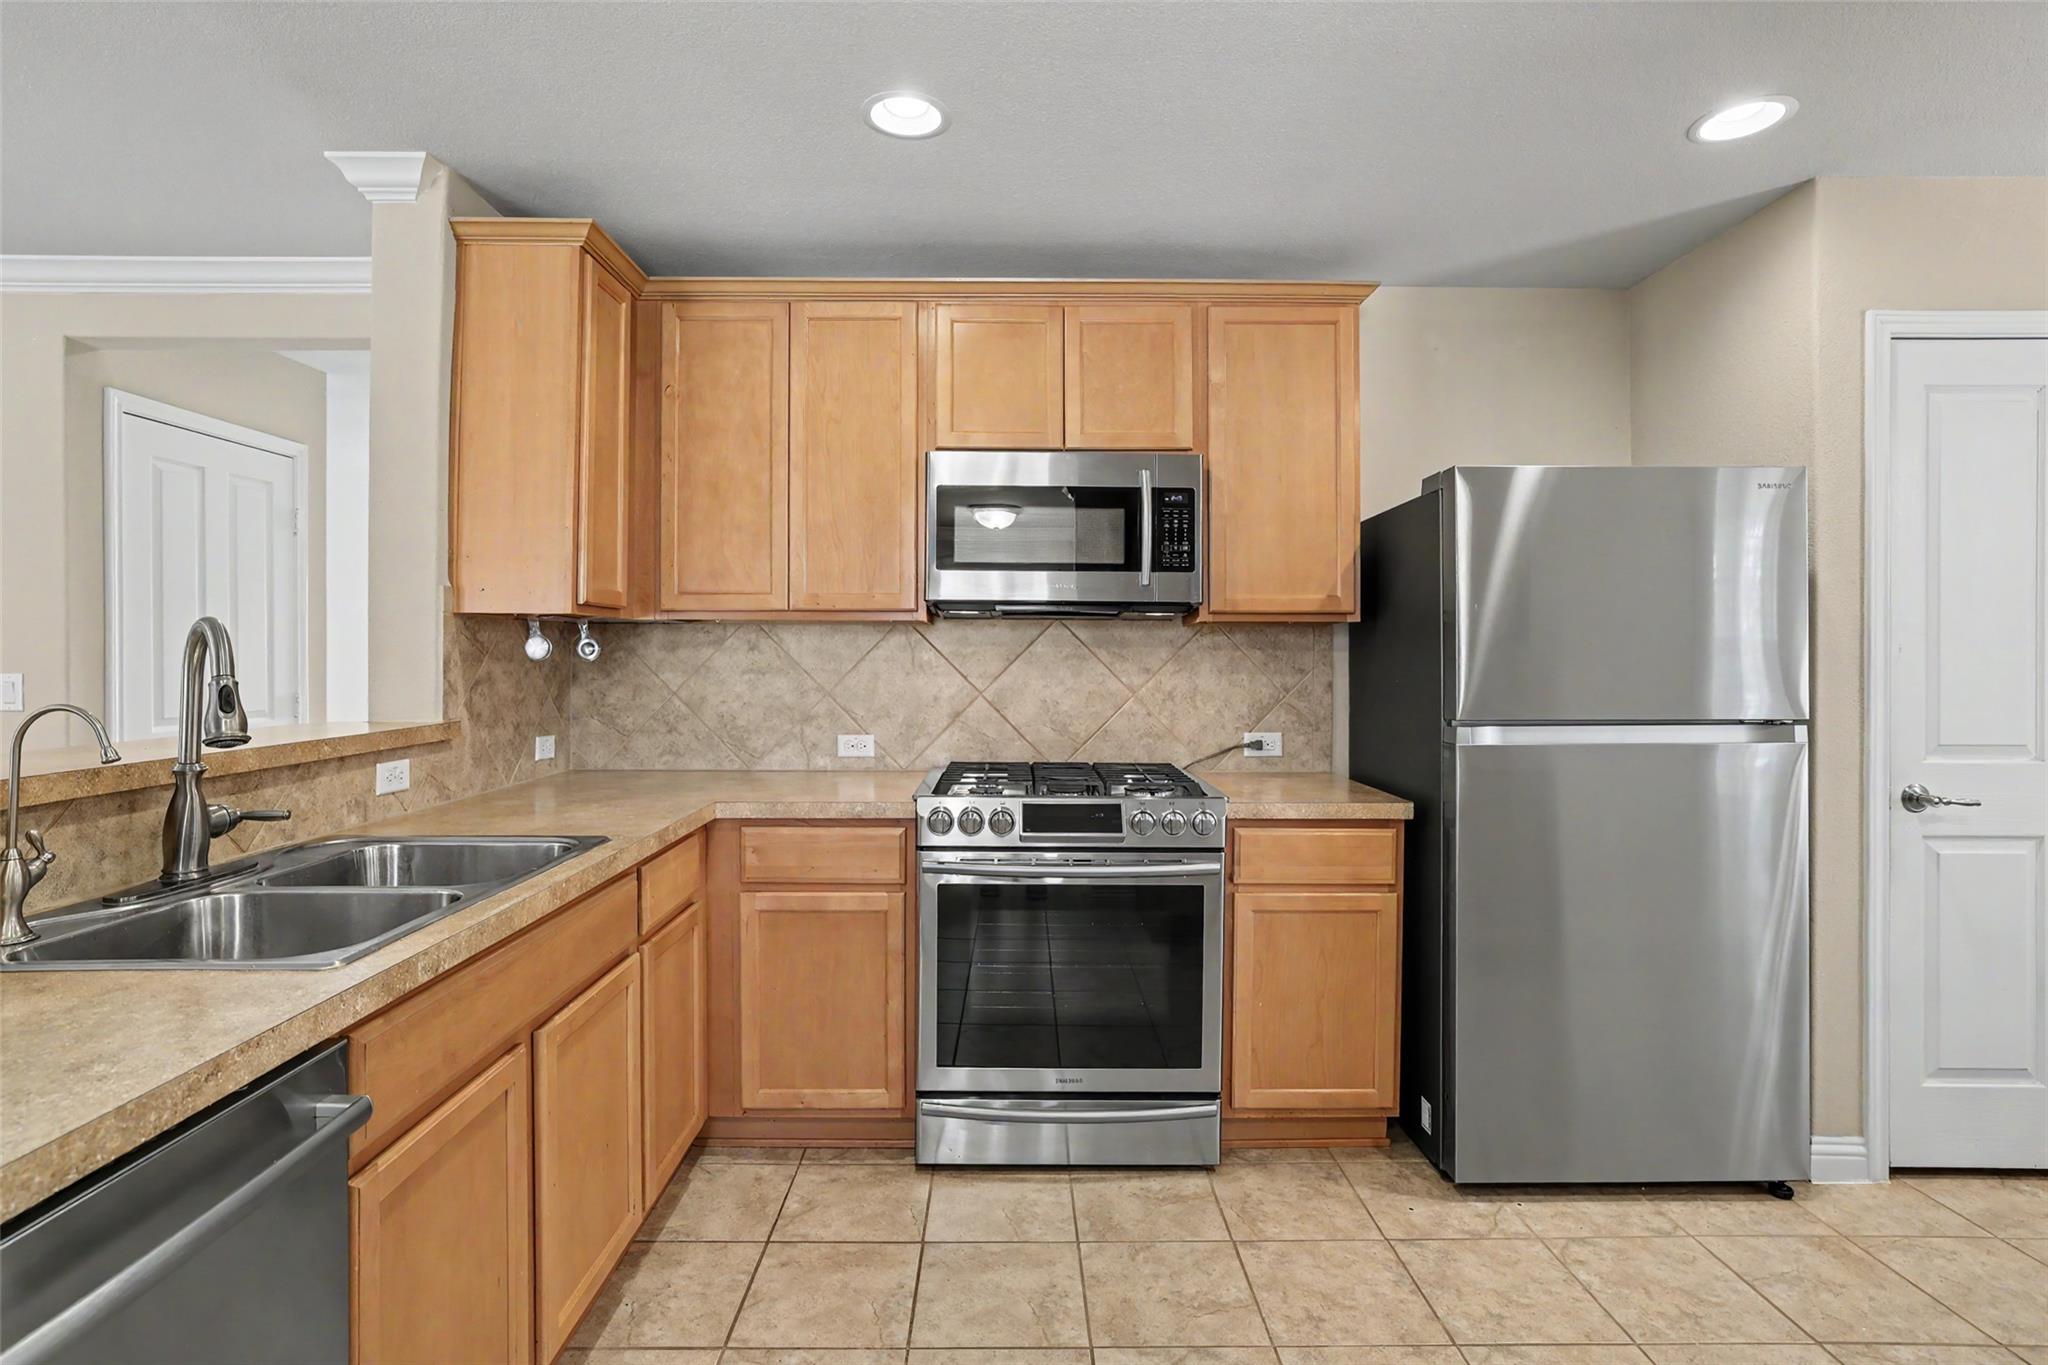
Kitchen with honey-toned cabinets, stainless steel appliances, and tan tile counters and backsplash.
Kitchen with honey-colored cabinets, beige tile flooring, and stainless steel appliances.
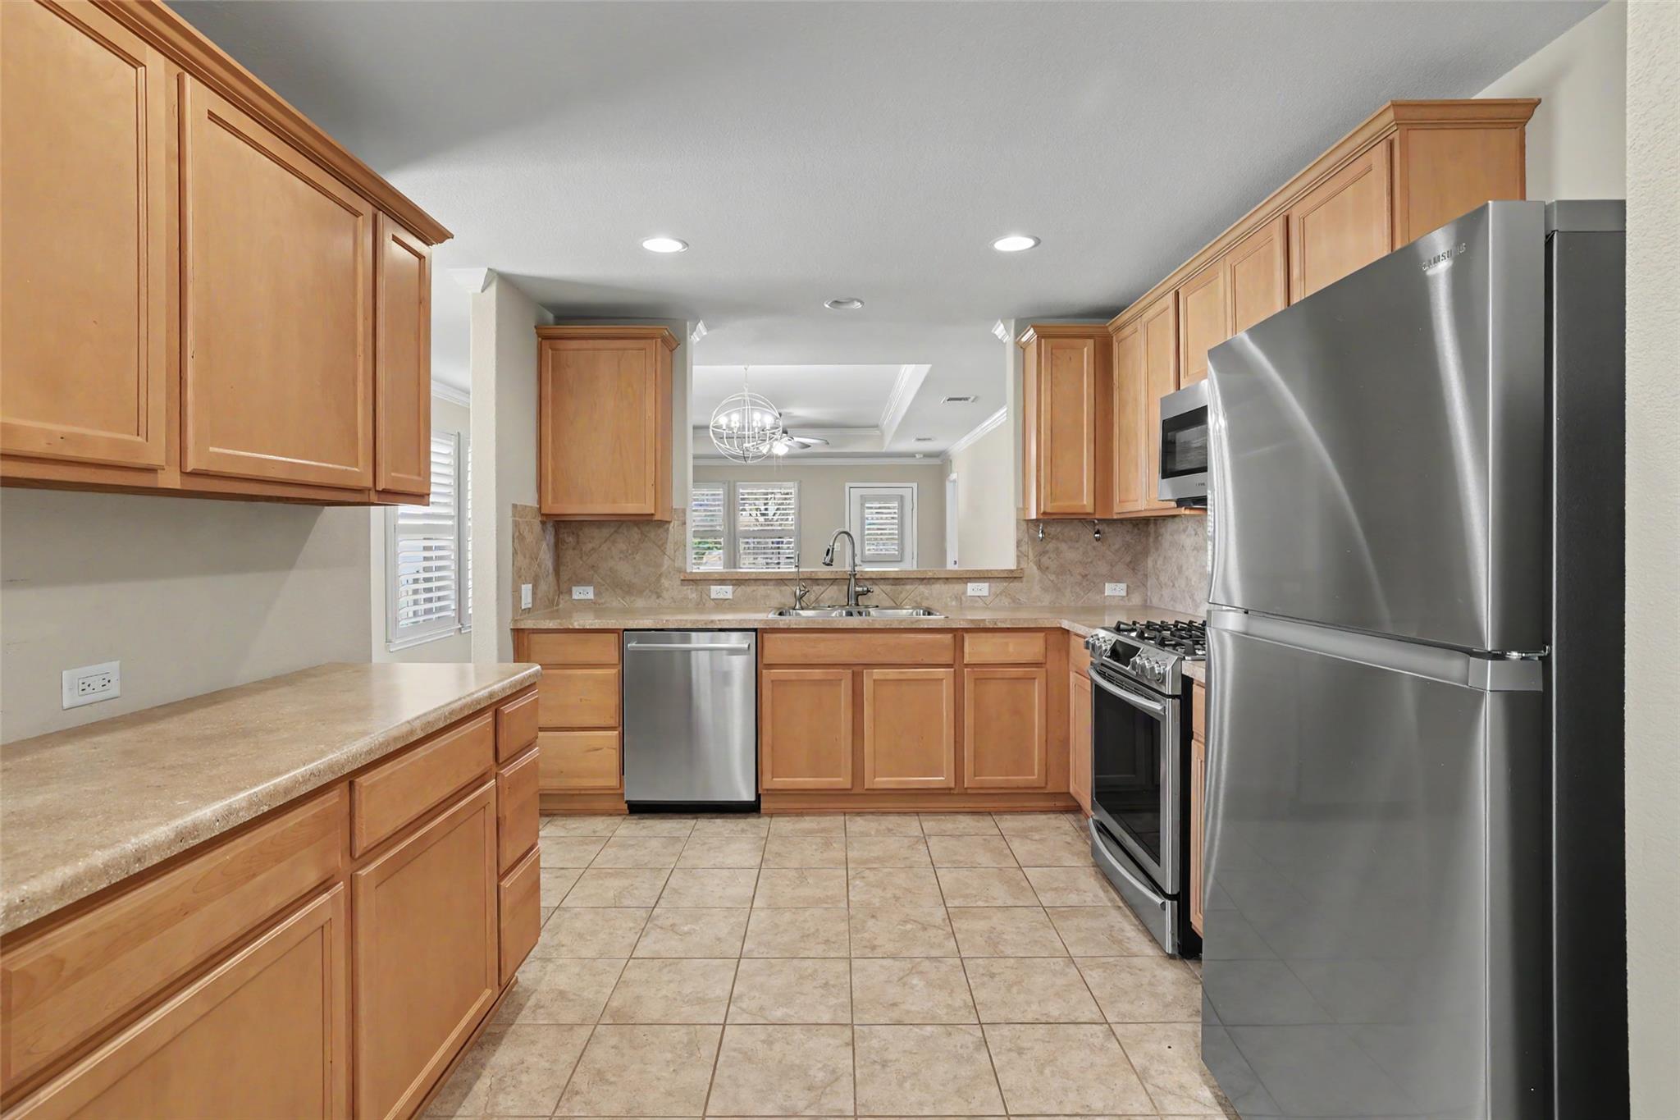
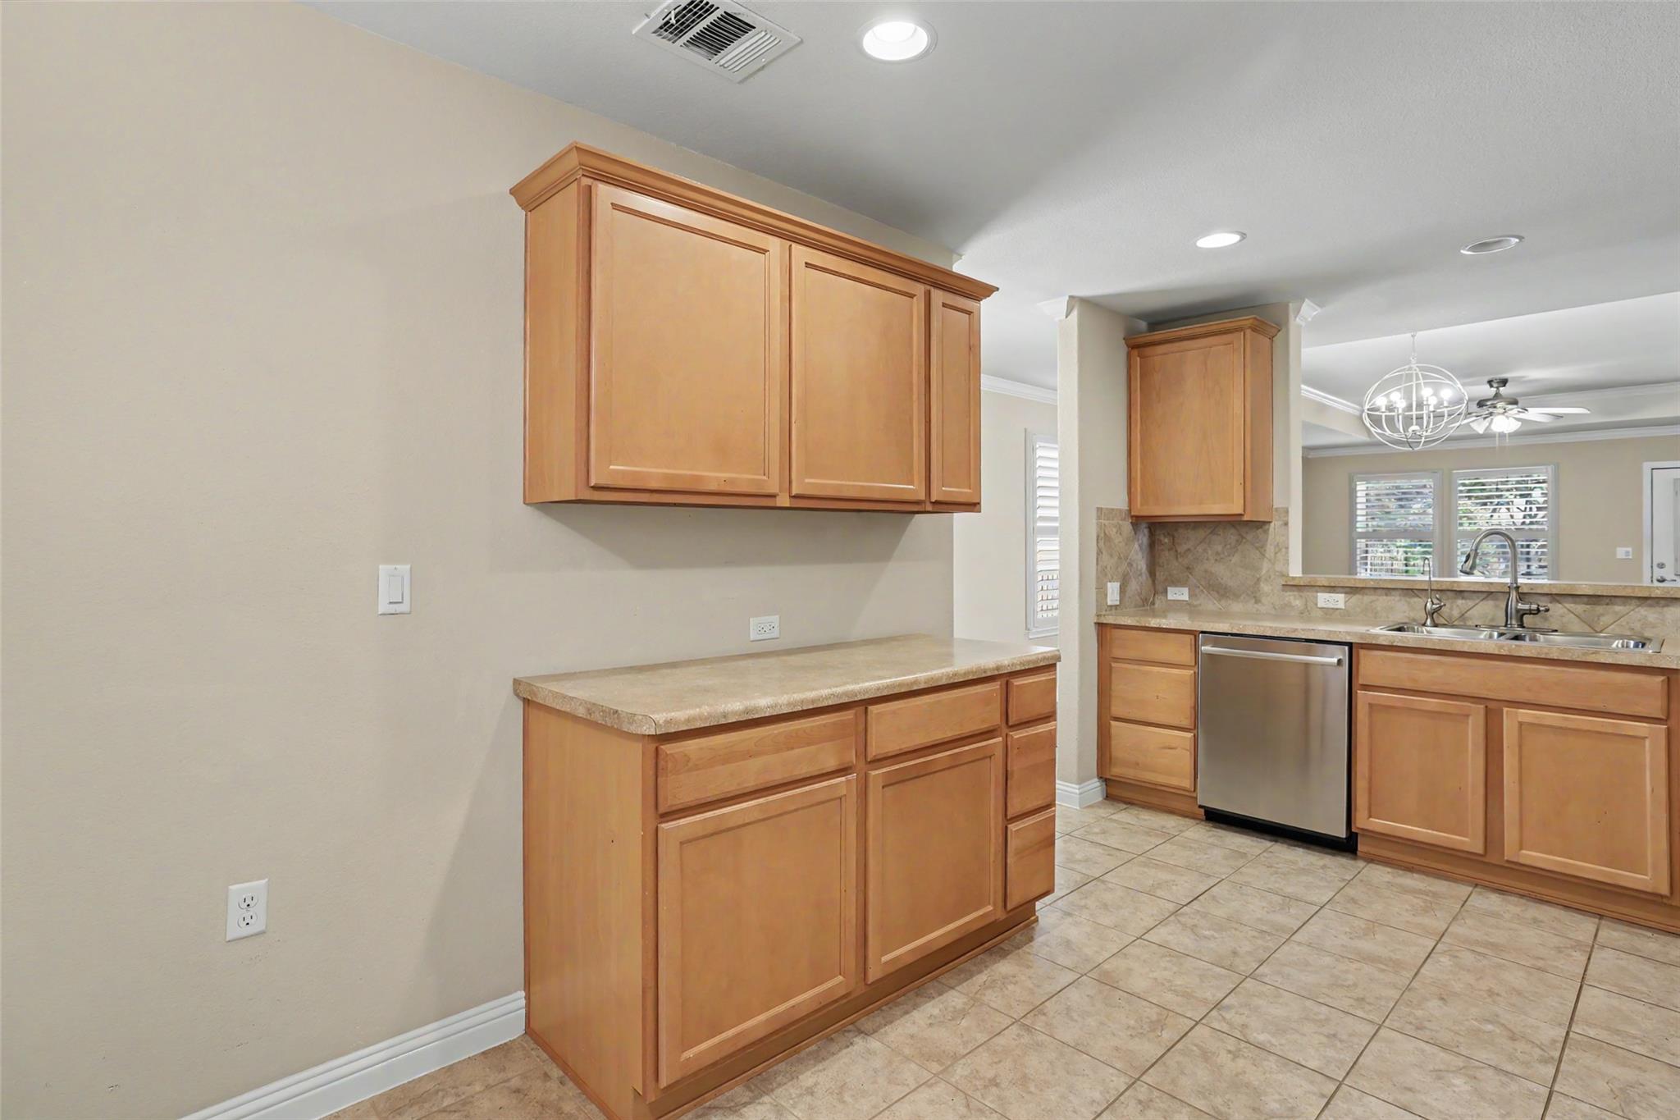
Kitchen with honey-toned wood cabinets, stone counters, tiled floors, and a stainless steel dishwasher.
Kitchen with wood cabinets, stone countertops, and stainless steel appliances.
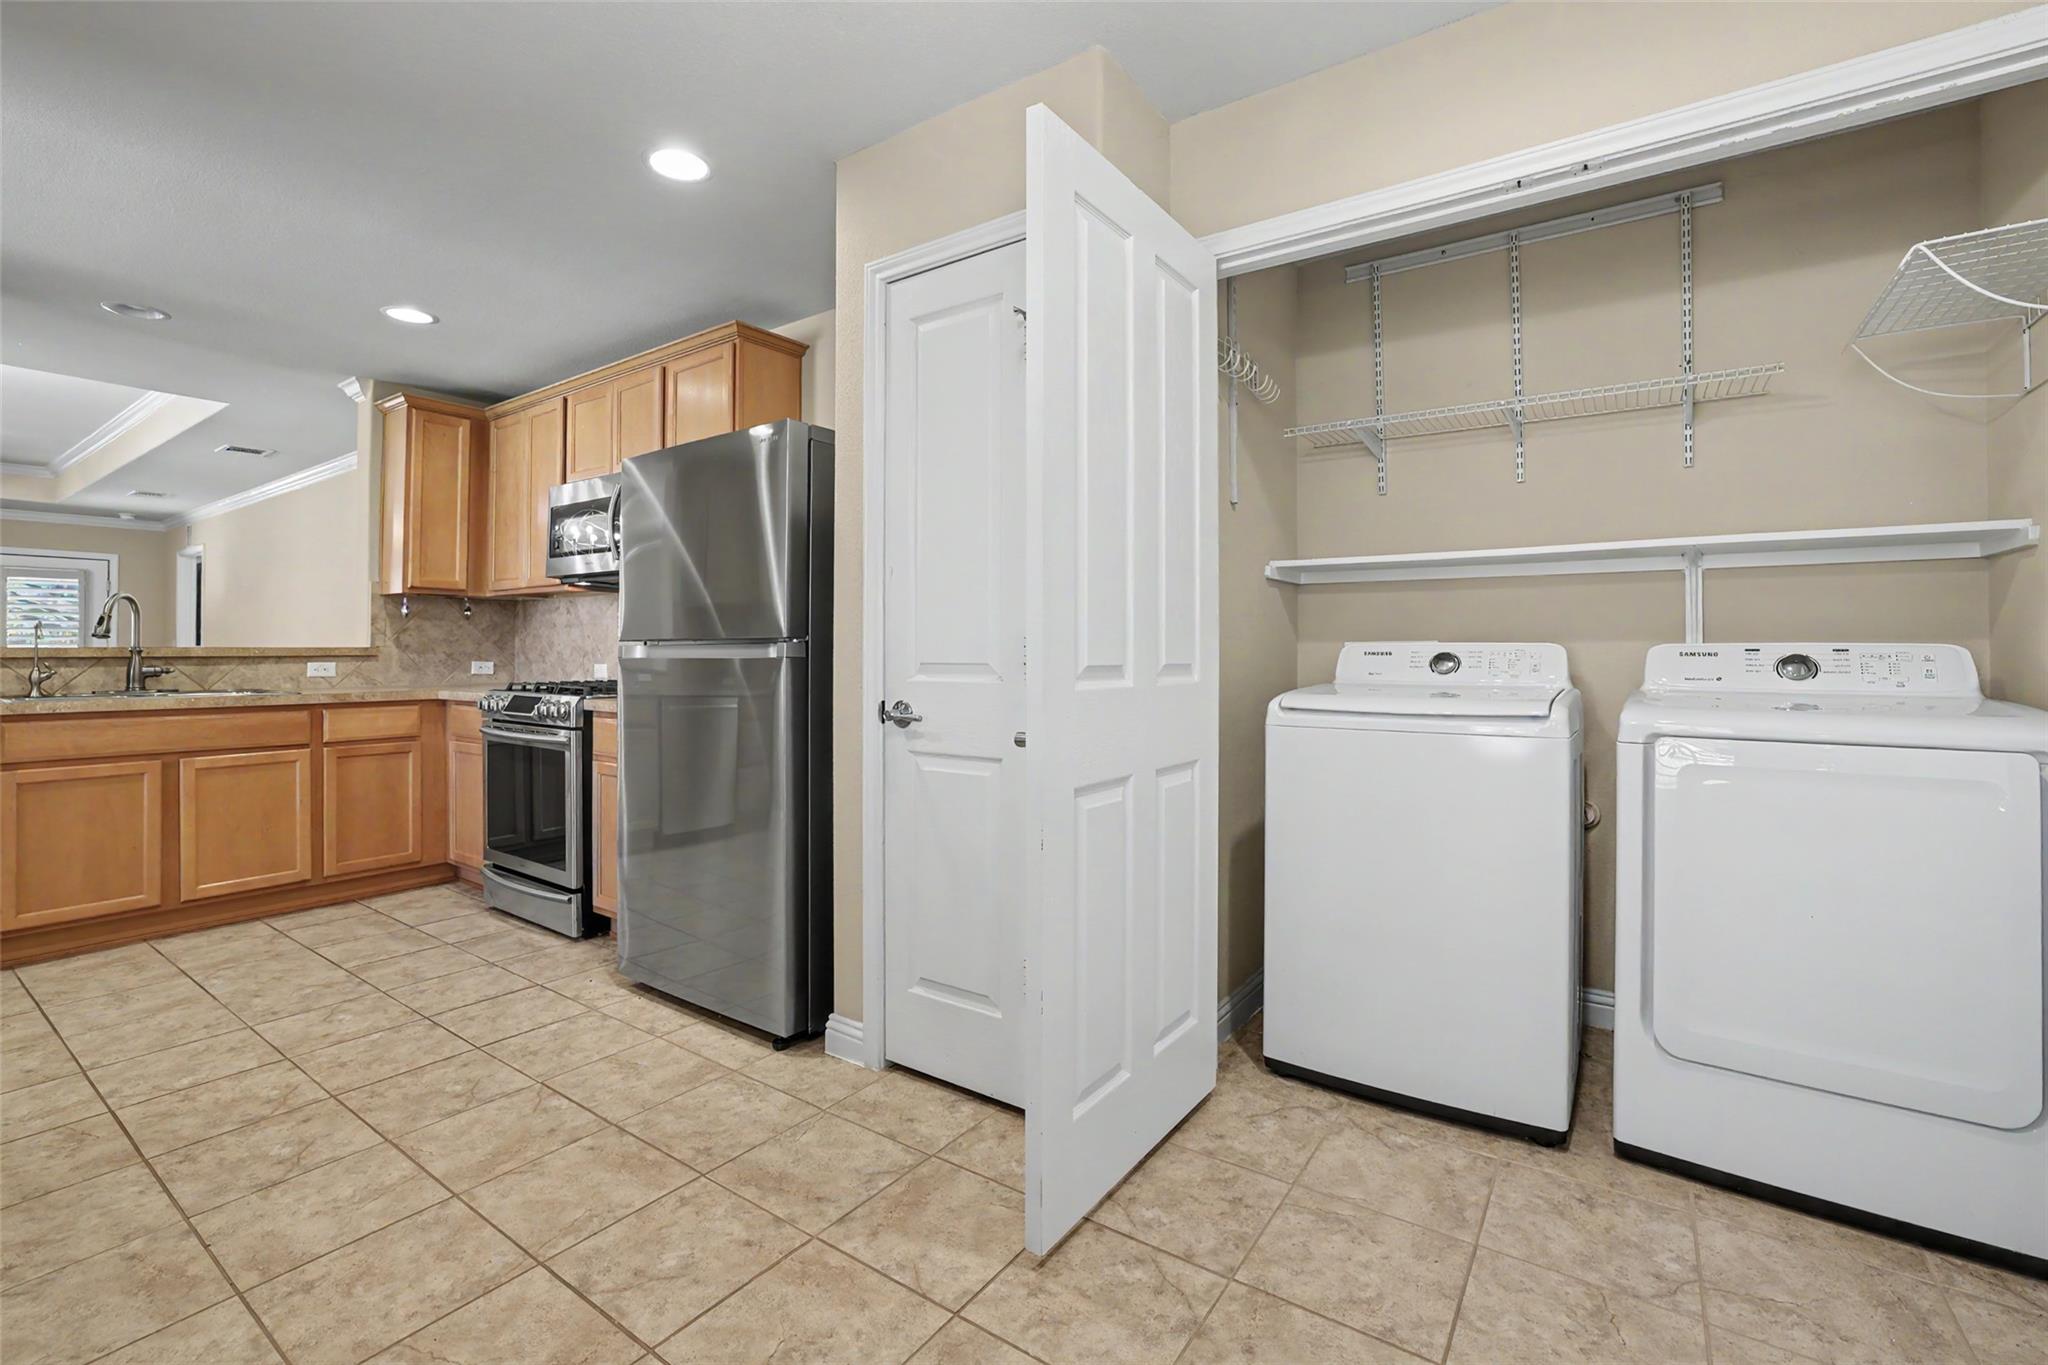
Laundry room with white washer and dryer, wire shelving, and an open doorway to the kitchen.
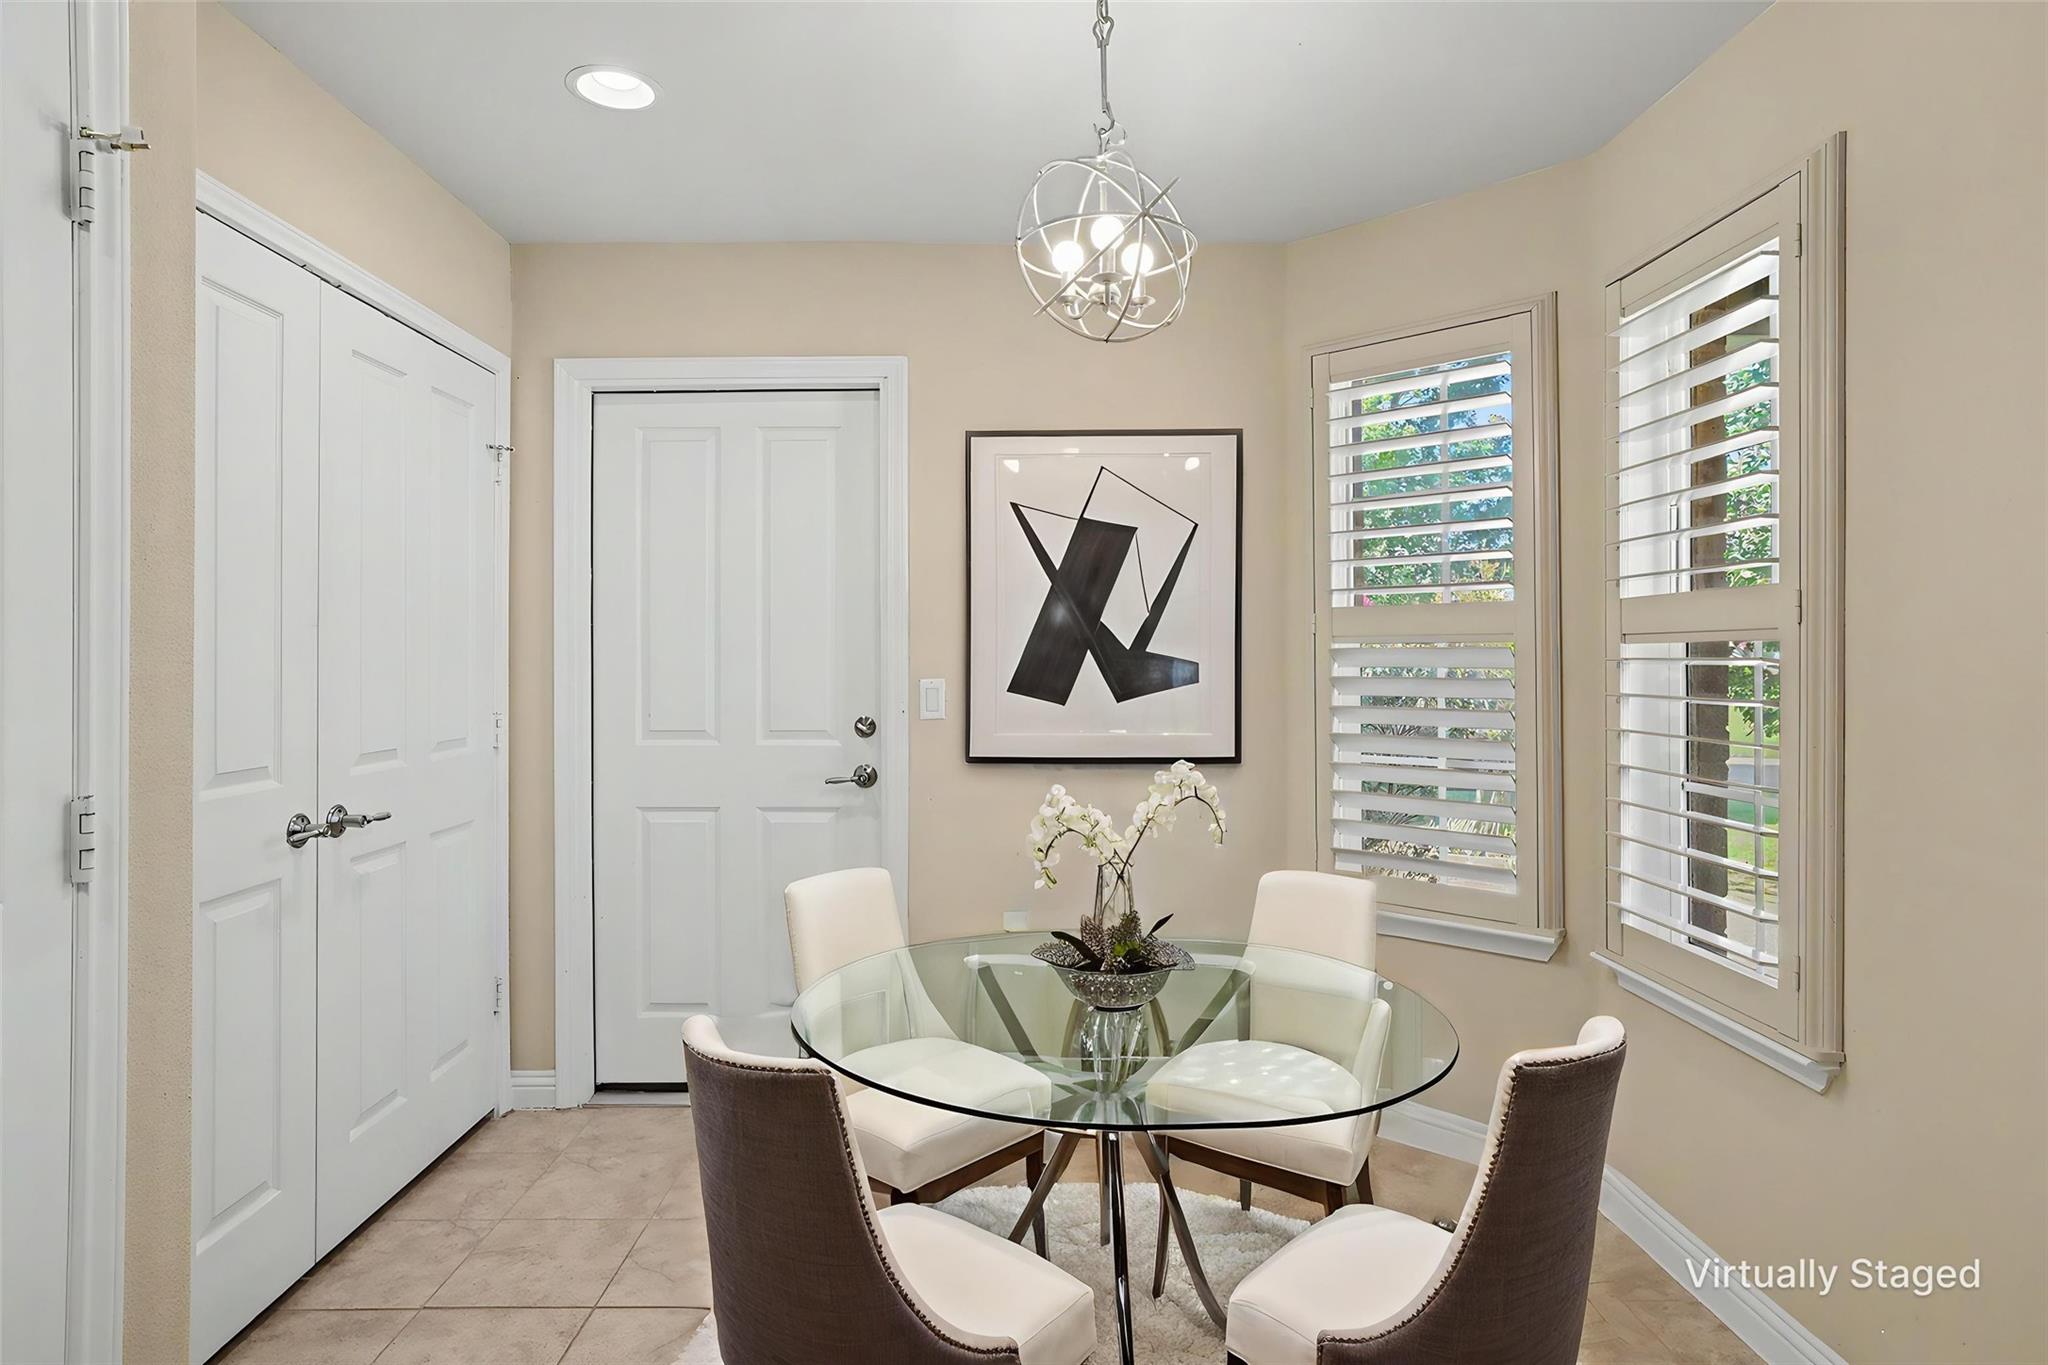
Dining area with a round glass table, upholstered chairs, shuttered windows, and a modern pendant light.
Vacant entry room with tiled floor, white doors, plantation shutters, and a globe chandelier.
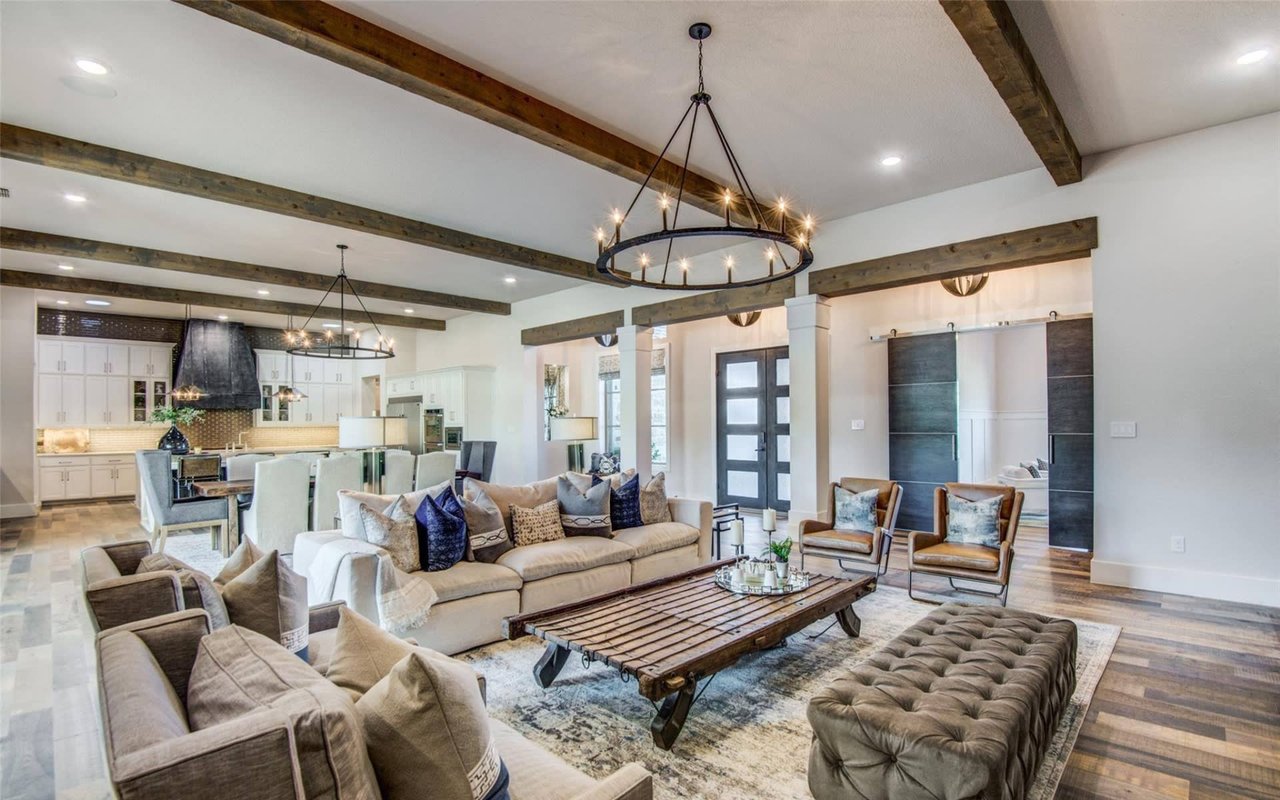
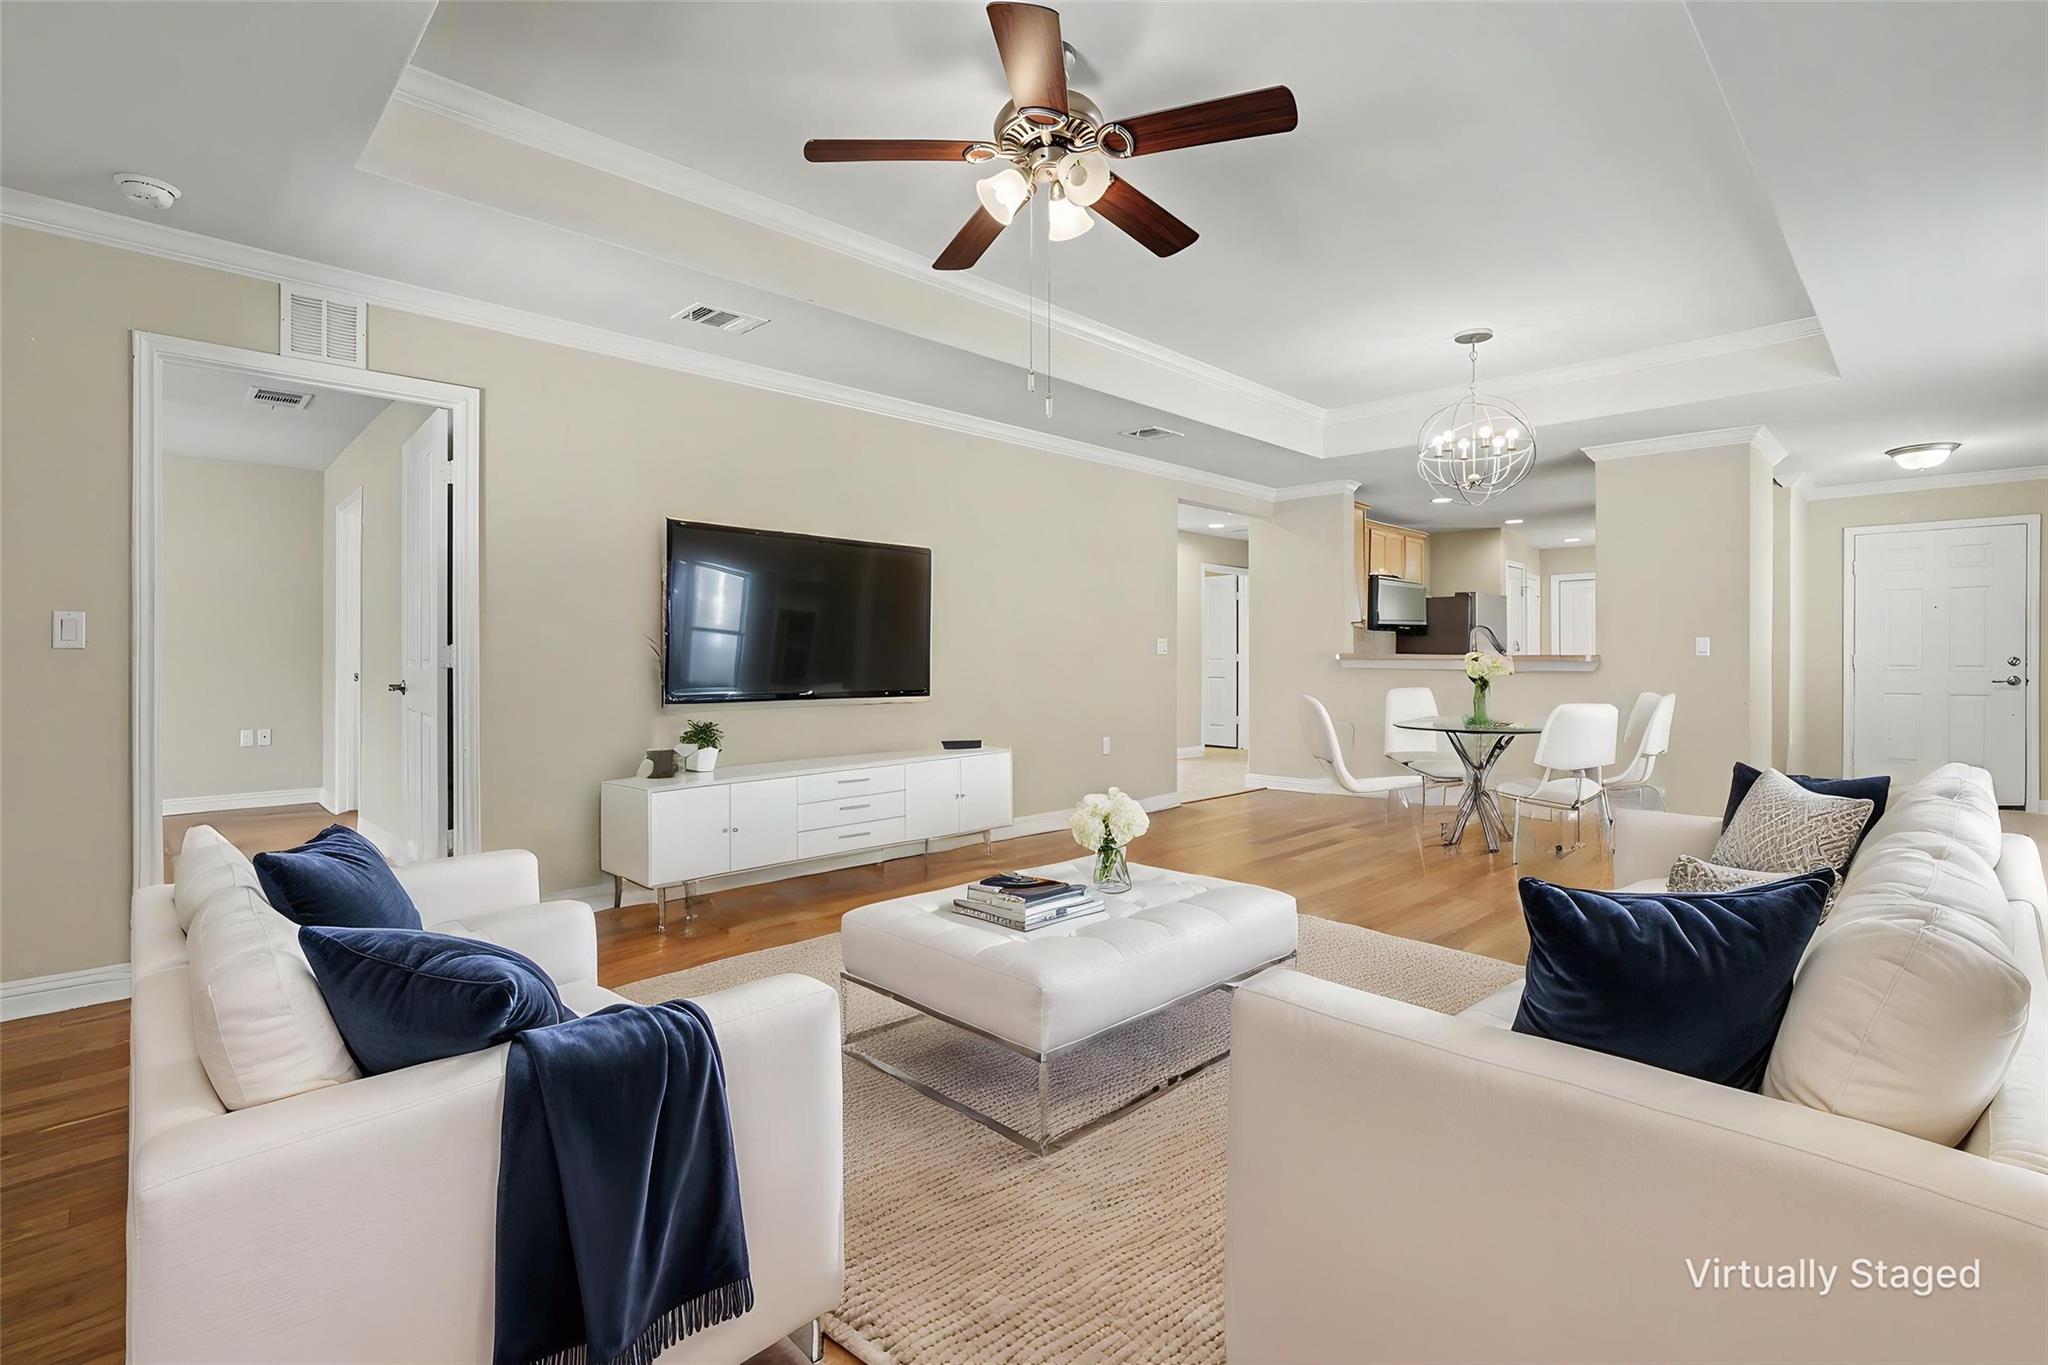
Open-plan living room with white sofas, navy accents, hardwood floors, and an adjoining dining area.
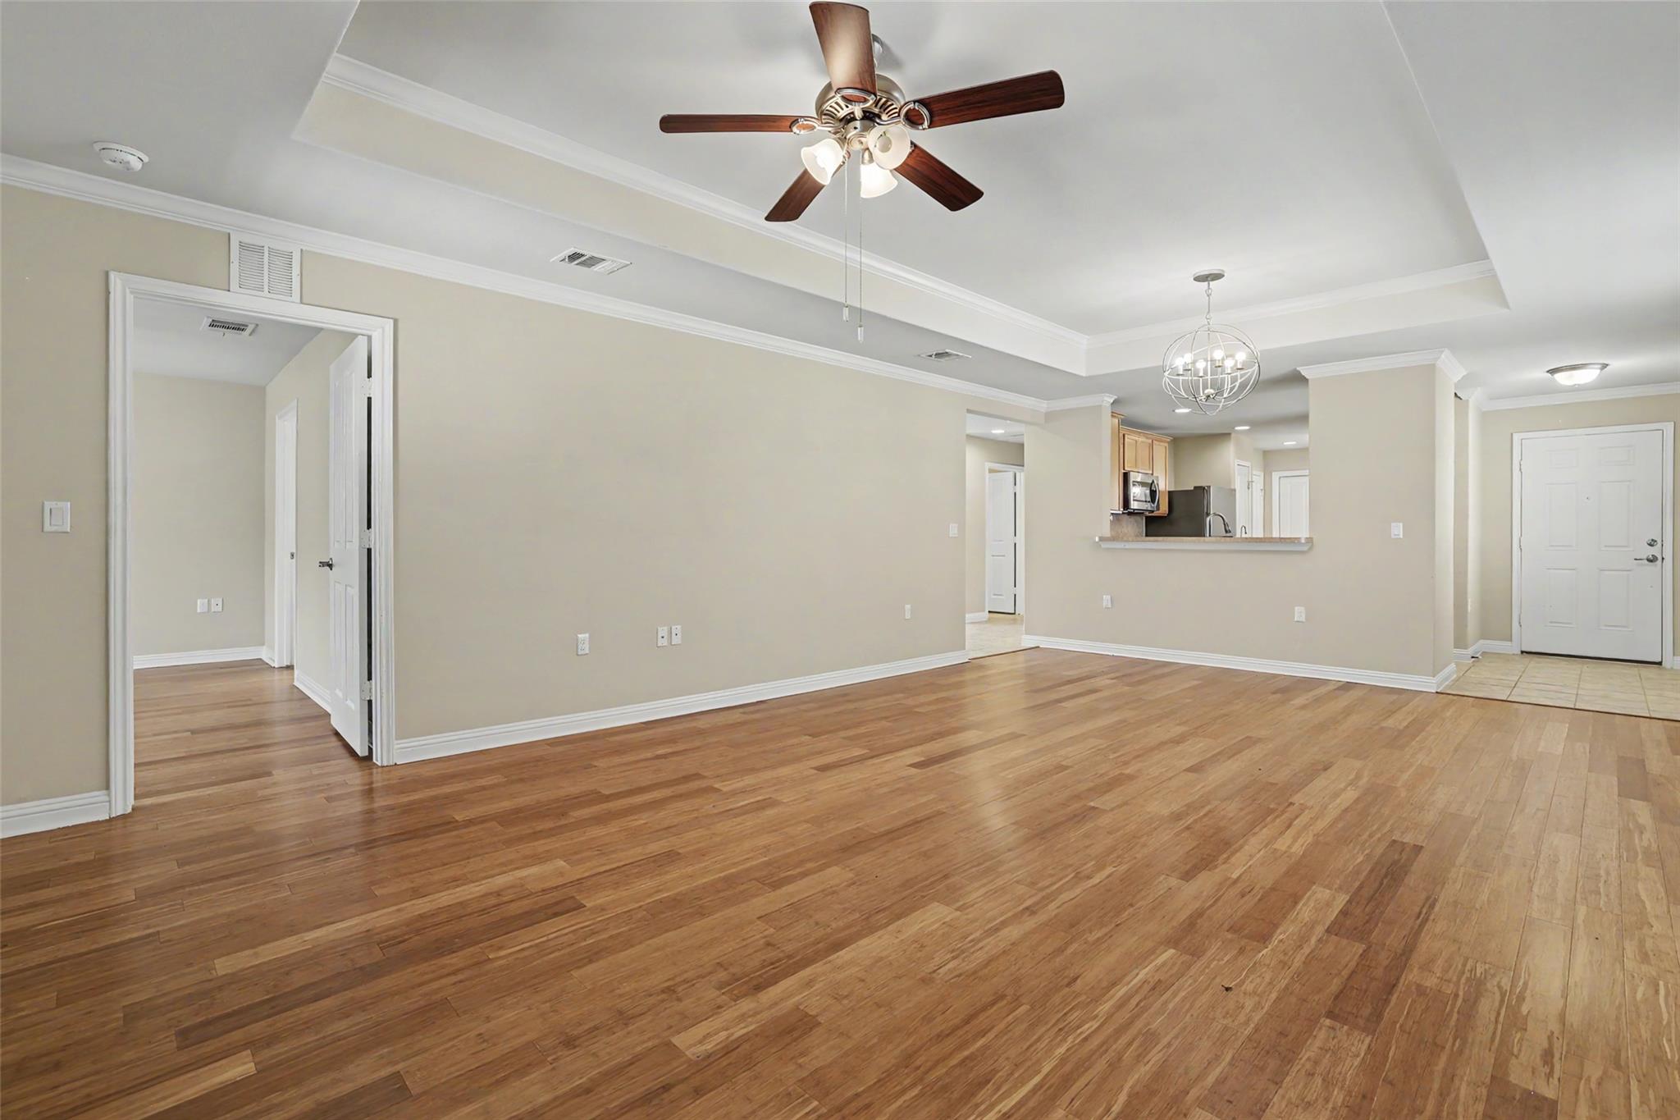
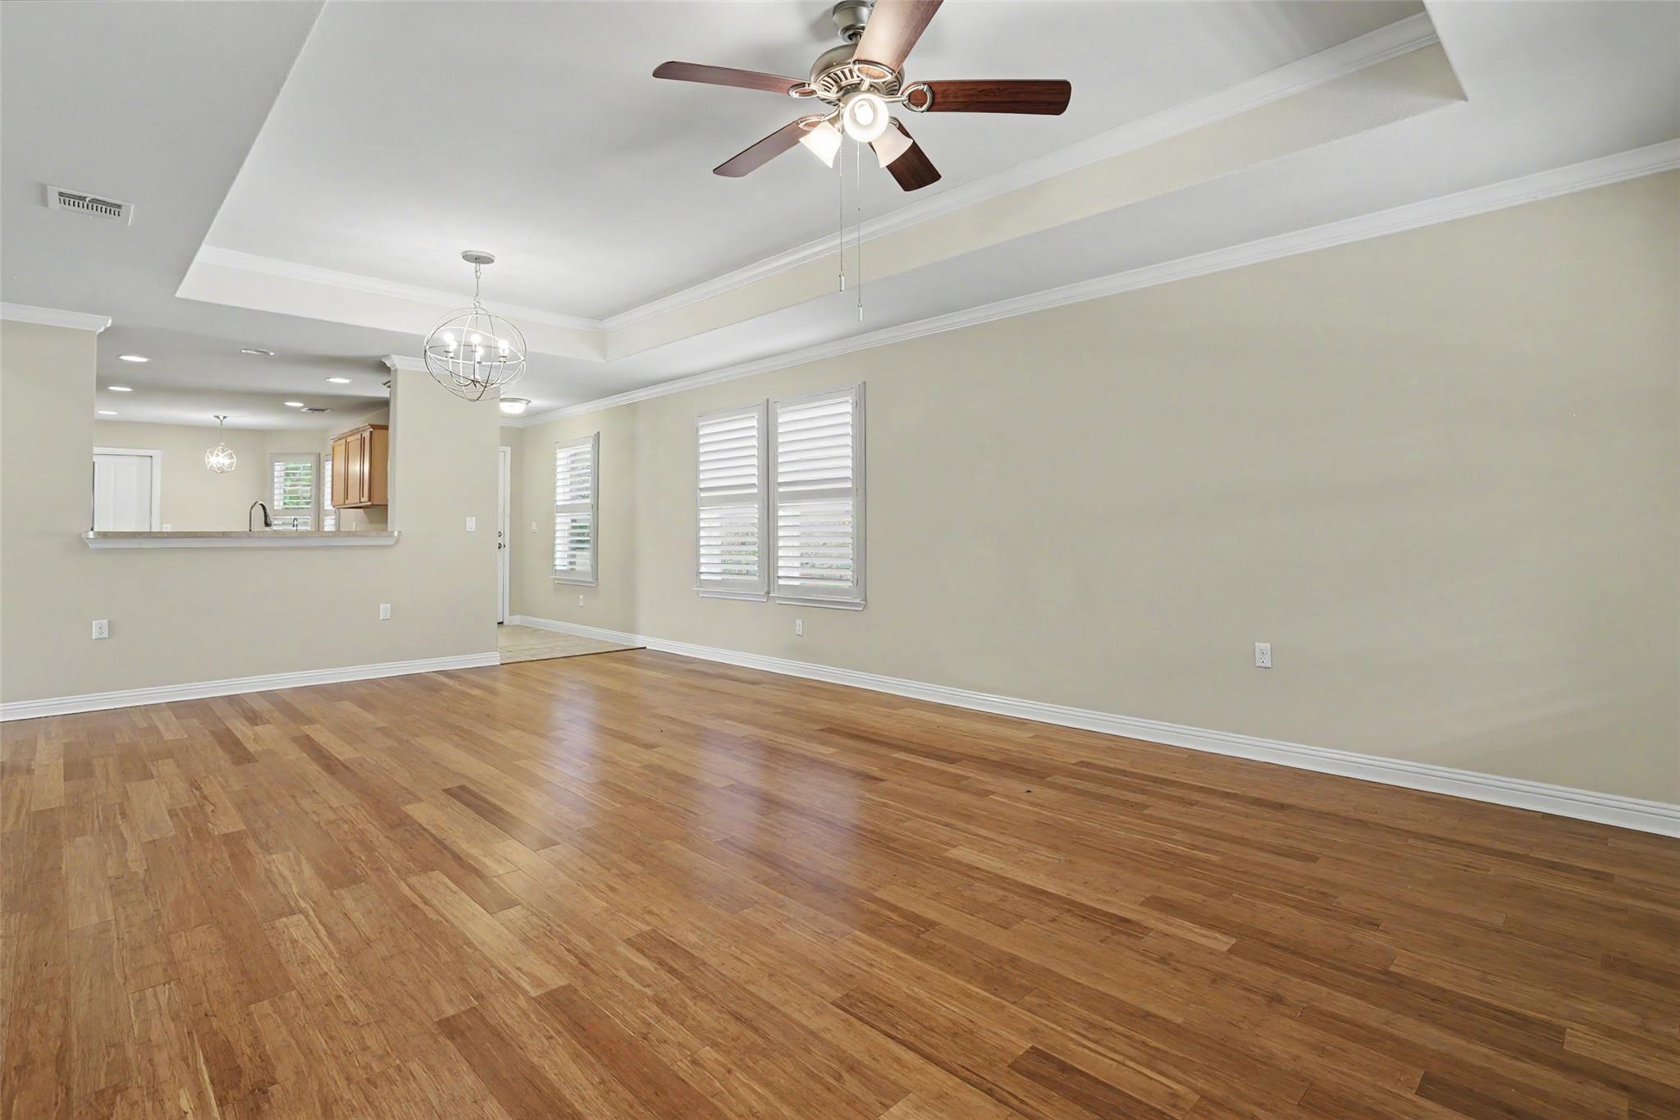
Empty living and dining area with warm wood floors, tray ceiling, and ceiling fan.
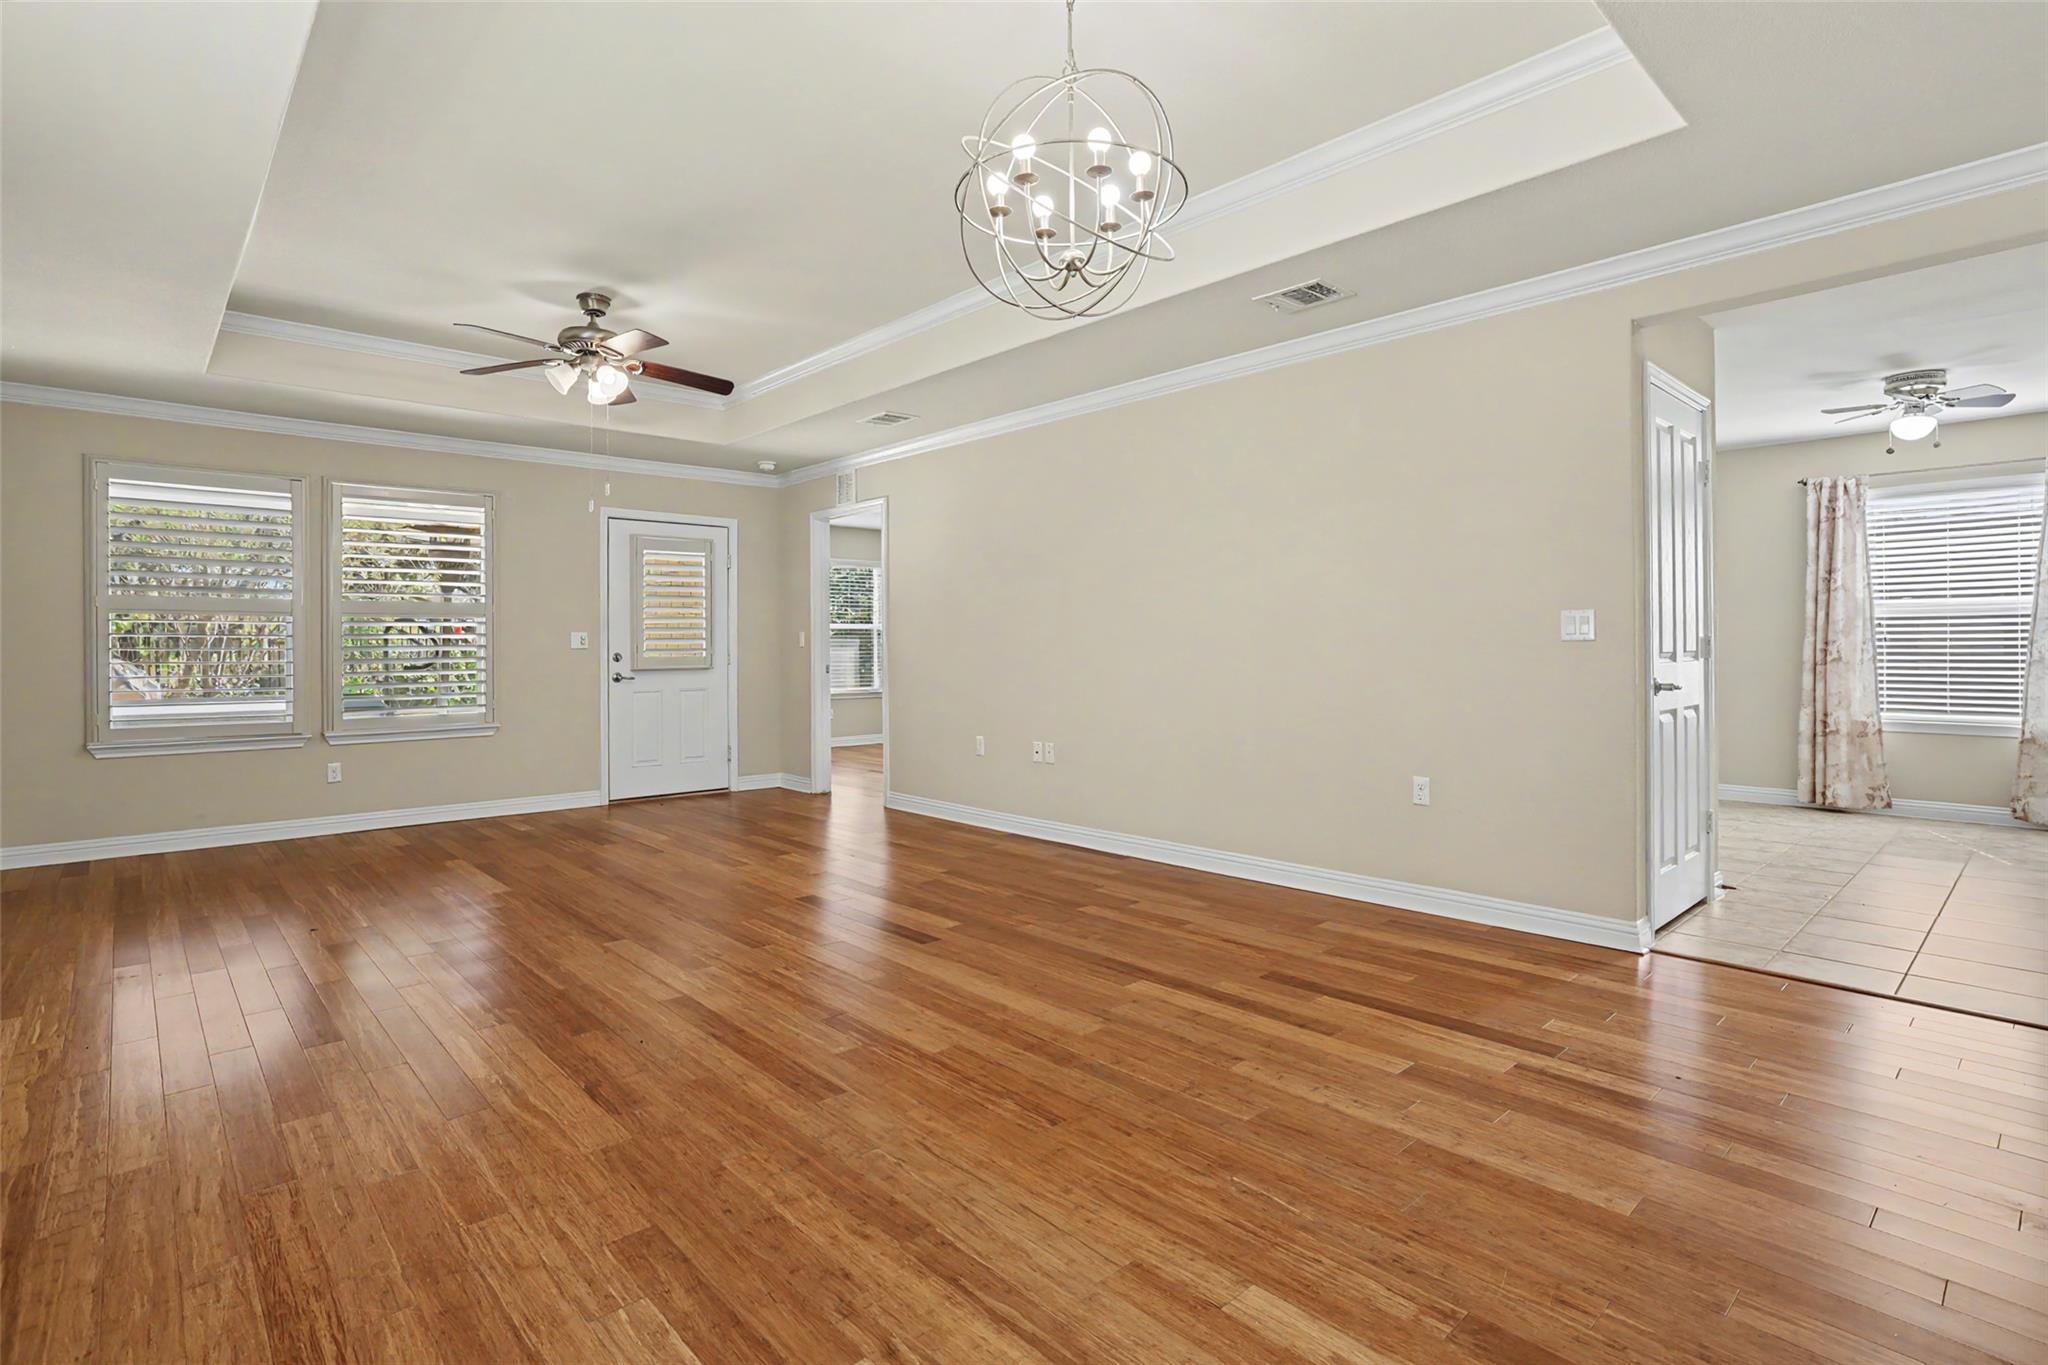
Empty dining room with hardwood floors, shuttered windows, and a globe chandelier beside a tiled room.
Vacant living area with wood flooring, tray ceiling, ceiling fan, and plantation shutters.
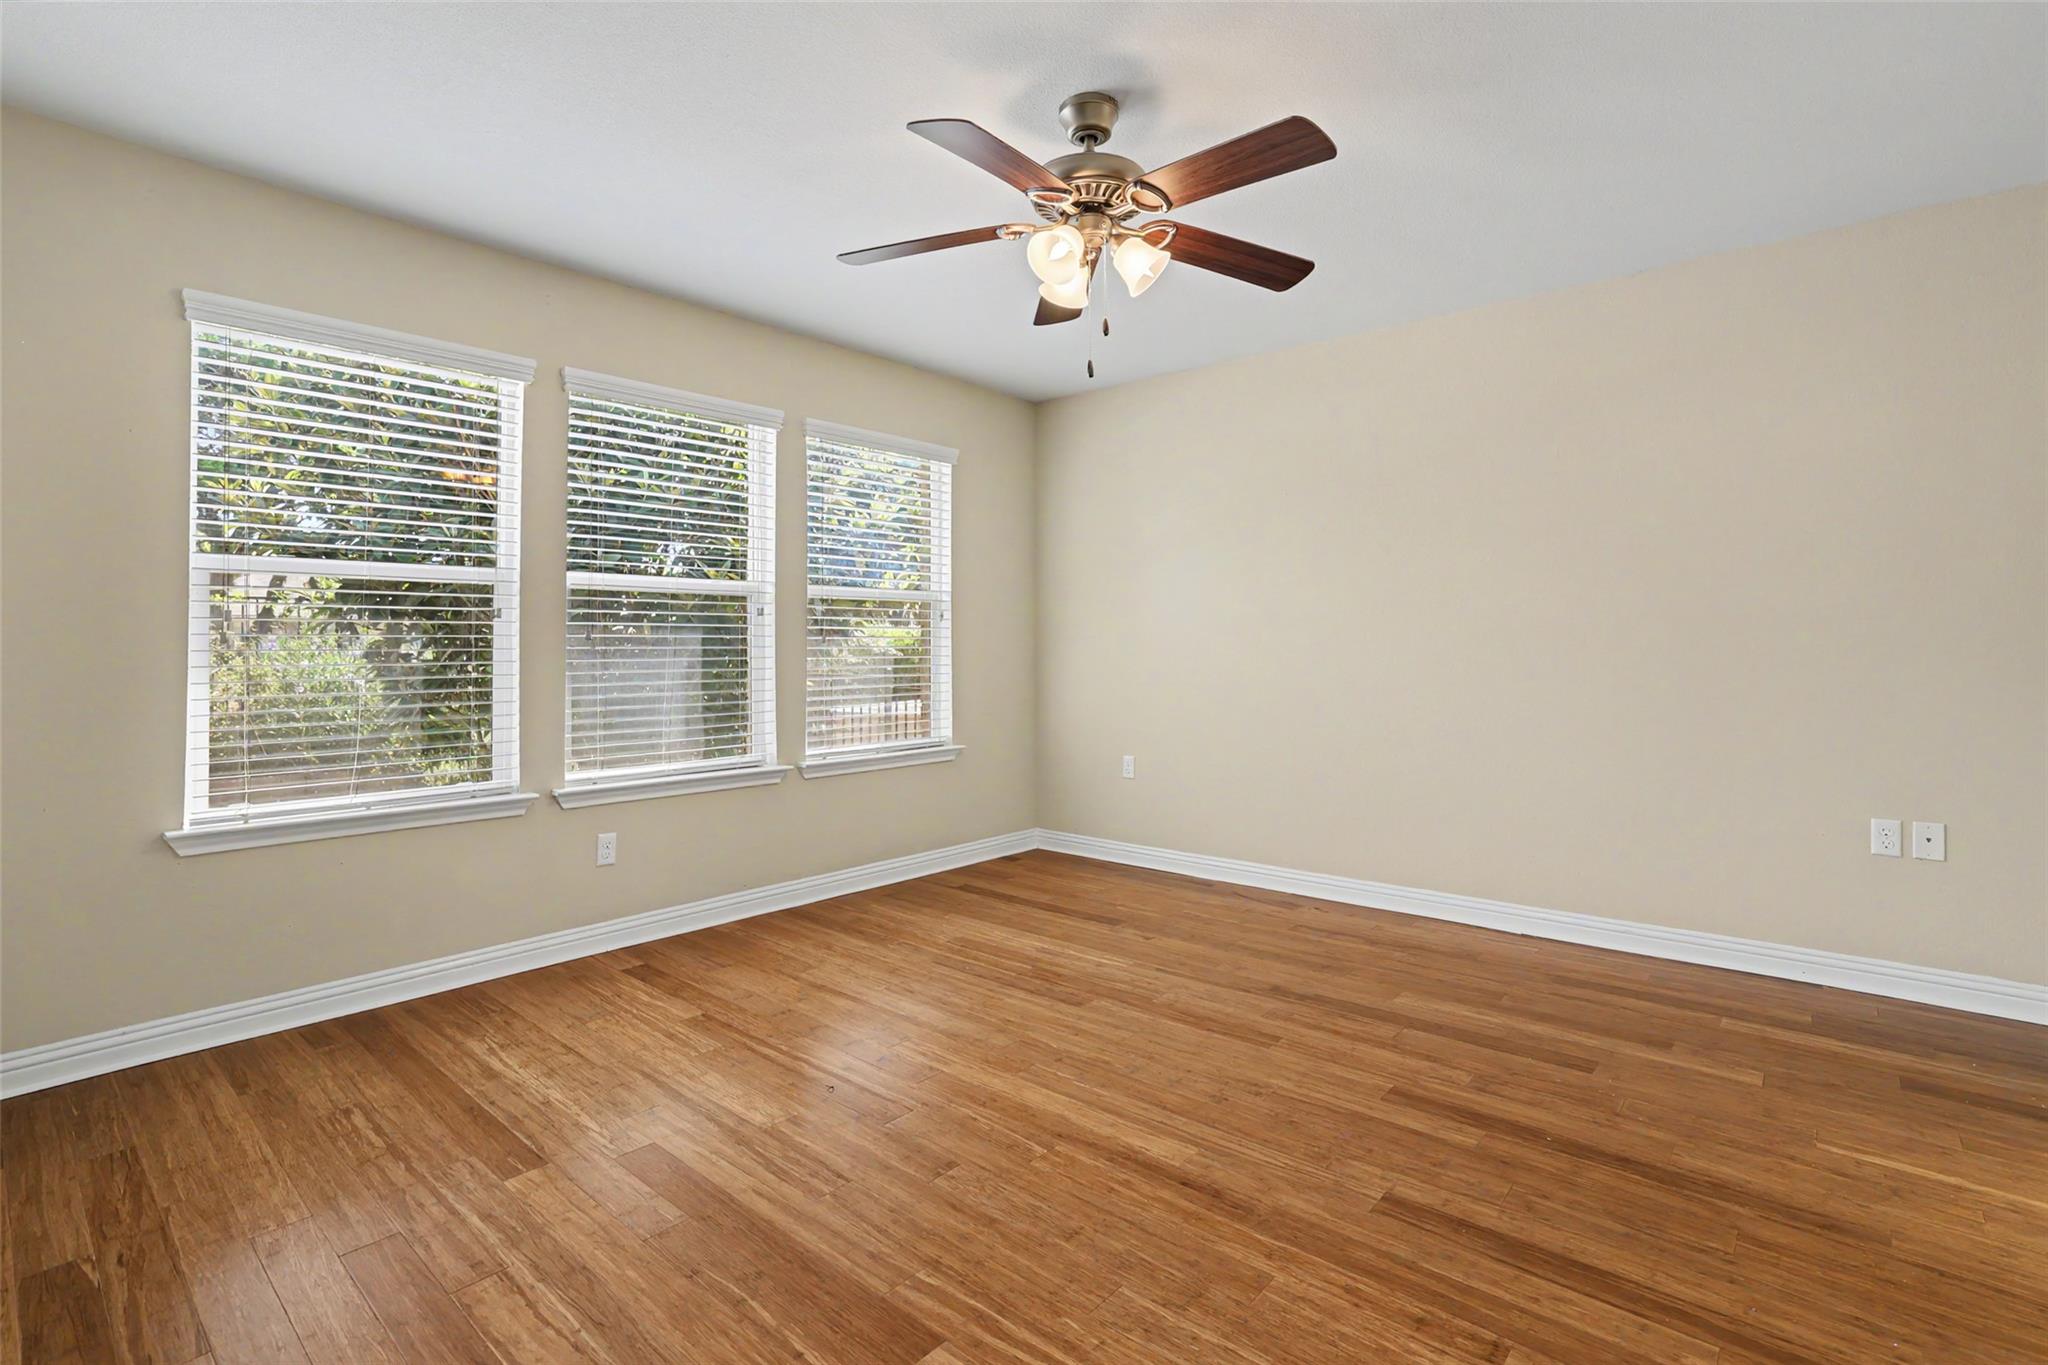
Vacant room with hardwood floors, three blinded windows, and a ceiling fan.
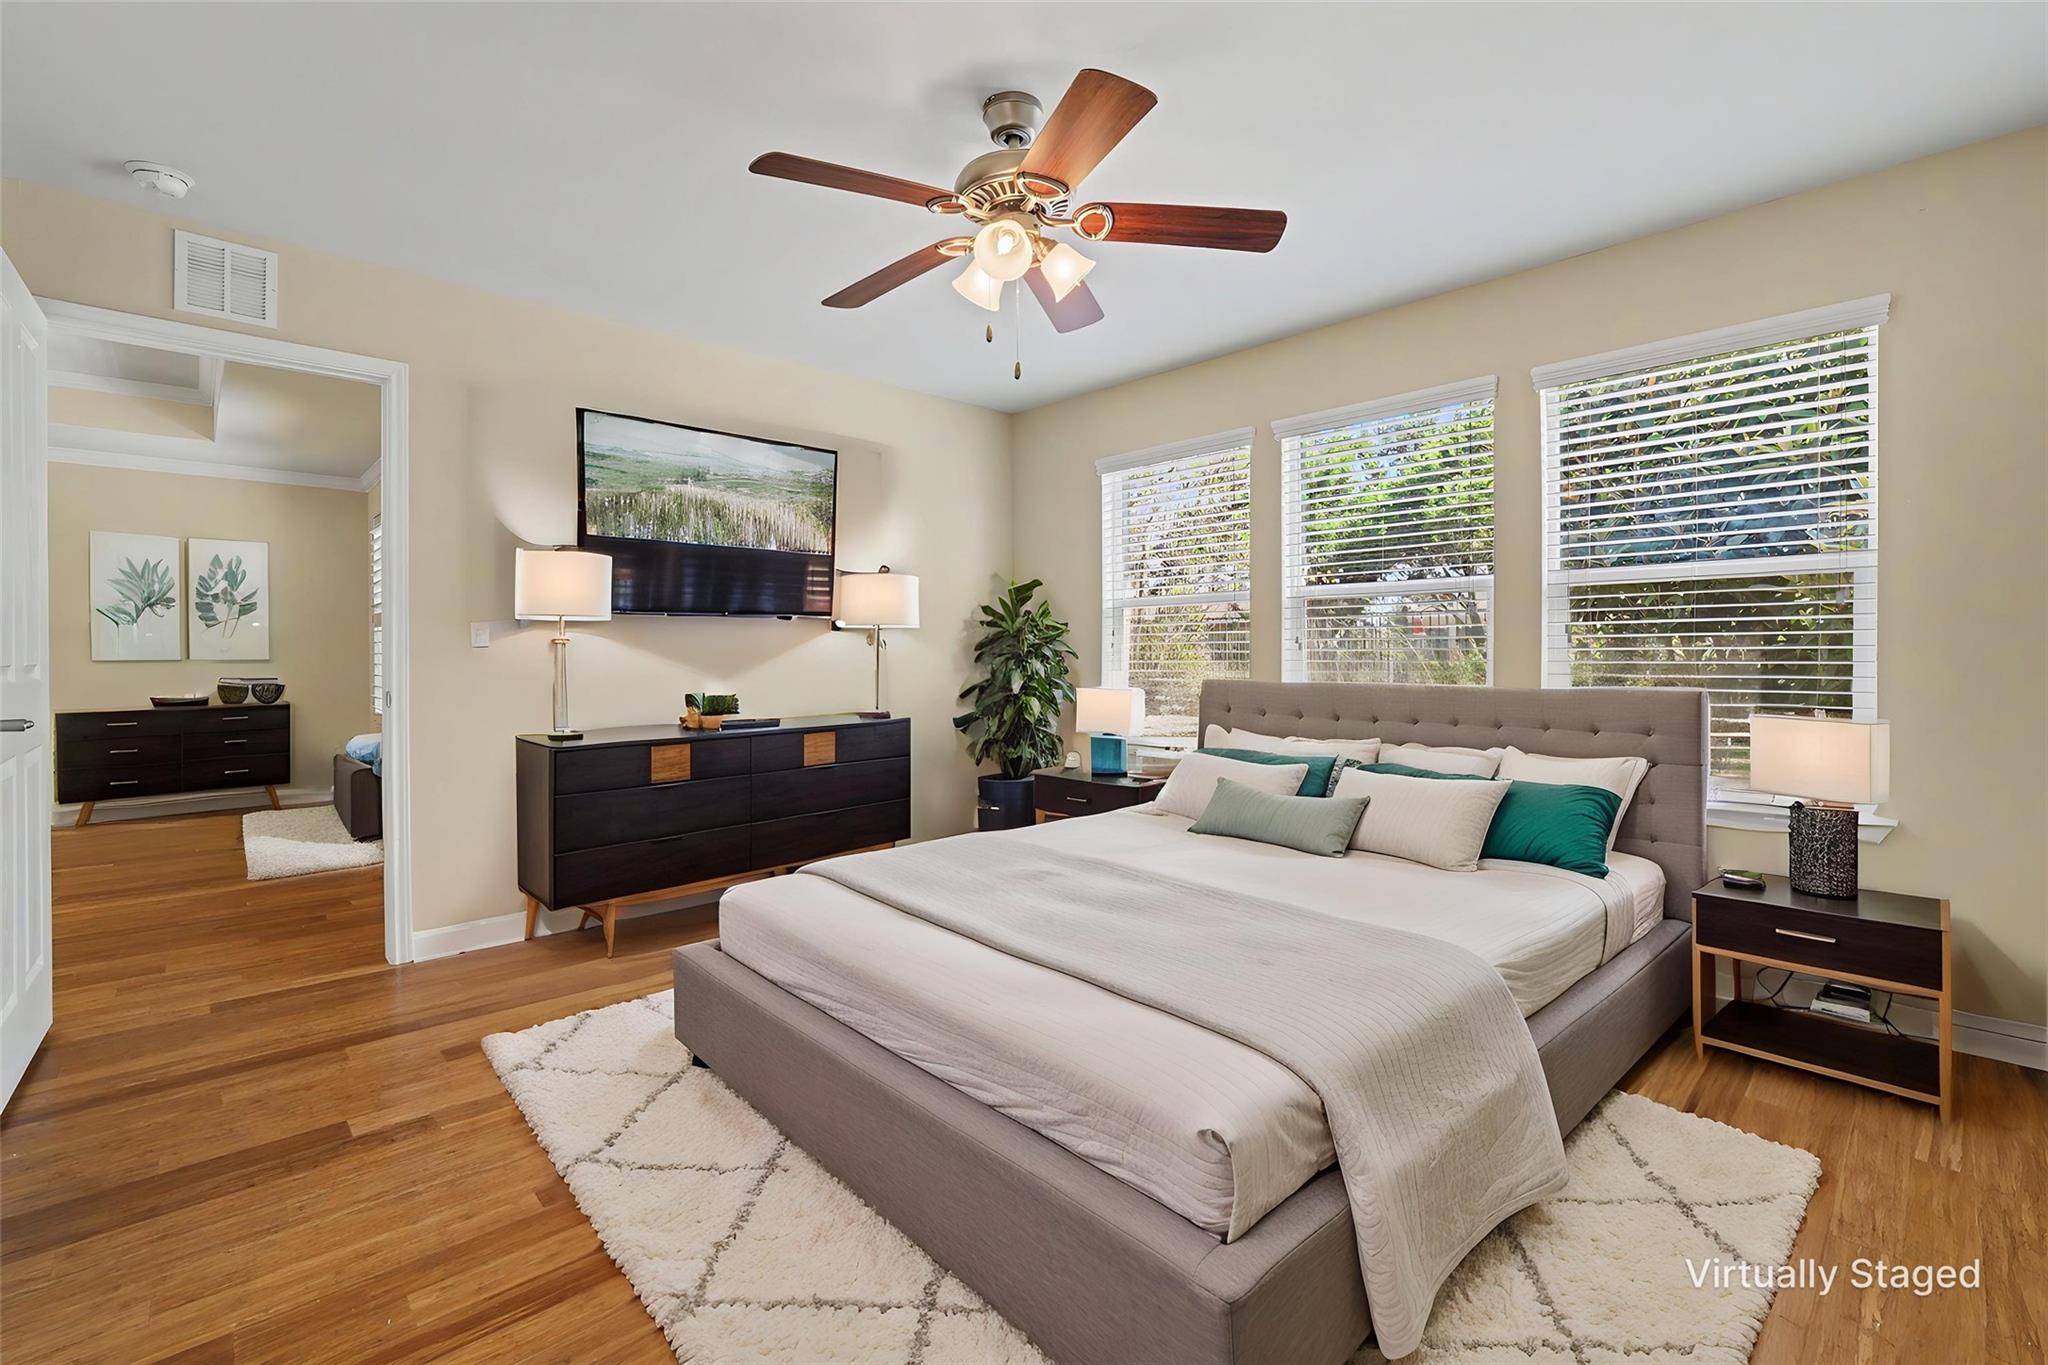
Virtually staged bedroom with a large upholstered bed, teal pillows, hardwood floors, and three windows.
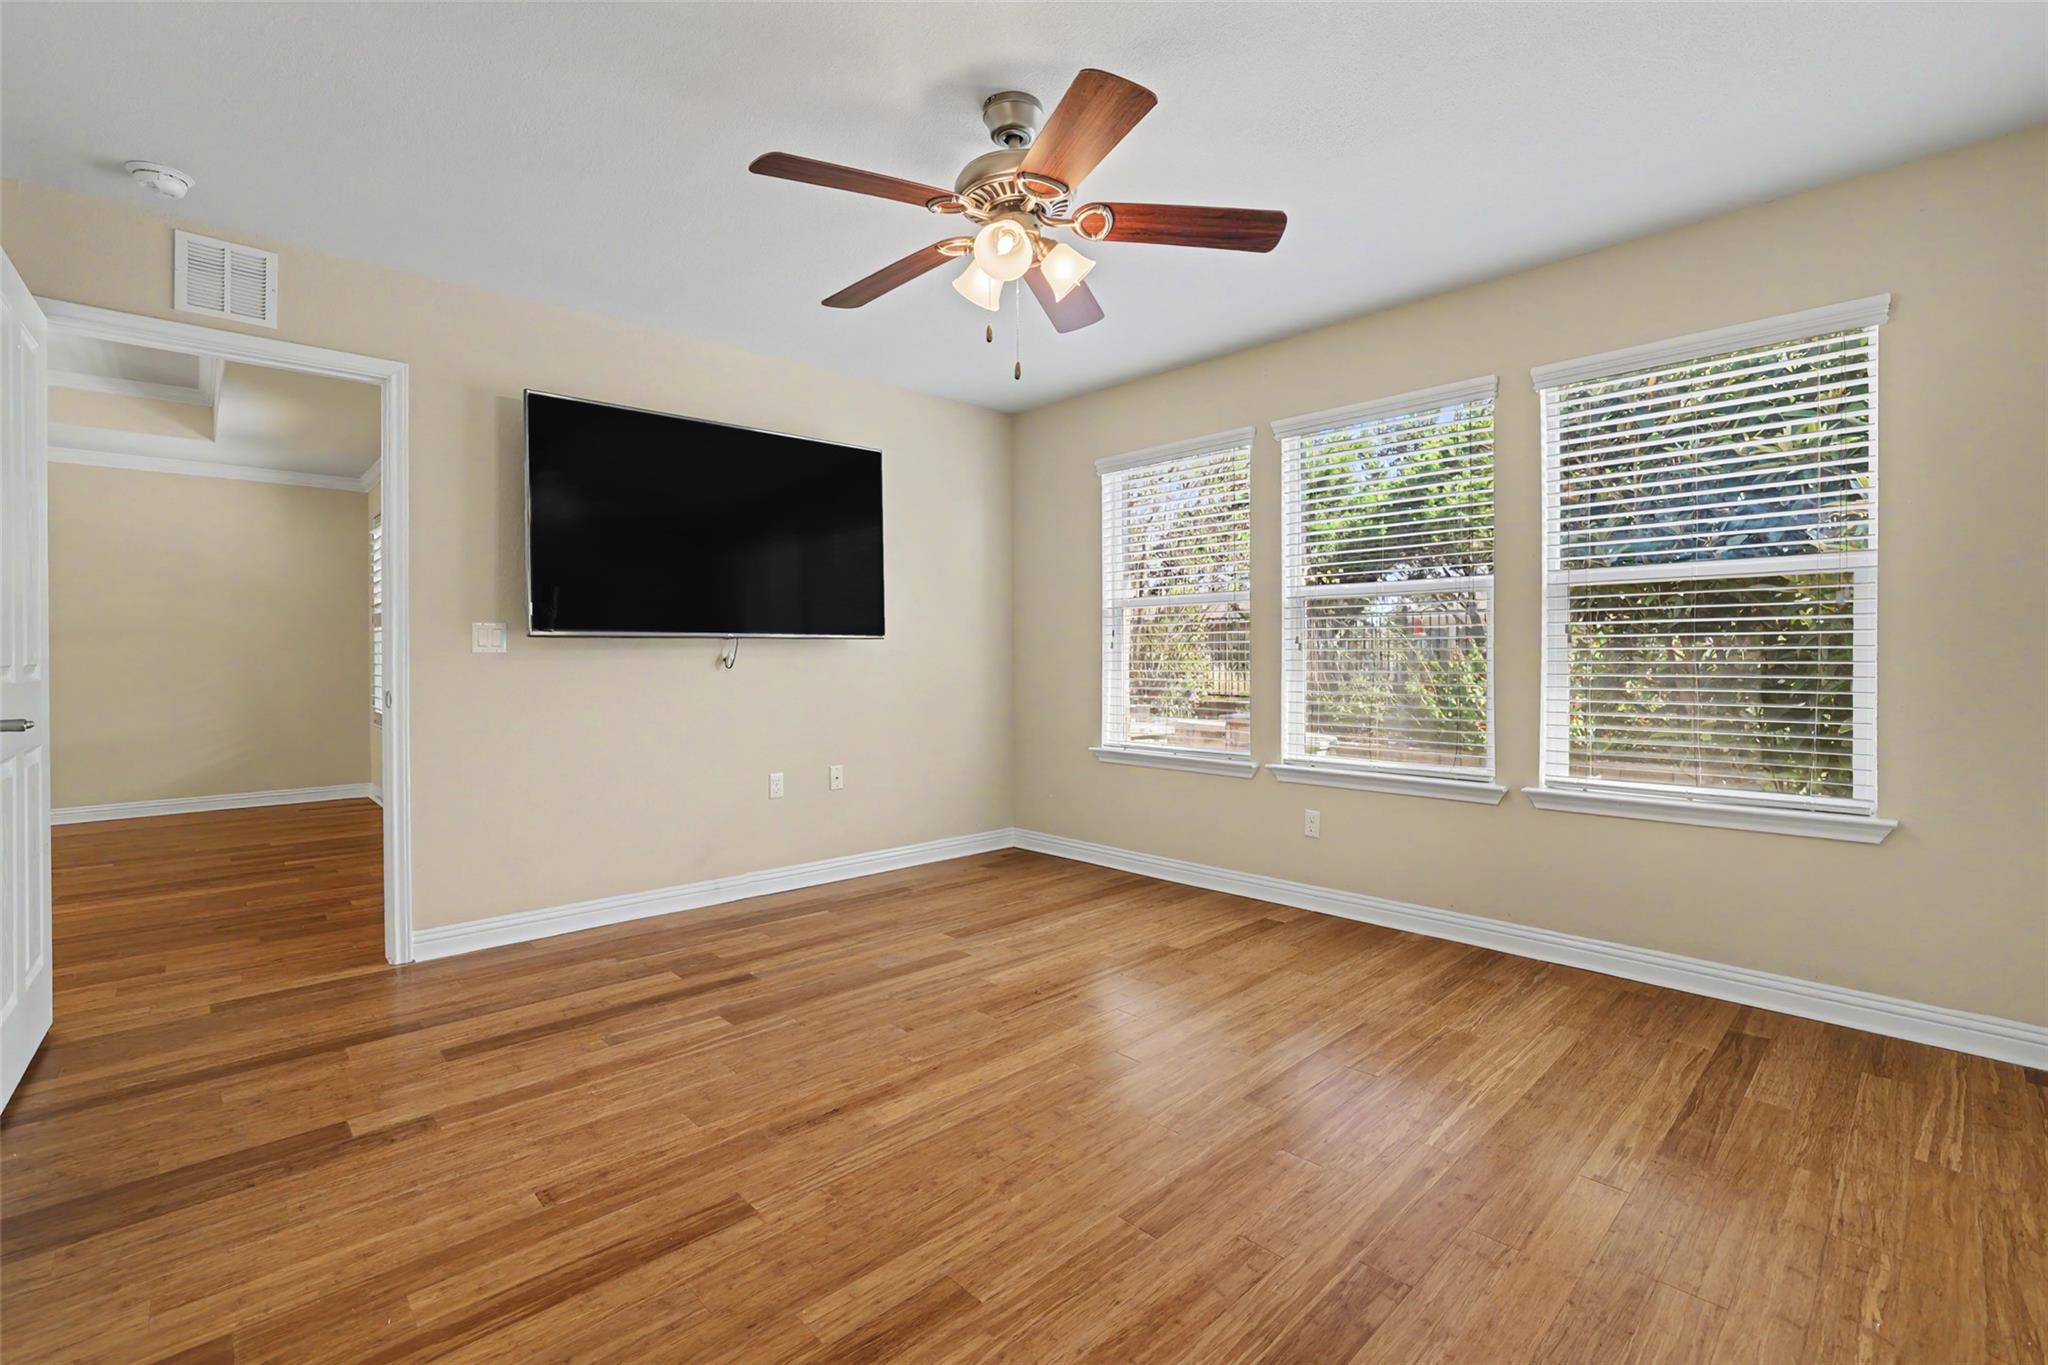
Empty room with hardwood floors, a wall-mounted TV, ceiling fan, and three windows with blinds.
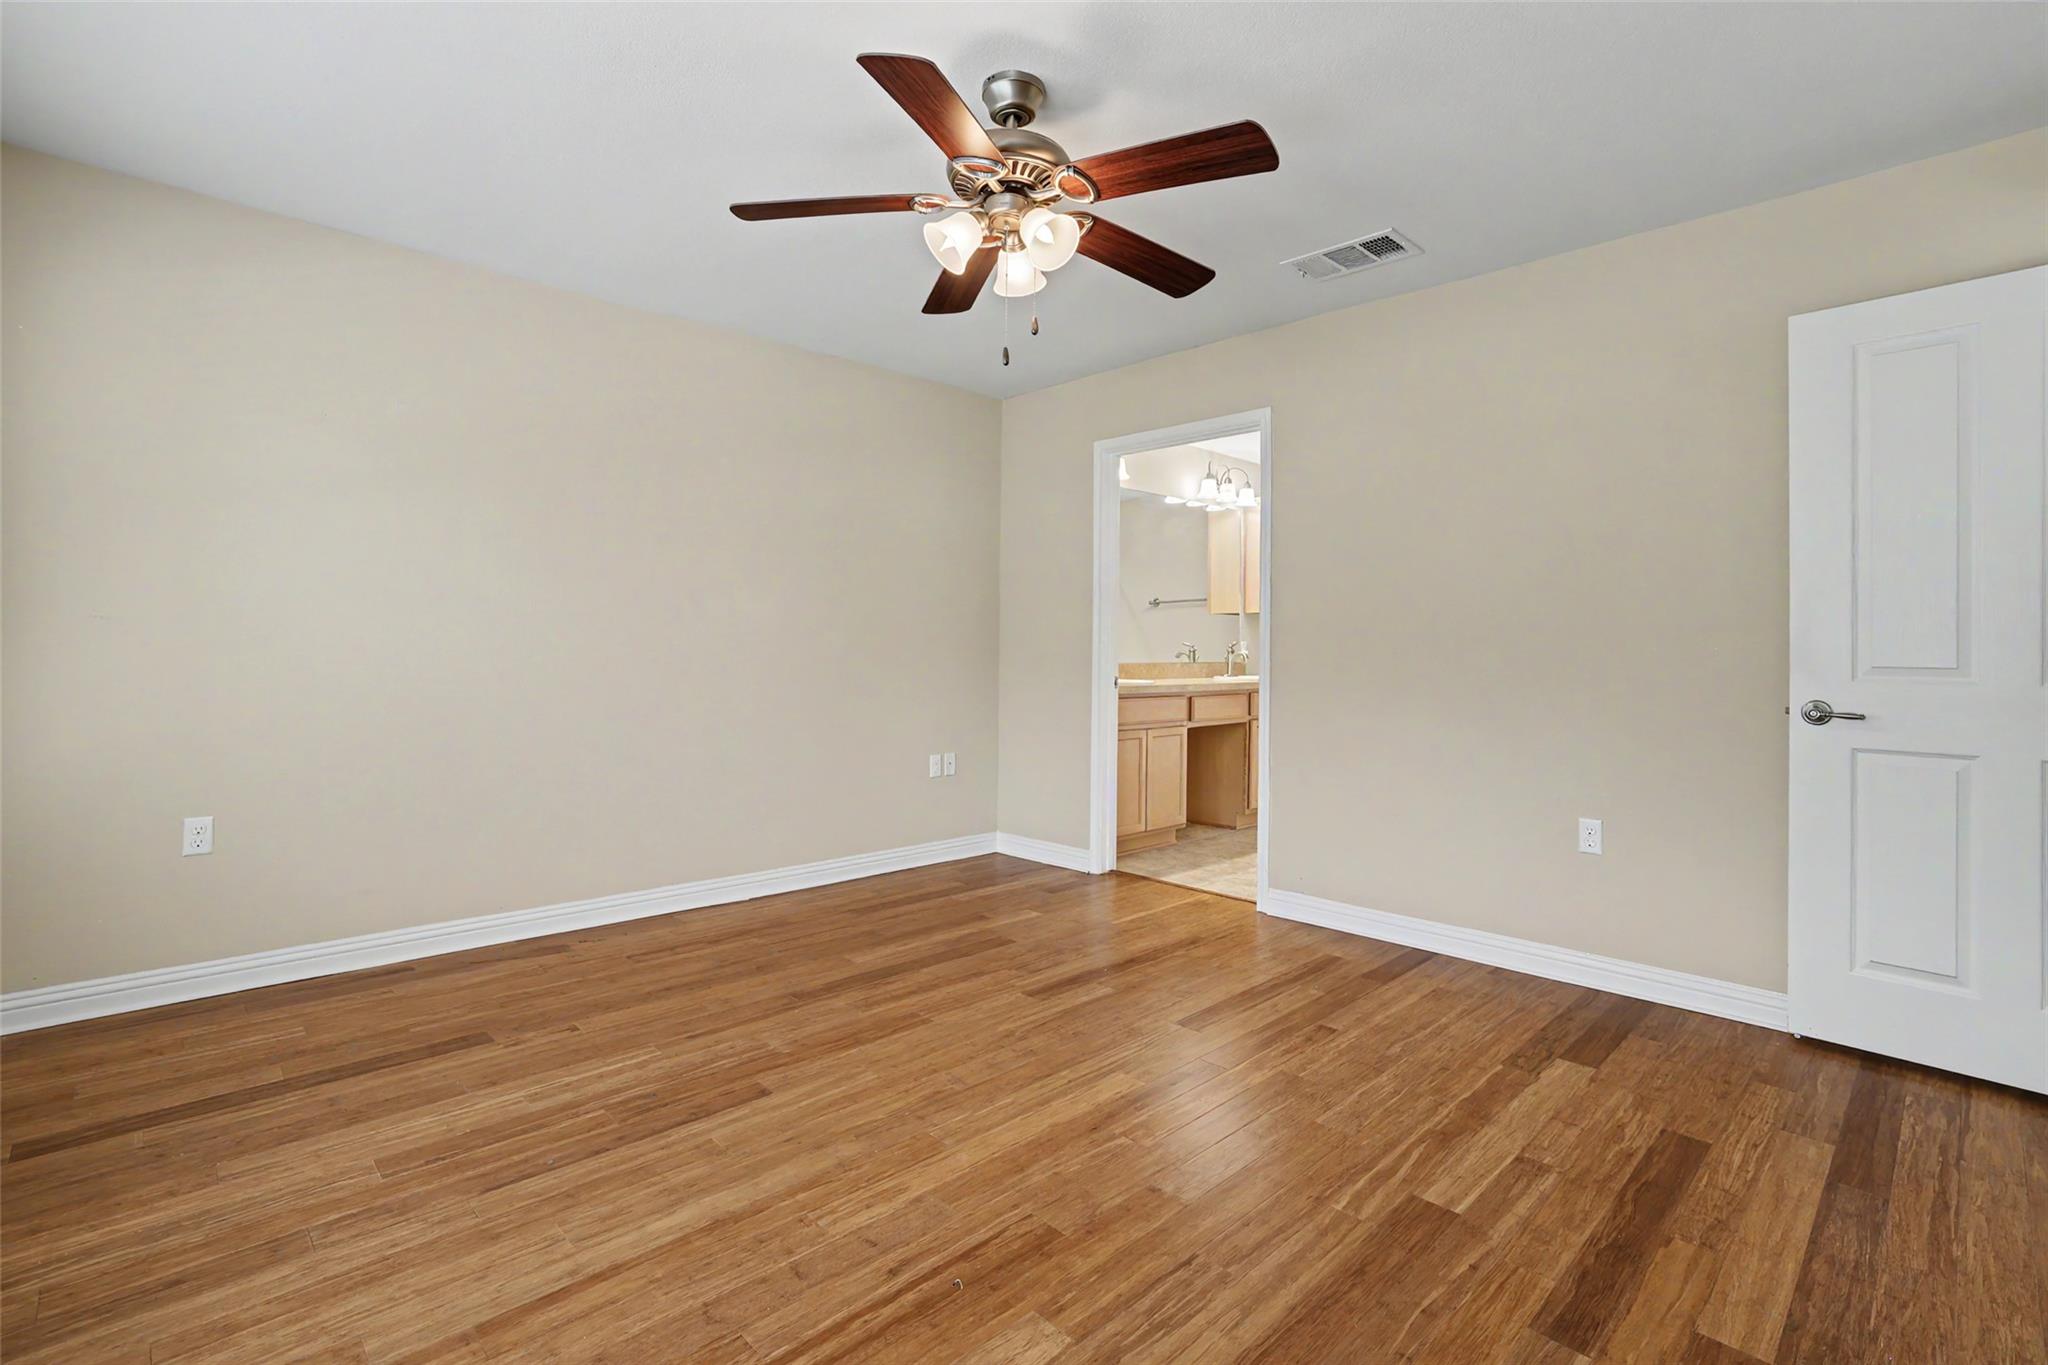
Empty bedroom with hardwood floors and ceiling fan, opening to a bathroom with a wood vanity.
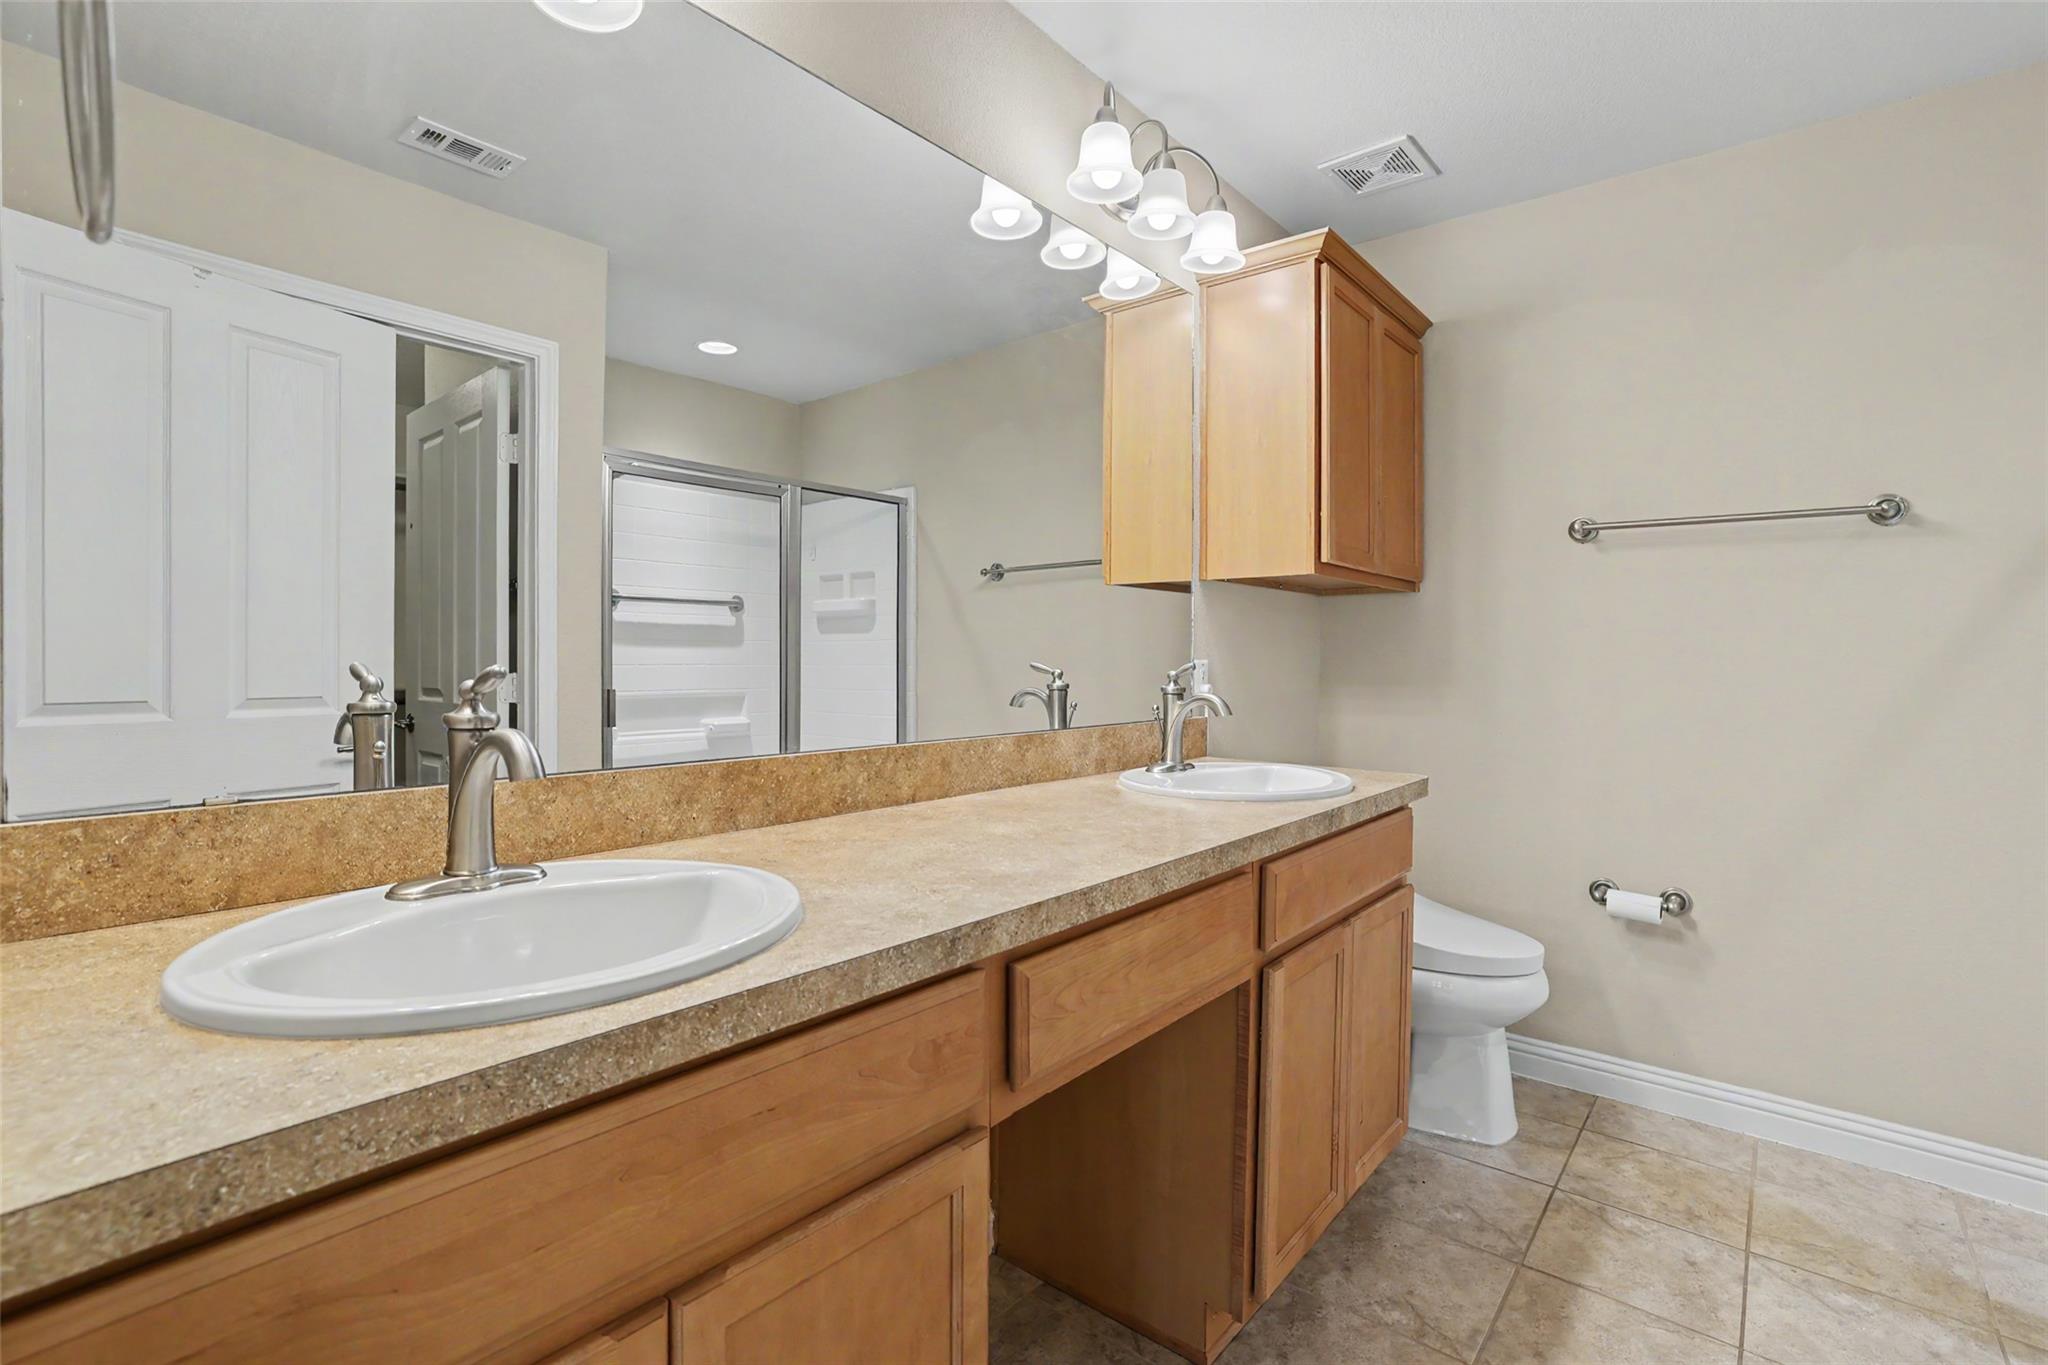
Bathroom with a long wood vanity, two sinks, a large mirror, and a toilet.
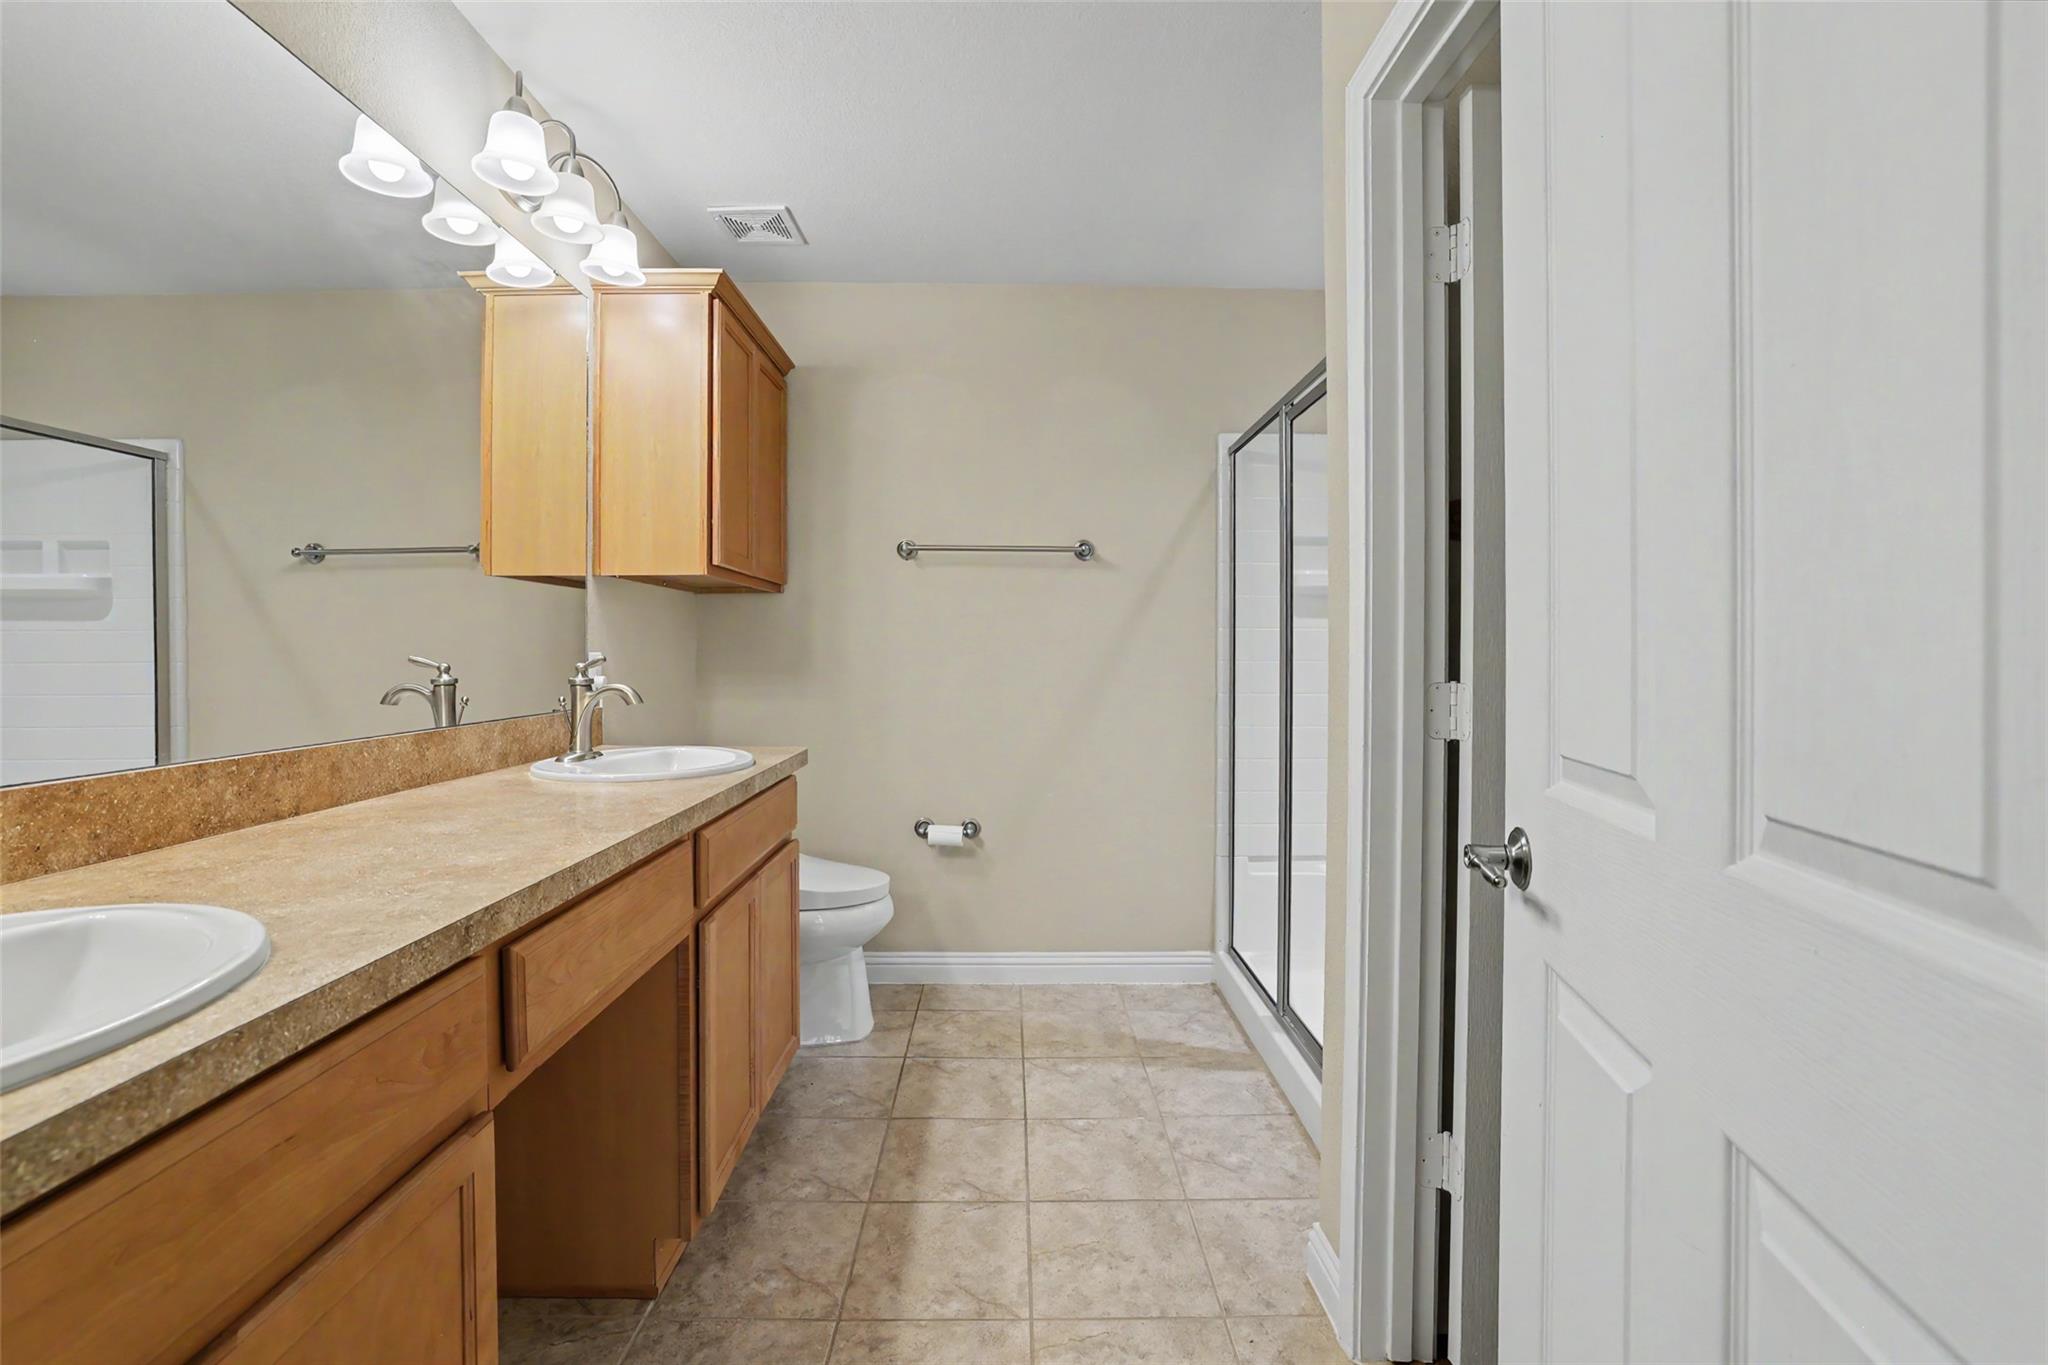
Bathroom with a long wood double-sink vanity, beige countertop, tiled floor, and glass-enclosed shower.
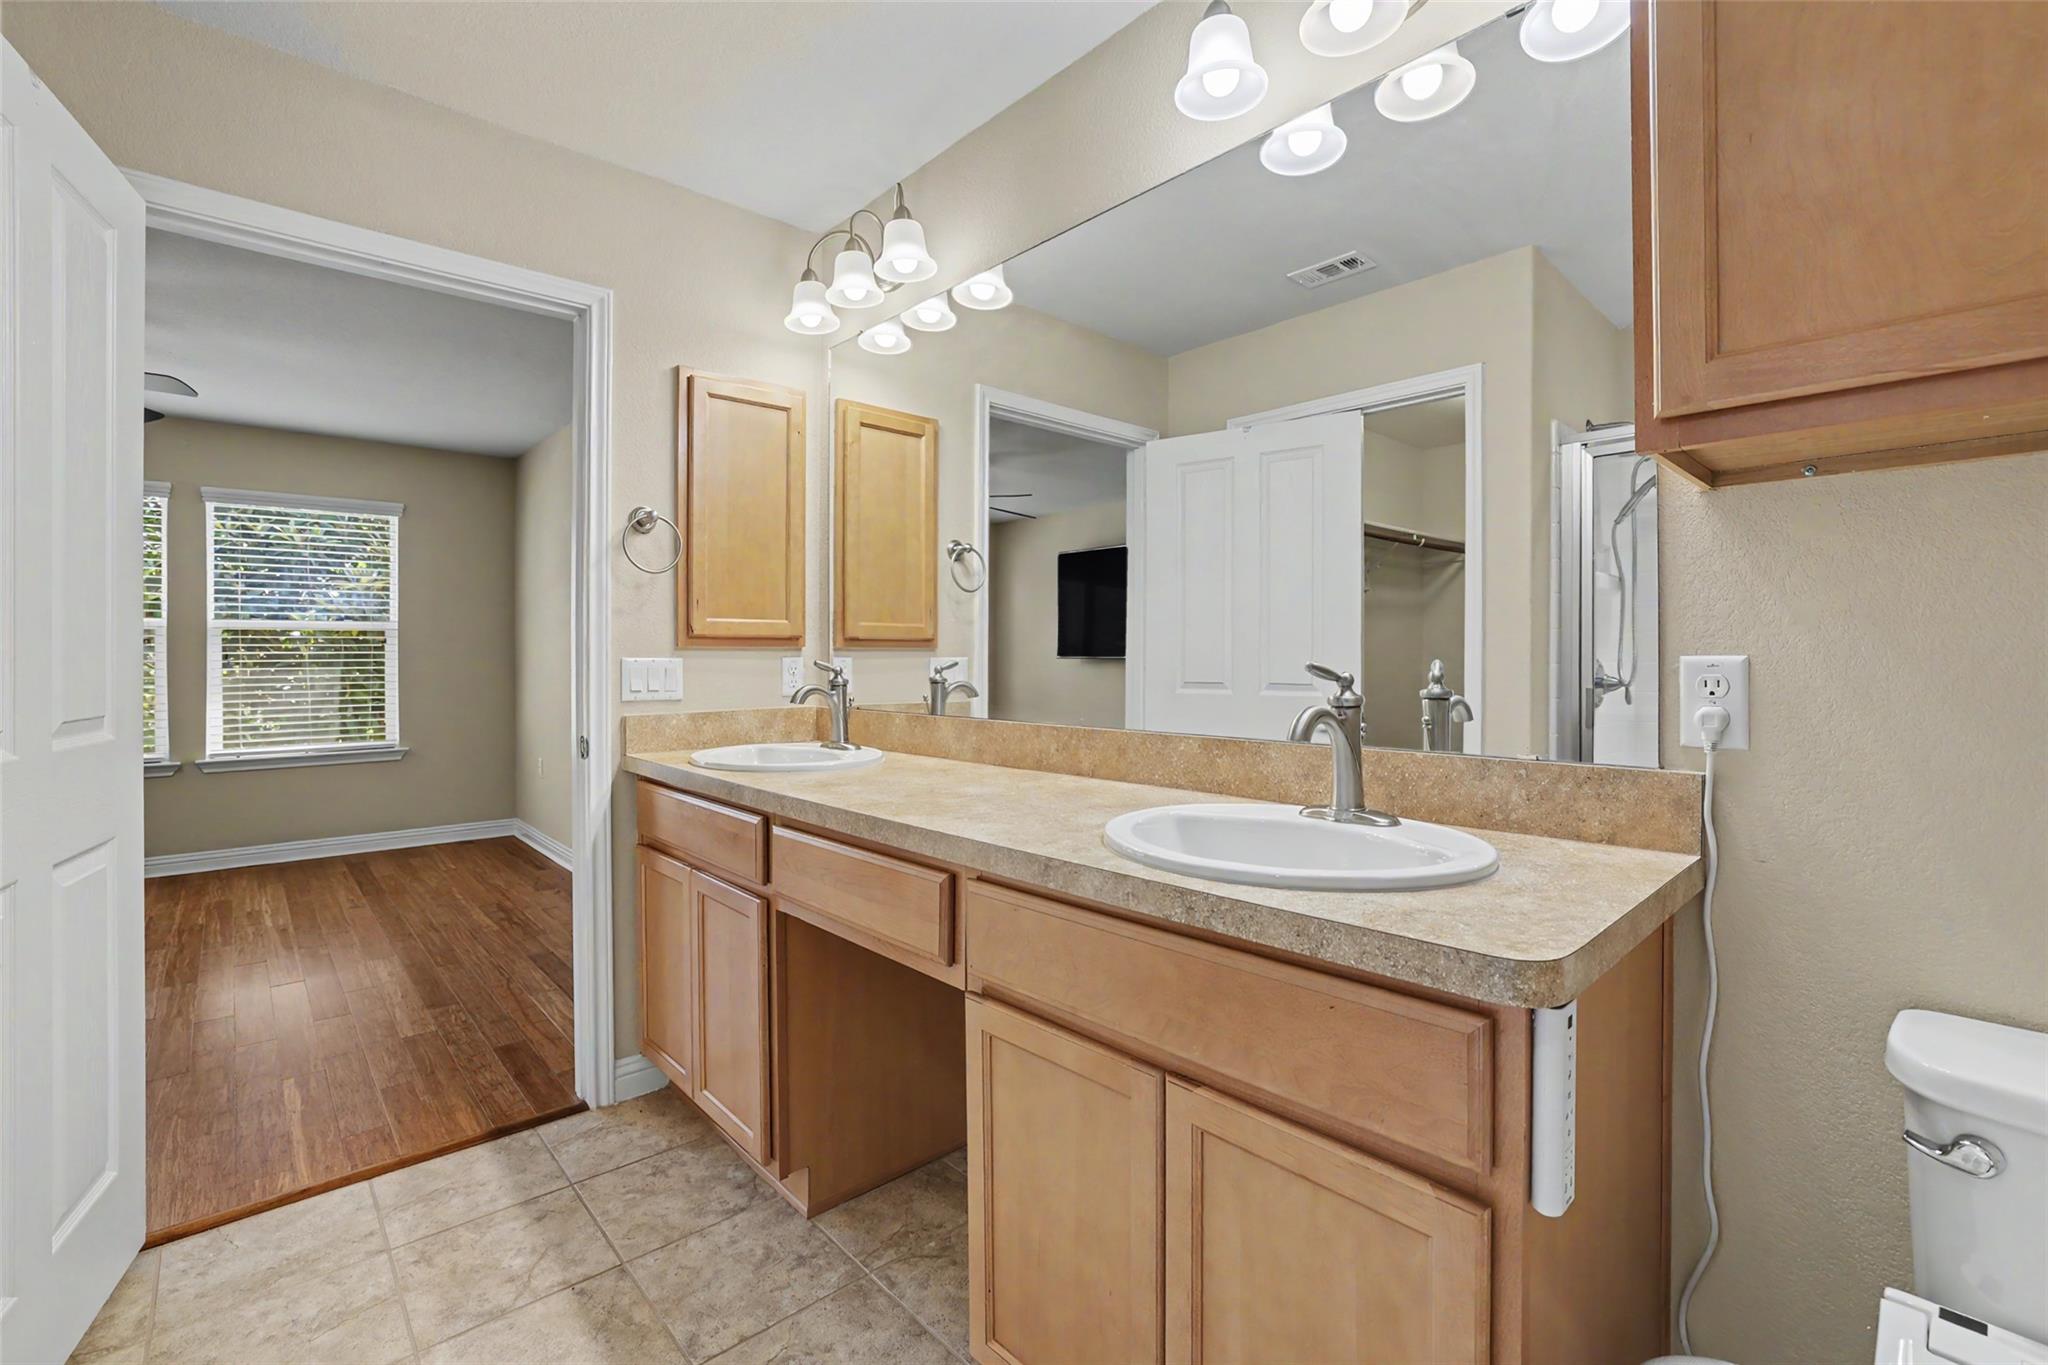
Bathroom with a double-sink vanity, light wood cabinets, and a large mirror.
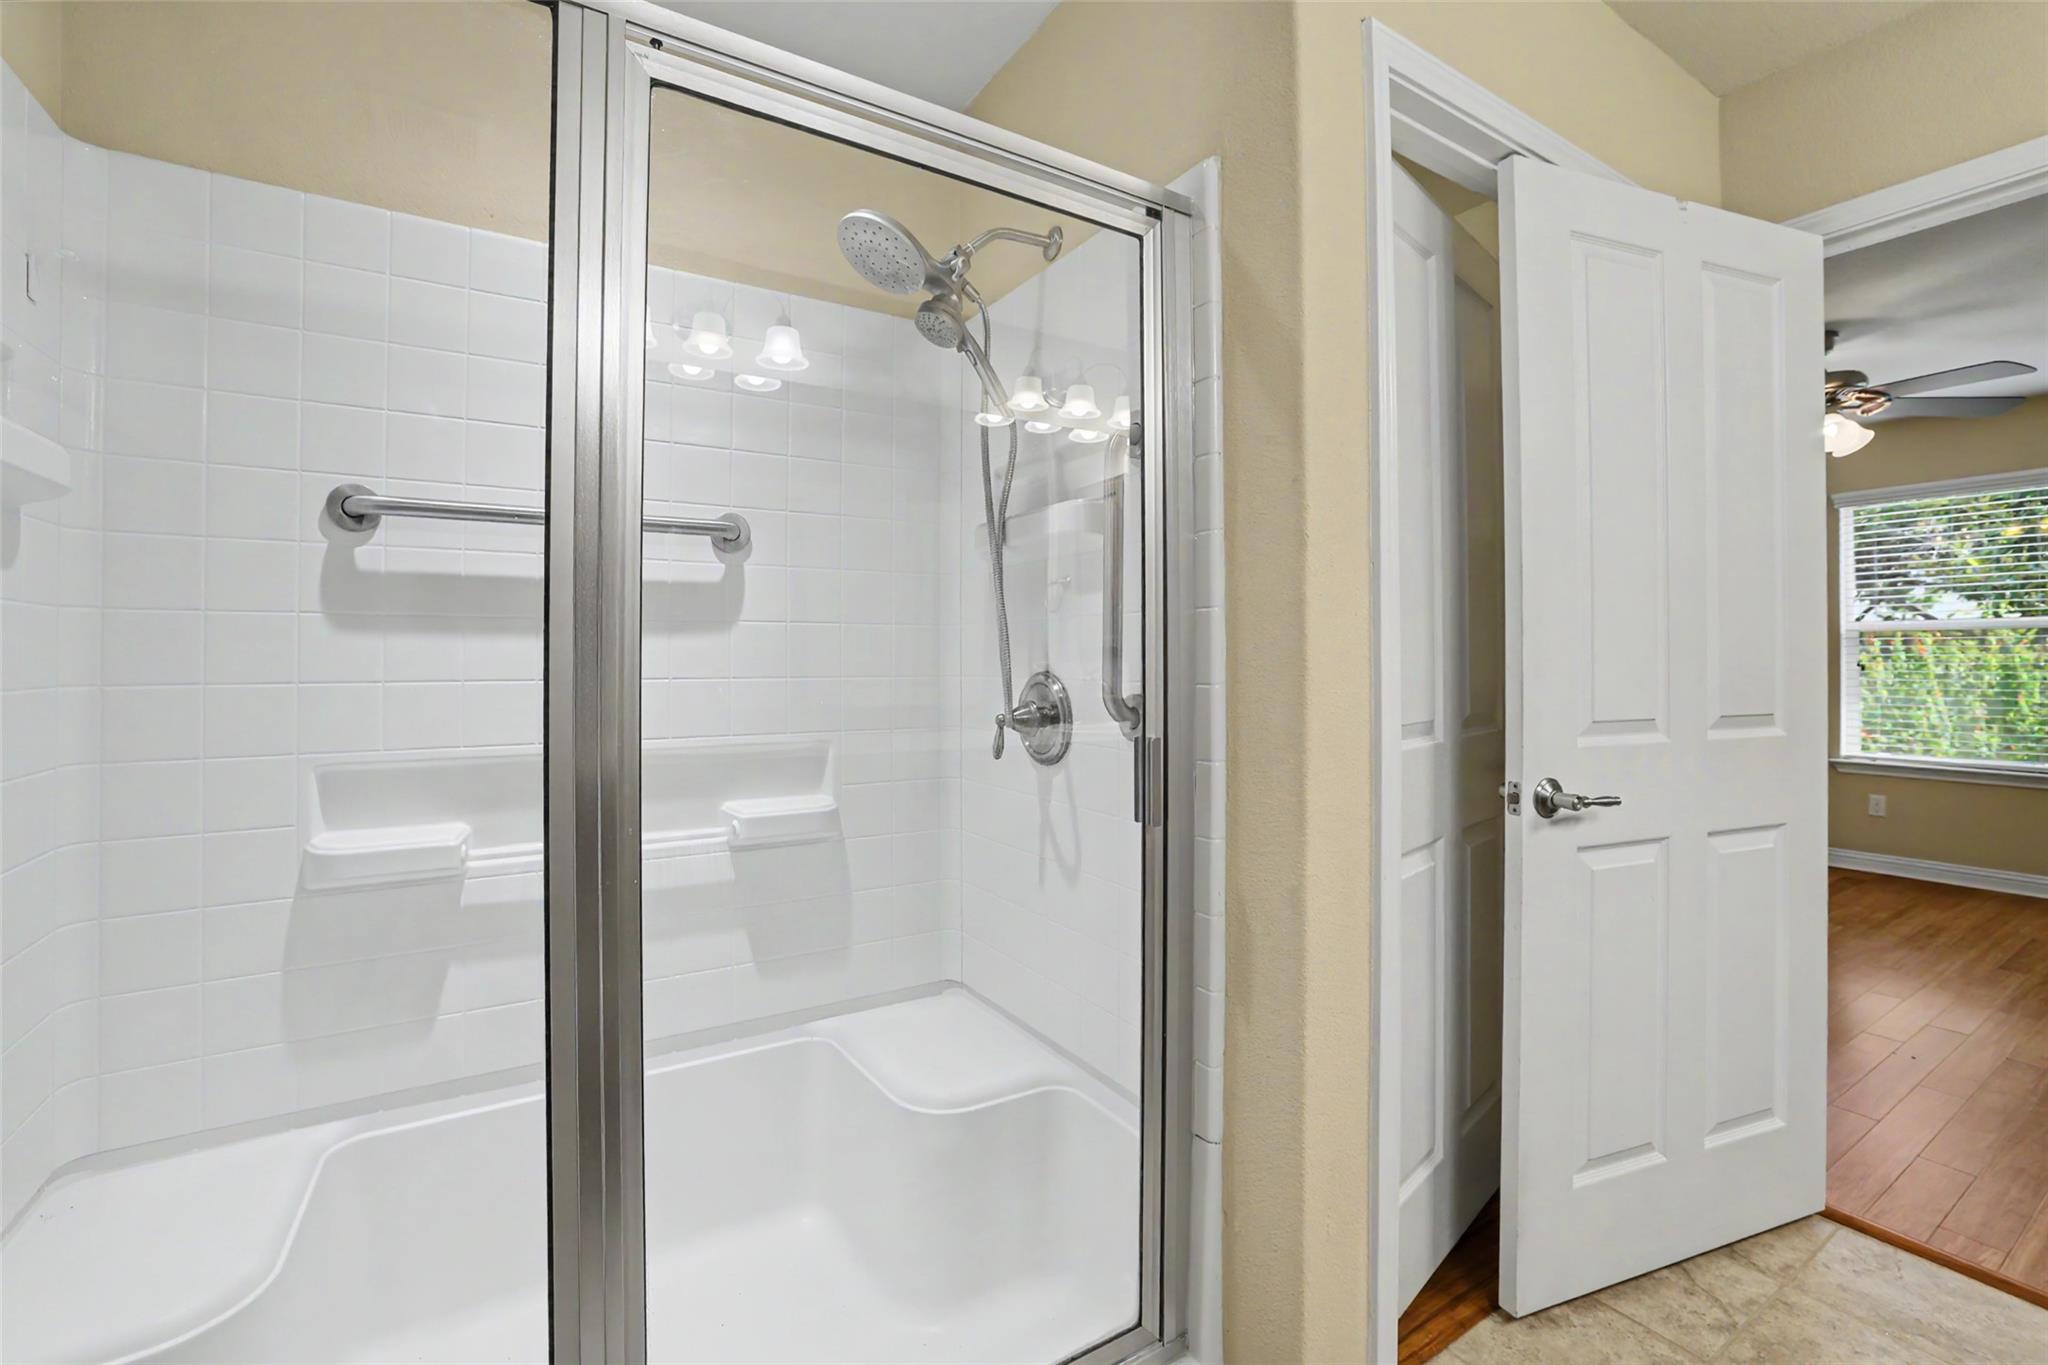
White tiled walk-in shower with built-in seats and grab bars, behind a glass enclosure beside an open door.
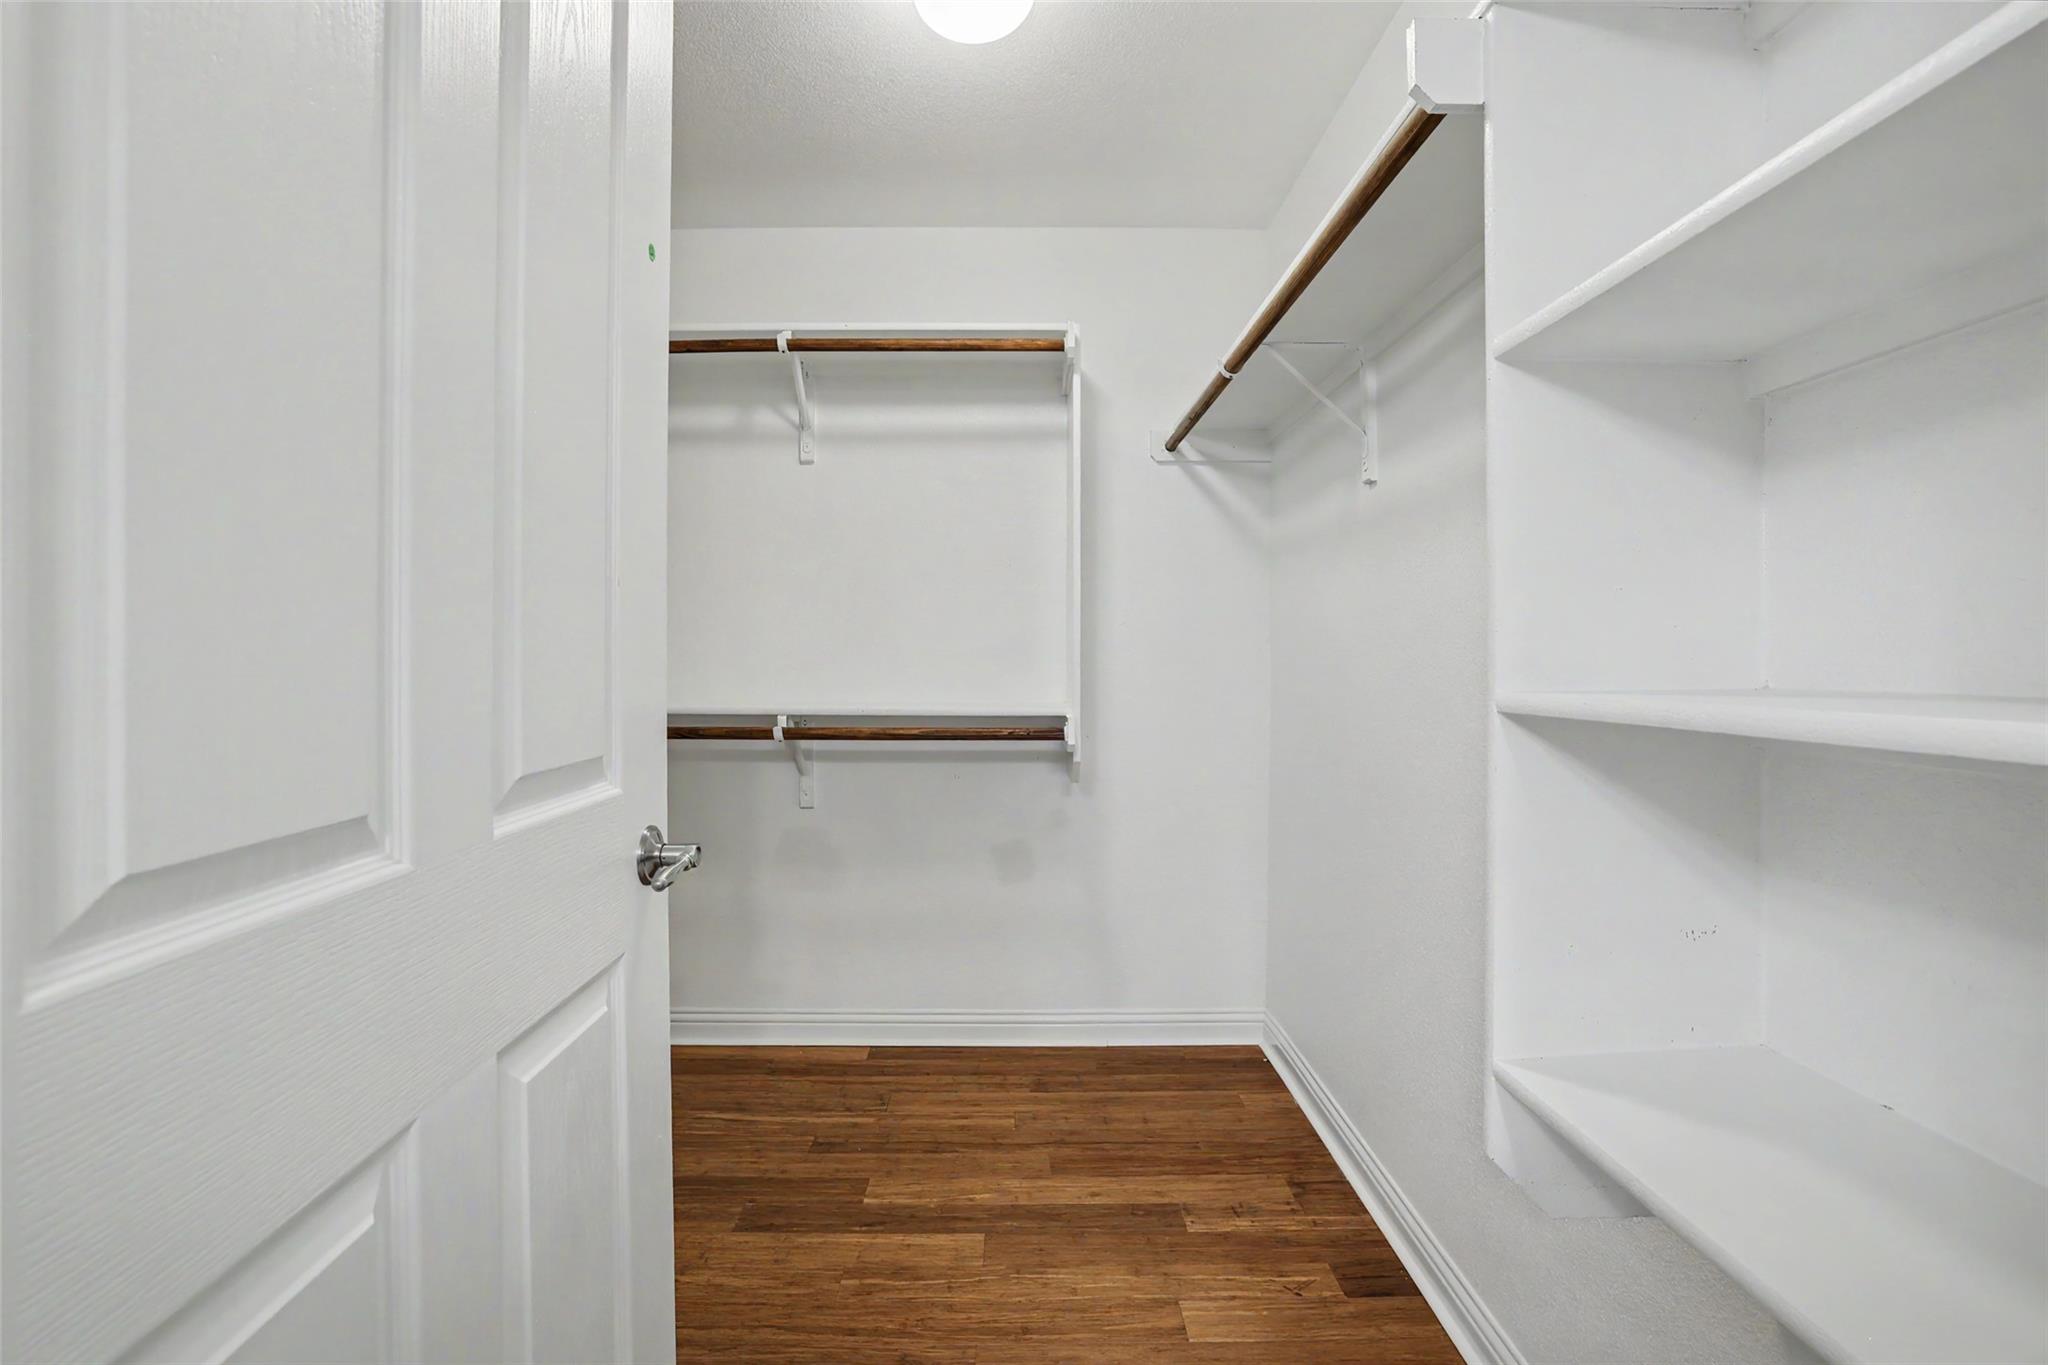
Walk-in closet with built-in white shelves, wooden hanging rods, and dark wood flooring.
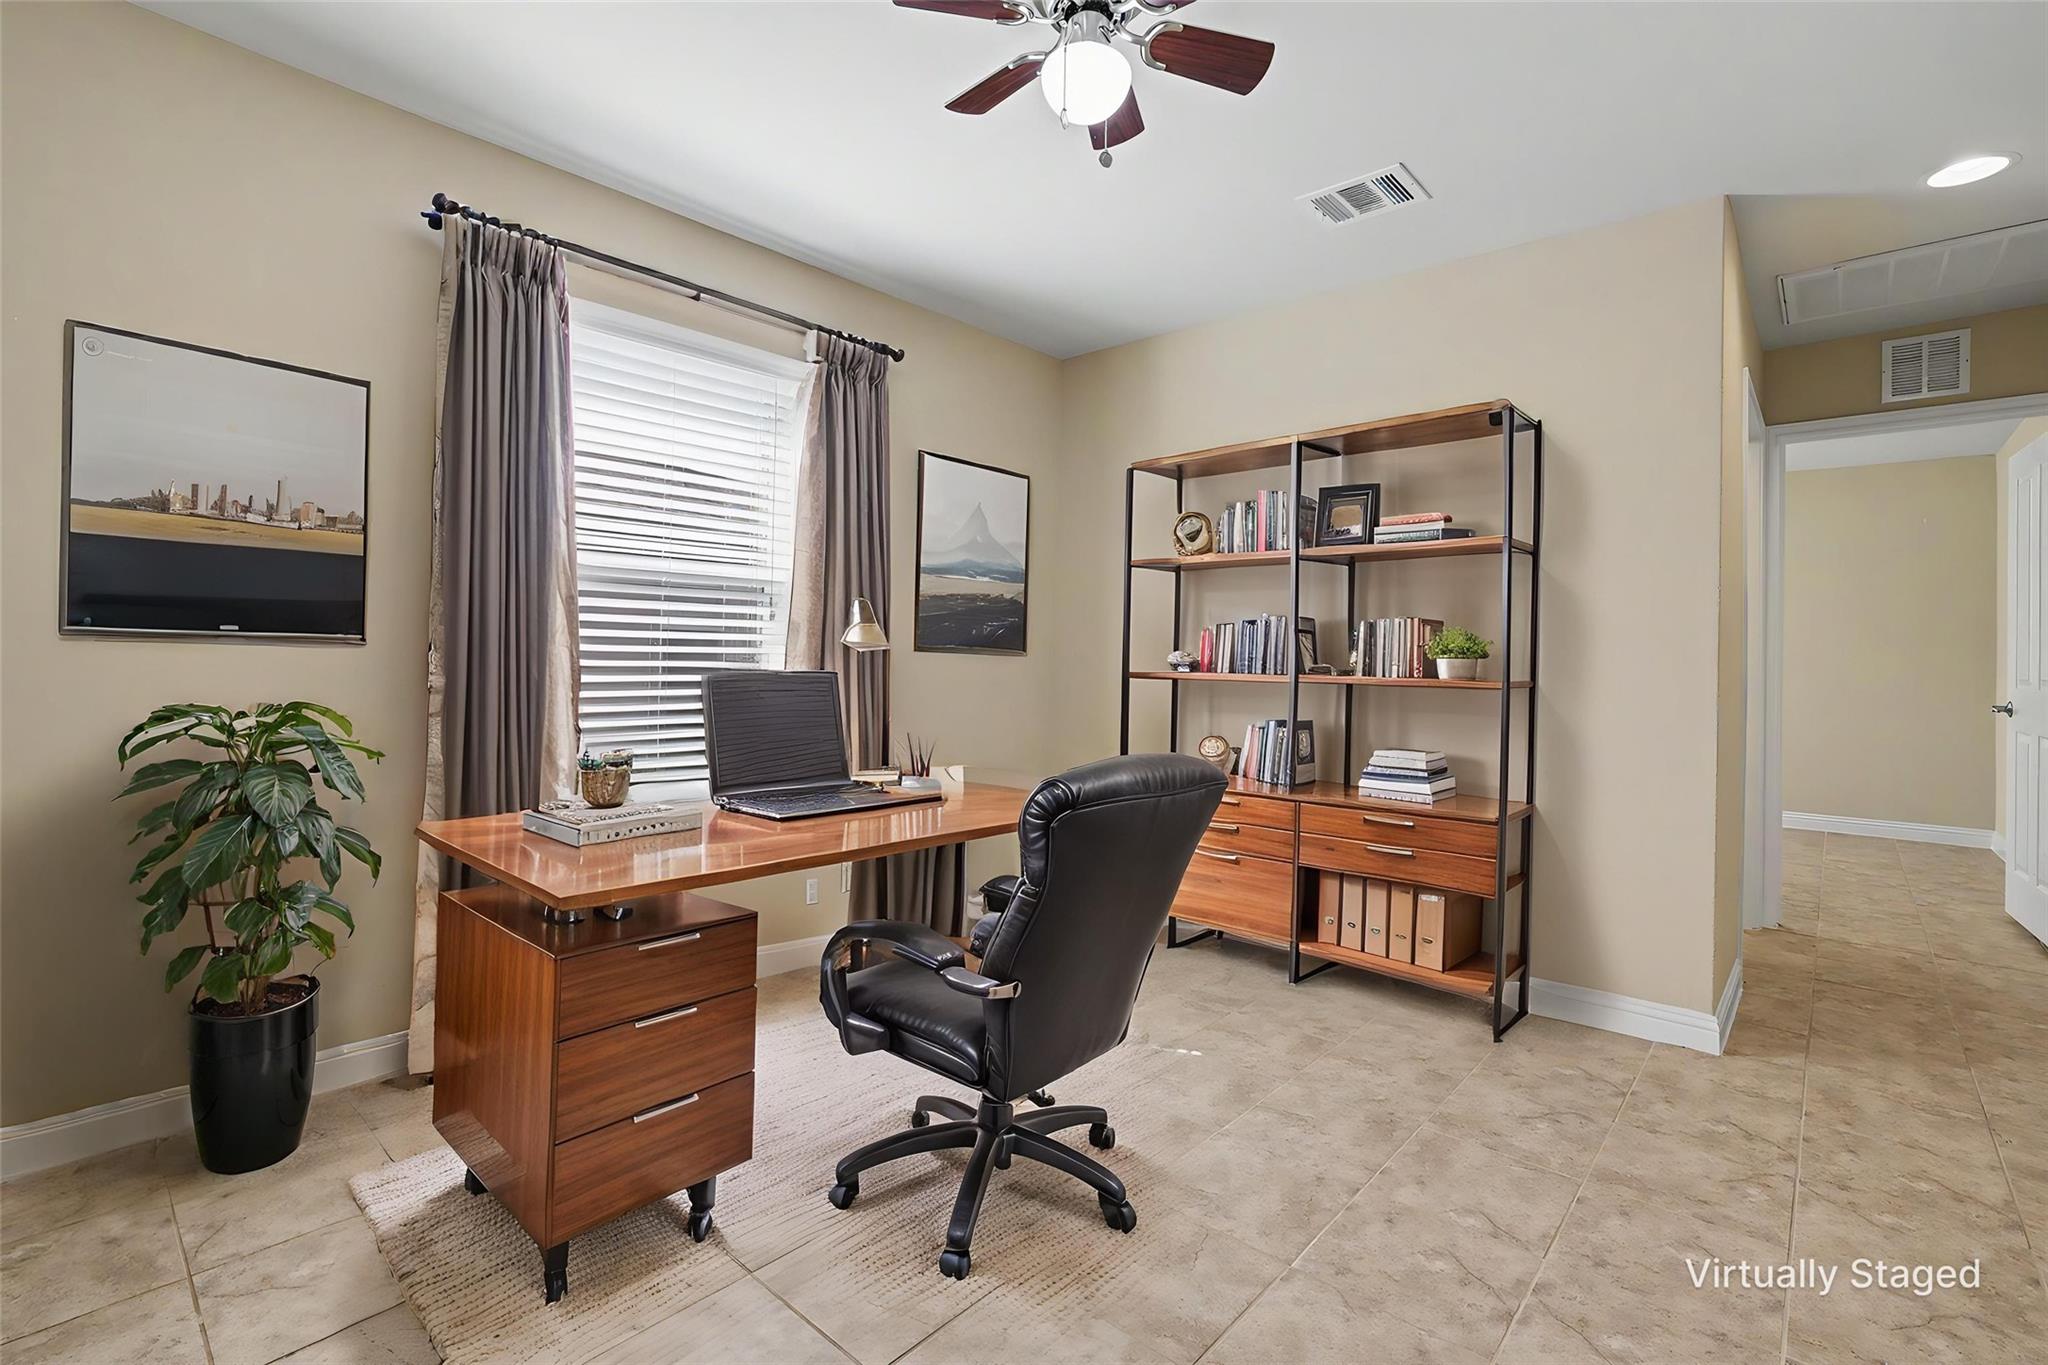
Virtually staged home office with a wooden desk, black chair, open shelving, and tiled floors.
Empty room with tan tile flooring, a curtained window, and a ceiling fan.
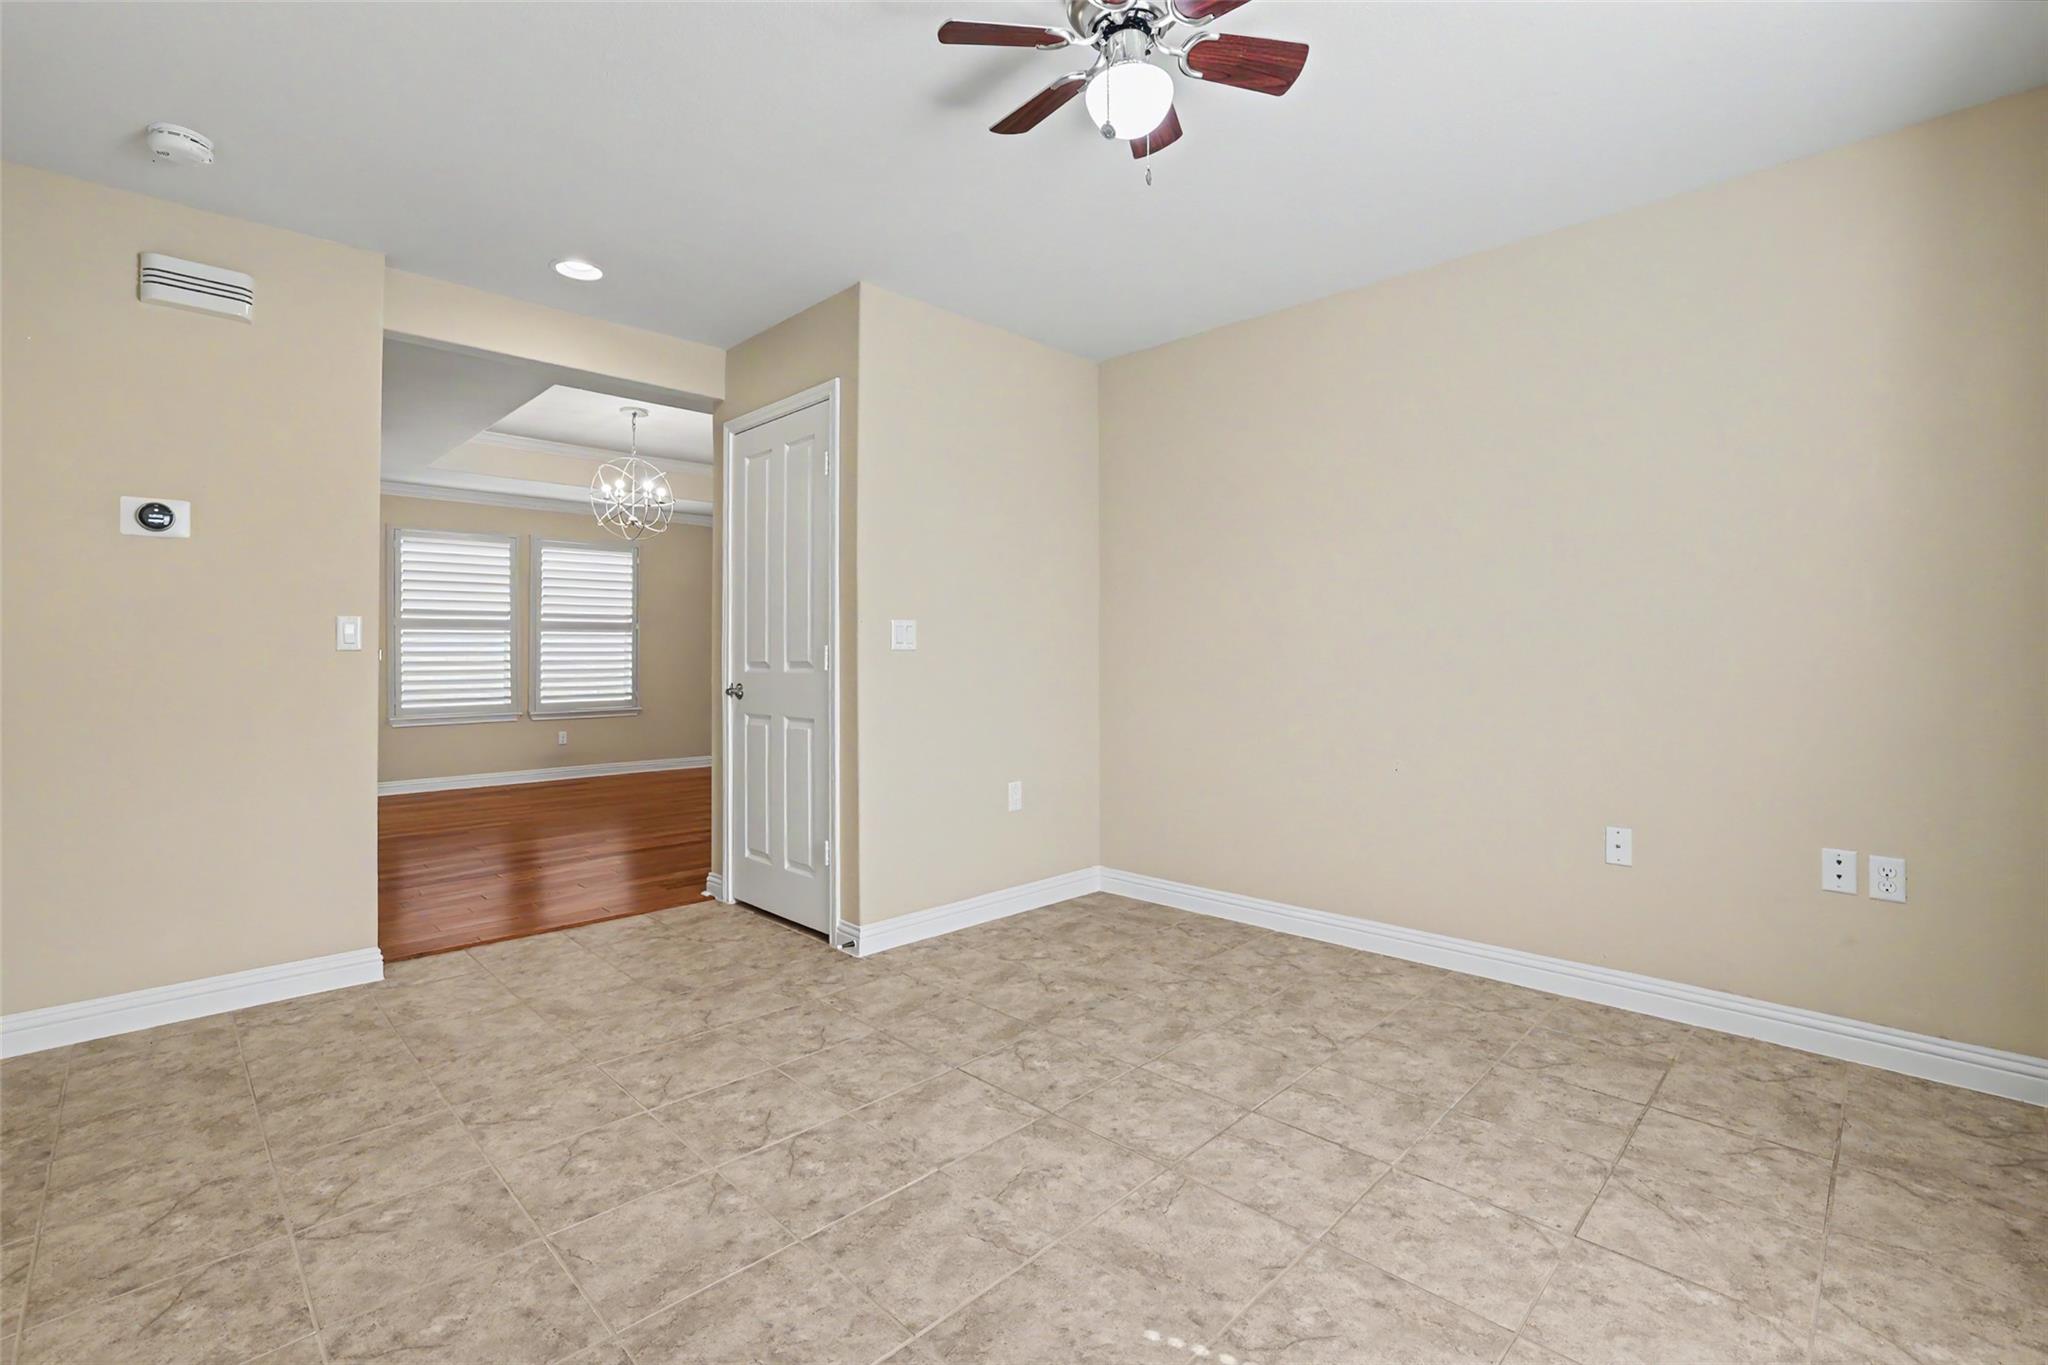
Empty beige room with stone-look tile flooring and a ceiling fan, opening to a hardwood-floored room.
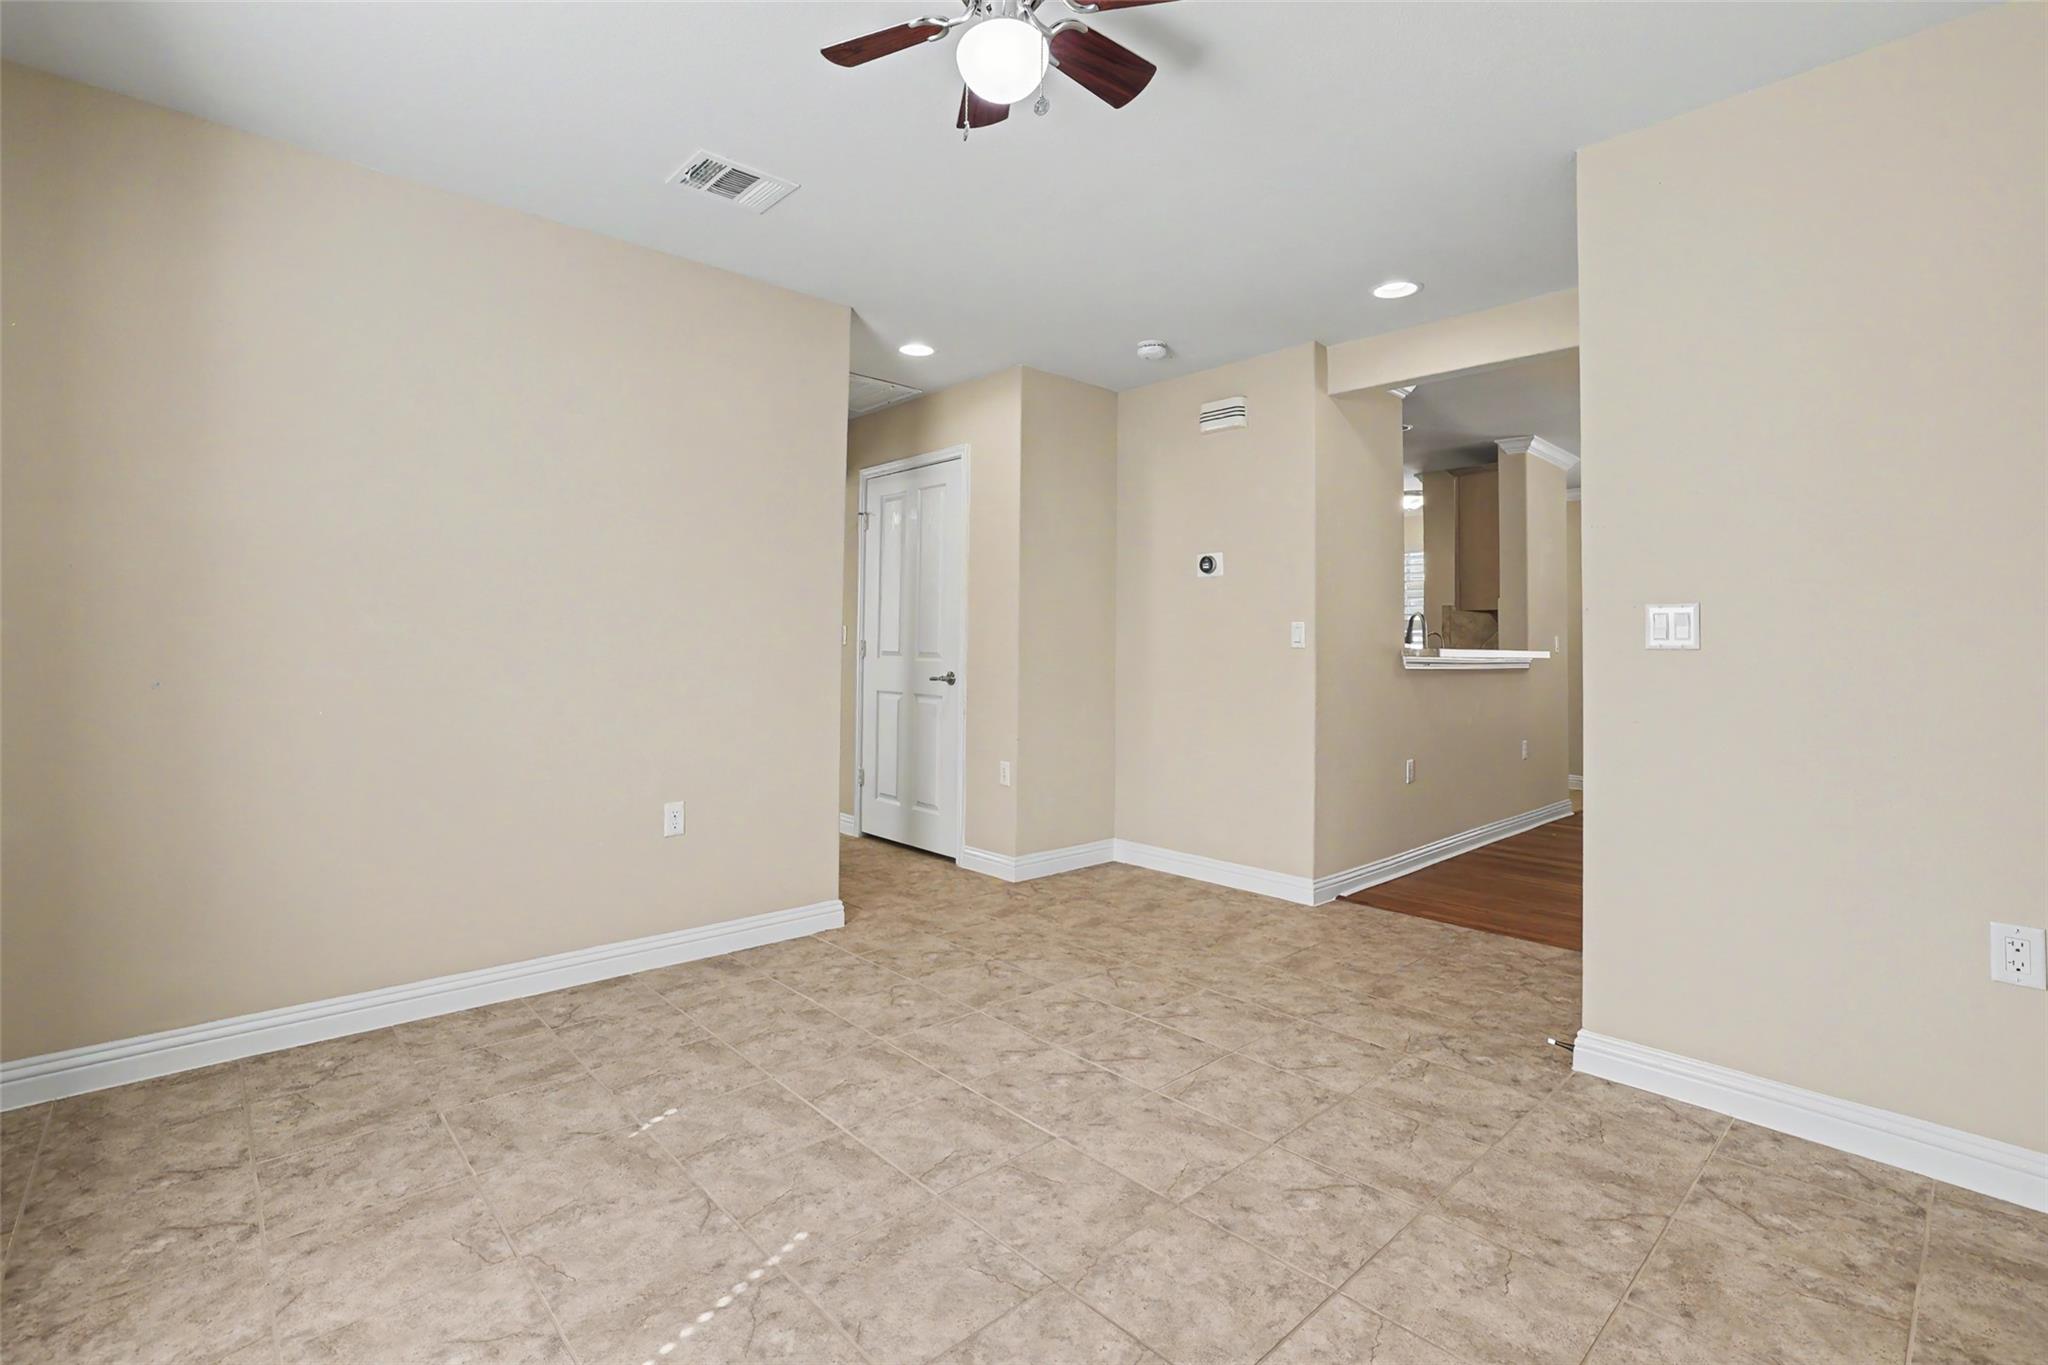
Empty tiled room with a ceiling fan and a pass-through opening to the kitchen.
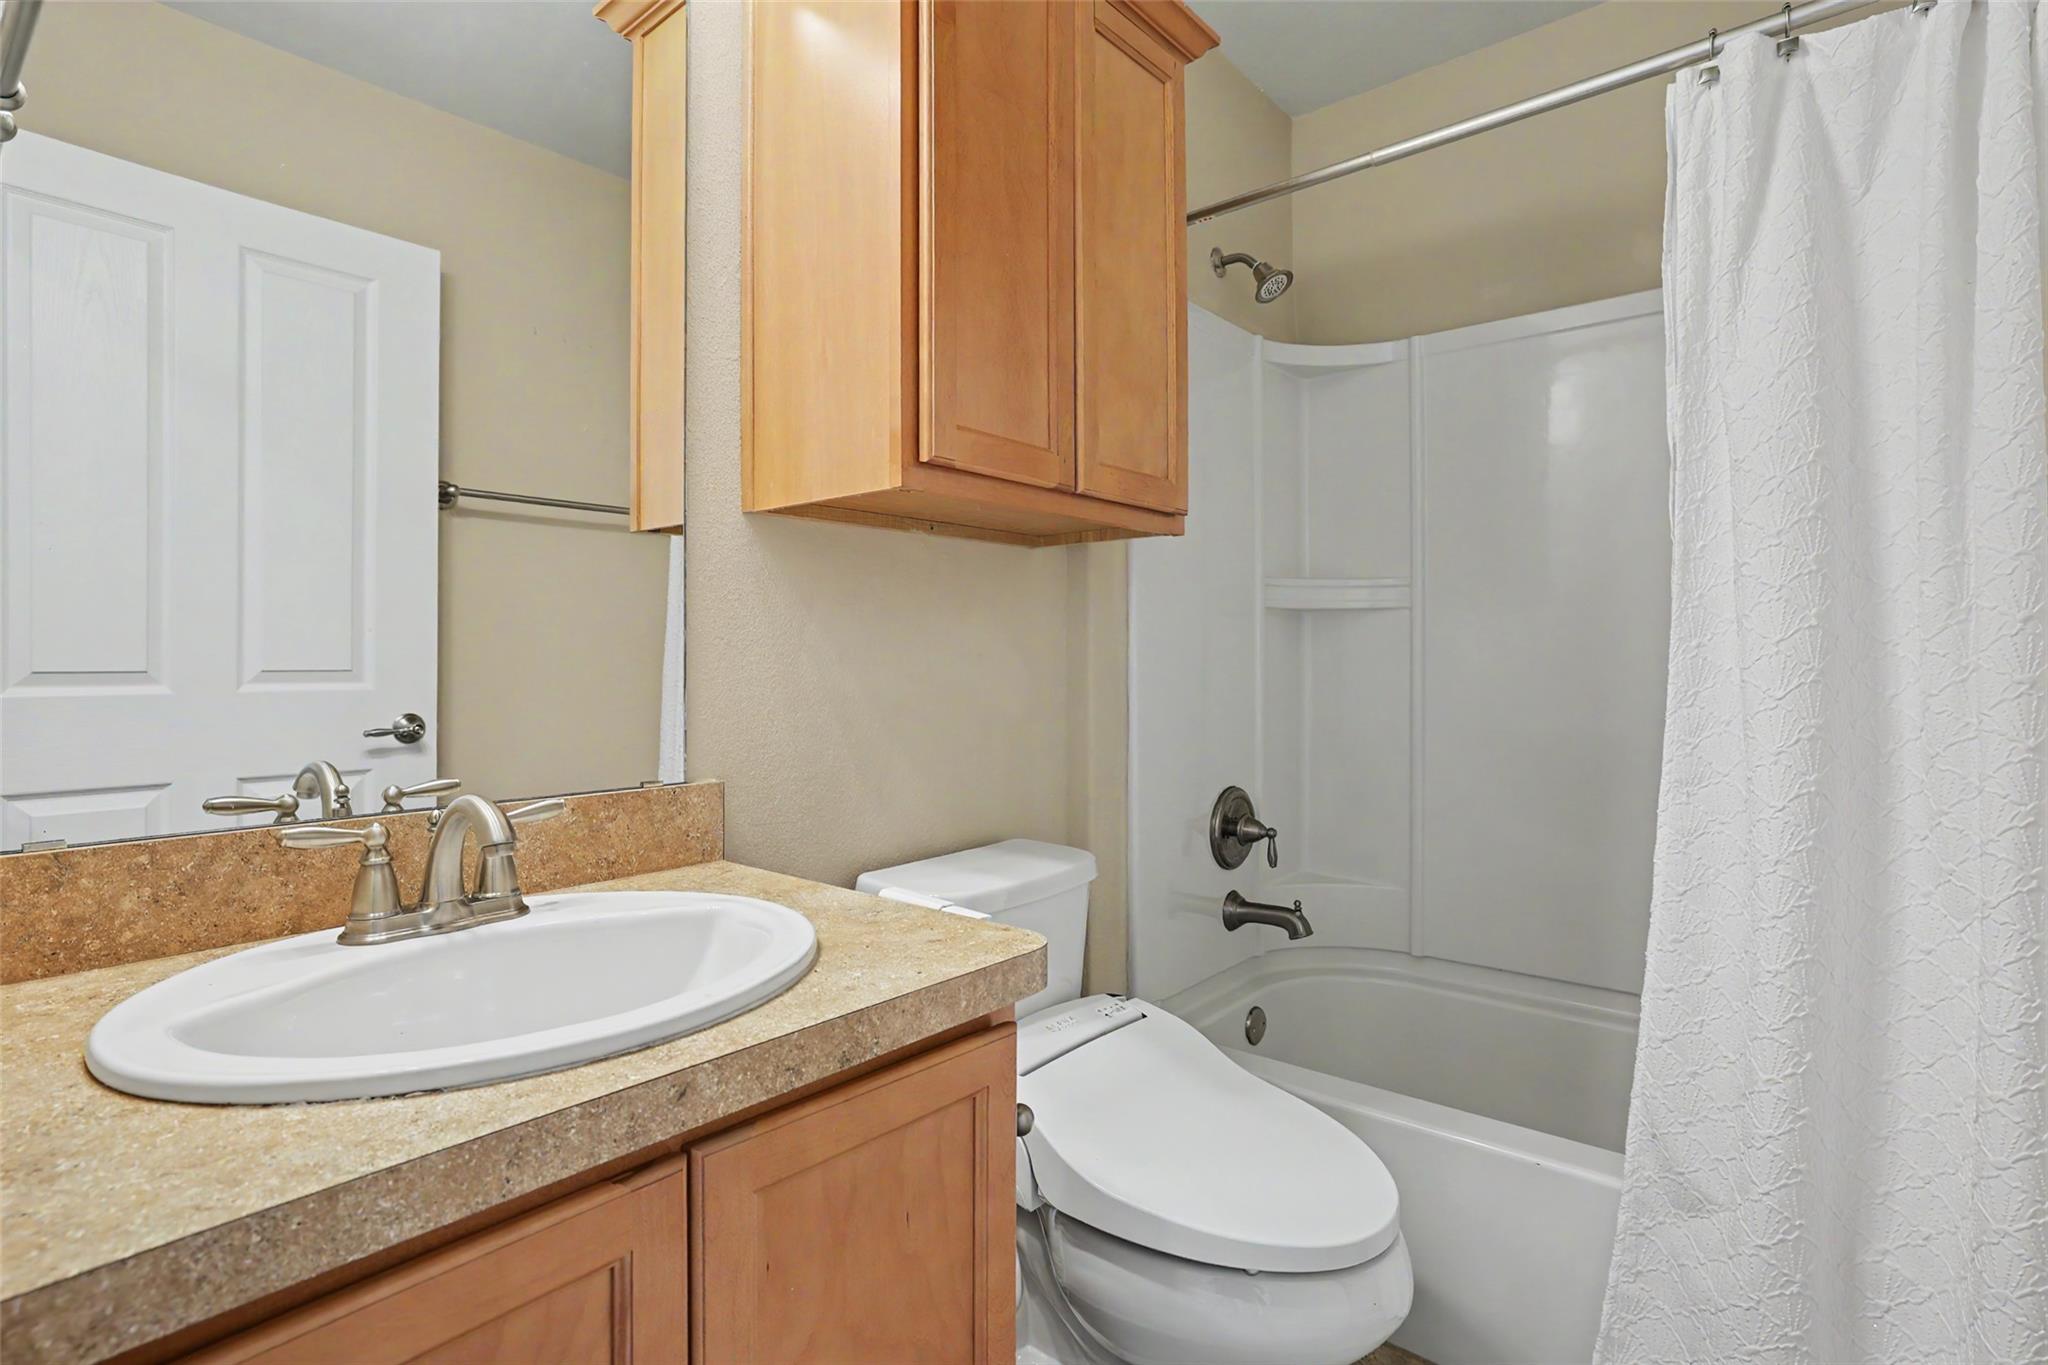
Bathroom with a stone-look vanity, wood cabinets, toilet, and tub-shower with a white curtain.
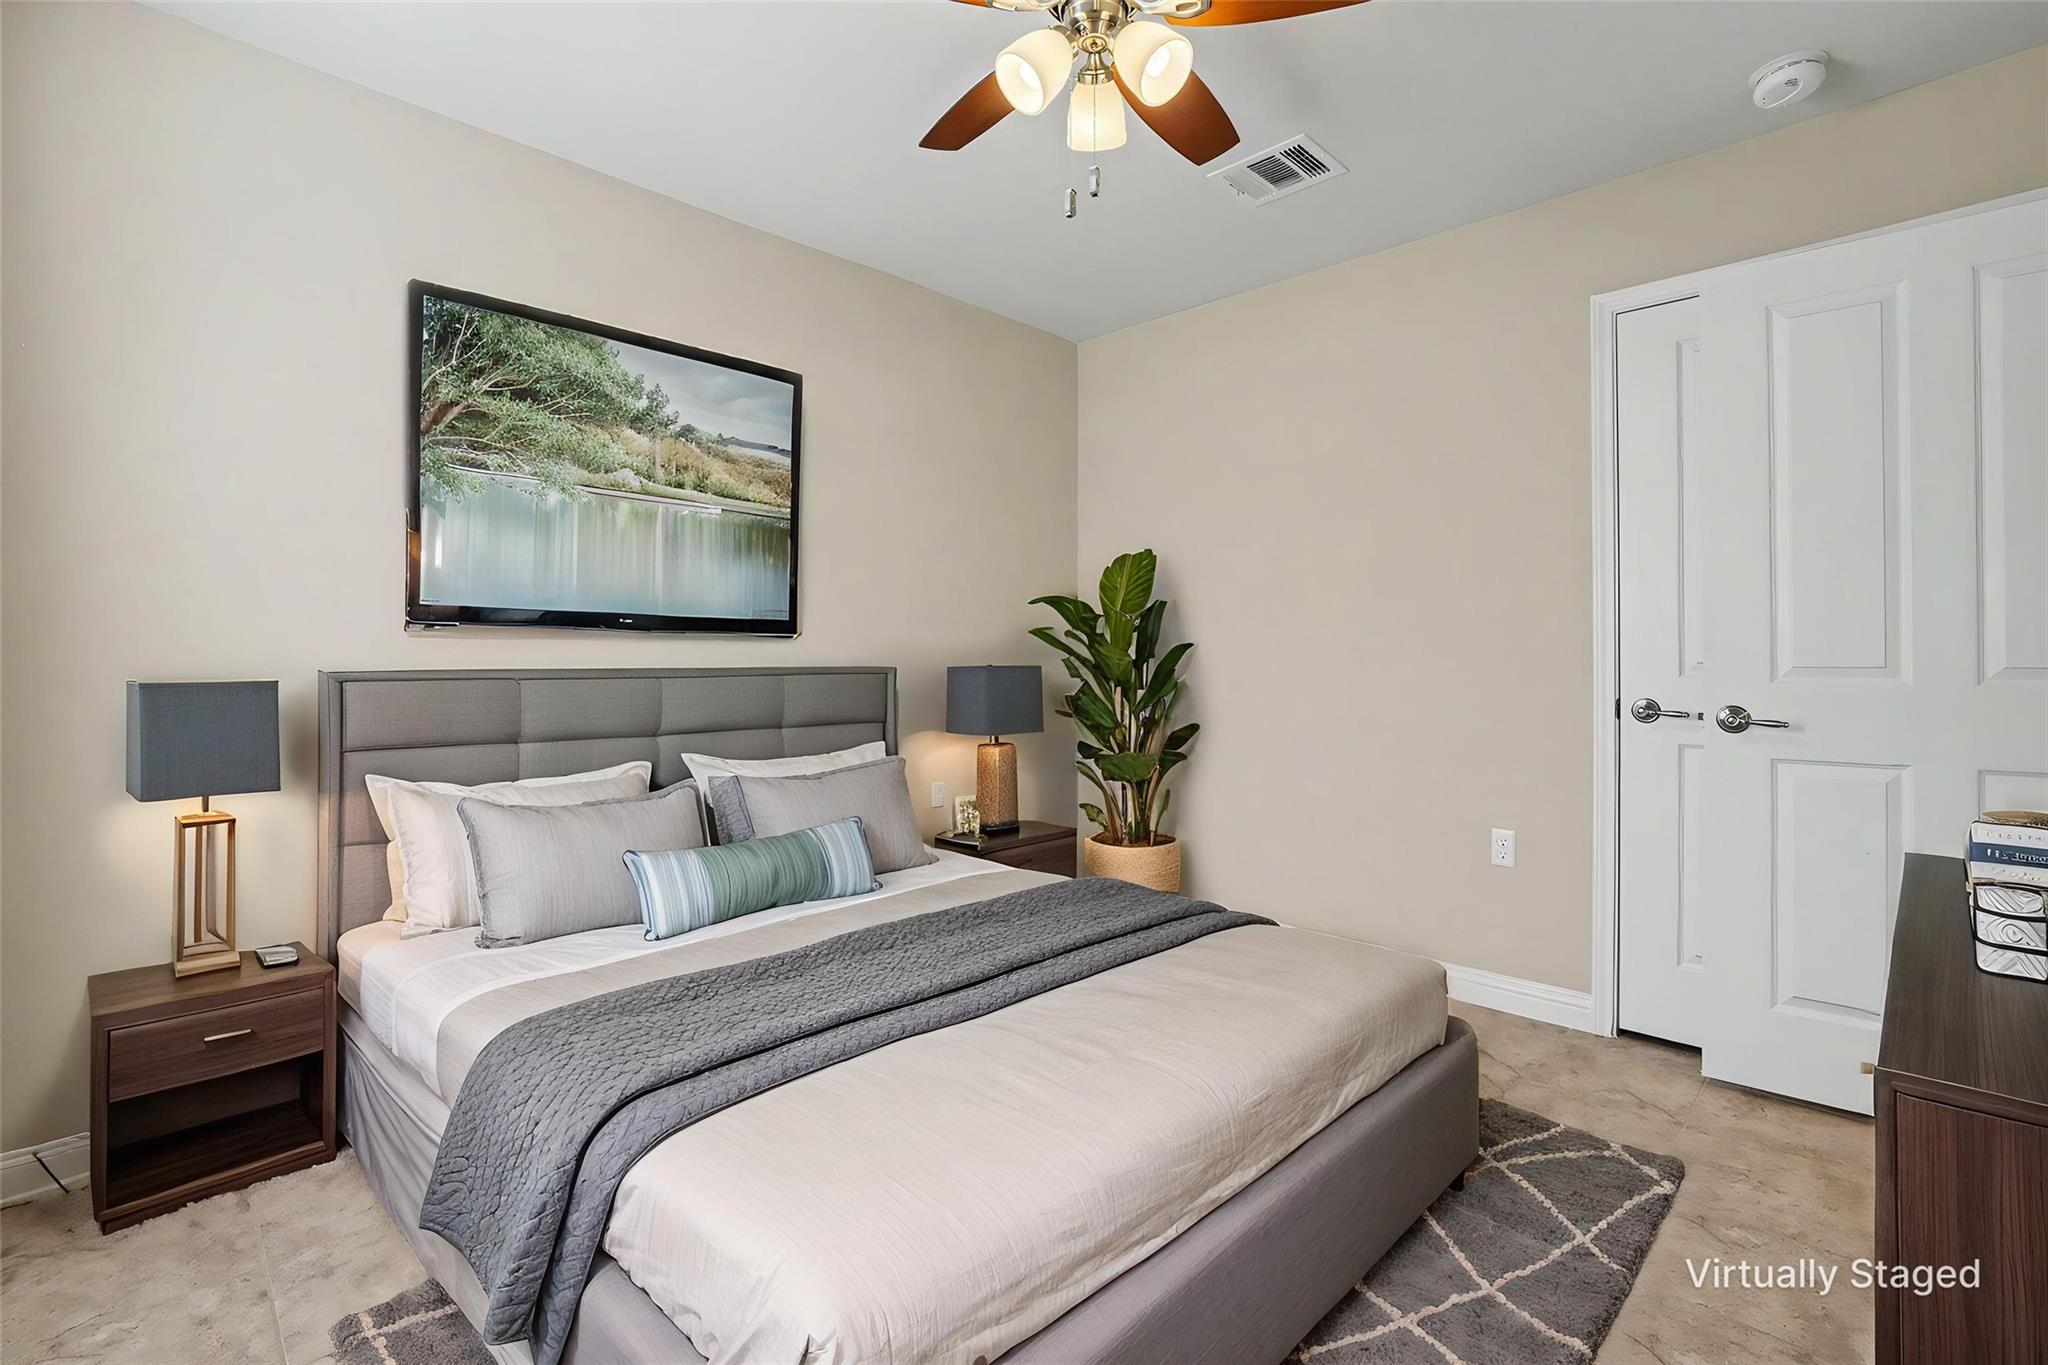
Virtually staged bedroom with a large bed, gray headboard, bedside lamps, and a potted plant.
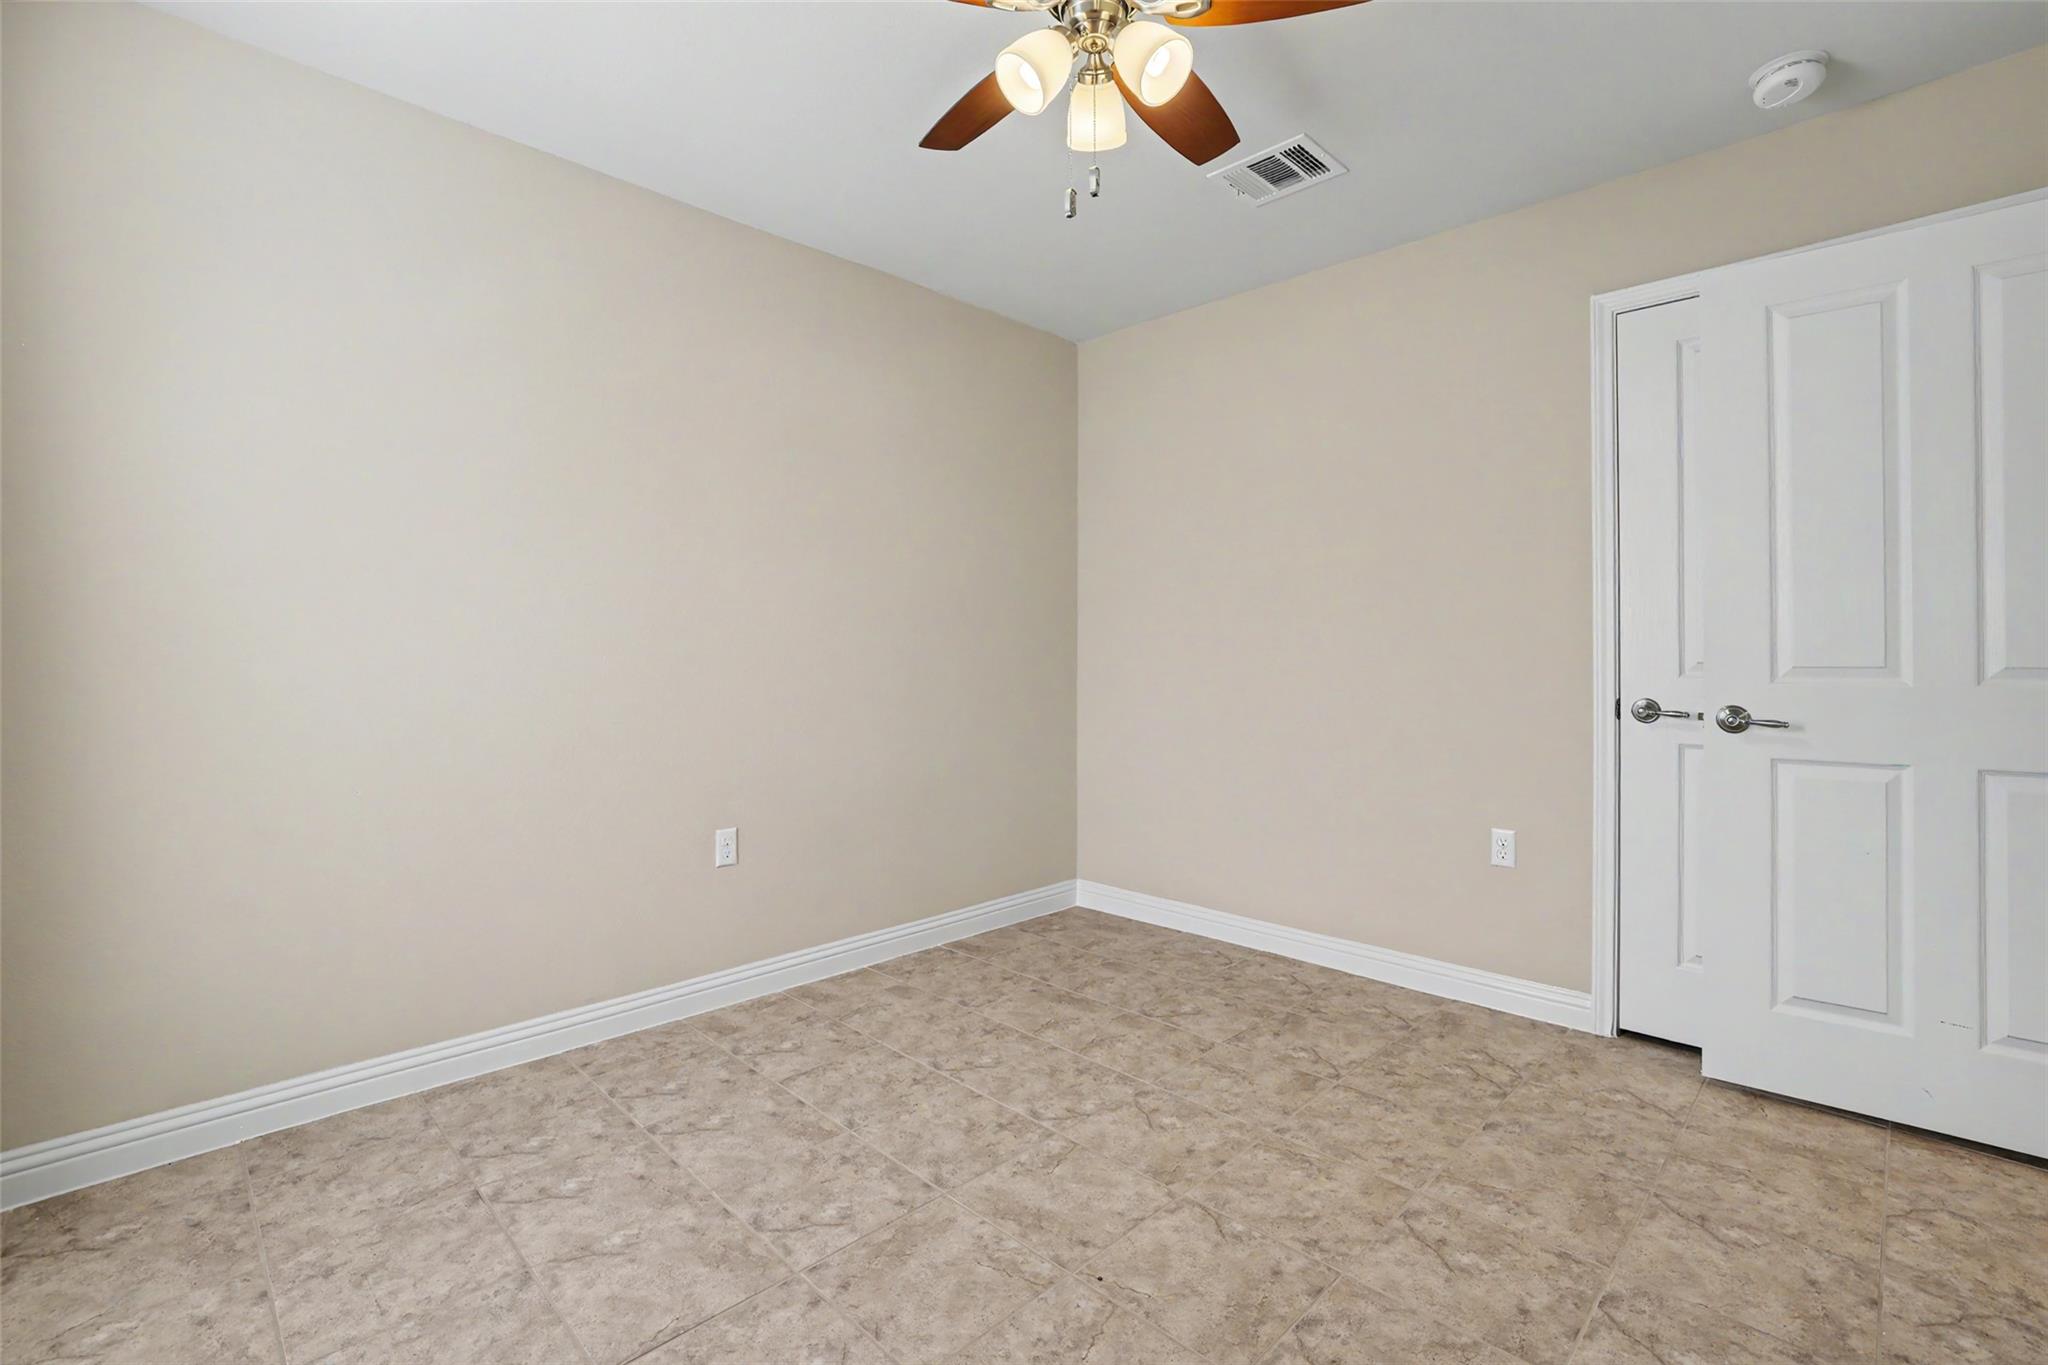
Empty room with tan tile flooring, beige walls, and white double doors.
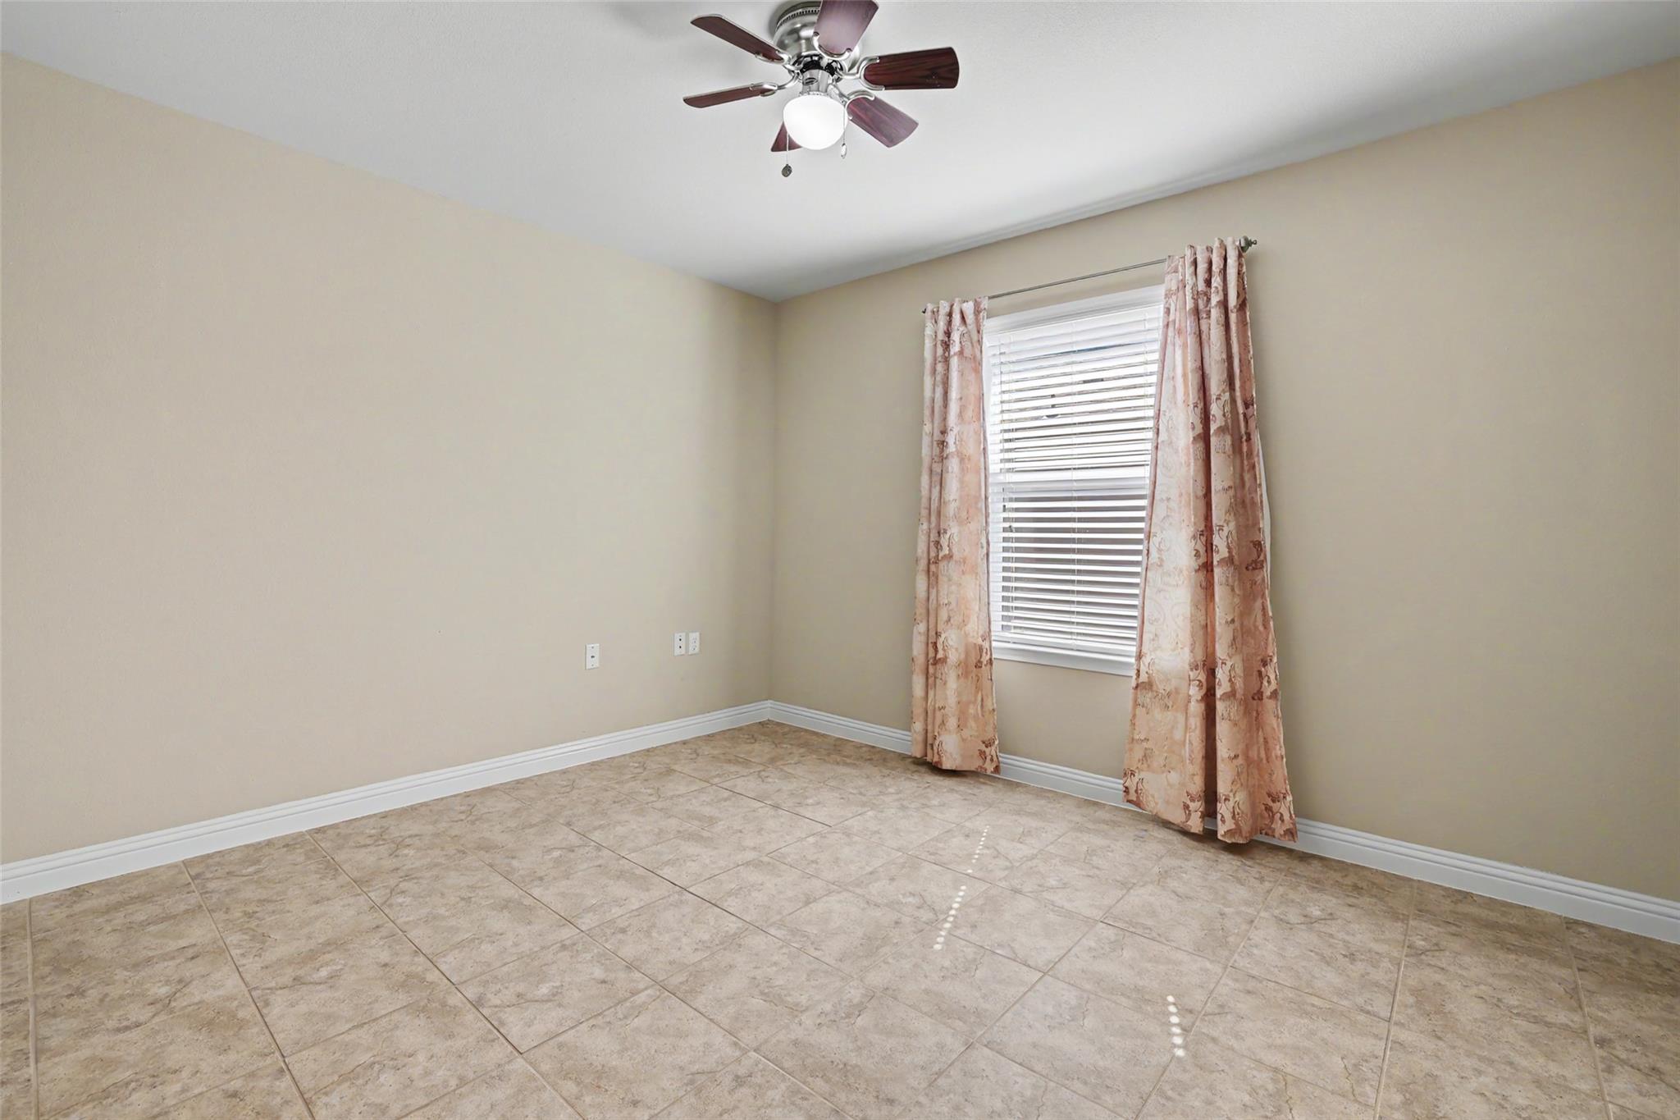
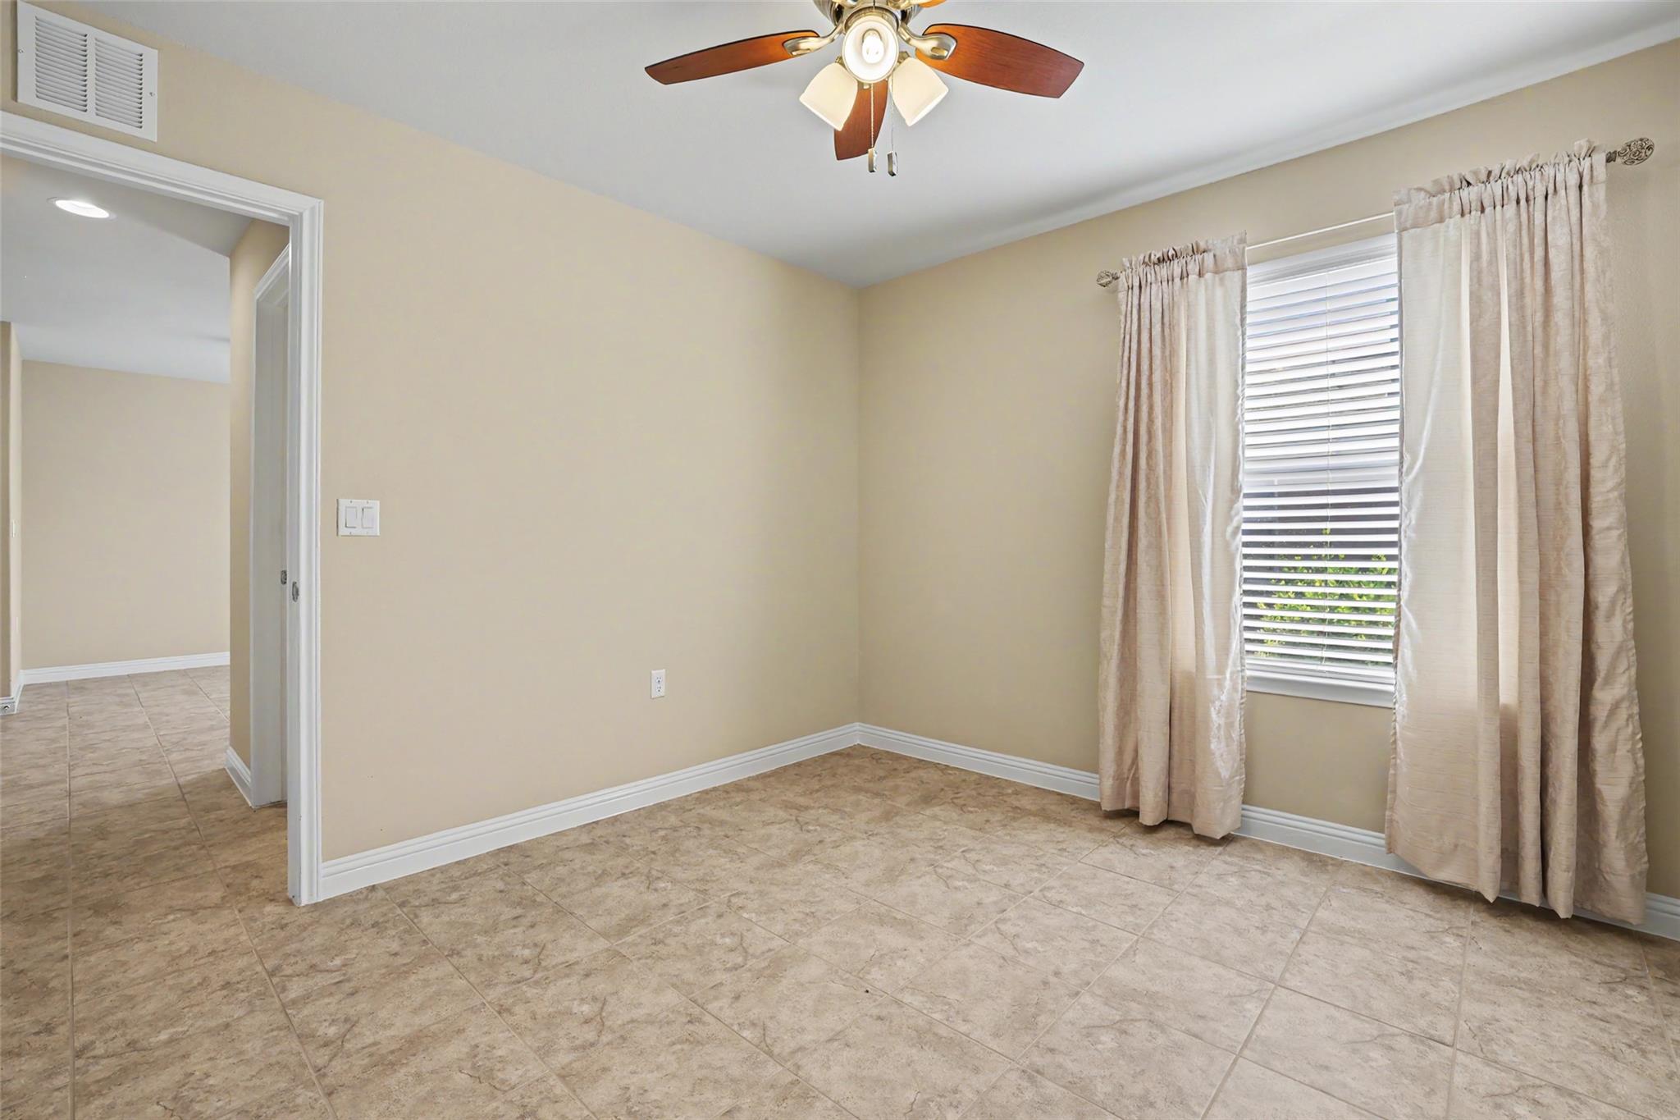
Empty tiled room with beige walls, a curtained window, and a ceiling fan with light.
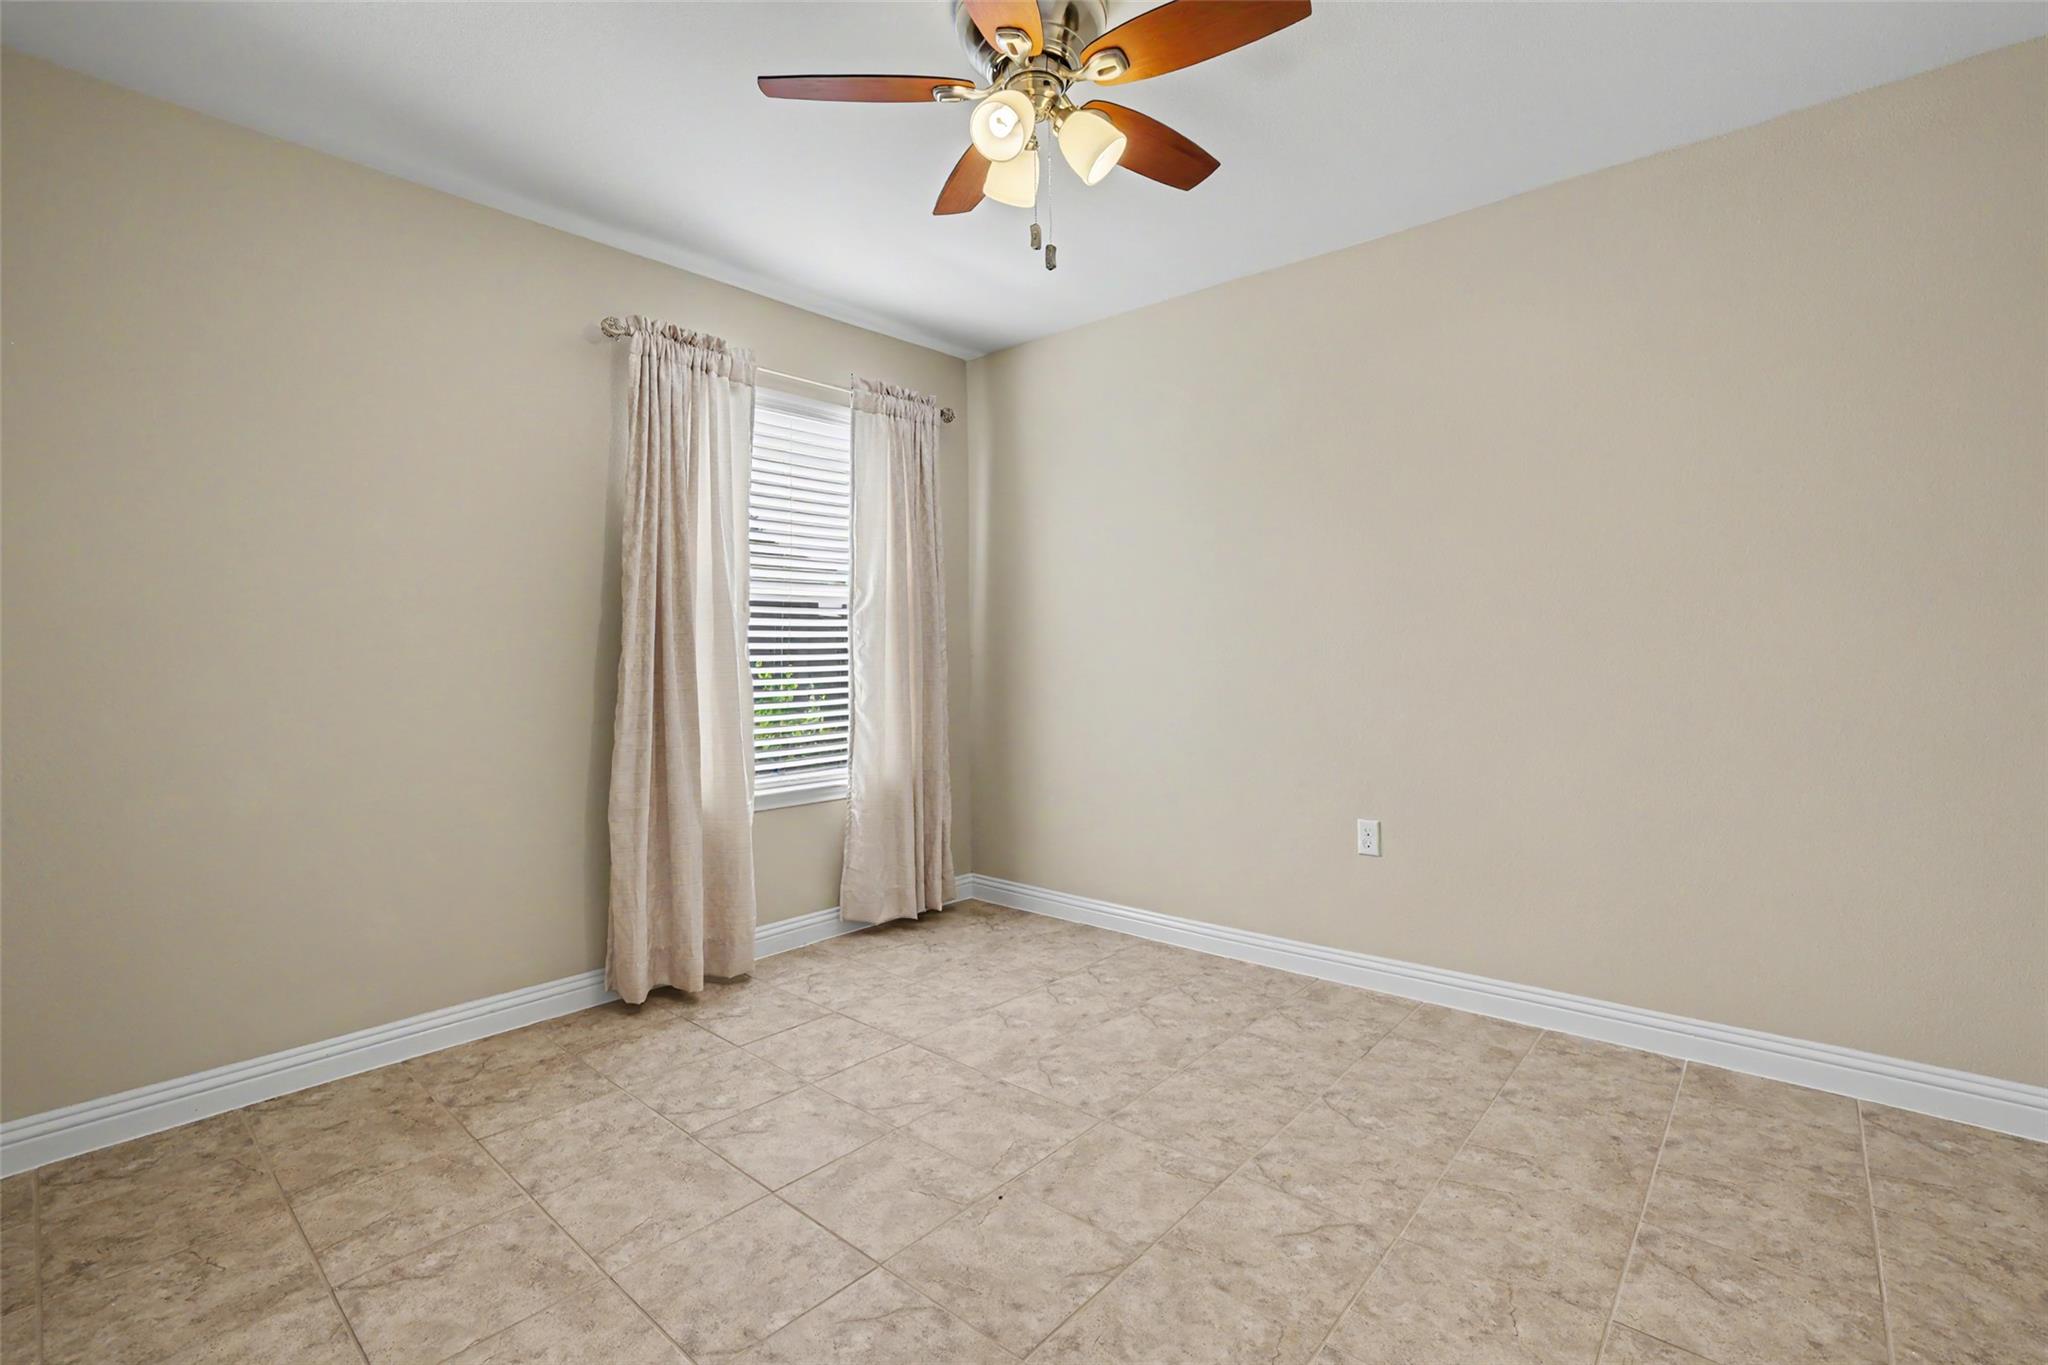
Empty beige room with tan tile flooring, a ceiling fan, and a curtained window.
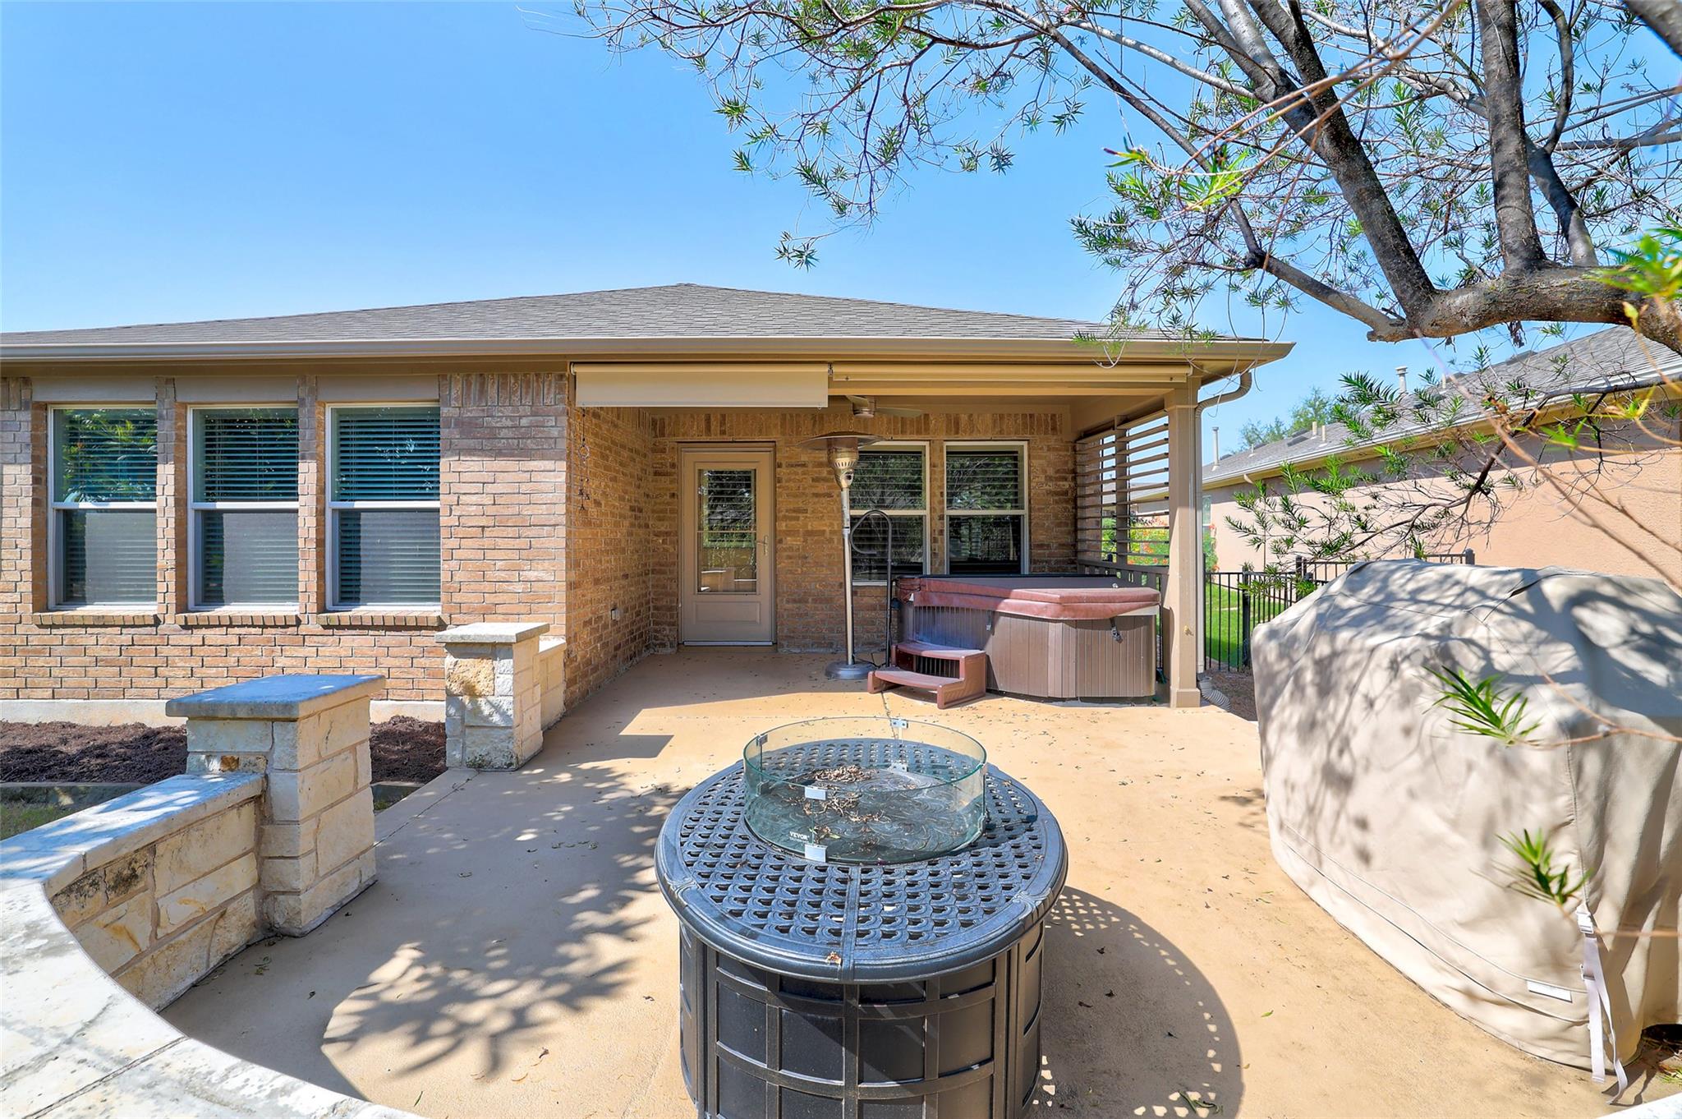
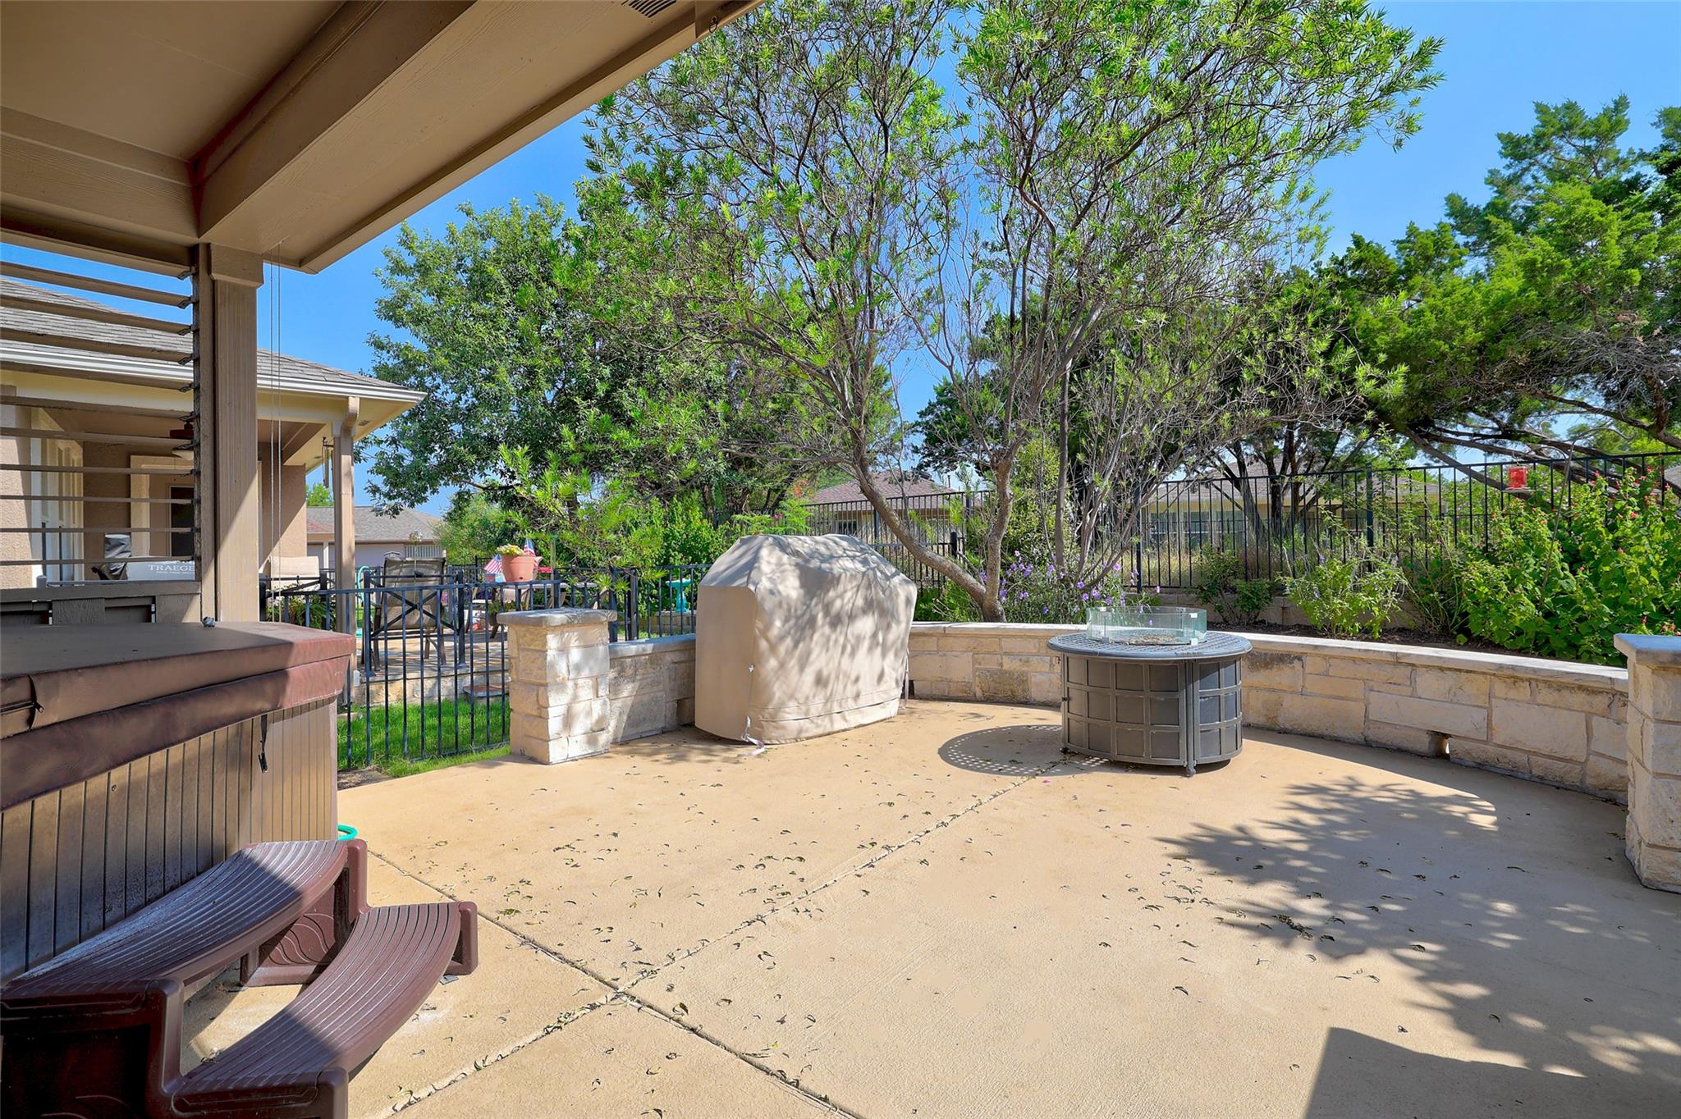
Covered brick patio with a hot tub and round fire table beneath a leafy tree.
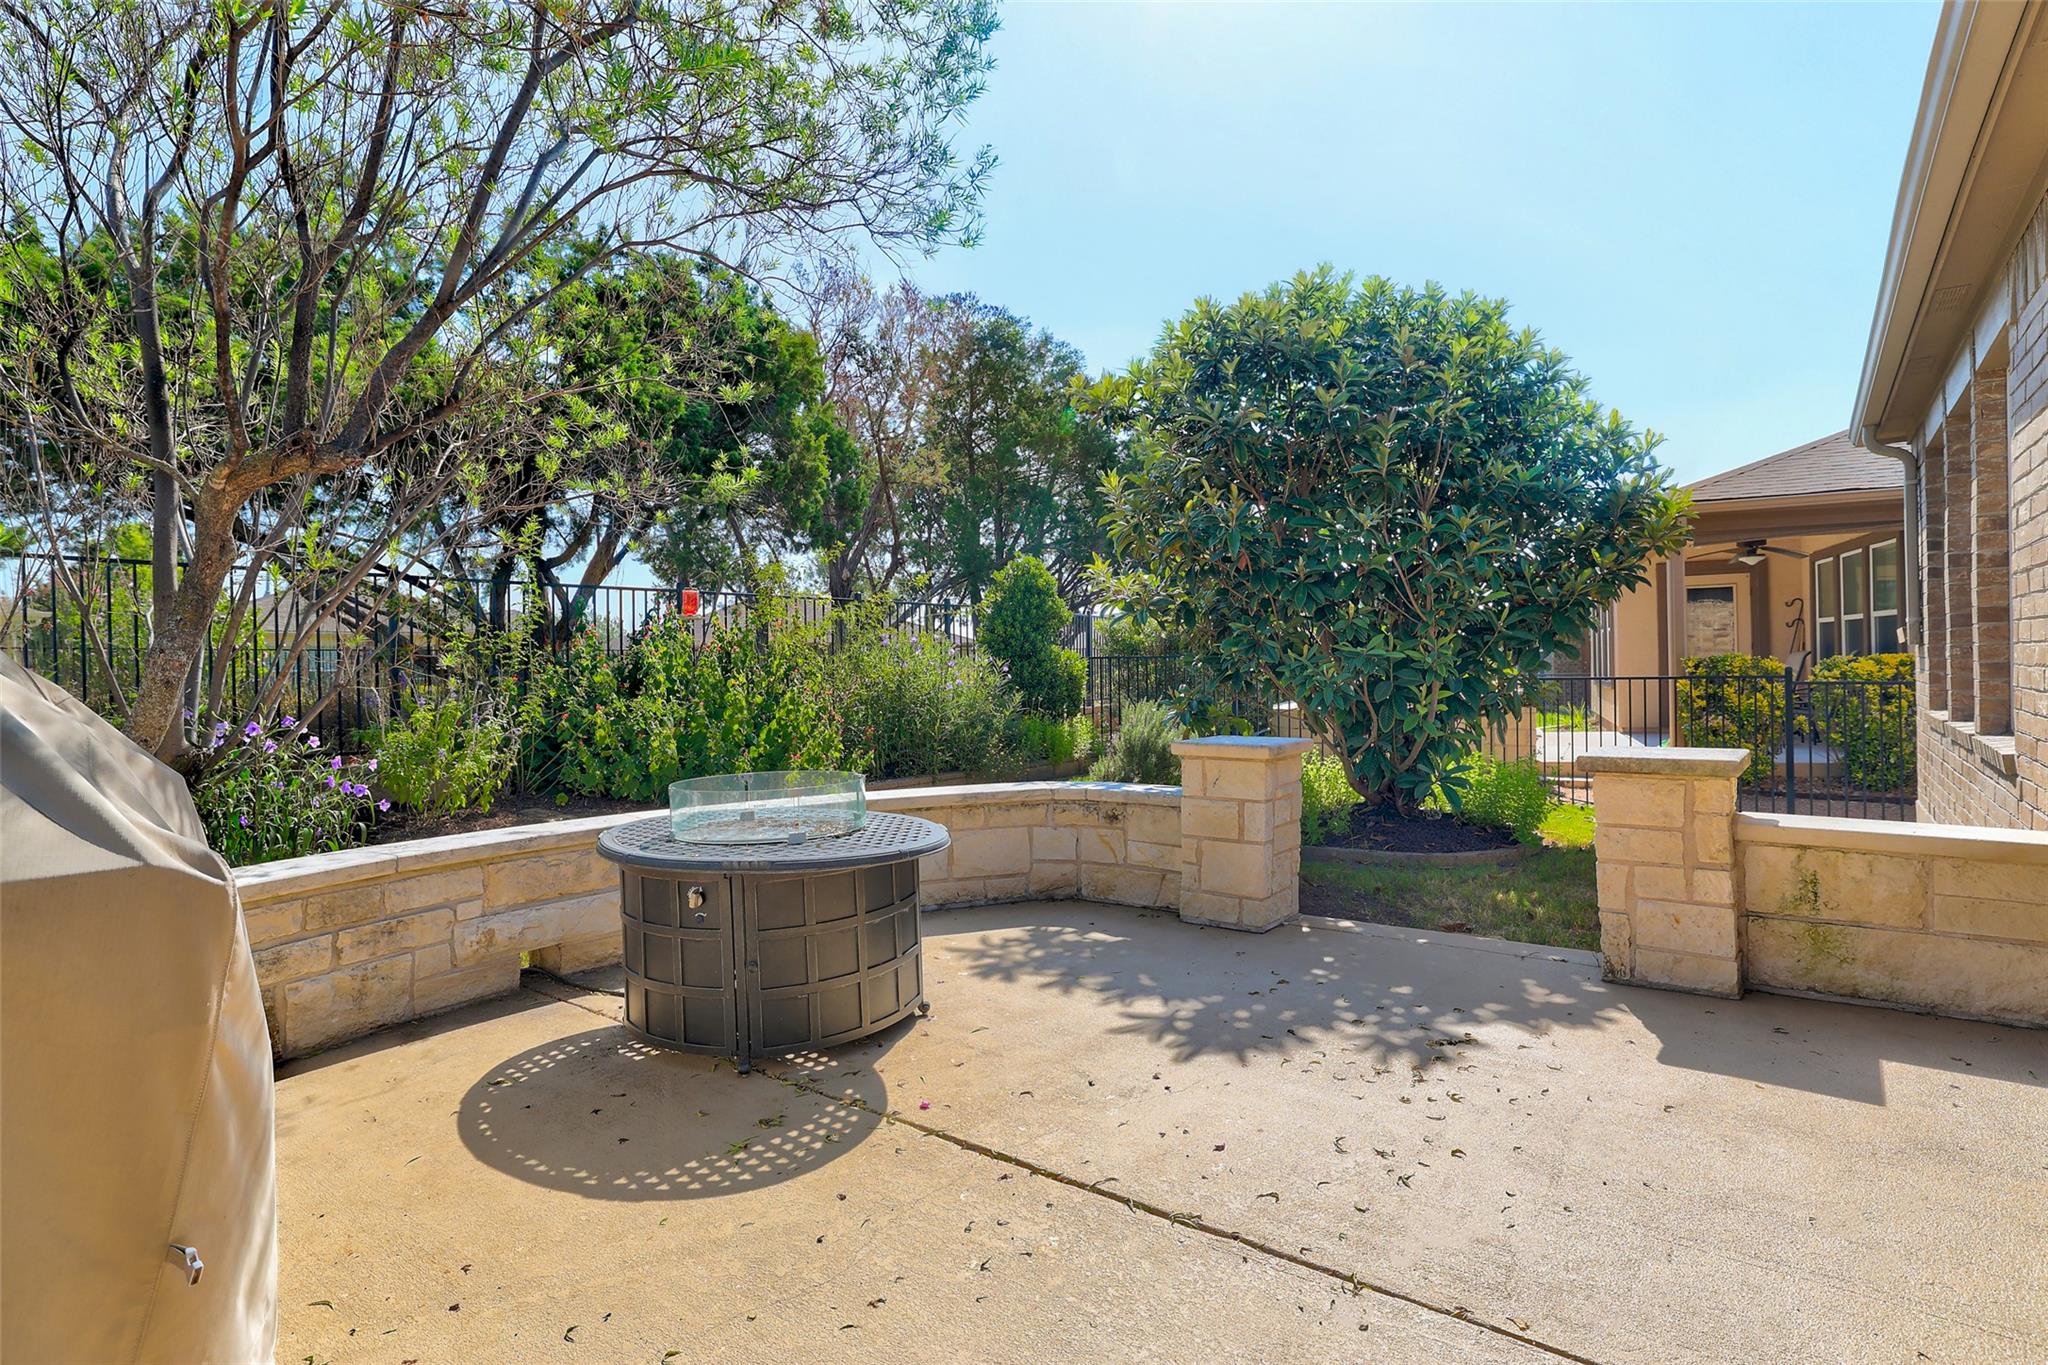
Backyard patio with a round fire table, low stone walls, and mature trees.
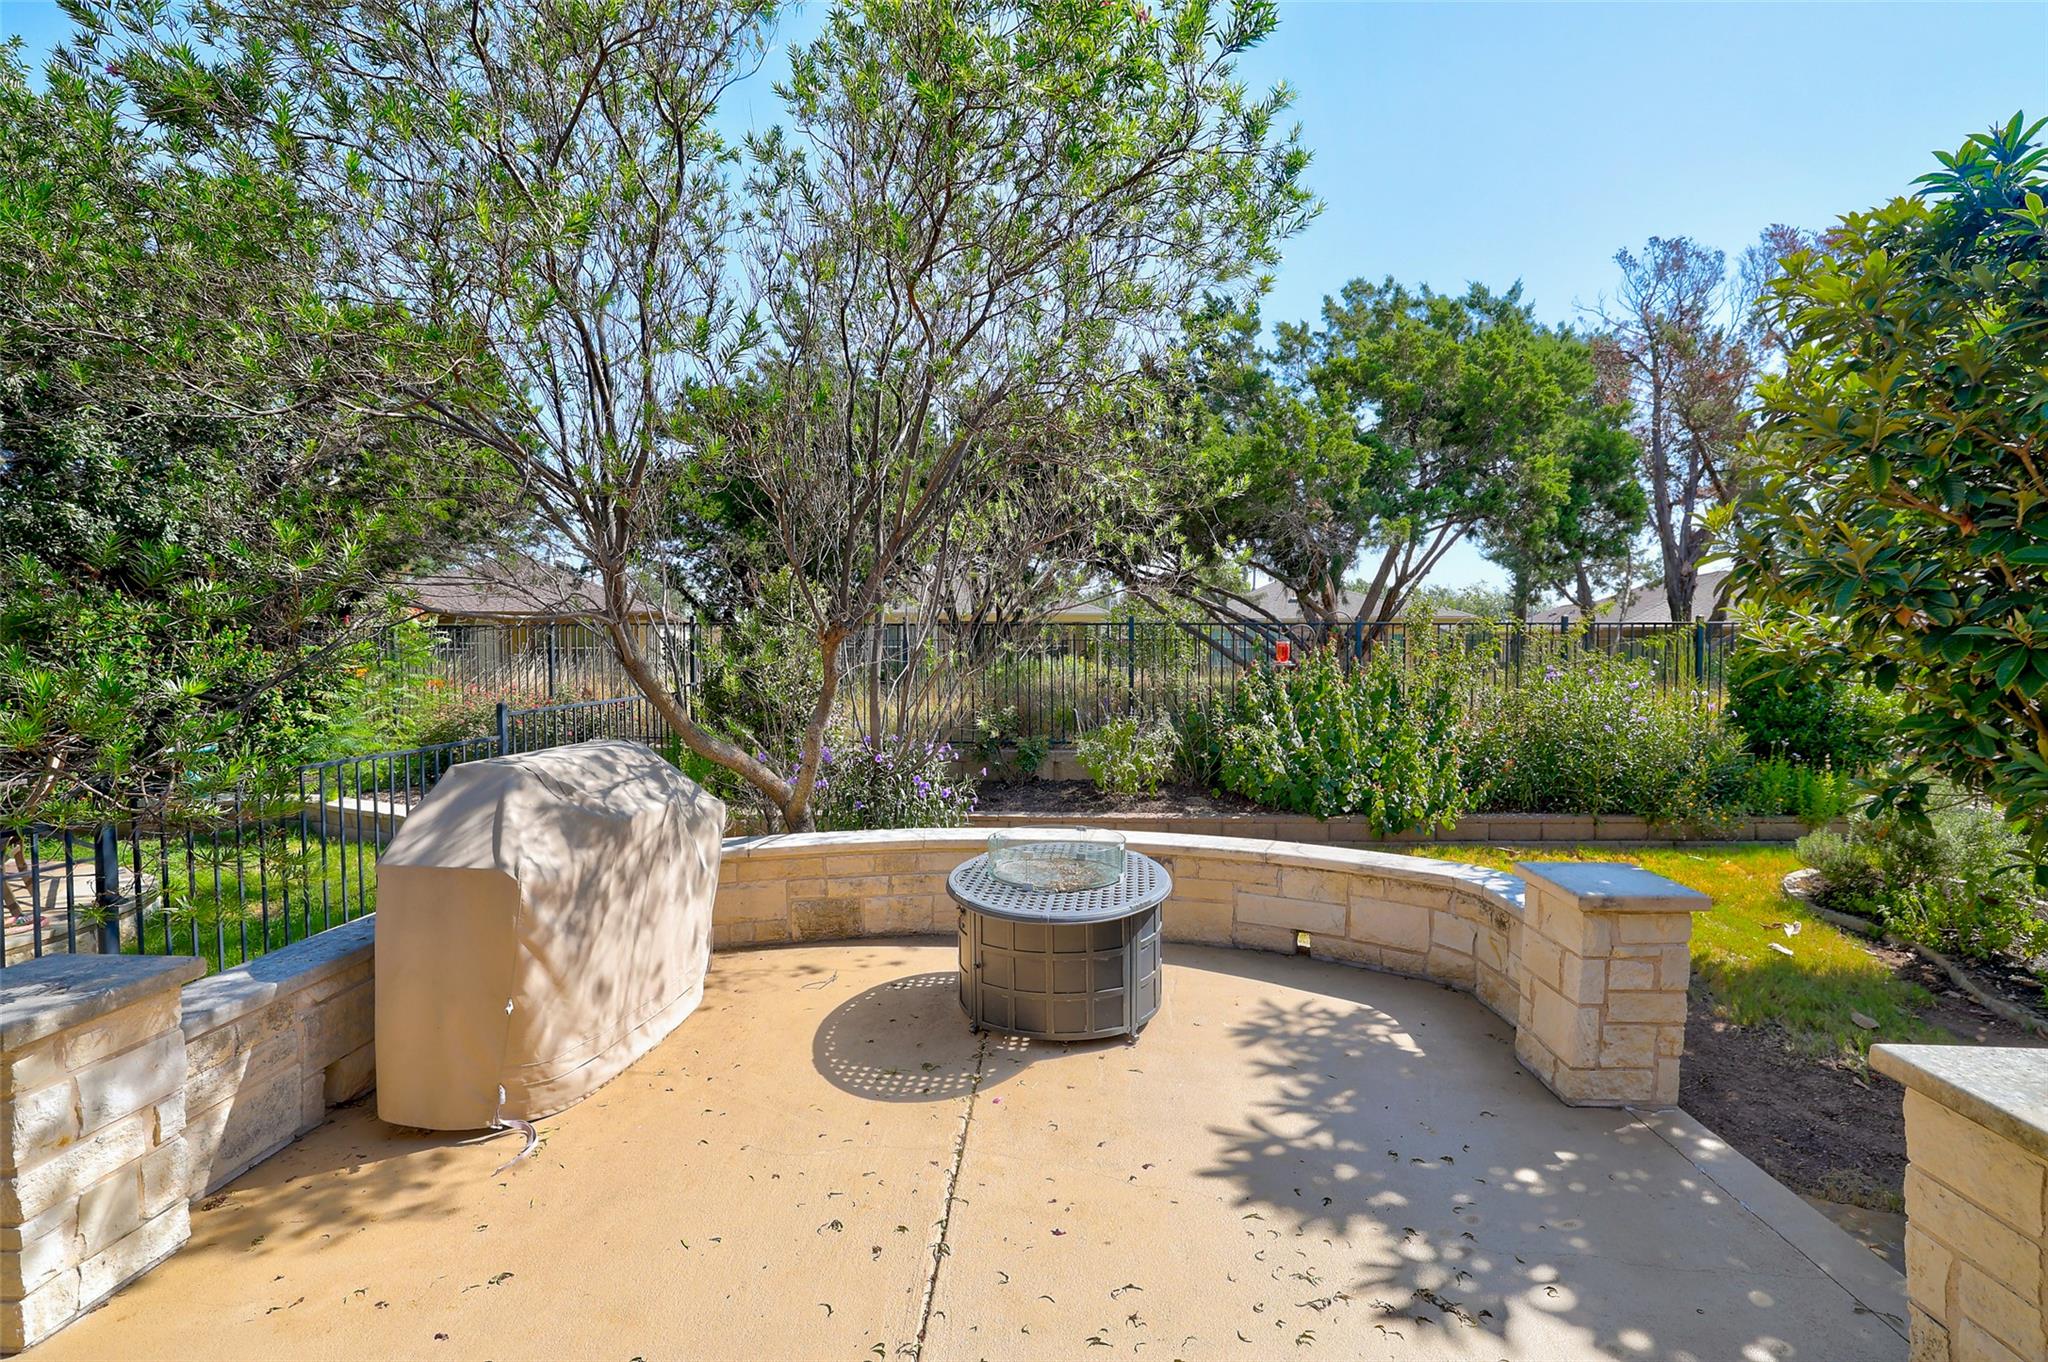
Backyard patio with a round fire table, curved seating, stone wall, and mature trees.
Patio with a round fire pit, curved stone wall, and leafy trees beyond a metal fence.
VIEW PHOTOS
Courtesy of Coldwell Banker Apex, Denise Arndt Listing Contact: (512) 508-4014 
$295,000

600 Salado Creek LN

2 Beds 2 Baths 1,388 Sq.Ft. 6,050.48 Sq.Ft.

Description

One of the best priced homes in Sun City! And there is an assumable VA Loan at 2.25% Interest Rate! Come enjoy this cozy Gray Myst plan. Everything you need to retire and enjoy life to the fullest. Walk into the home, the kitchen is to the right with a breakfast area. The kitchen boast ample cabinet and counter space, a gas stove and cooktop and a built in microwave and is open to the living area. Wood look floors adorn the large living area with lots of light and plantation shutters. There is no carpet in this home. The primary bedroom comes with a large TV if you want it. There is an en suite with a walk in shower and closet. Tiled to perfection is a flex space for an office, hobbies or whatever your hearts desire. The secondary bedroom and bathroom are at the opposite end from the primary. Walk outside to the backyard oasis with all the outdoor needs for enjoying nights and mornings on the extended patio. There is a 110v hot tub, gas heater, a gas firepit and a gas grill all waiting to be enjoyed. Lush landscaping makes for privacy and easy care plants have been chosen. There is a two car garage and the home is located minutes from an exit to CR 245 where you can run to the store in less than five minutes. Sun City offers an exceptional active adult lifestyle with beautifully maintained homes, resort-style amenities, and a welcoming sense of community. Residents enjoy three championship golf courses, multiple fitness centers, indoor and outdoor pools, walking trails, and hundreds of clubs and activities that make it easy to stay active and connected. Located in Georgetown, one of the fastest-growing and most charming cities in Texas, Sun City provides convenient access to shopping, dining, healthcare, and nearby Austin while still maintaining a peaceful Hill Country atmosphere. It's an ideal place for those looking to enjoy an engaging, low-maintenance lifestyle surrounded by friends, recreation, and beautiful scenery.

Share Property

Location

600 Salado Creek LN, Georgetown, TX 78633

Status

Active Under Contract
Merissa Anderson

Merissa Anderson

TITLE

Real Estate Professional

Property Amenities

Interior
Fireplace None
Appliances Dishwasher, Disposal, Dryer, Exhaust Fan, Gas Range, Microwave, Plumbed For Ice Maker, Refrigerator, Self Cleaning Oven, Washer, Gas Water Heater
Flooring Laminate, Tile
Total Bedrooms: 2
Full Bathrooms: 2
Other Interior Features Breakfast Bar, Ceiling Fan(s), Coffered Ceiling(s), Tray Ceiling(s), Crown Molding, Double Vanity, Electric Dryer Hookup, Gas Dryer Hookup, Entrance Foyer, Multiple Dining Areas, Open Floorplan, Pantry, Primary Bedroom on Main, Recessed Lighting, Study/Home Office, Walk-In Closet(s), Washer Hookup
Area & Lot
Lot Area 6,050.48 Sq.Ft.
Living area 1,388 Sq.Ft.
MLS® ID 1798558
Year Built 2014
School District Georgetown ISD
High School NA_Sun_City
Middle School NA_Sun_City
Elementary School NA_Sun_City
Water Frontage None
View Description Park/Greenbelt
Type Residential
Status Active Under Contract
Exterior
Stories 1
Pool None
Air conditioning Ceiling Fan(s), Central Air, Electric
Heat type Central, Natural Gas
Disability Features None
Water Source Public
Garage Space 2.0
Sewer Public Sewer
Other Exterior Features Gutters Partial, Private Yard
Parking Attached, Door-Single, Garage, Garage Door Opener, Garage Faces Front, Inside Entrance, Lighted
Lot Features Back to Park/Greenbelt, Level, Near Golf Course, Sprinkler - Automatic, Sprinkler - In-ground, Trees-Moderate
Roof Composition, Shingle
Utilities Cable Available, Electricity Connected, Natural Gas Connected, Phone Available, Sewer Connected, Underground Utilities, Water Connected
Finance
Sales Price $295,000
HOA Fees $1,960 yearly
Real Estate Tax $5,546 yearly
Brick home with a white double garage door, shaded by a large tree beside the driveway.

Schedule a Showing

We would love to show you our beautiful property. Please select your preferred date and time below. An agent will be in touch shortly to confirm your appointment.

Schedule a Showing

We would love to show you our beautiful property. Please select your preferred date and time below. An agent will be in touch shortly to confirm your appointment.

Thank you for your interest in 600 Salado Creek LN, Georgetown, TX 78633. We are reviewing your request and will be in touch shortly!

Mortgage Calculator

Estimate your monthly mortgage payment, including the principal and interest, property taxes, and HOA. Adjust the values to generate a more accurate rate.

All estimates are provided for informational purposes only. Actual amounts may vary.
$0,000 Your Payment 20 15 65
$0,000 Your Payment

The Woods

Work With Us

Whether you're moving up or looking for your dream home, we're here to guide you every step of the way. Let’s make your real estate journey a seamless success!