Search

Leave a Message

By providing your contact information to Merissa Anderson Group, your personal information will be processed in accordance with Merissa Anderson Group's Privacy Policy. By checking the box(es) below, you consent to receive communications regarding your real estate inquiries and related marketing and promotional updates in the manner selected by you. For SMS text messages, message frequency varies. Message and data rates may apply. You may opt out of receiving further communications from Merissa Anderson Group at any time. To opt out of receiving SMS text messages, reply STOP to unsubscribe.

Thank you for your message. We will be in touch with you shortly.

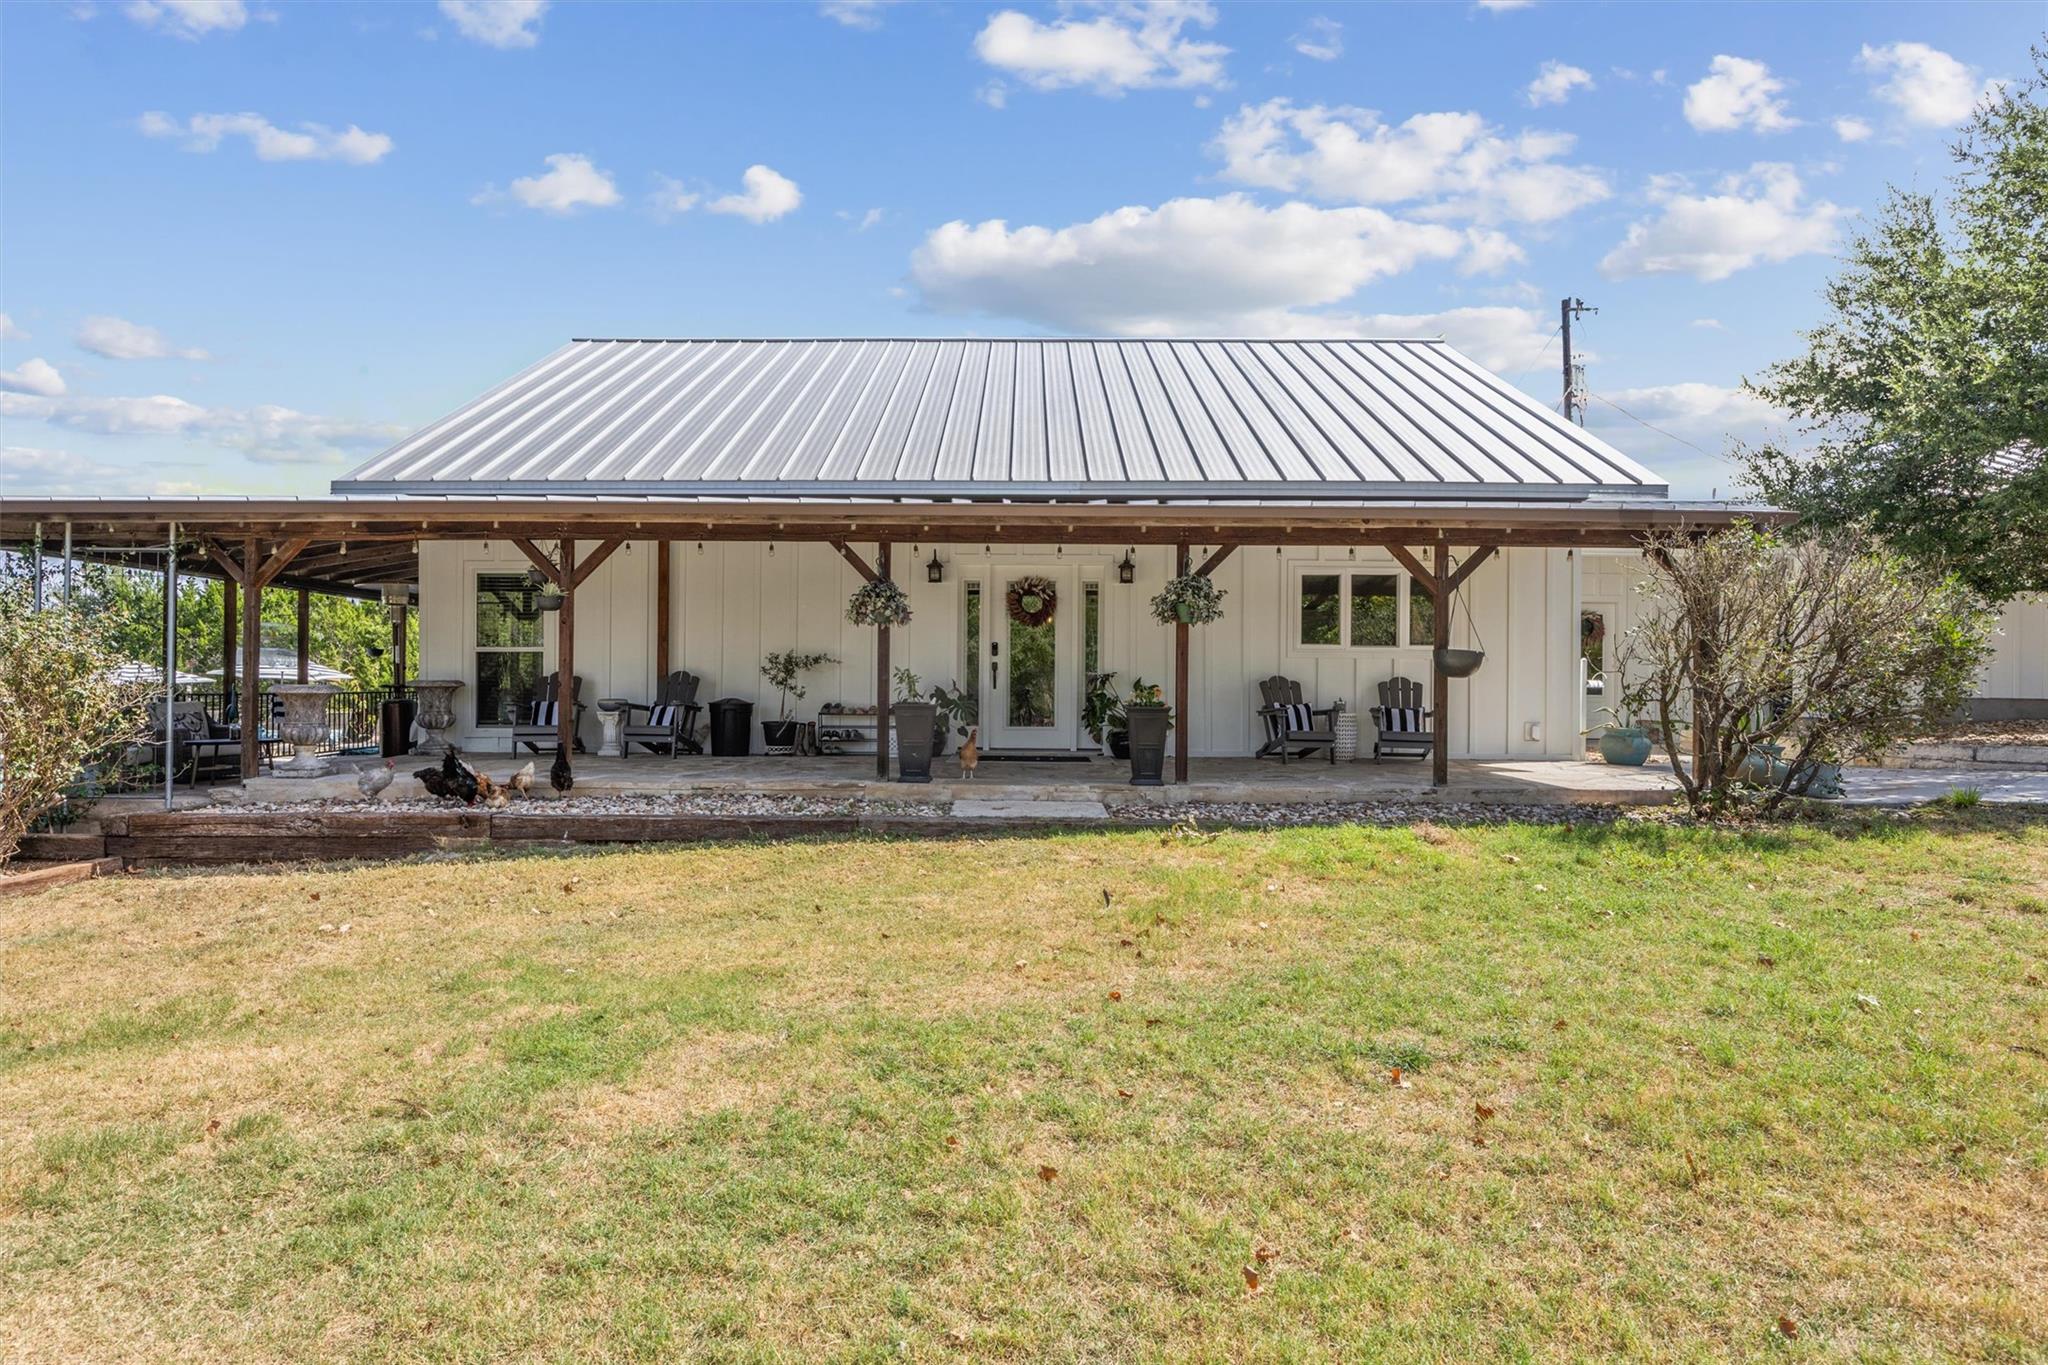
White farmhouse with a long covered porch, metal roof, outdoor chairs, and chickens near the lawn.
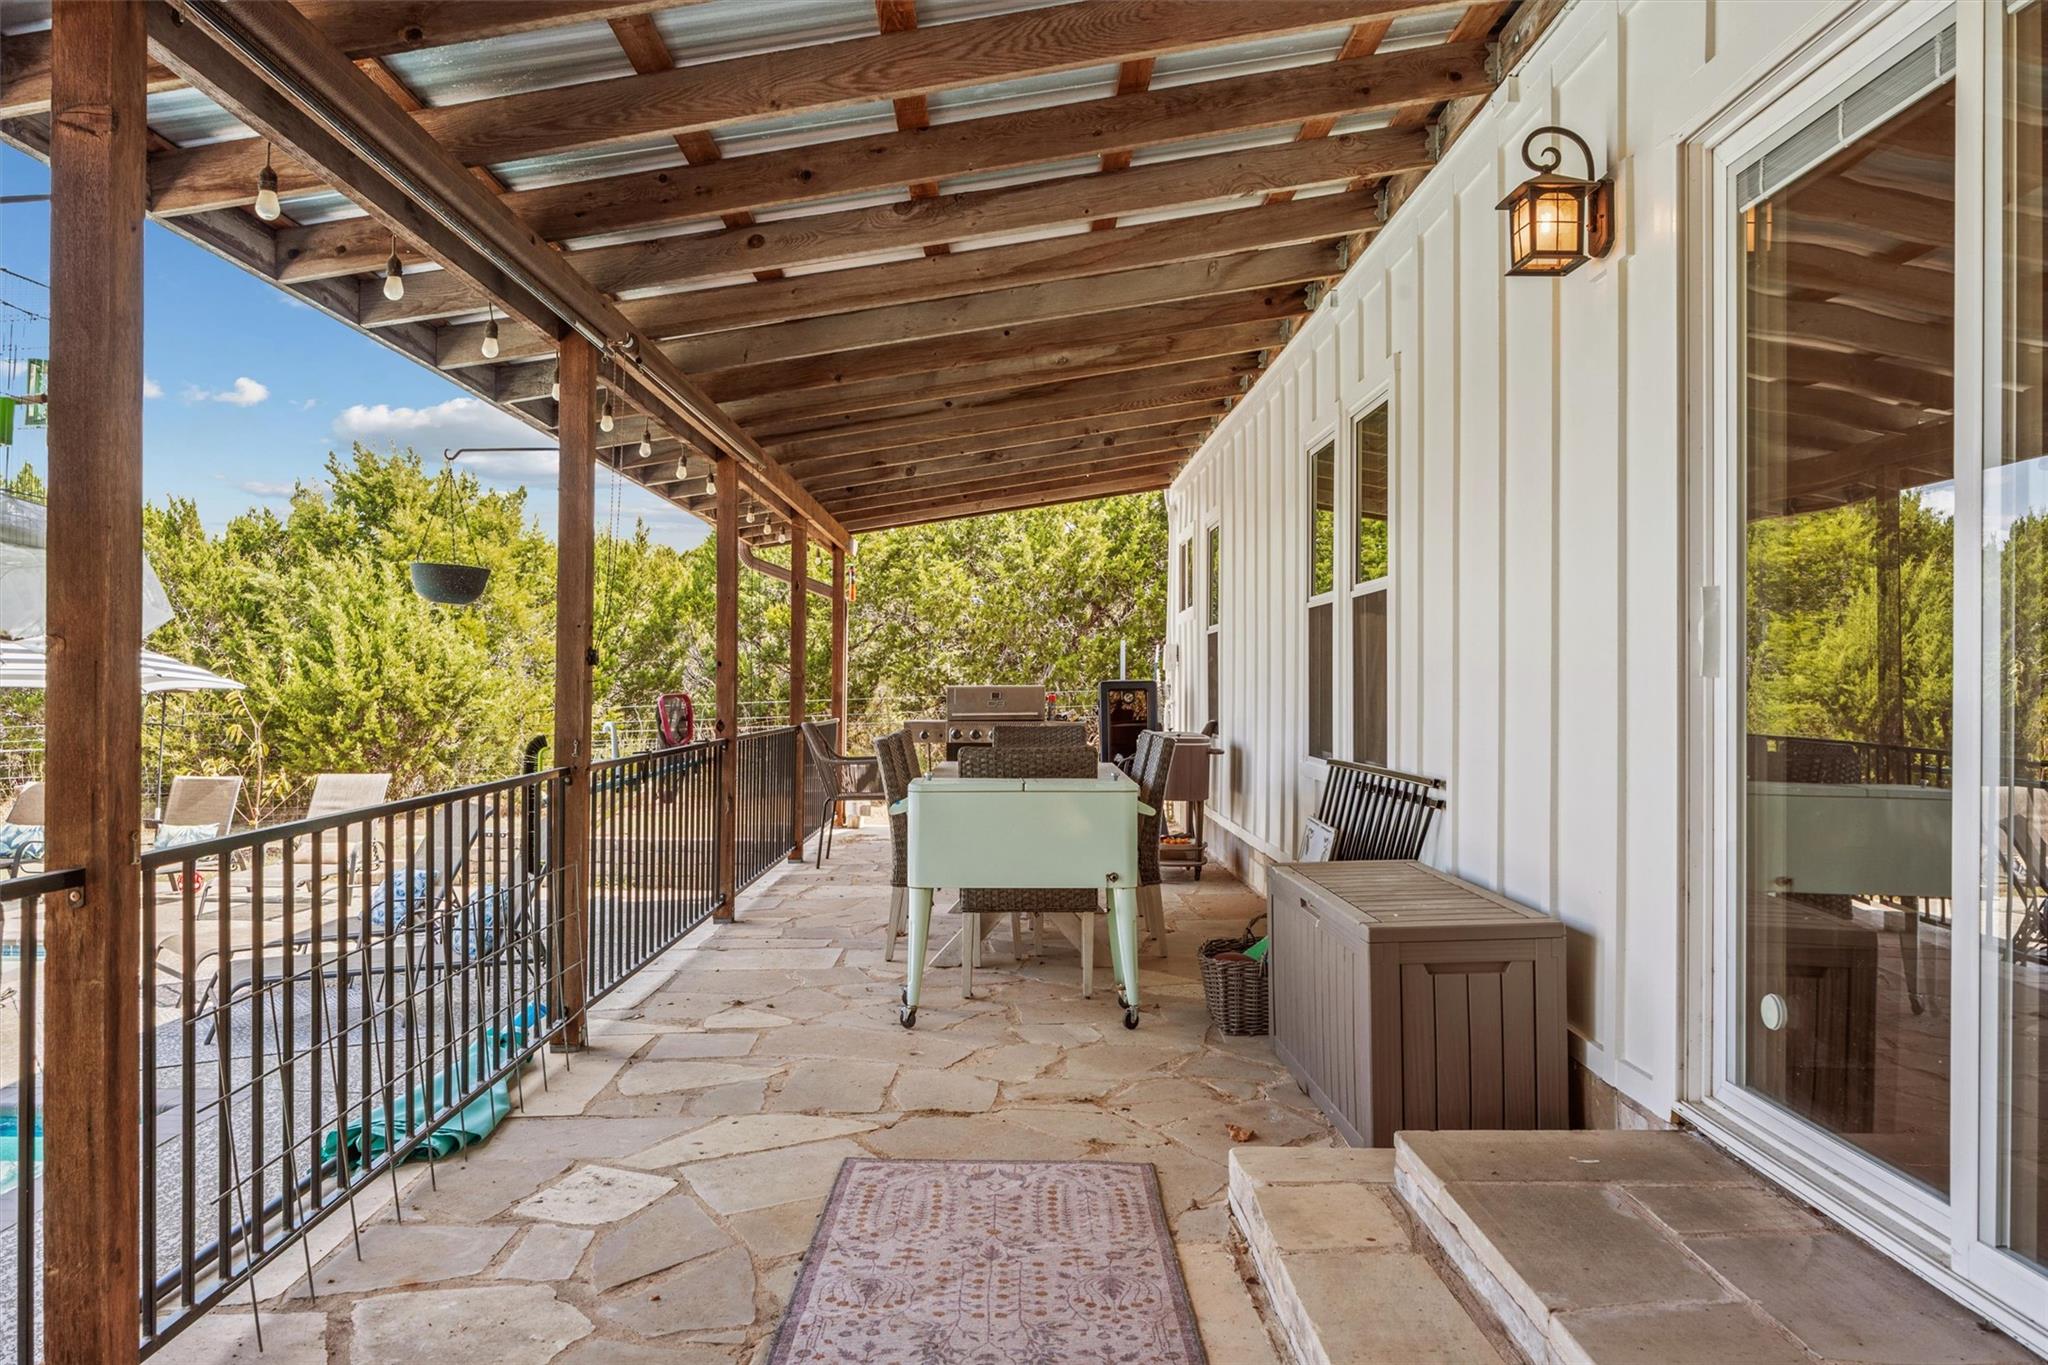
Covered stone patio with timber beams, outdoor dining furniture, and a swimming pool beyond the railing.
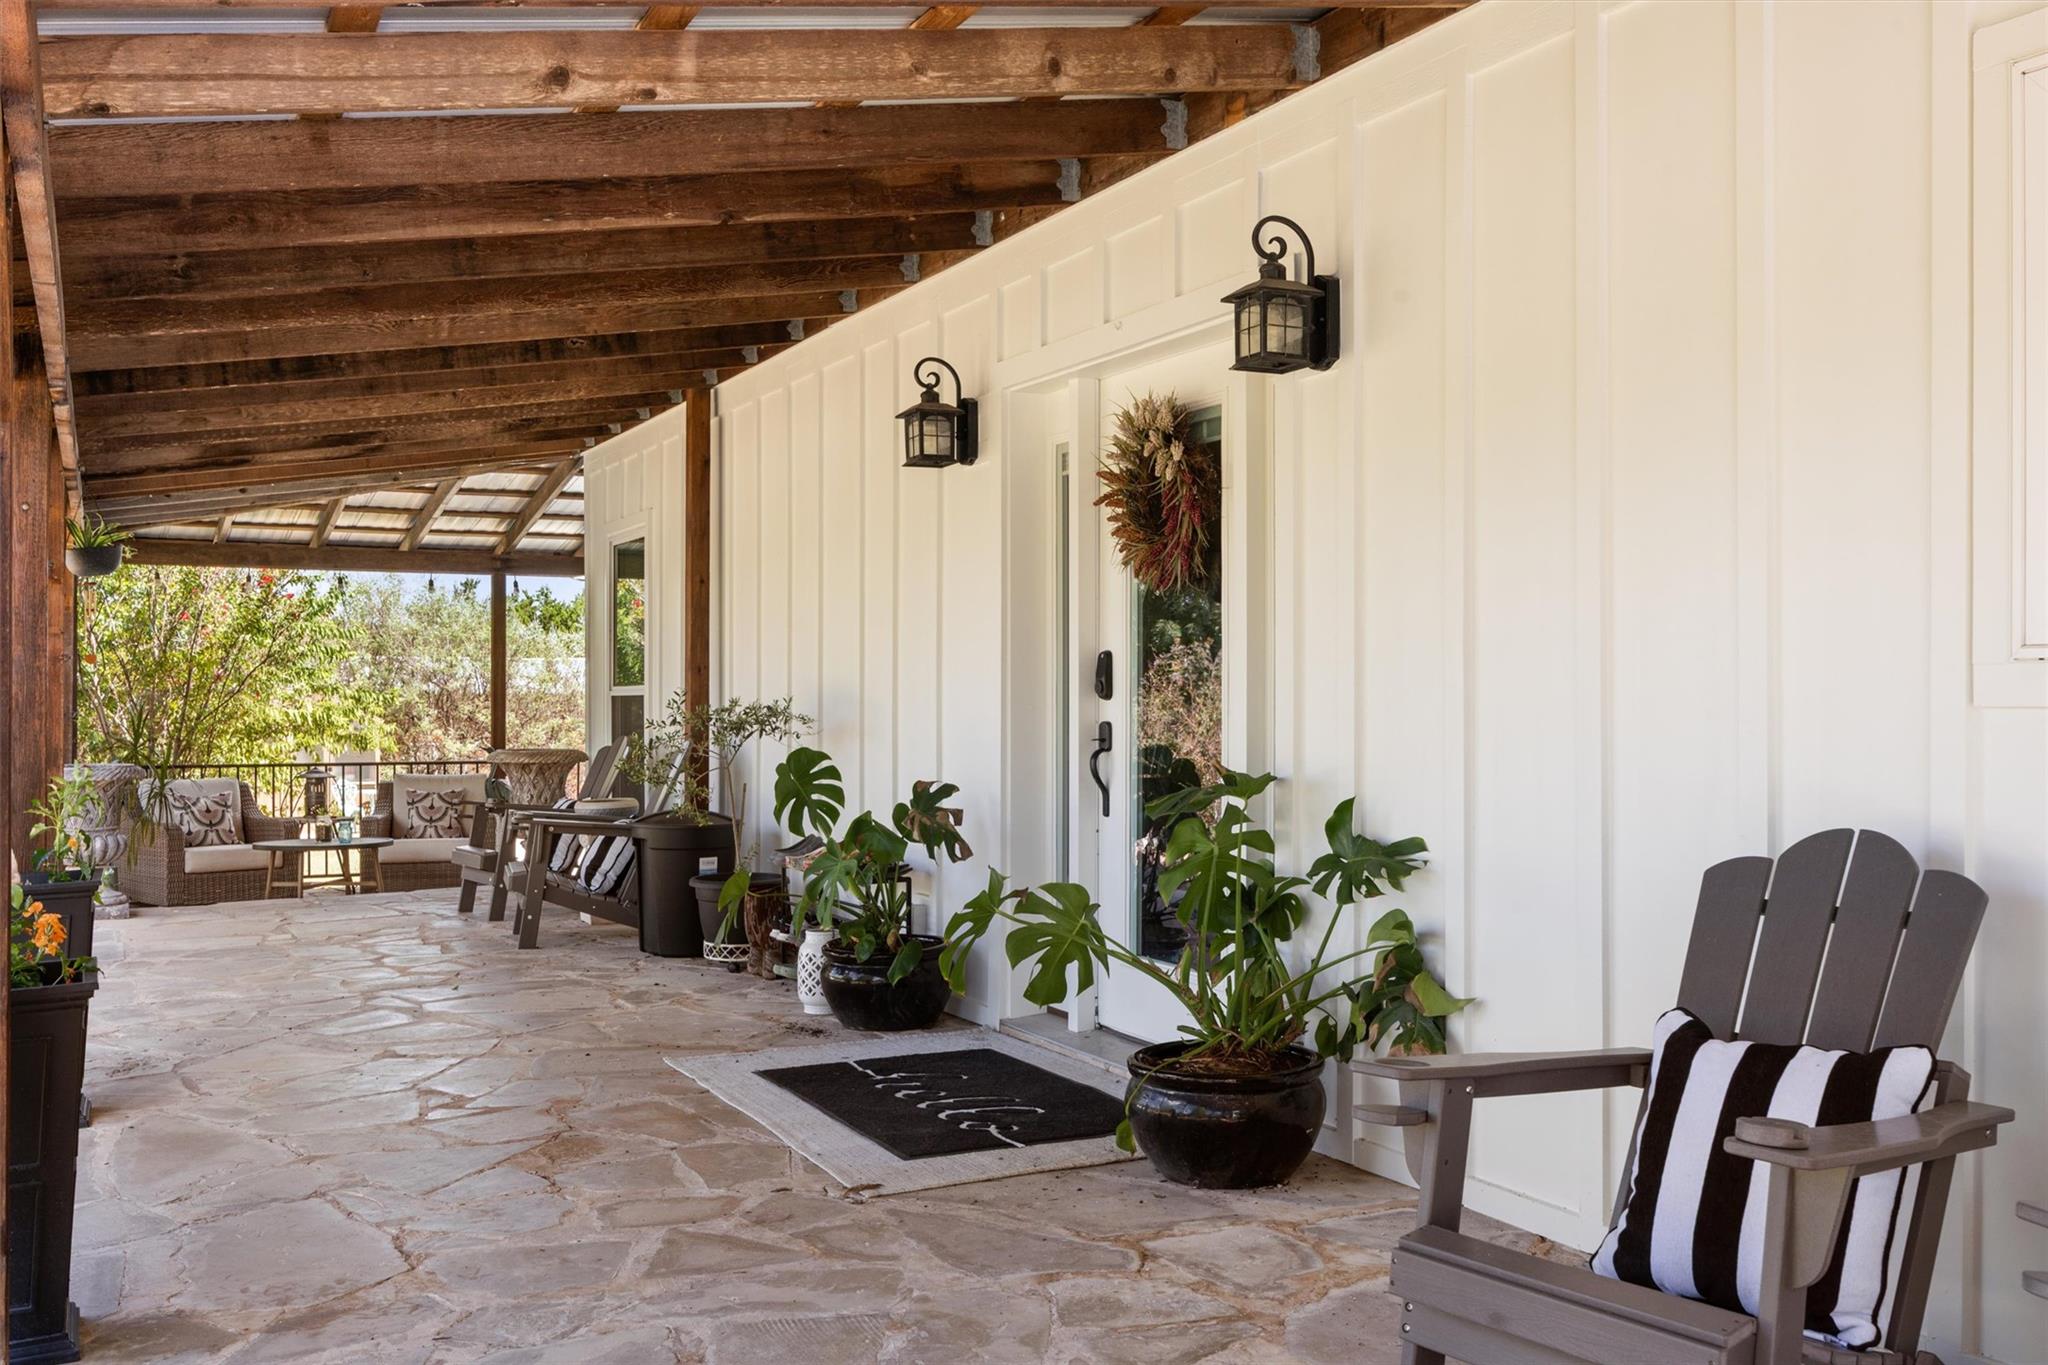
Covered front porch with exposed timber beams, flagstone flooring, potted plants, and outdoor seating.
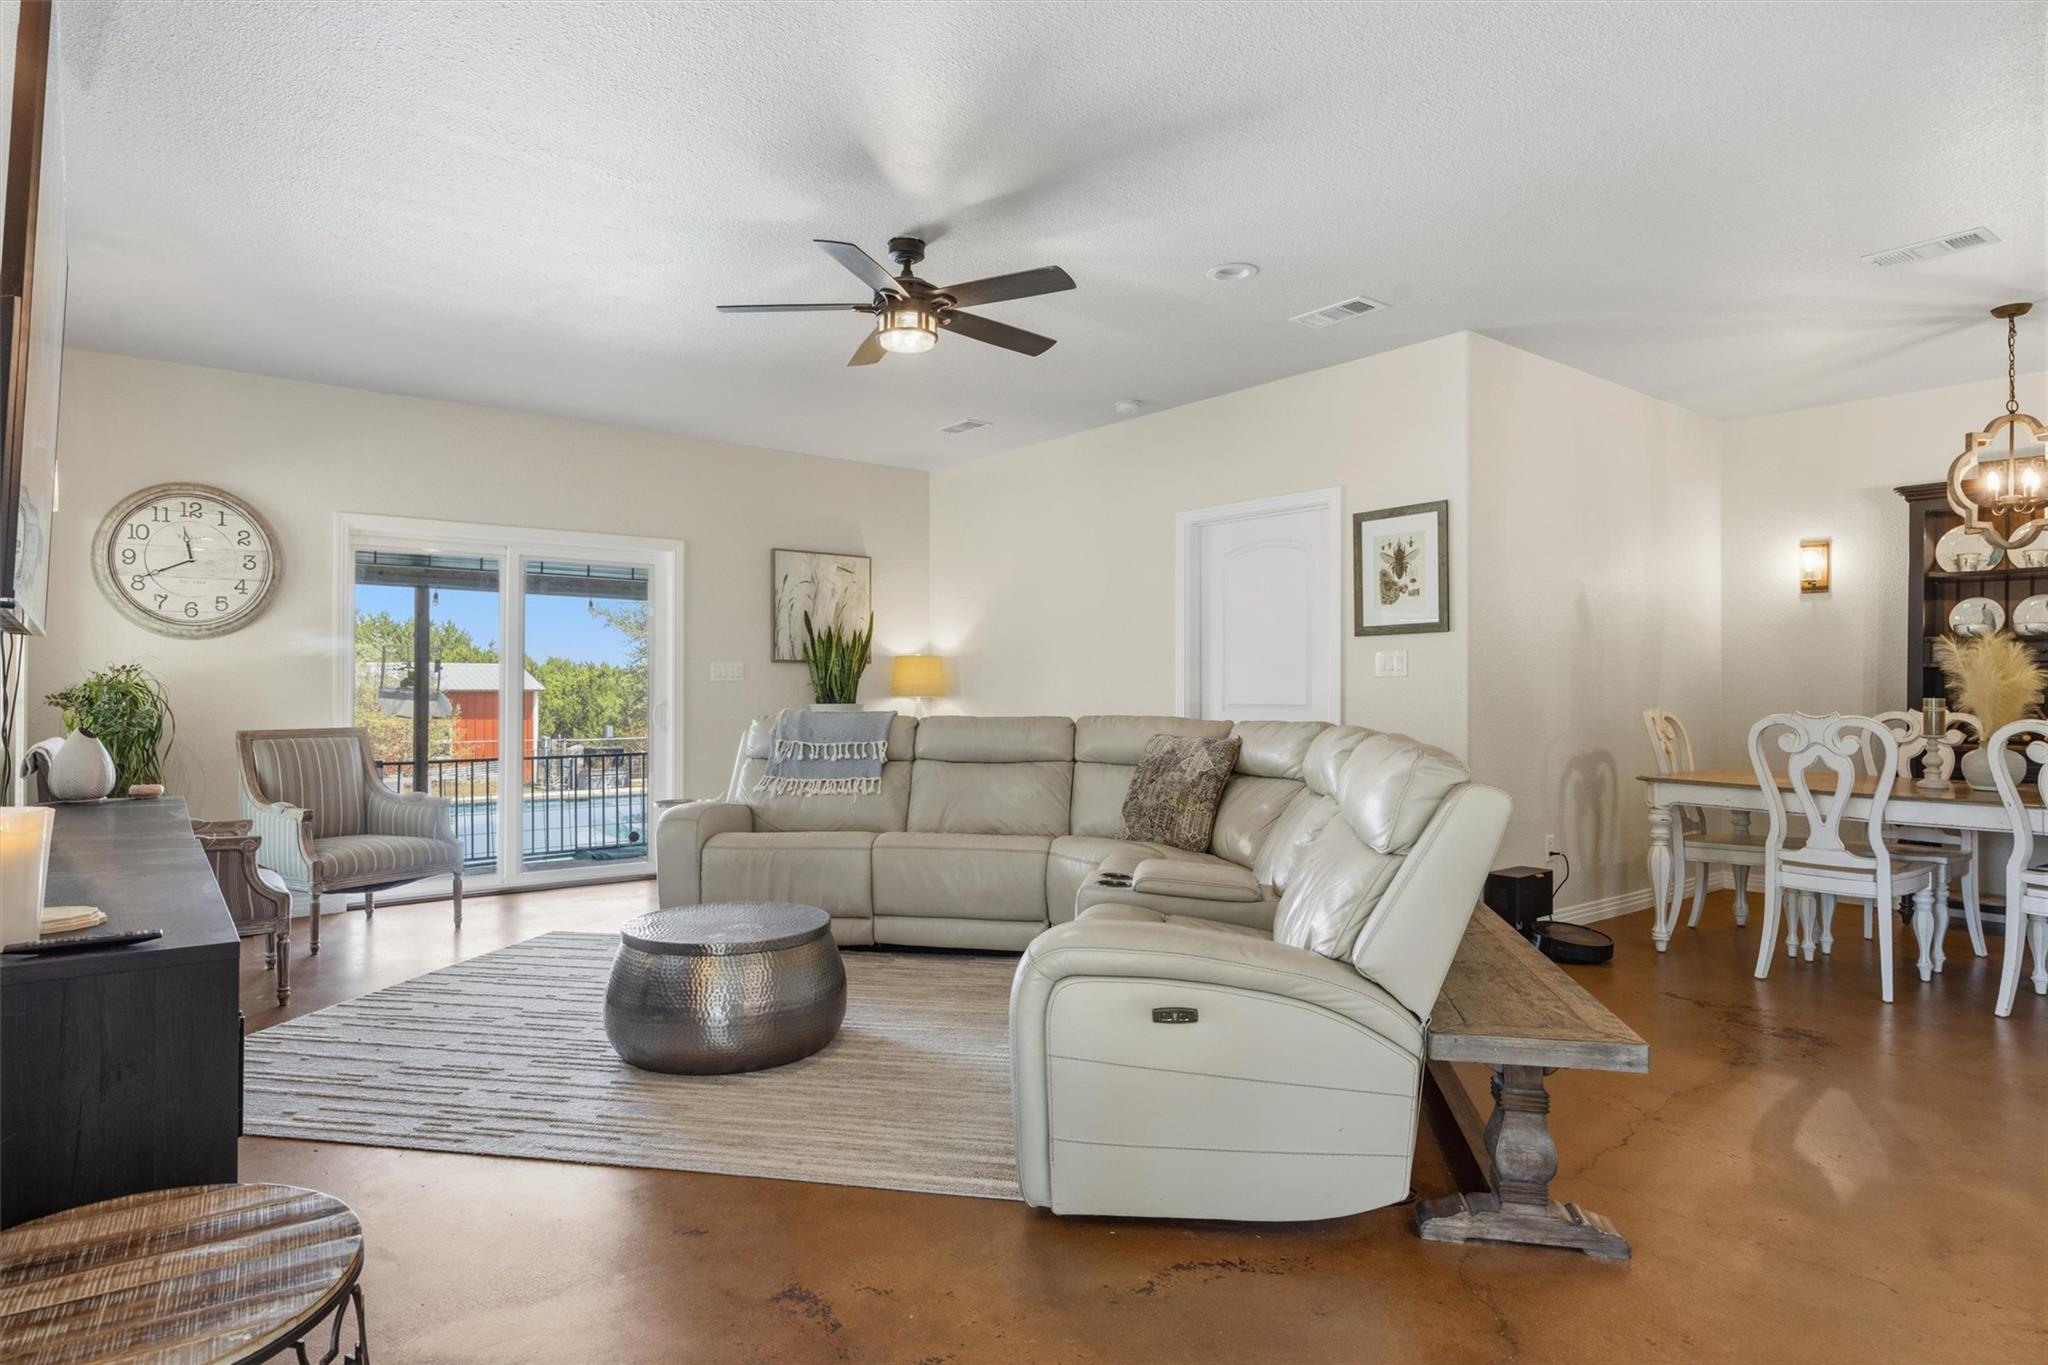
Living room with a cream sectional, concrete floors, and sliding doors overlooking a pool.
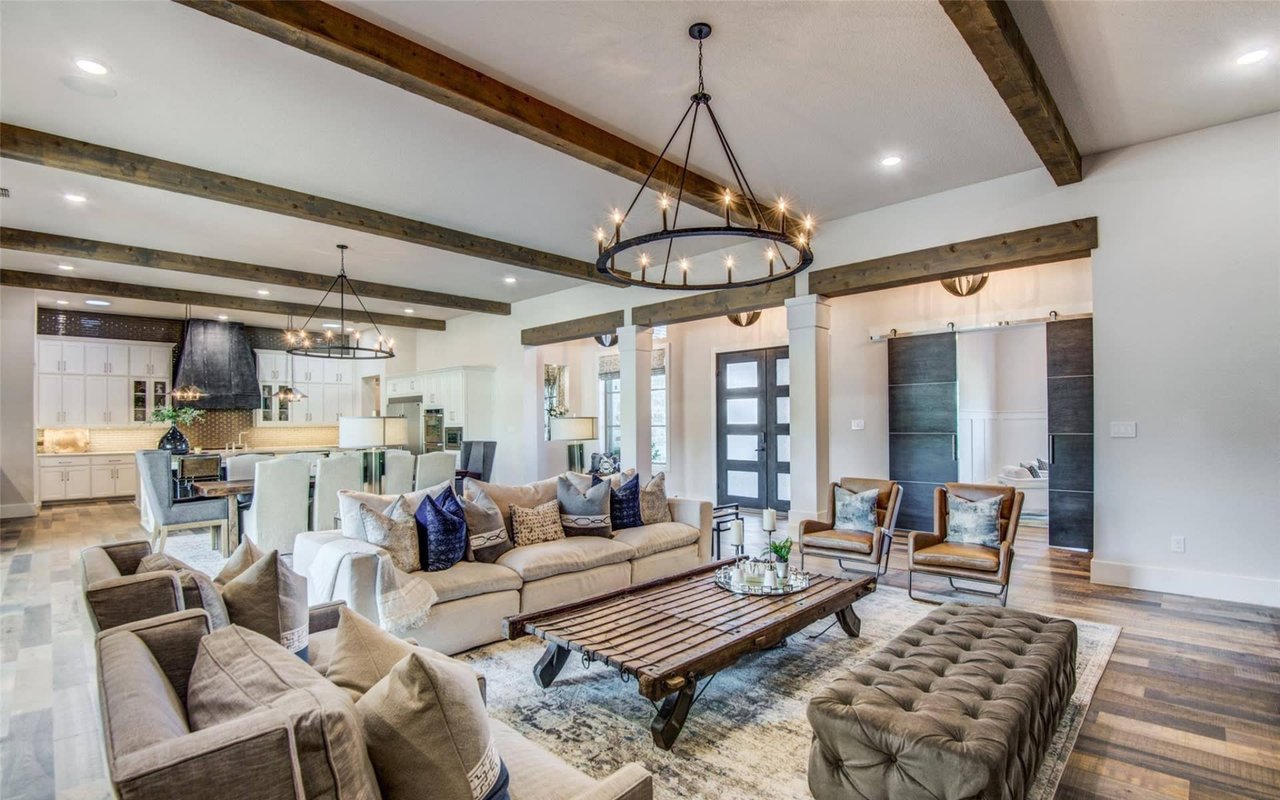
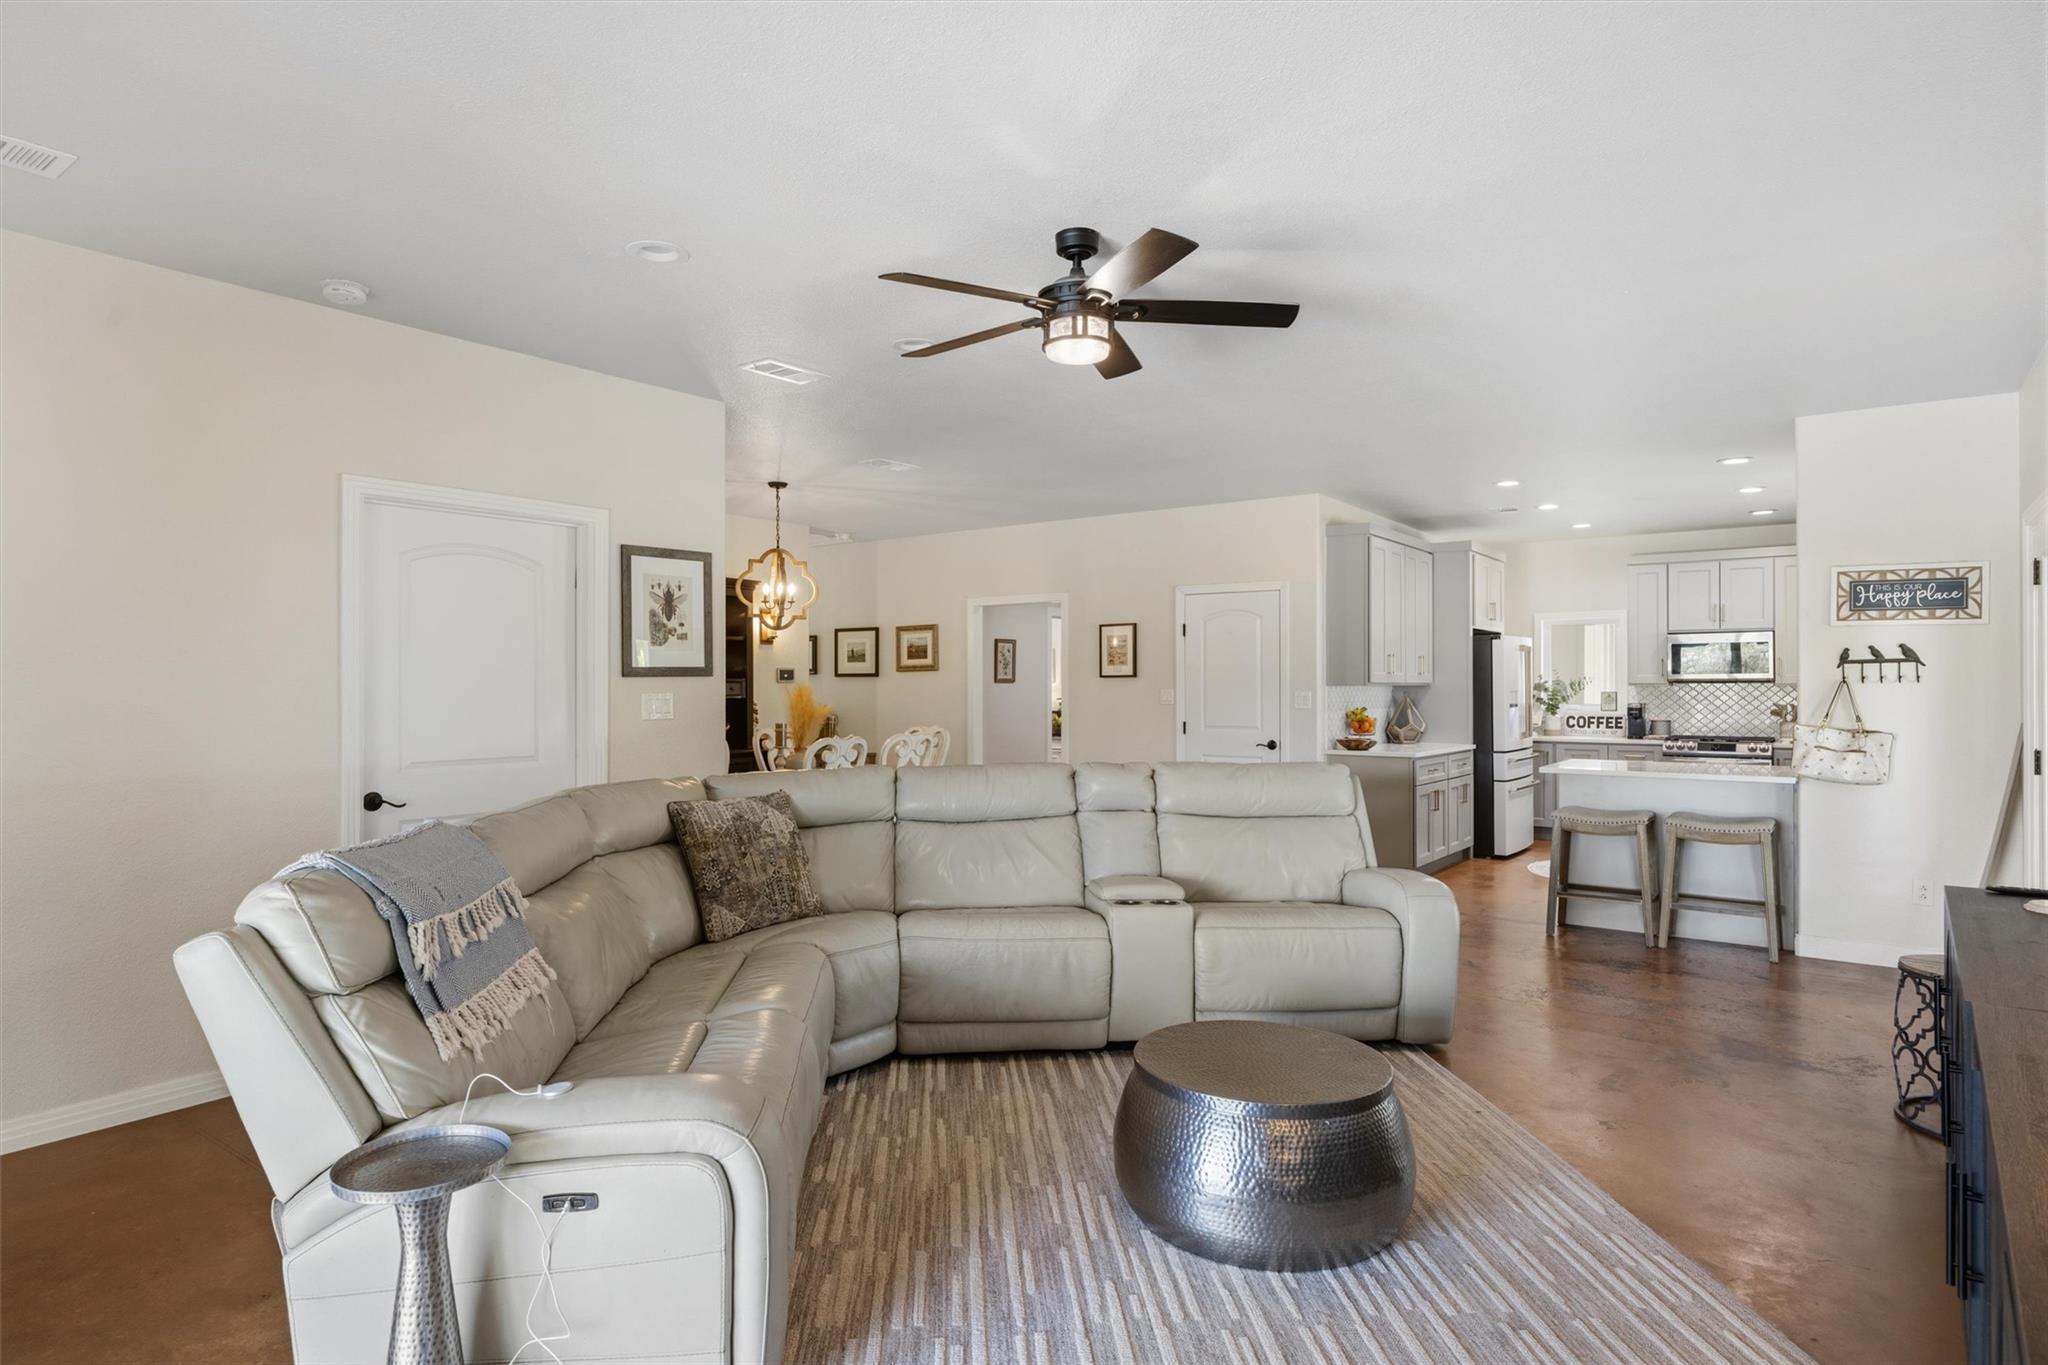
Open-plan living room with a white sectional sofa and kitchen island with two stools.
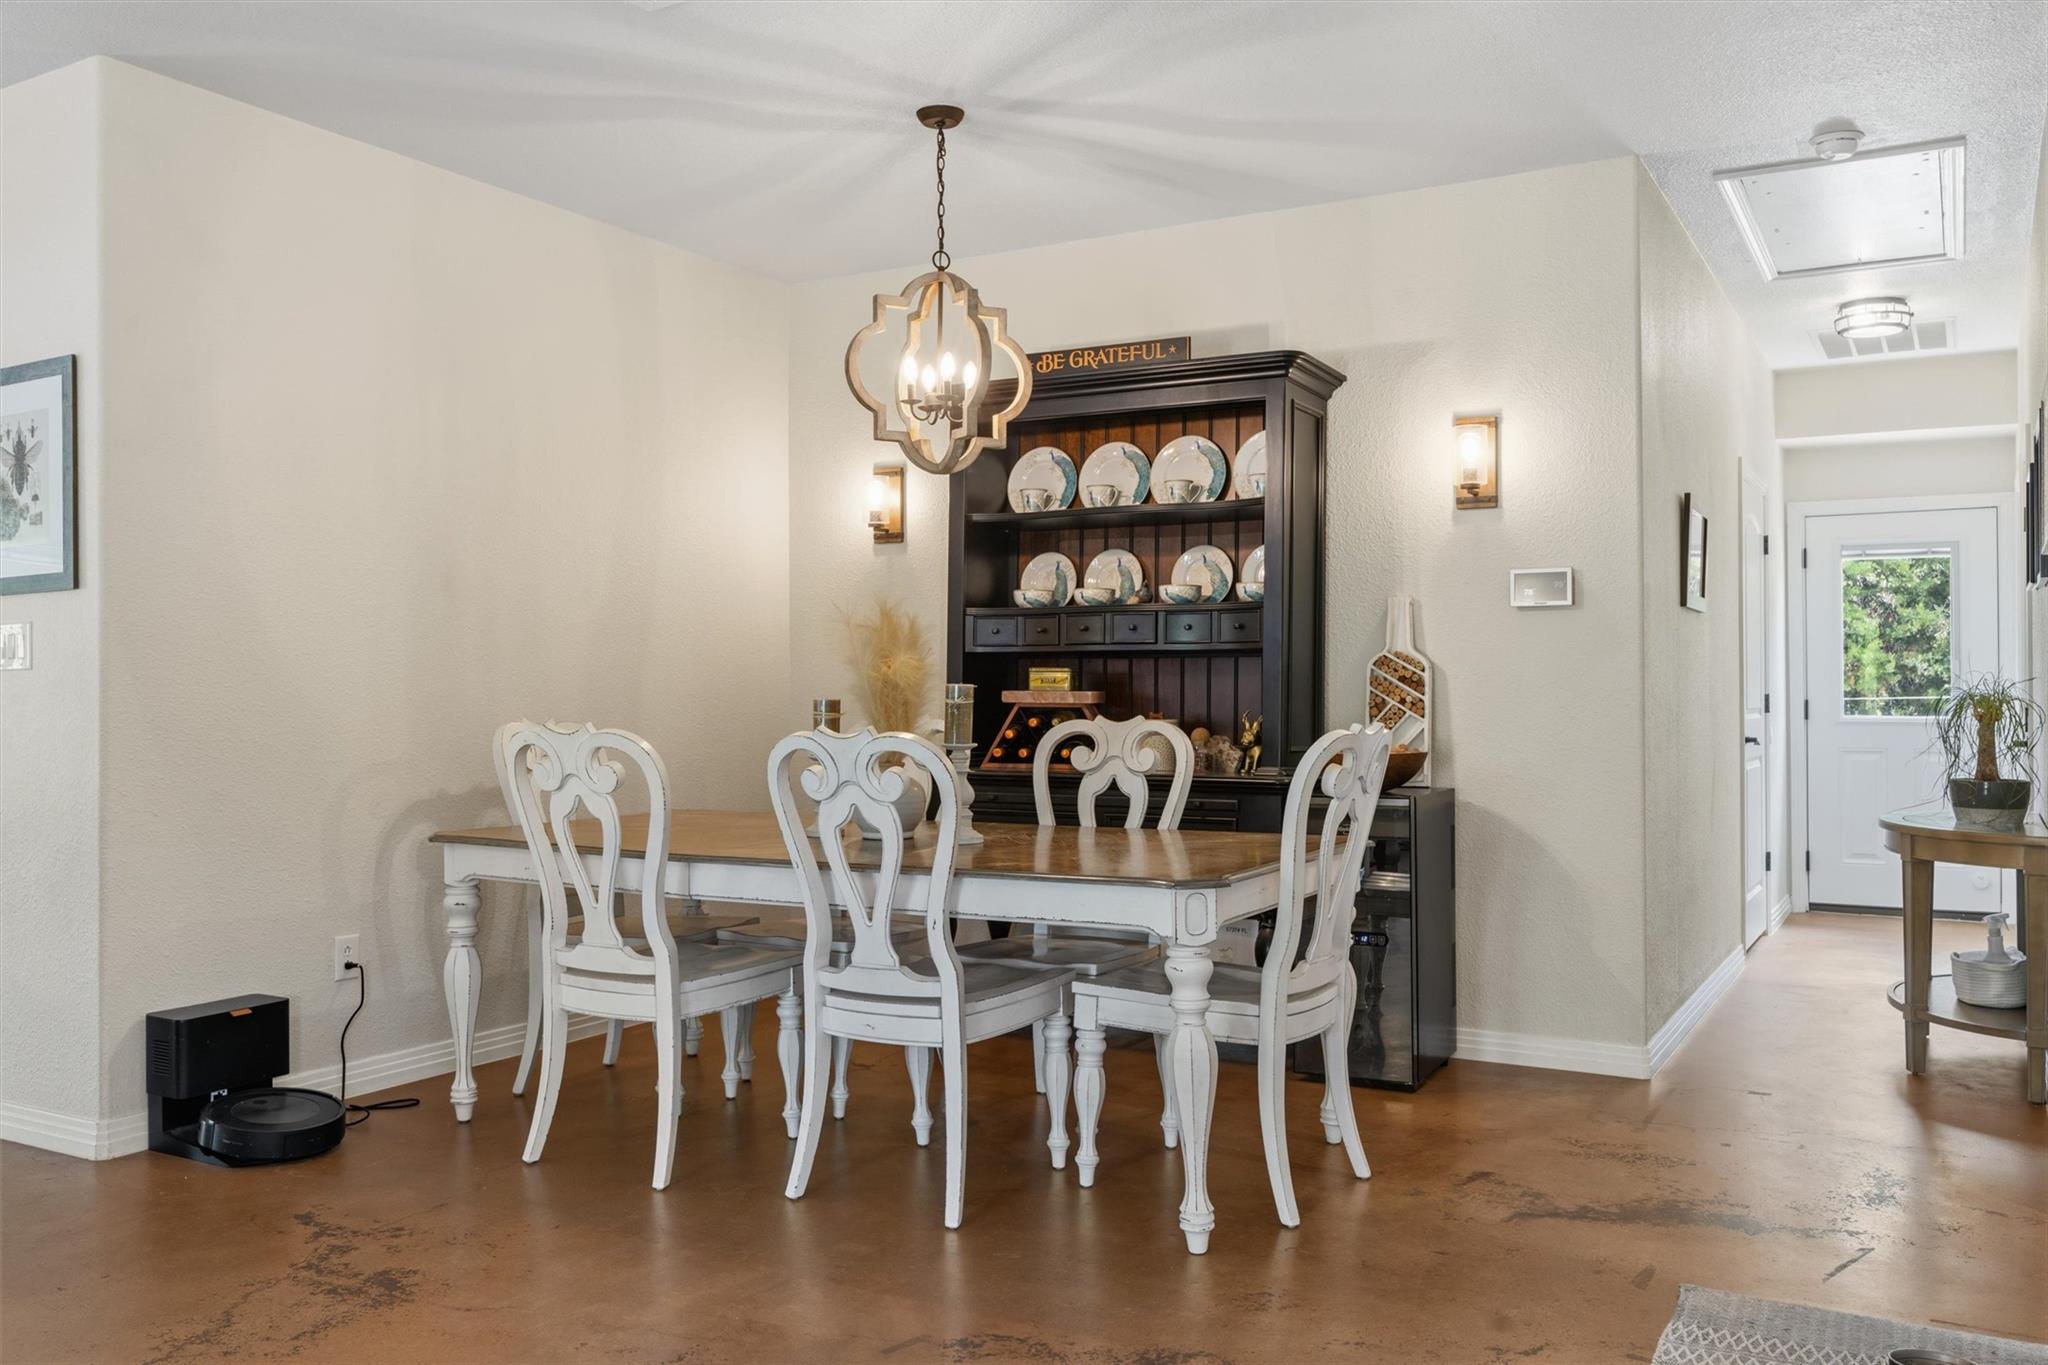
Dining room with ornate white chairs, a dark china hutch, and polished concrete floors.
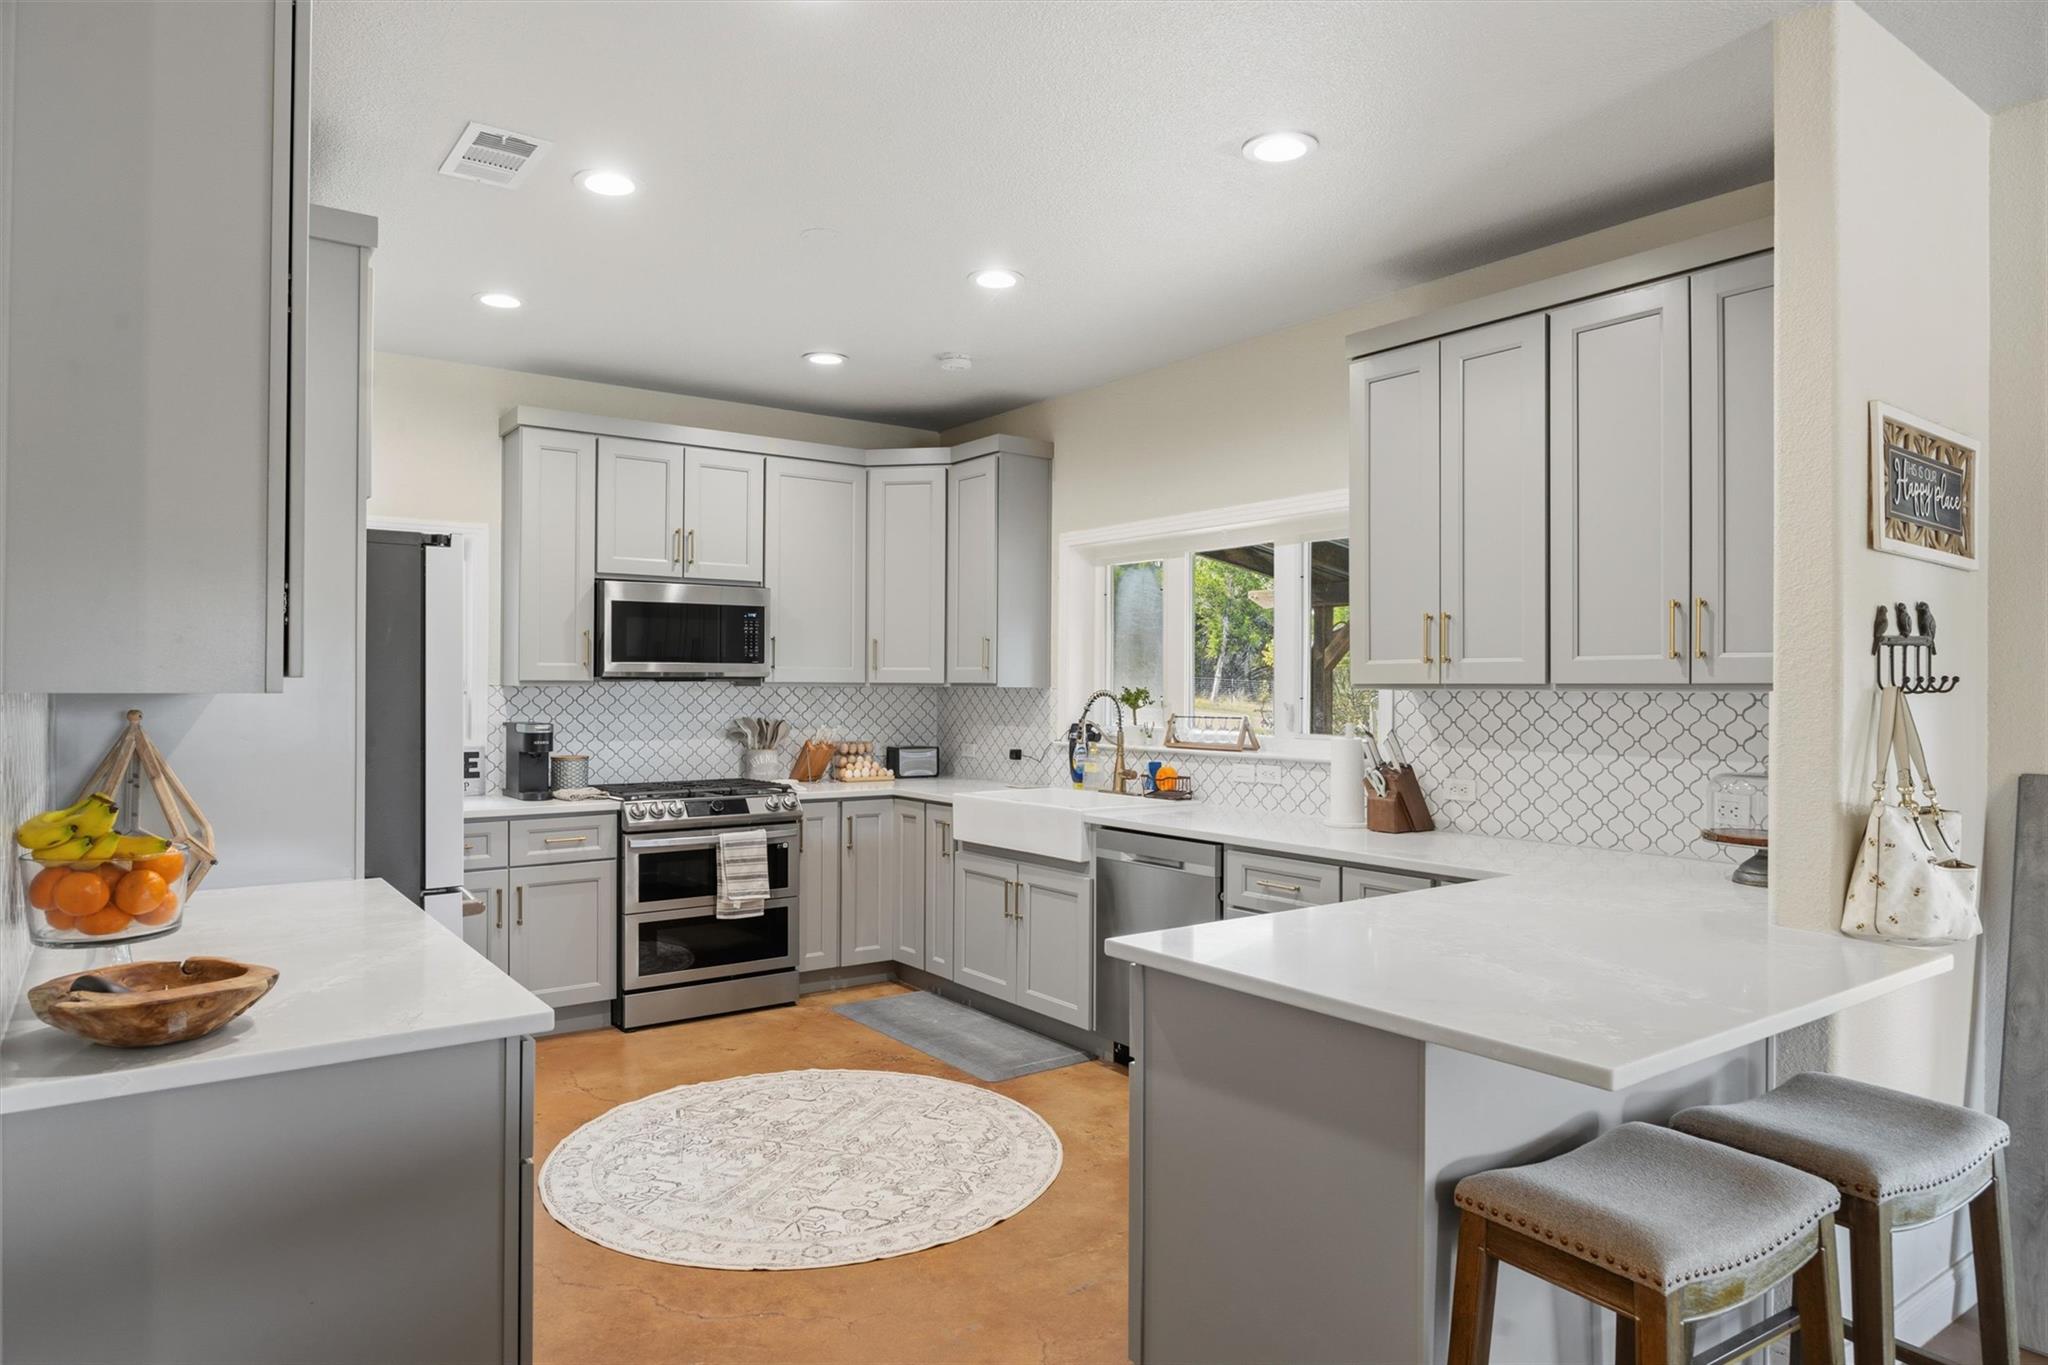
Kitchen with gray cabinets, patterned backsplash, farmhouse sink, and a large island with stools.
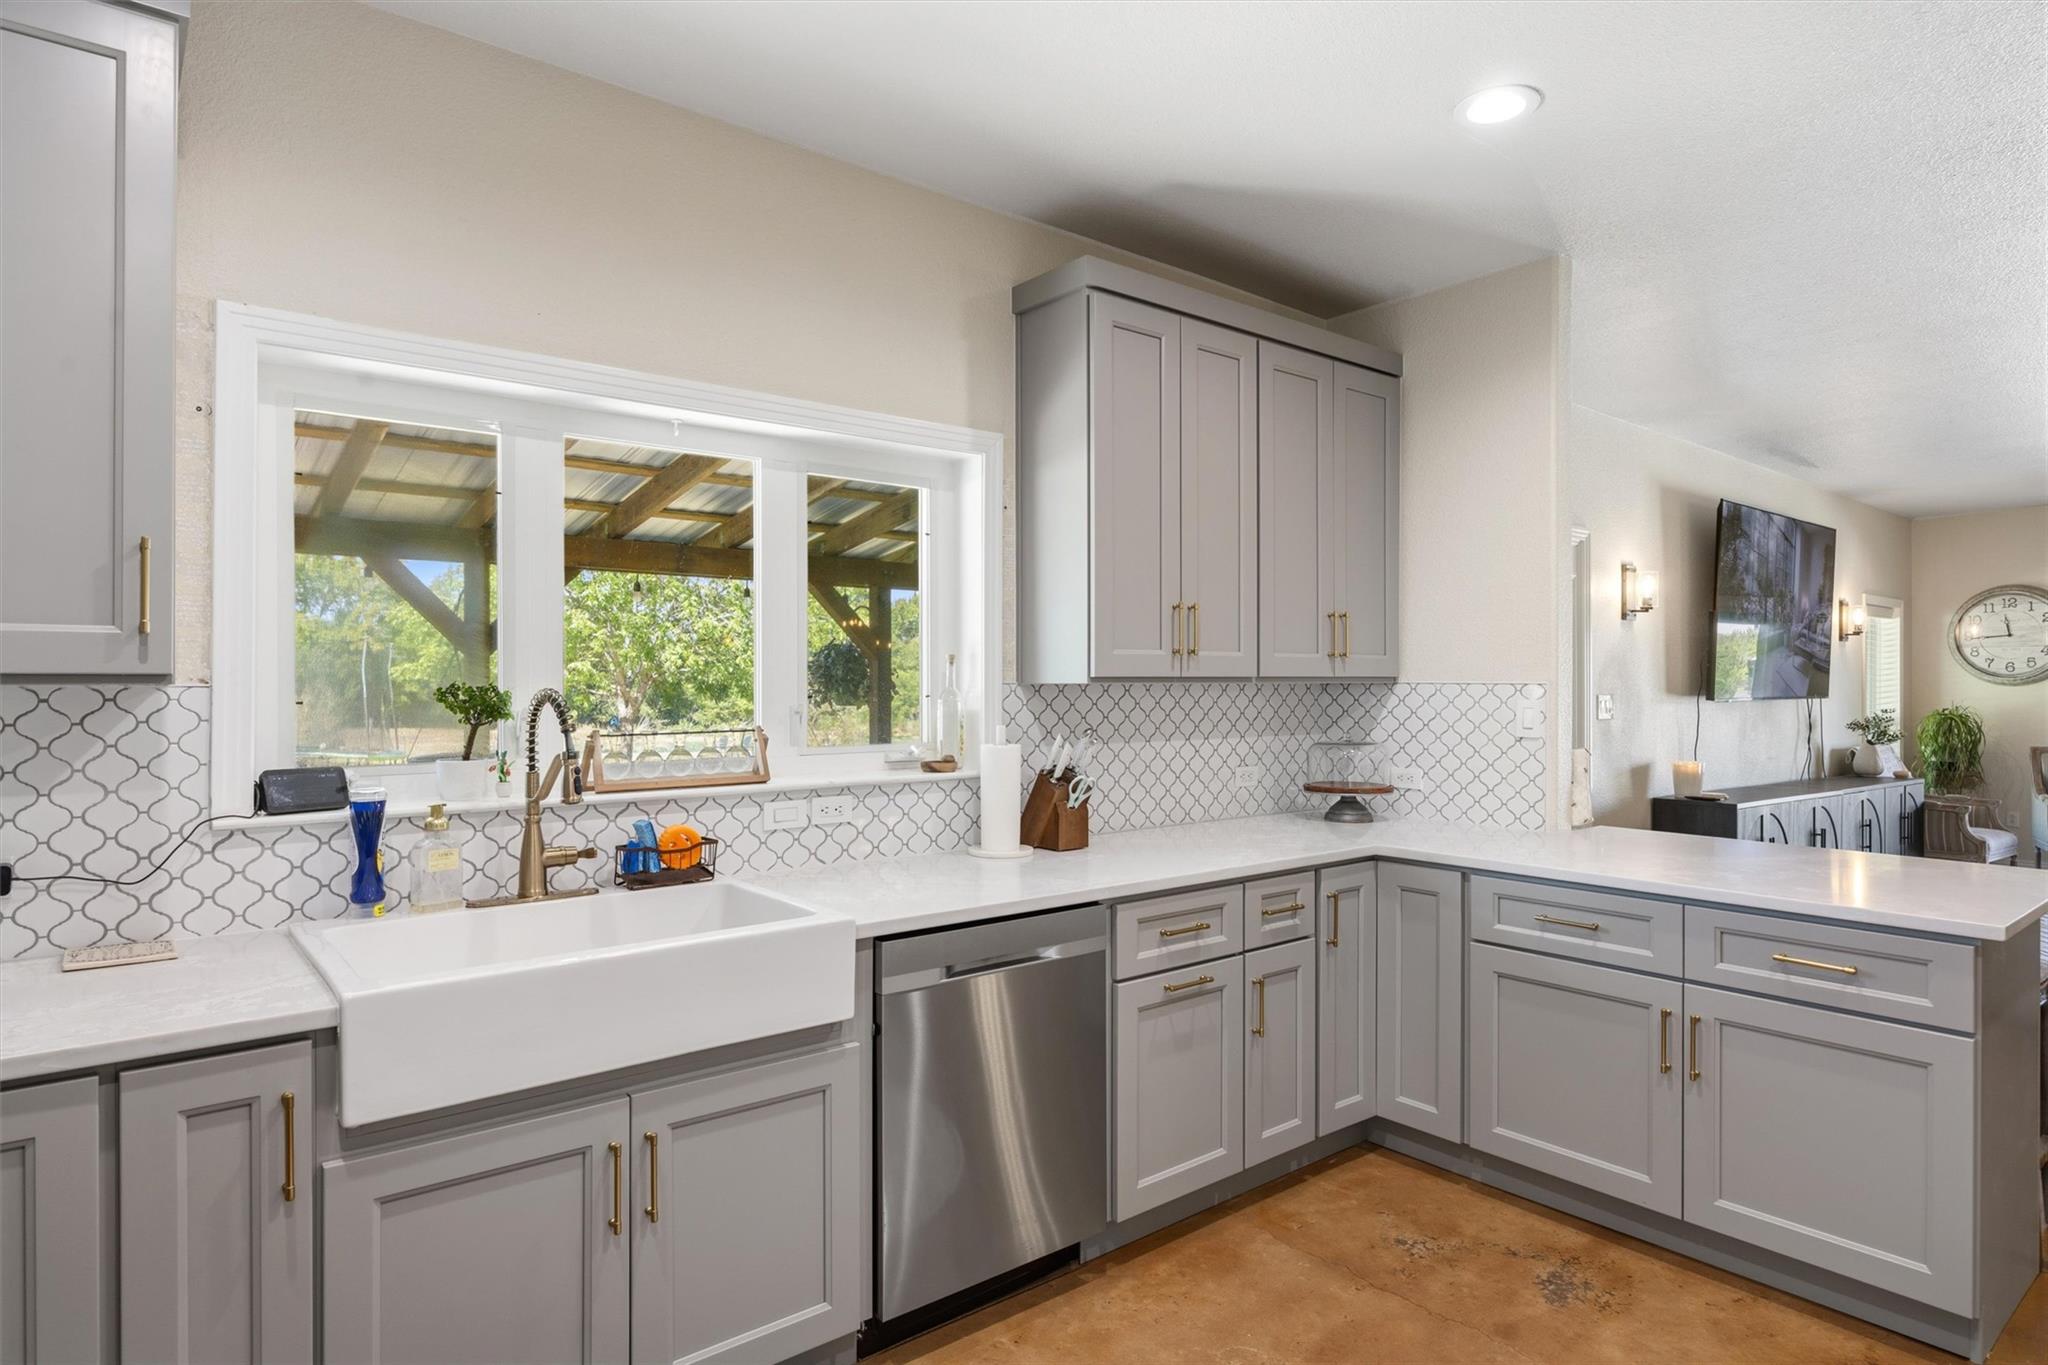
Kitchen with gray cabinets, farmhouse sink, patterned tile backsplash, and windows overlooking a covered patio.
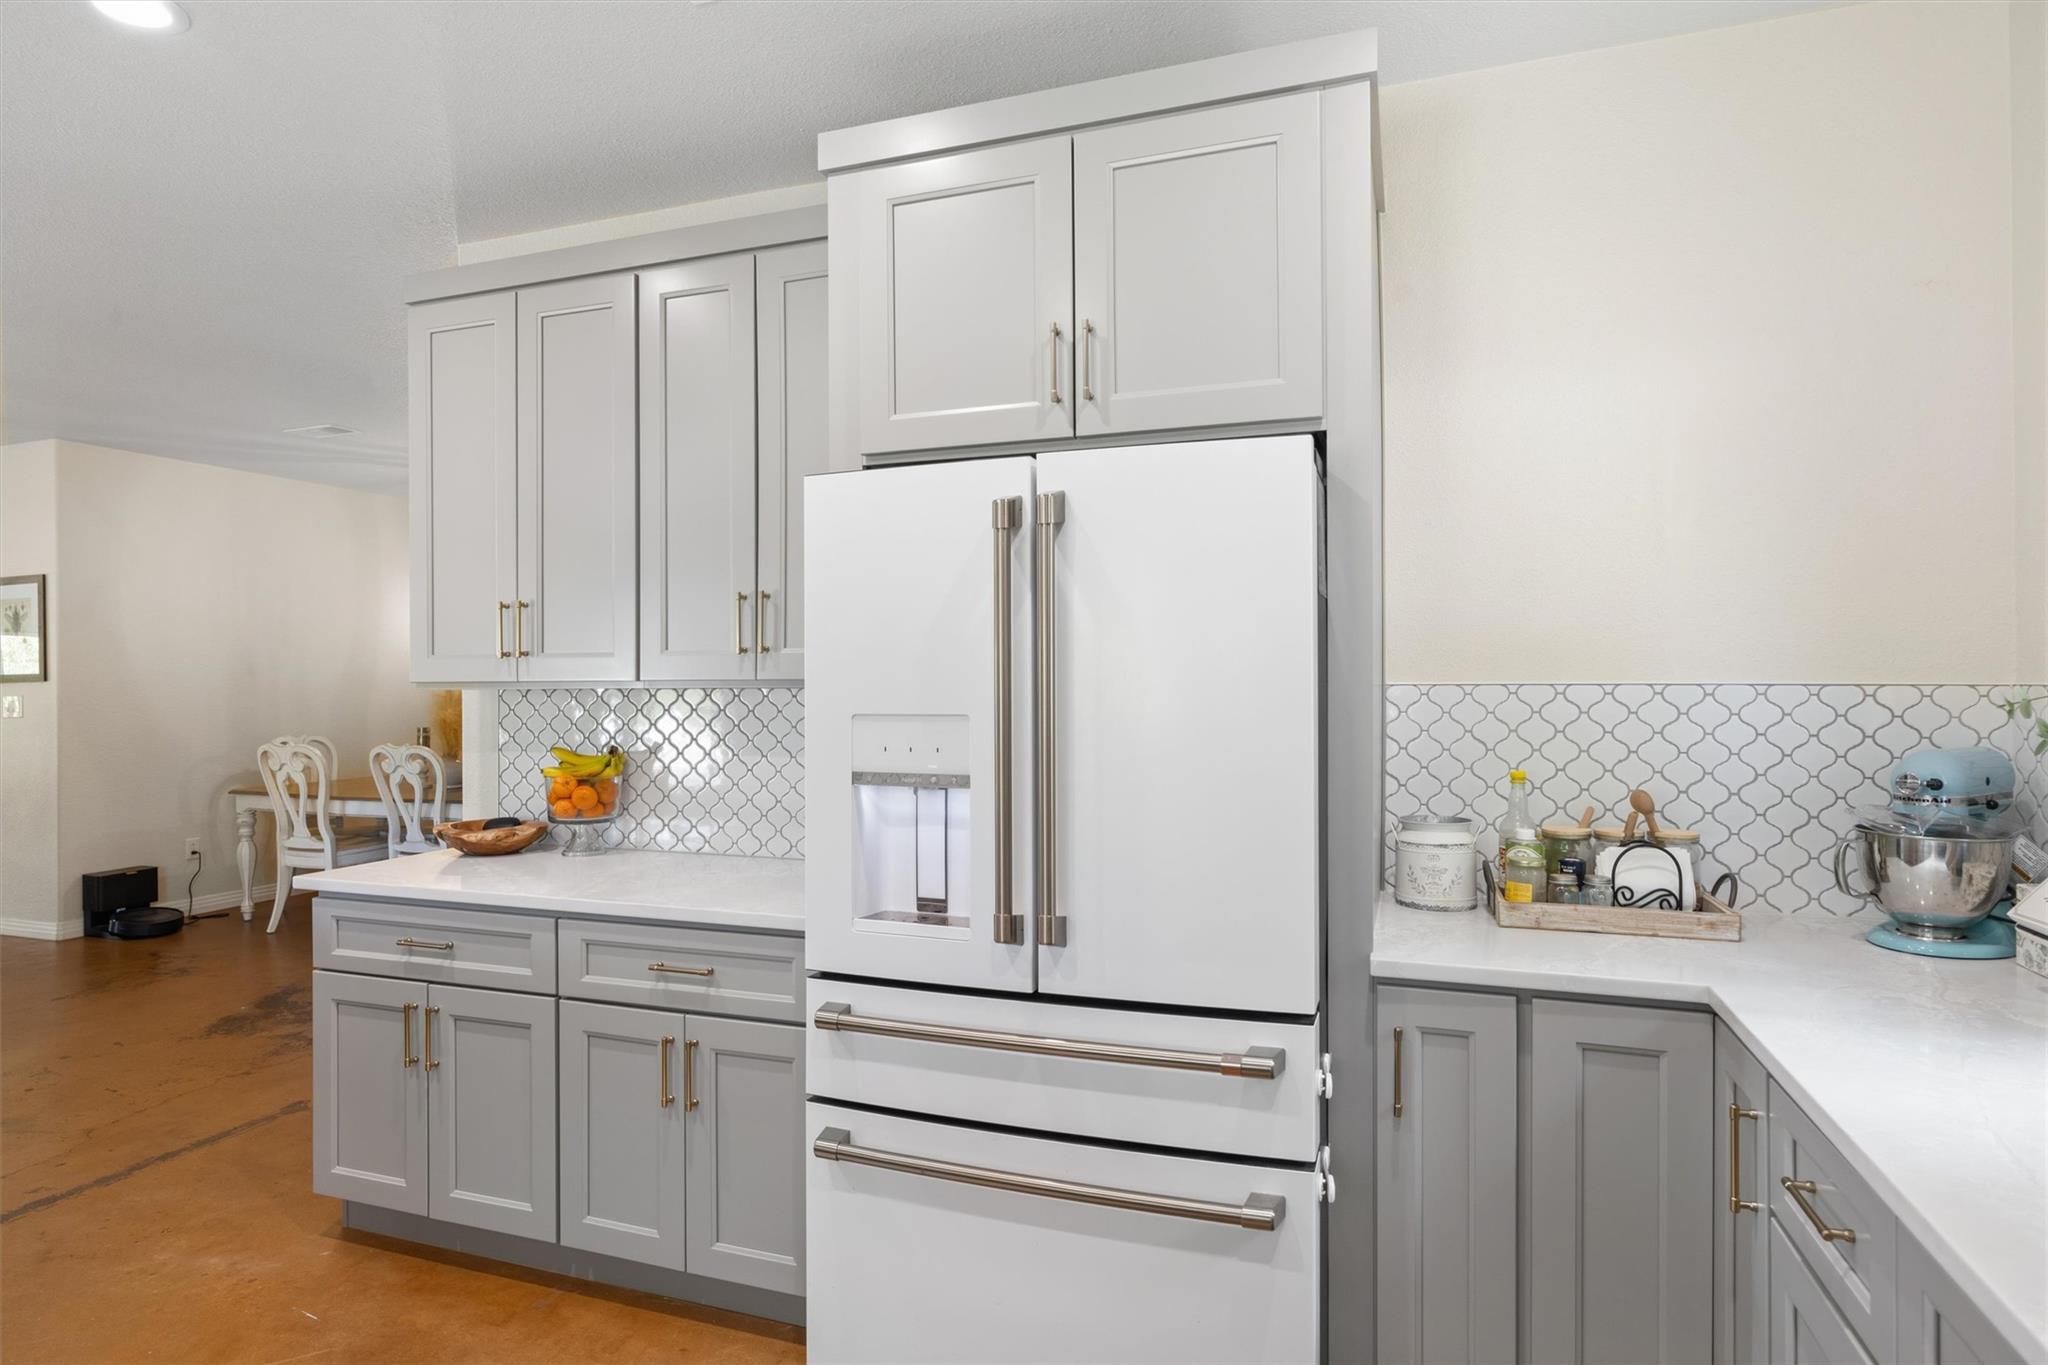
Kitchen with gray cabinets, patterned tile backsplash, and a large white French-door refrigerator.
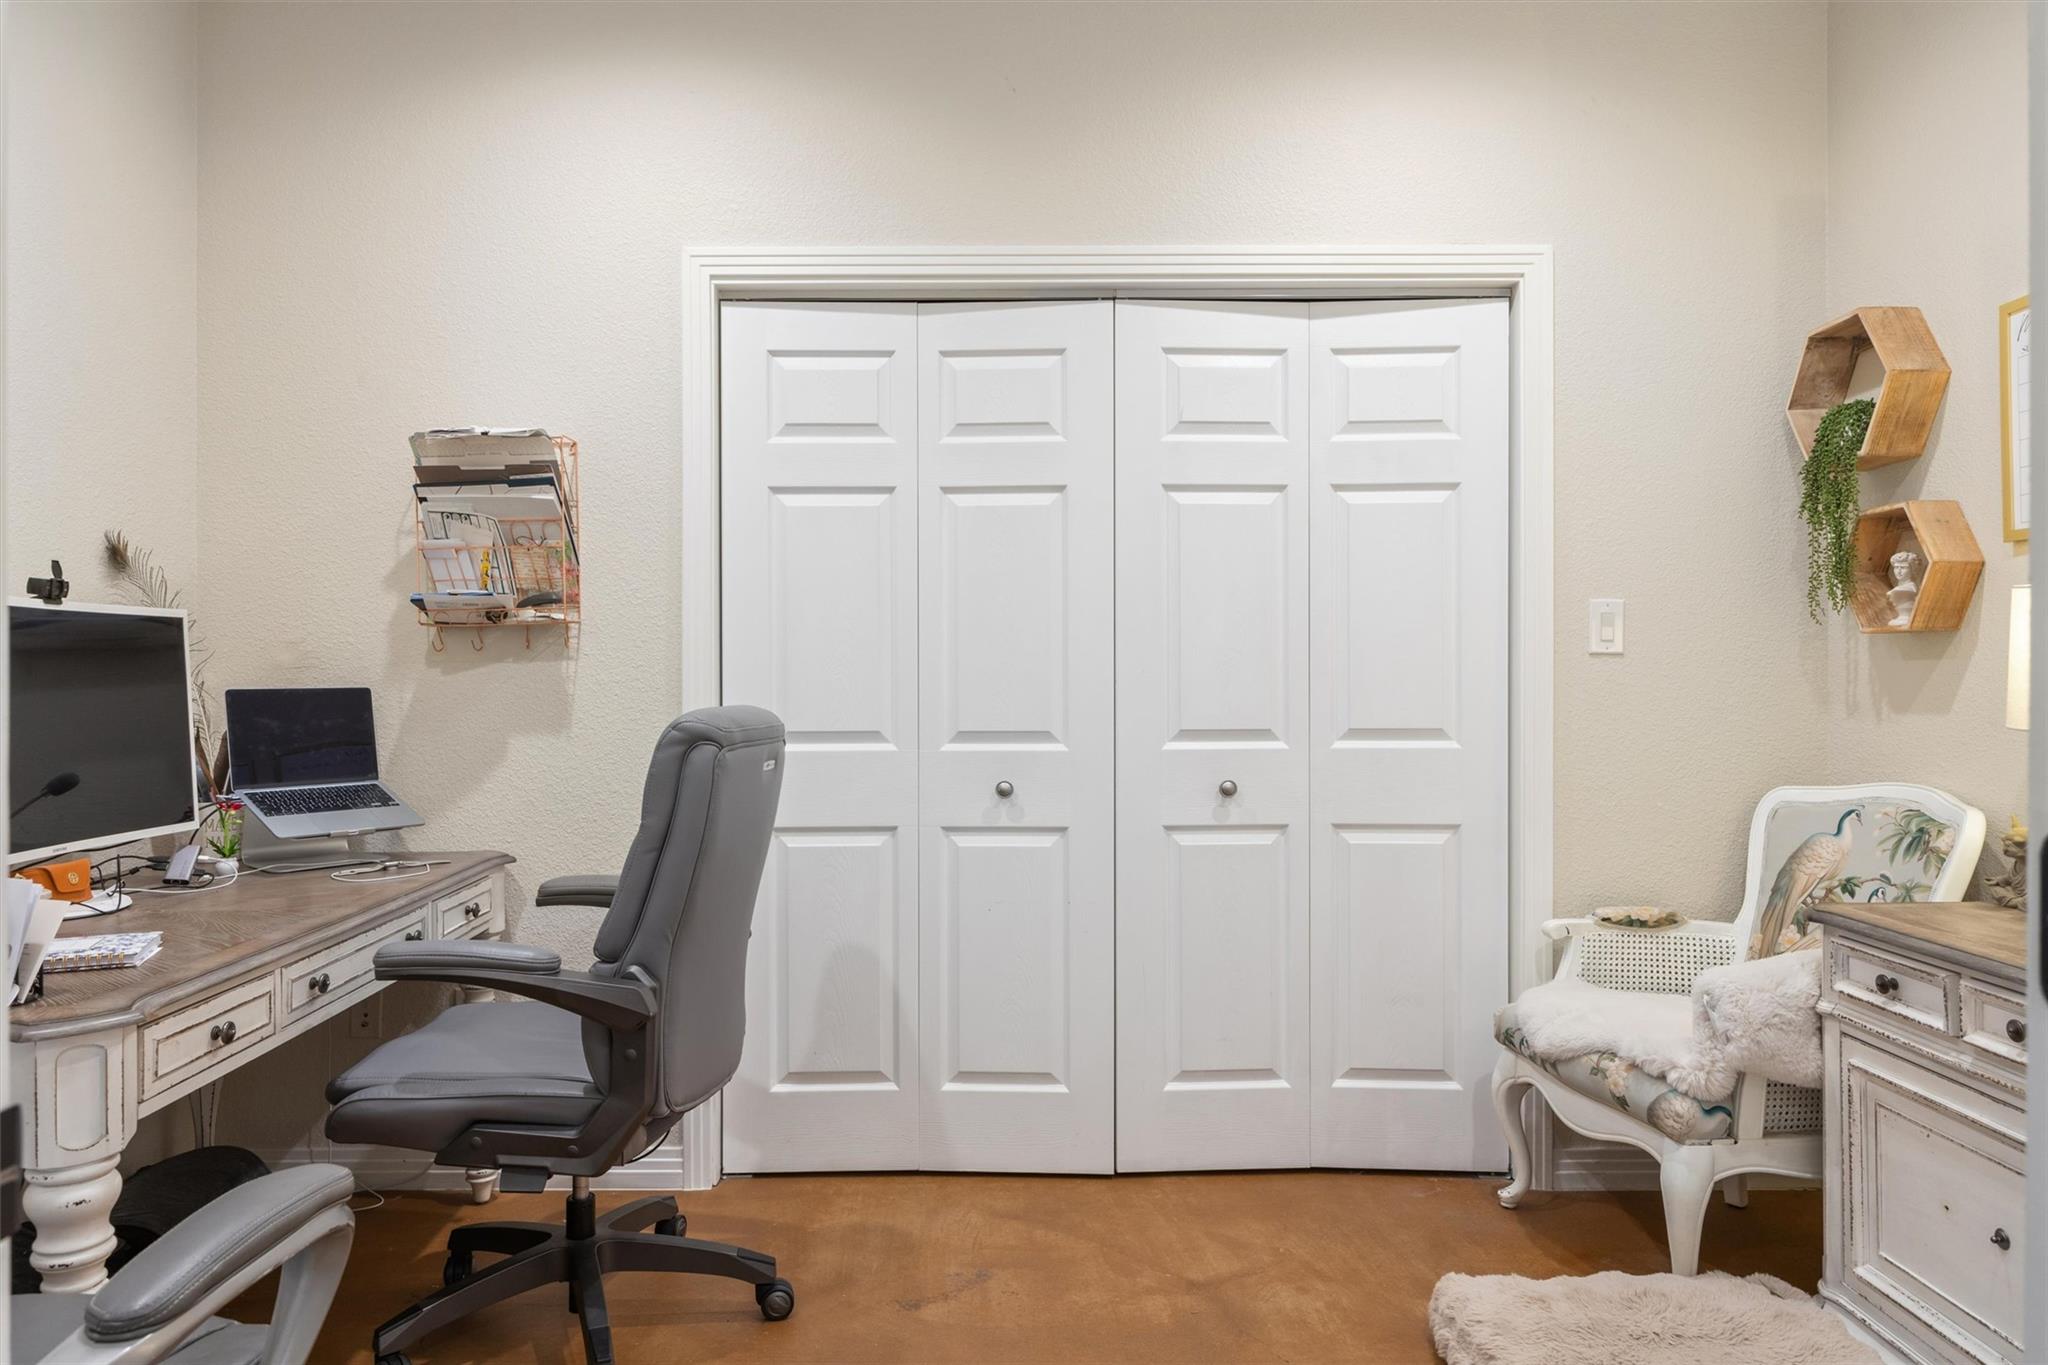
Home office with a computer desk, gray office chair, and white paneled closet doors.
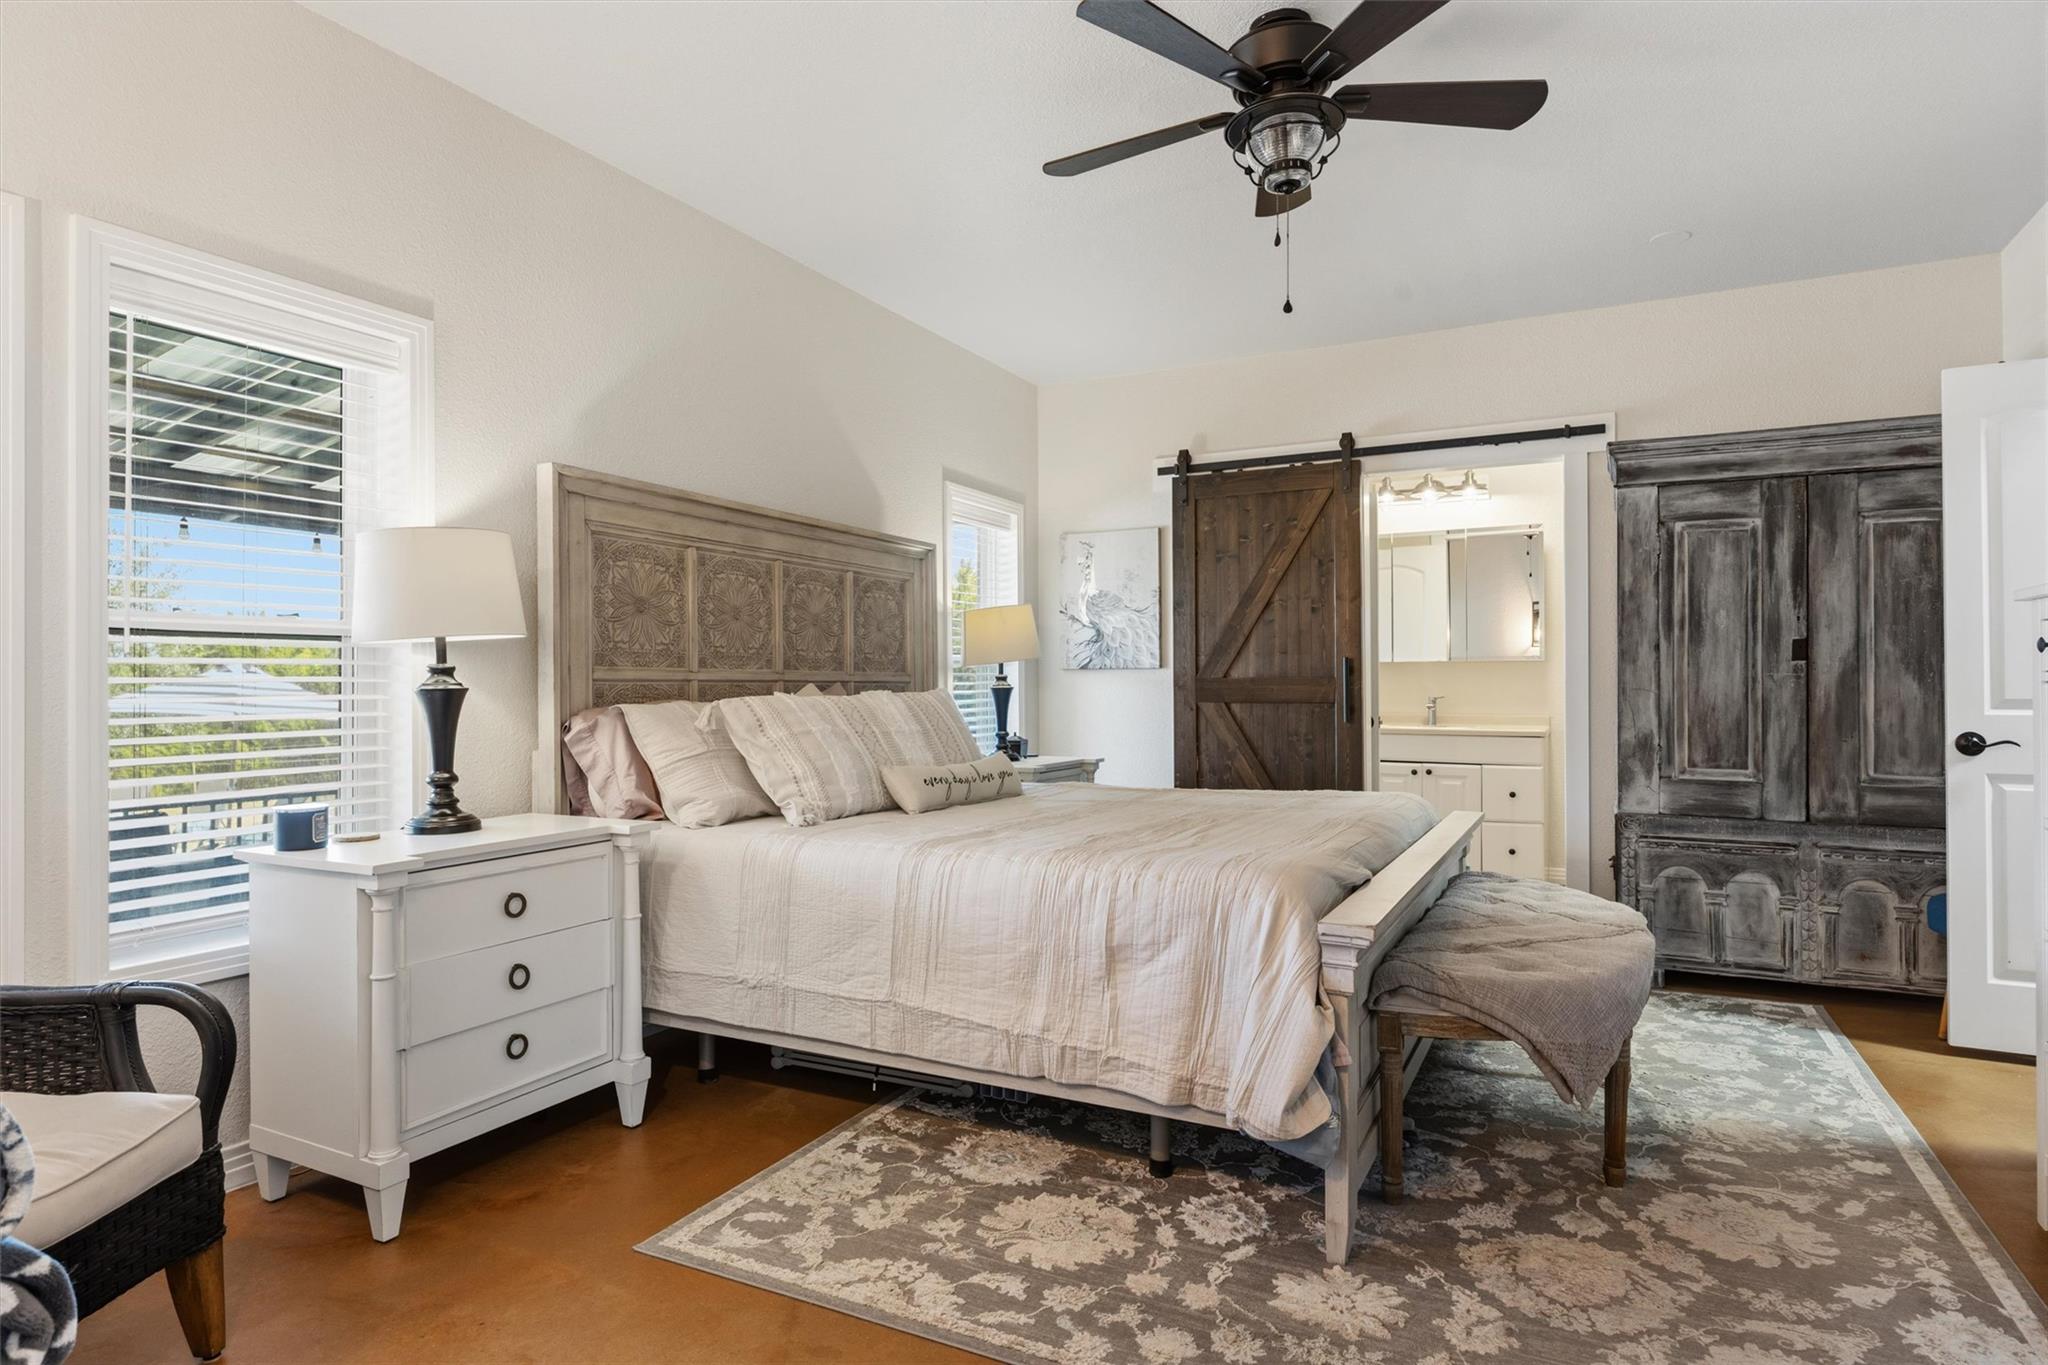
Furnished bedroom with a carved wood headboard, sliding barn door, and dark armoire.
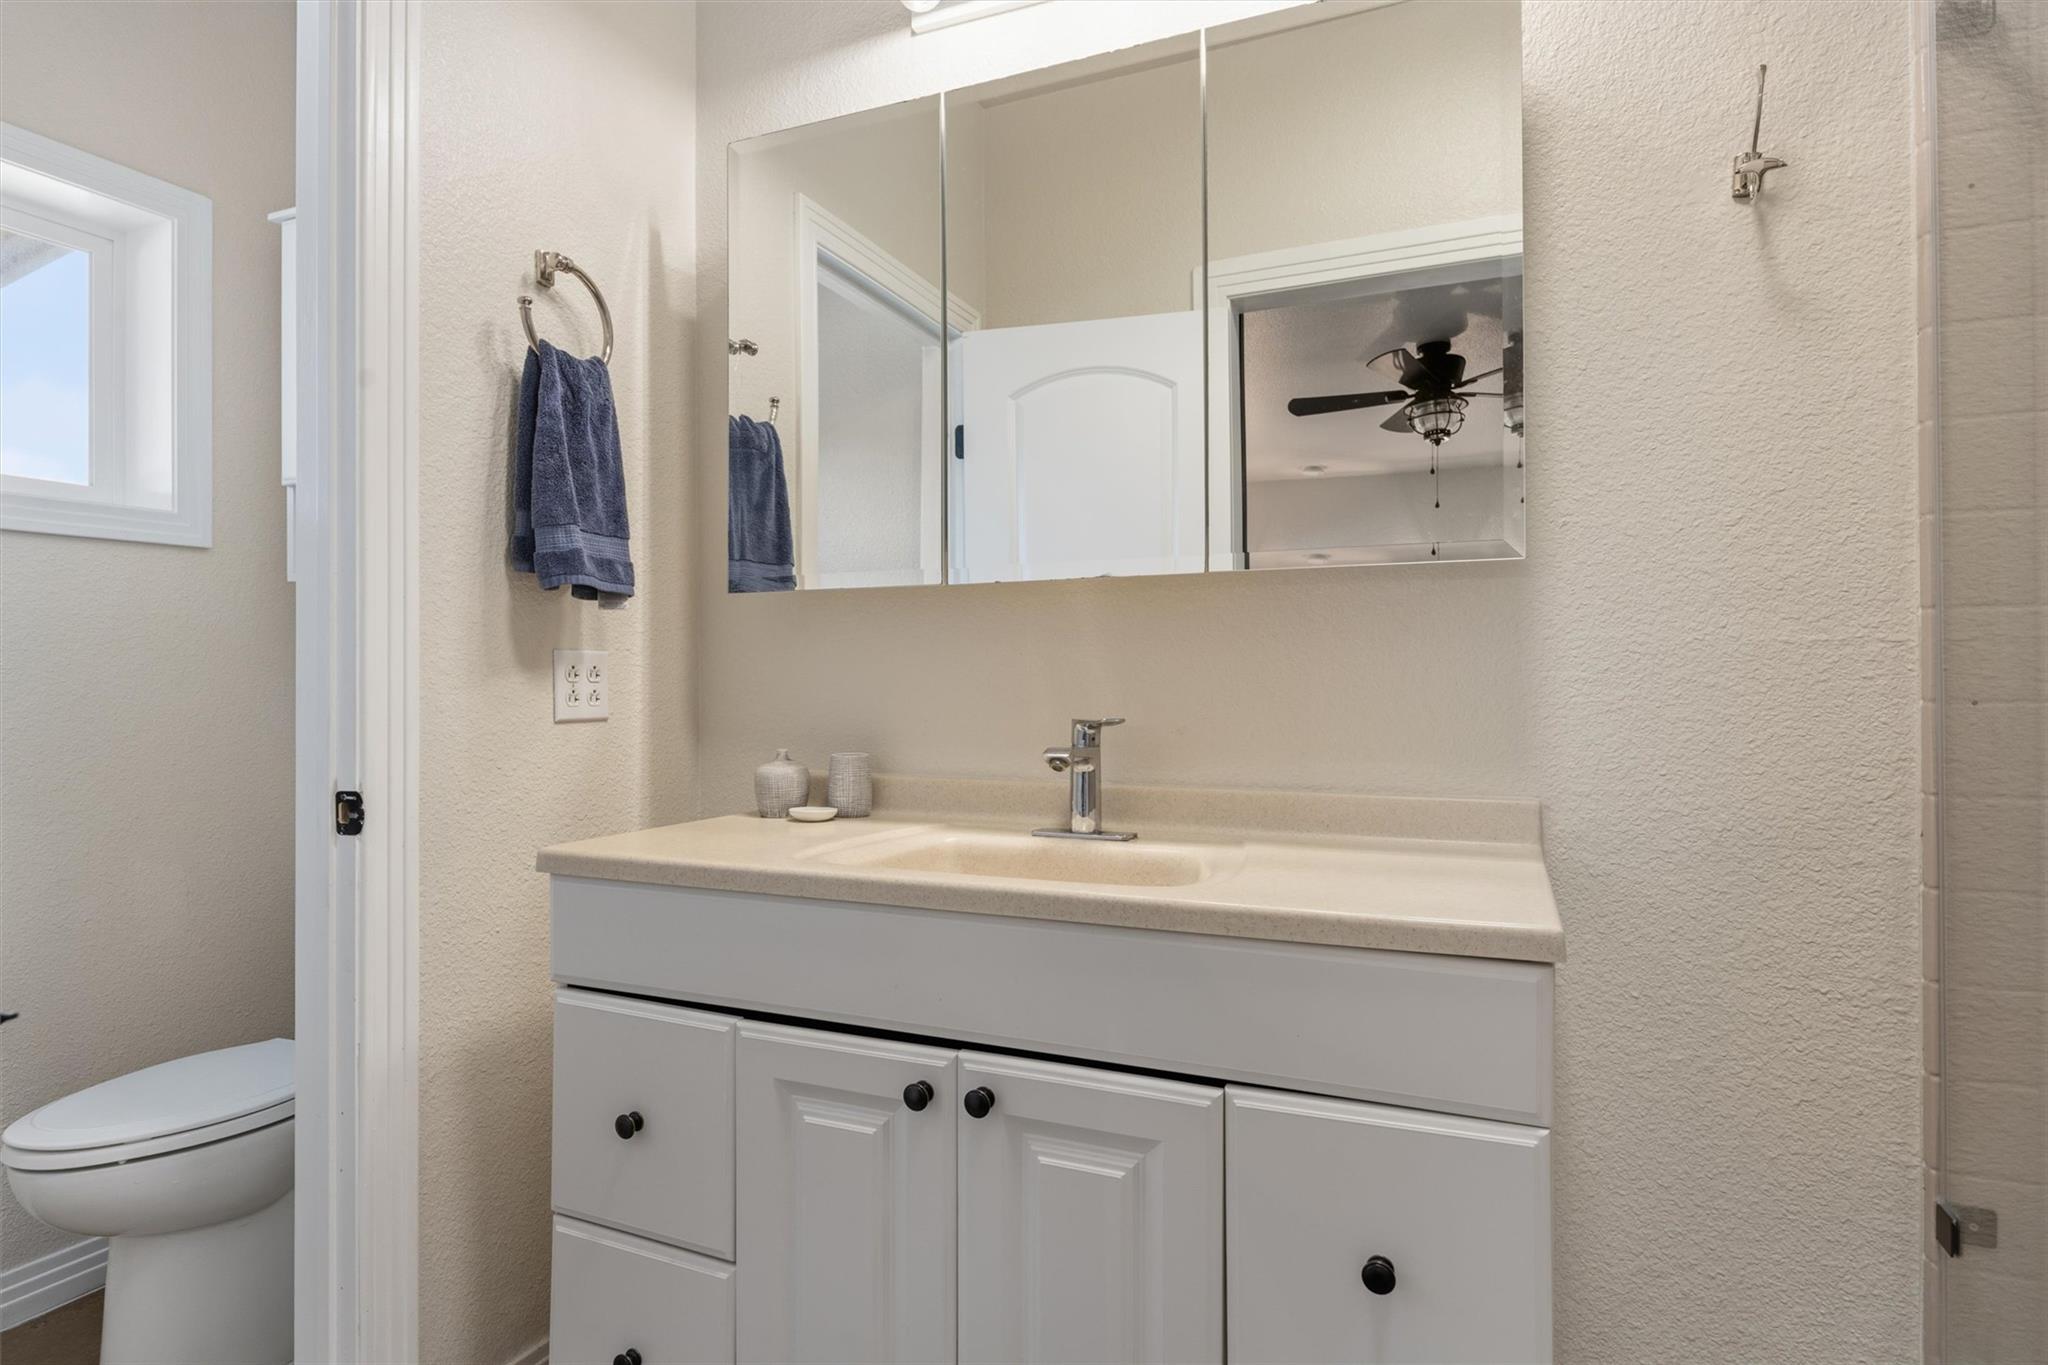
Bathroom vanity with a wide mirrored cabinet, blue hand towel, and toilet visible through the doorway.
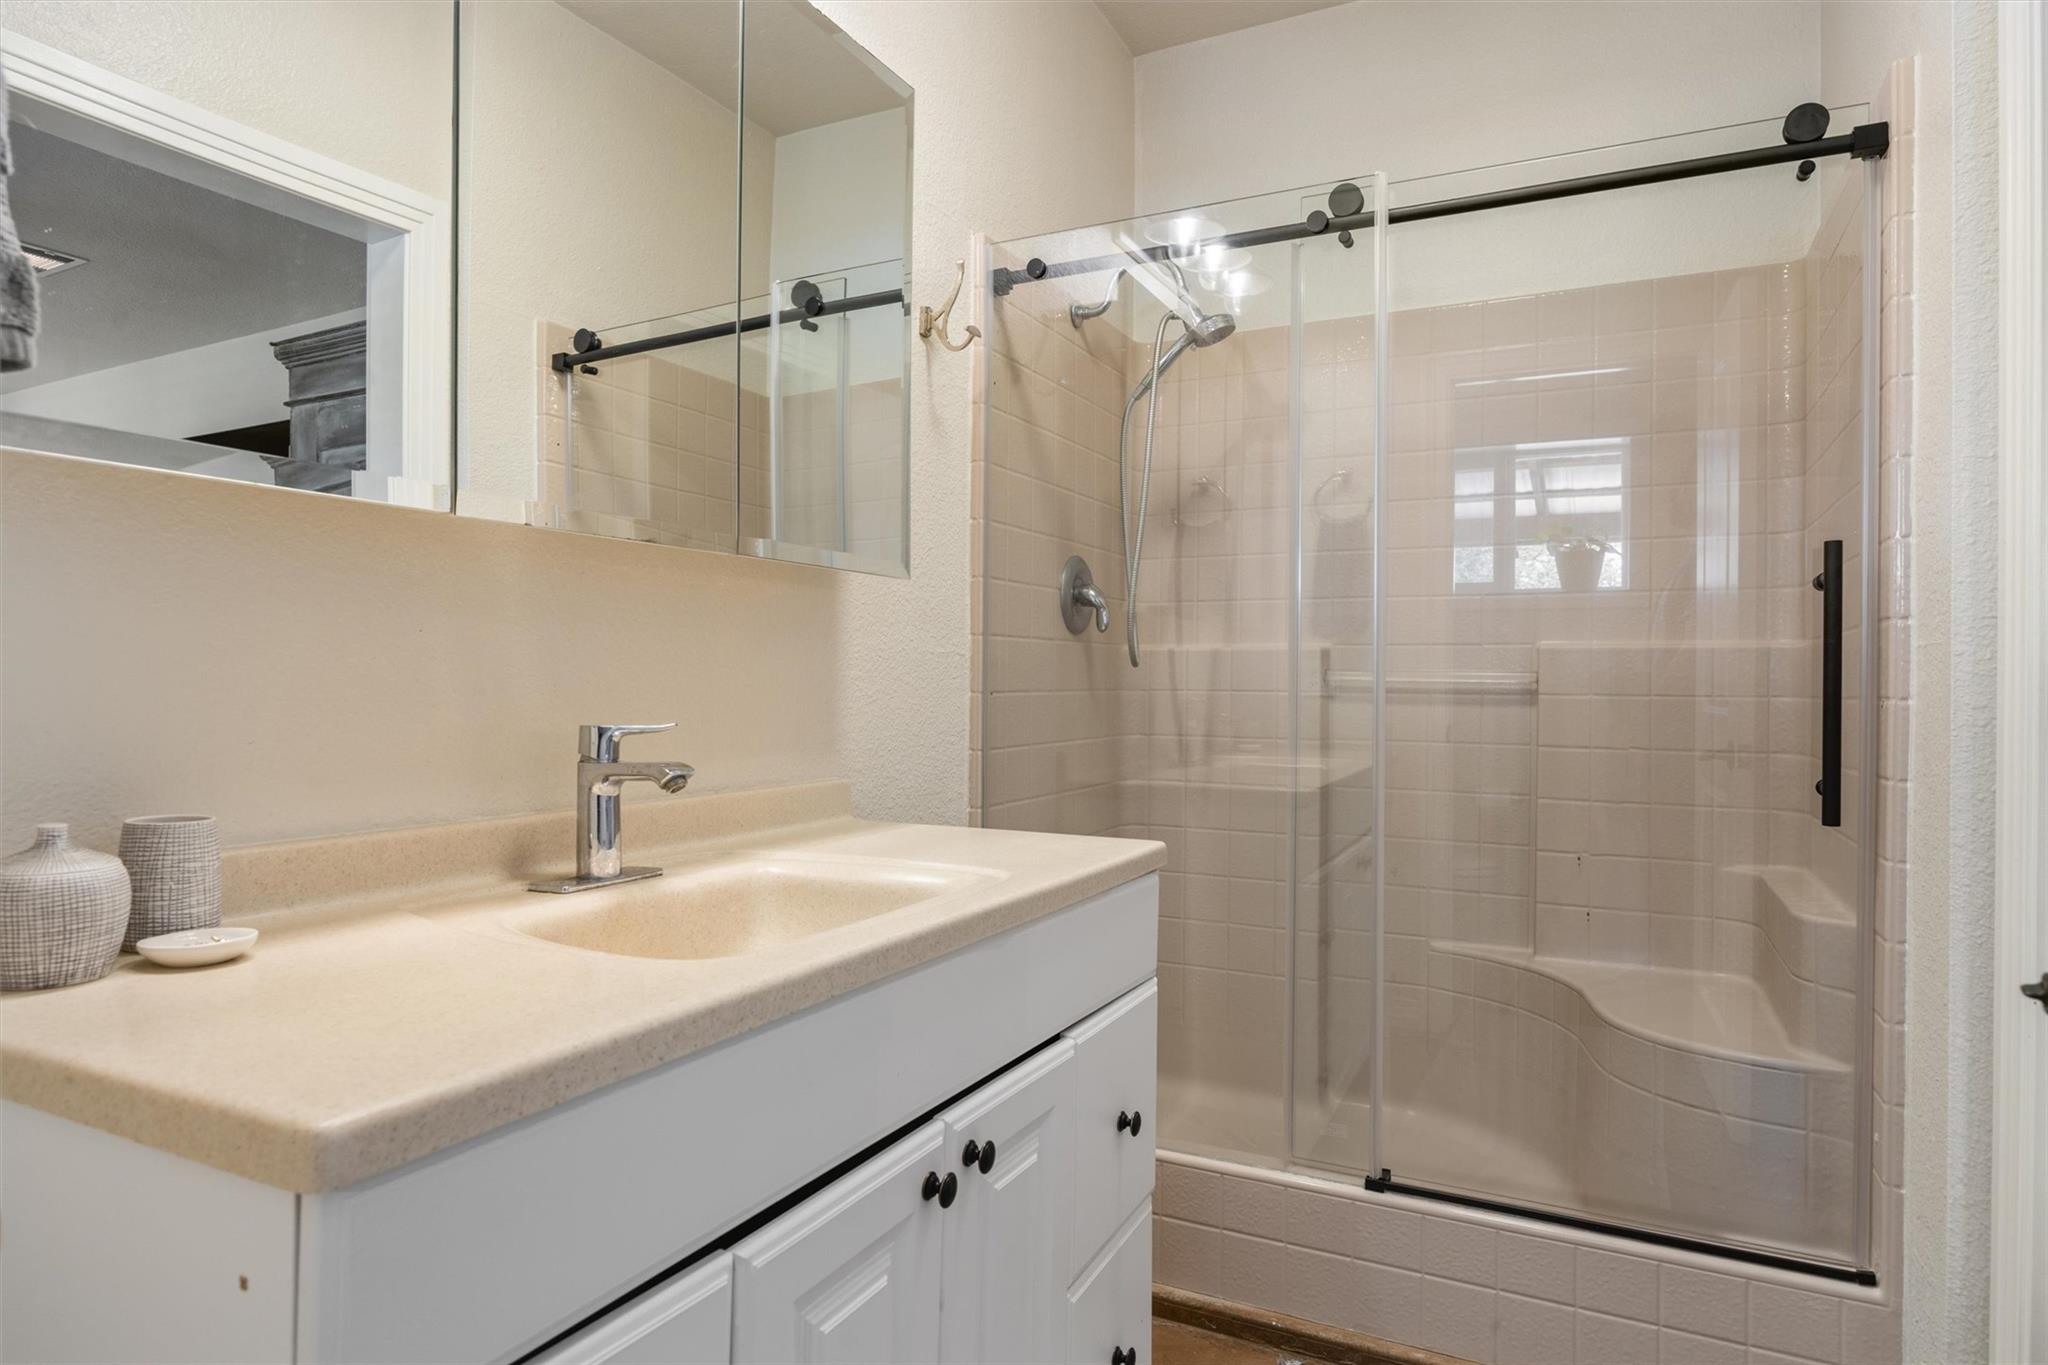
Bathroom with a white vanity and beige countertop beside a glass-enclosed tiled shower with a built-in bench.
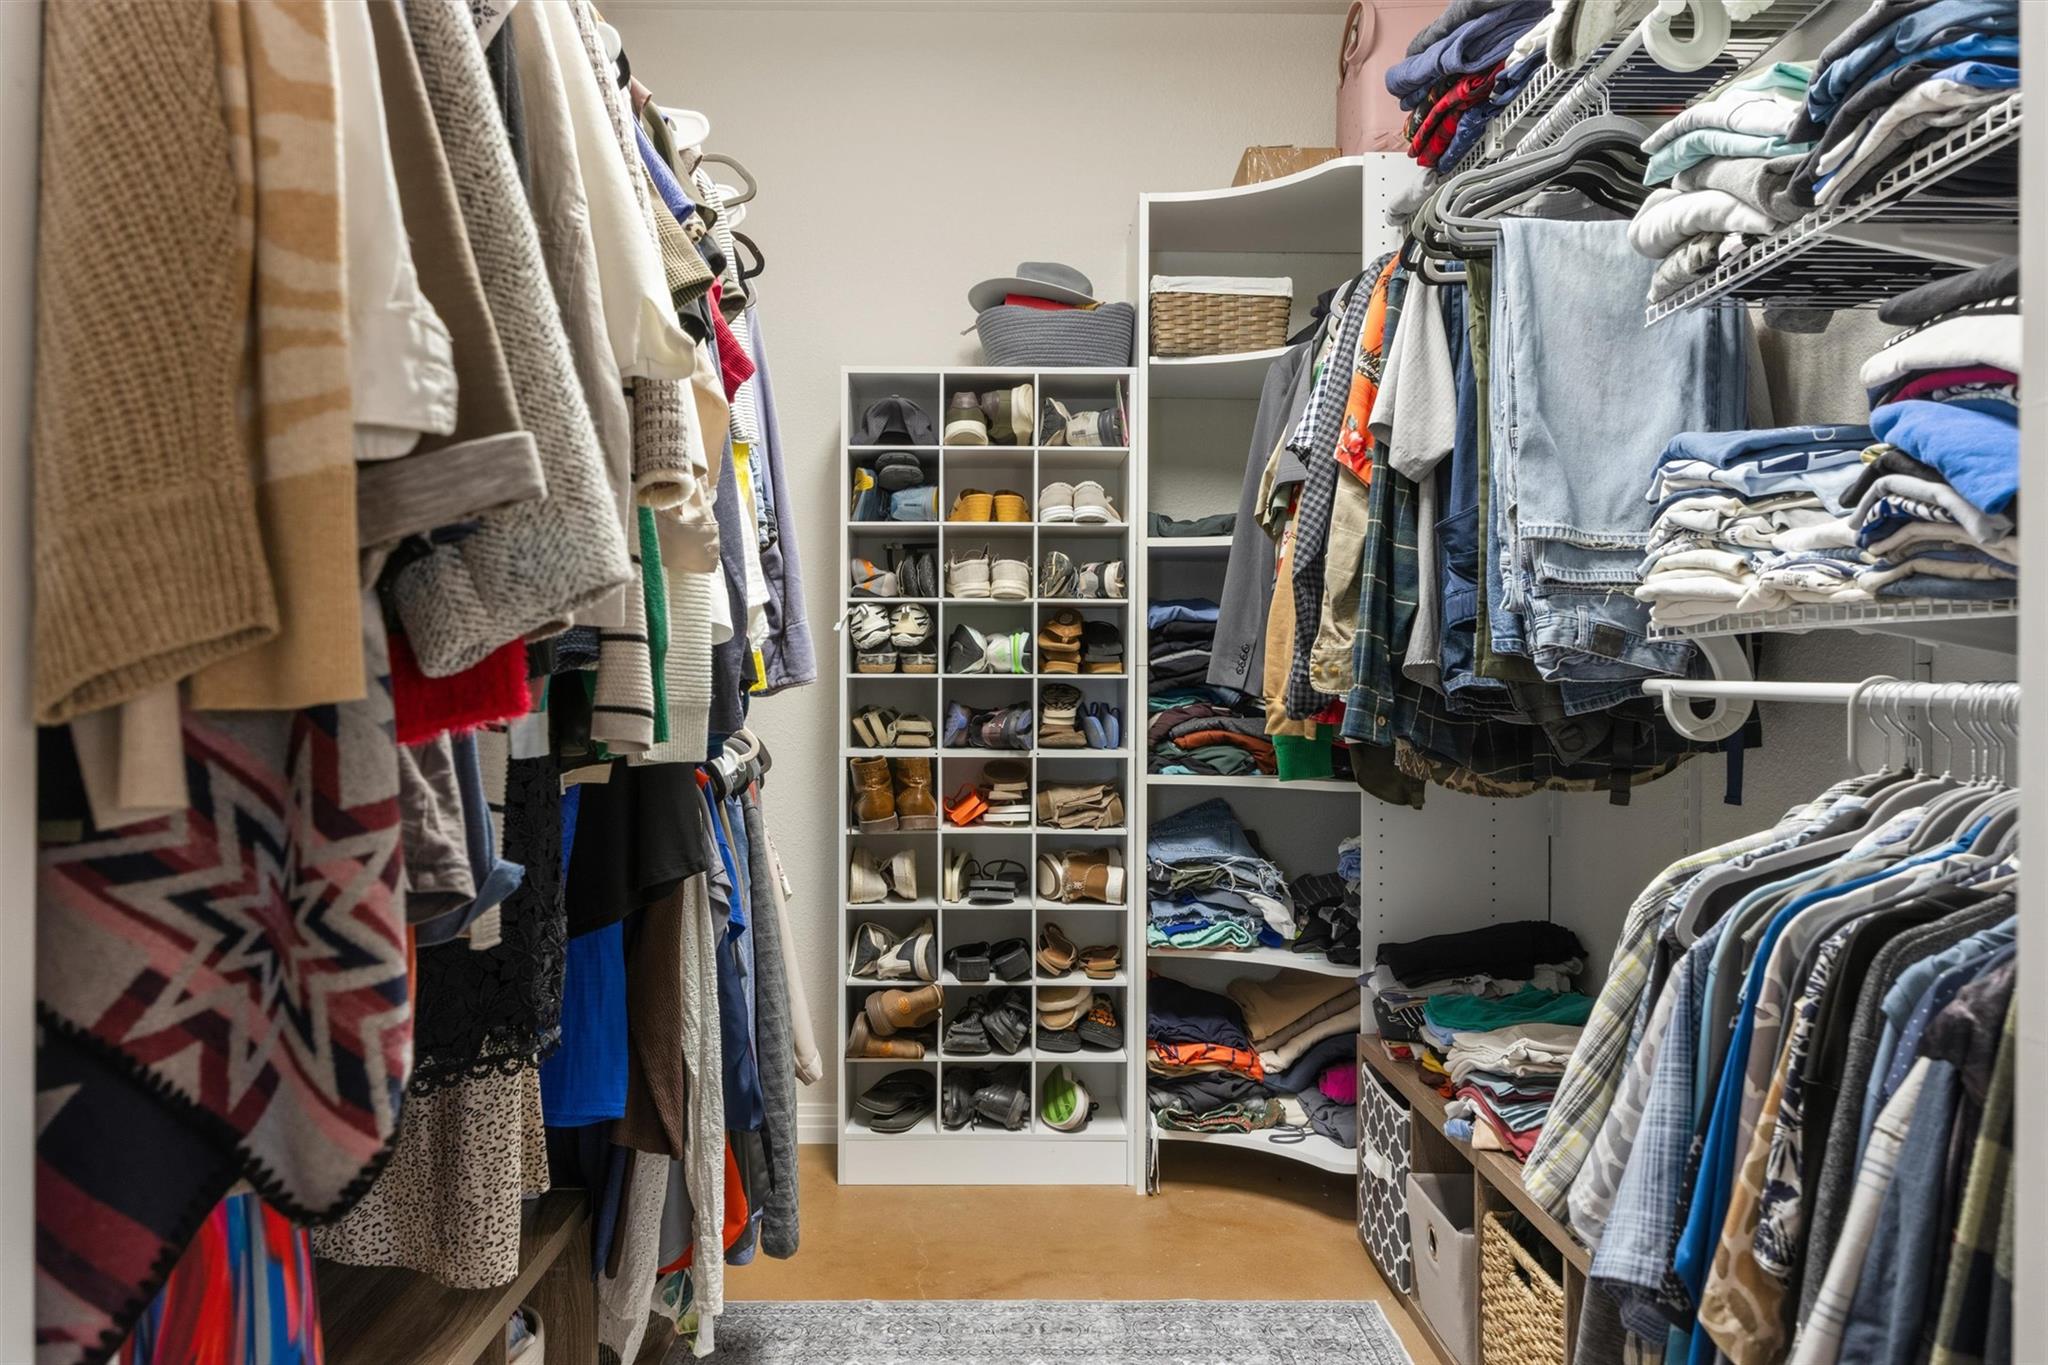
Walk-in closet with rows of hanging clothes, folded garments, and a central shoe-storage cubby.
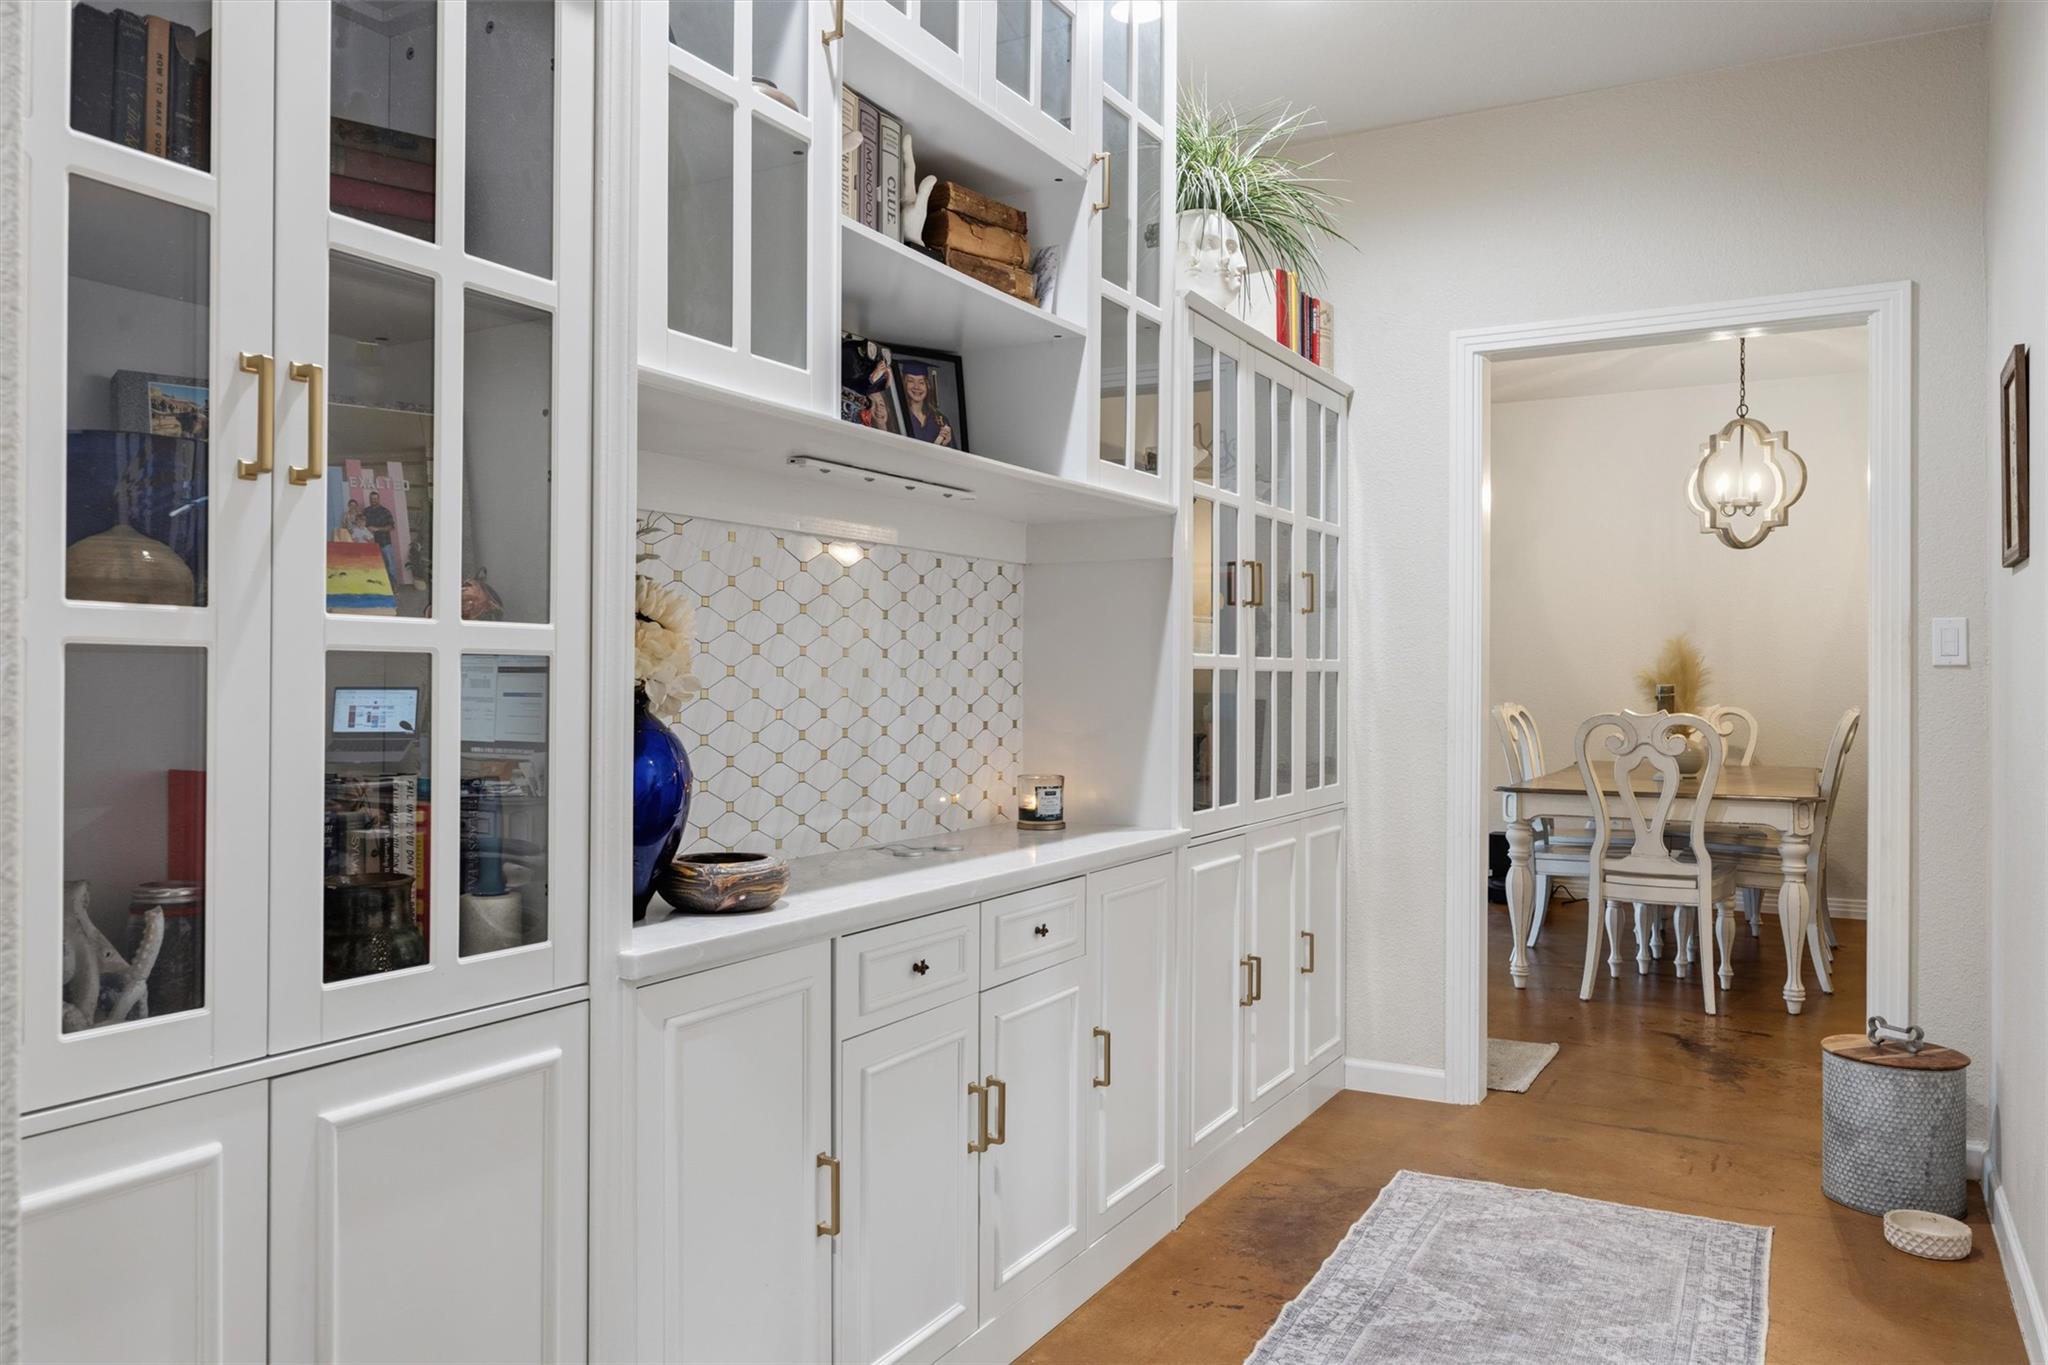
White built-in cabinets with geometric tile backsplash beside a dining room with a chandelier.
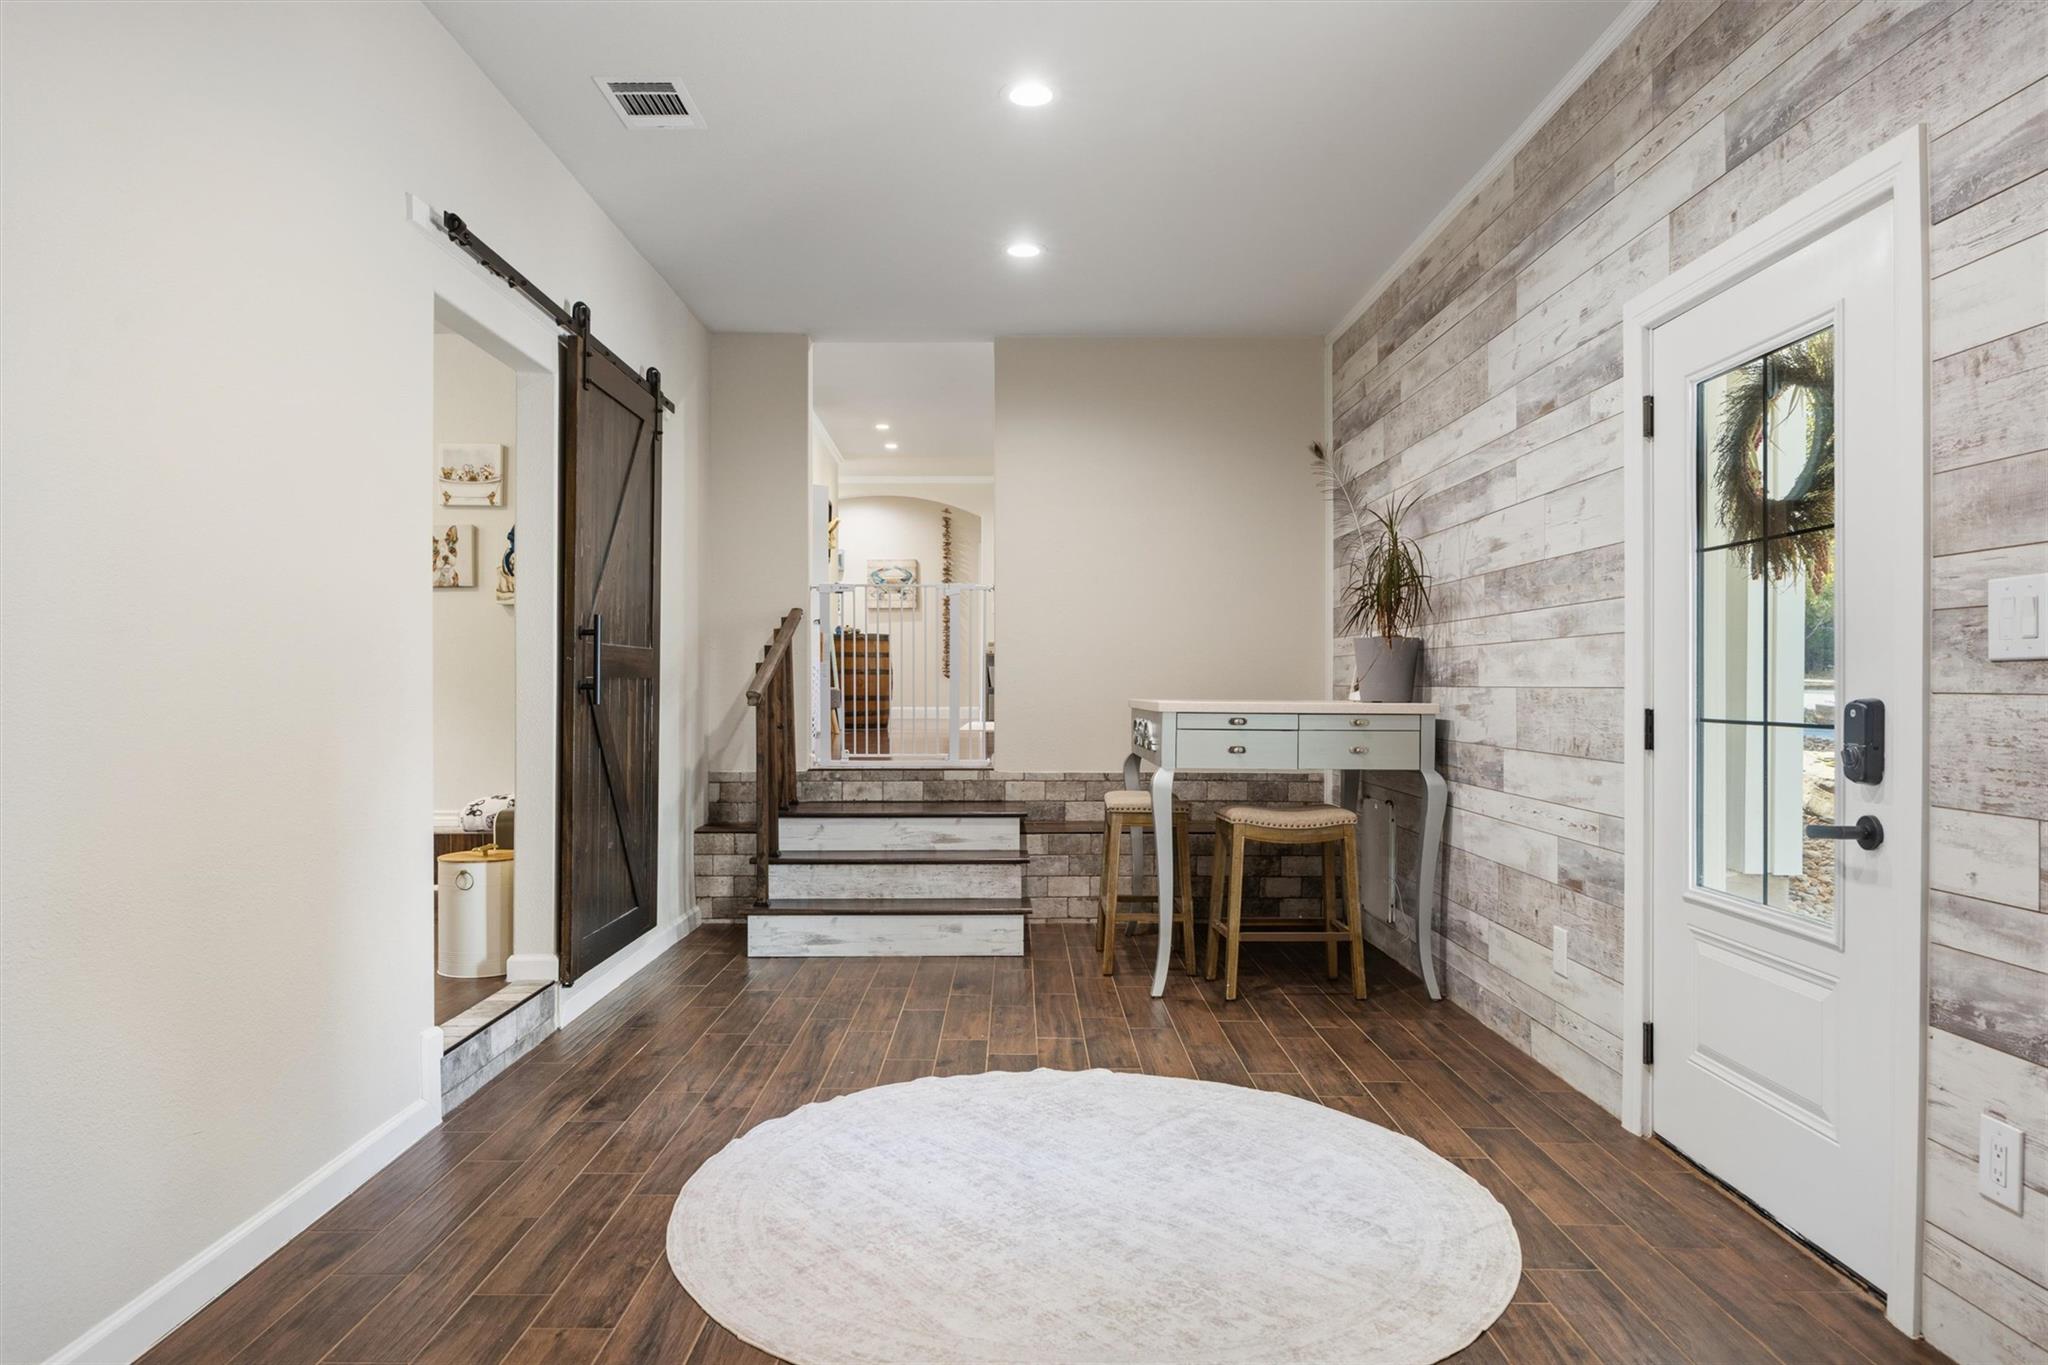
Entryway with a dark sliding barn door, staircase, and light wood-plank accent wall.
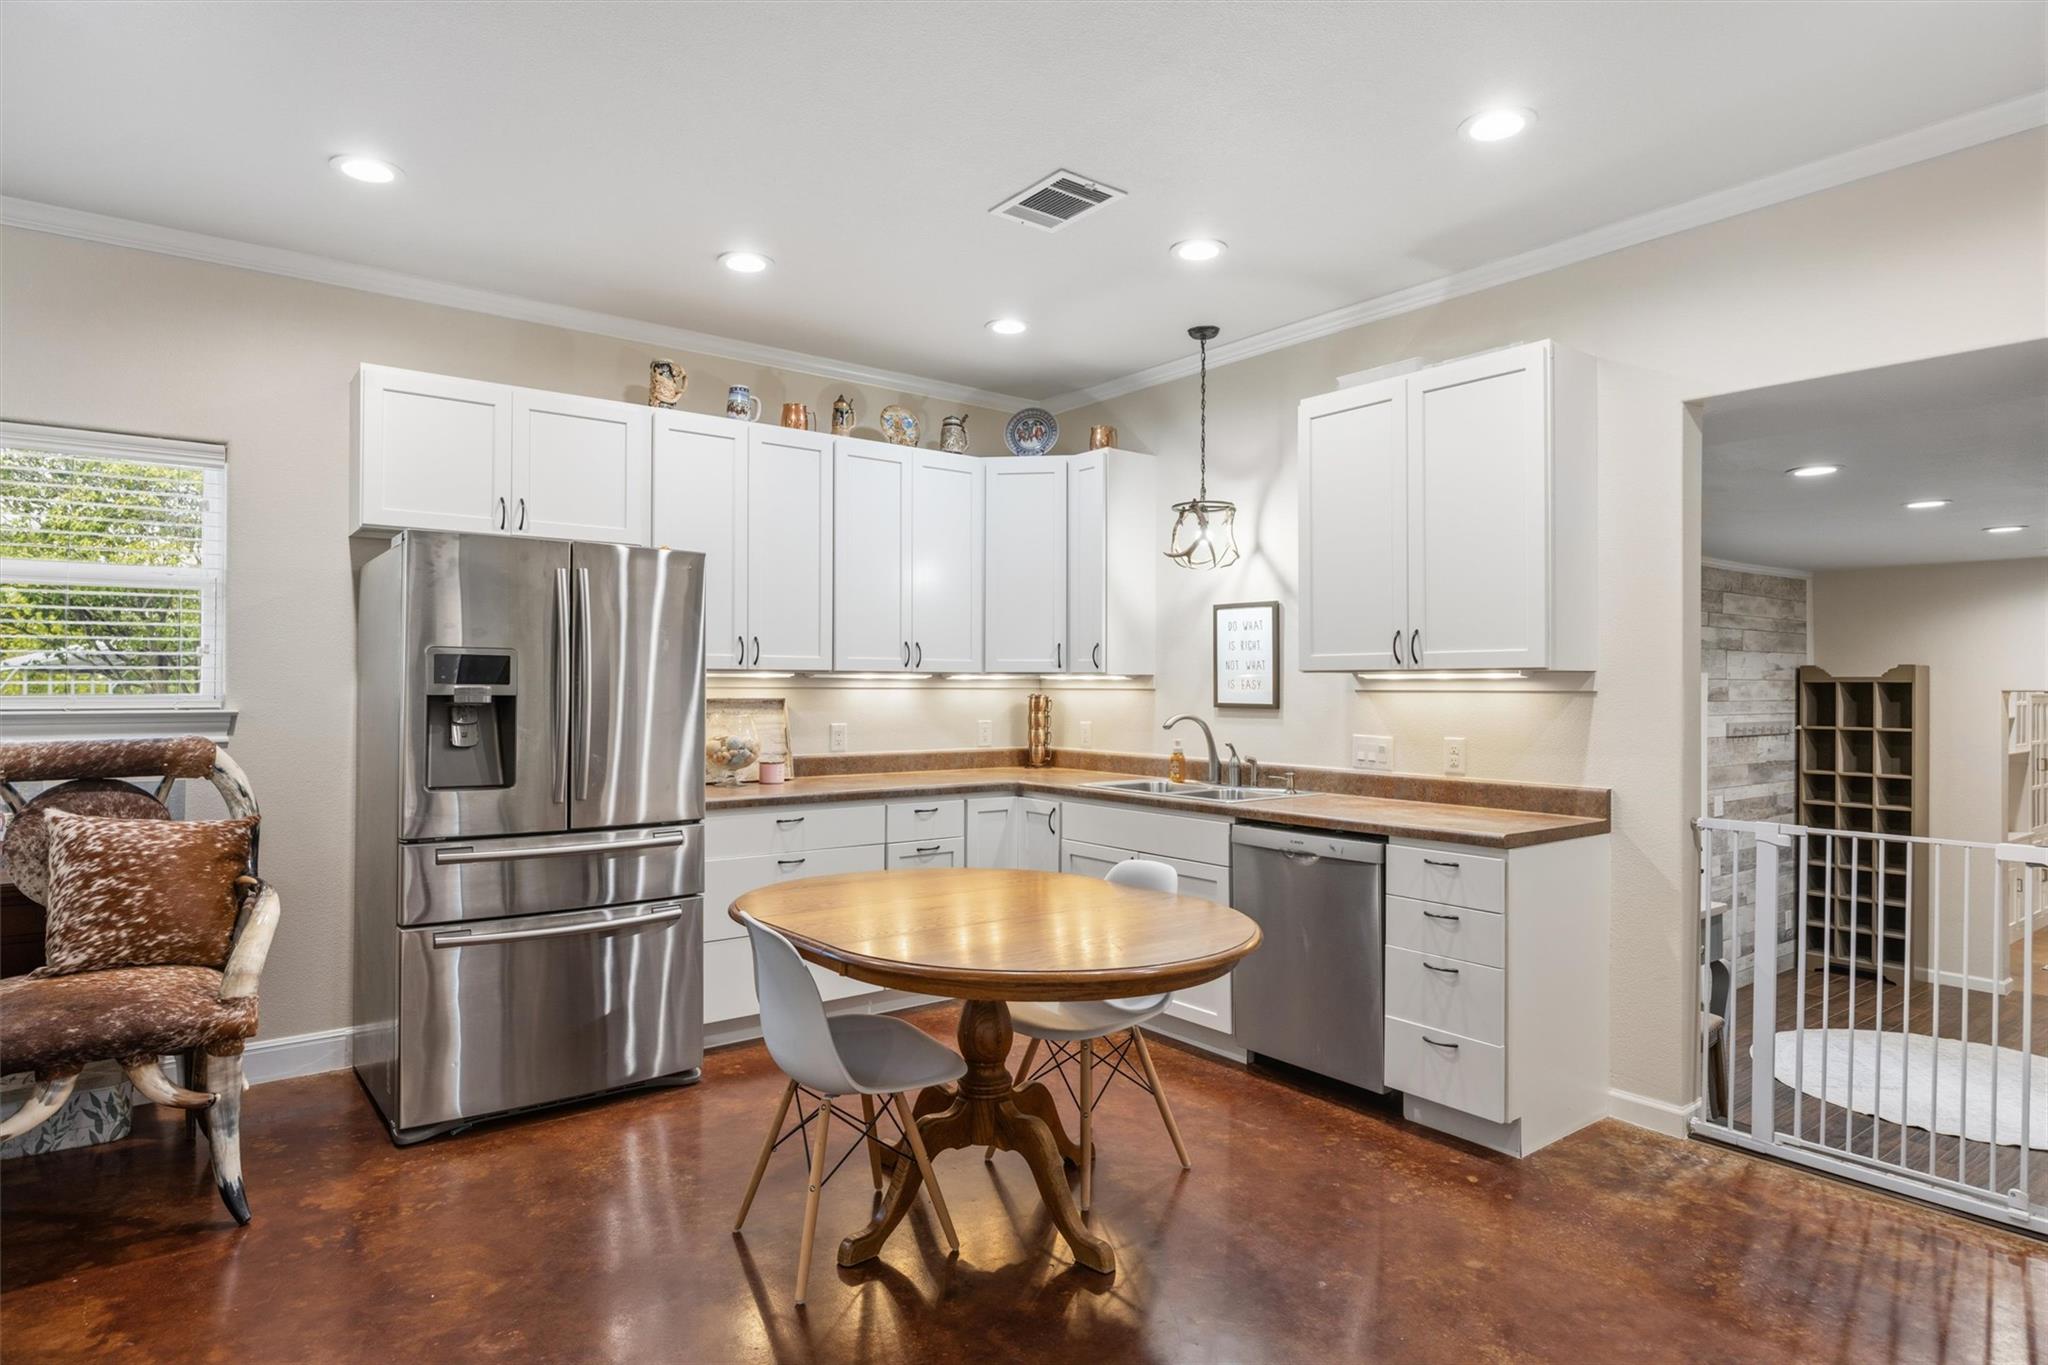
Kitchen with white cabinets, stainless steel appliances, and a round wooden table.
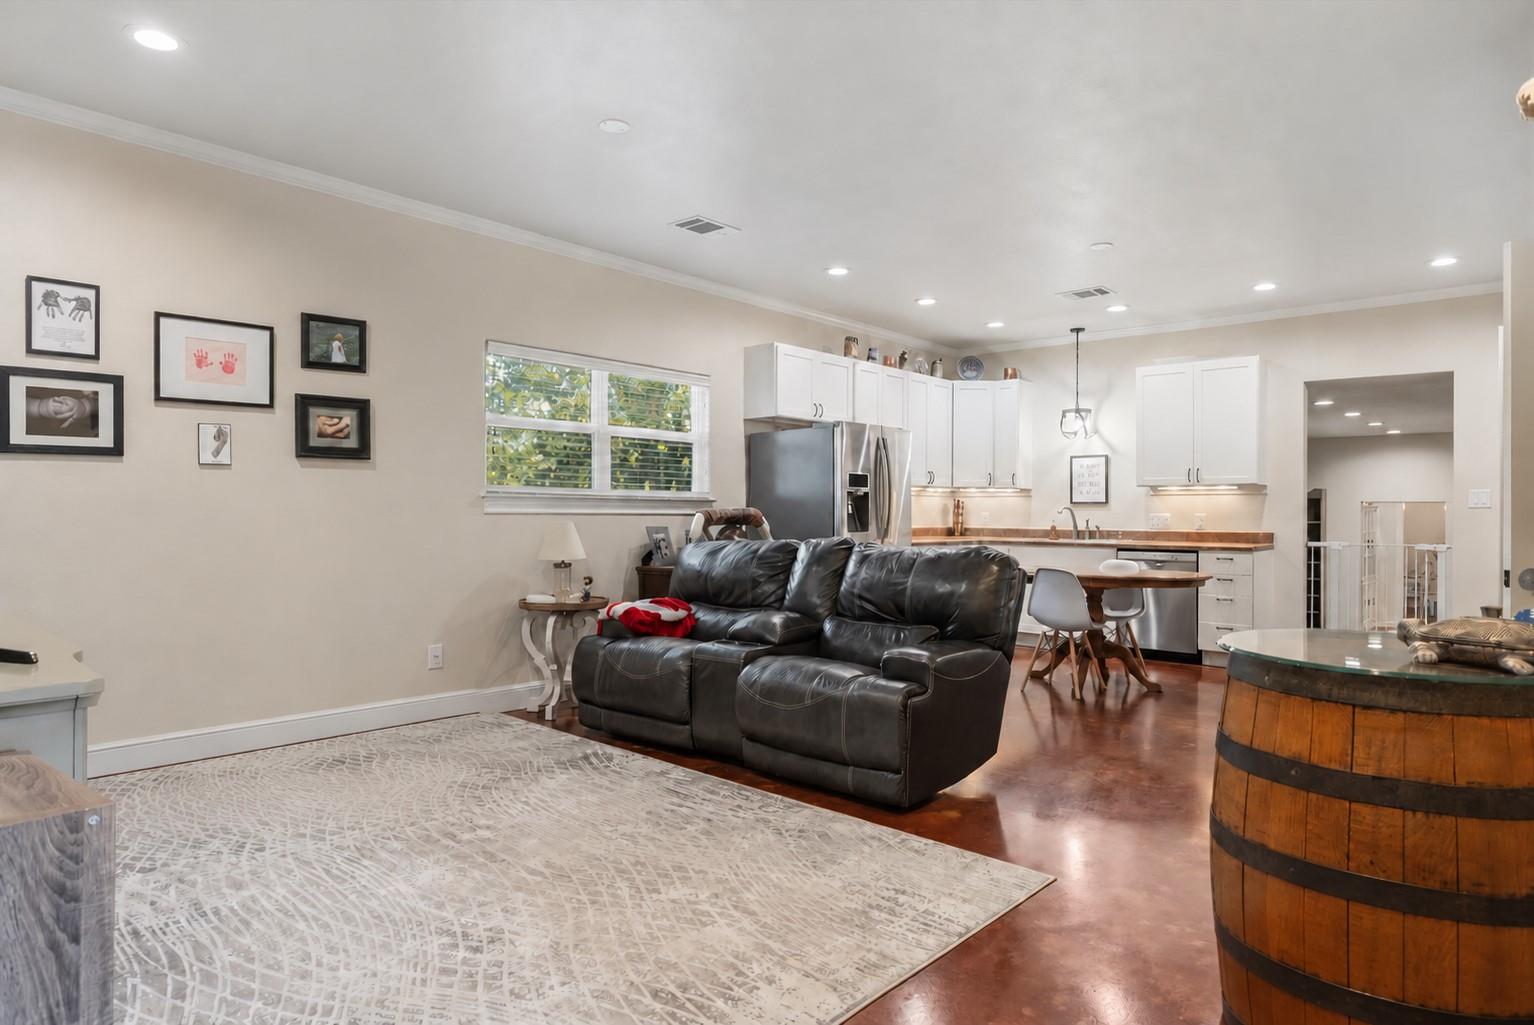
Open-plan living room and kitchen with a dark leather sofa, white cabinets, and polished reddish floors.
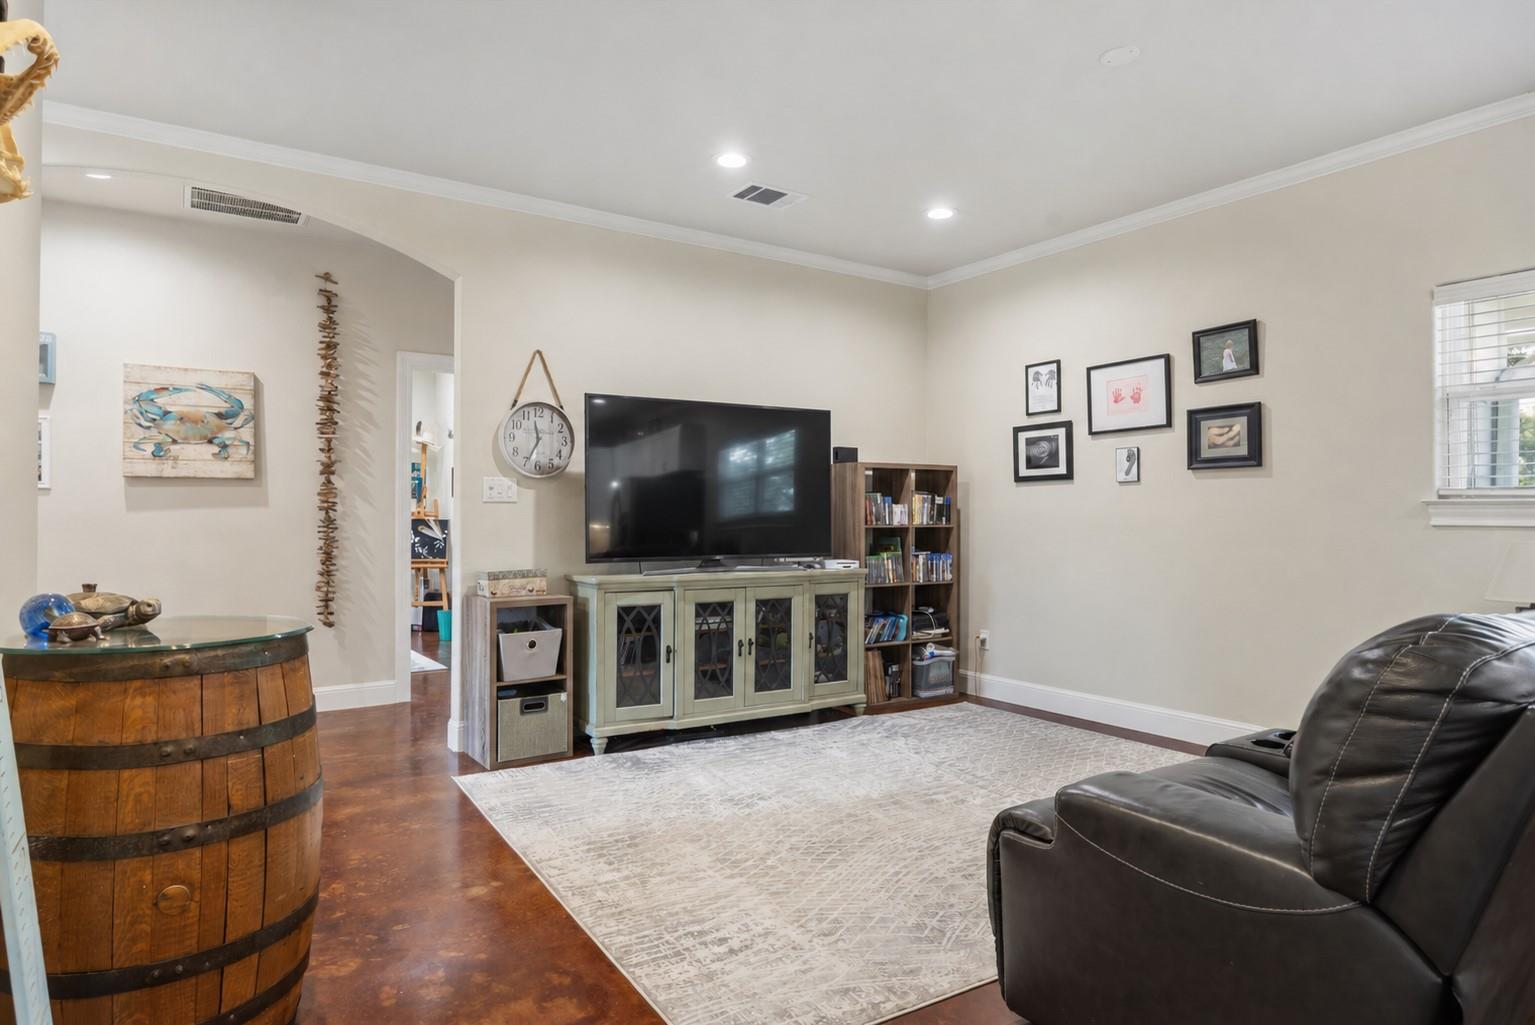
Living room with a large television, pale green media cabinet, leather recliner, and patterned area rug.
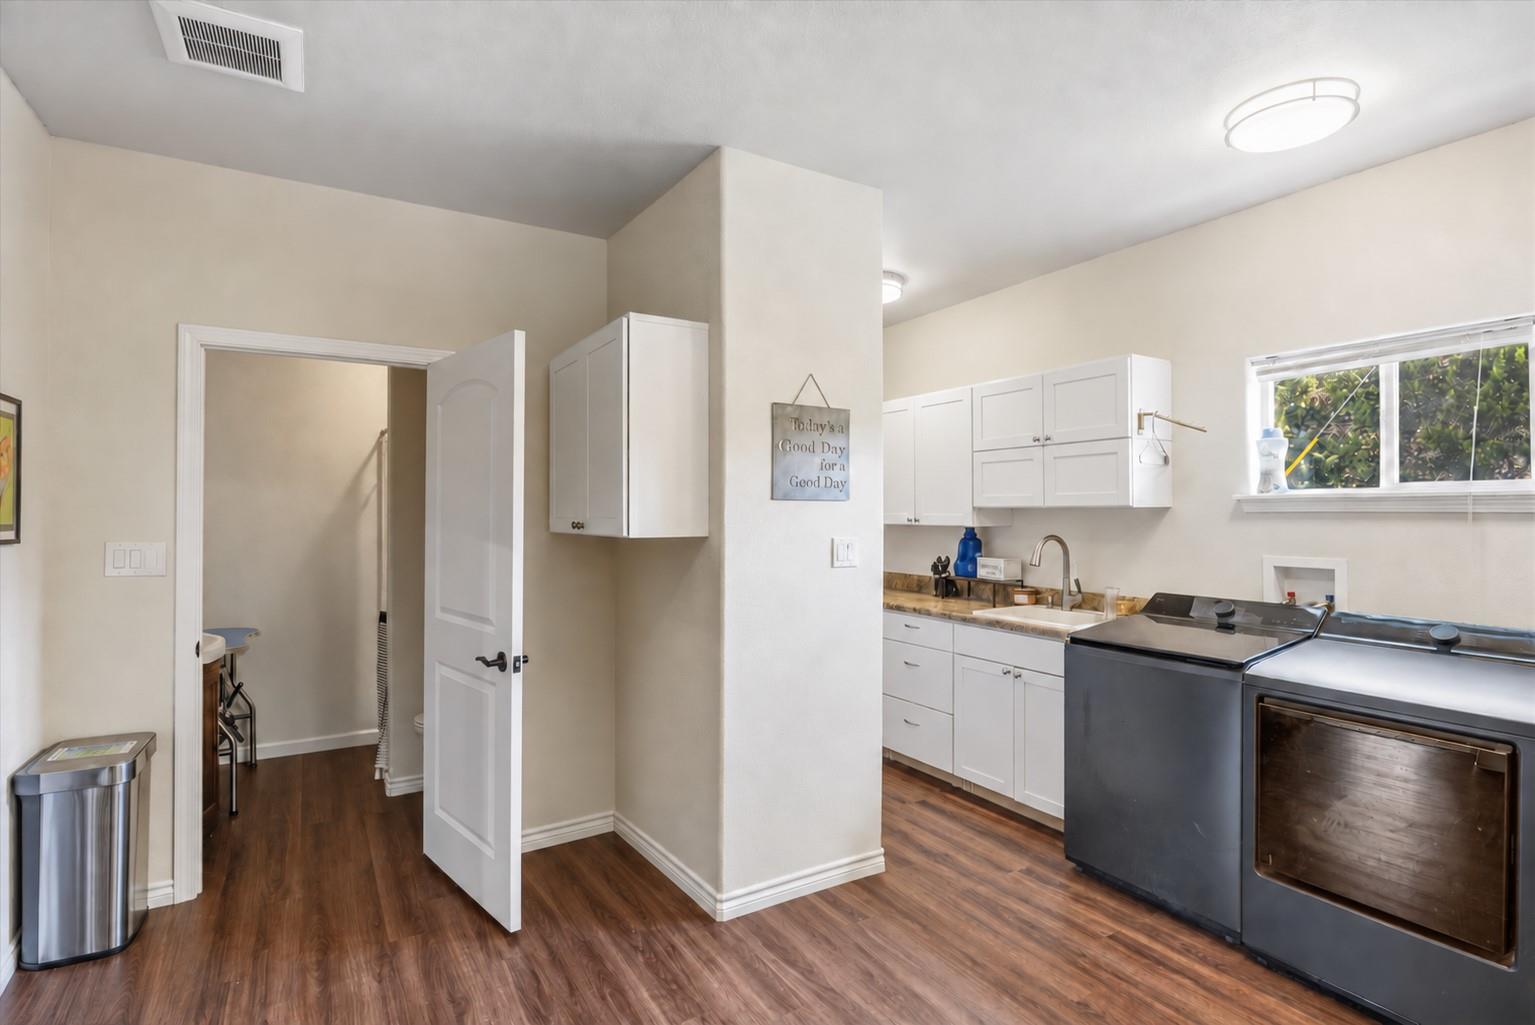
Laundry room with white cabinets and sink, two dark machines, and an open doorway.
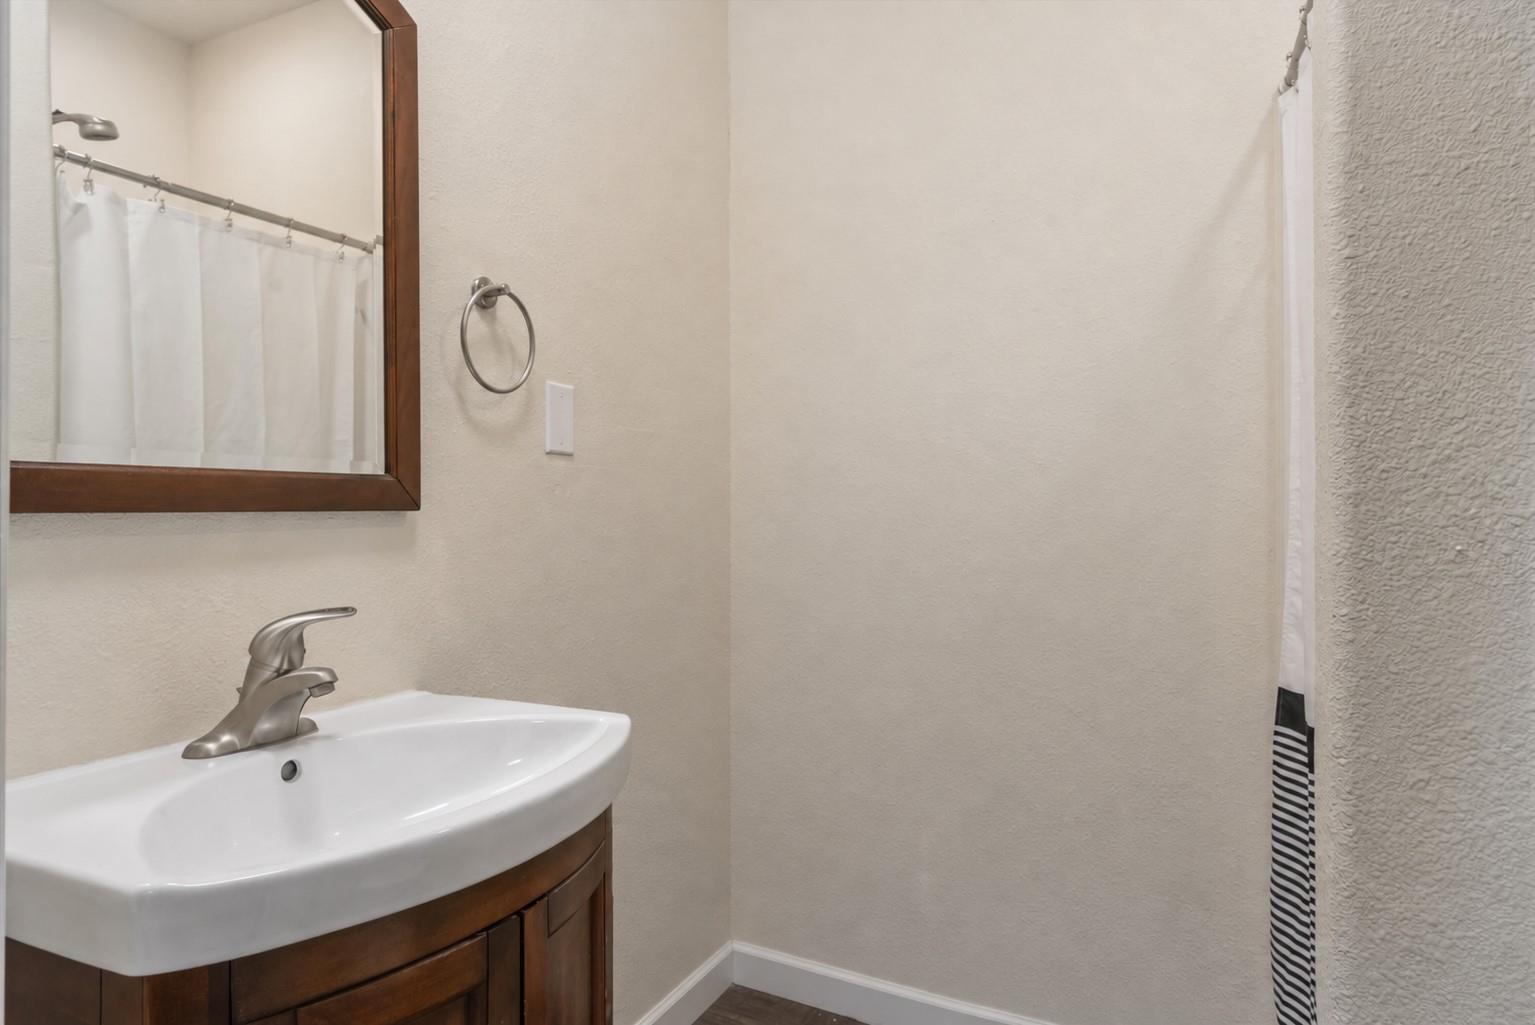
Bathroom with a white sink, dark wood vanity, framed mirror, and striped shower curtain.
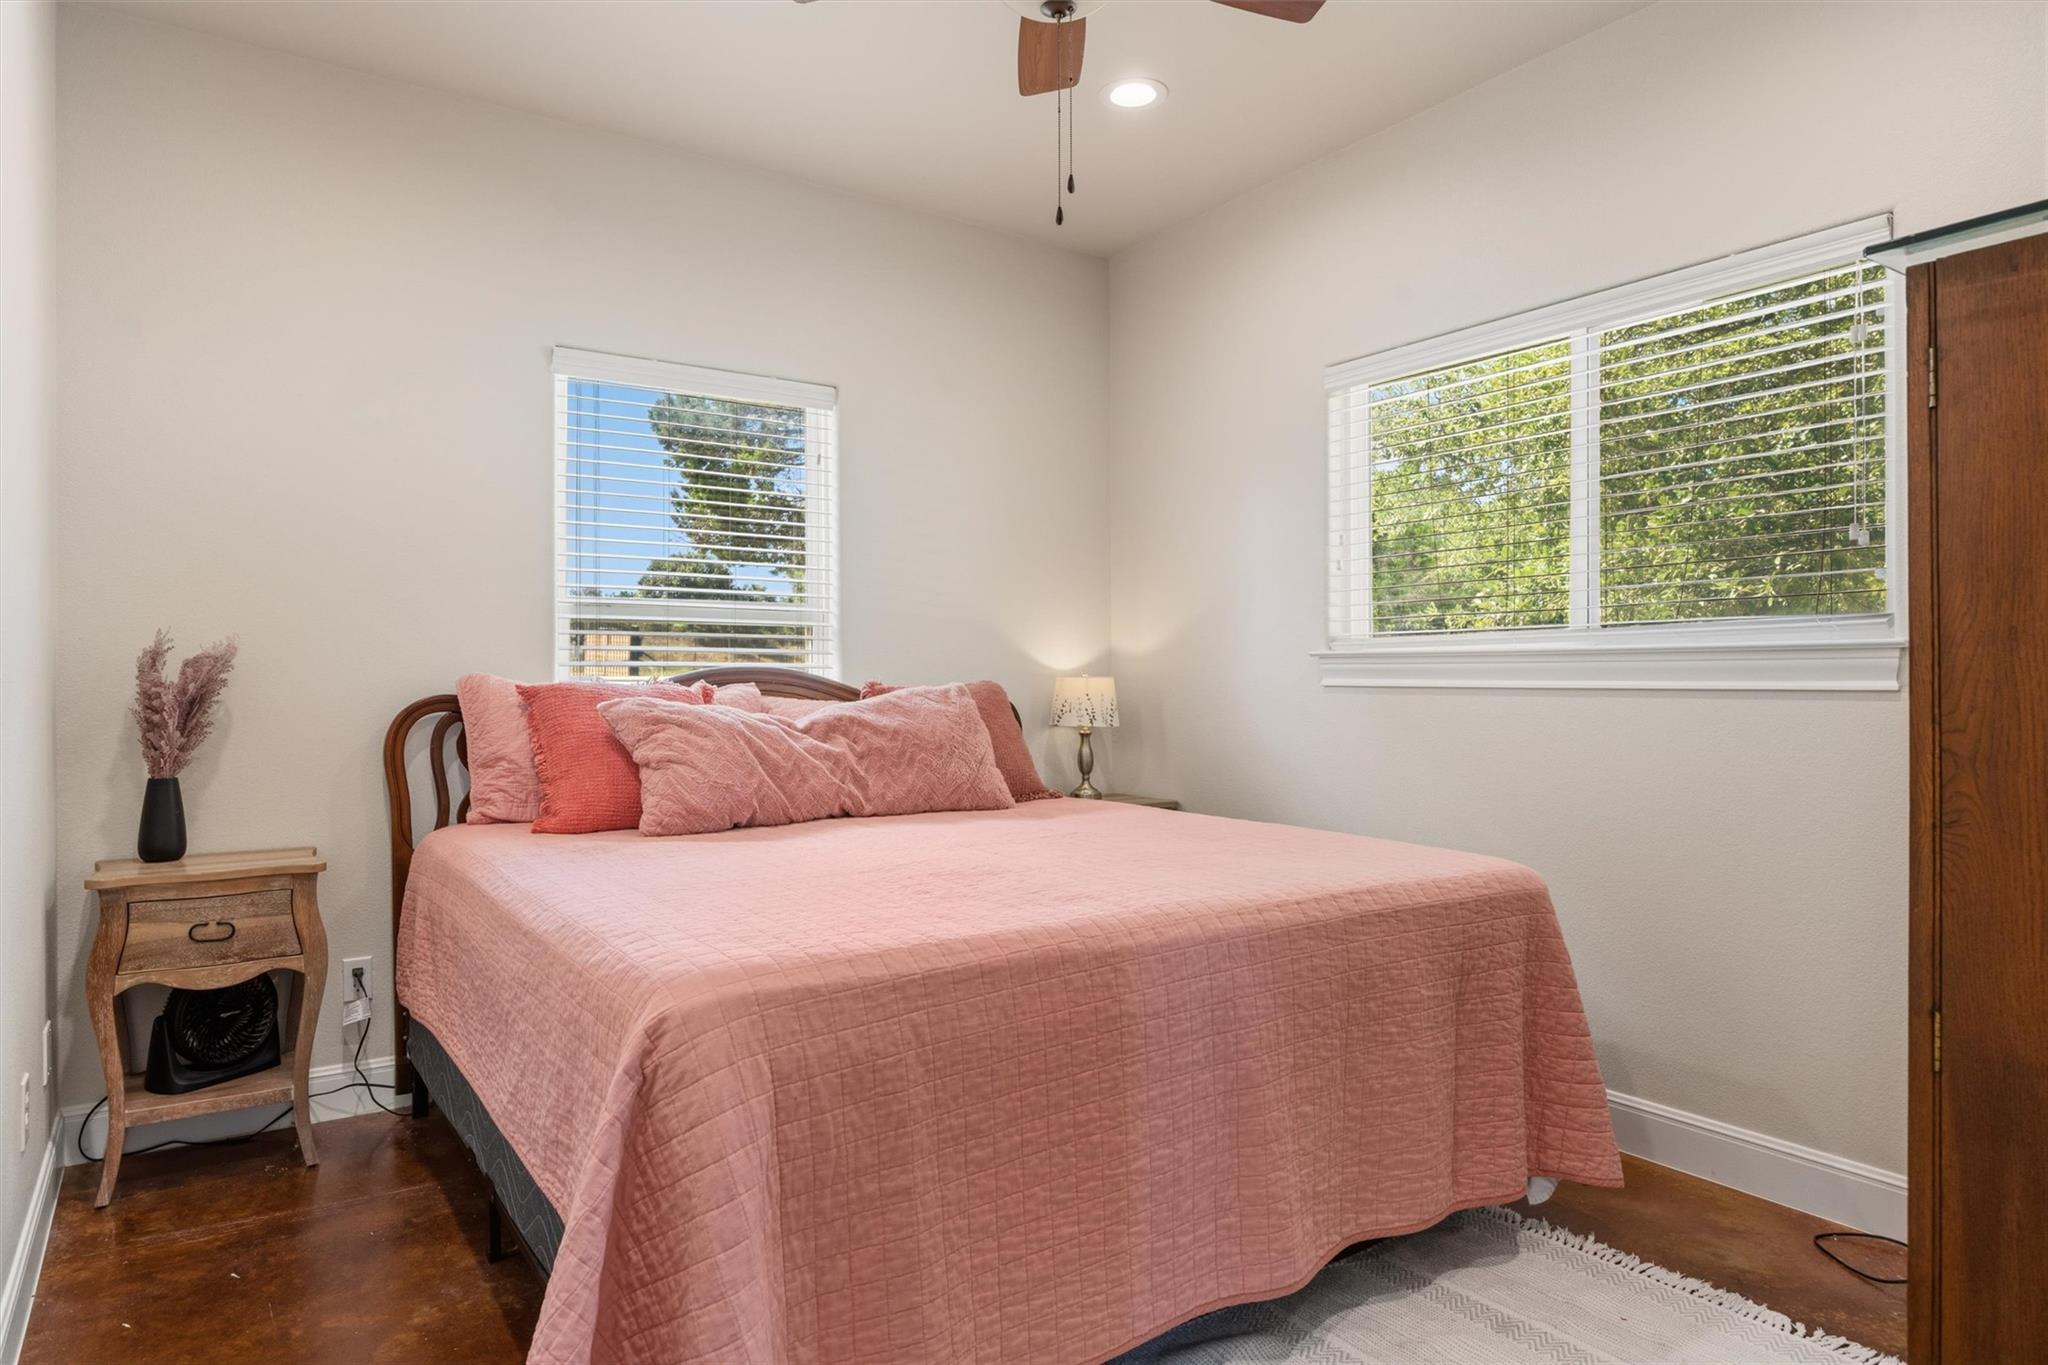
Bedroom with a dusty-pink quilted bed, white blinds, and polished brown flooring.
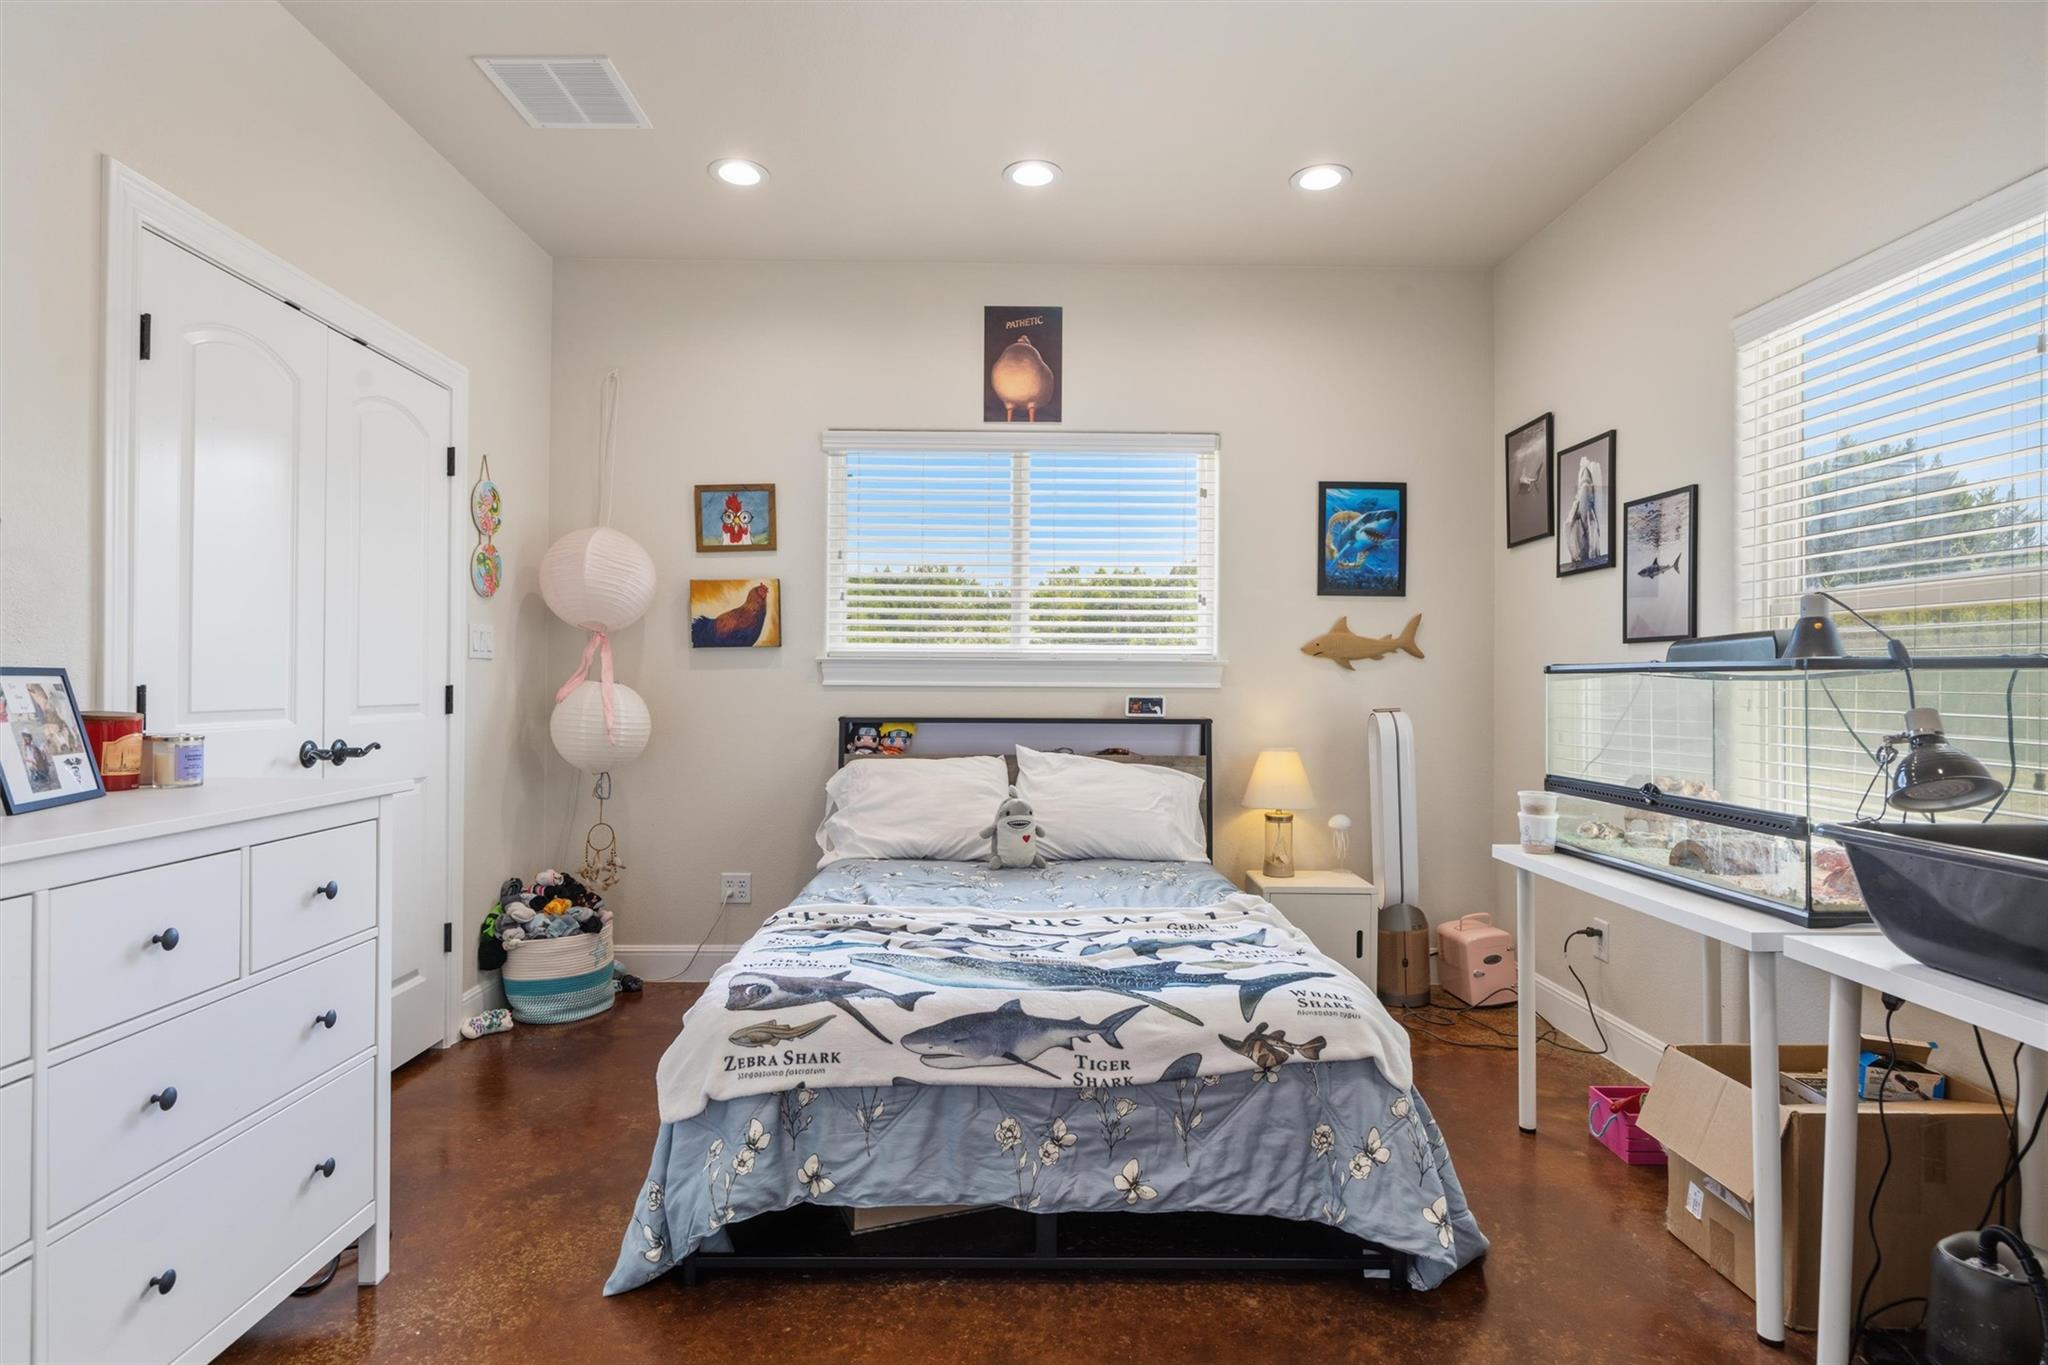
Bedroom with shark-themed bedding, sea-life artwork, and a large aquarium beside the bed.
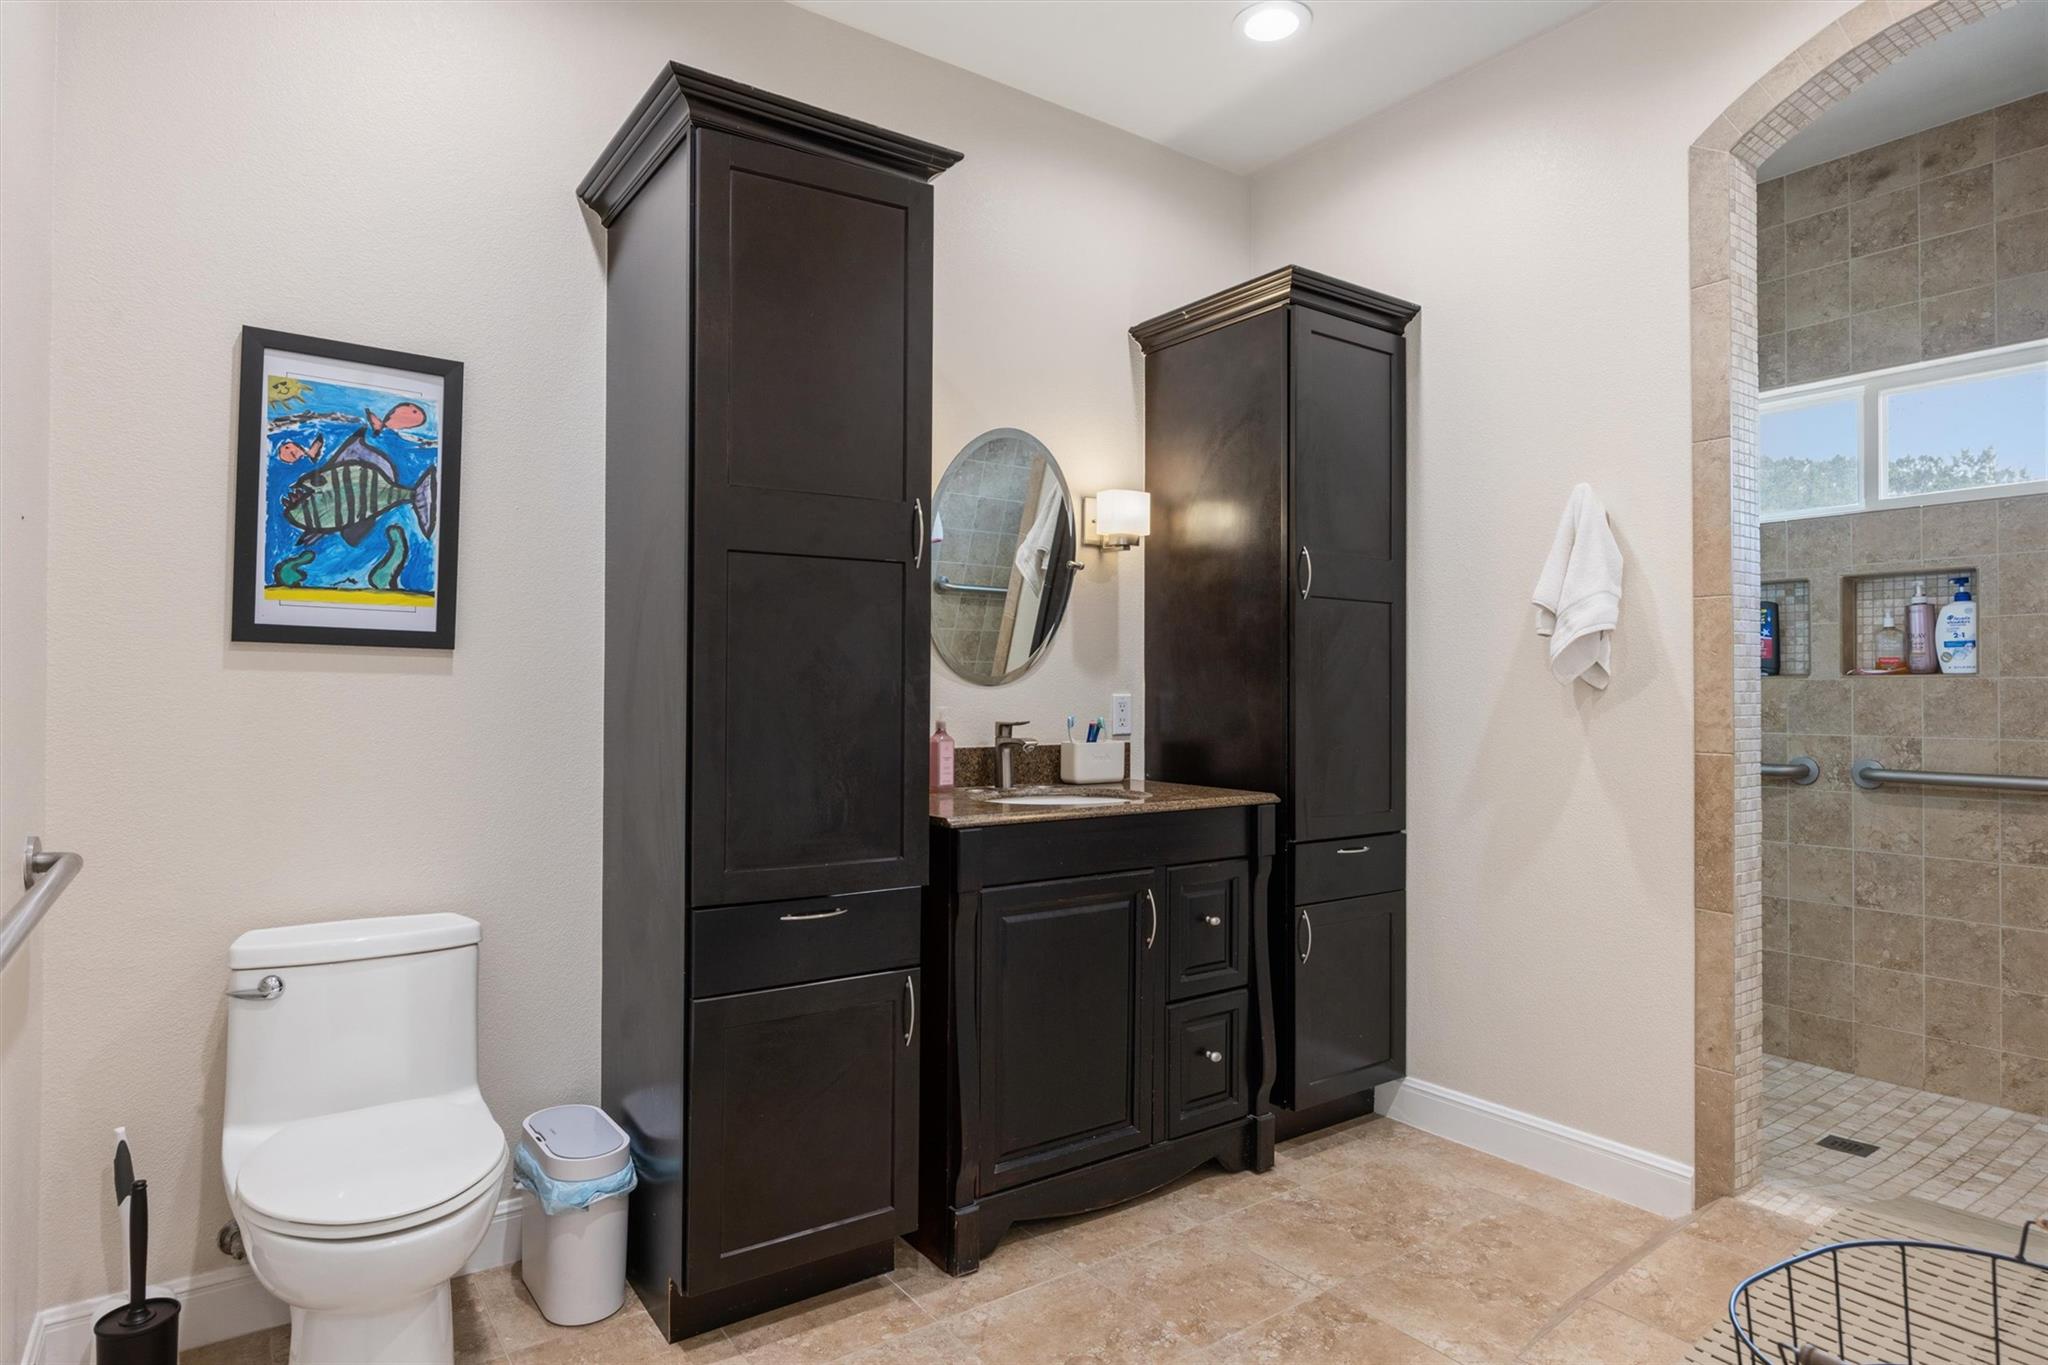
Bathroom with dark built-in vanity cabinets and a tiled walk-in shower.
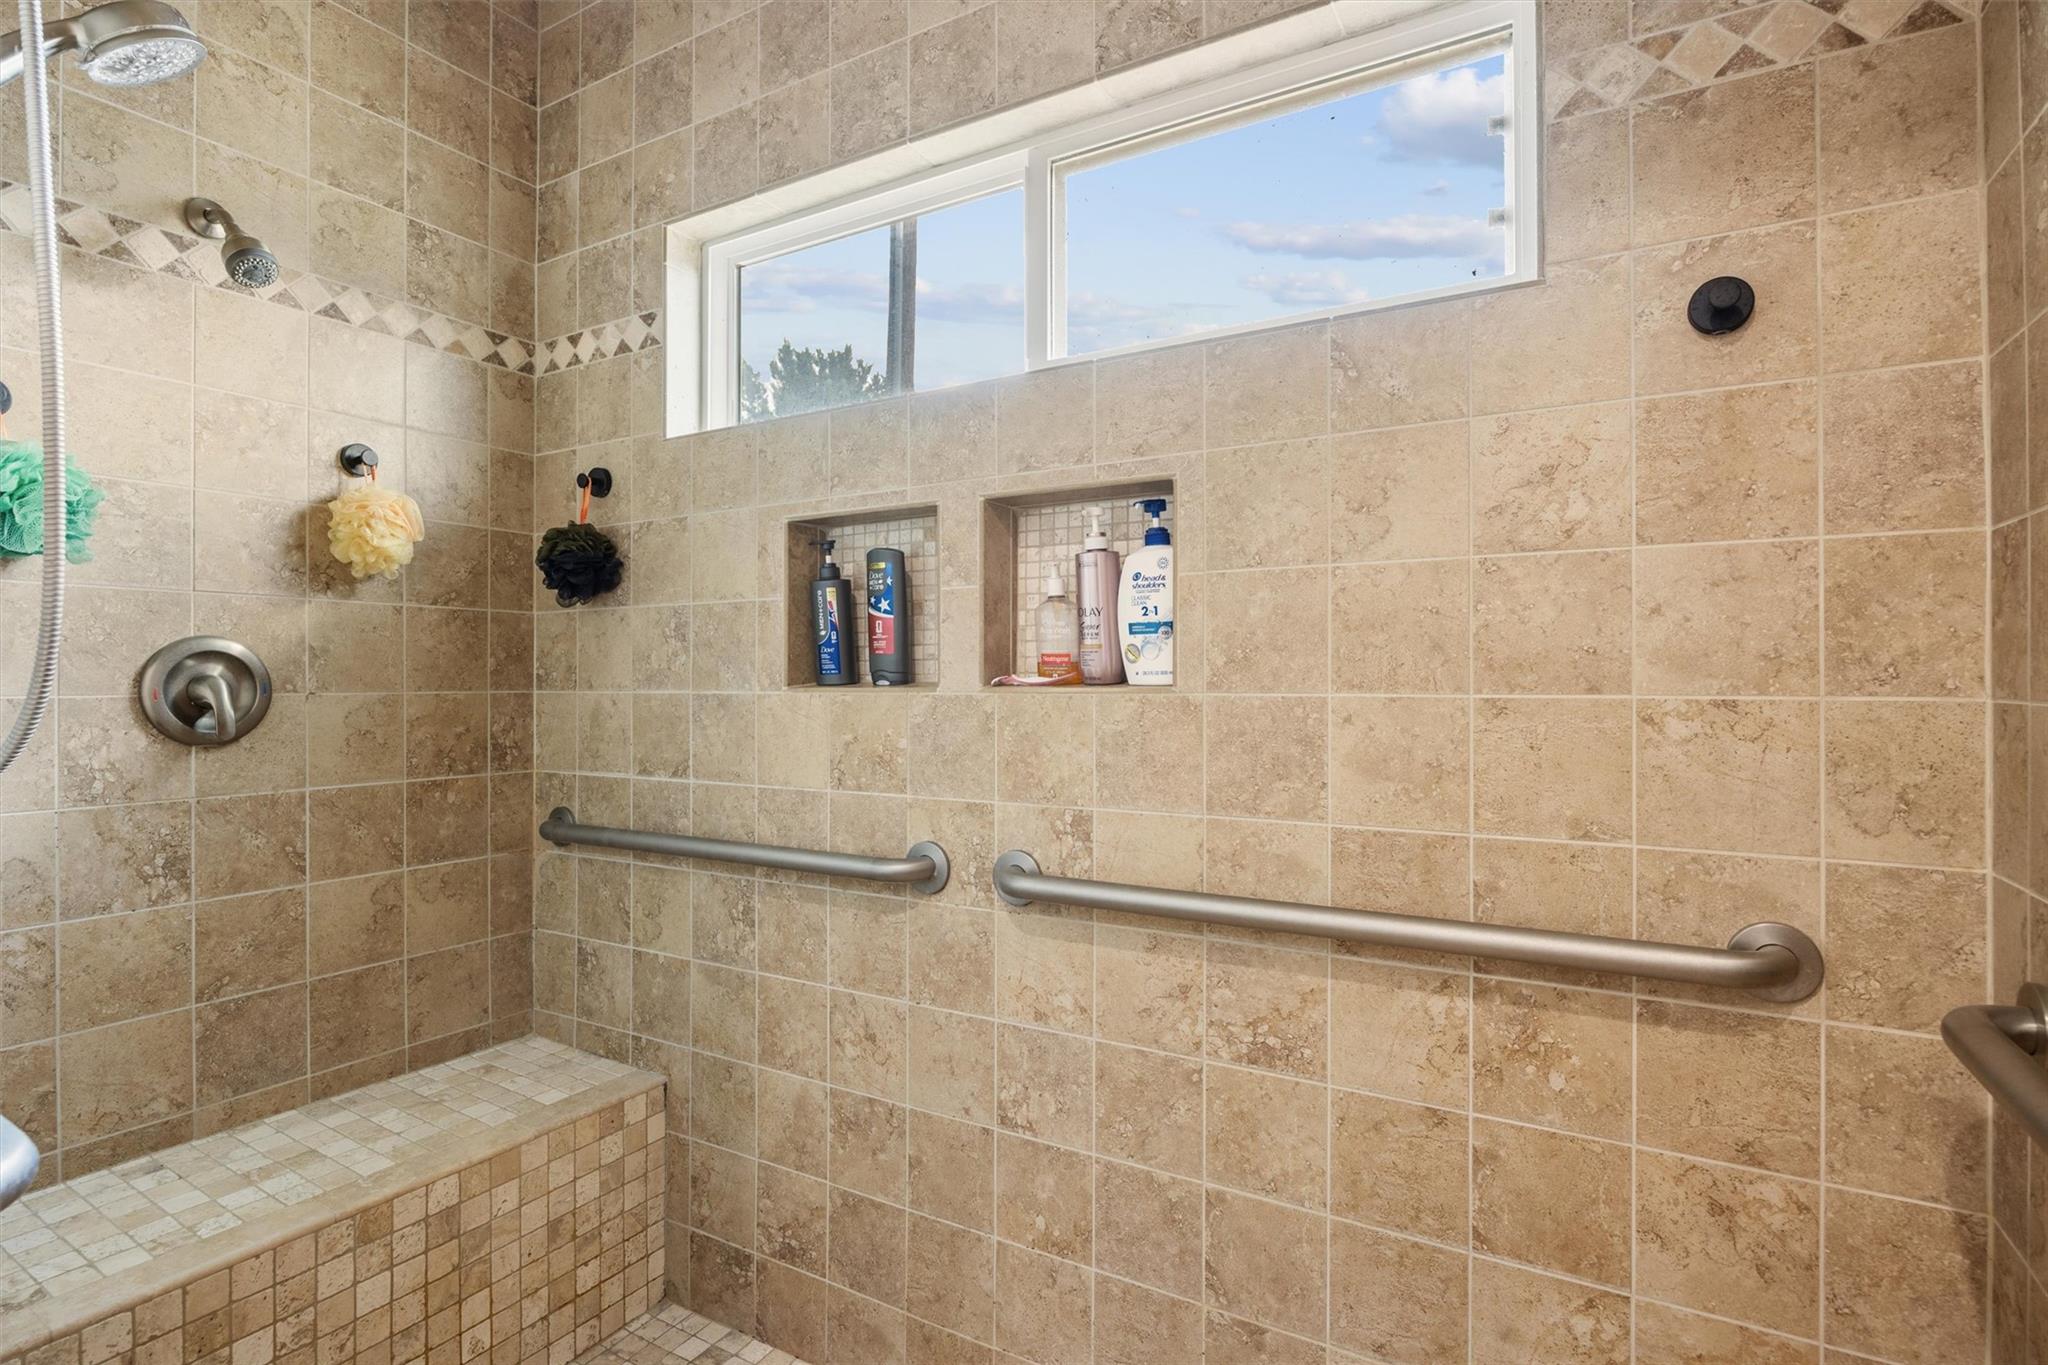
Walk-in tiled shower with a built-in bench, recessed niches, and long stainless-steel grab bars.
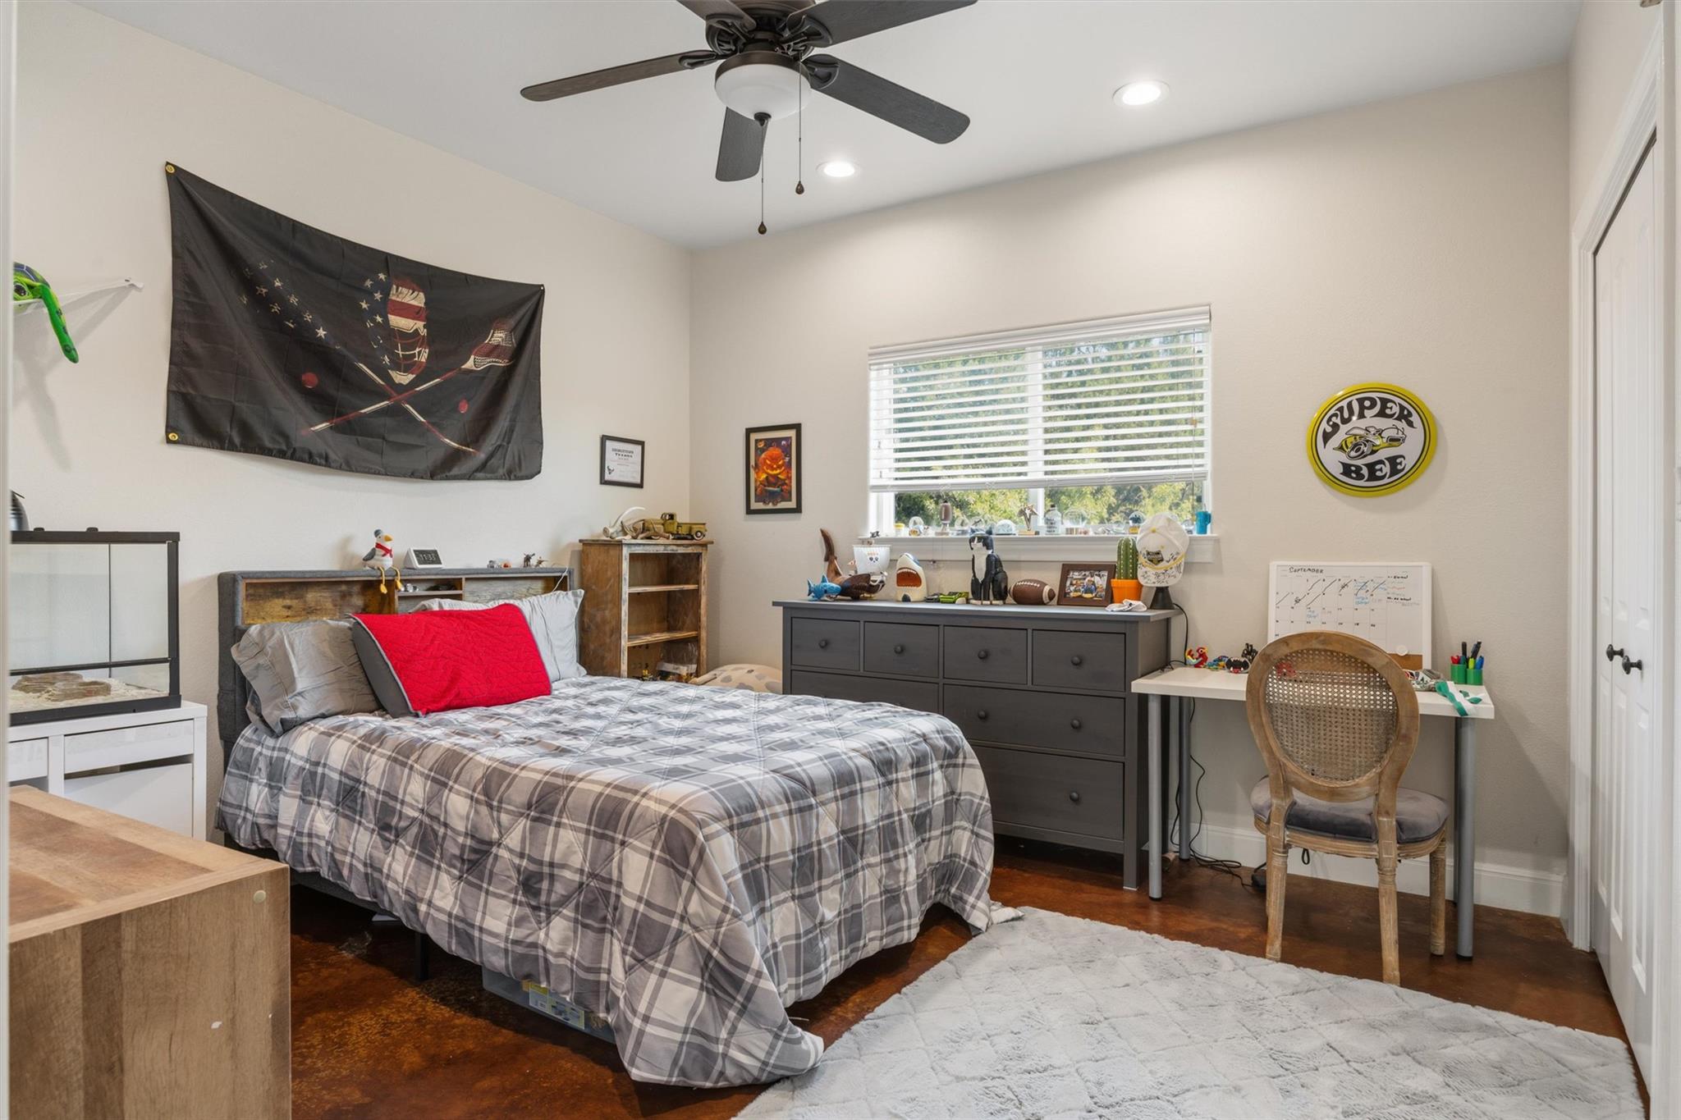
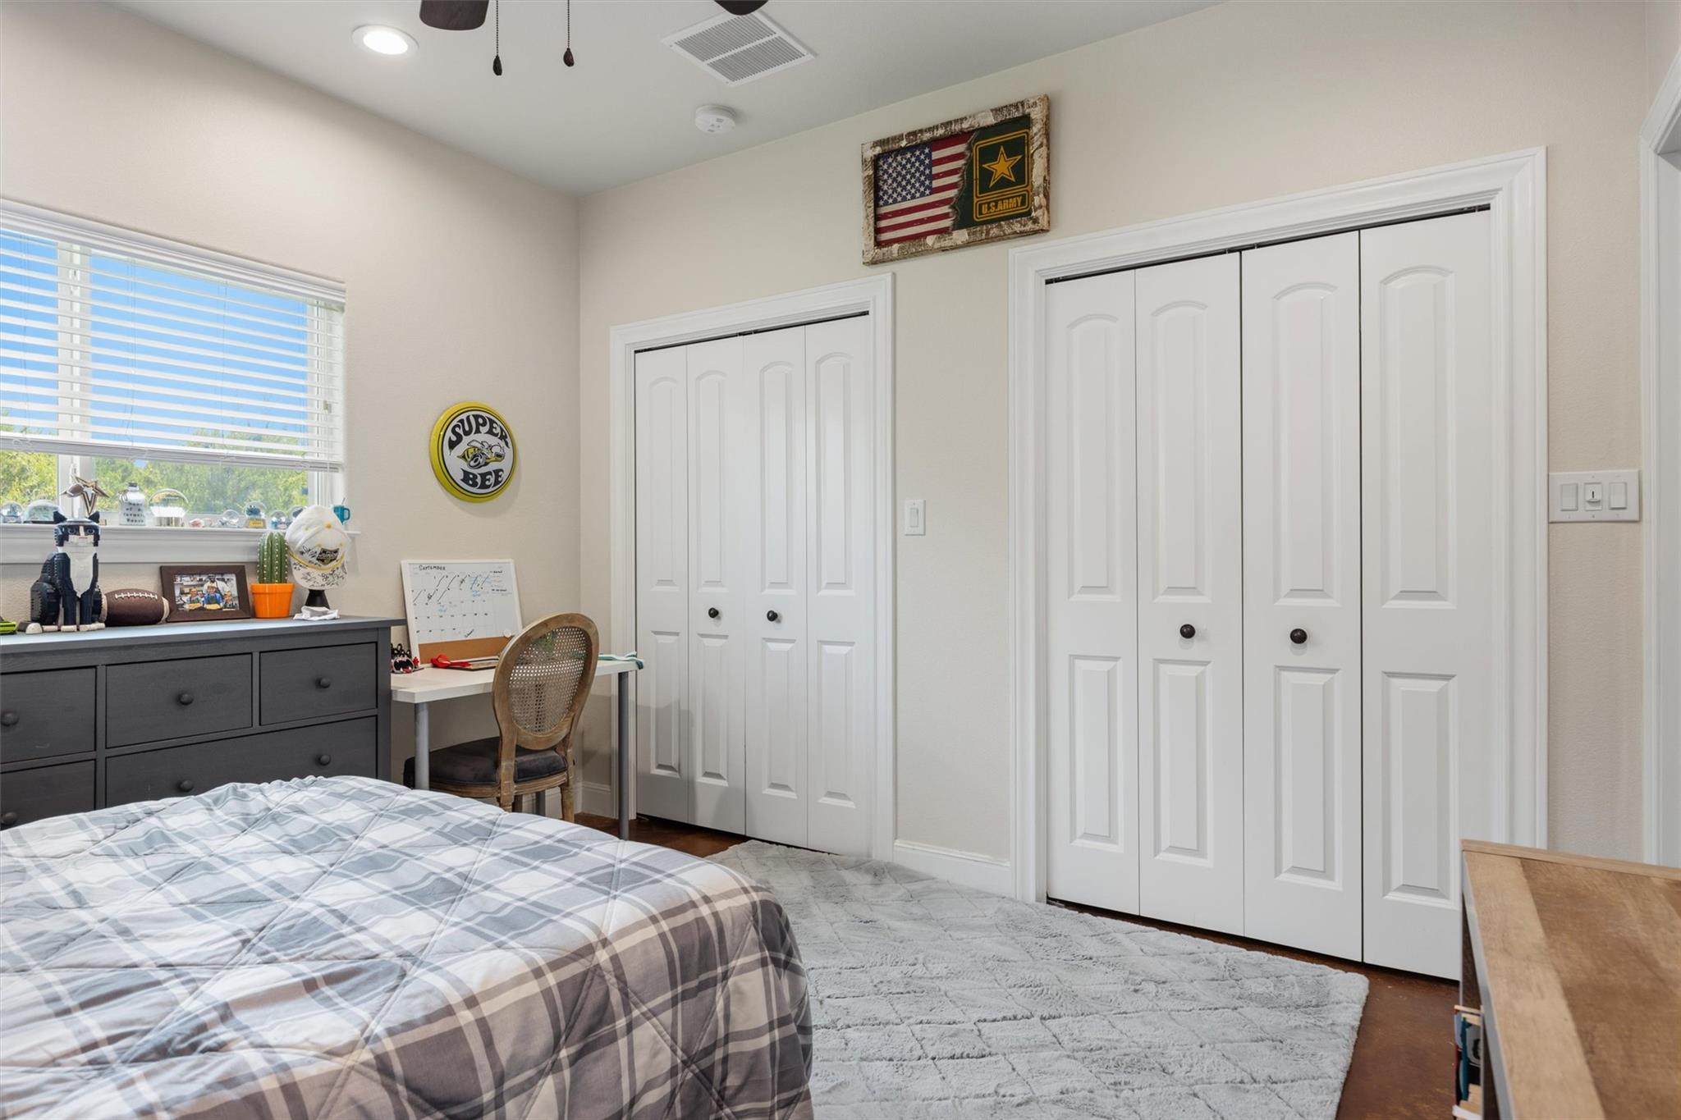
Bedroom with a plaid bed, dark dresser, desk, and round Super Bee wall sign.
Bedroom with plaid bedding, white closets, a window, and a small desk.
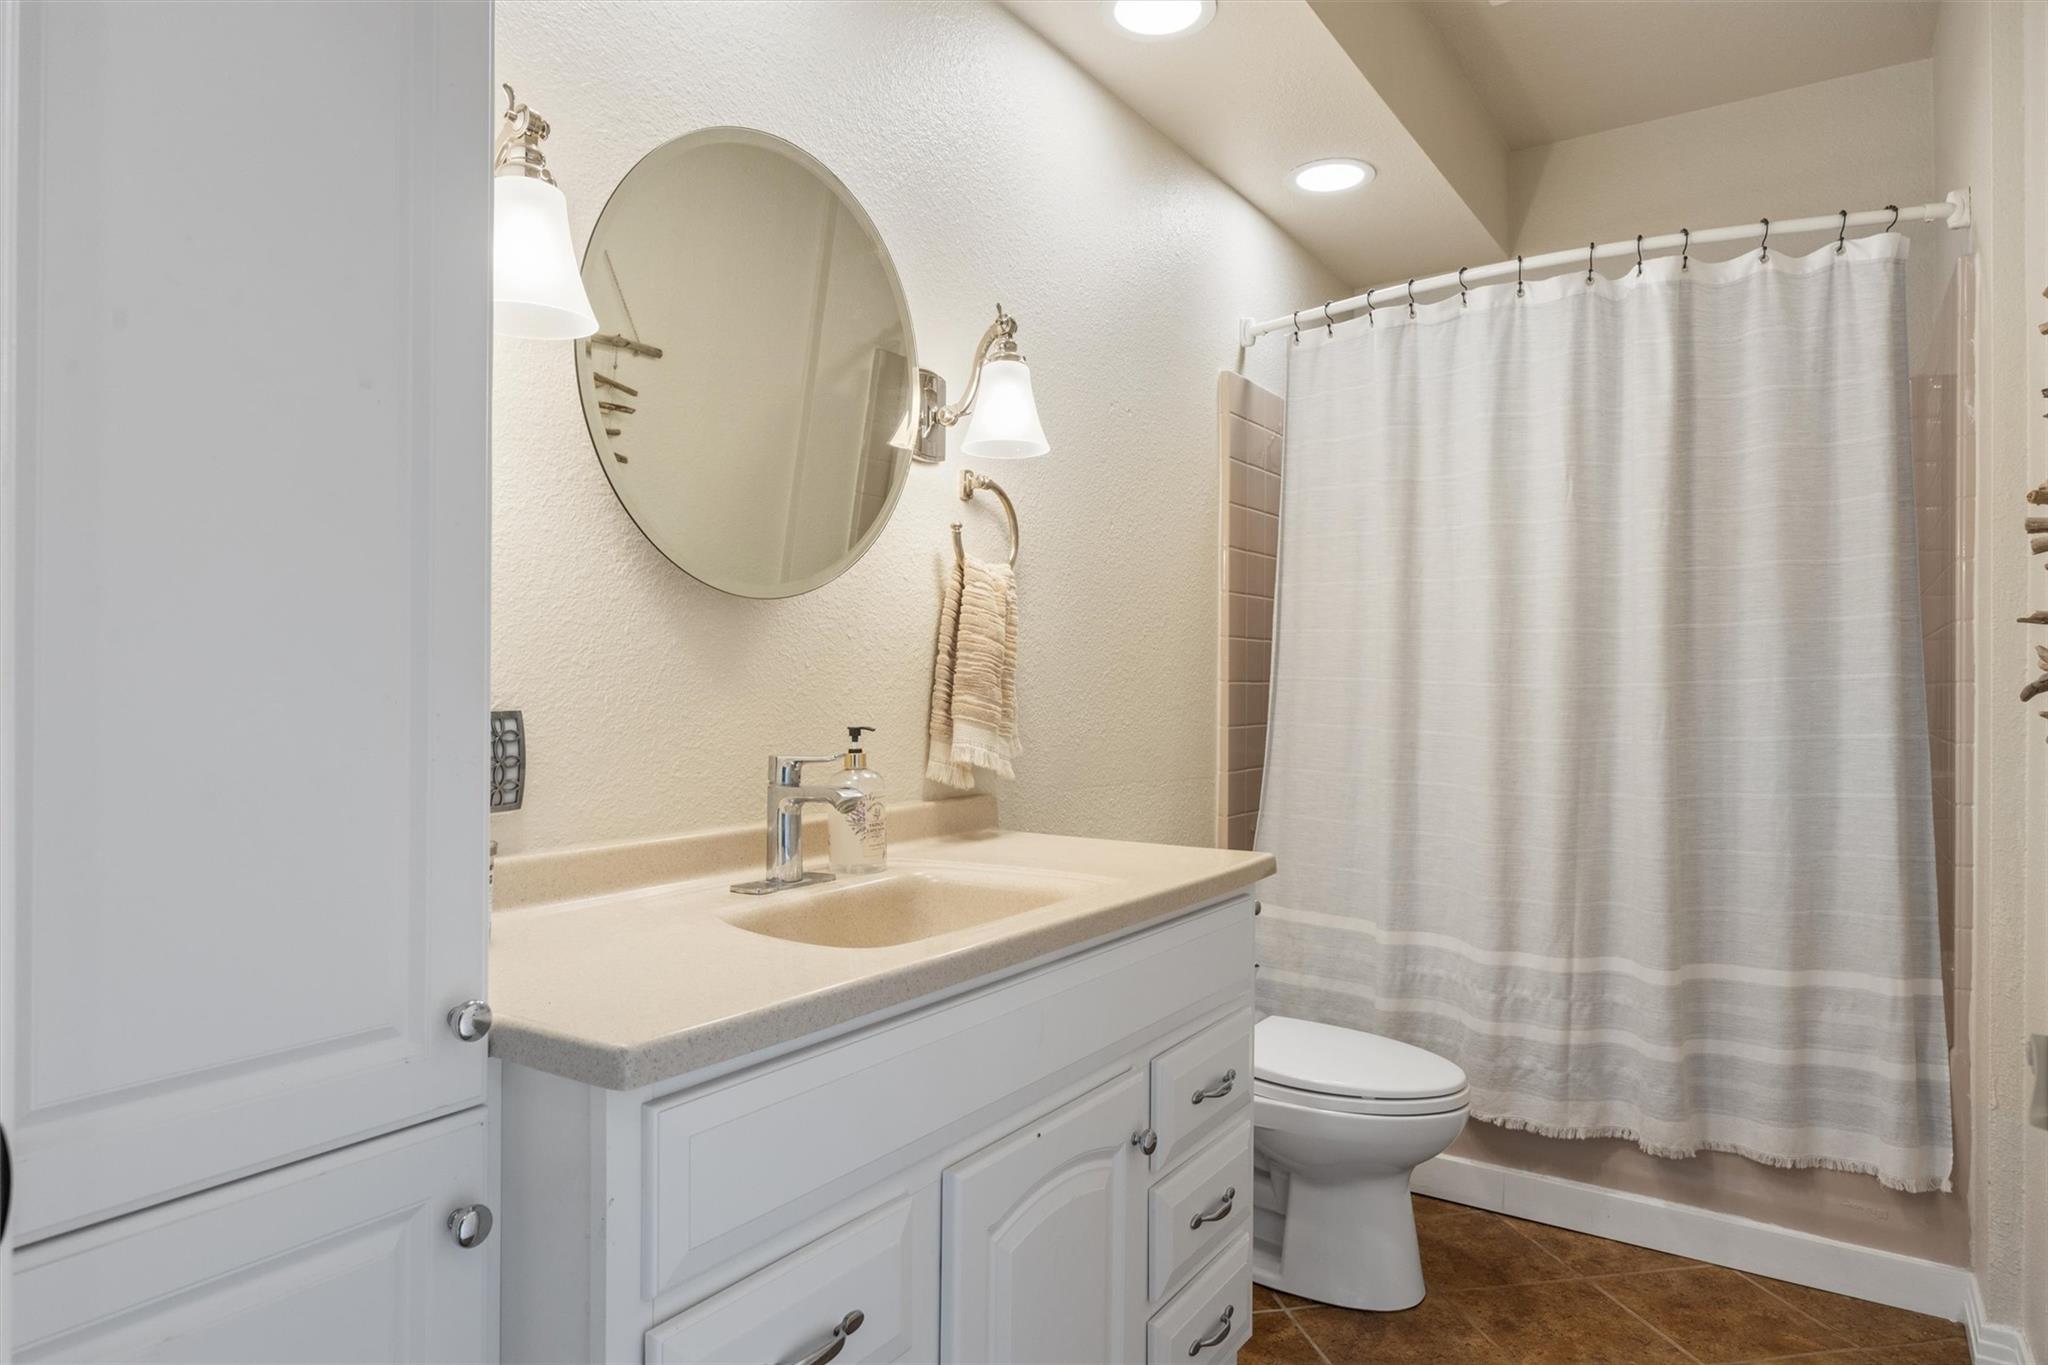
Bathroom with a white vanity, oval mirror, and shower curtain beside the toilet.
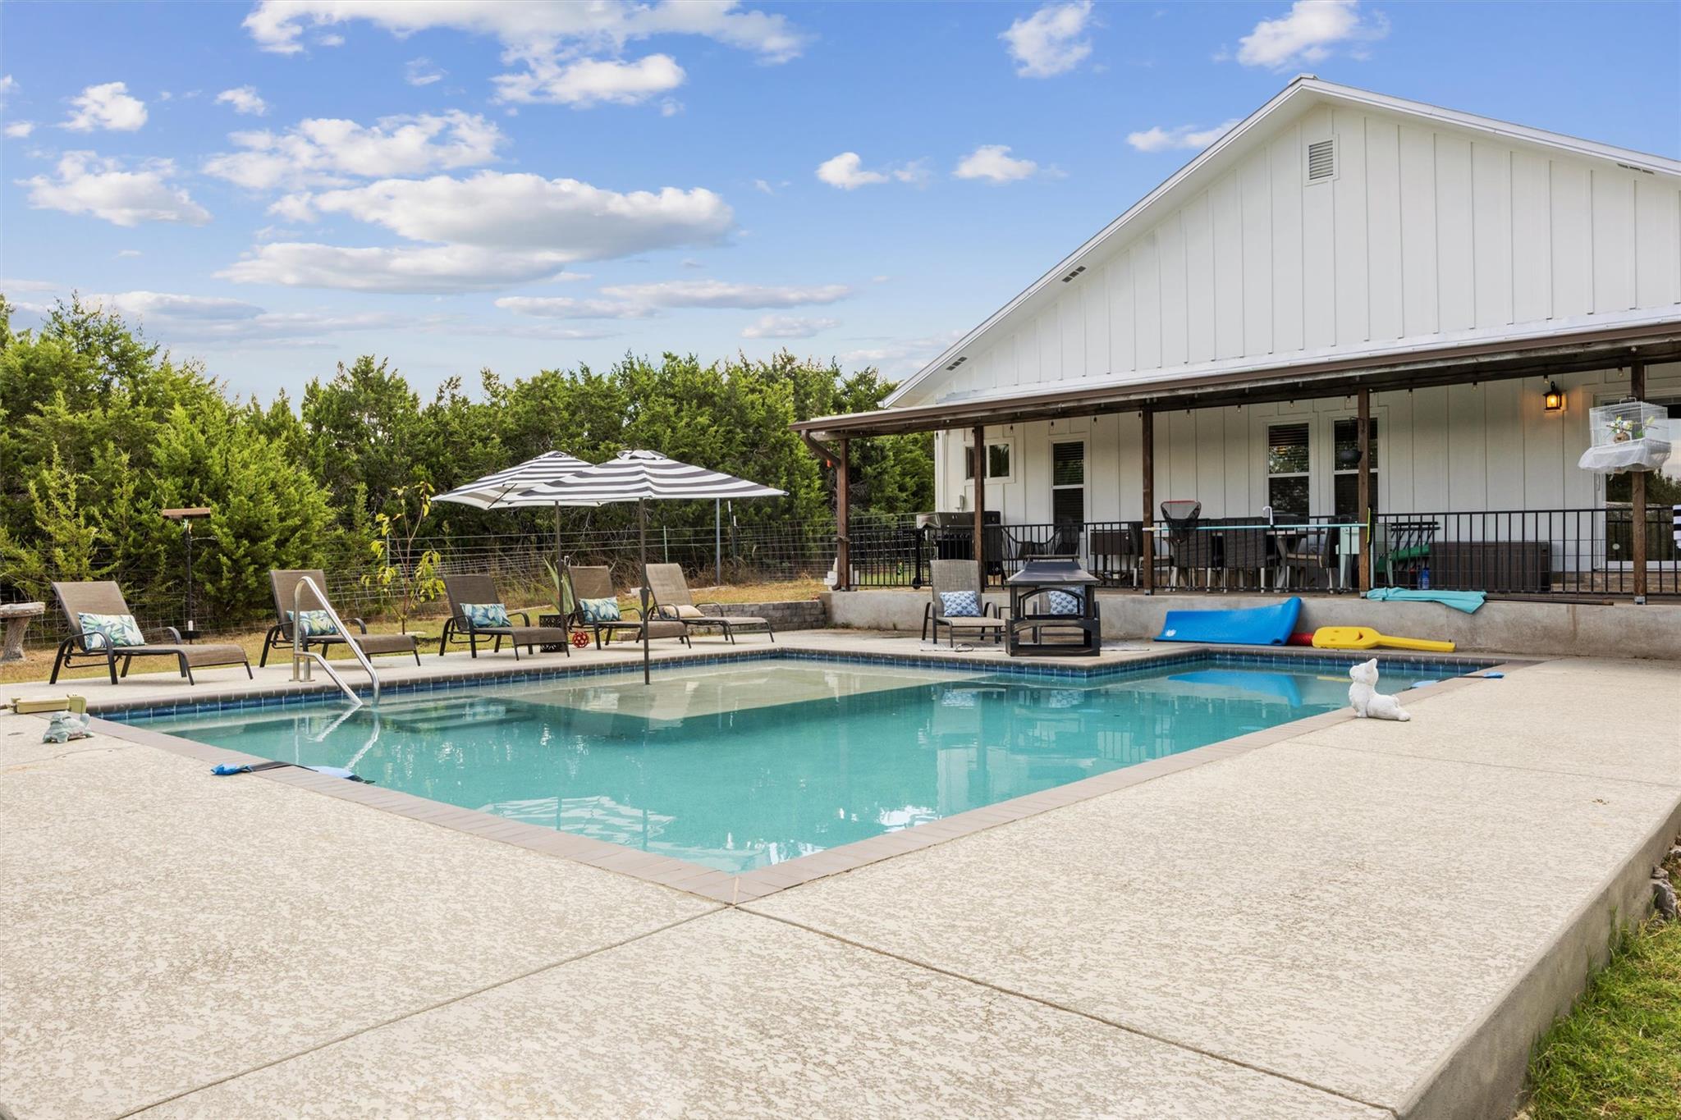
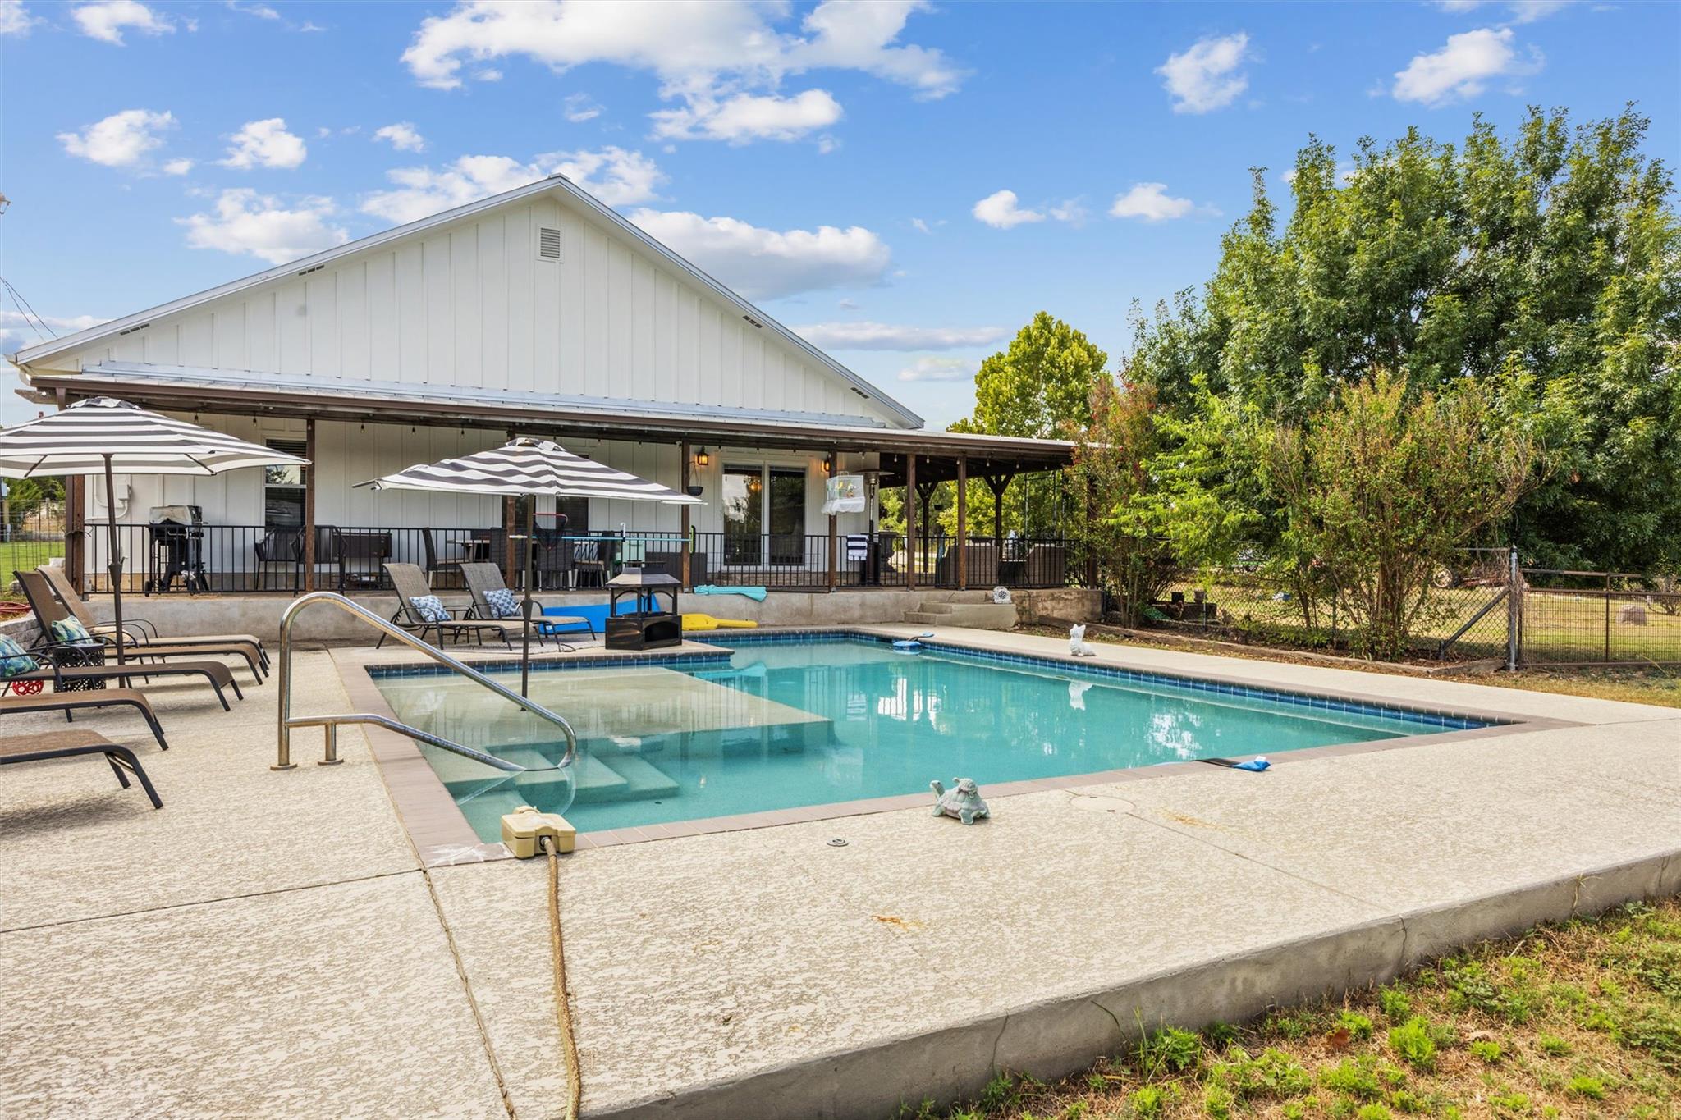
Backyard swimming pool beside a white house with a covered patio and striped umbrellas.
Swimming pool beside a white home, with a covered patio and striped umbrellas.
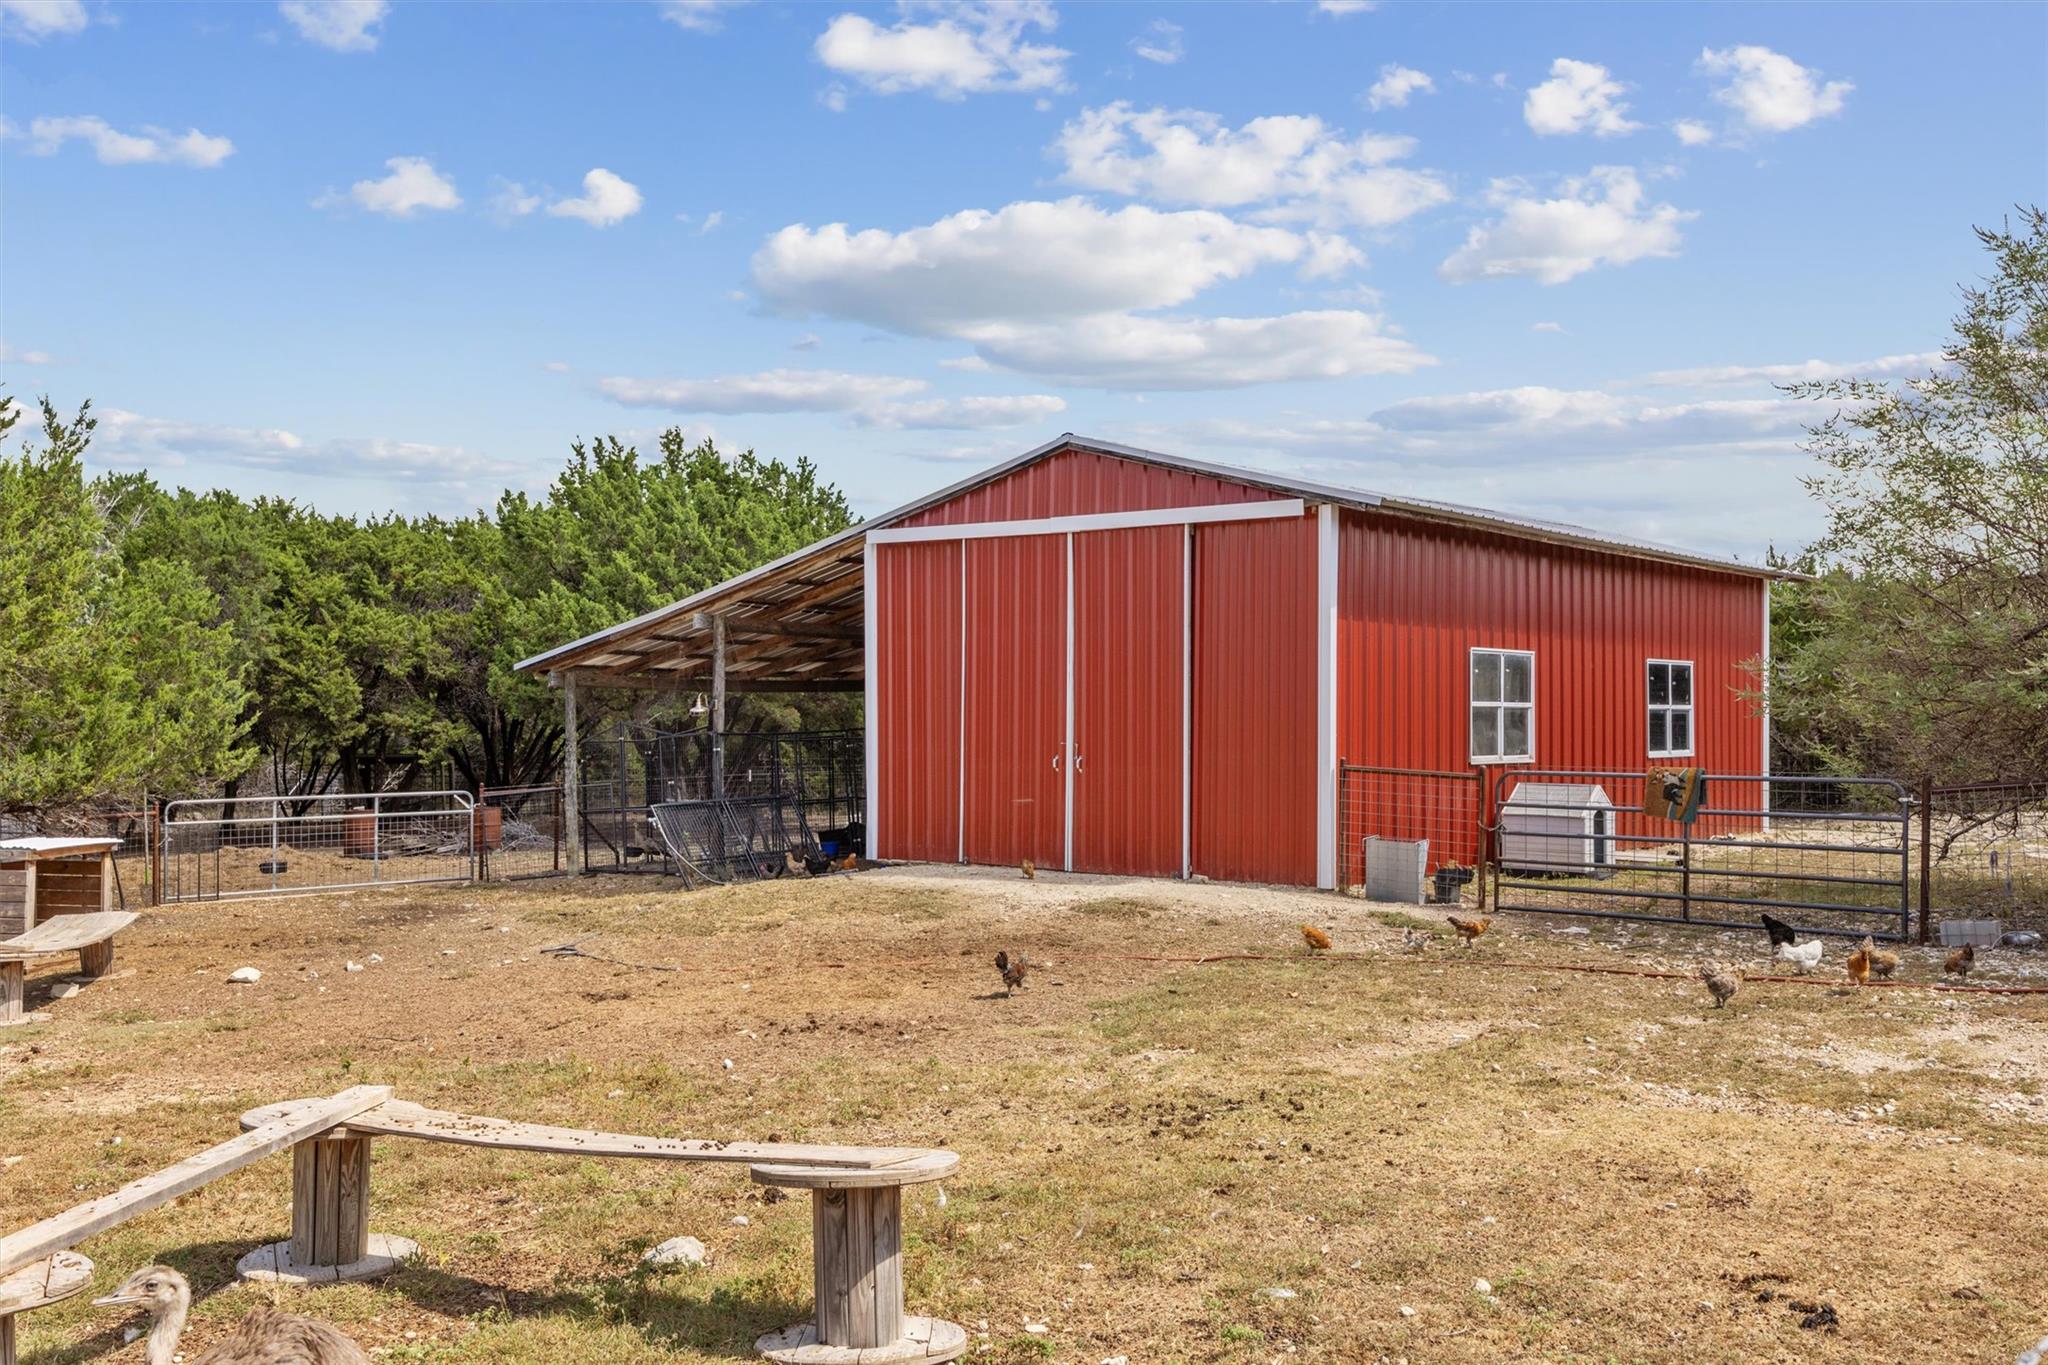
Red metal barn with a covered lean-to, fenced animal pens, and chickens in the yard.
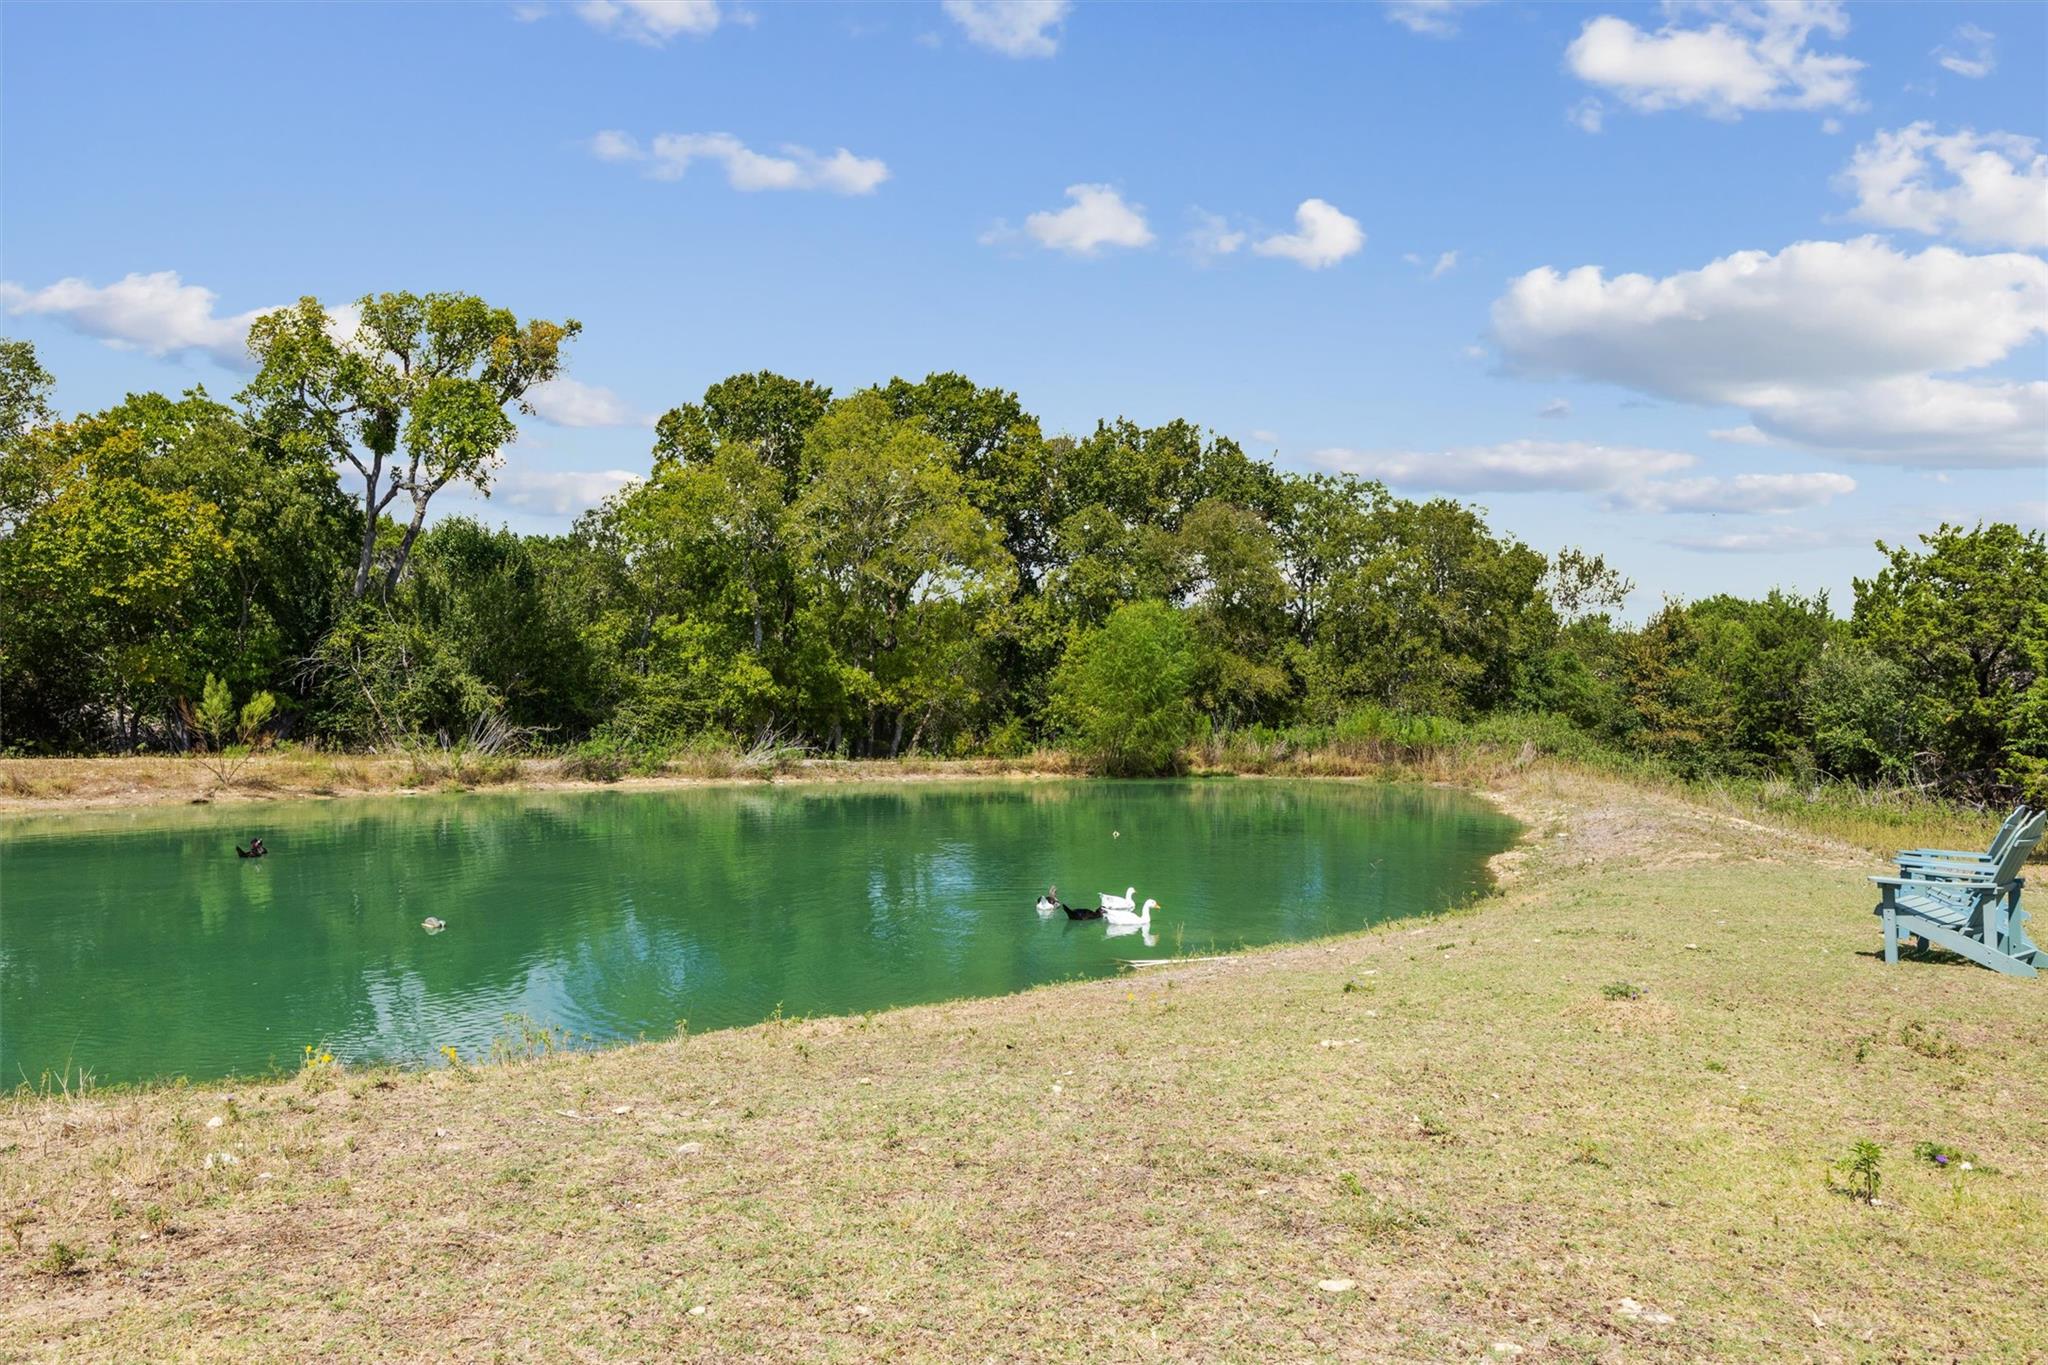
Property pond with ducks in the water and Adirondack chairs on the grassy shore.
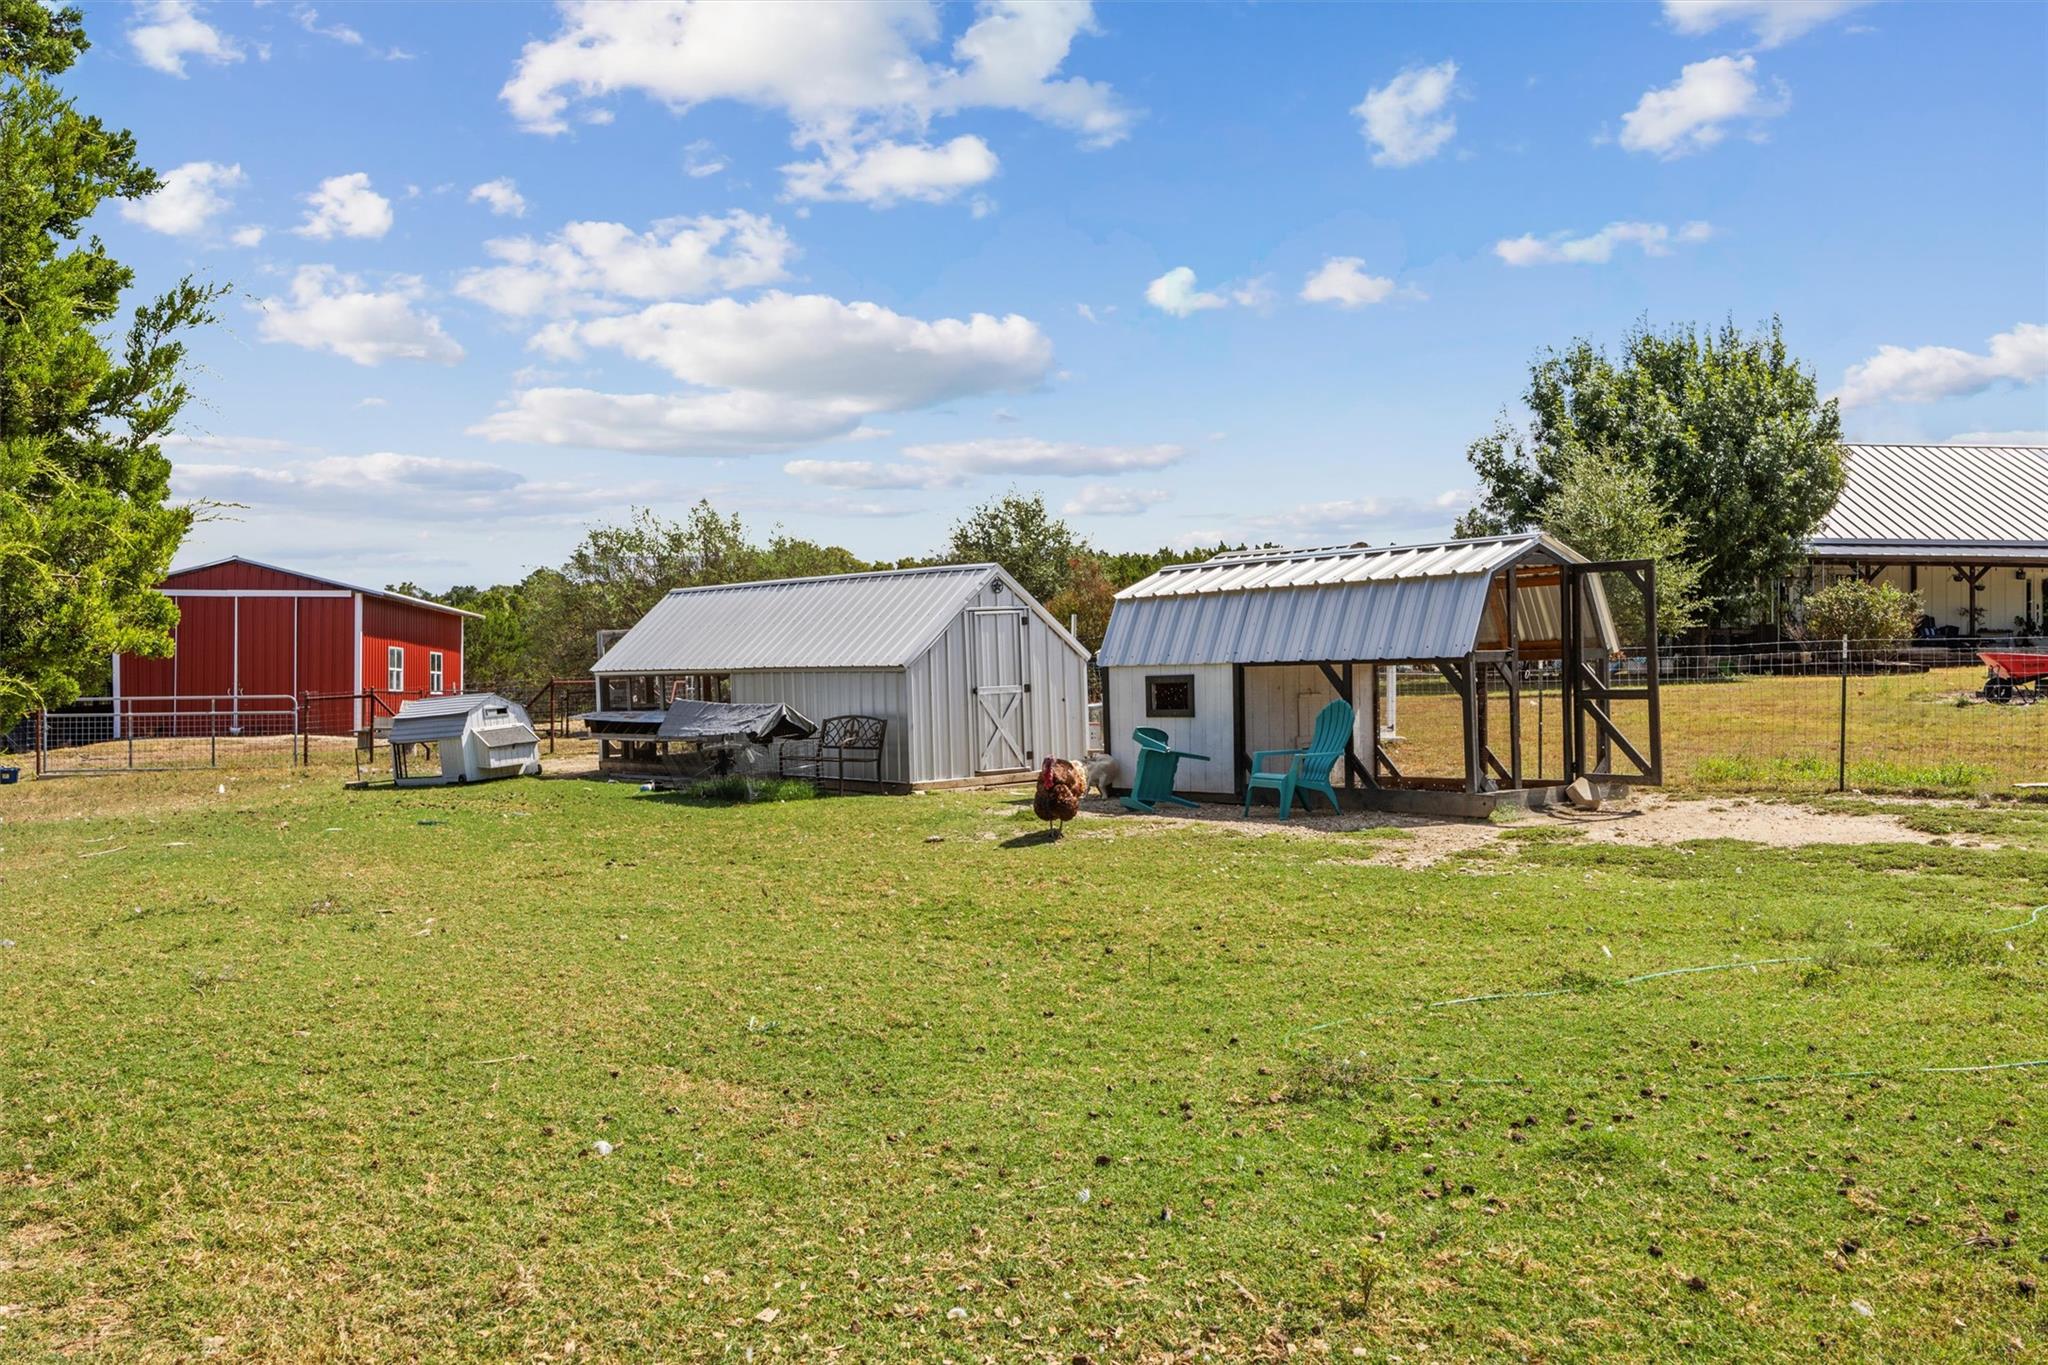
Rural property yard with metal-roofed animal shelters, fenced enclosures, and a chicken on the grass.
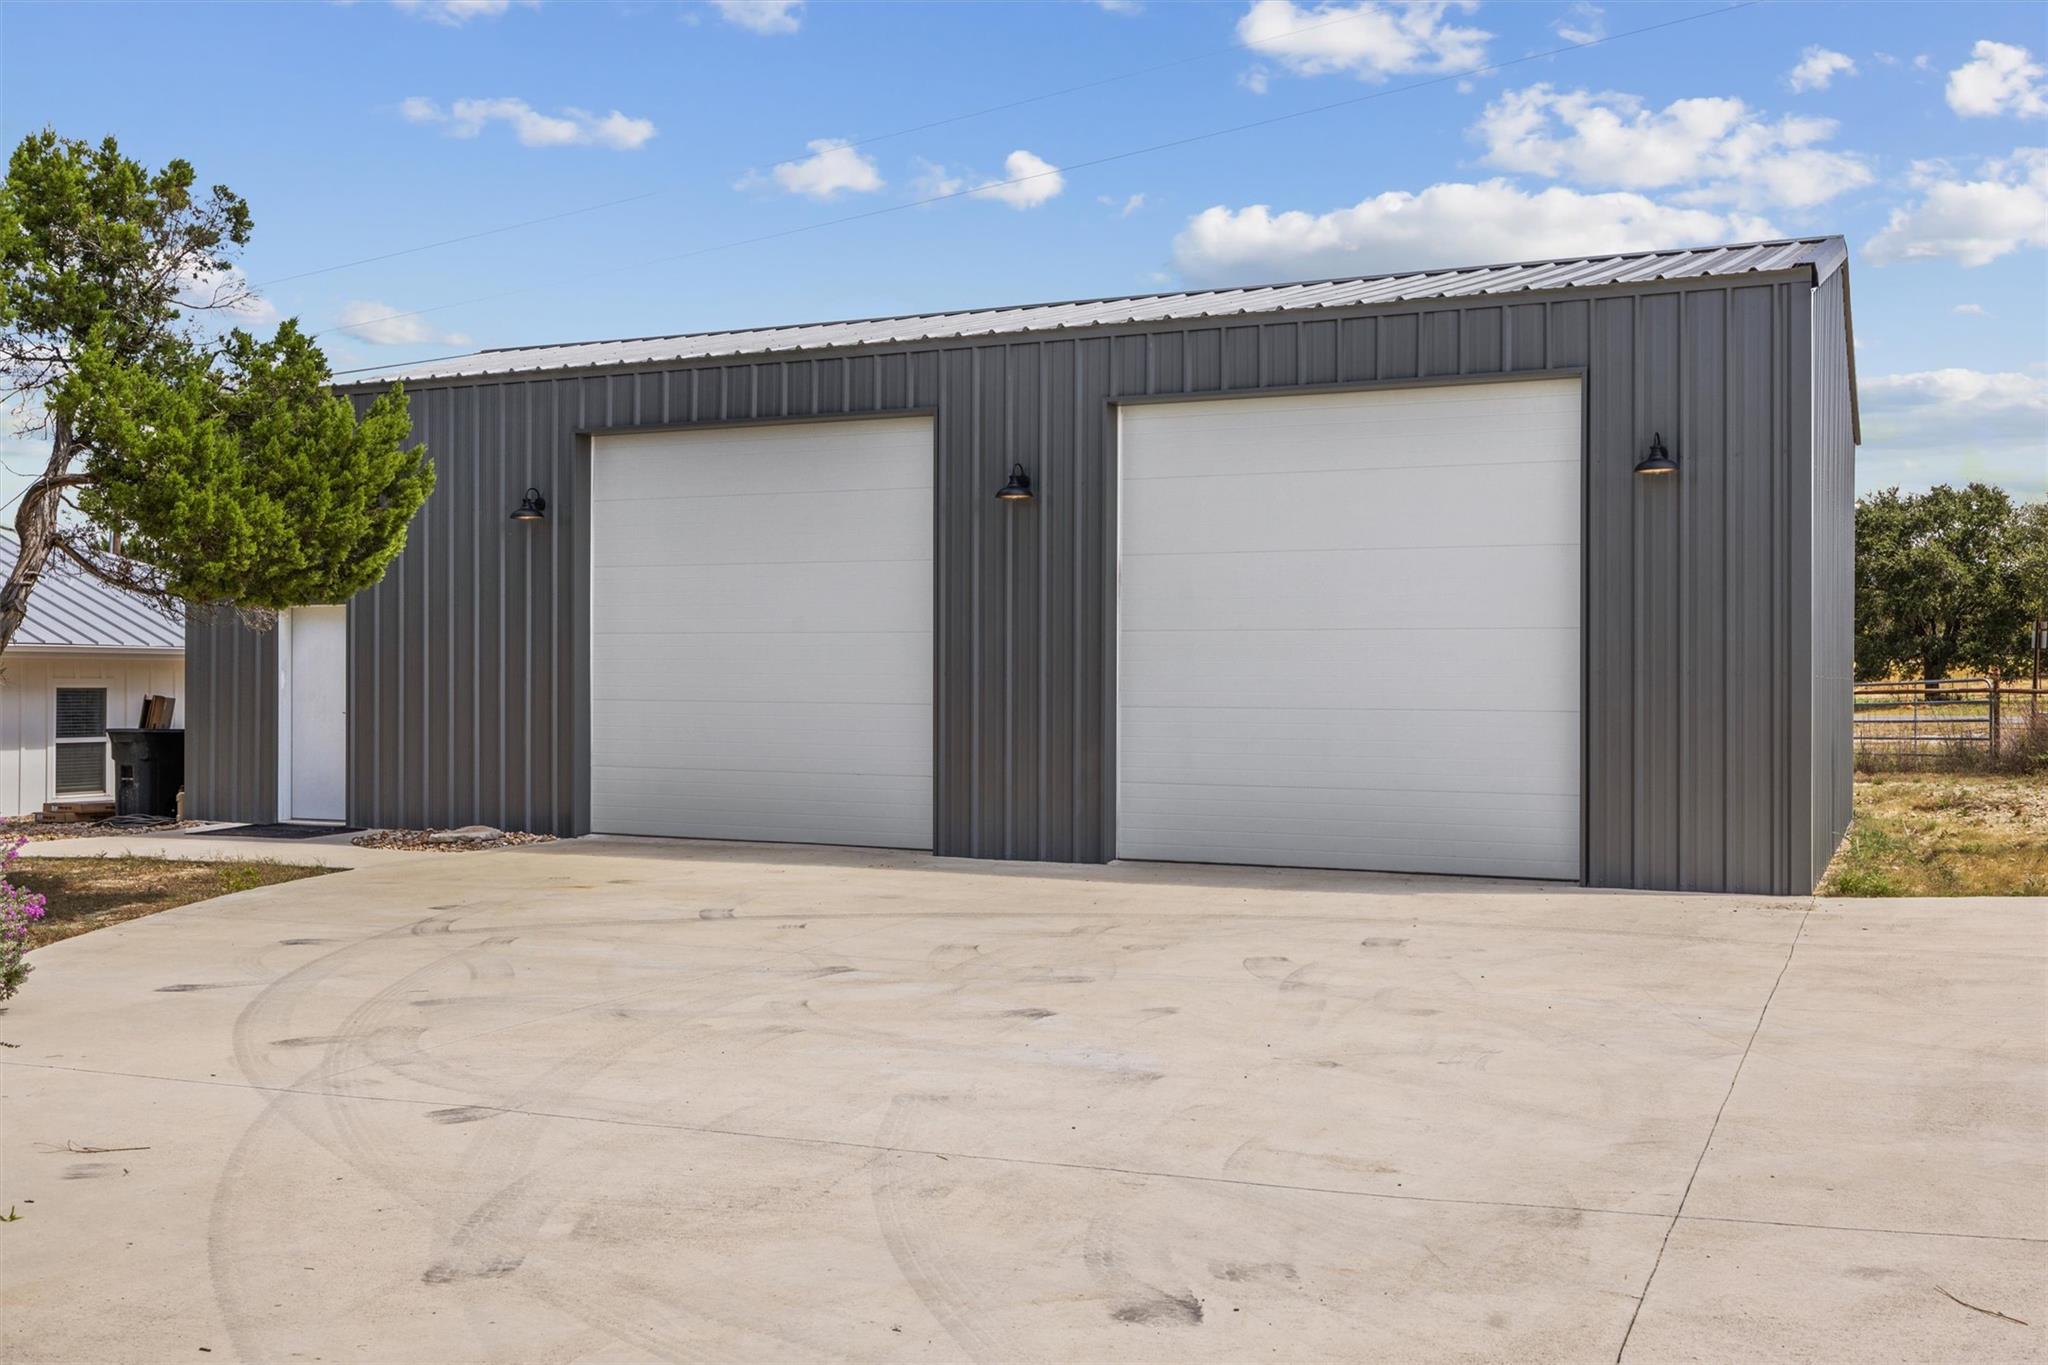
Gray metal outbuilding with two white garage doors and a broad concrete driveway.
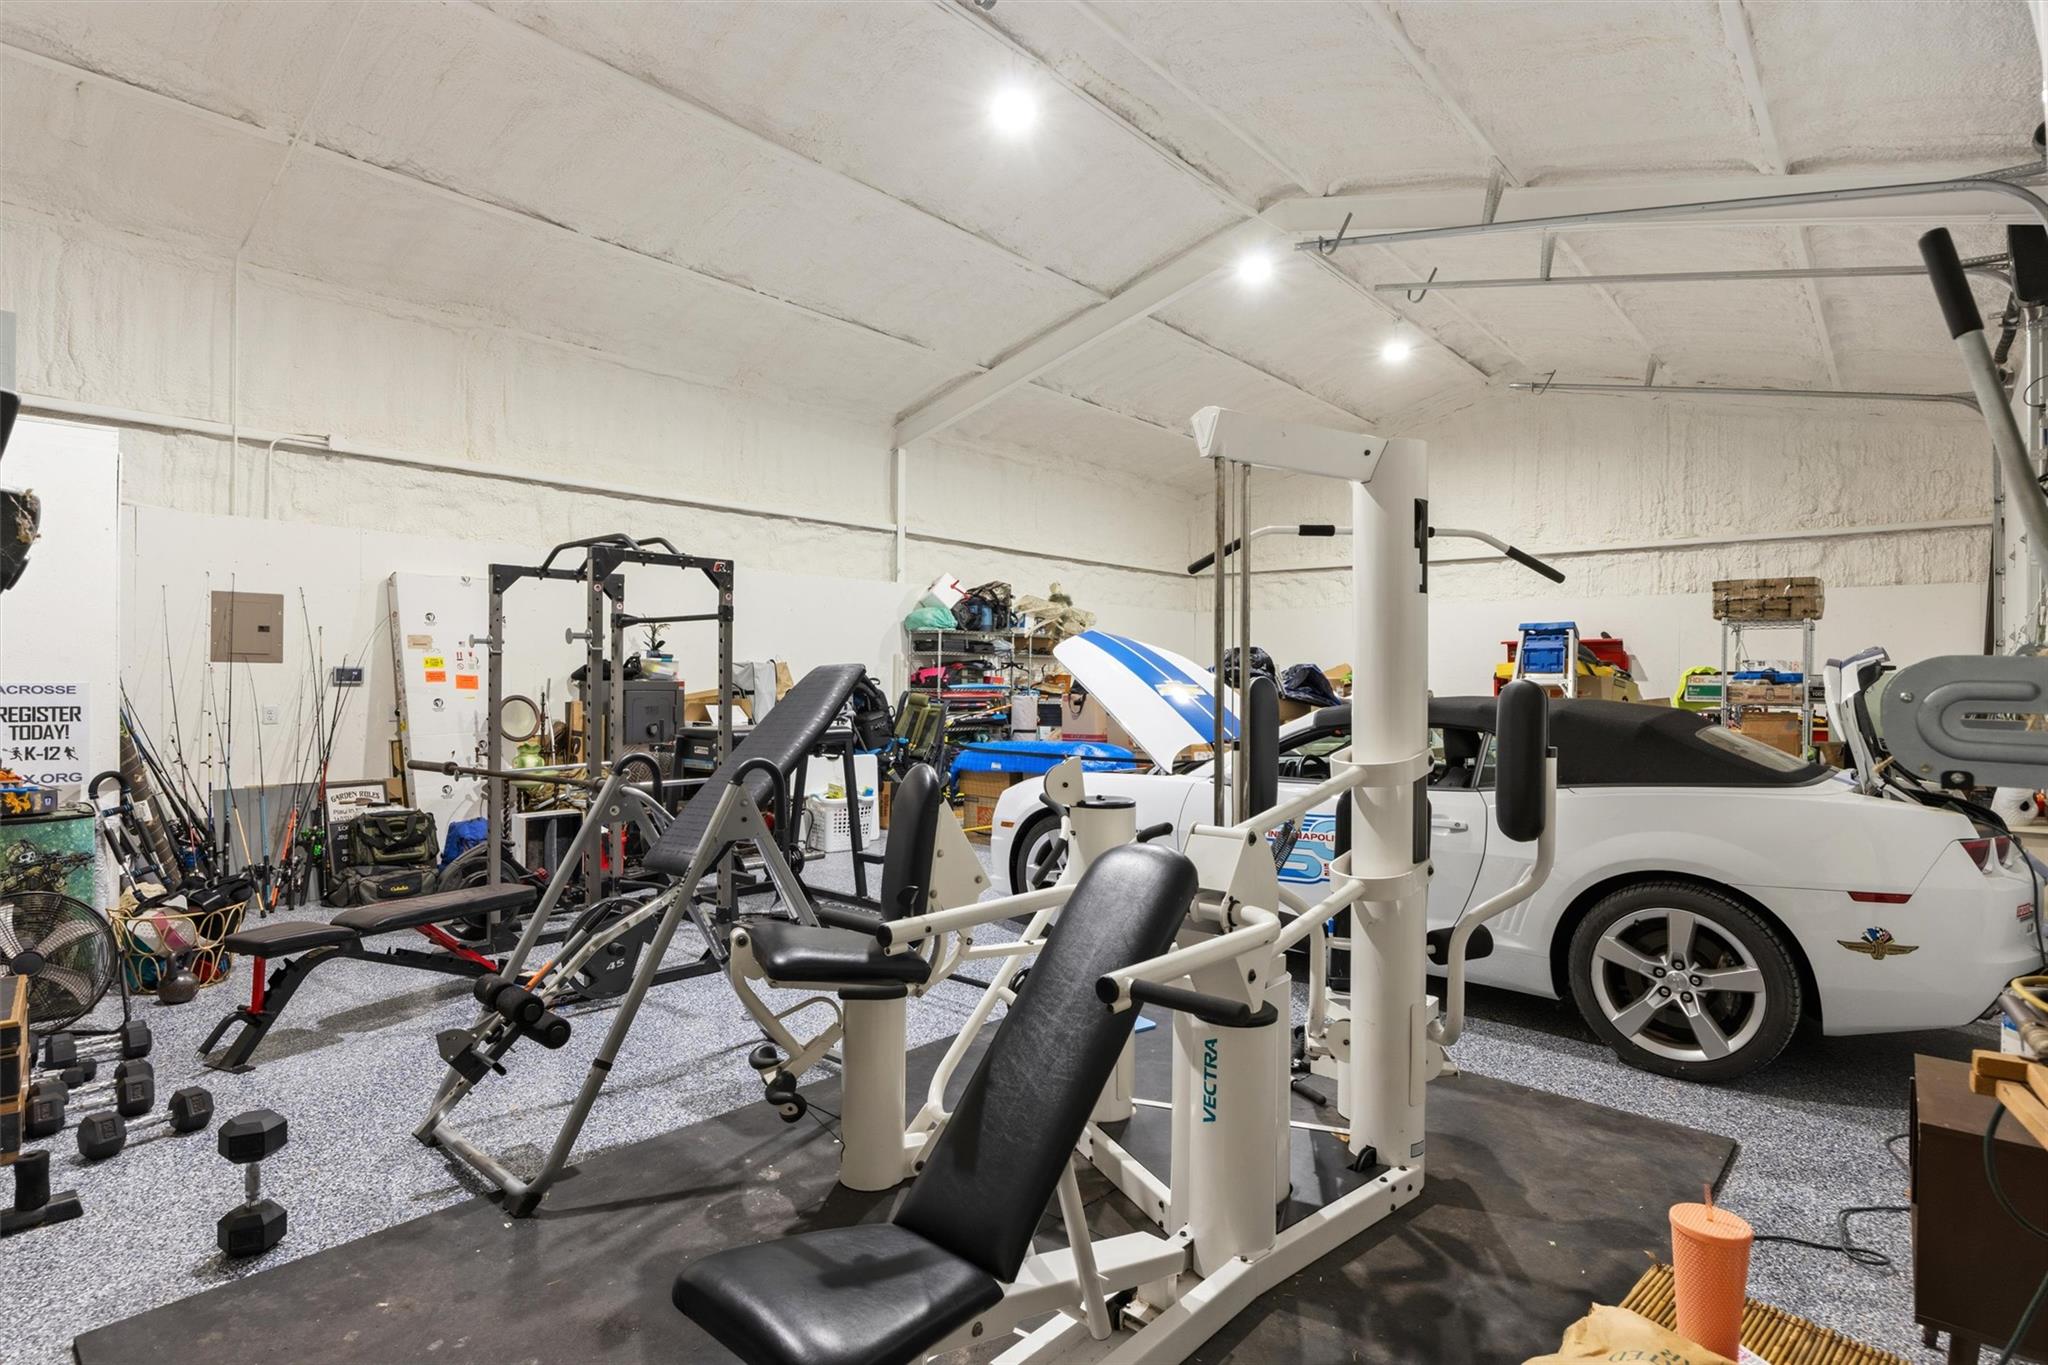
Home gym with weight machines and benches surrounding a white sports car.
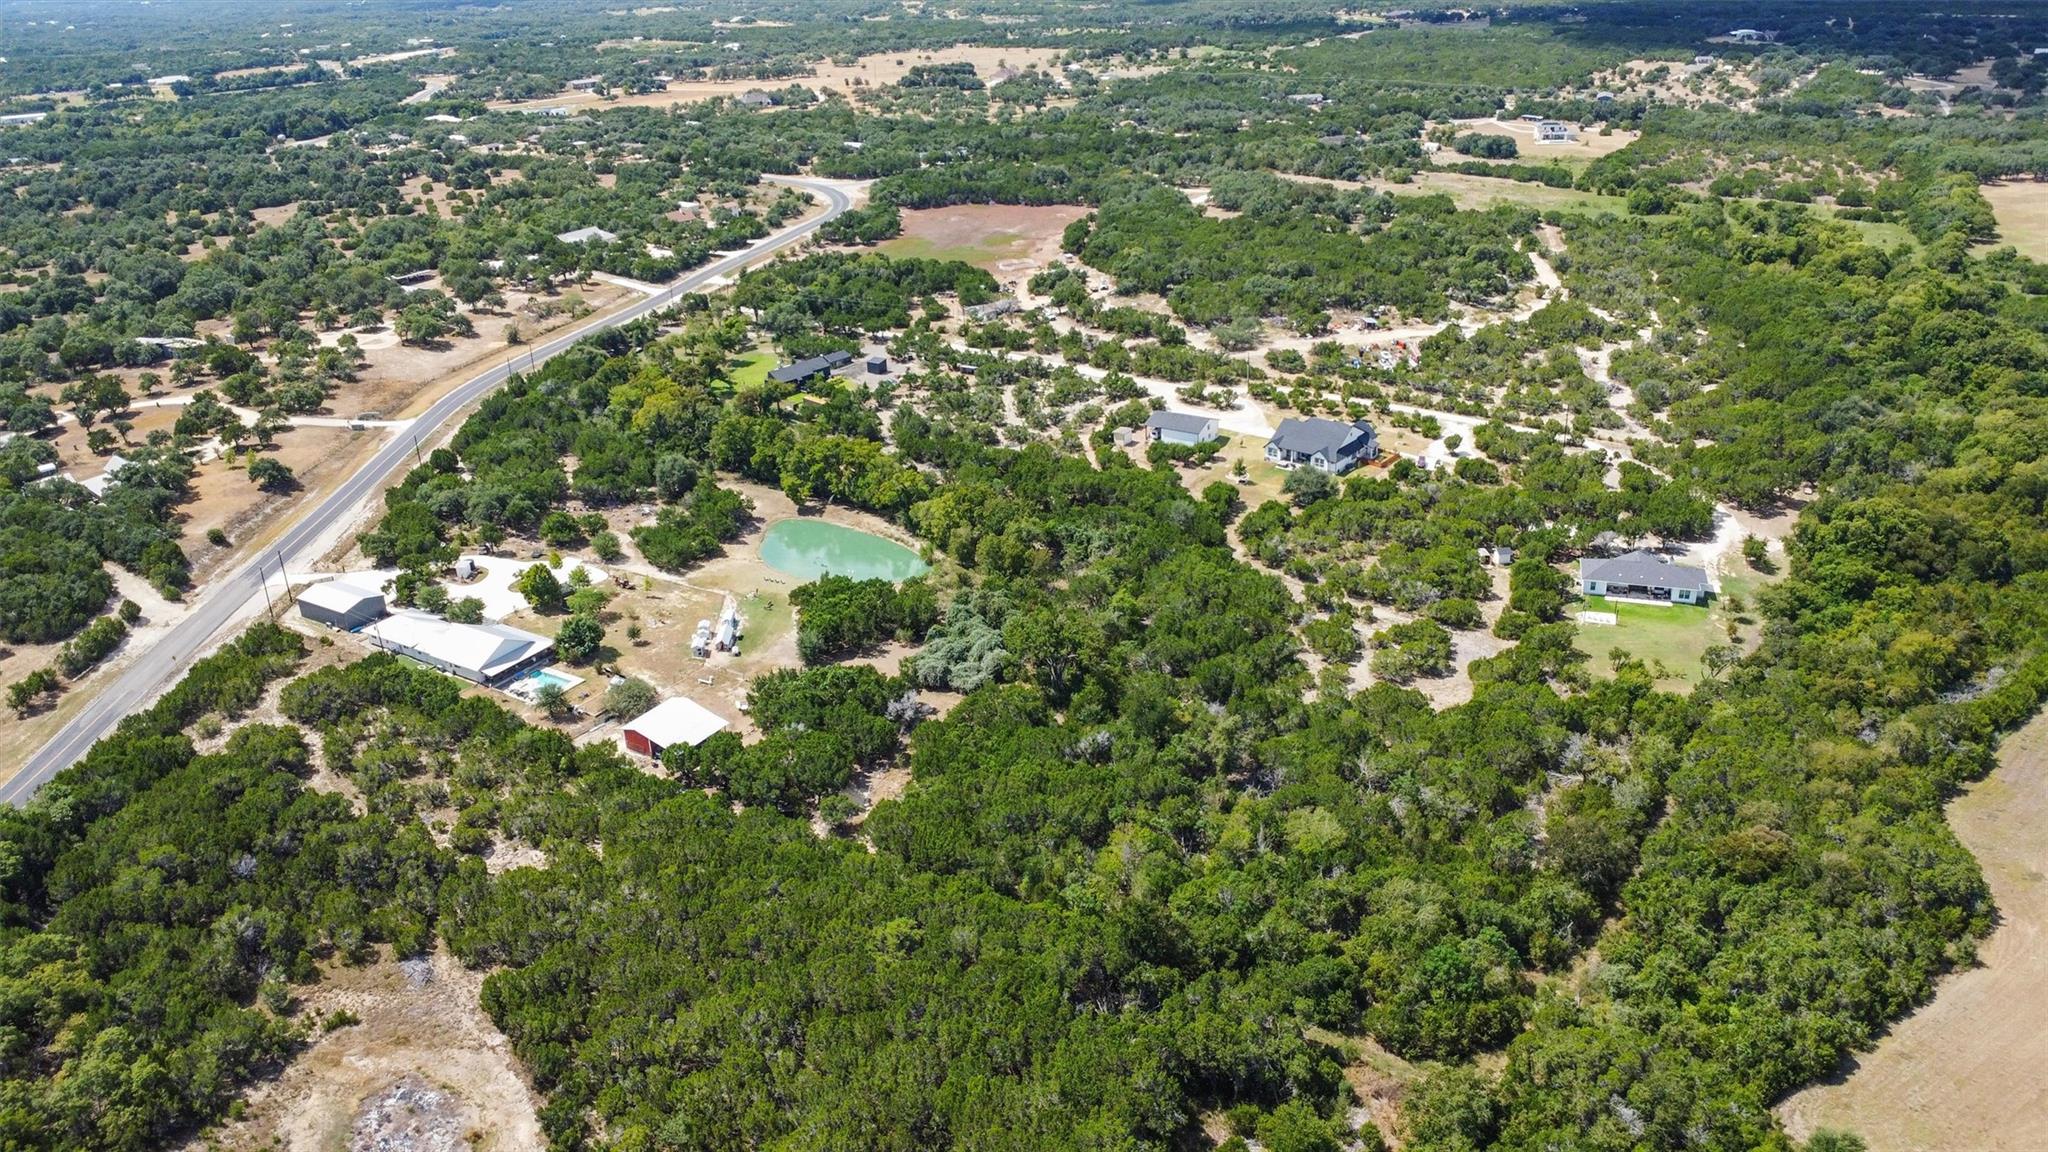
Aerial view of wooded rural acreage with scattered homes, a winding road, and a small pond.
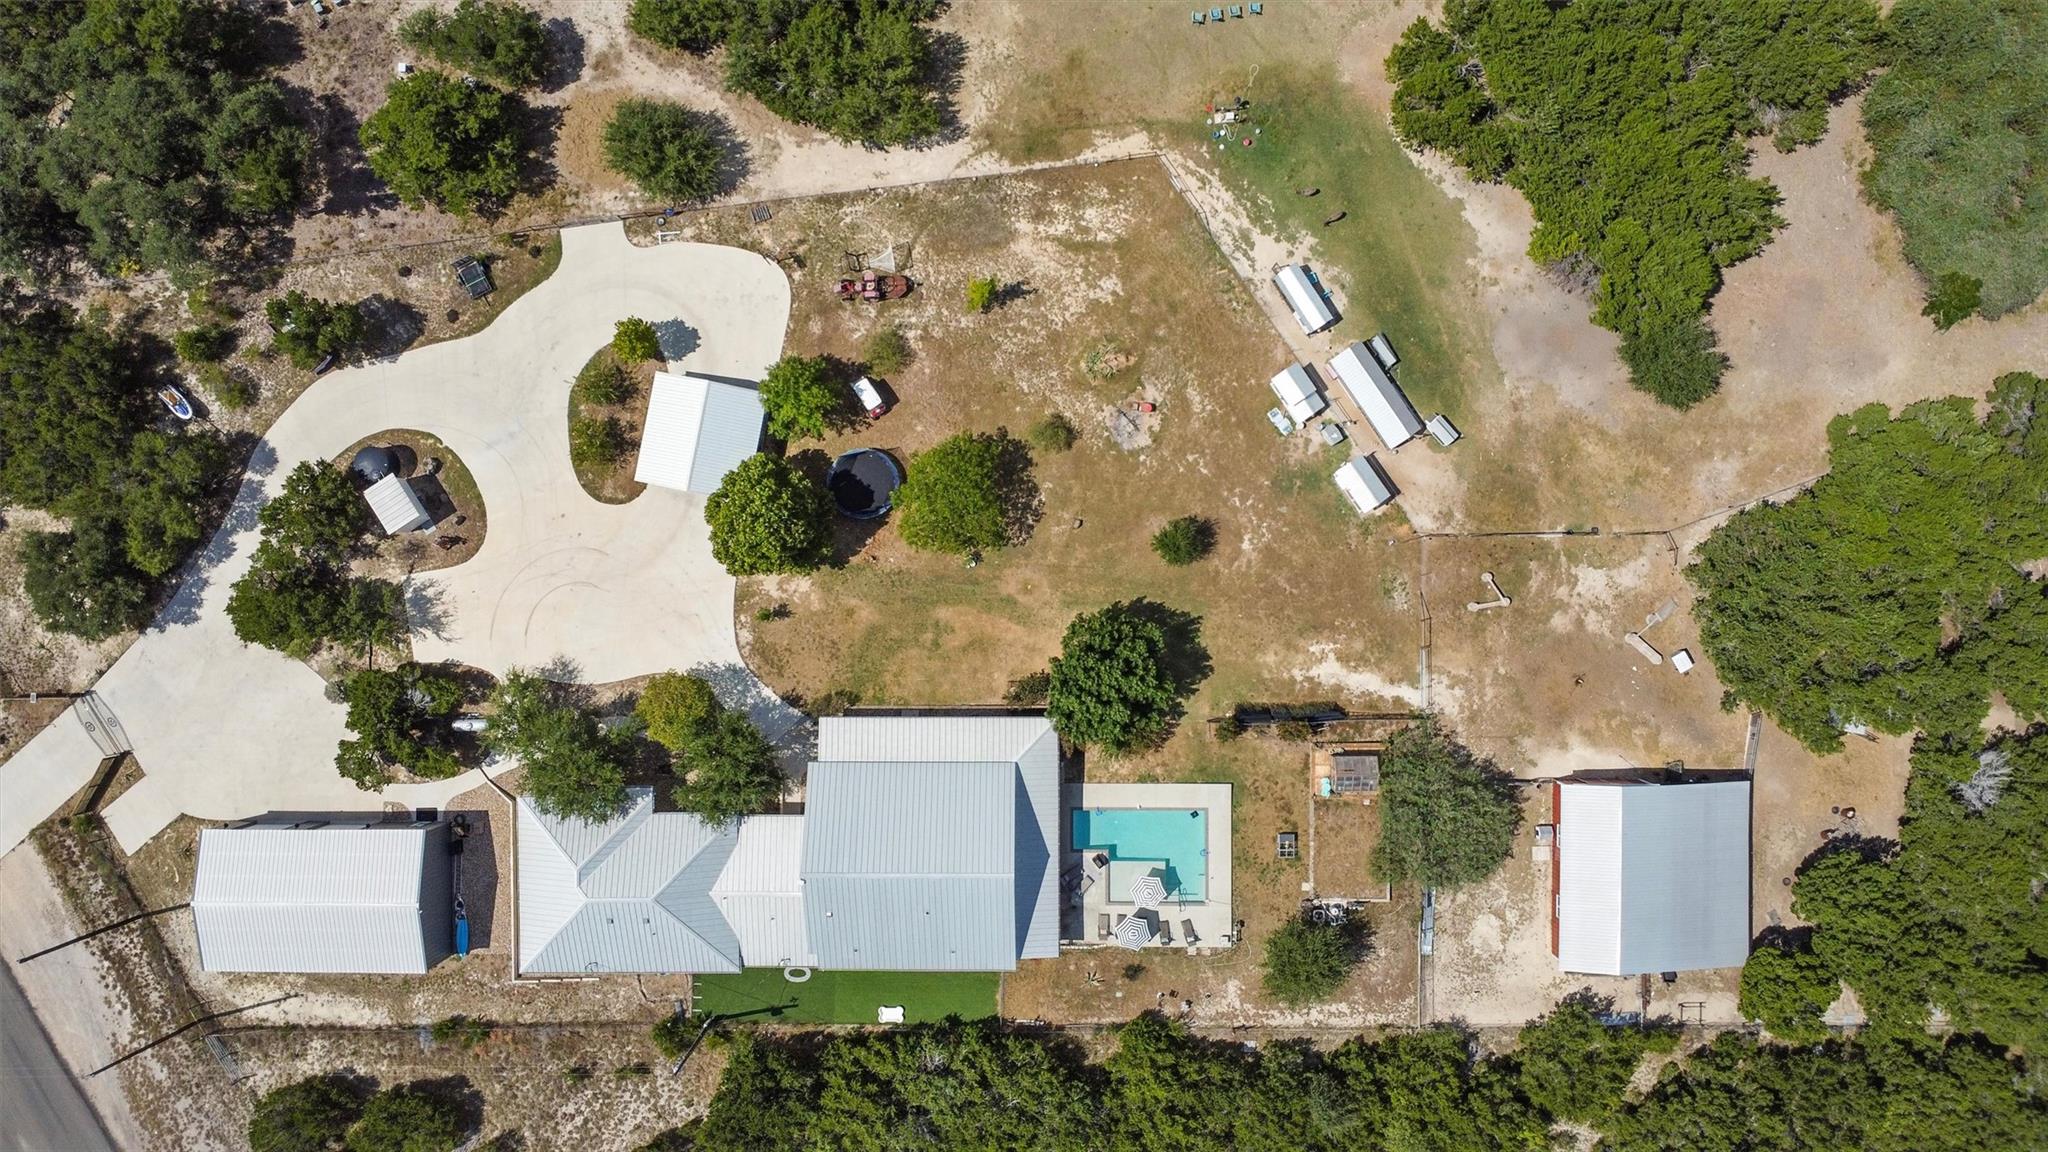
Aerial view of a rural home with a swimming pool, curved driveway, and multiple outbuildings.
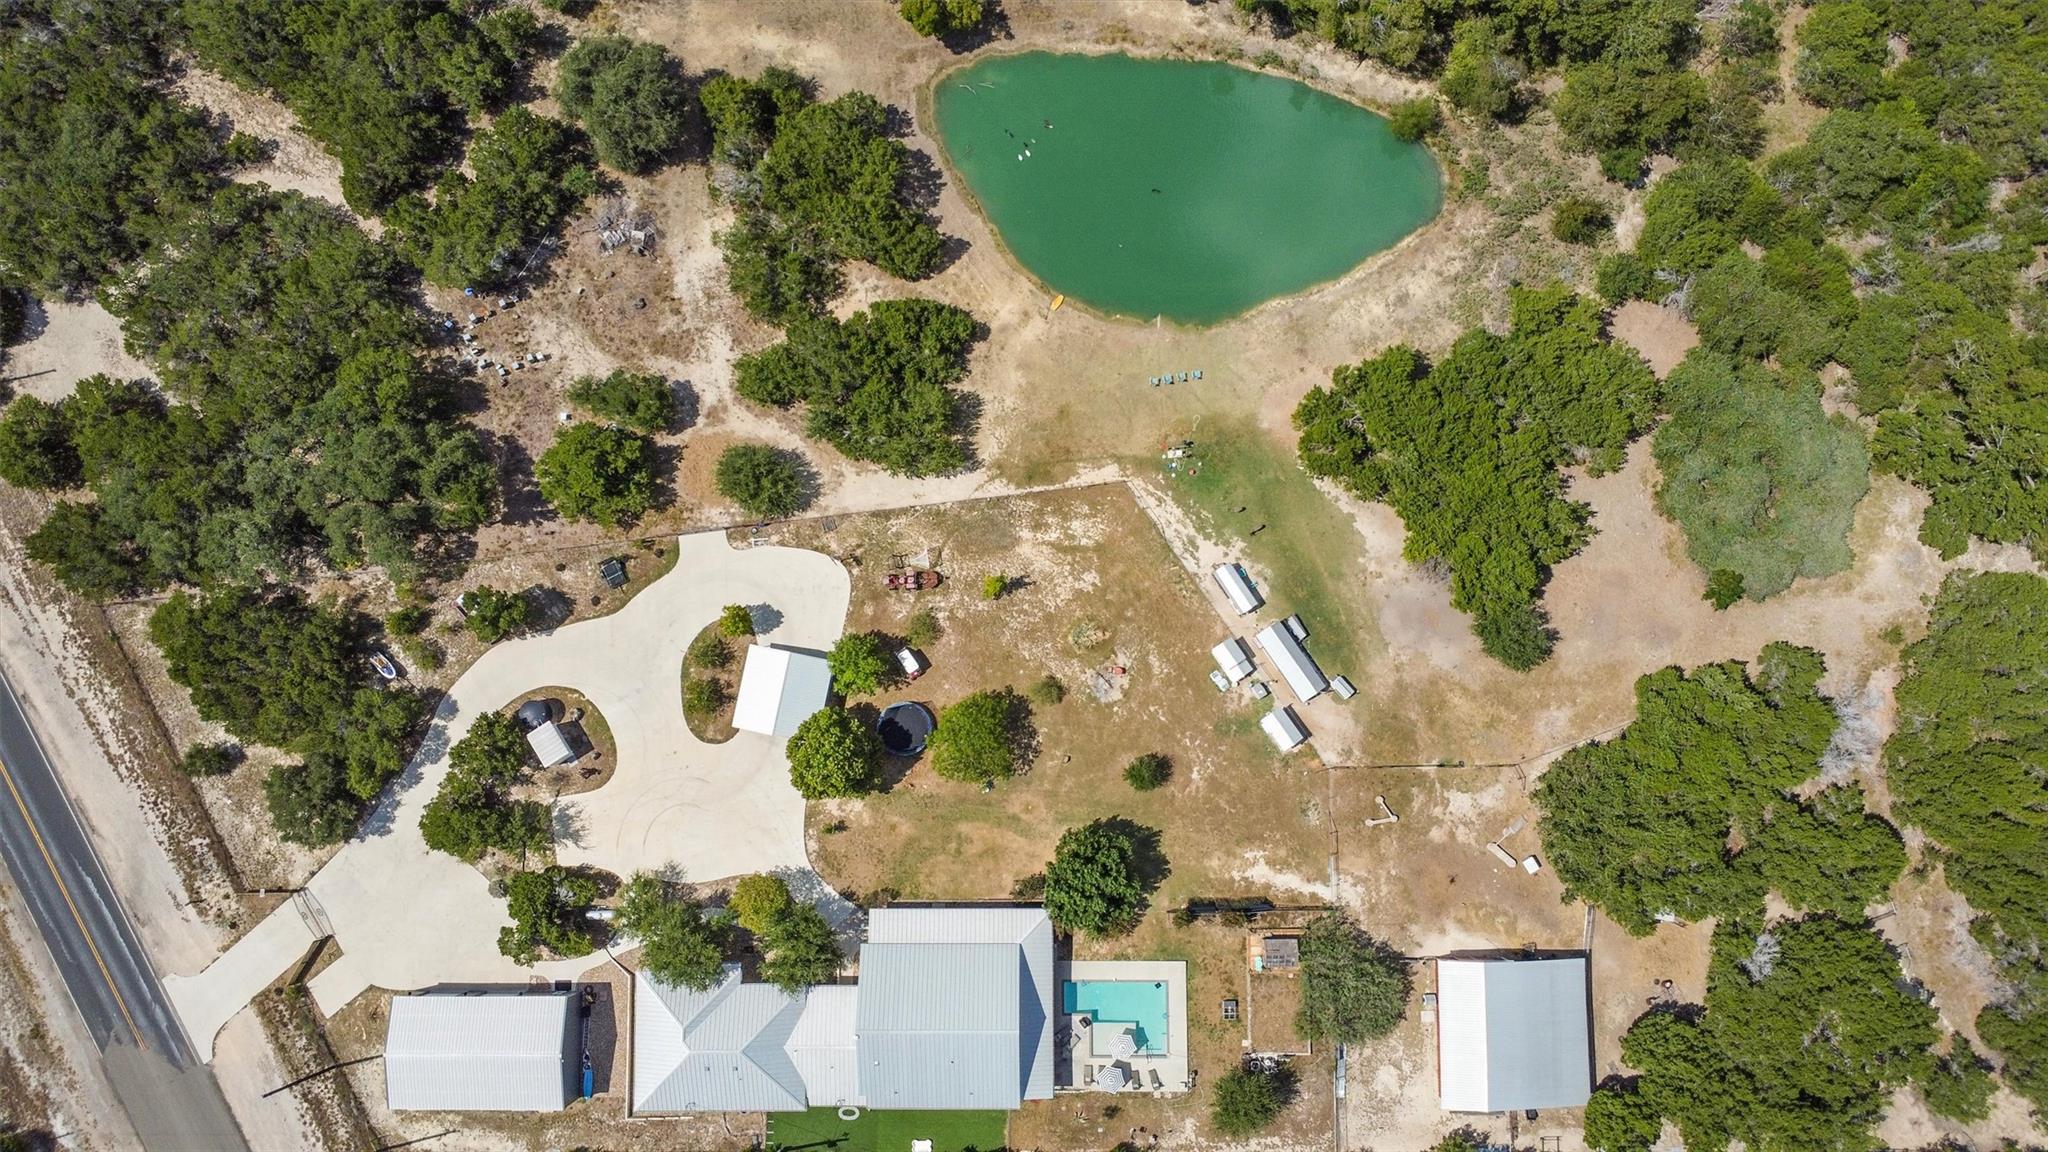
Aerial view of a wooded property with a pond, swimming pool, and several buildings.
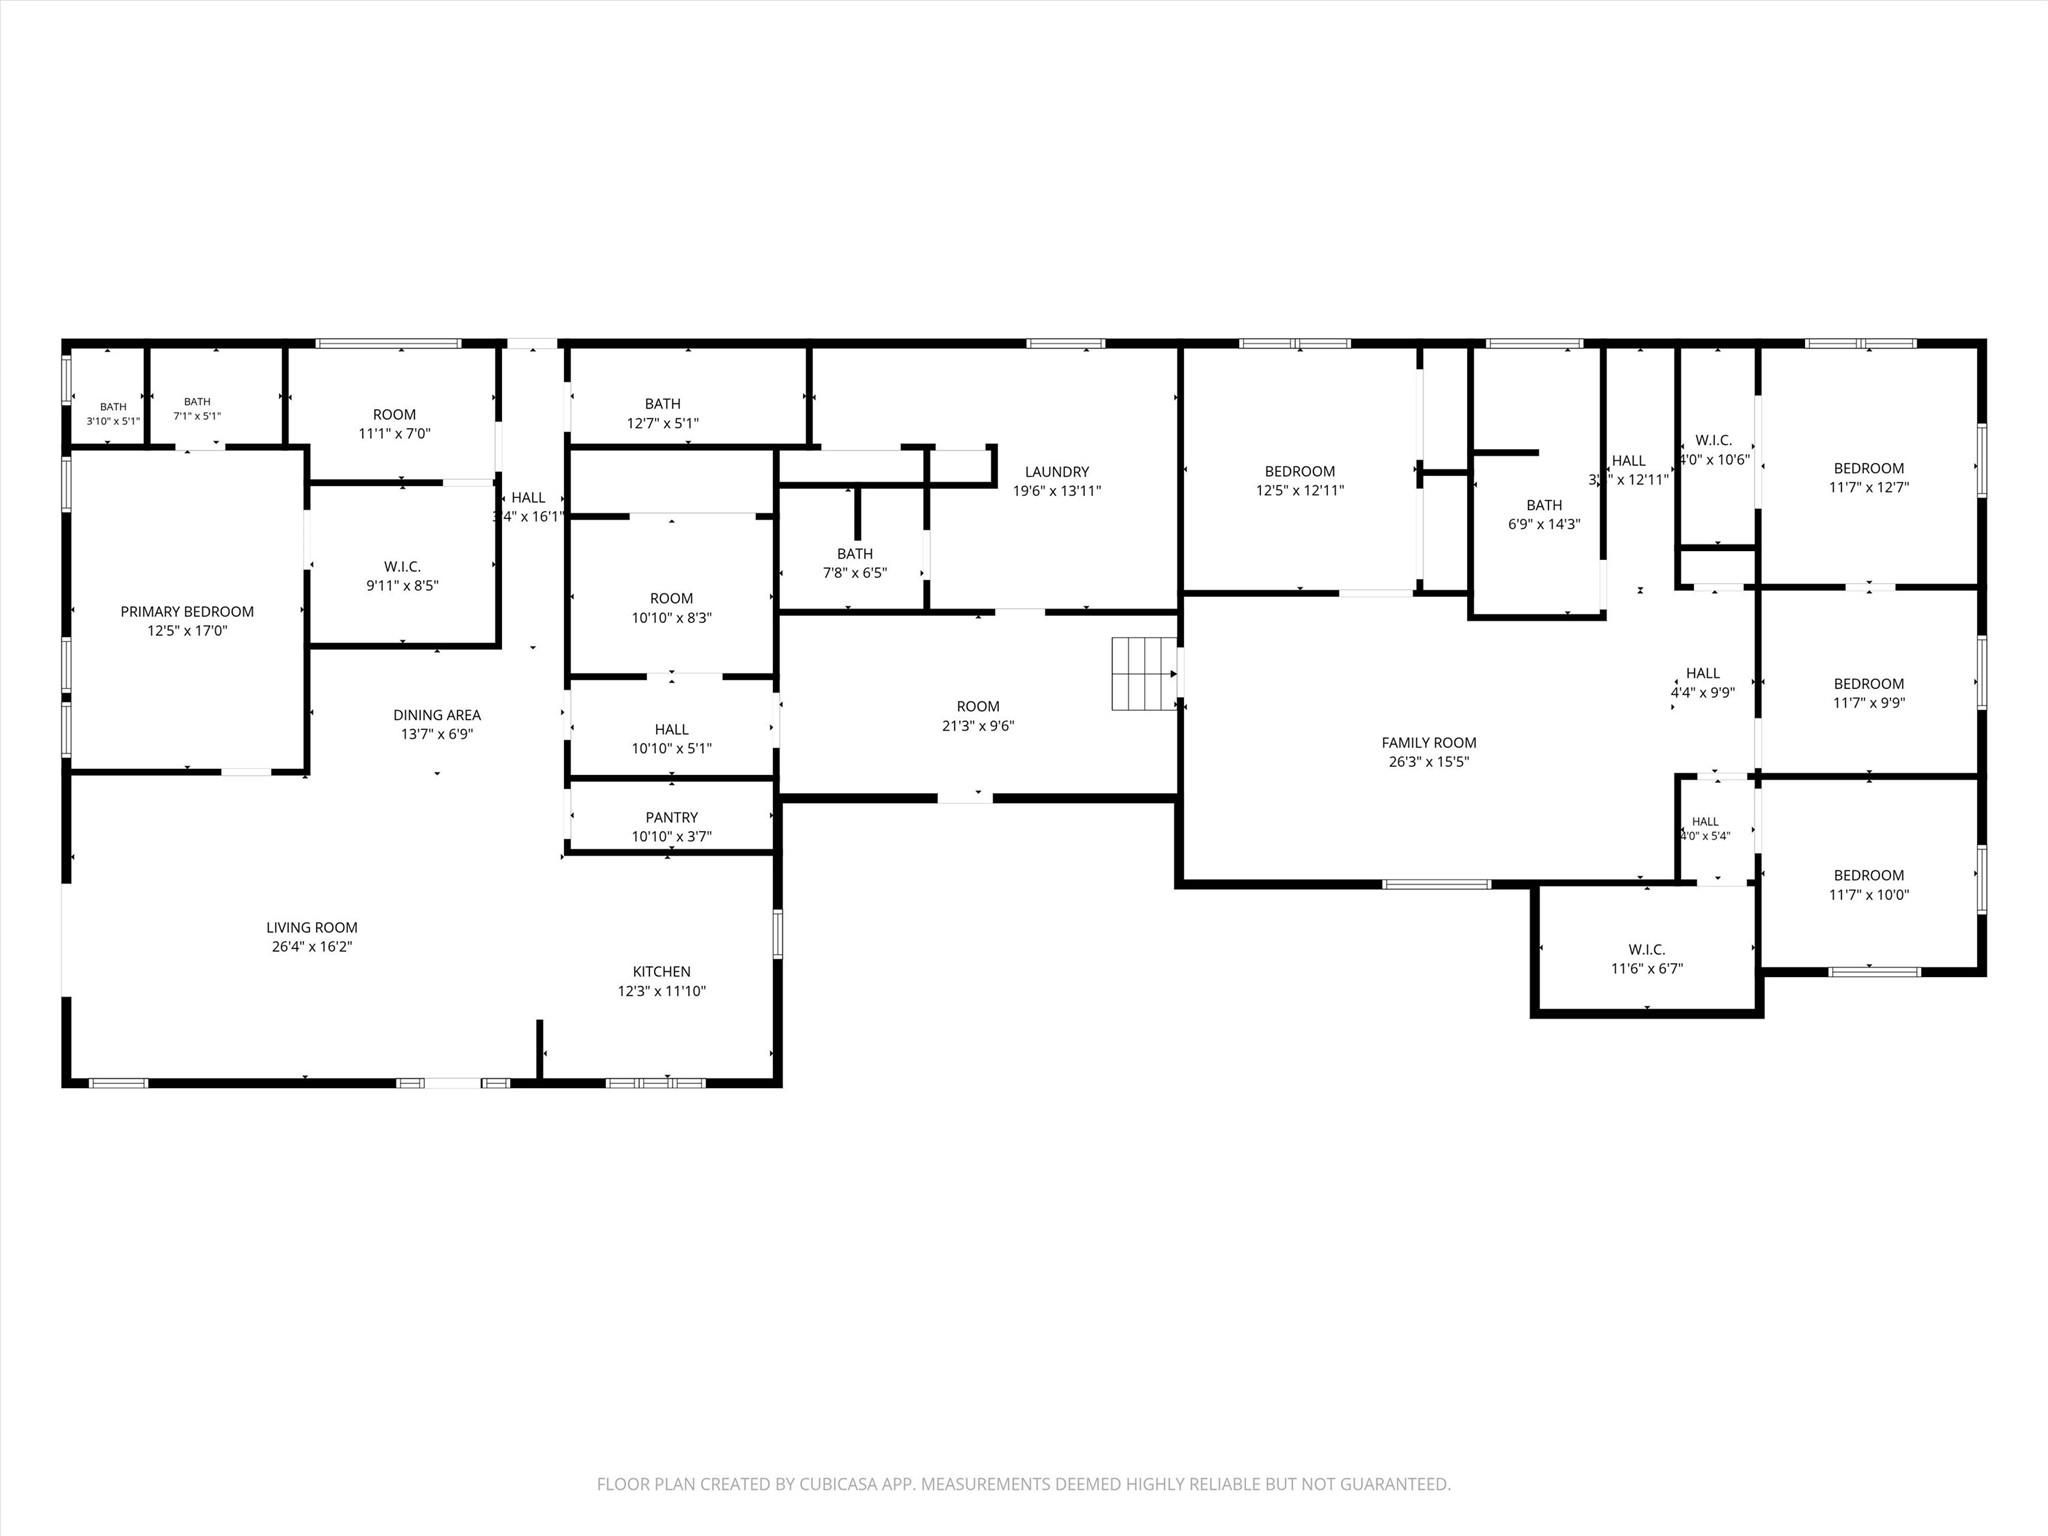
Floor plan showing a primary suite, multiple bedrooms and baths, living and family rooms, kitchen, and laundry.
VIEW PHOTOS
Courtesy of Coldwell Banker Apex, Merissa Anderson Listing Contact: (512) 590-1374 
$1,250,000

2150 County Road 282

4 Beds 5 Baths 3,653 Sq.Ft. 10 Acres
Description

Ten acres in Liberty Hill with the space and flexibility to create a lifestyle that works for you. Whether you envision a private family retreat, room for multigenerational living, space to grow and farm, or a property where home and business can comfortably coexist, 2150 County Road 282 offers an uncommon combination of possibilities.

The home features four bedrooms and five baths, fully remodeled kitchen with a flexible layout that allows part of the home to function as a separate living setup, ideal for extended family, guests, or simply creating more privacy under one roof. Open living spaces and a welcoming, comfortable feel make the home well suited for everyday life as well as gathering with family and friends.

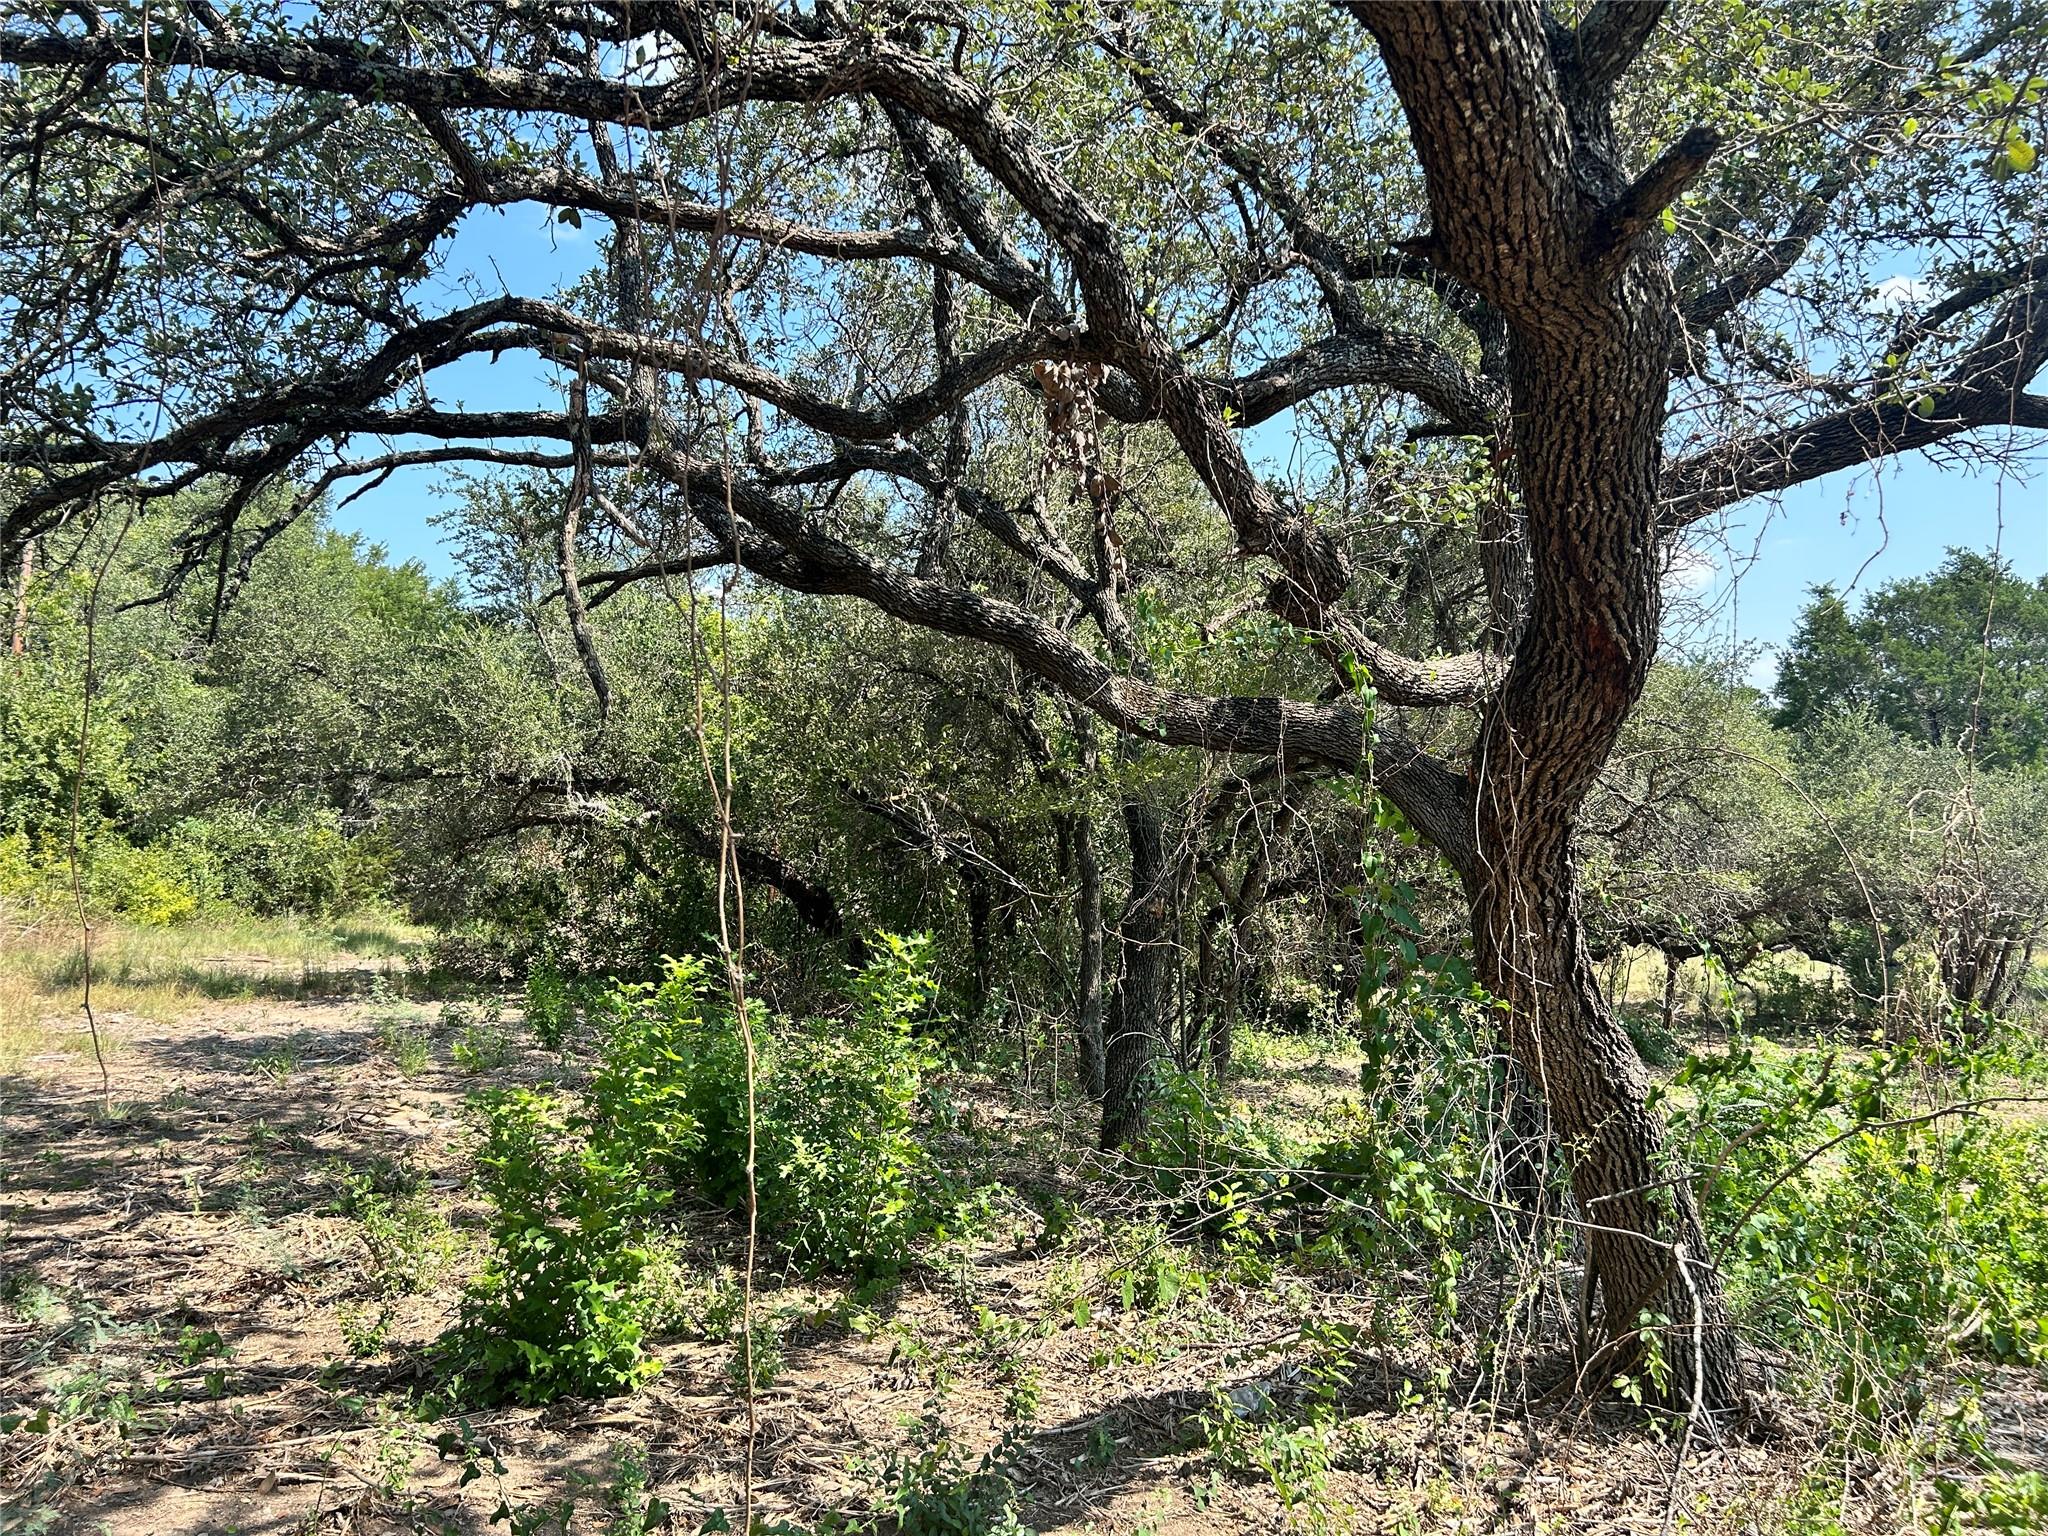
Outside is where this property really begins to set itself apart. Ten acres offer room to spread out, with mature trees, open spaces, a private stocked pond, and plenty of opportunity for gardening, farming, animals, or simply enjoying the land. A private pool creates a backyard retreat and a natural gathering place through the long Texas summers.

For anyone who needs serious workspace, the oversized insulated shop and garage with central AC, bathroom, utility sink, and laundry hookups may be one of the property's best features. With room for equipment, projects, storage, hobbies, or business needs, it adds another layer of versatility that's increasingly difficult to find alongside a substantial home and acreage.

This is a property designed for more than one version of life, where you can create something entirely your own.

Share Property

Location

2150 County Road 282, Liberty Hill, TX 78642

Status

For Sale
Merissa Anderson

Merissa Anderson

TITLE

Real Estate Professional

Property Amenities

Interior
Appliances Dishwasher, Microwave, Range, Refrigerator
Flooring Concrete
Total Bedrooms: 4
Full Bathrooms: 5
Other Interior Features 2 Primary Baths, 2 Primary Suites, Ceiling Fan(s), Granite Counters, Double Vanity, Electric Dryer Hookup, In-Law Floorplan, Kitchen Island, Multiple Dining Areas, Multiple Living Areas, Open Floorplan, Primary Bedroom on Main, Walk-In Closet(s), Washer Hookup
Area & Lot
Lot Area 10 Acres
Living area 3,653 Sq.Ft.
MLS® ID 7981572
Year Built 2002
School District Liberty Hill ISD
High School Liberty Hill
Middle School Liberty Hill (Liberty Hill)
Elementary School Liberty Hill
Water Frontage None
View Description Hill Country,Pond,Pool,Trees/Woods
Type Residential
Status For Sale
Exterior
Stories 1
Pool Outdoor Pool
Air conditioning Central Air
Heat type Central
Disability Features None
Water Source Well
Garage Space 2.0
Sewer Septic Tank
Other Exterior Features Private Entrance, Private Yard
Parking Circular Driveway, Concrete, Detached Carport, Gated, Oversized, Private, Workshop in Garage
Lot Features Level, Native Plants, Private, Many Trees
Roof Metal
Utilities Electricity Connected, Sewer Connected, Water Connected
Finance
Sales Price $1,250,000
Real Estate Tax $17,057 yearly
Covered stone patio with timber beams, outdoor dining furniture, and a swimming pool beyond the railing.

Schedule a Showing

We would love to show you our beautiful property. Please select your preferred date and time below. An agent will be in touch shortly to confirm your appointment.

Schedule a Showing

We would love to show you our beautiful property. Please select your preferred date and time below. An agent will be in touch shortly to confirm your appointment.

Thank you for your interest in 2150 County Road 282, Liberty Hill, TX 78642. We are reviewing your request and will be in touch shortly!

Mortgage Calculator

Estimate your monthly mortgage payment, including the principal and interest, property taxes, and HOA. Adjust the values to generate a more accurate rate.

All estimates are provided for informational purposes only. Actual amounts may vary.
$0,000 Your Payment 20 15 65
$0,000 Your Payment

Travisso

Work With Us

Whether you're moving up or looking for your dream home, we're here to guide you every step of the way. Let’s make your real estate journey a seamless success!