Merissa Anderson Group
Search
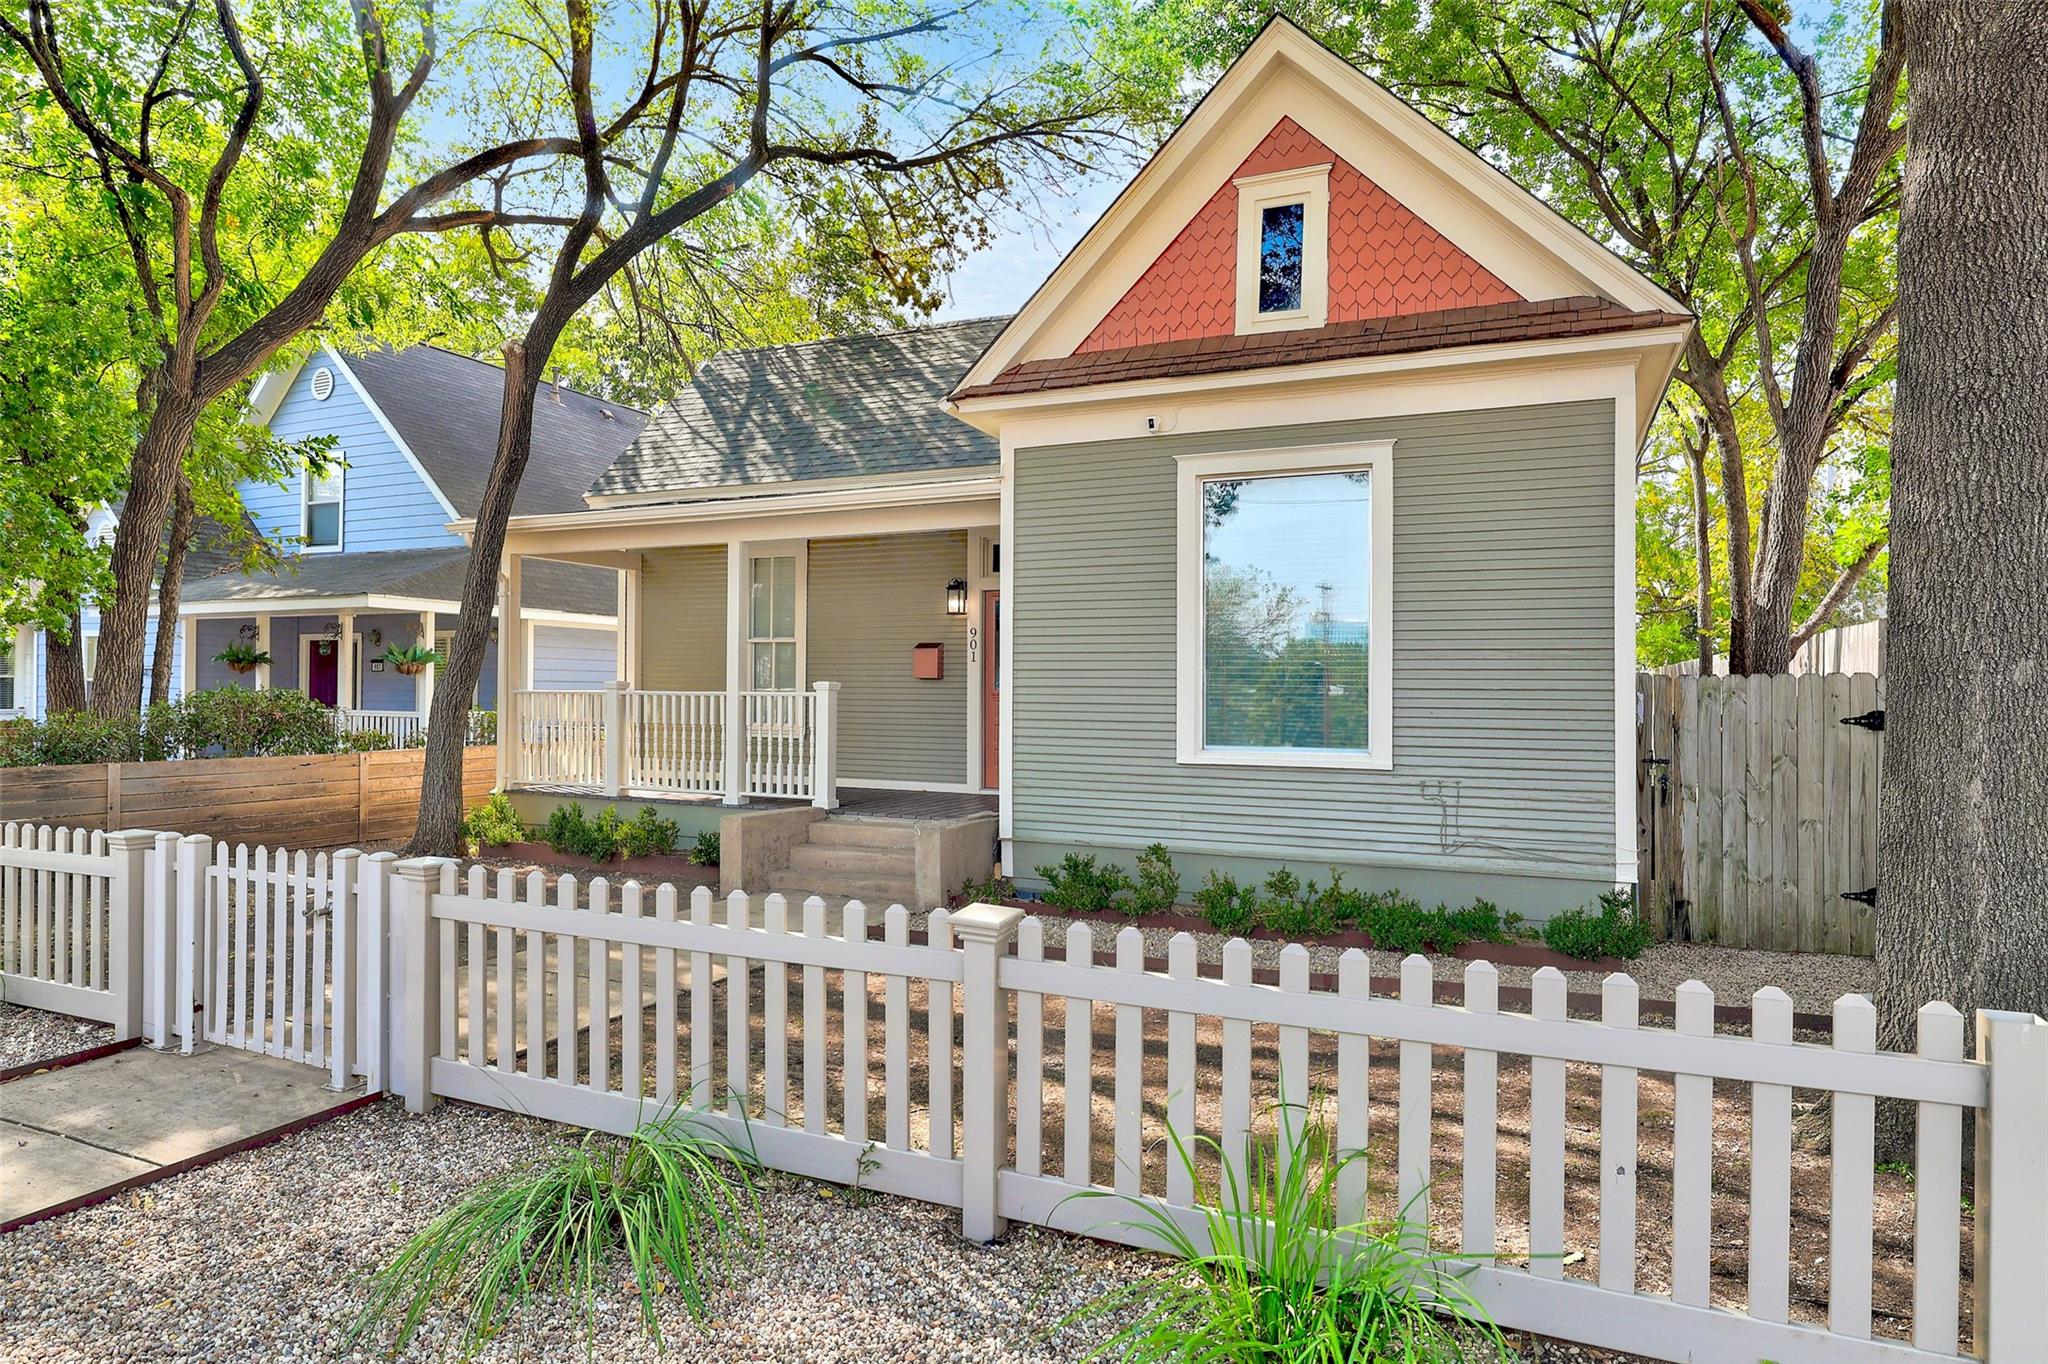
Gray-green house with a coral gable and white picket fence beneath leafy trees.
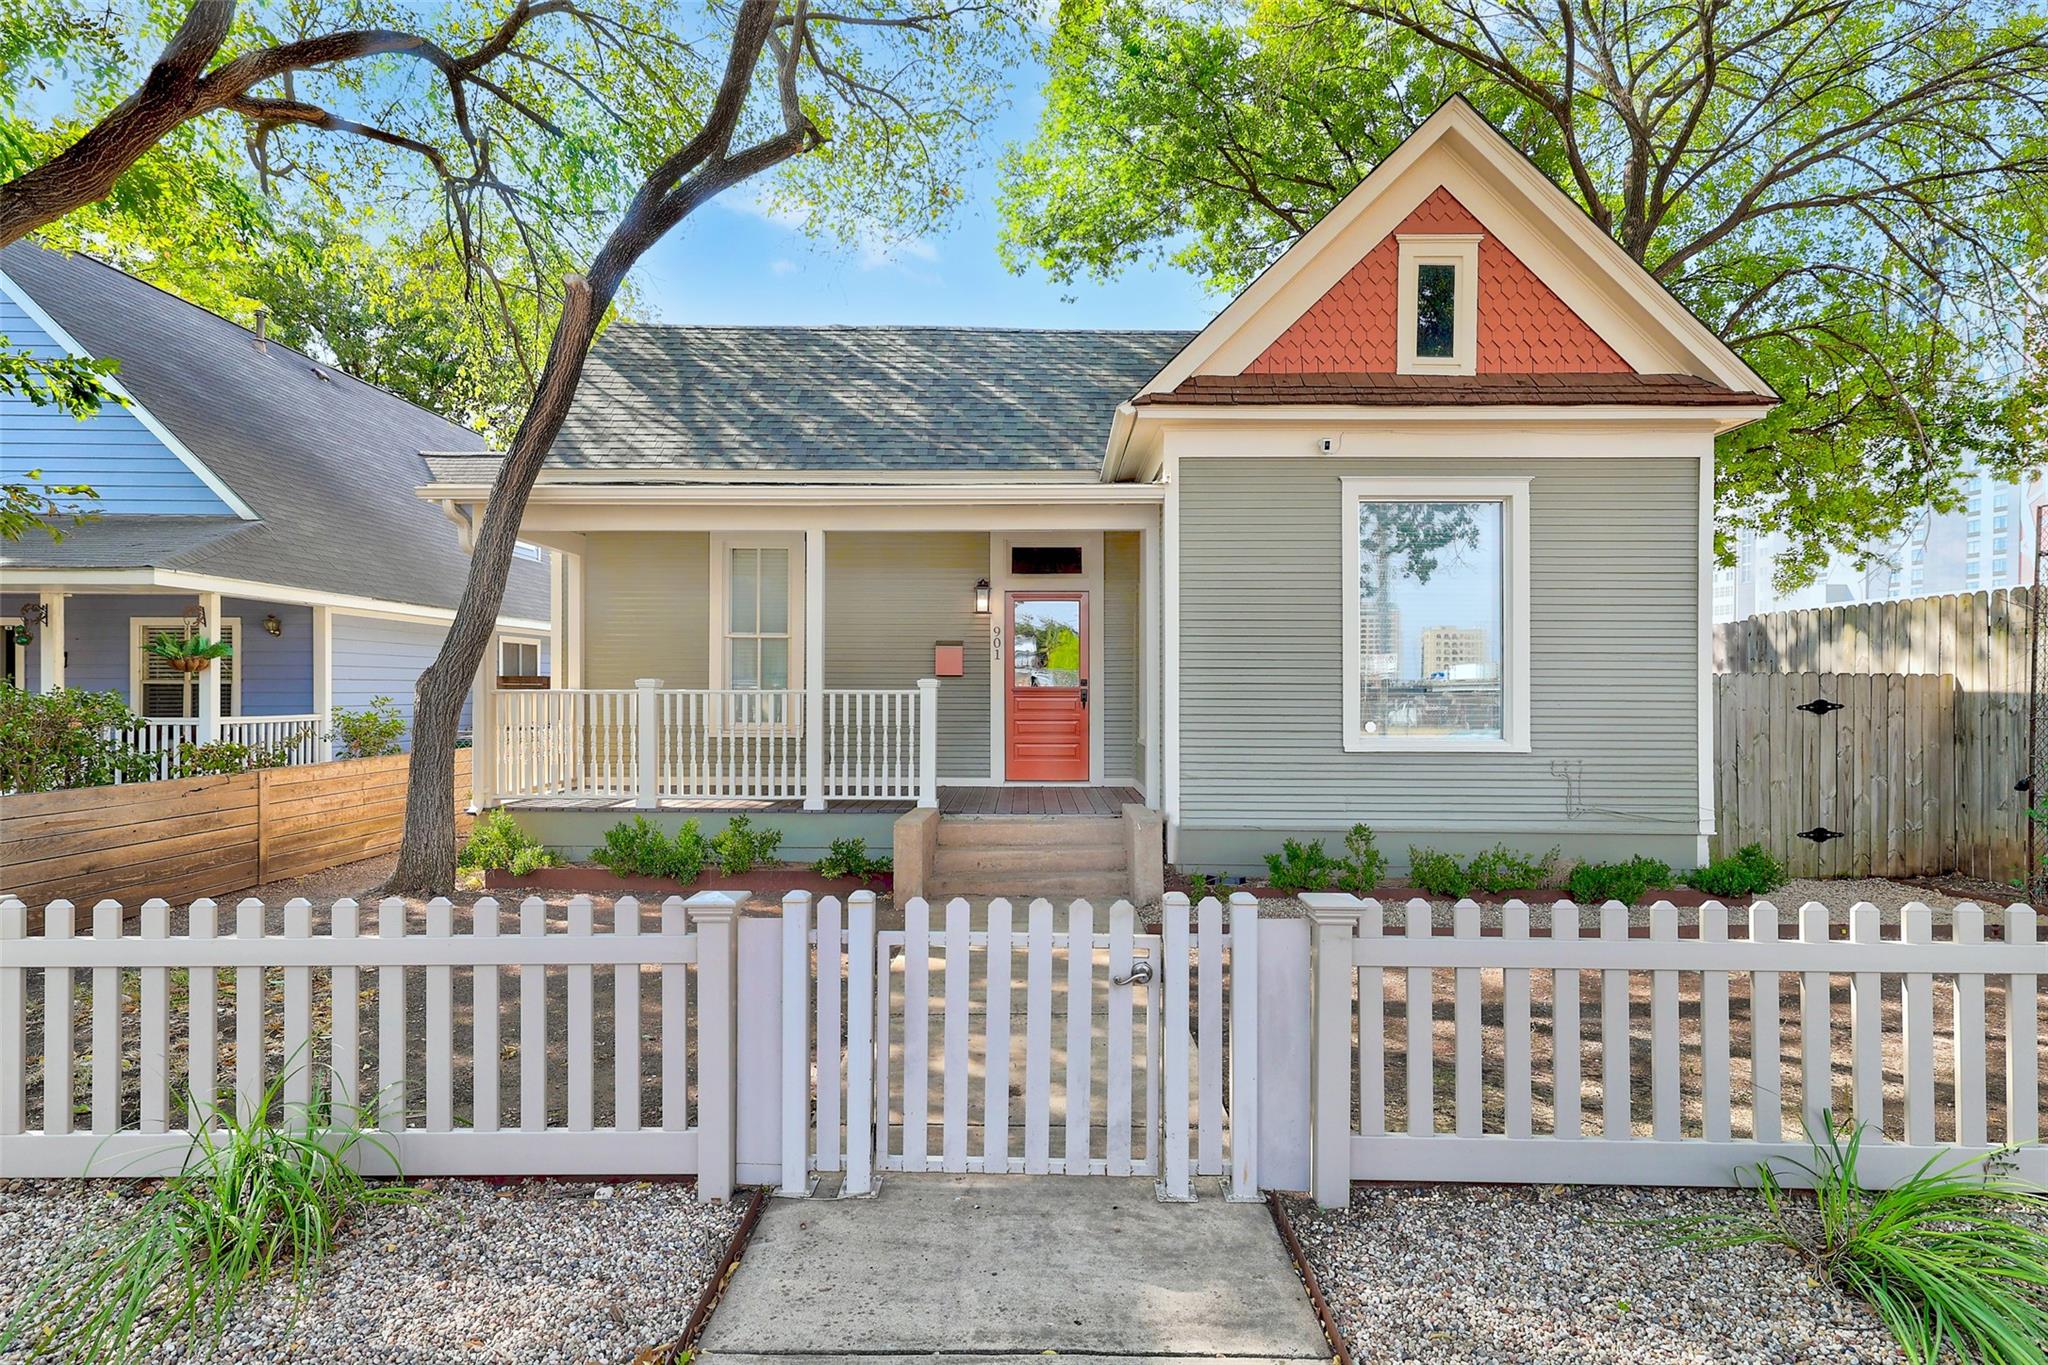
Gray house with a red gable and front door behind a white picket fence beneath mature trees.
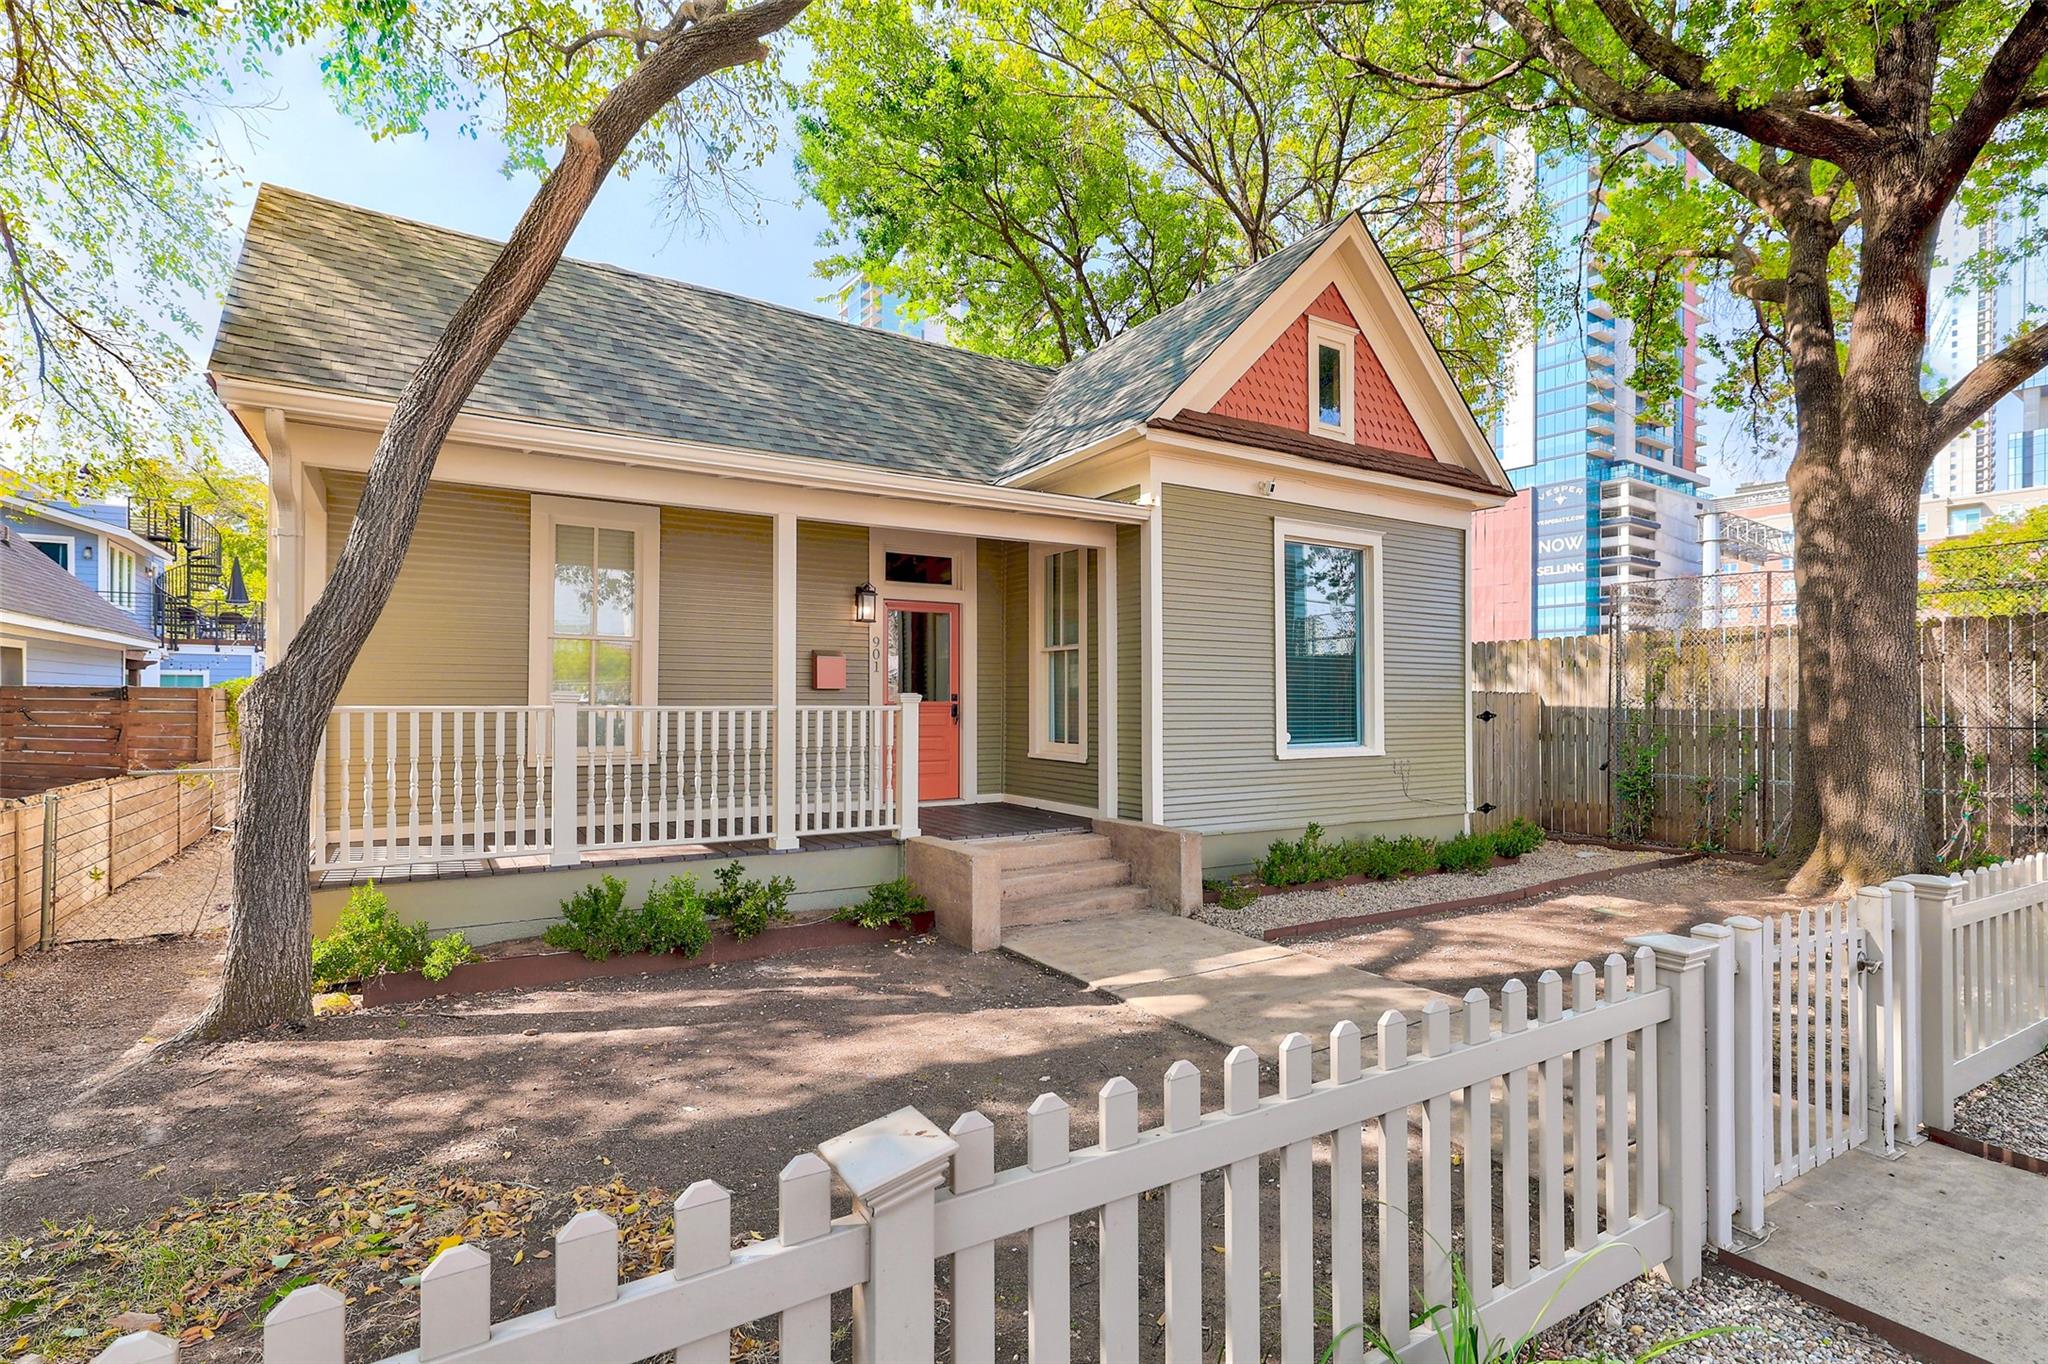
Gray-green house with a red door, covered porch, mature trees, and white picket fence.
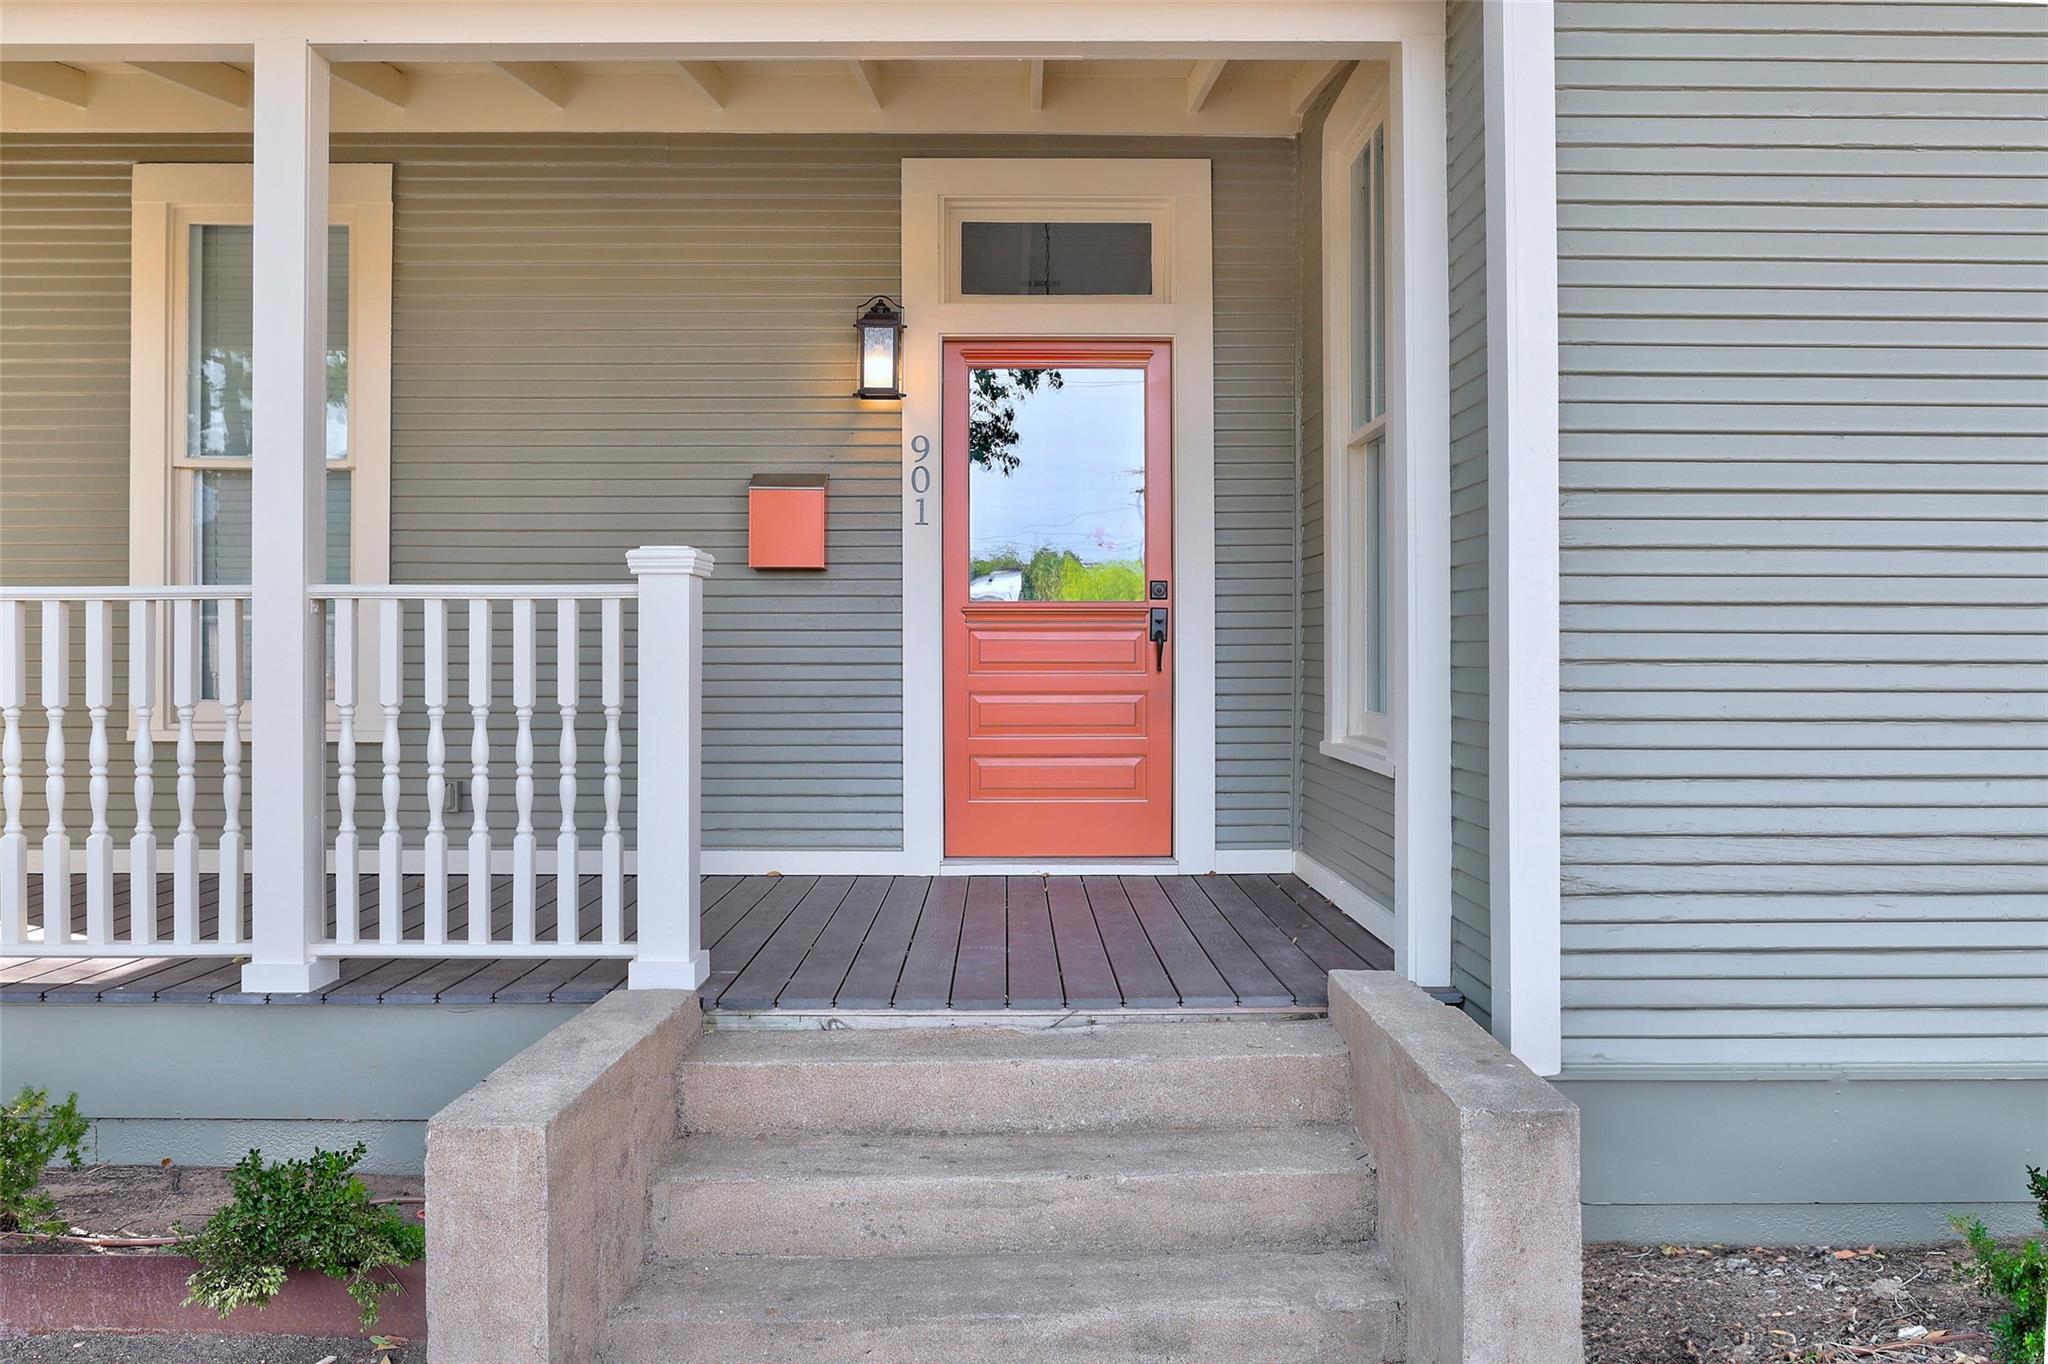
Front porch with coral-red entry door, white railing, and concrete steps at 901 Willow Street.
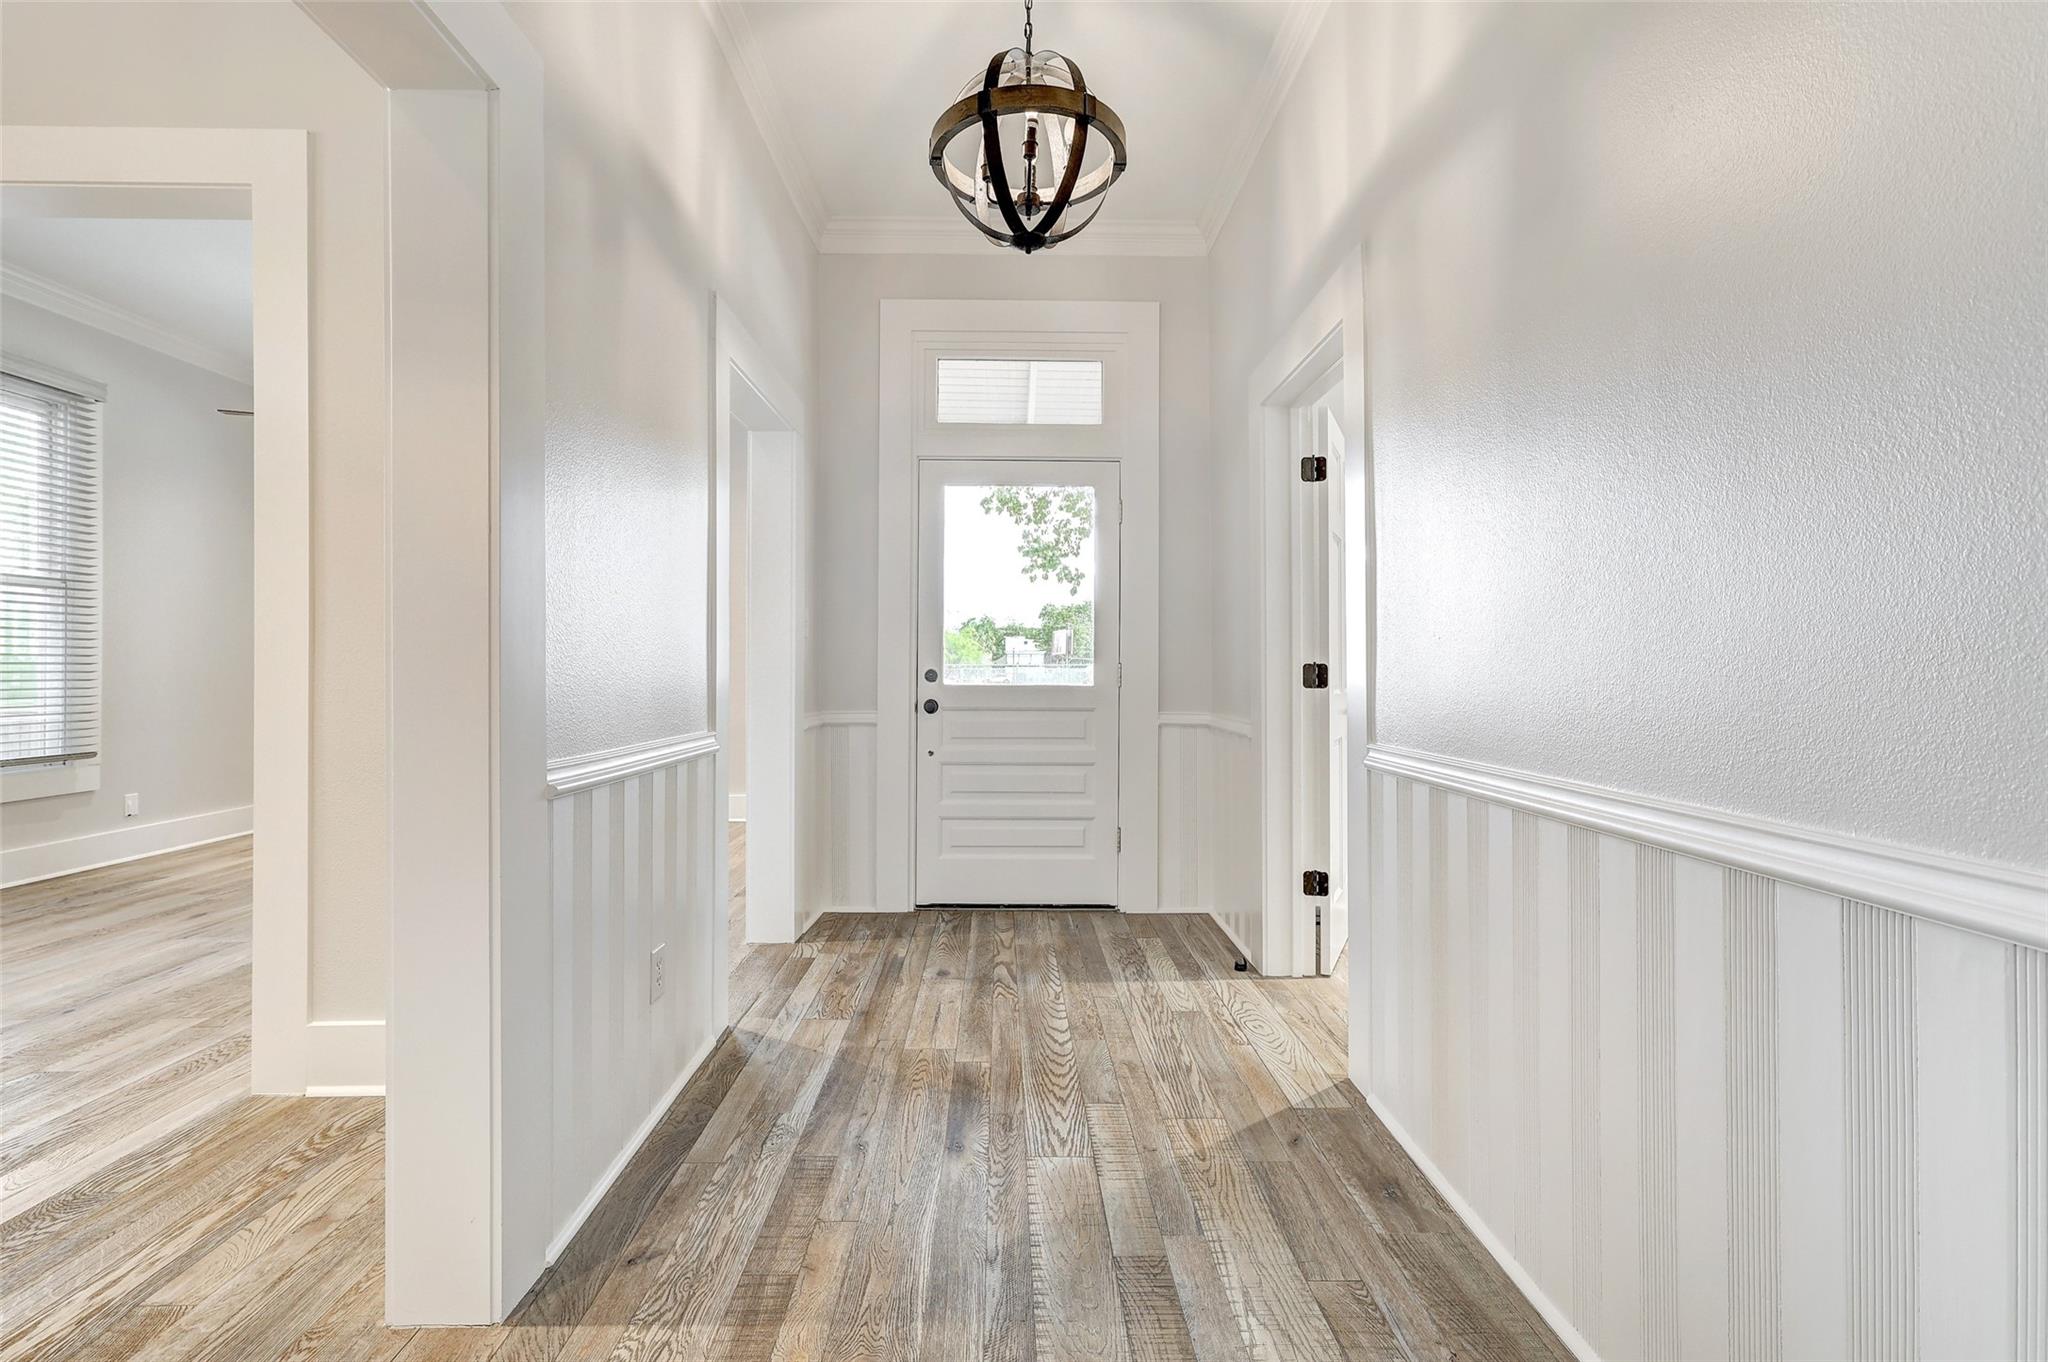
Entry hallway with a white front door, beadboard wainscoting, weathered wood floors, and an orb pendant light.
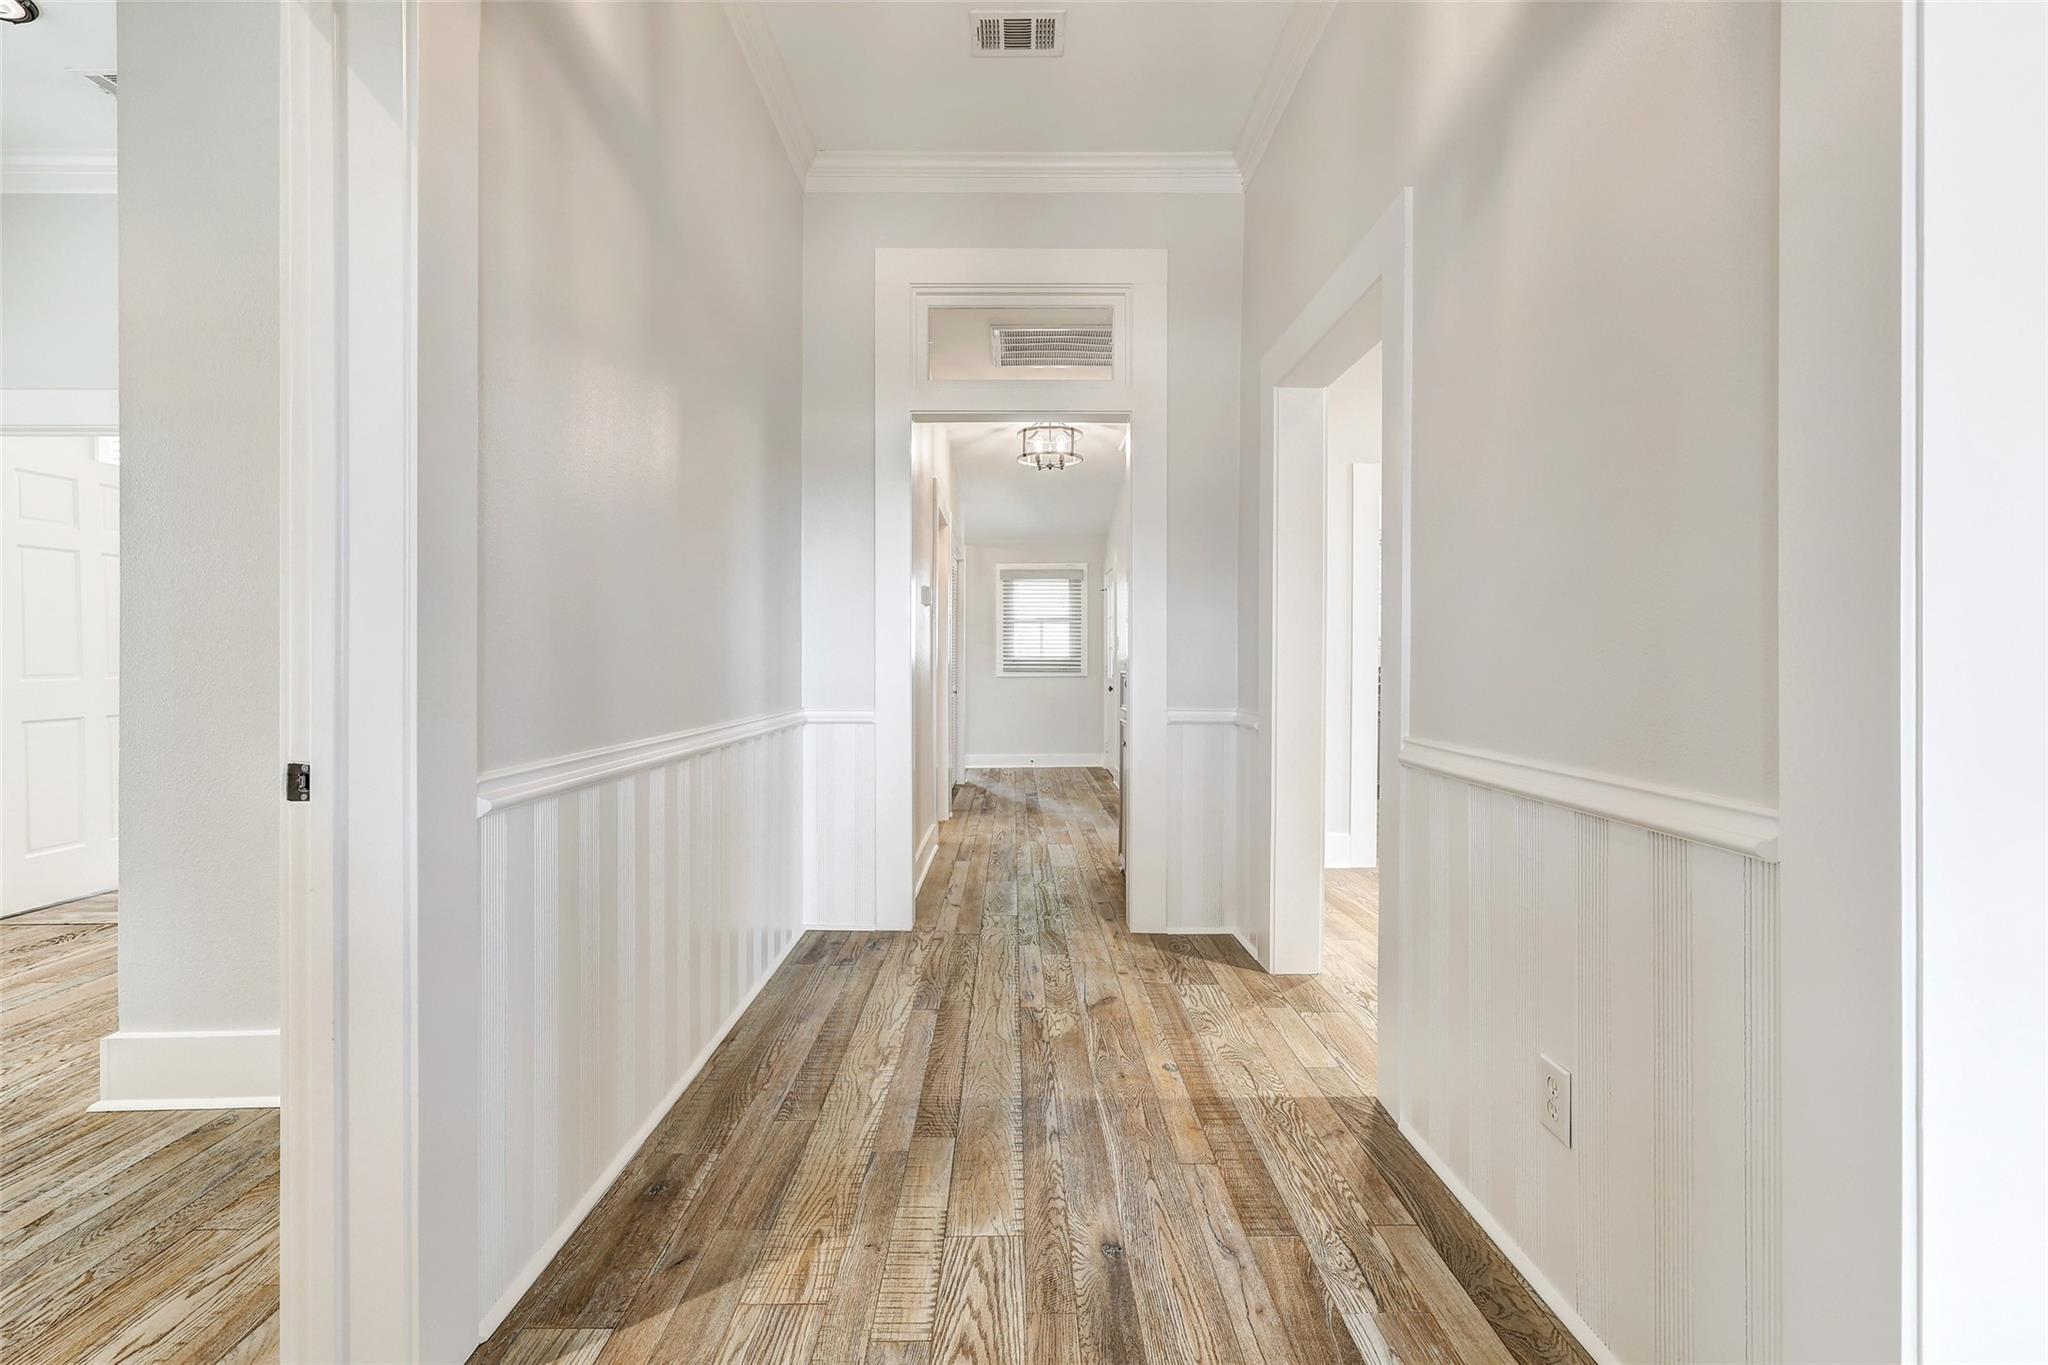
Empty hallway with weathered wood floors, white wainscoting, and a window at the far end.
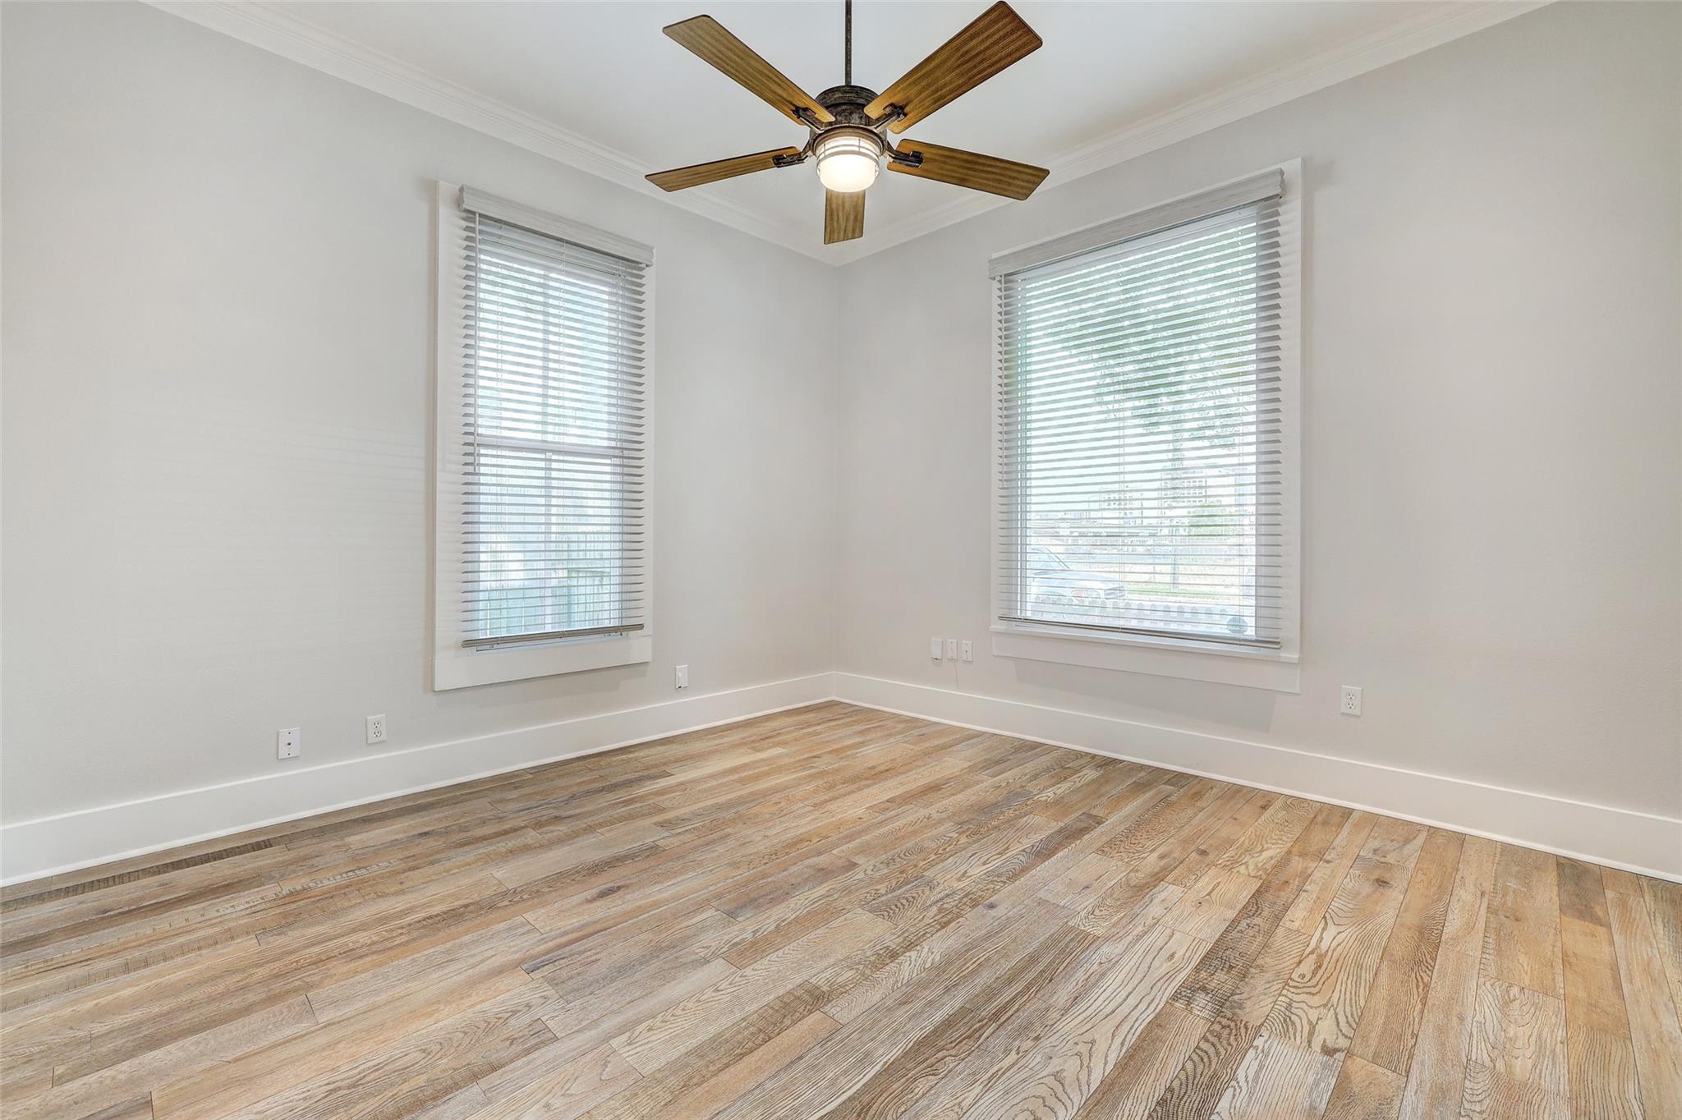
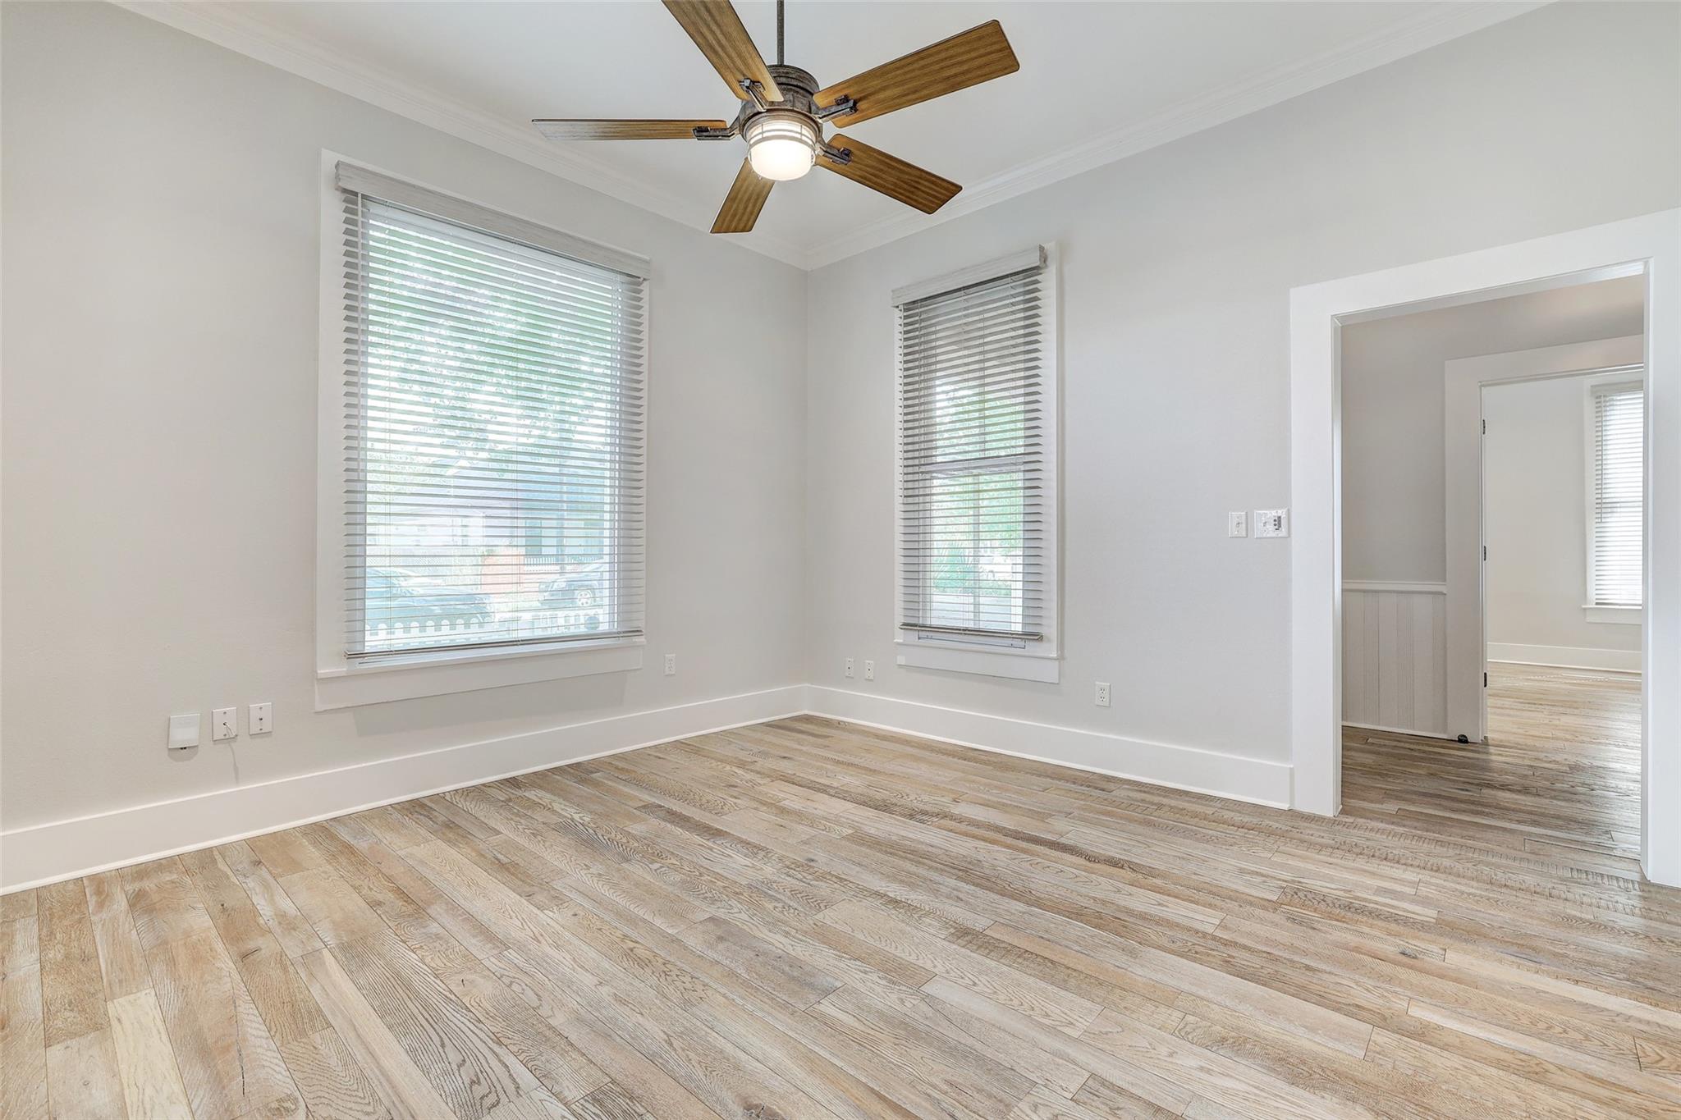
Vacant room with wood-look flooring, two blind-covered windows, and a wooden ceiling fan.
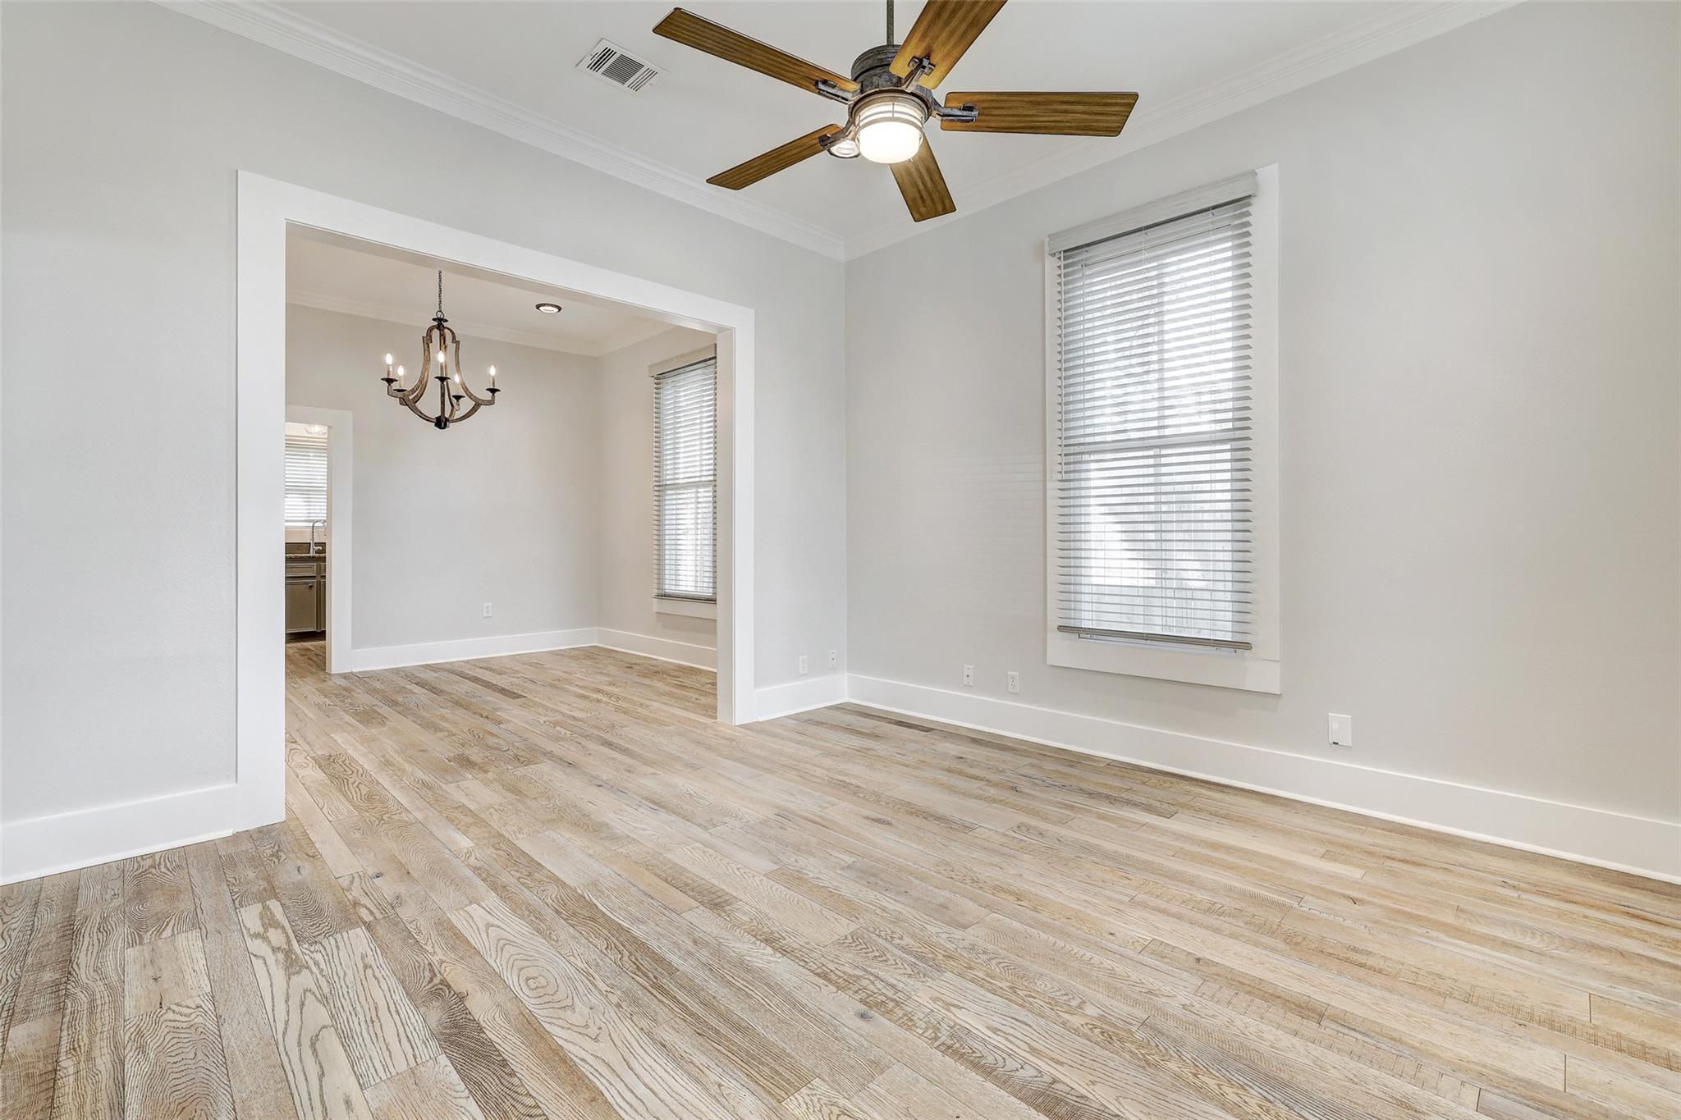
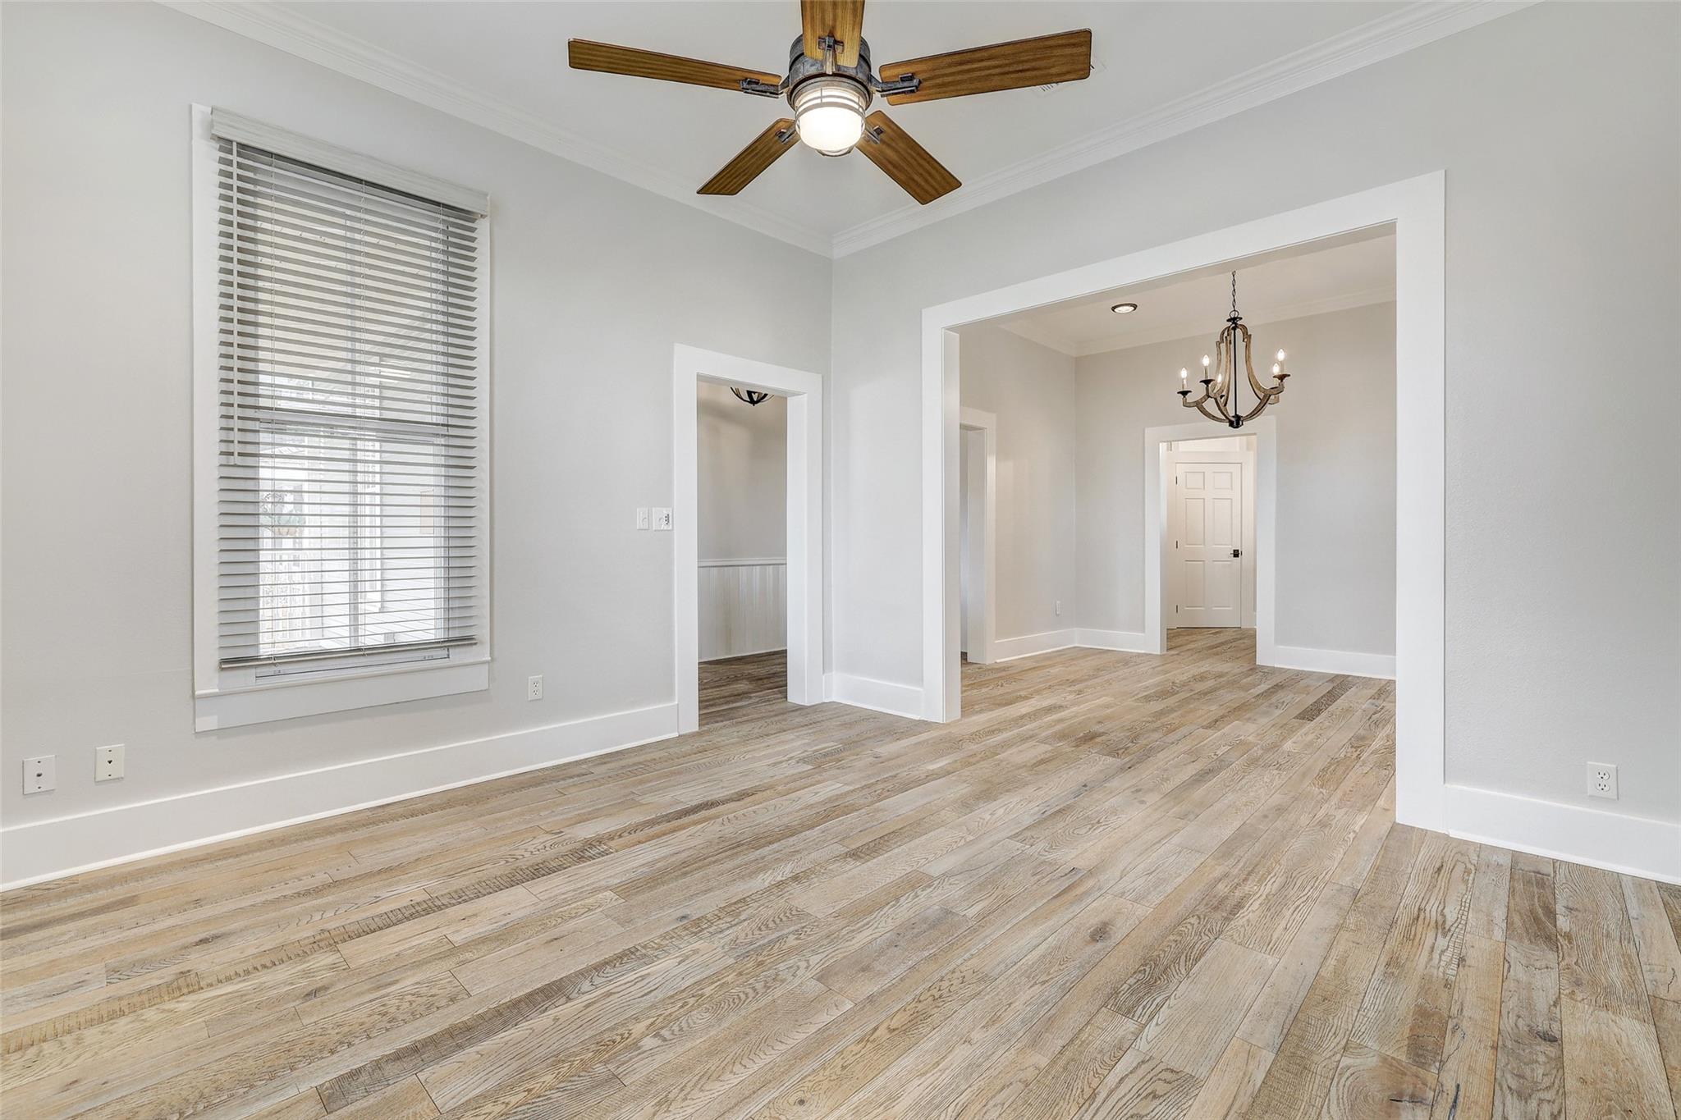
Empty room with light wood floors, a ceiling fan, and a wide opening to a dining area with a chandelier.
Empty room with light wood floors, a ceiling fan, and an adjoining space with a chandelier.
Vacant room with wood-look floors, two blind-covered windows, and a wood-blade ceiling fan.
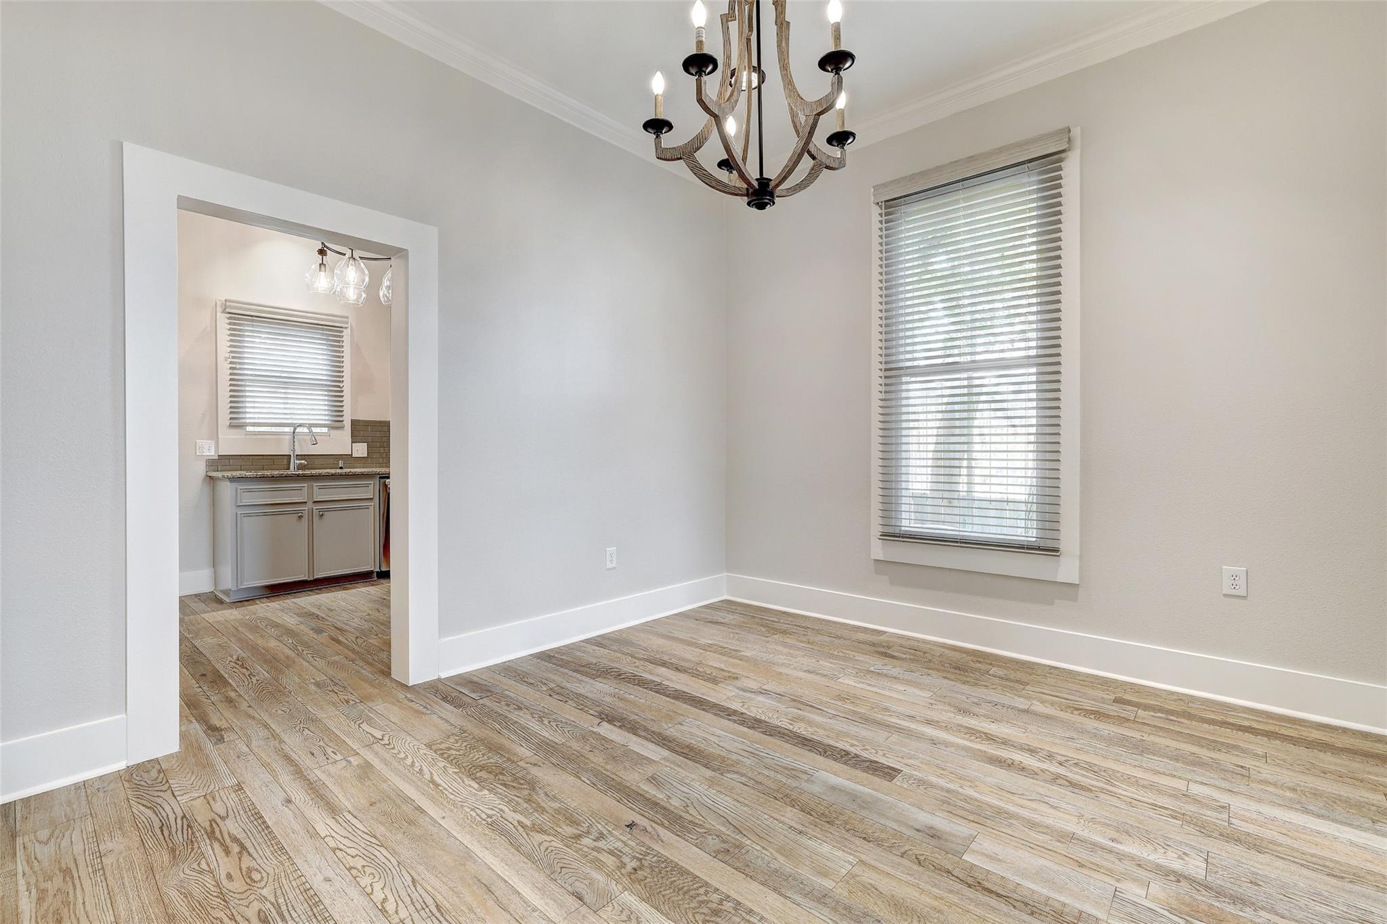
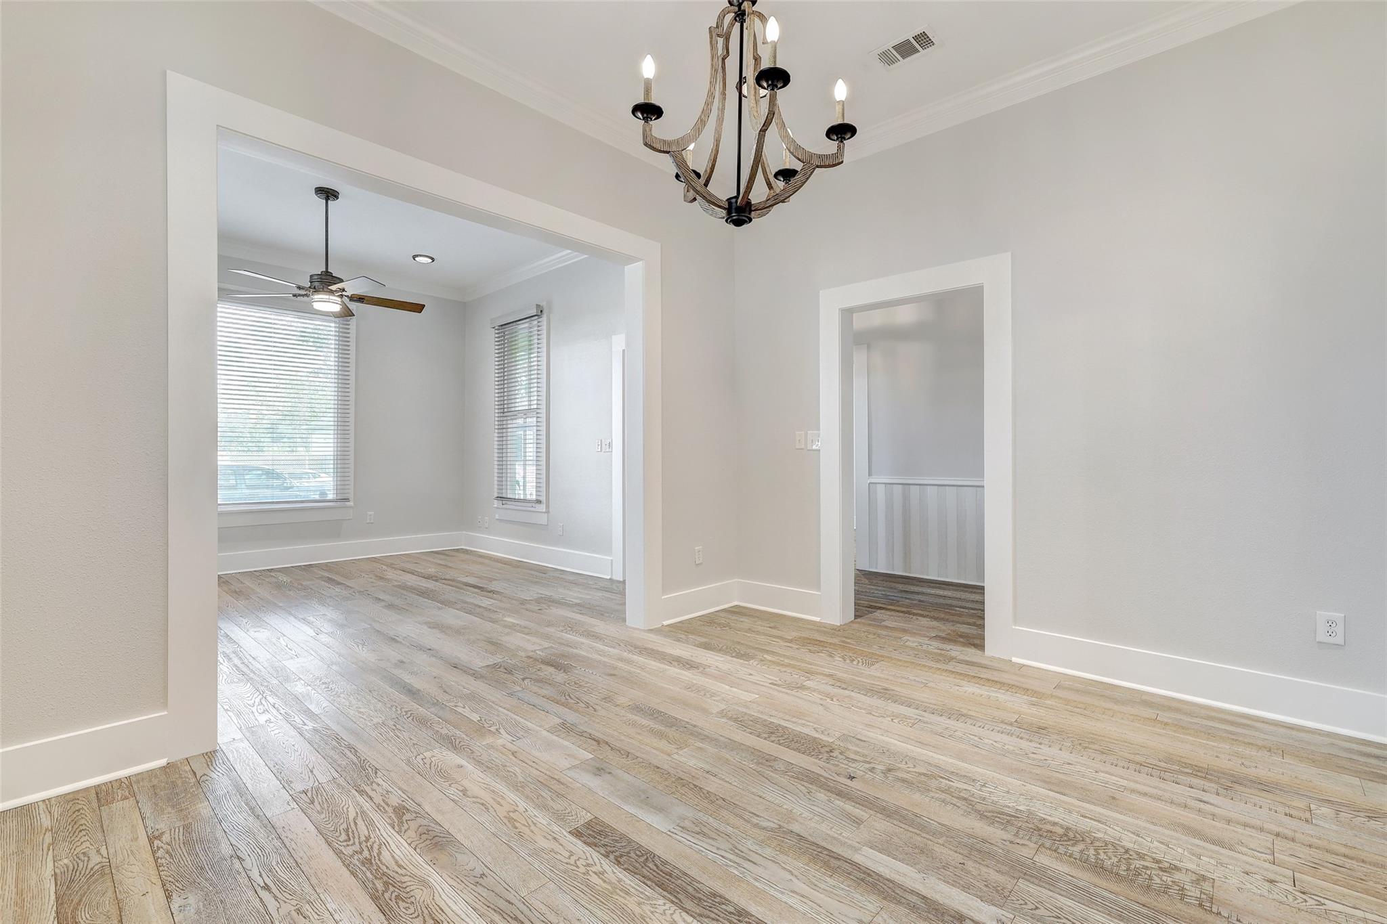
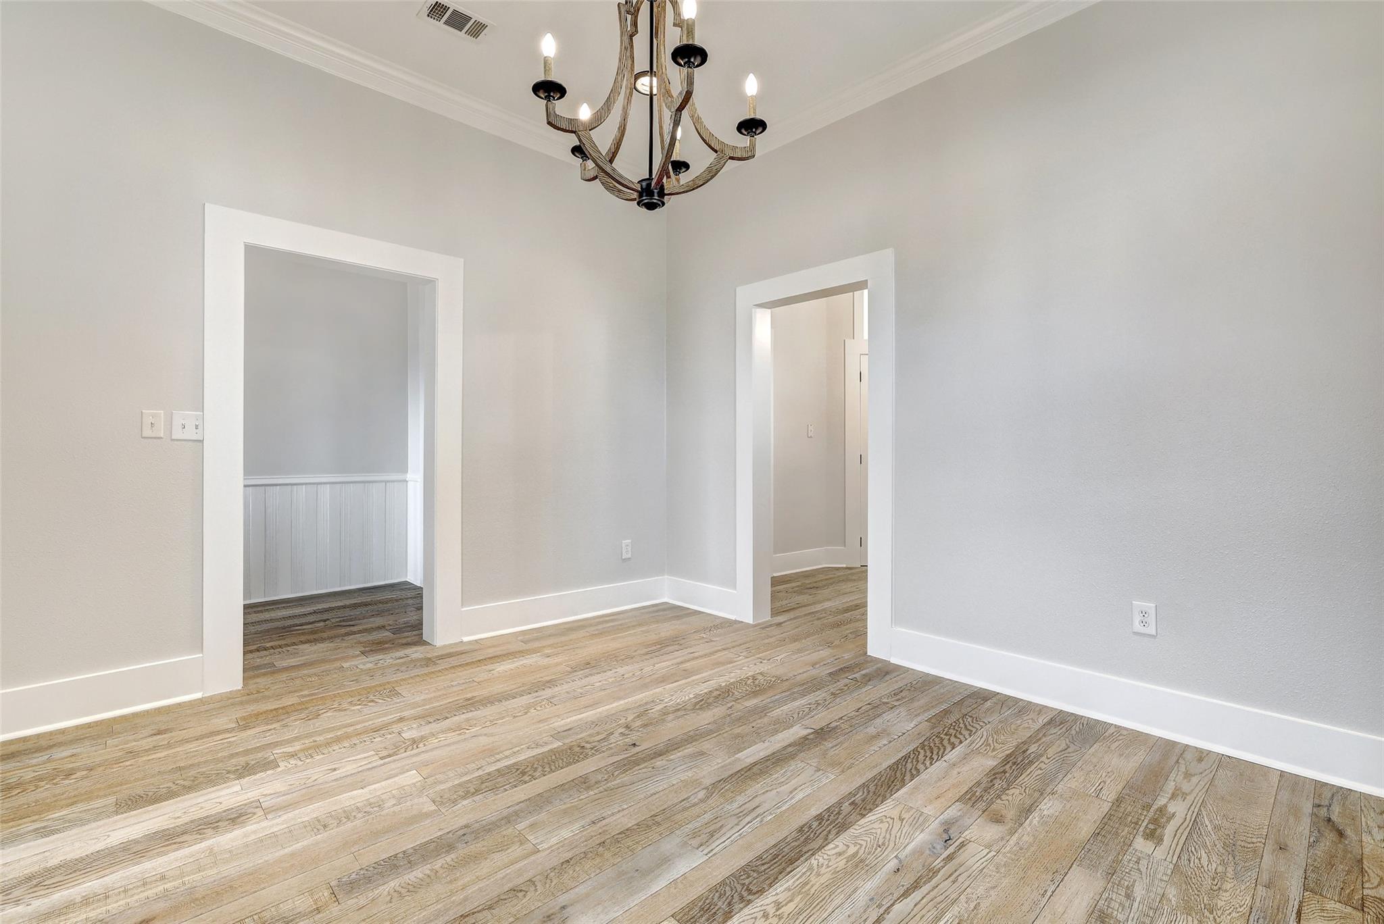
Empty dining room with a metal chandelier and wood floors, opening to a kitchen with gray cabinets.
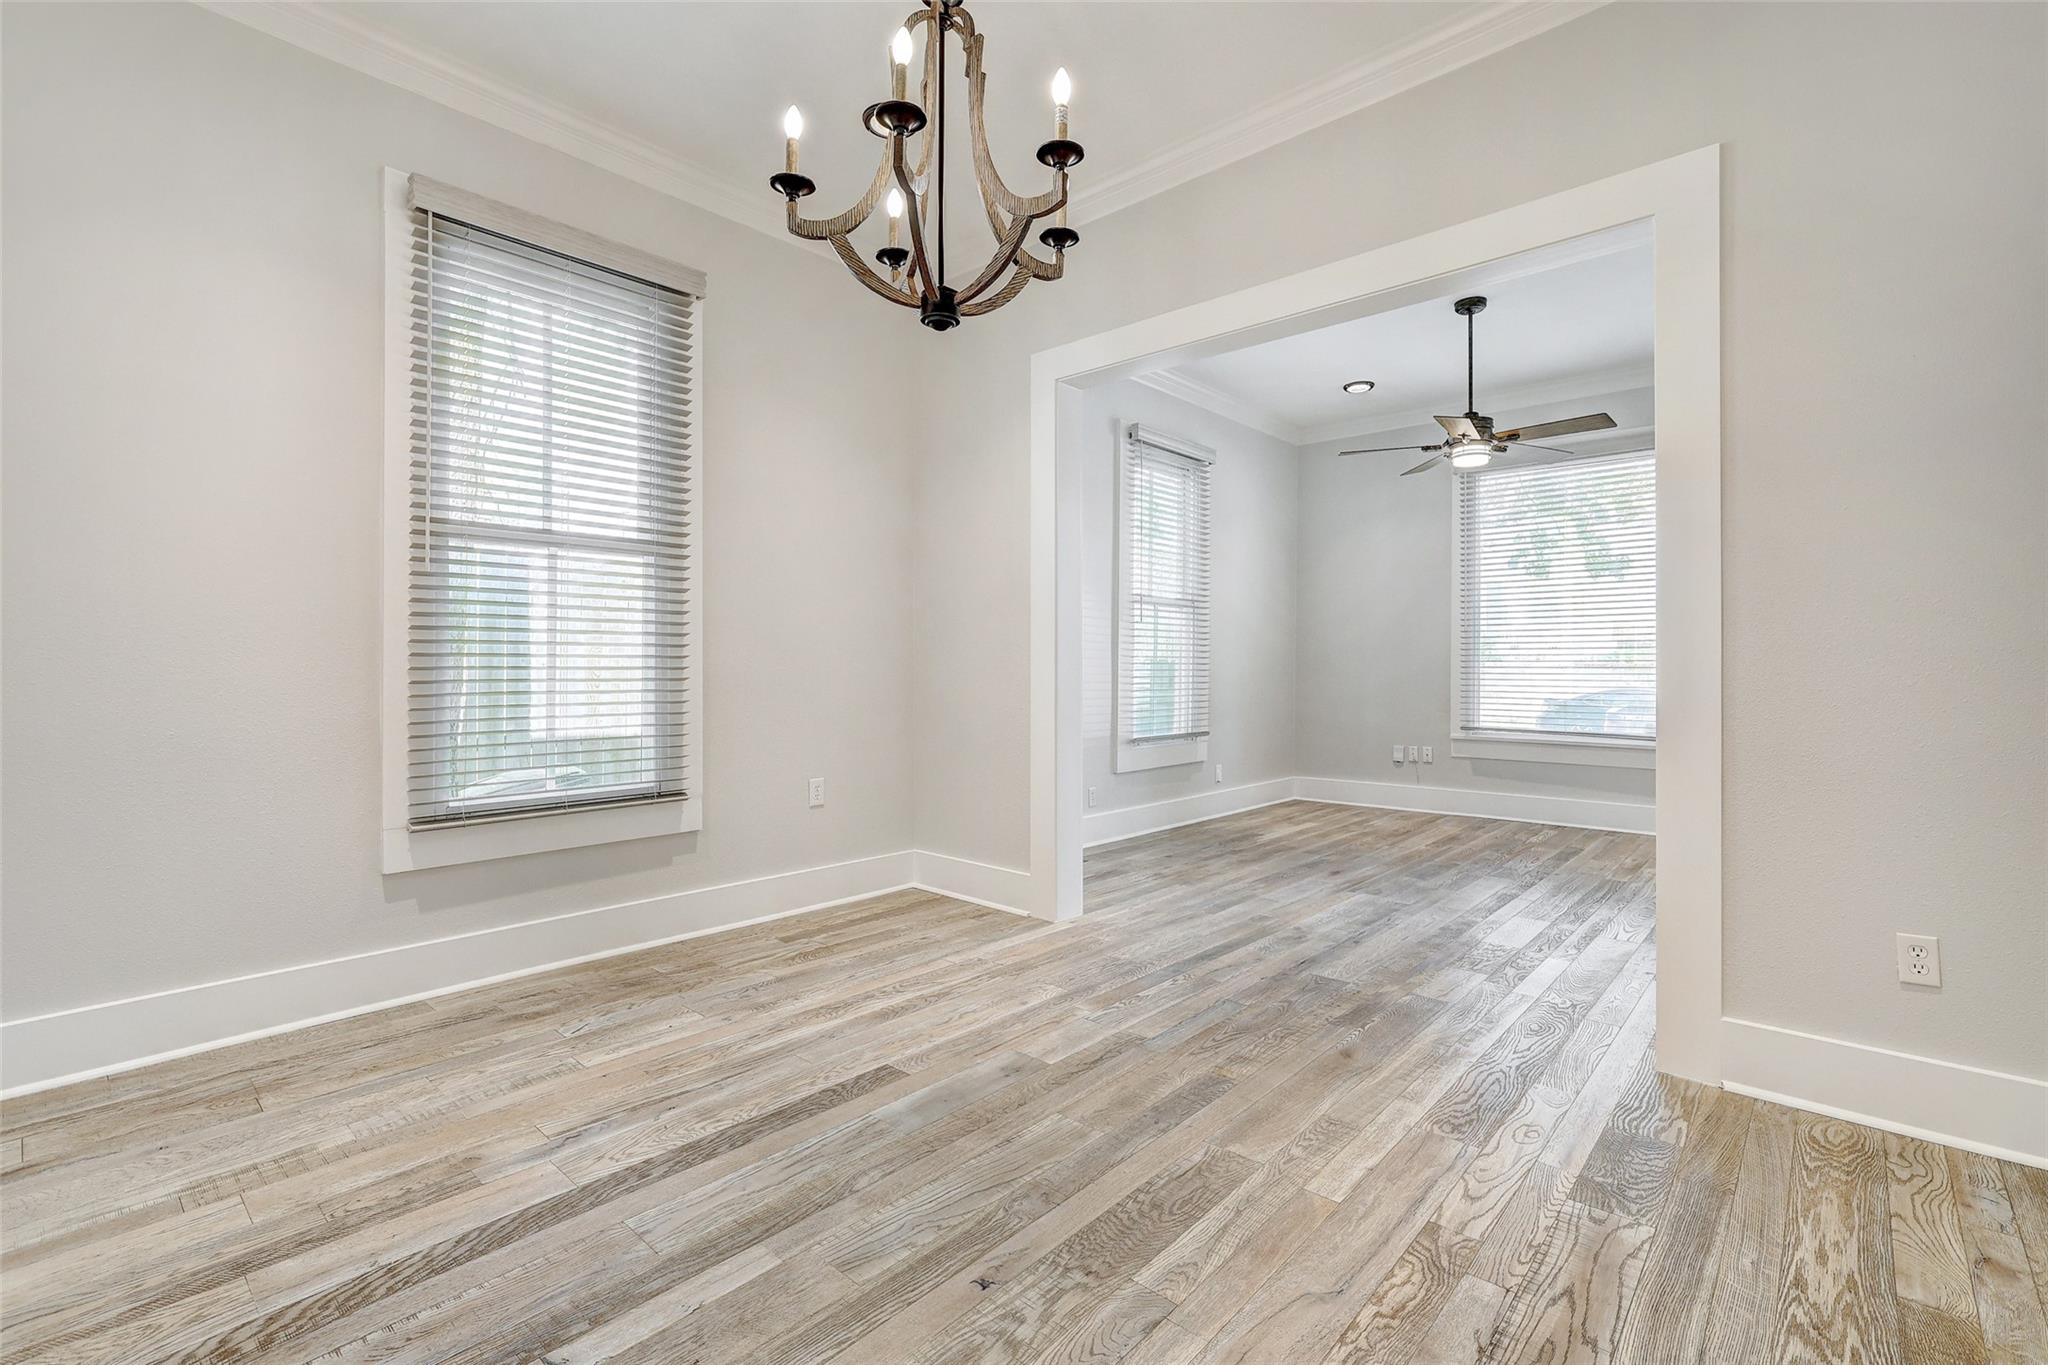
Empty dining room with a dark chandelier and light wood floors, opening into a bright room with a ceiling fan.
Empty dining room with pale wood floors, a dark chandelier, and a wide opening to a windowed room.
Empty room with wide-plank wood floors, white trim, and a dark metal chandelier.
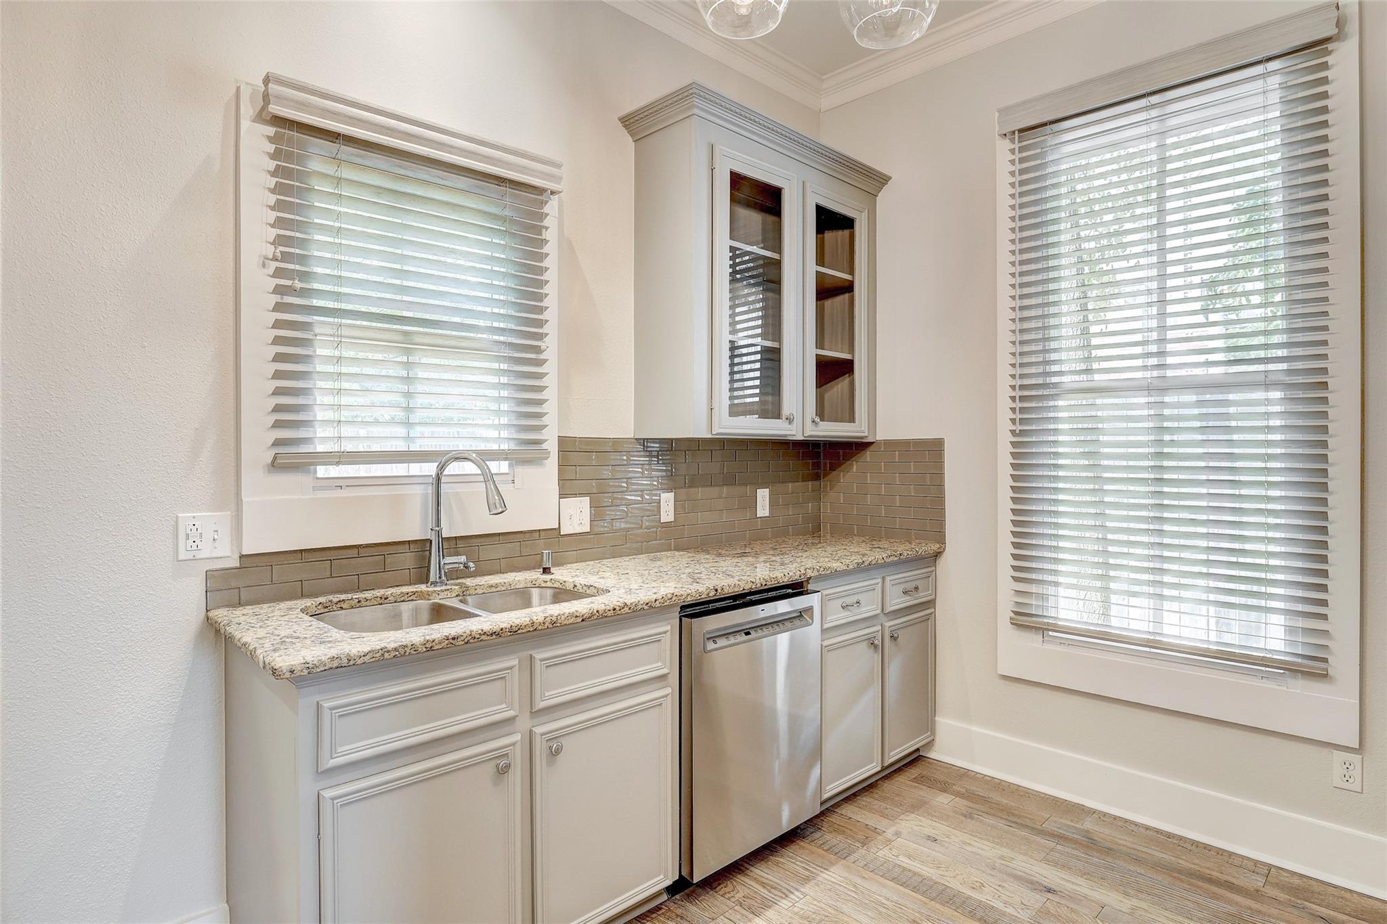
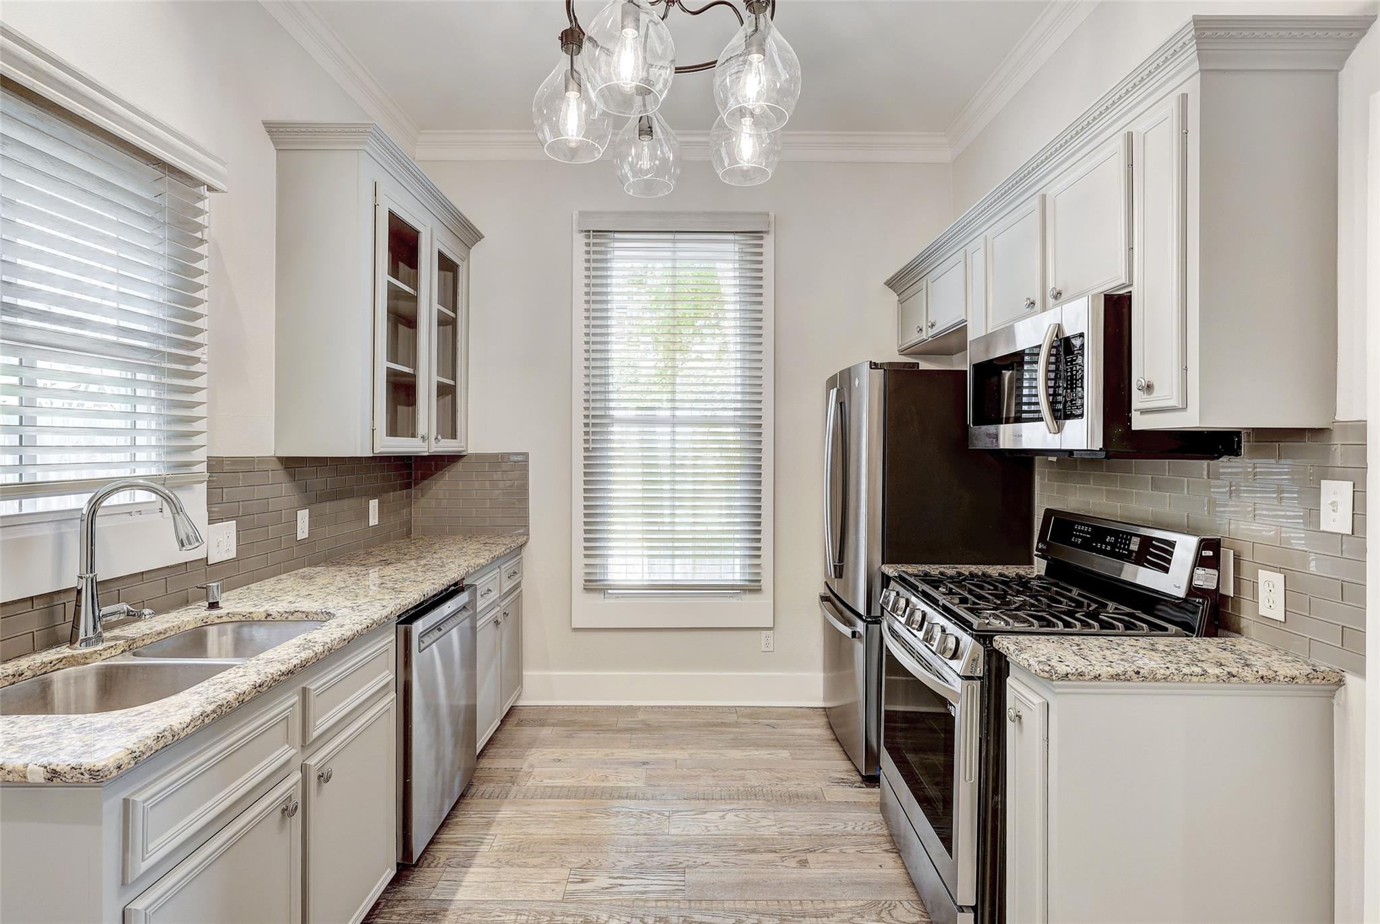
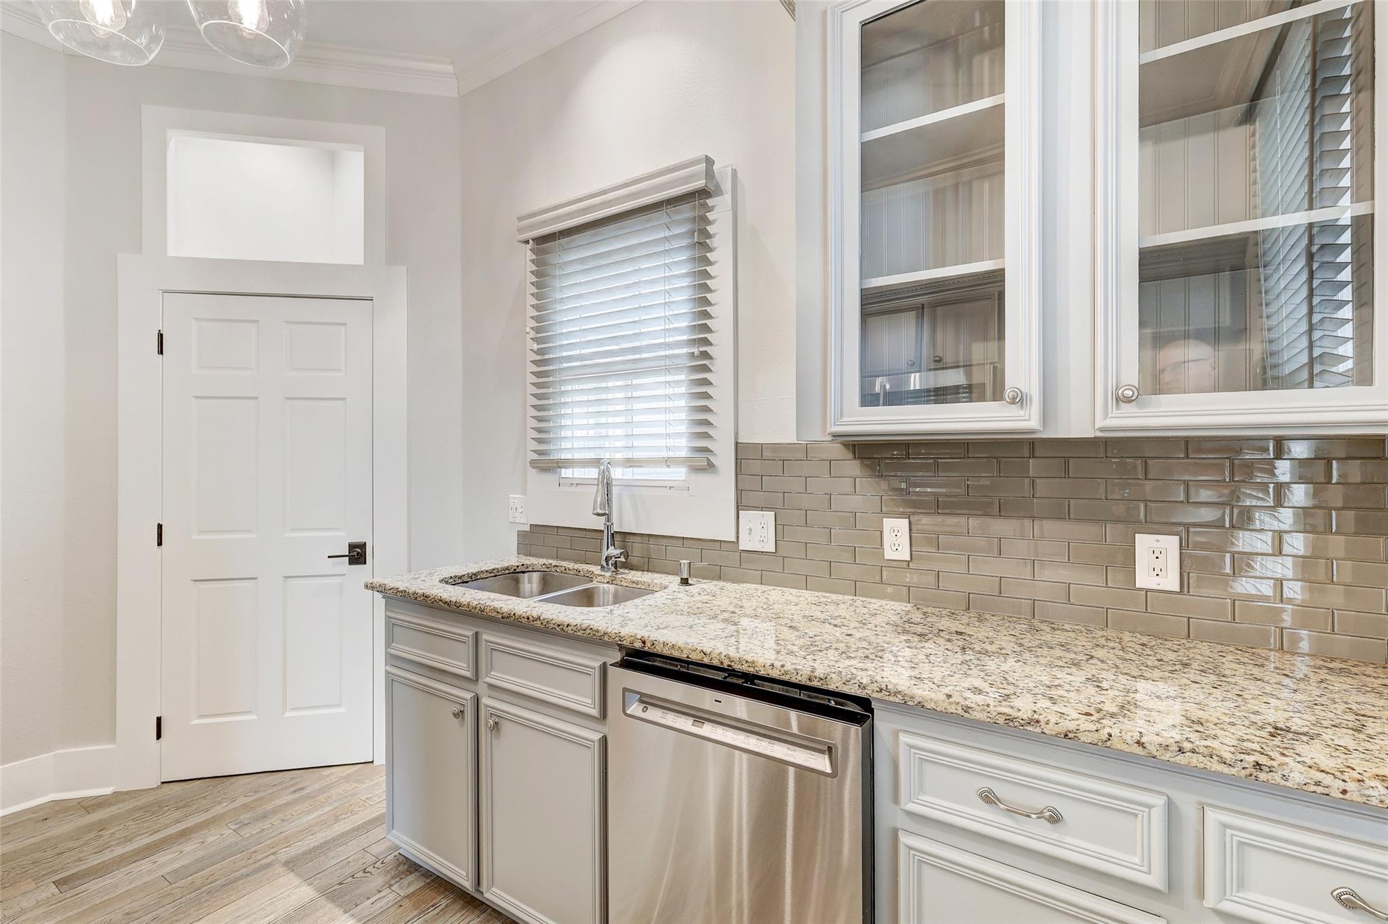
Kitchen with granite counters, a double-basin sink, stainless steel dishwasher, and gray tile backsplash.
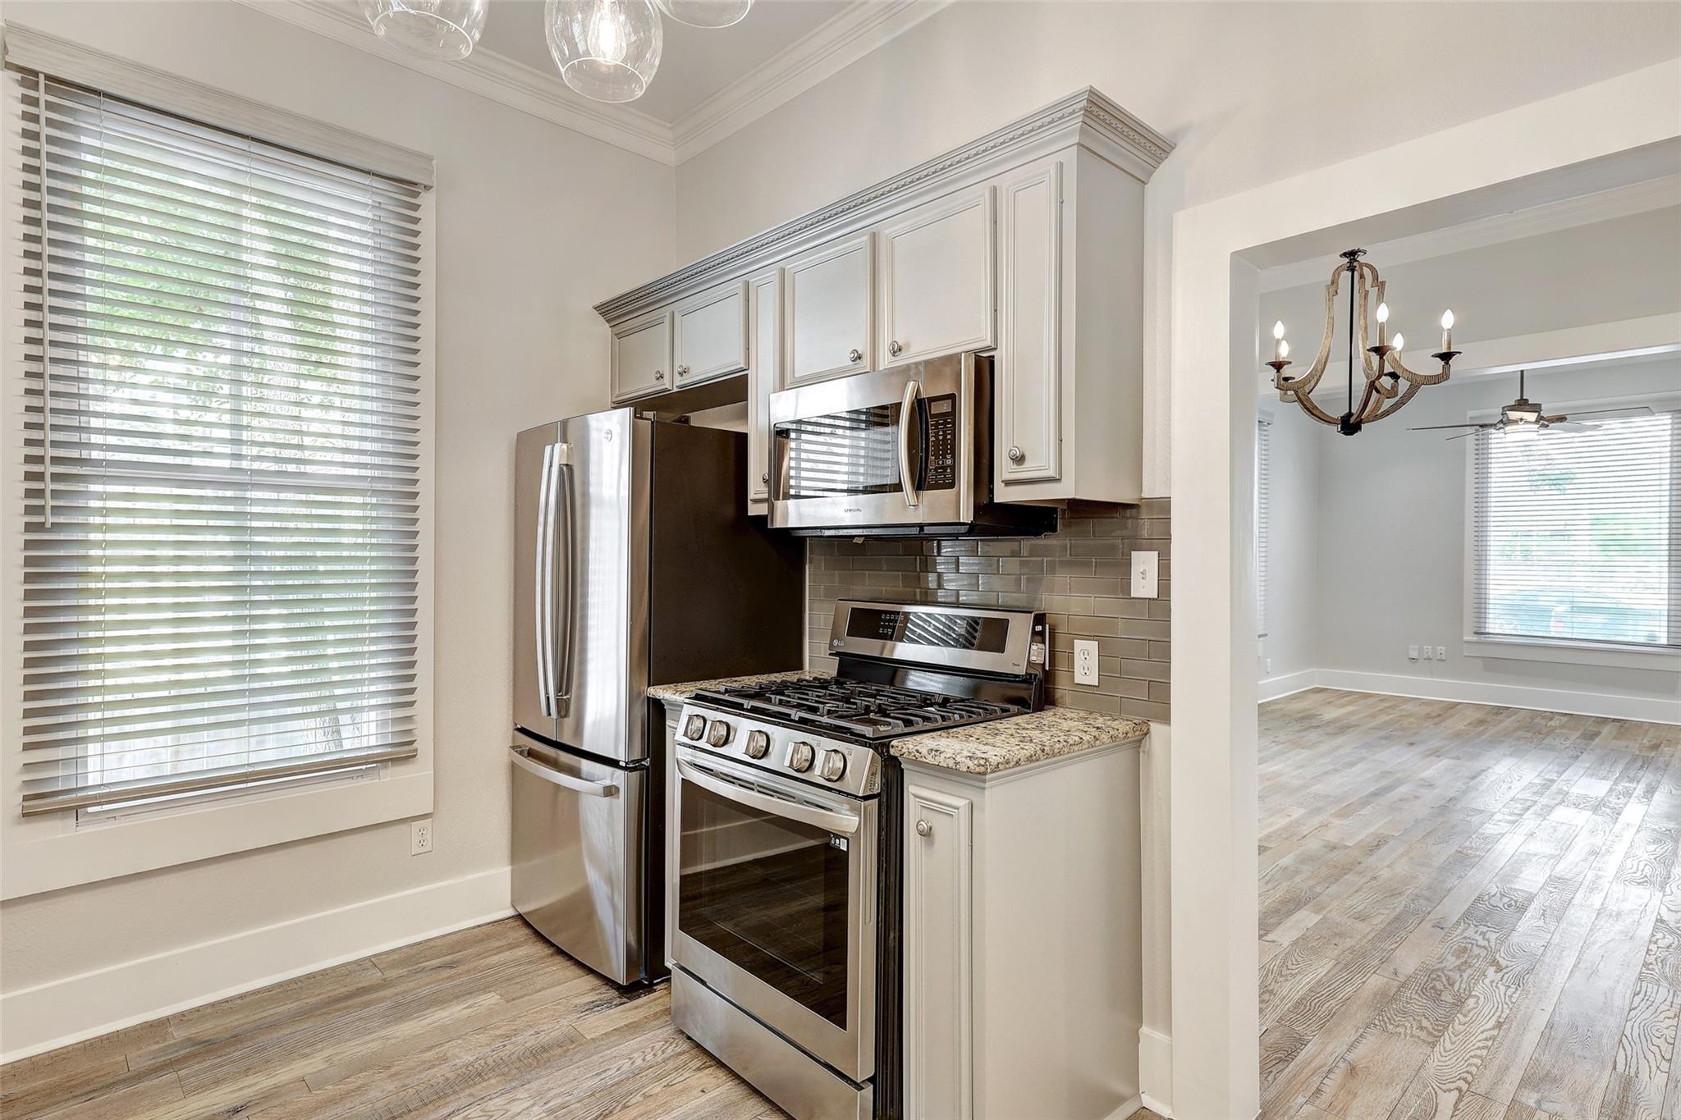
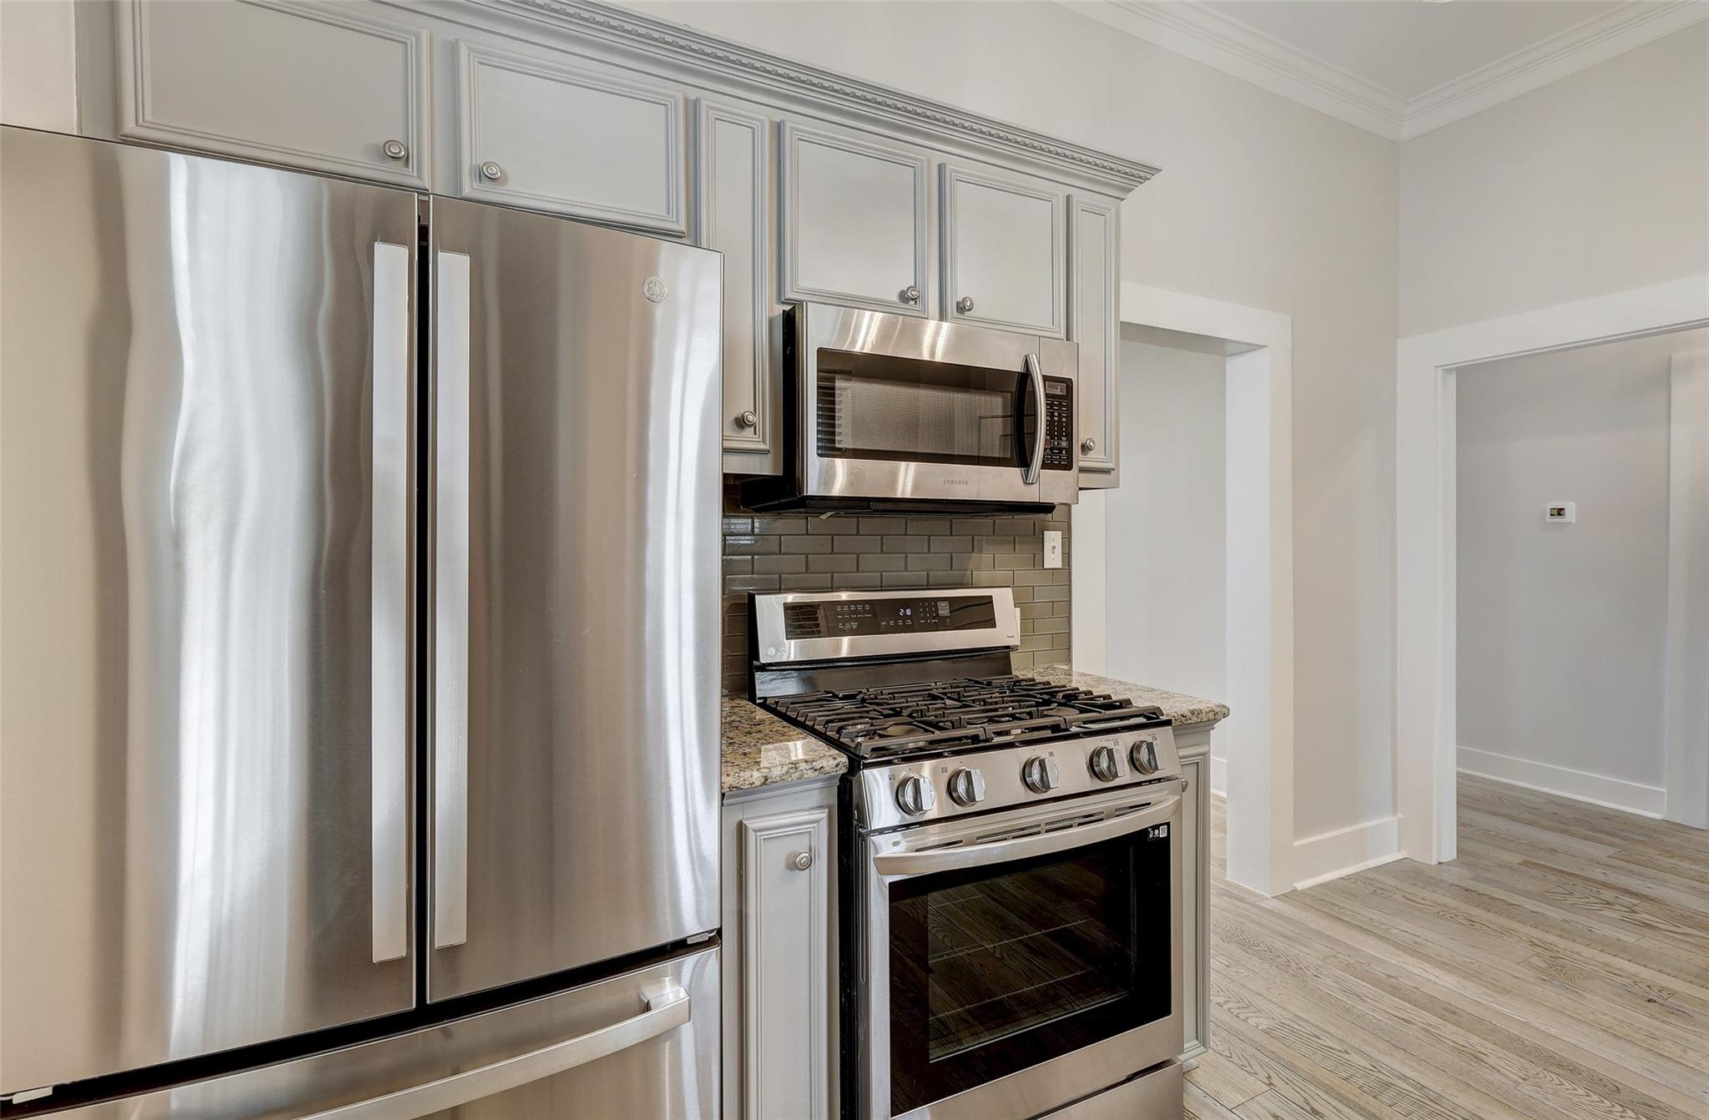
Kitchen with white cabinets, stainless steel appliances, a gas range, and an opening to an empty room.
Kitchen with white cabinets, granite counters, stainless steel appliances, and a gray tile backsplash.
Kitchen with granite counters, gray tile backsplash, white cabinetry, and stainless steel dishwasher.
Kitchen with stainless steel appliances, gray cabinets, stone counters, and light wood flooring.
Empty room with wide-plank wood floors, a window with blinds, and a ceiling fan.
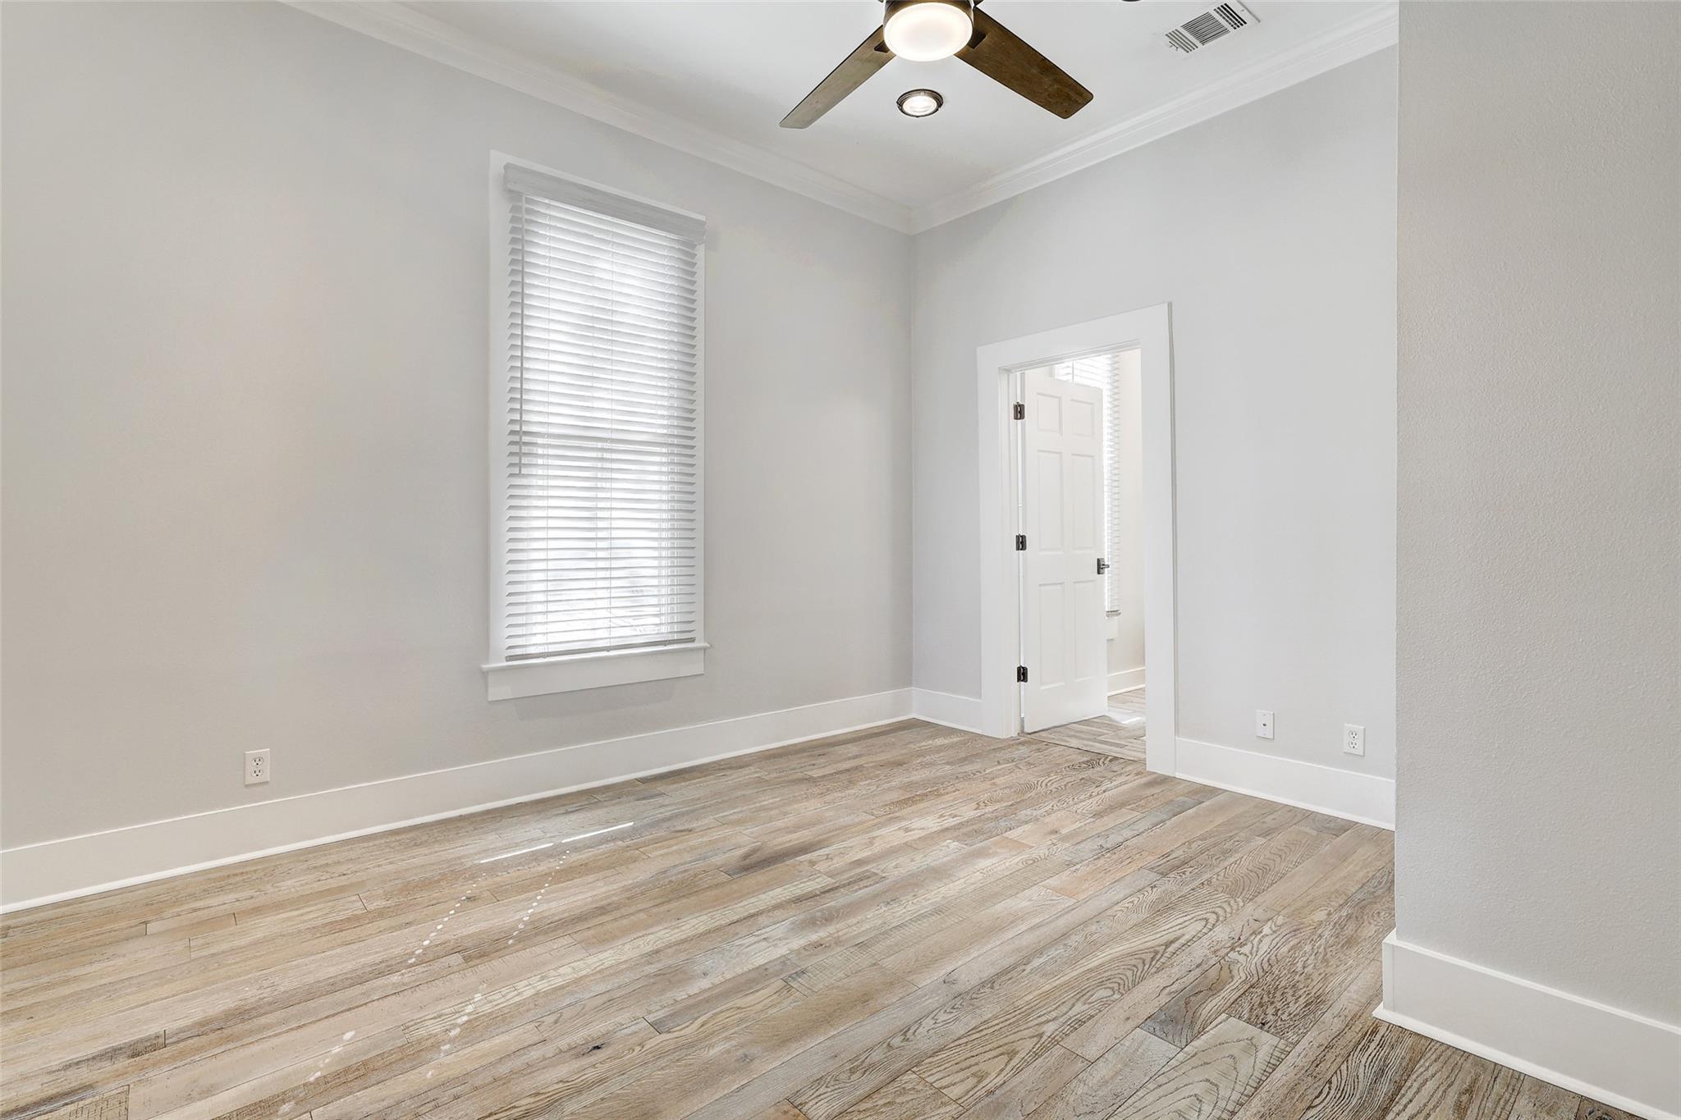
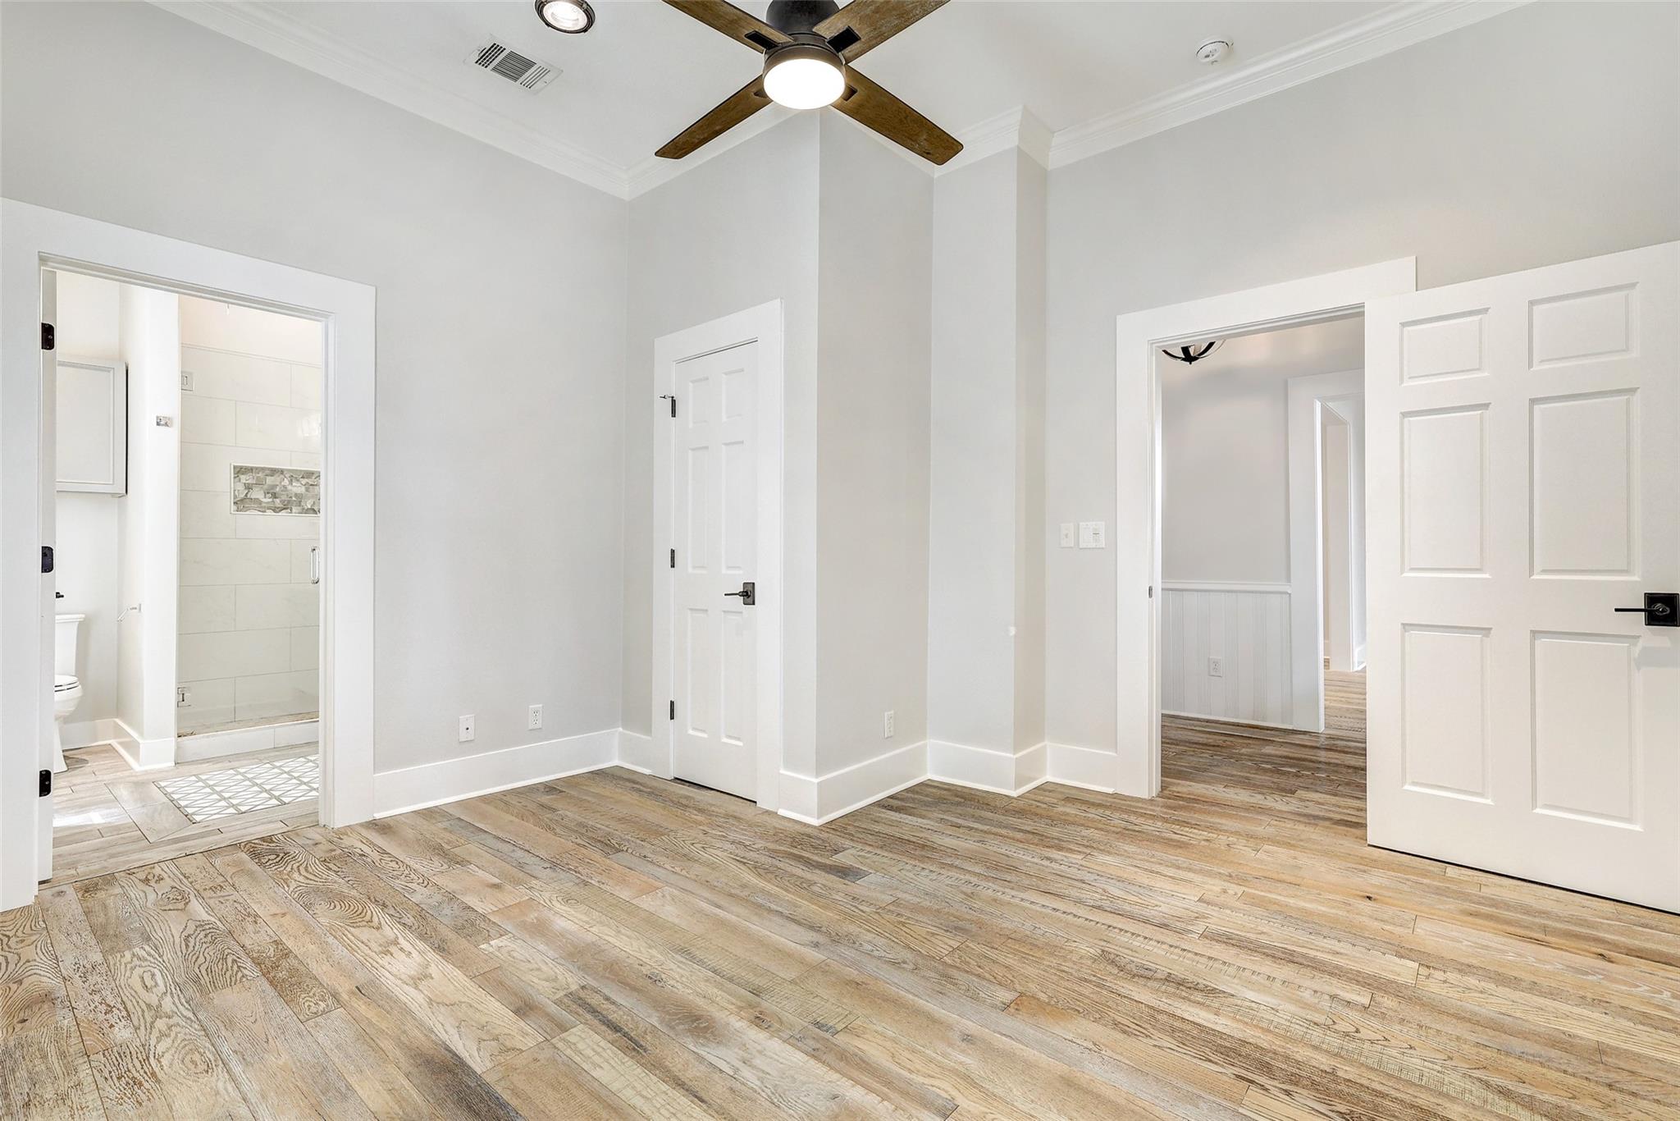
Vacant bedroom with weathered wood flooring, a ceiling fan, and an adjoining tiled-shower bathroom.
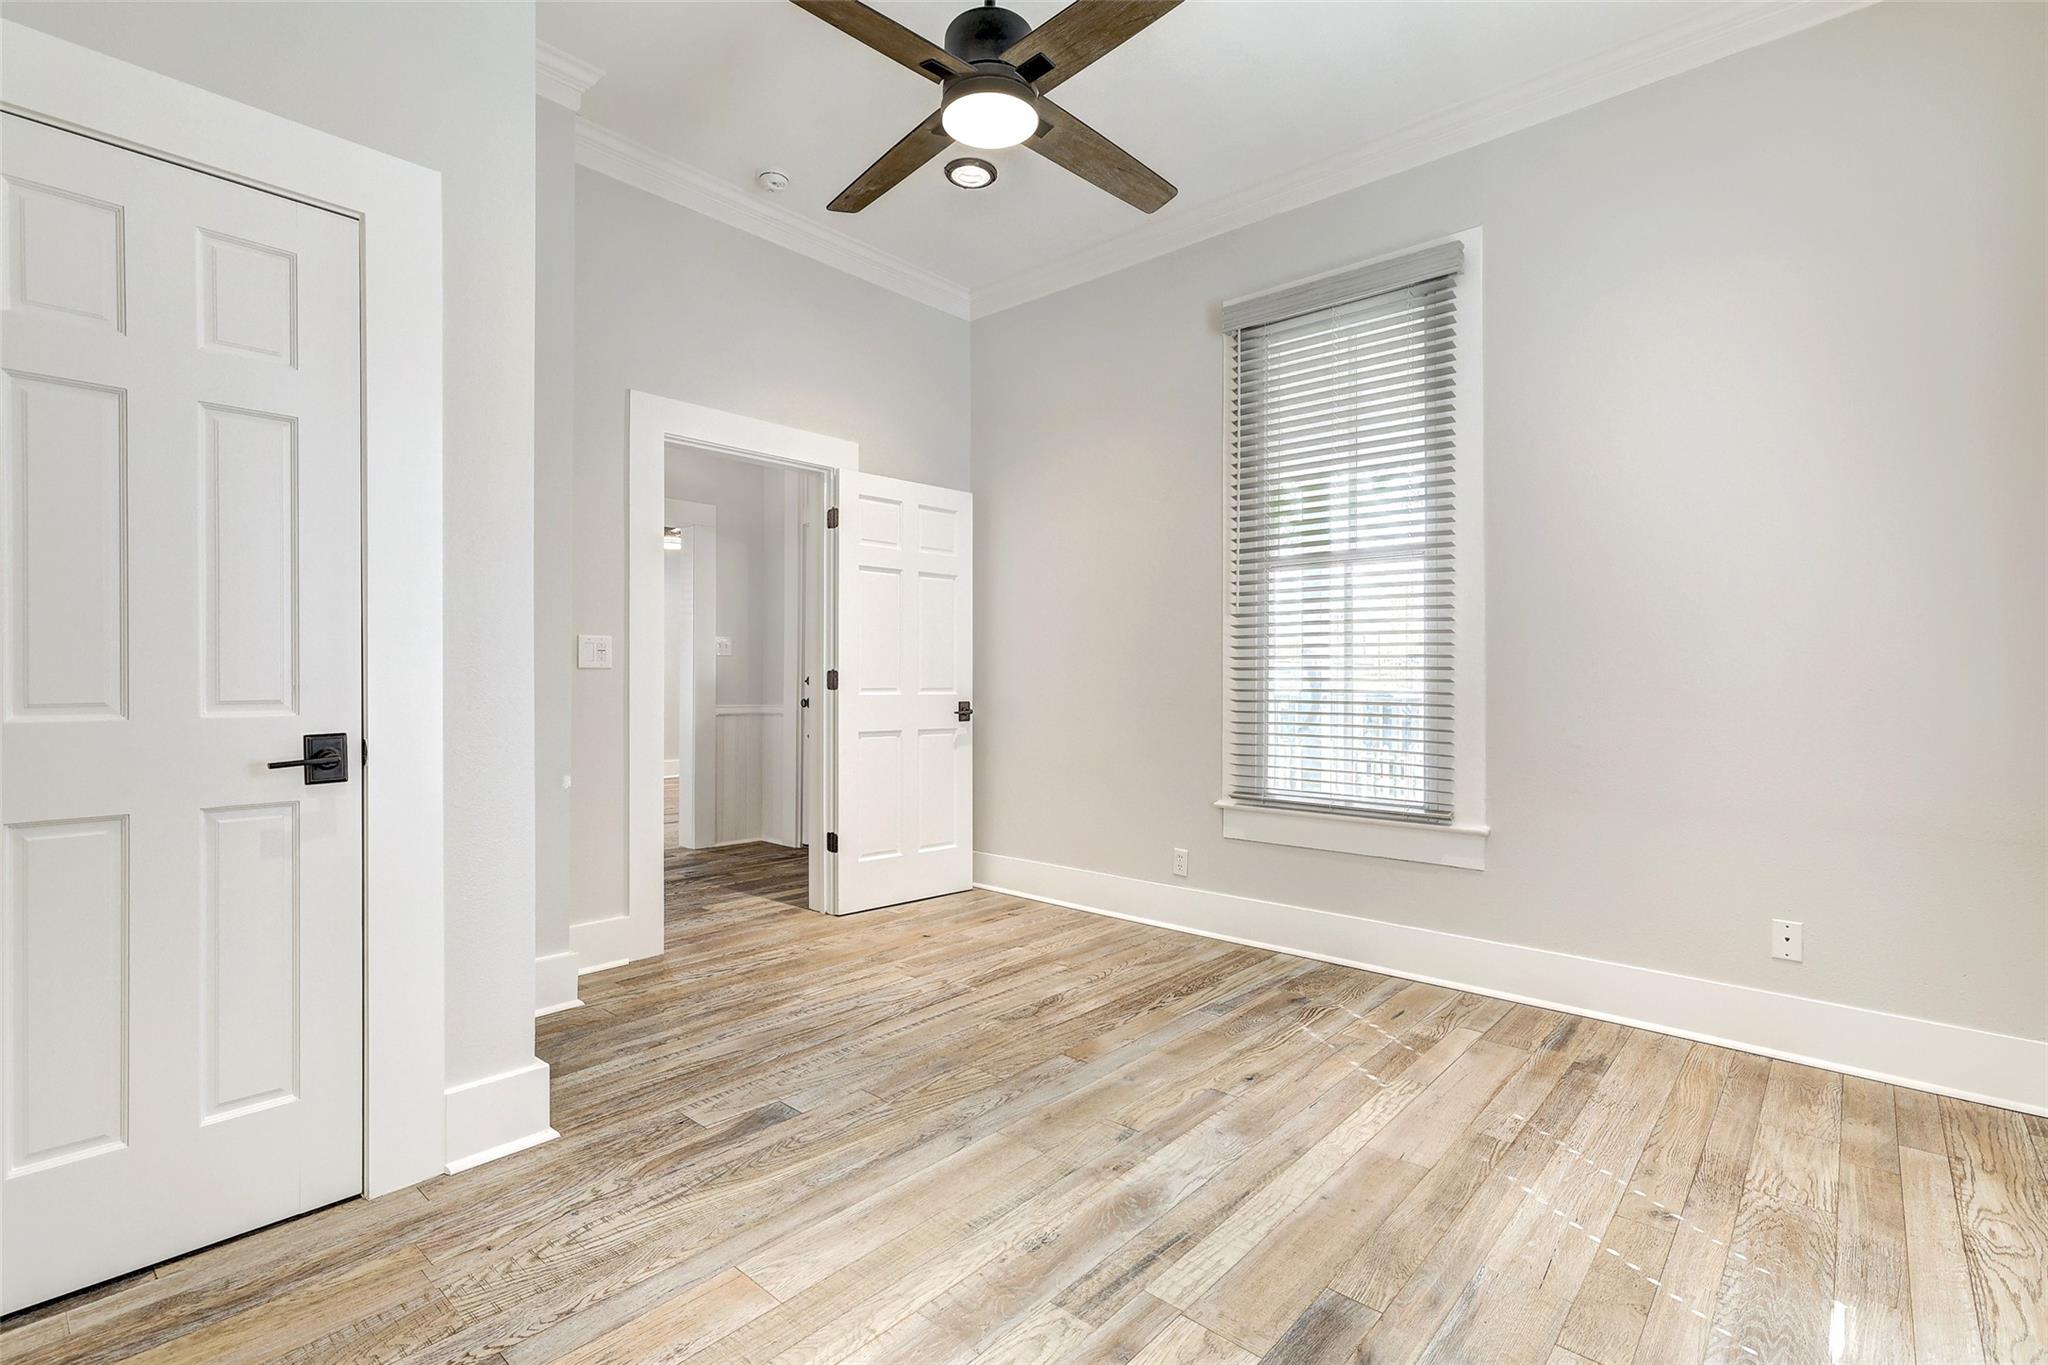
Empty bedroom with wood flooring, a window with blinds, and a ceiling fan.
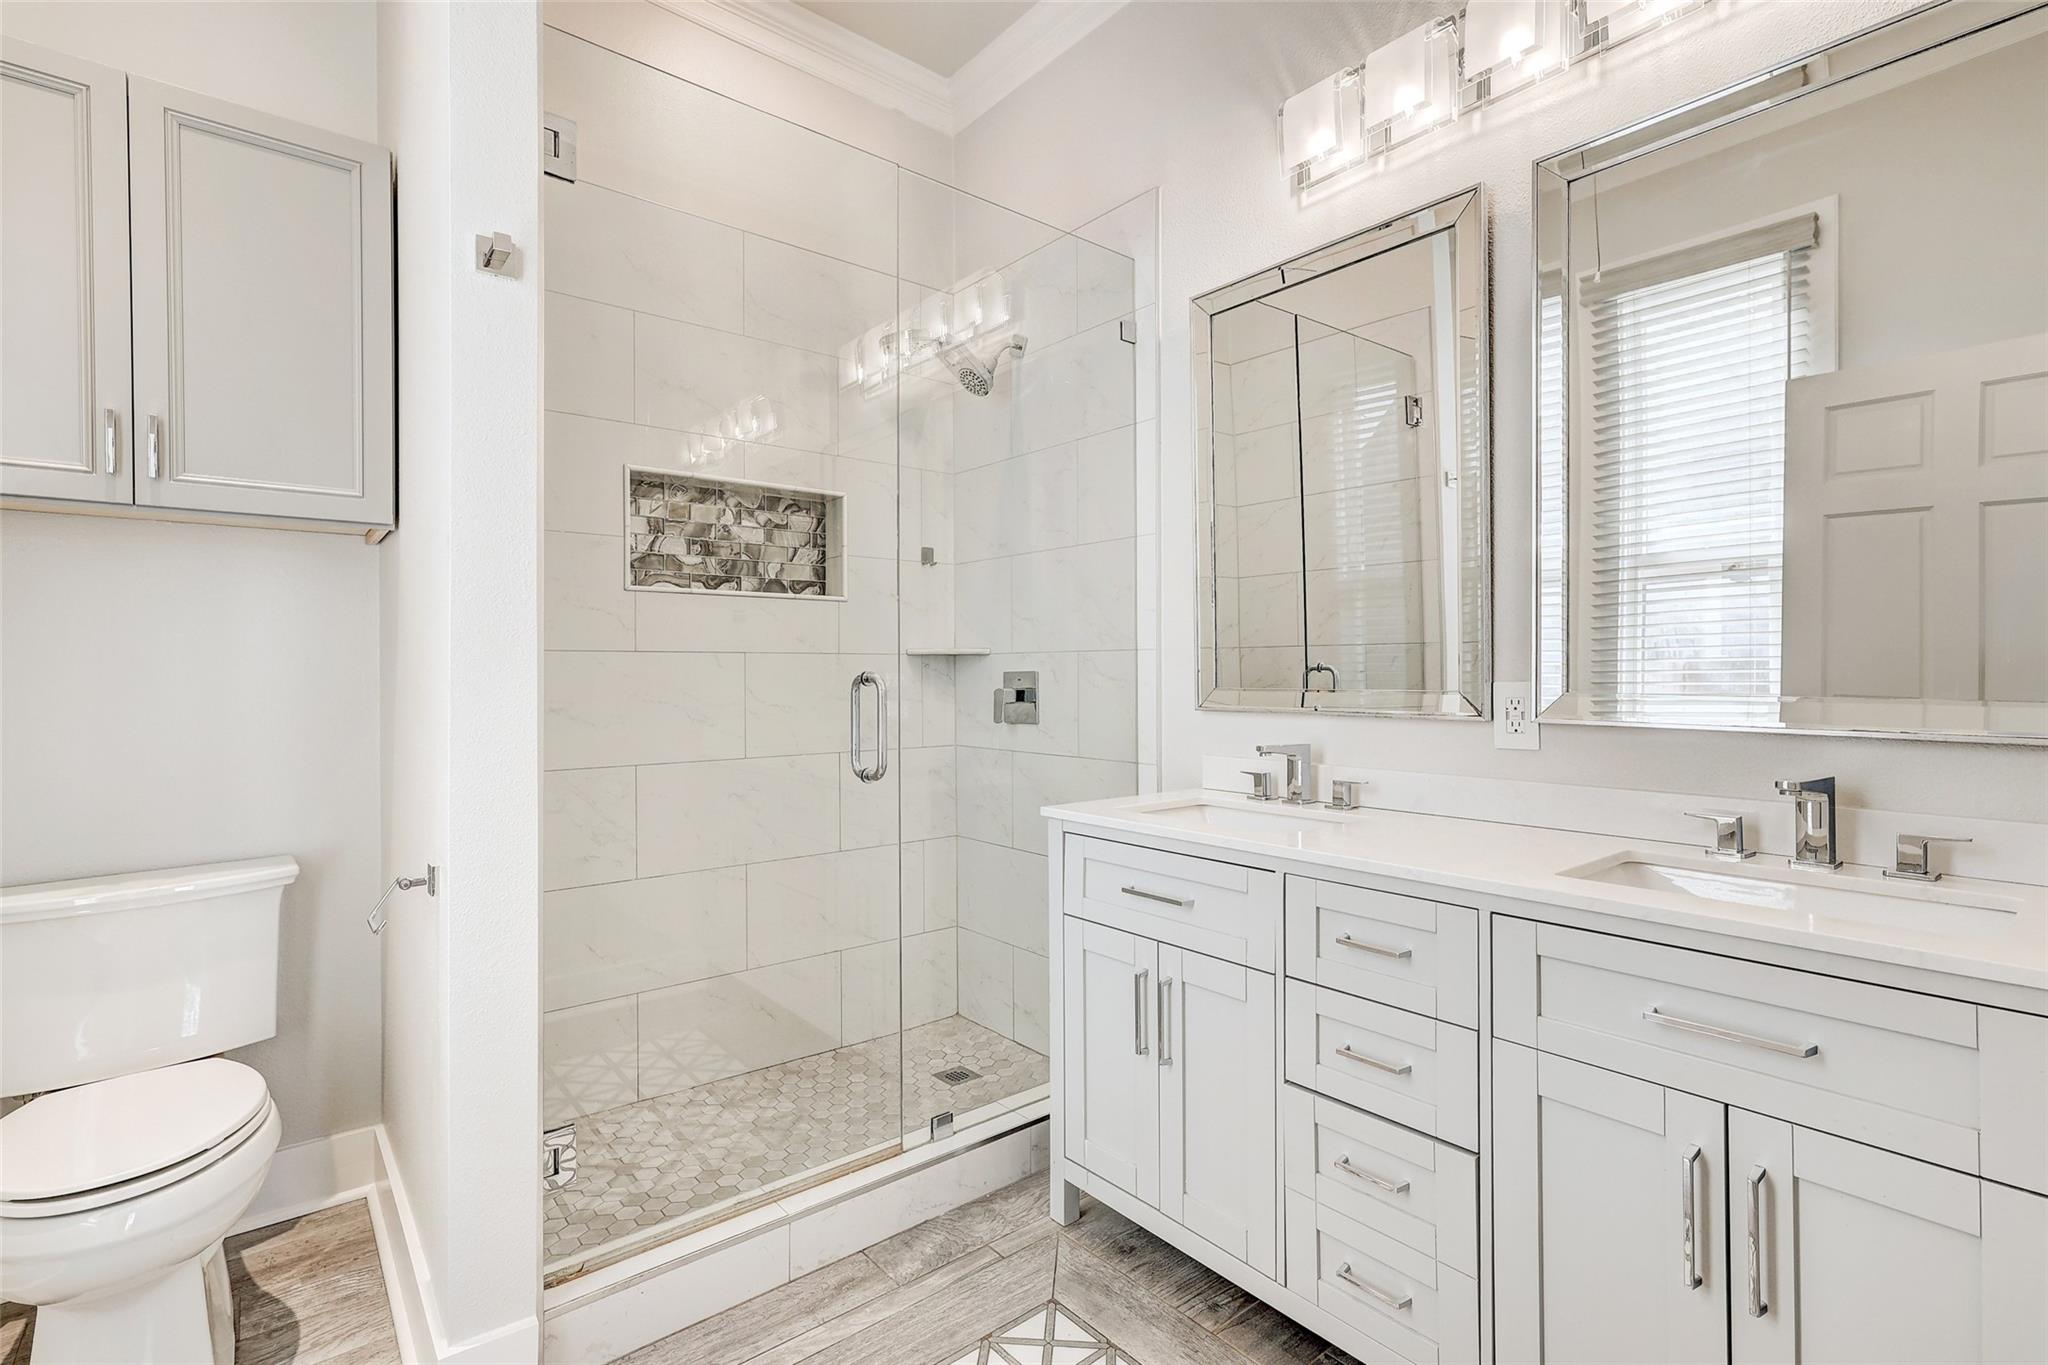
Modern bathroom with a glass shower, double vanity, large mirrors, and white cabinetry.
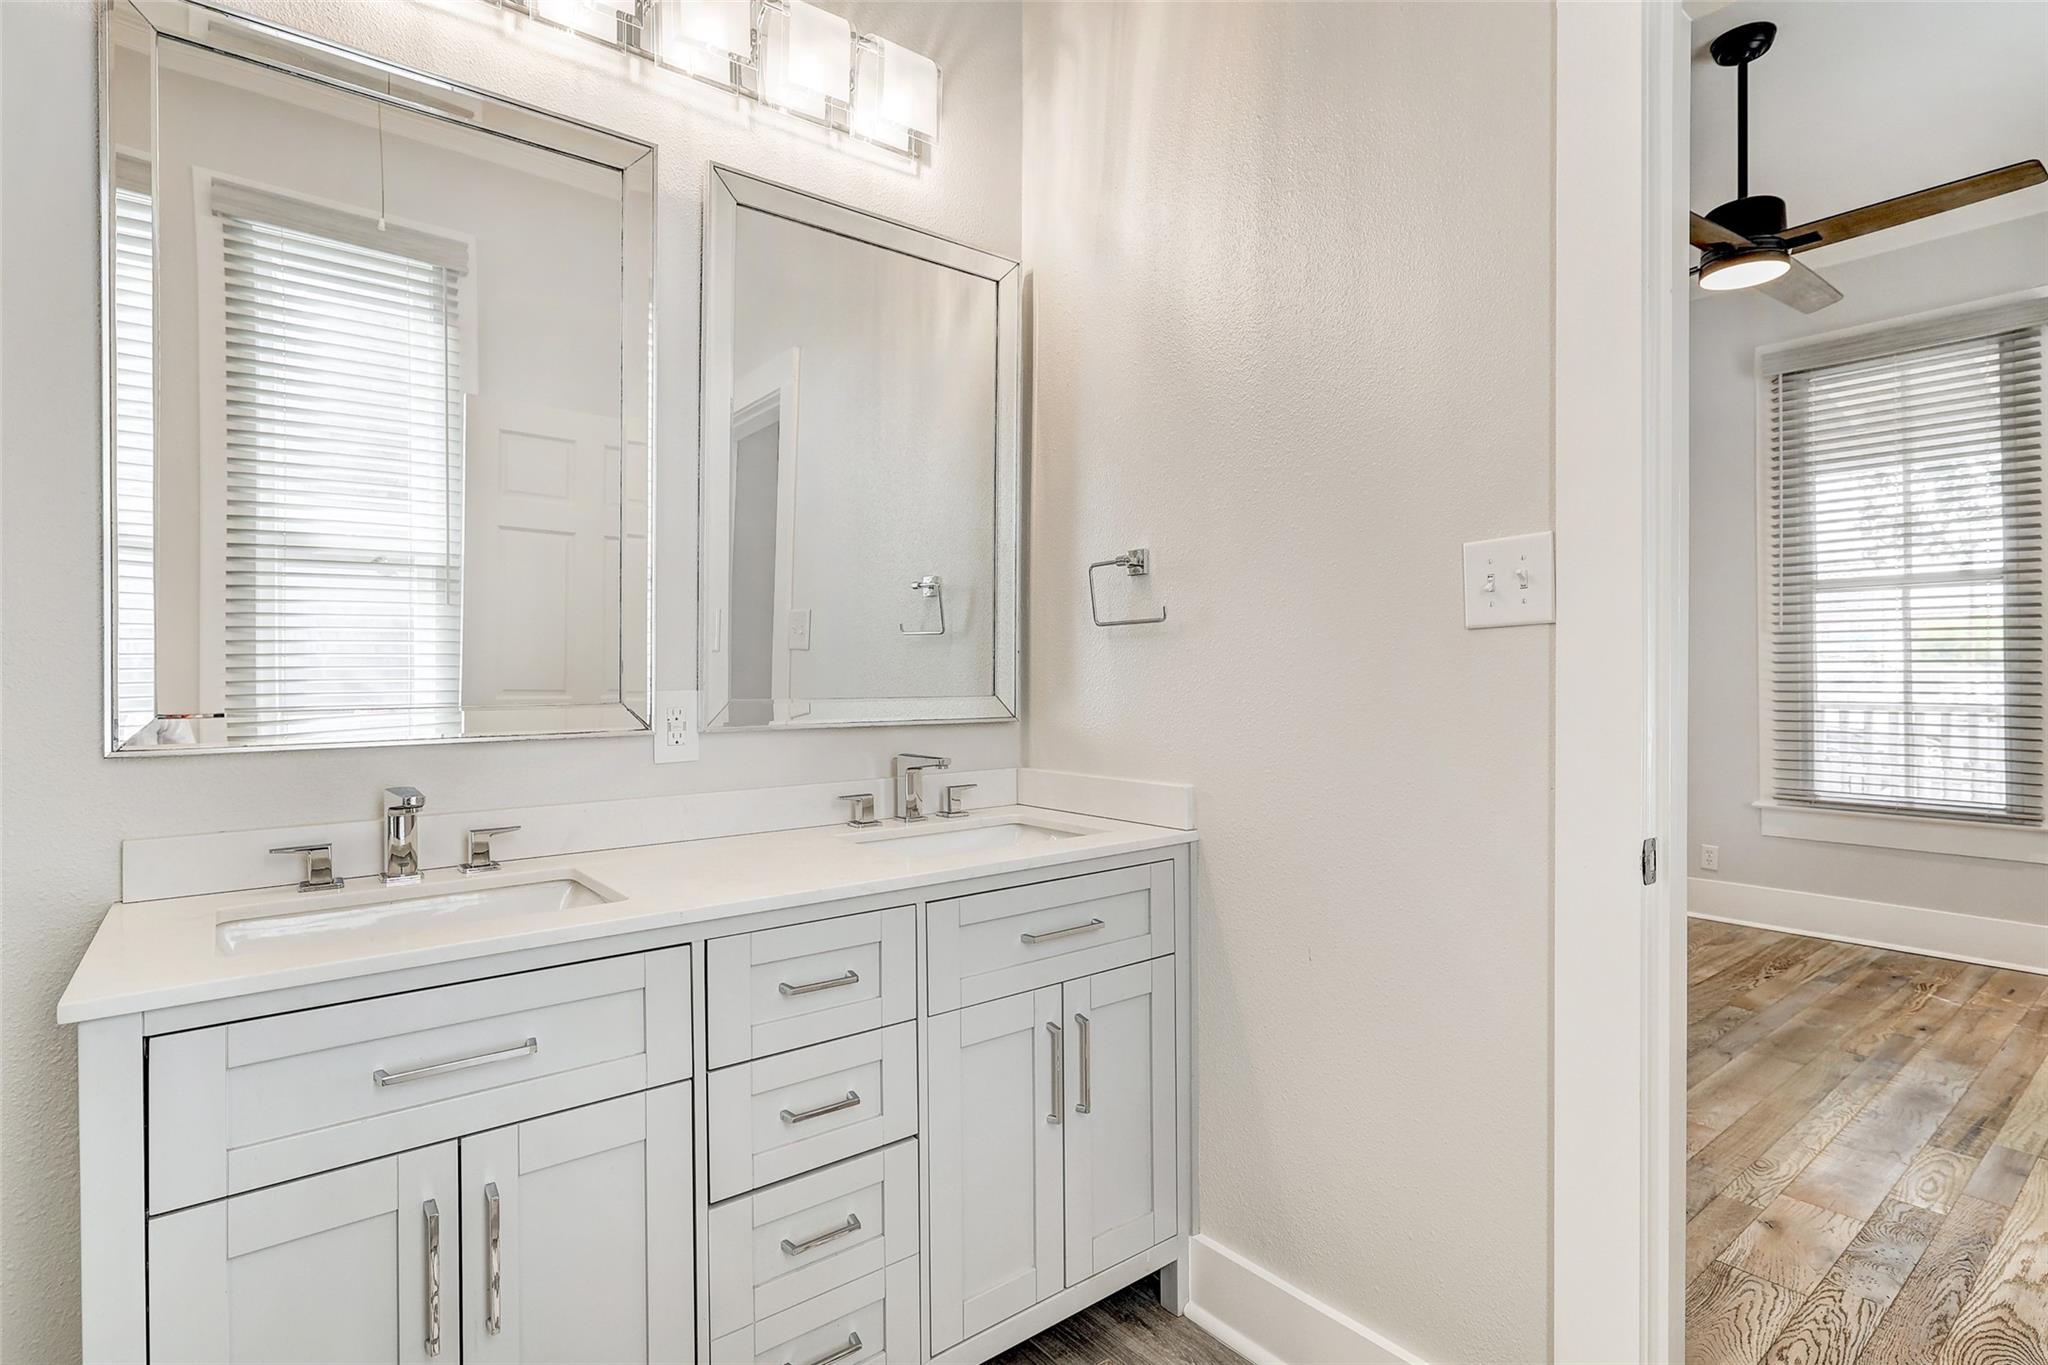
Bathroom with a white double-sink vanity, two large mirrors, and an adjoining room with wood floors.
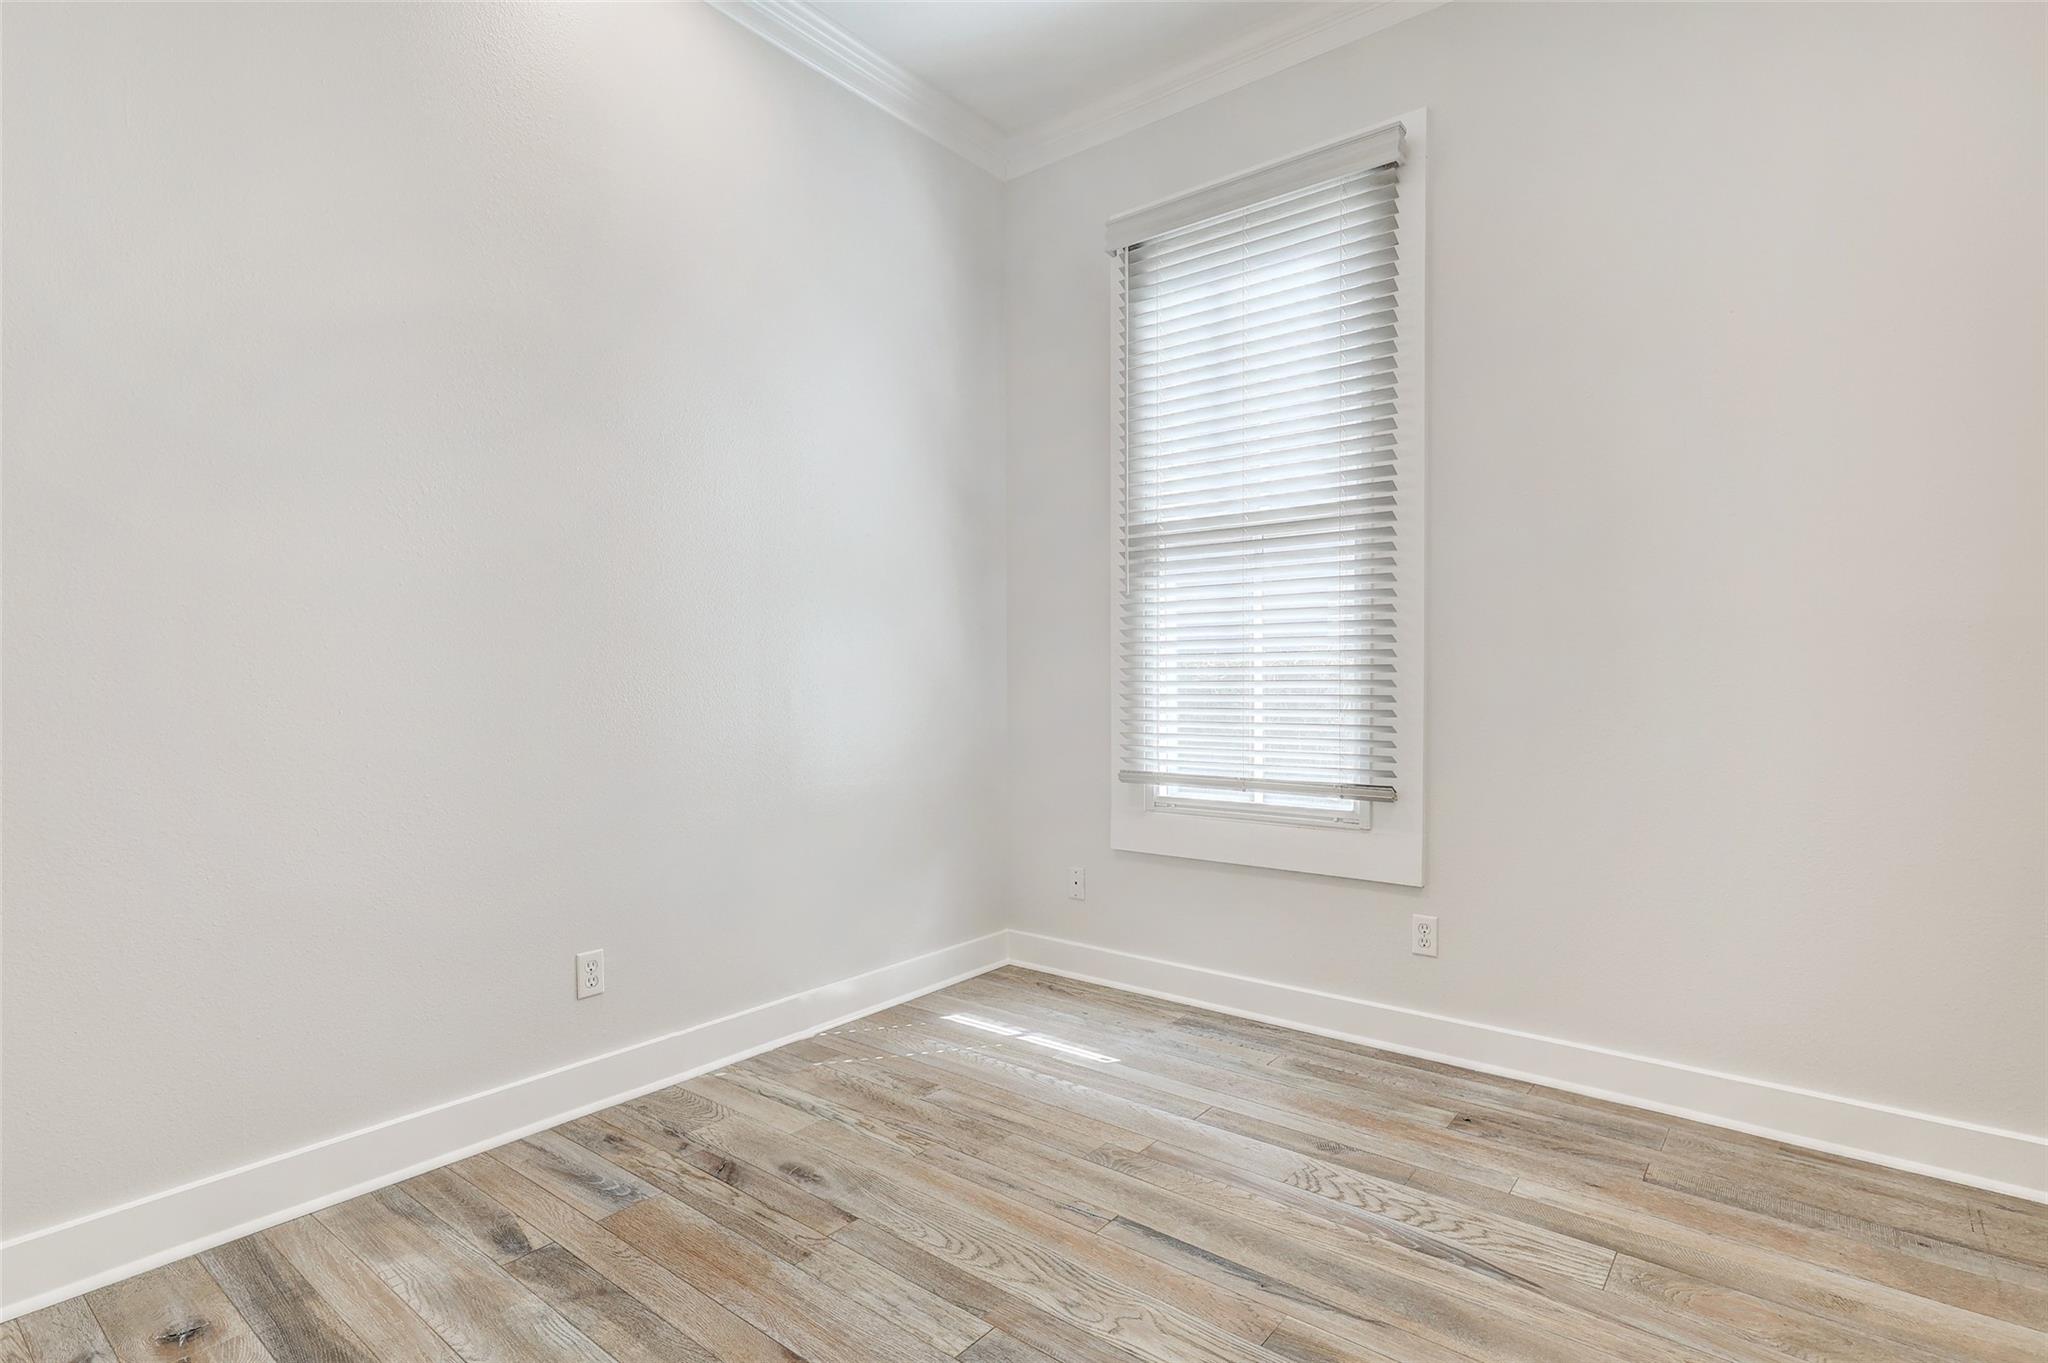
Empty room with a tall blinded window and light wood-look plank flooring.
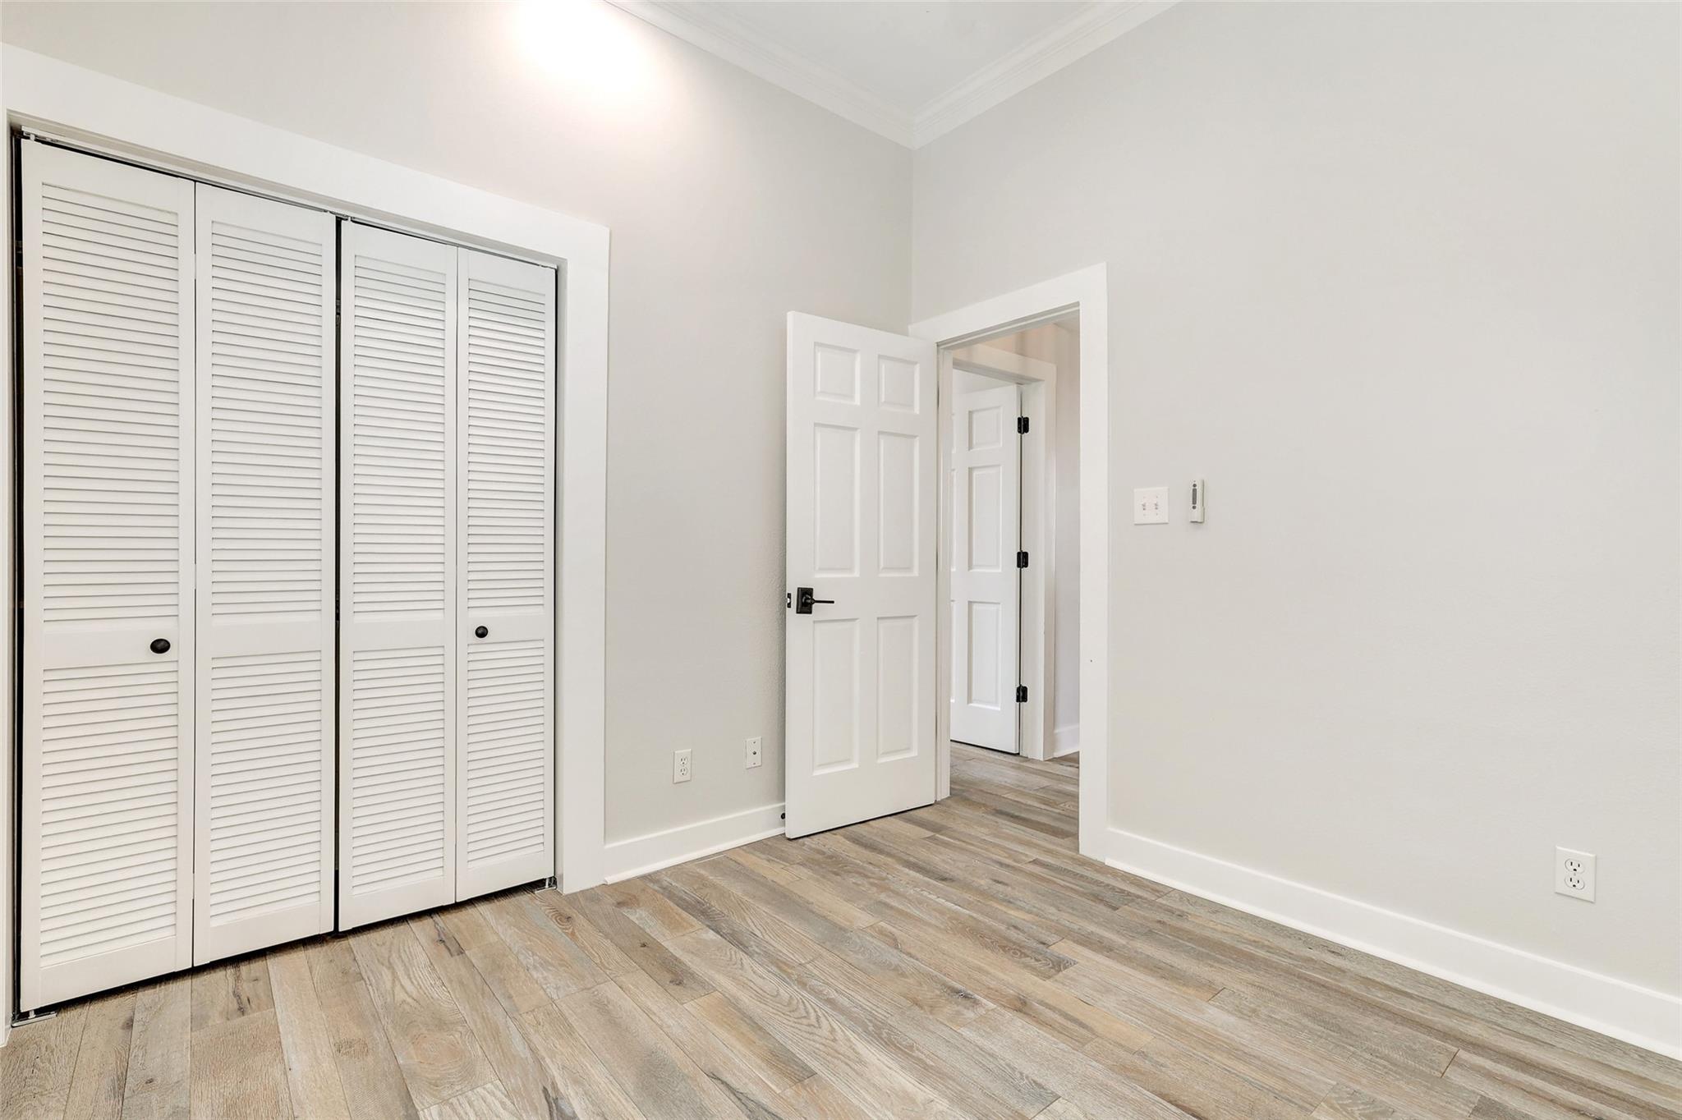
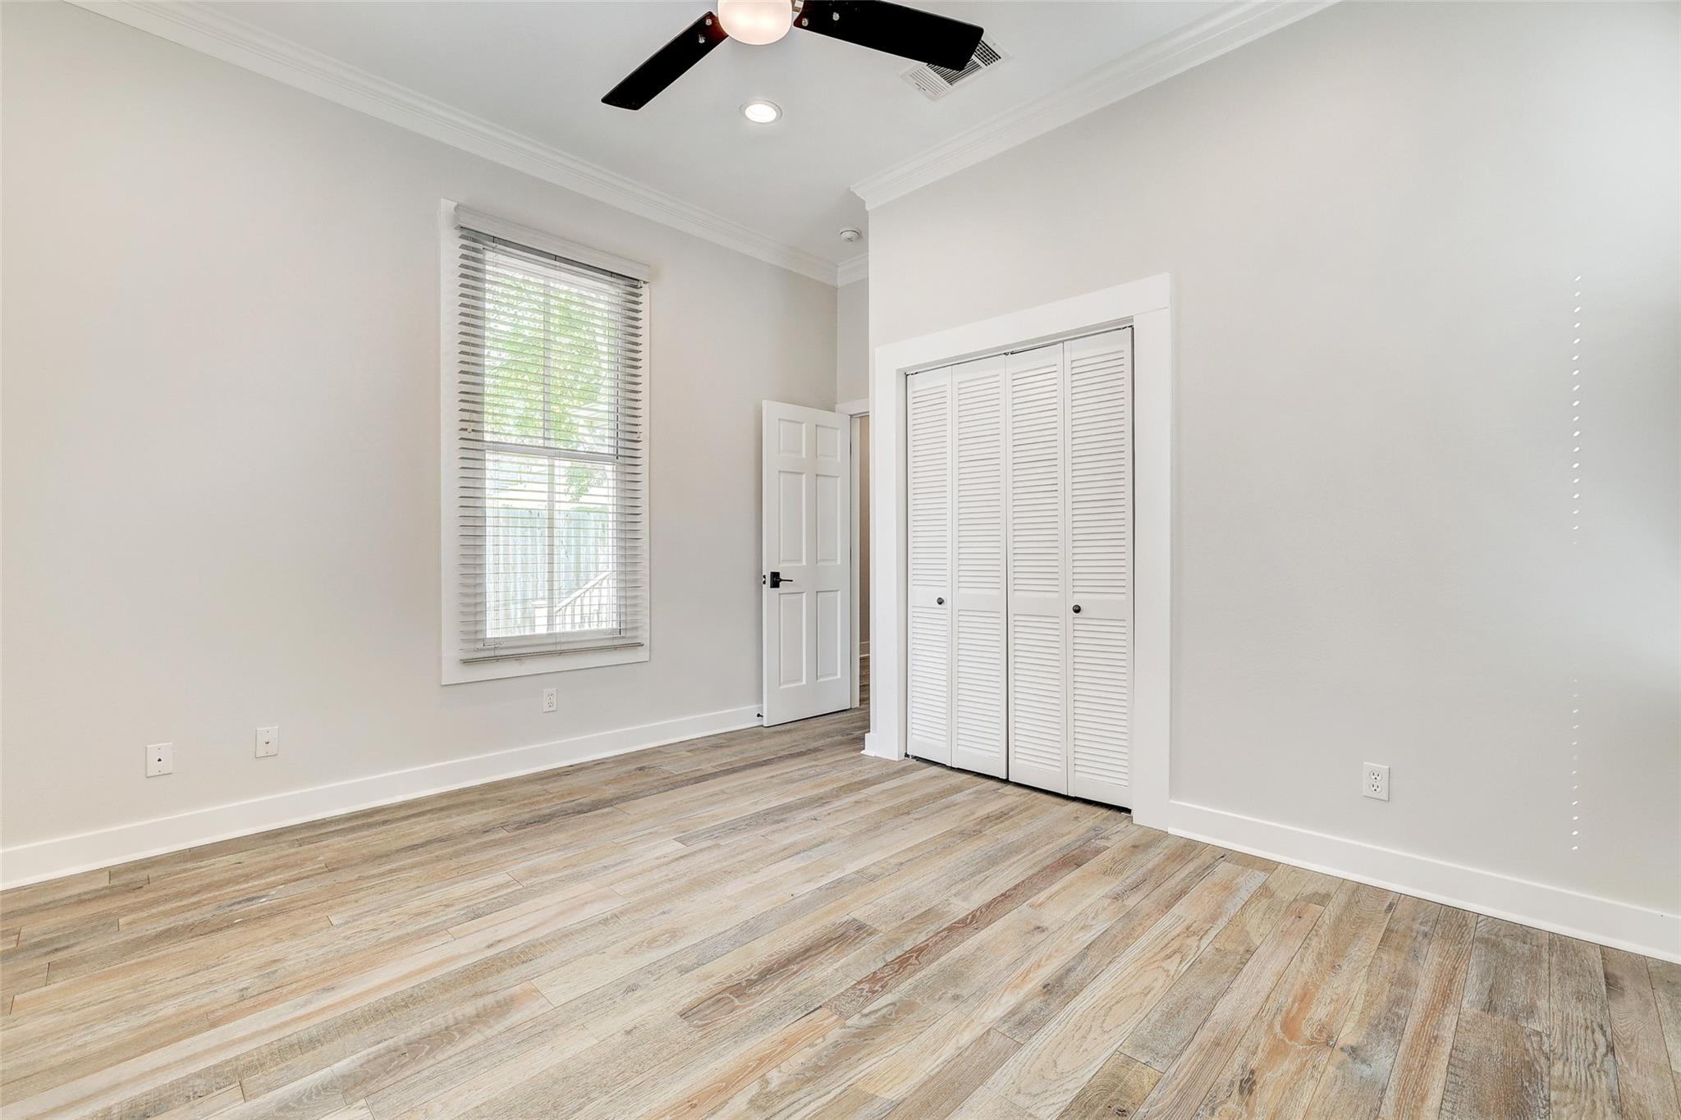
Empty bedroom with louvered closet doors and light wood-look flooring.
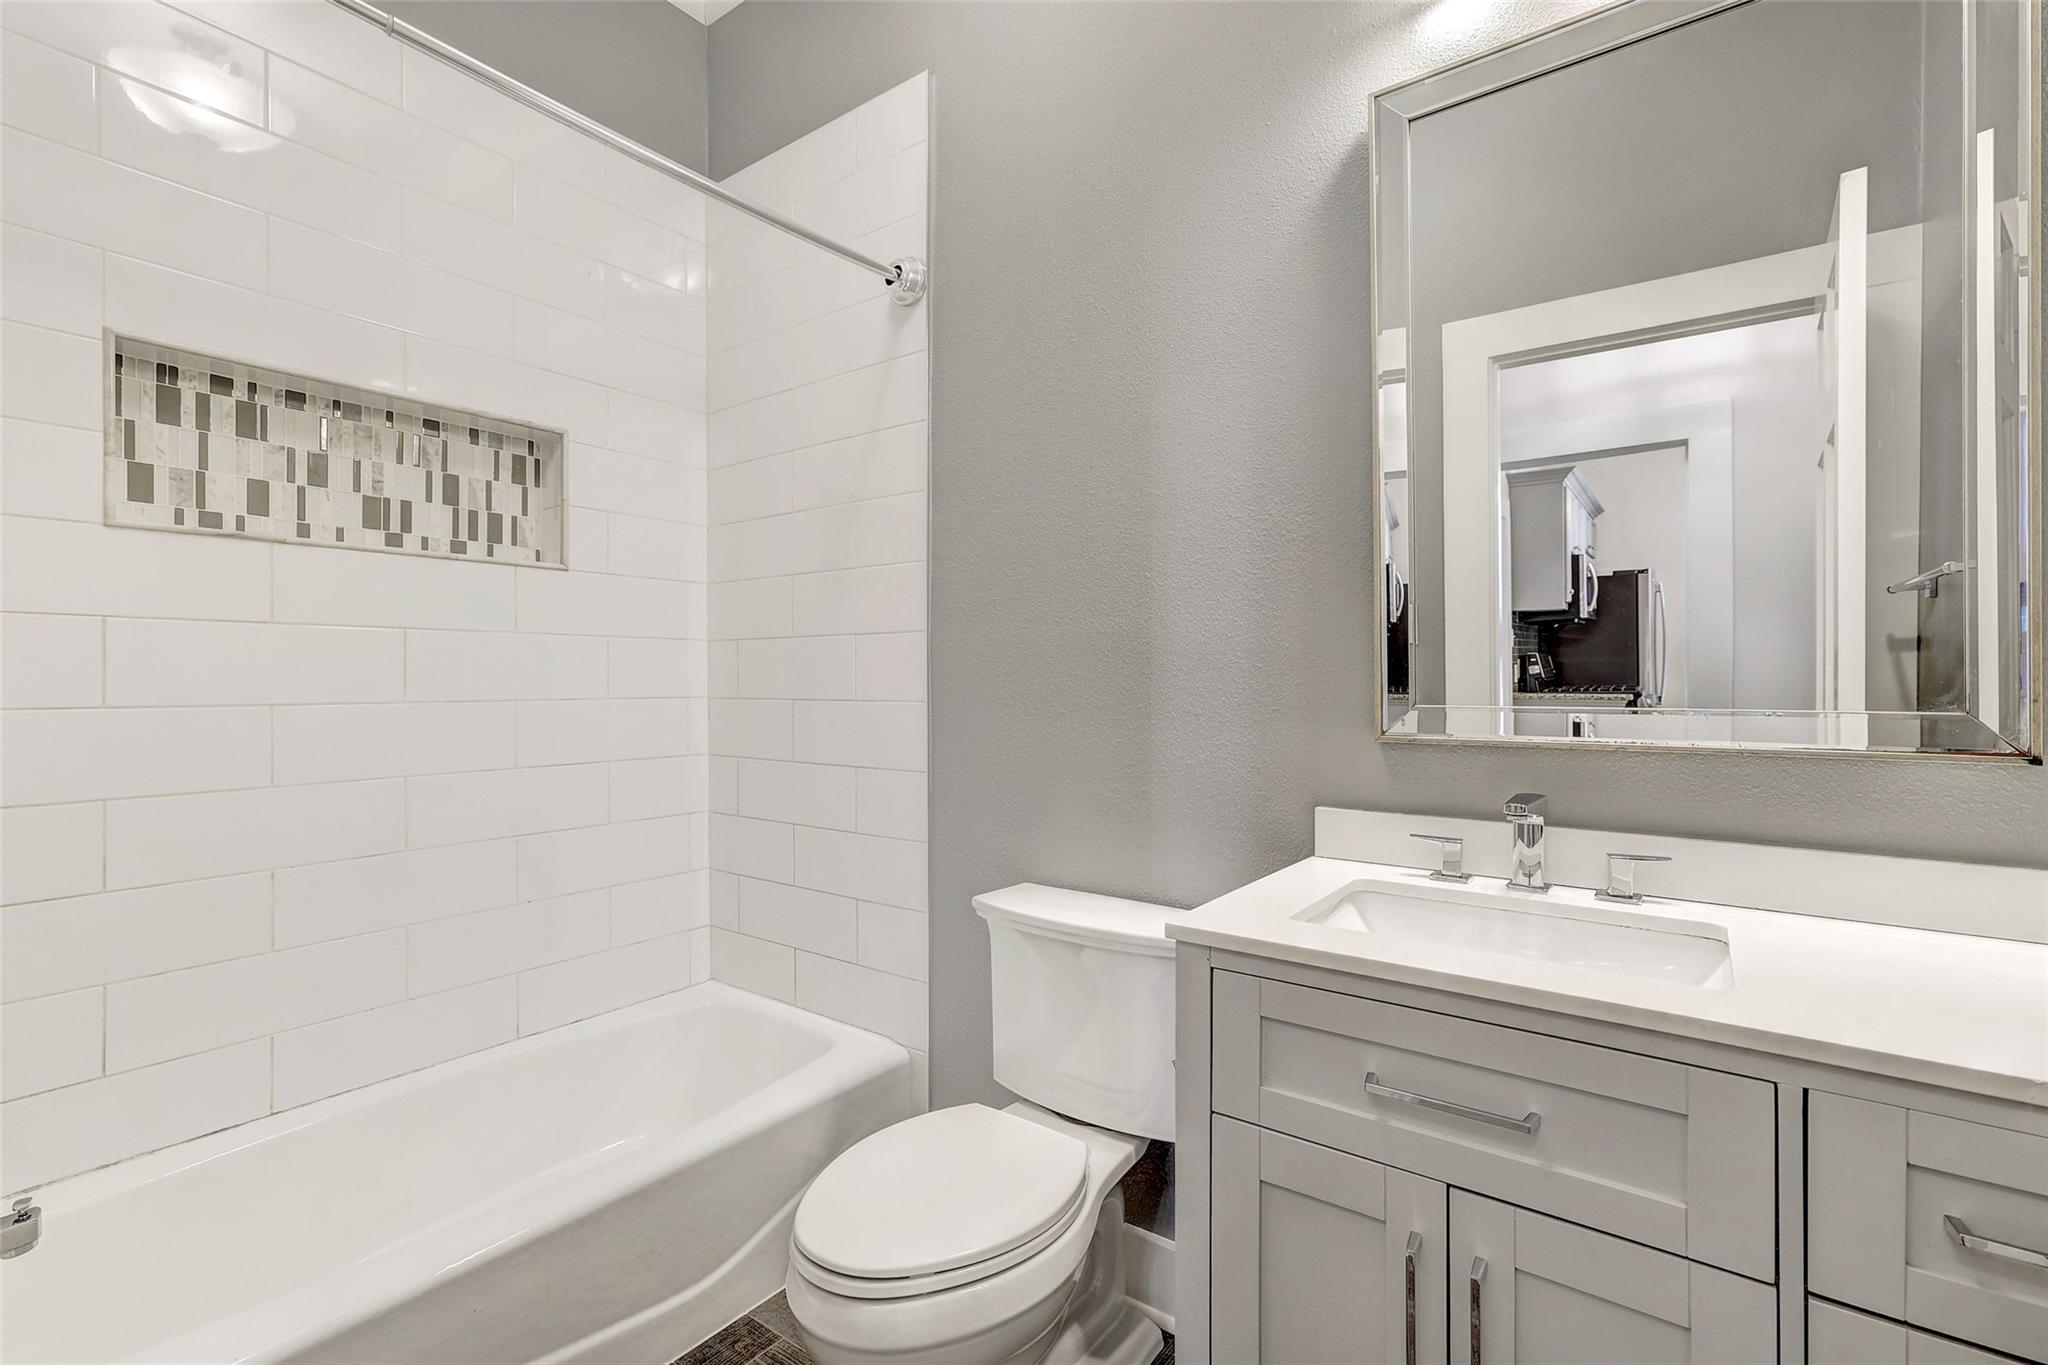
Bathroom with a white subway-tile tub surround, mosaic niche, and gray vanity.
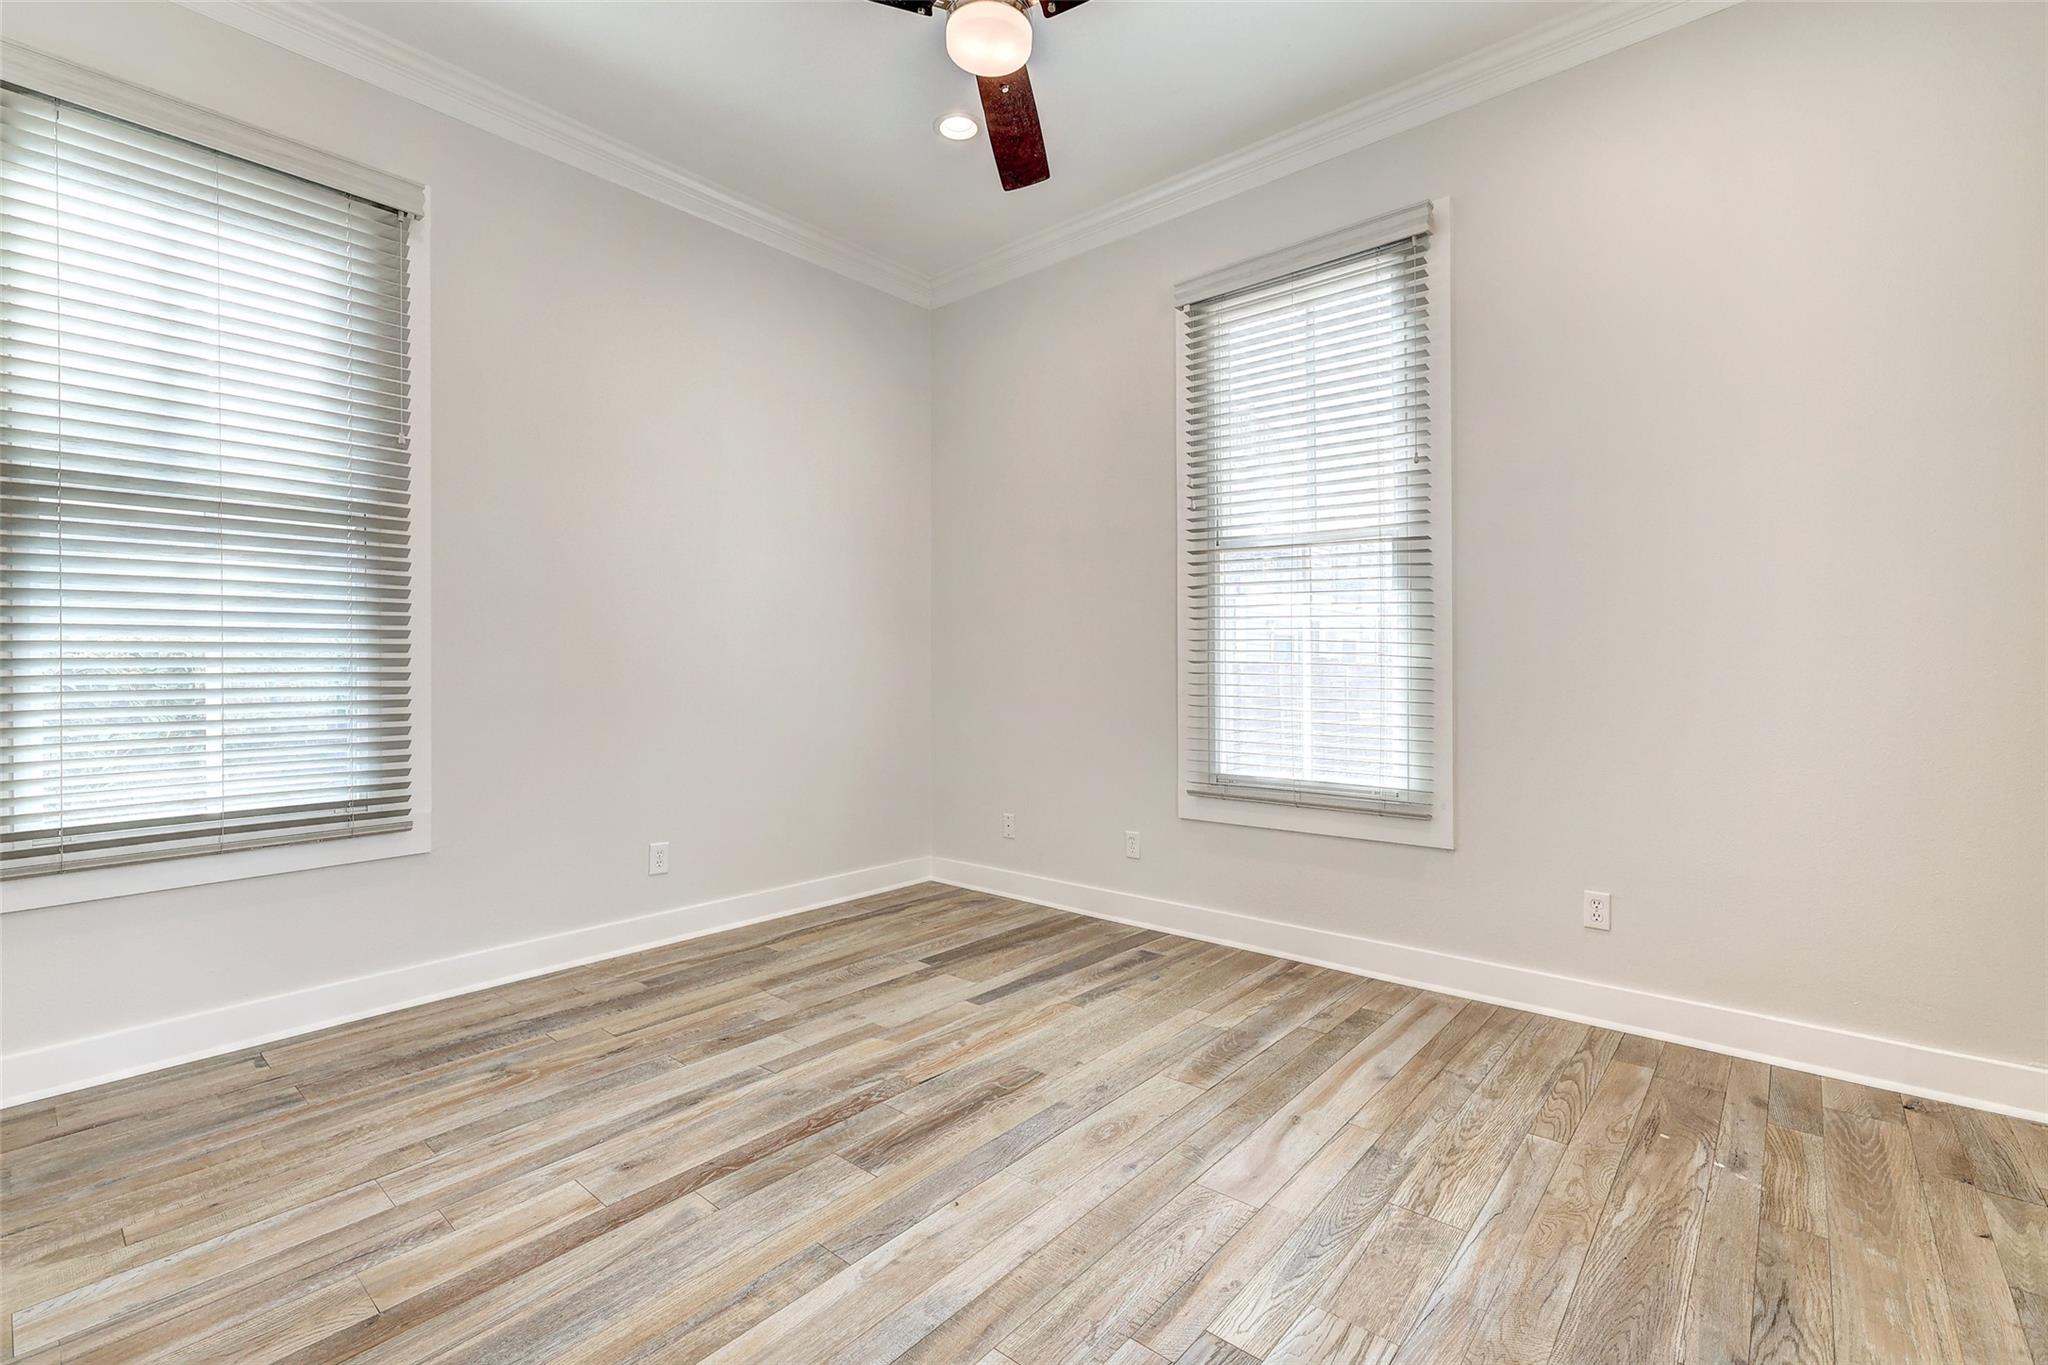
Empty room with two blinded windows, a ceiling fan, and wood-look plank flooring.
Empty bedroom with wood-look flooring, a louvered closet, and a window with blinds.
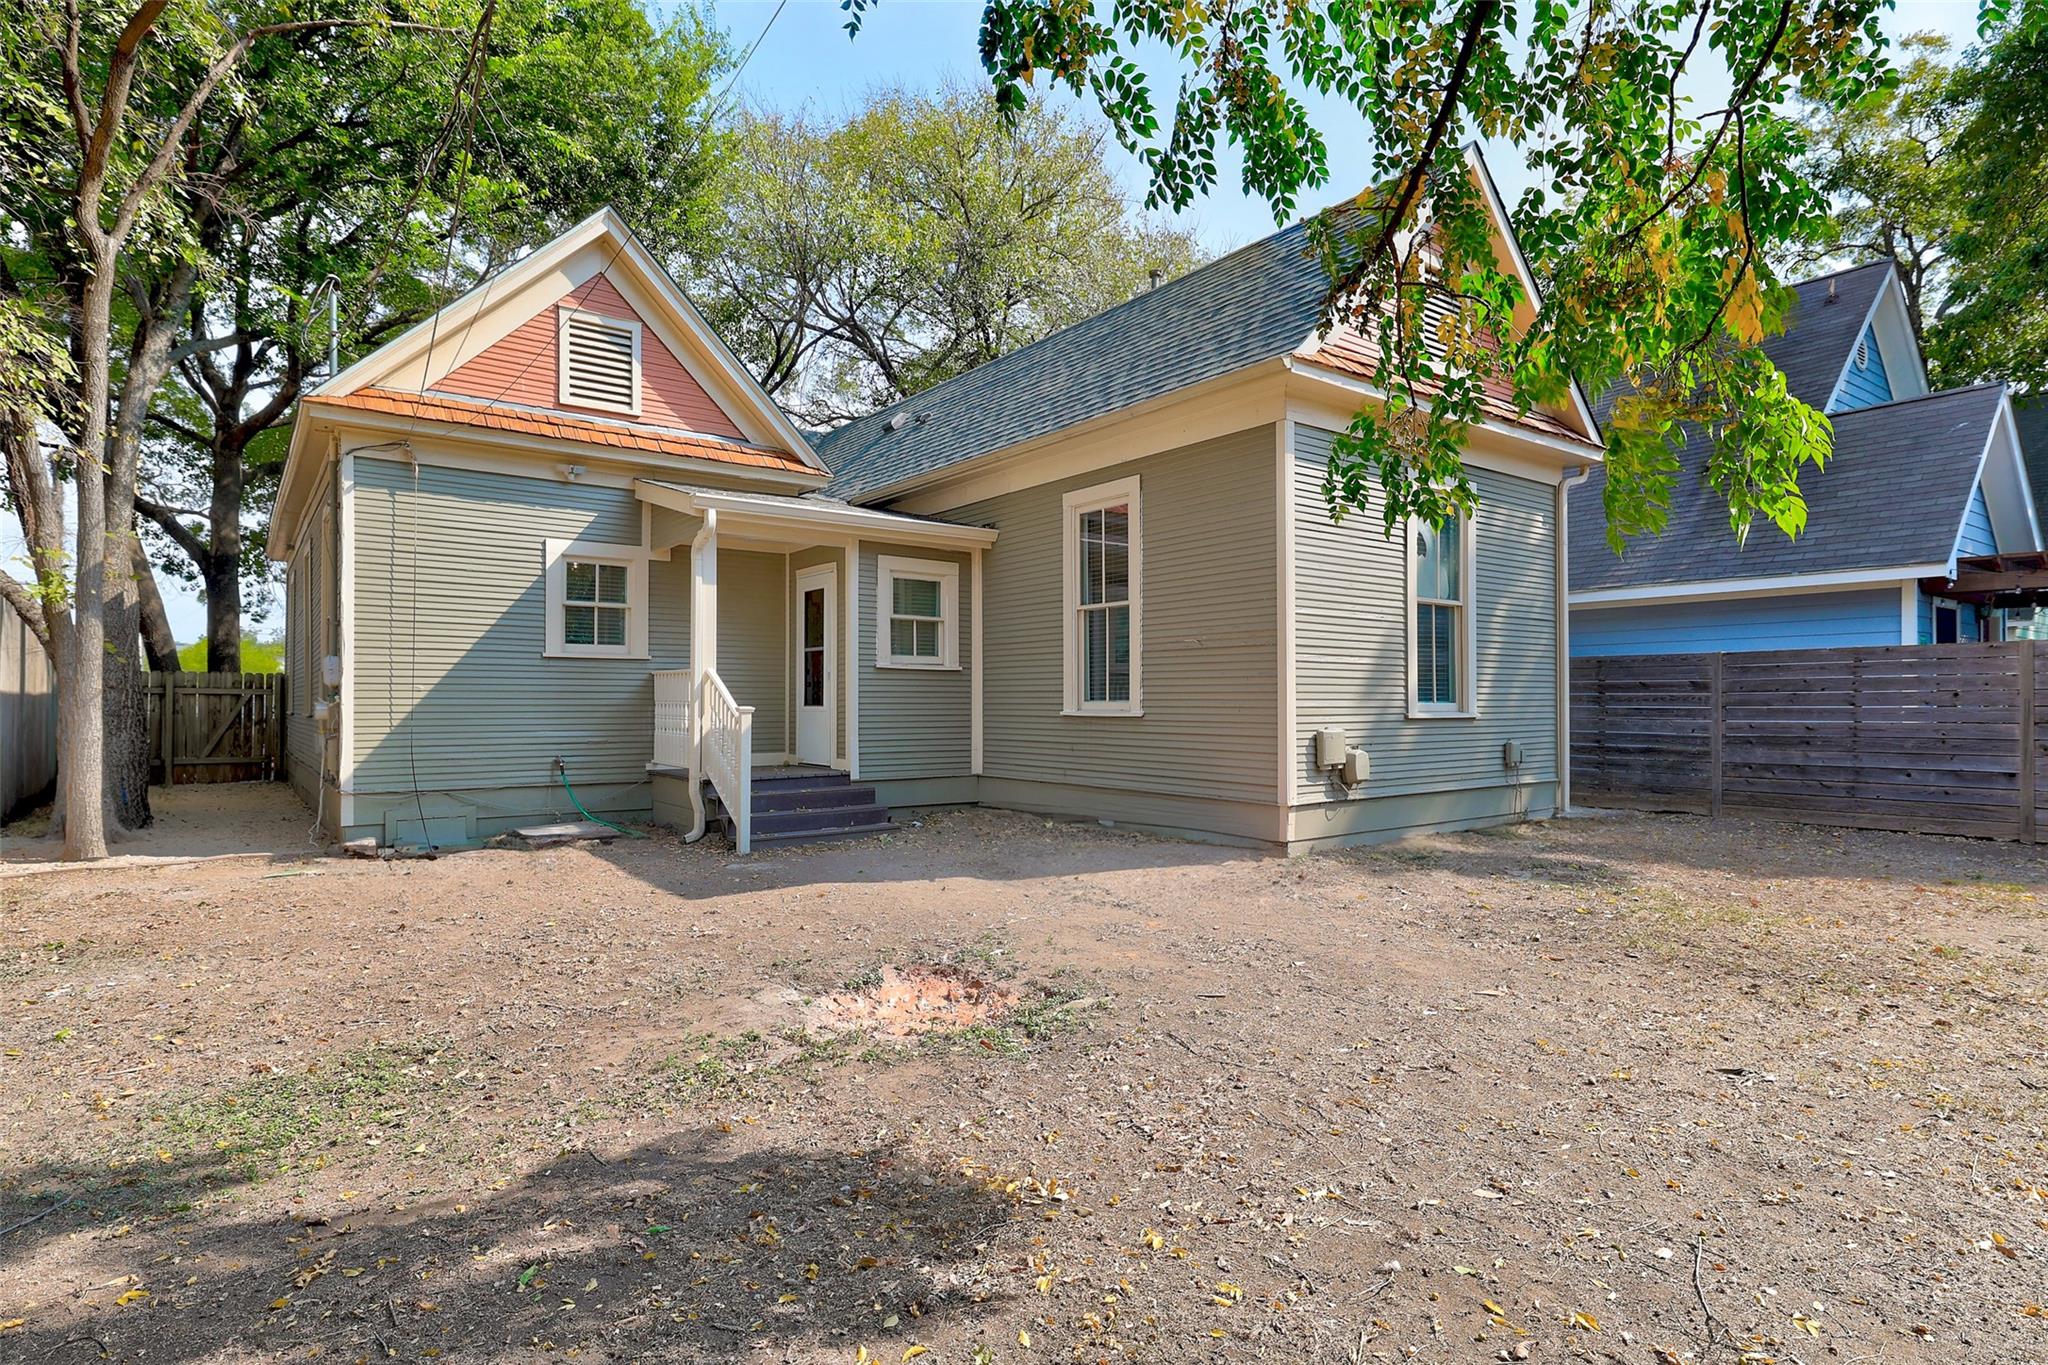
Gray house with white trim and a small covered entrance in a tree-shaded dirt yard.
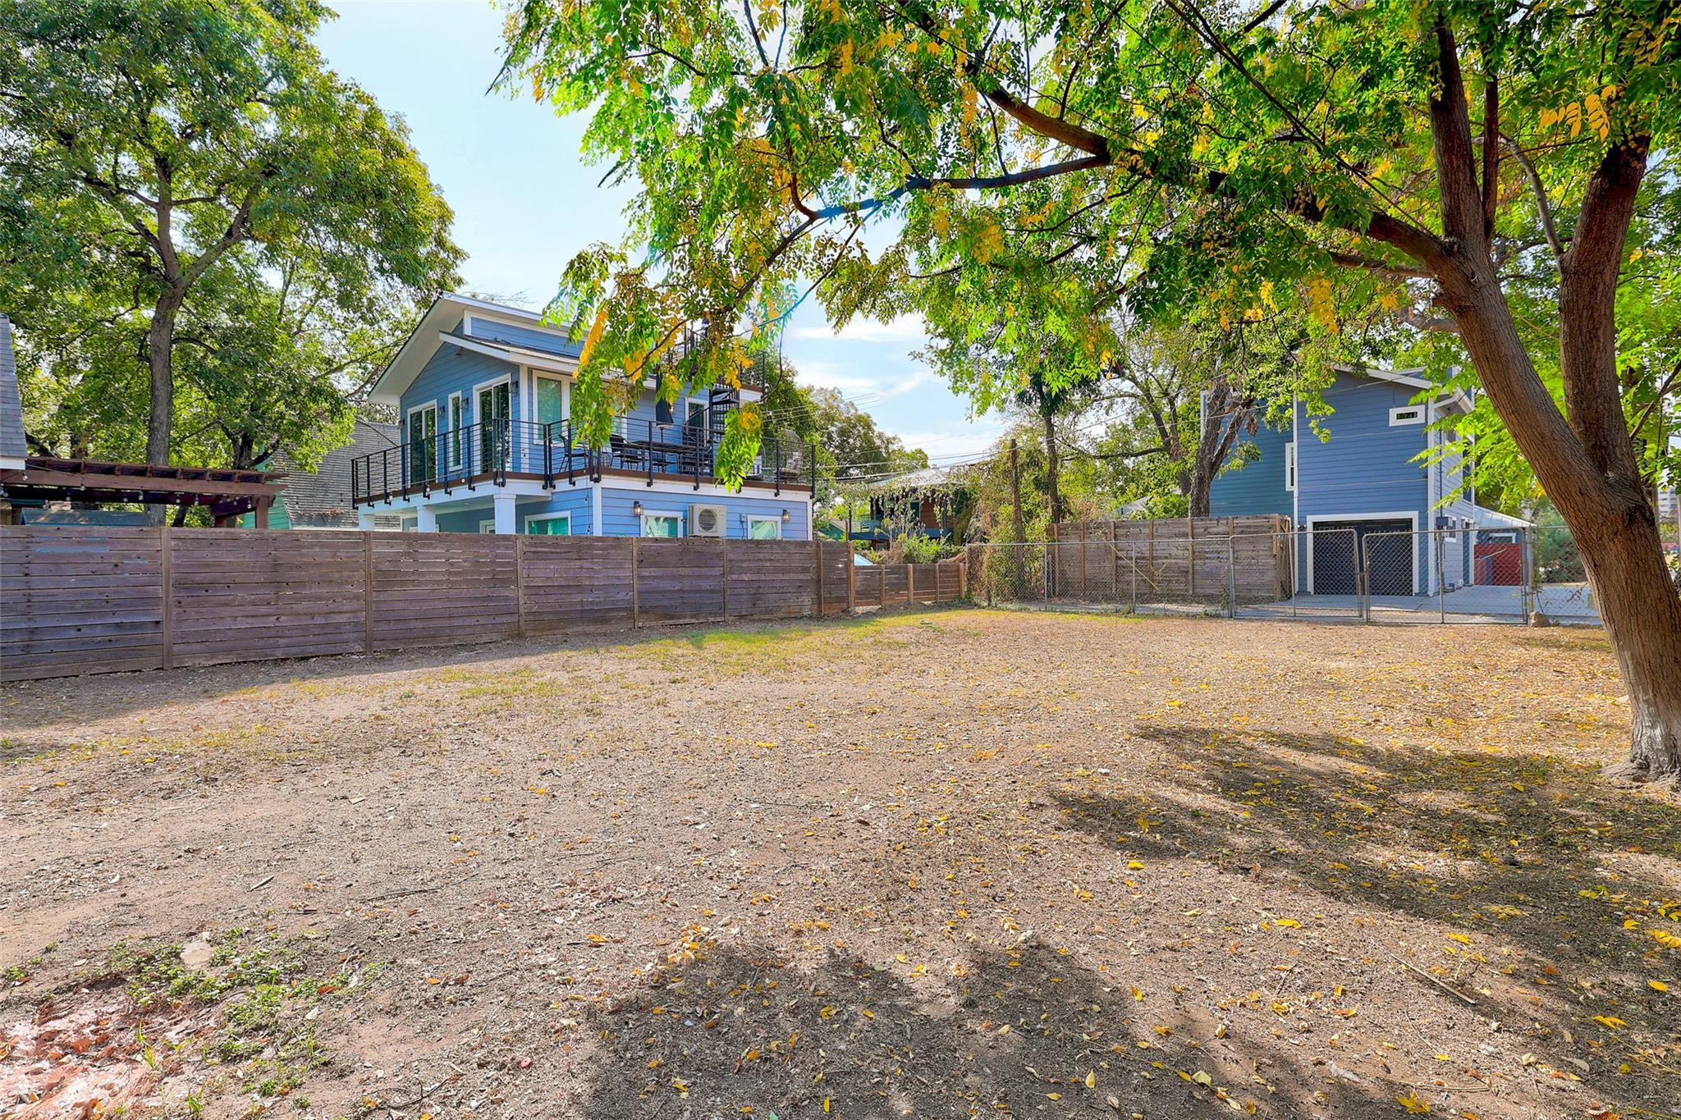
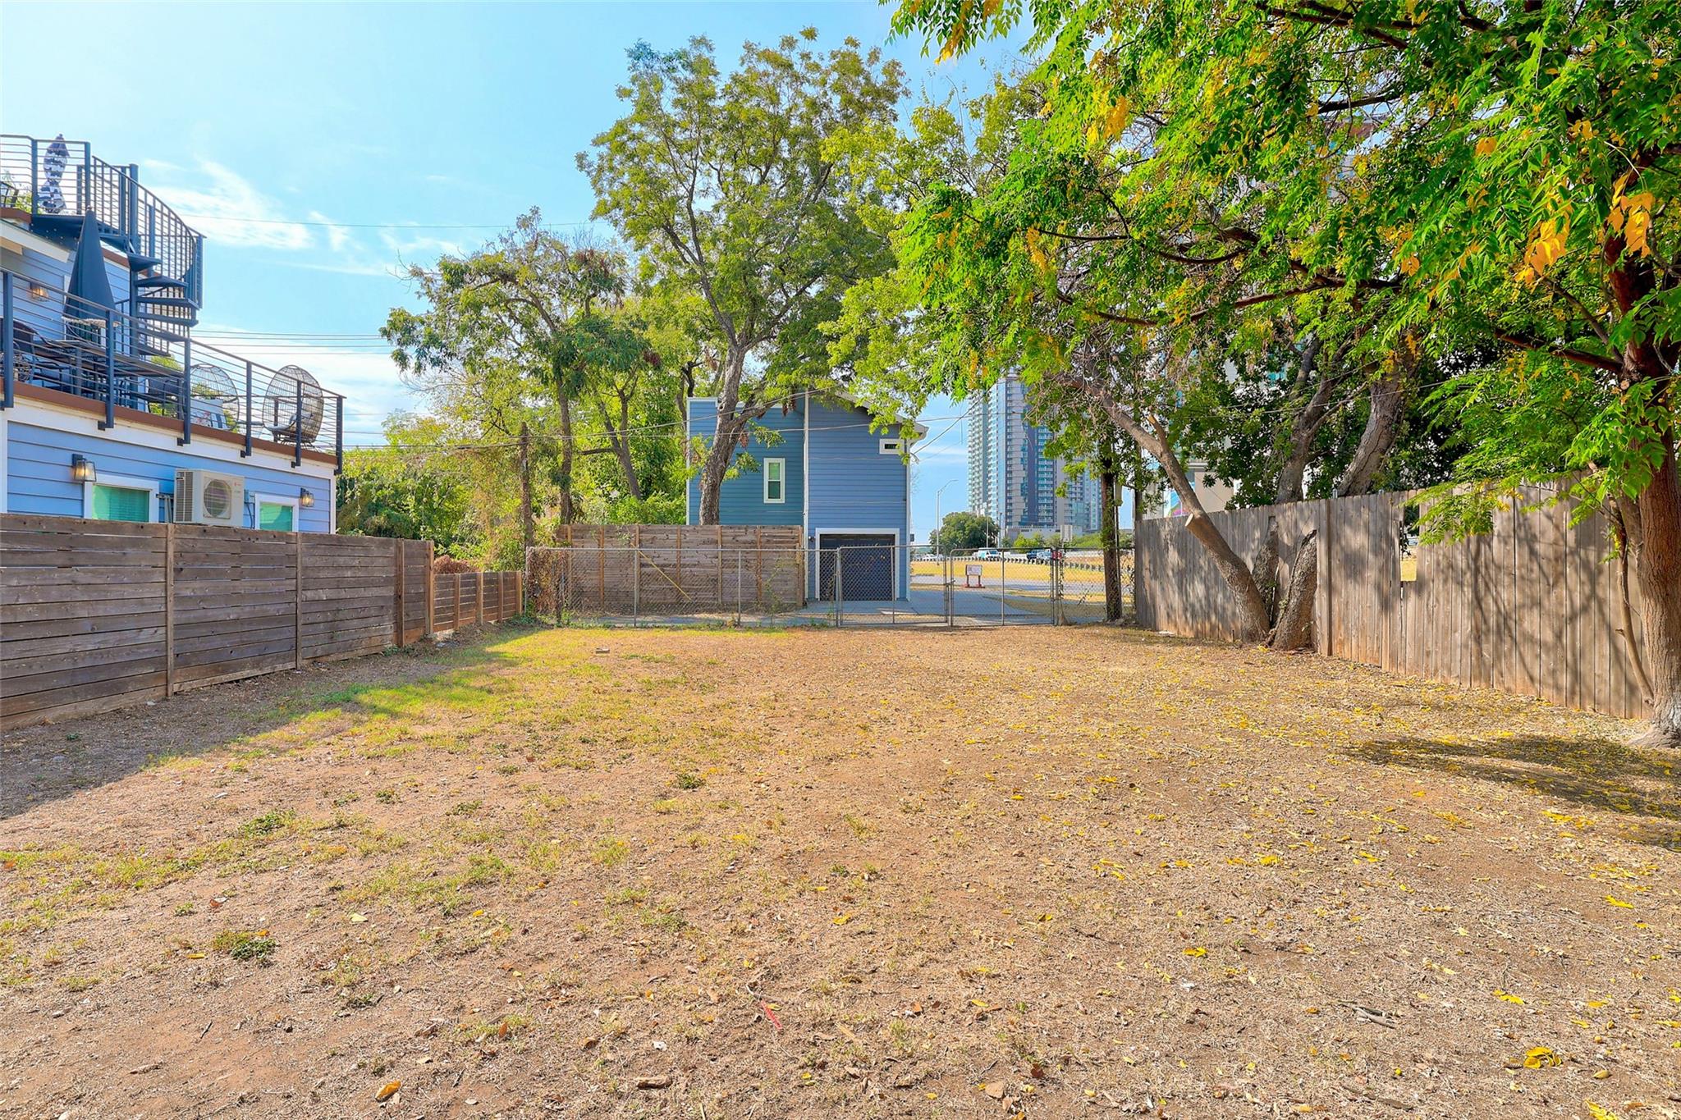
Leaf-strewn fenced backyard with mature trees and blue houses beyond it.
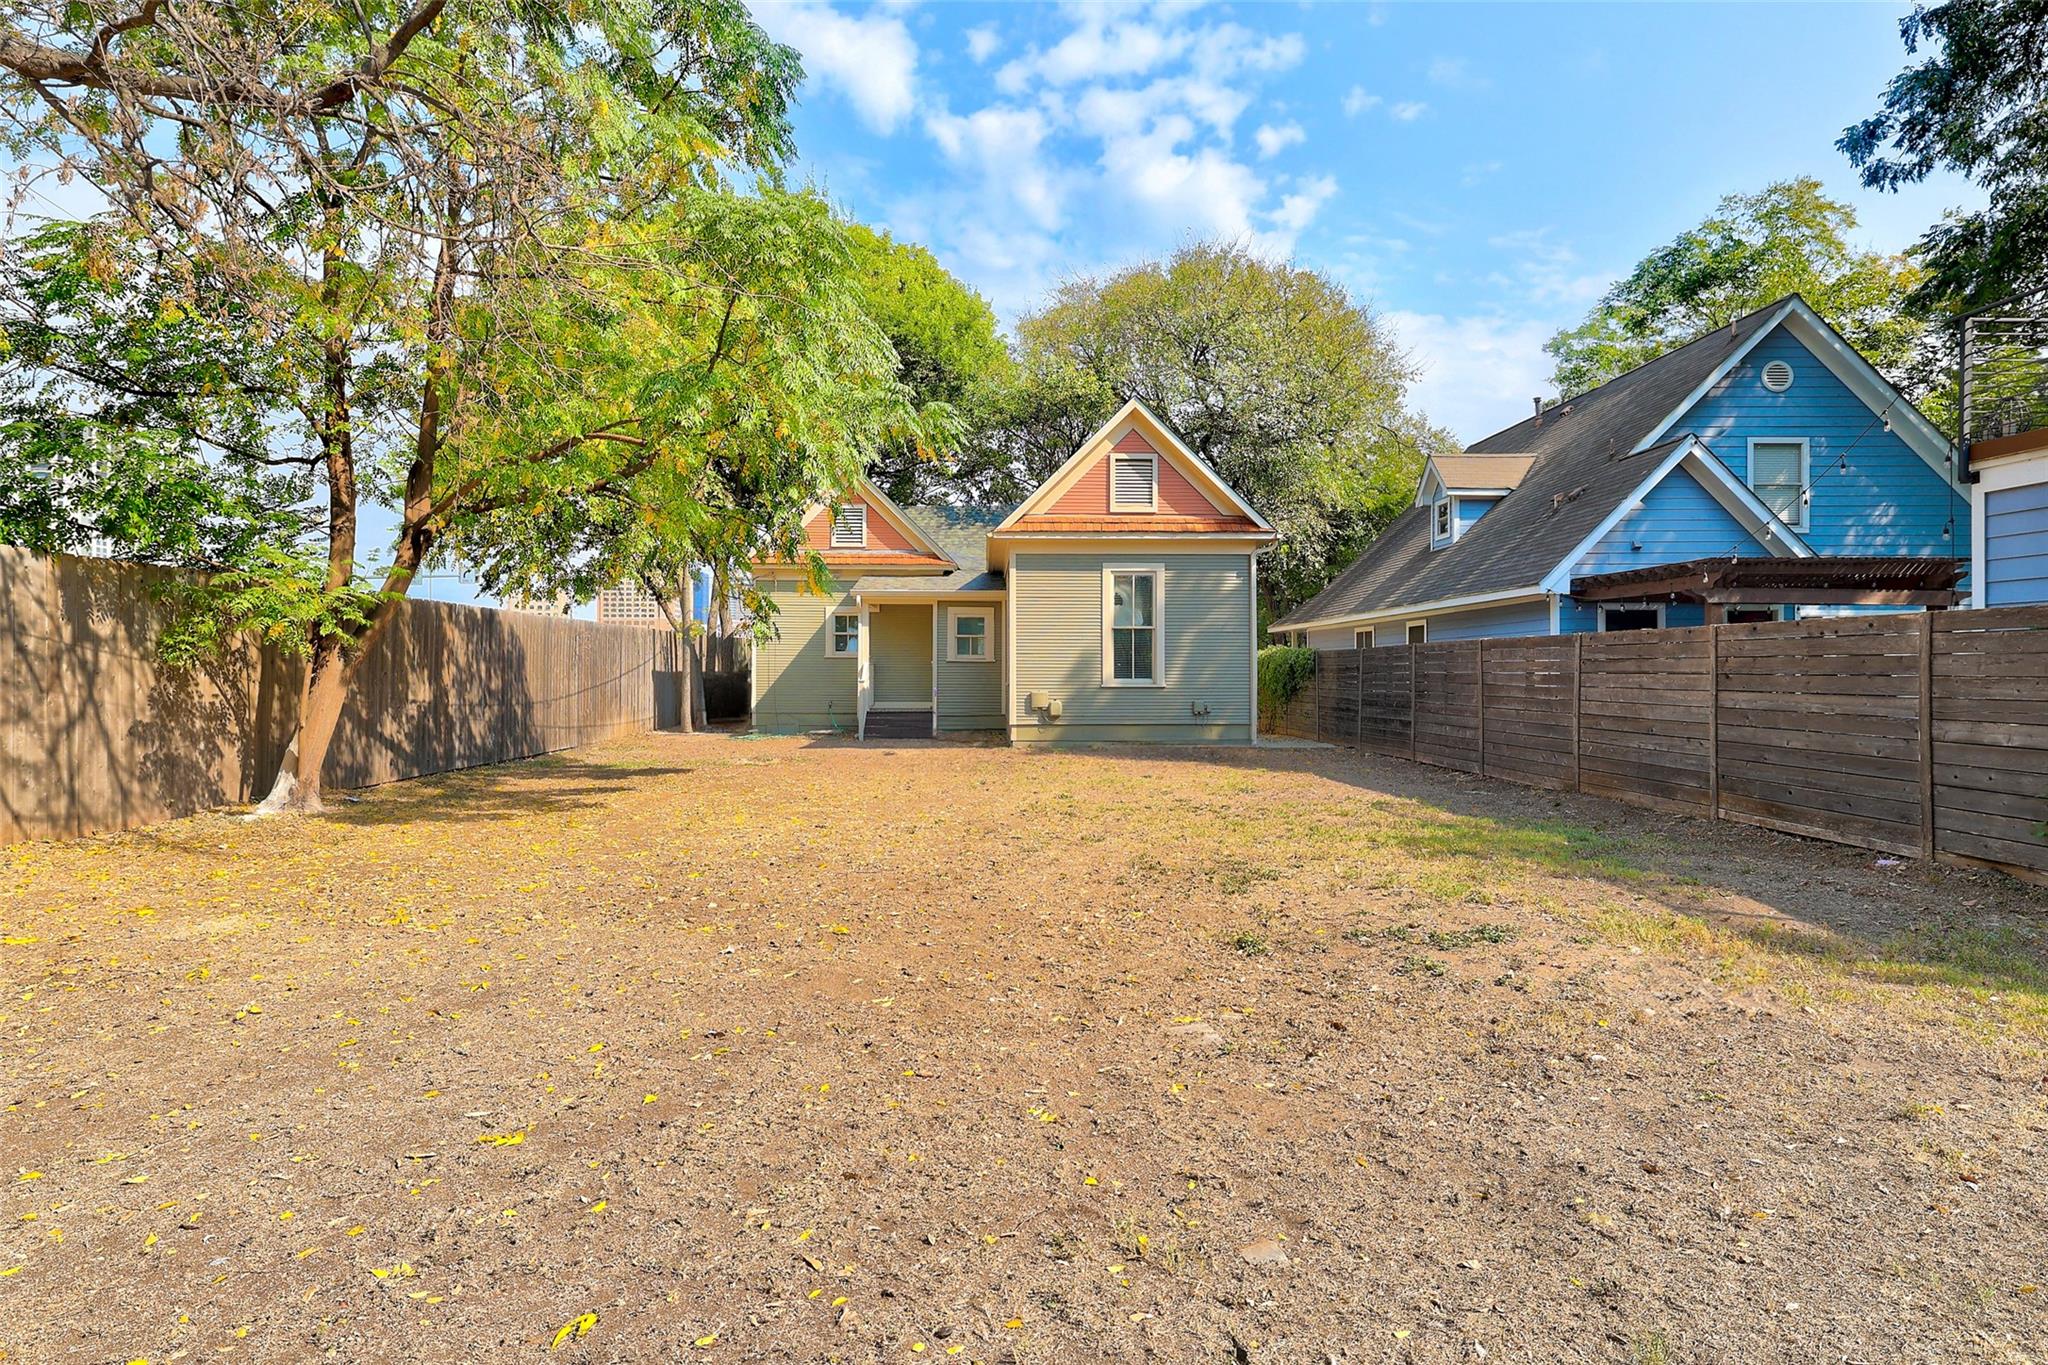
House viewed from a broad, mostly bare fenced backyard, with mature trees and a blue neighboring home.
Fenced backyard with mature trees, dry grass, neighboring buildings, and downtown towers in the distance.
VIEW PHOTOS
Courtesy of Coldwell Banker Realty, Belinda Huerta Listing Contact: (512) 751-2726 
$3,150/mo

901 Willow ST

3 Beds 2 Baths 1,341 Sq.Ft.

Description

Welcome to this historic looking and beautifully updated home in the popular Holly Street district. Walking distance to Lady Bird Lake, the hike and bike trail, Rainey Street District and Downtown. You can also scooter or walk to the East 5th and East 6th hip bars, restaurants and retail including Target and Whole Foods. Refrigerator, washer and dryer included. Huge back yard with alley access to park inside the fence of the property. Views of Downtown Austin and much more...Landlord pays for yard maintenance and will pay for a parking permit on the street.

Share Property

Location

901 Willow ST, Austin, TX 78702

Status

For Lease
Avalon Sanchez

Avalon Sanchez

Property Amenities

Interior
Fireplace None
Appliances Dishwasher, Disposal, Microwave, Free-Standing Gas Range, Refrigerator, Stainless Steel Appliance(s), Washer/Dryer
Flooring Tile, Vinyl
Total Bedrooms: 3
Full Bathrooms: 2
Other Interior Features Ceiling Fan(s), High Ceilings, Granite Counters, Crown Molding, Pantry, Primary Bedroom on Main, Walk-In Closet(s)
Area & Lot
Living area 1,341 Sq.Ft.
MLS® ID 5145999
Year Built 1908
School District Austin ISD
High School Austin
Middle School Martin
Elementary School Sanchez
Water Frontage None
View Description City
Type Residential
Status For Lease
Exterior
Stories 1
Pool None
Air conditioning Central Air
Heat type Central
Disability Features None
Water Source Public
Sewer Public Sewer
Other Exterior Features Exterior Steps, Private Yard
Parking Alley Access, Off Street, Outside
Lot Features Corner Lot, Trees-Medium (20 Ft - 40 Ft)
Roof Composition
Utilities Electricity Connected, Natural Gas Connected, Sewer Connected, Water Connected
Finance
Lease Price $3,150/mo
Lease Term 12 Months
Gray house with a red gable and front door behind a white picket fence beneath mature trees.

Schedule a Showing

We would love to show you our beautiful property. Please select your preferred date and time below. An agent will be in touch shortly to confirm your appointment.

Schedule a Showing

We would love to show you our beautiful property. Please select your preferred date and time below. An agent will be in touch shortly to confirm your appointment.

Thank you for your interest in 901 Willow ST, Austin, TX 78702. We are reviewing your request and will be in touch shortly!

Work With Us

Whether you're moving up or looking for your dream home, we're here to guide you every step of the way. Let’s make your real estate journey a seamless success!