Merissa Anderson Group
Search
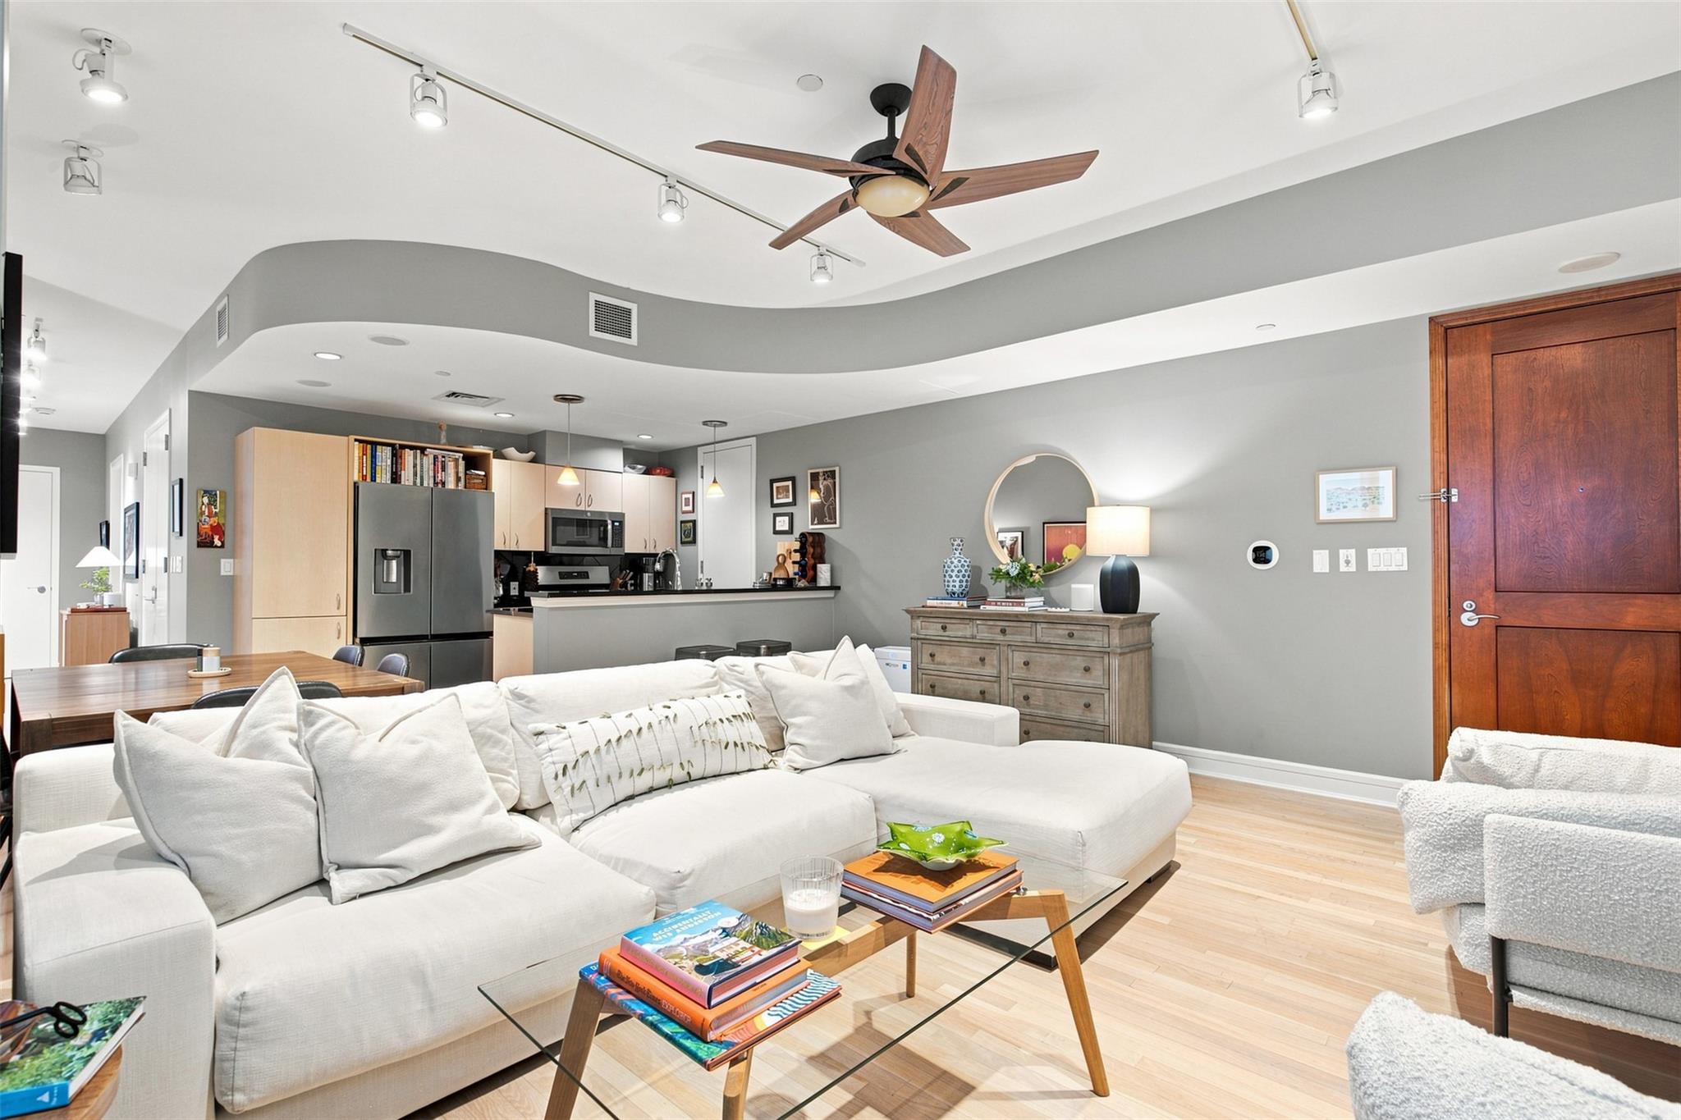
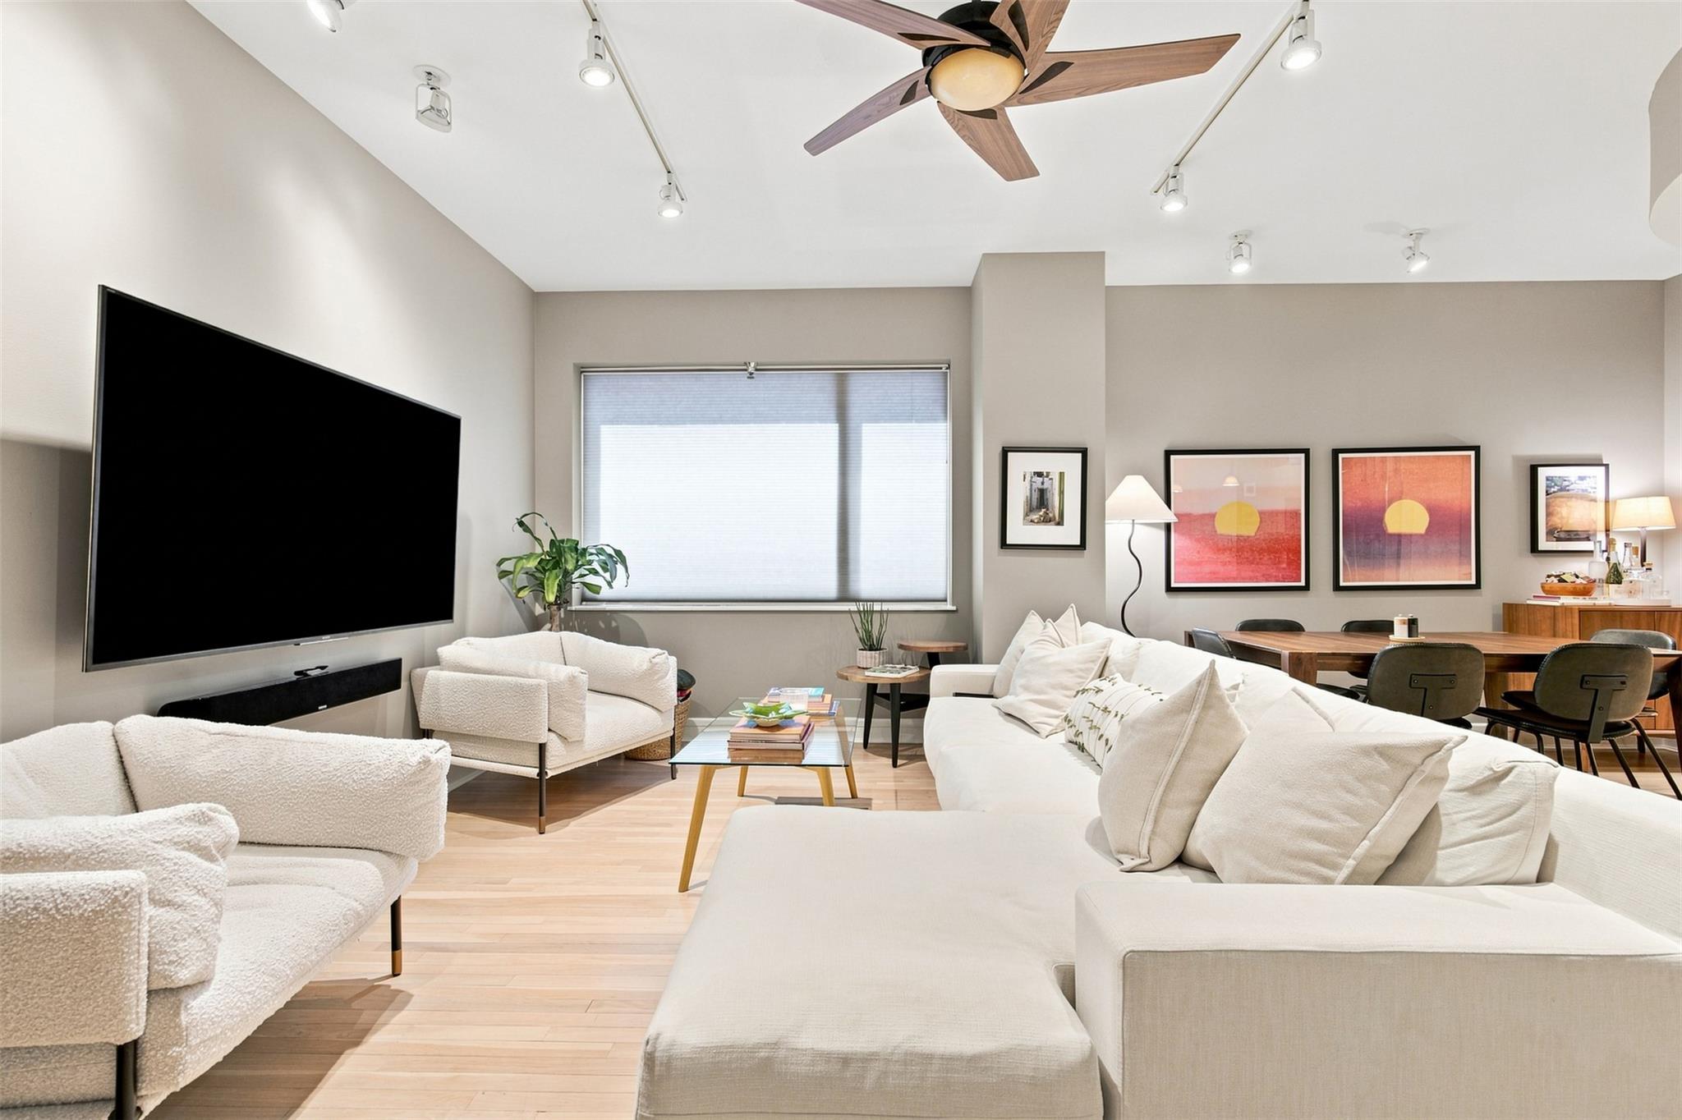
Open-plan living room with white sofas, wall-mounted television, and dining area.
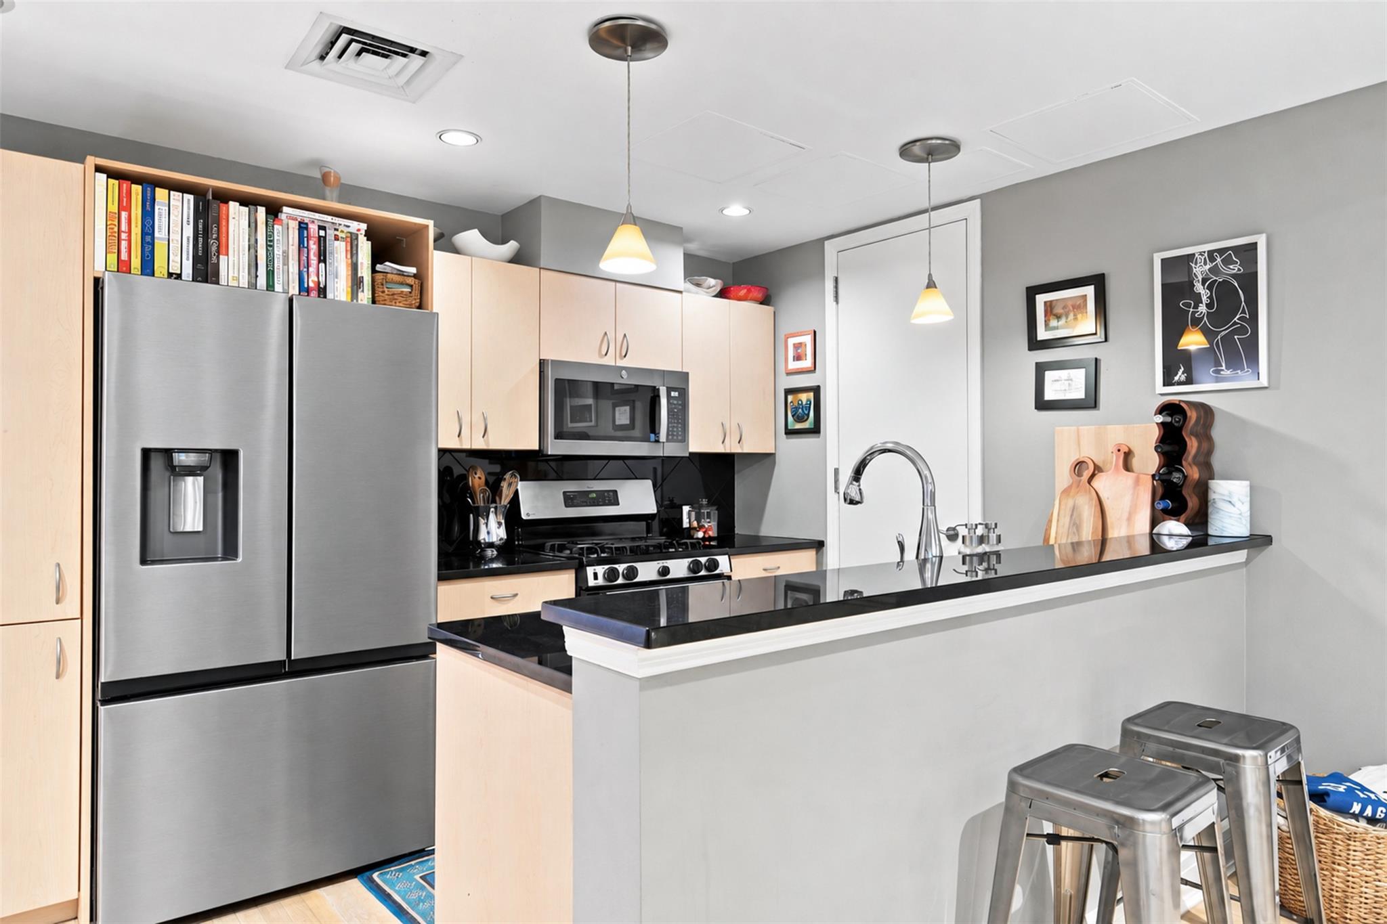
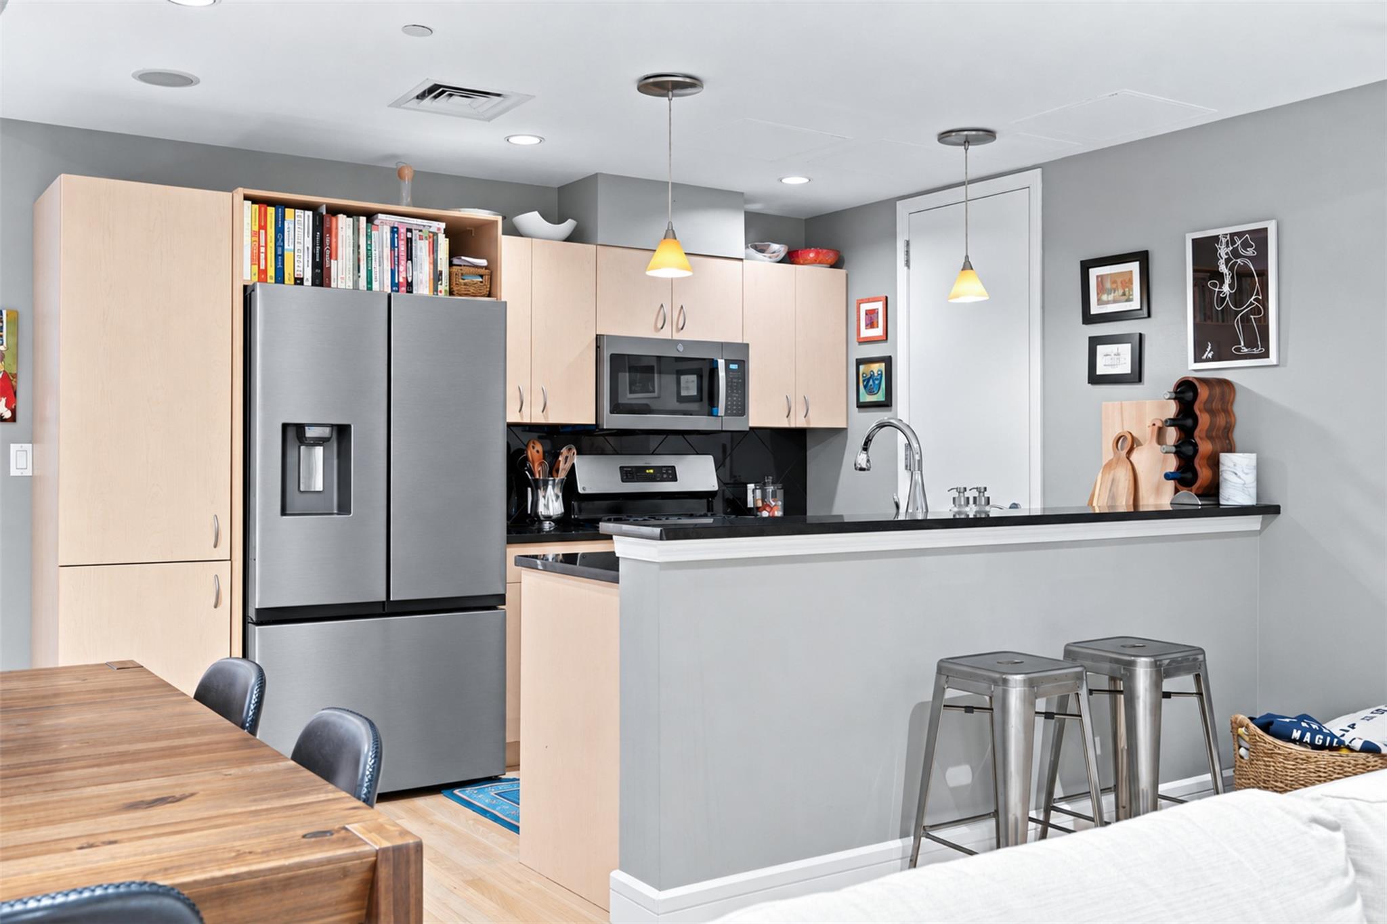
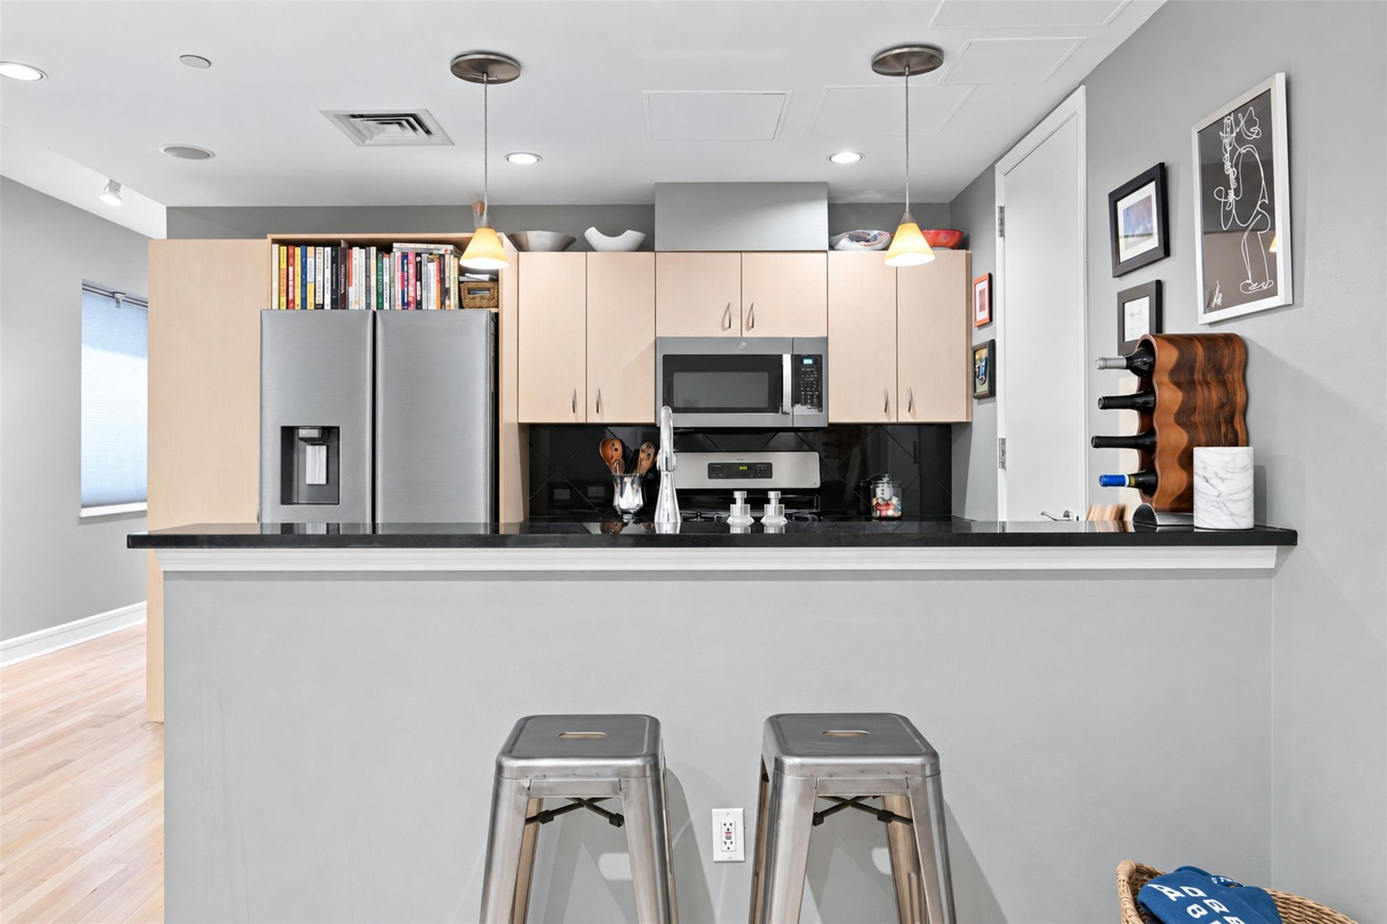
Kitchen with stainless steel appliances, pale wood cabinets, and a long black-countered island with bar stools.
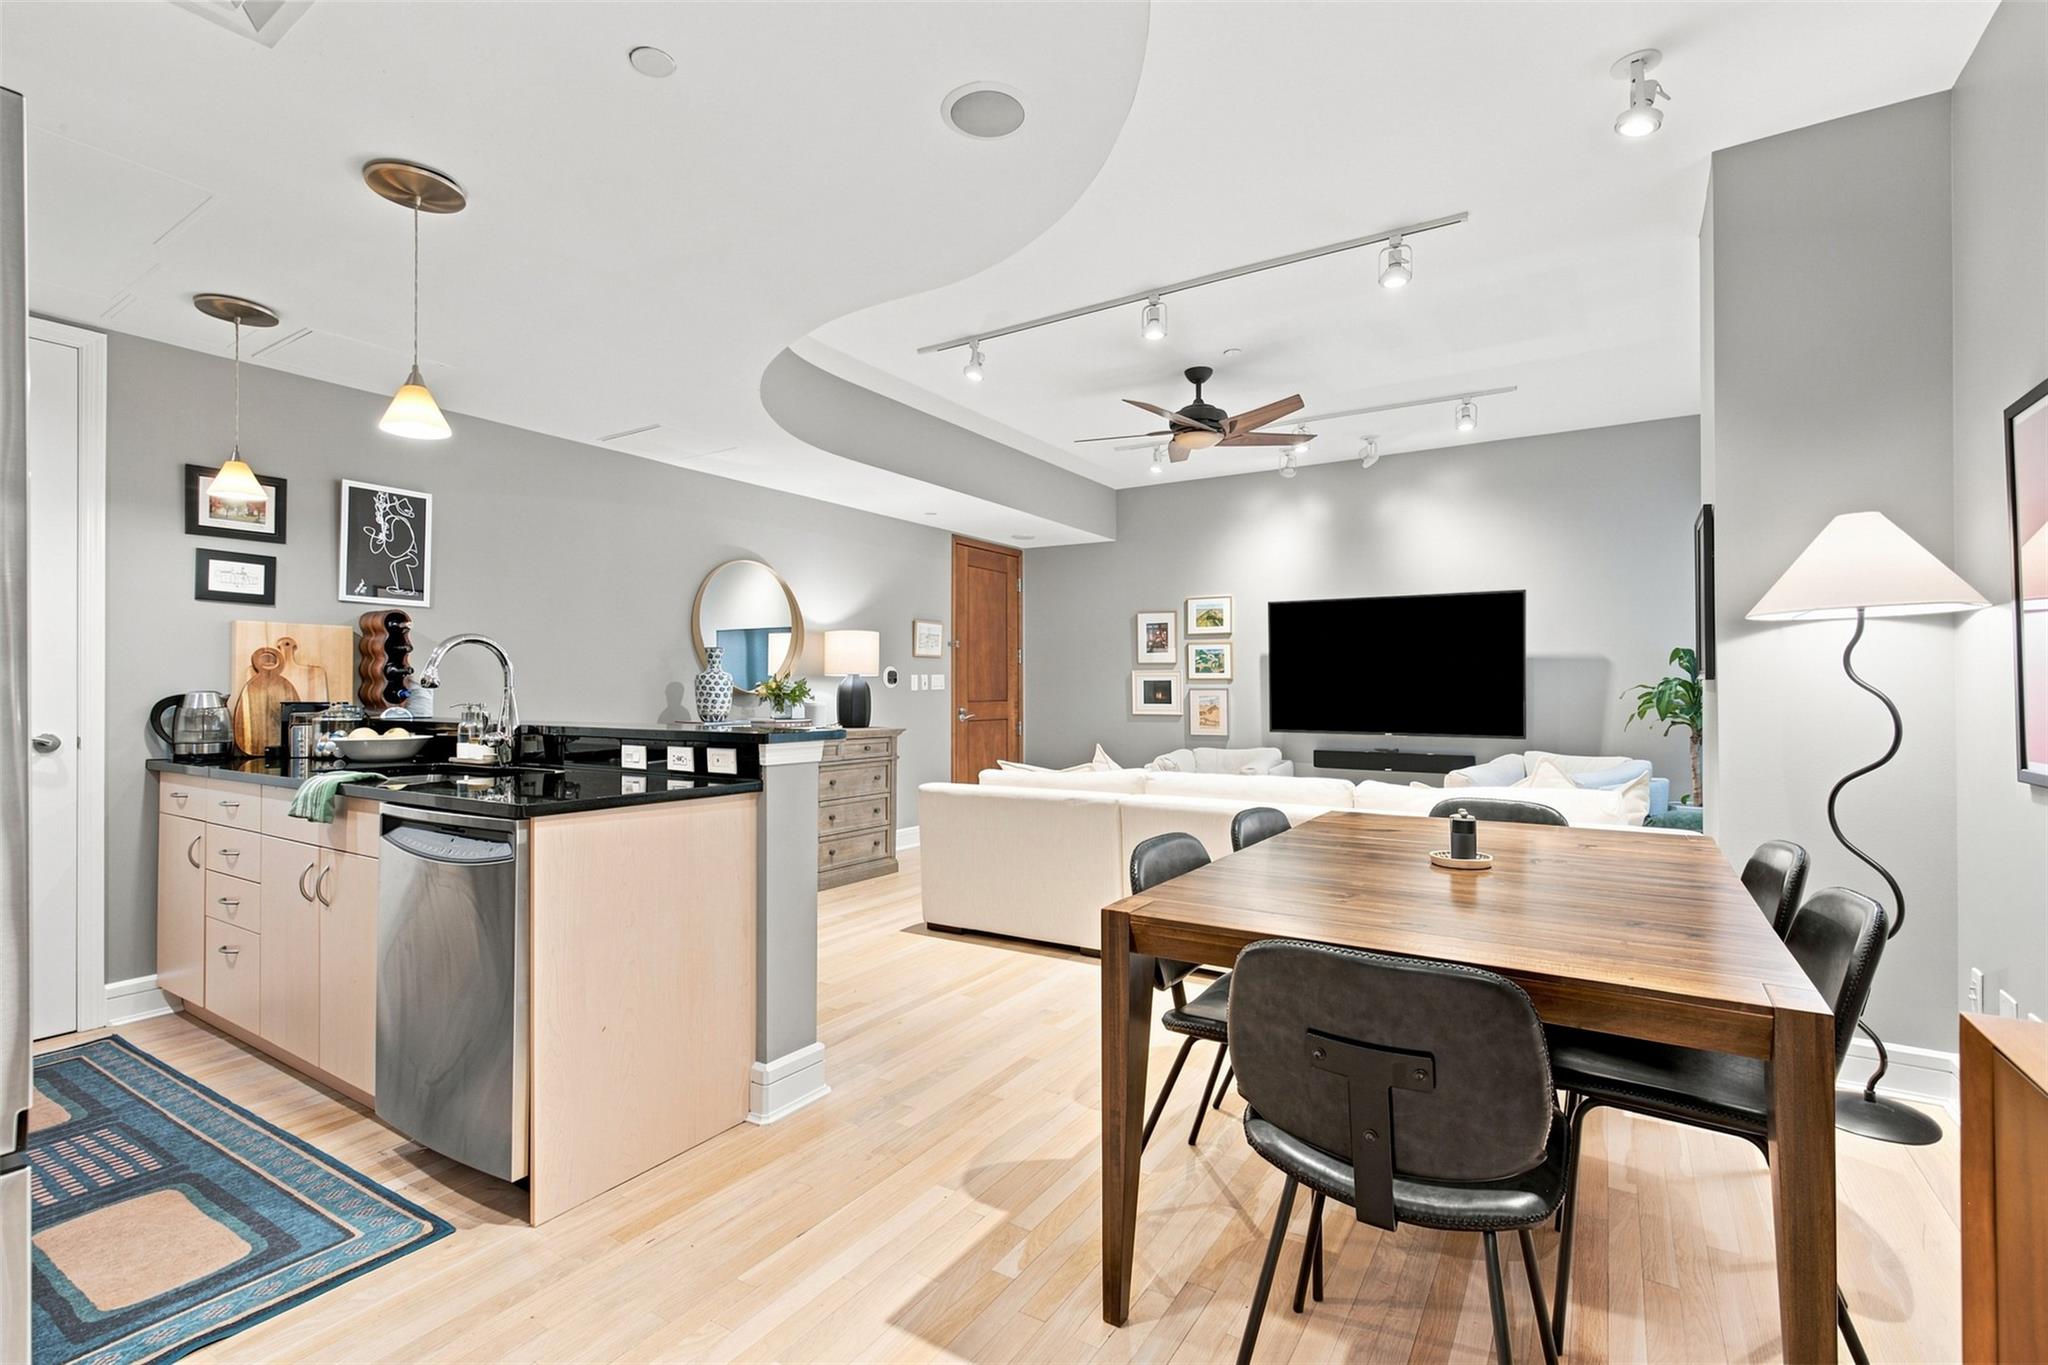
Open-plan kitchen, dining, and living area with a wood dining table and light wood floors.
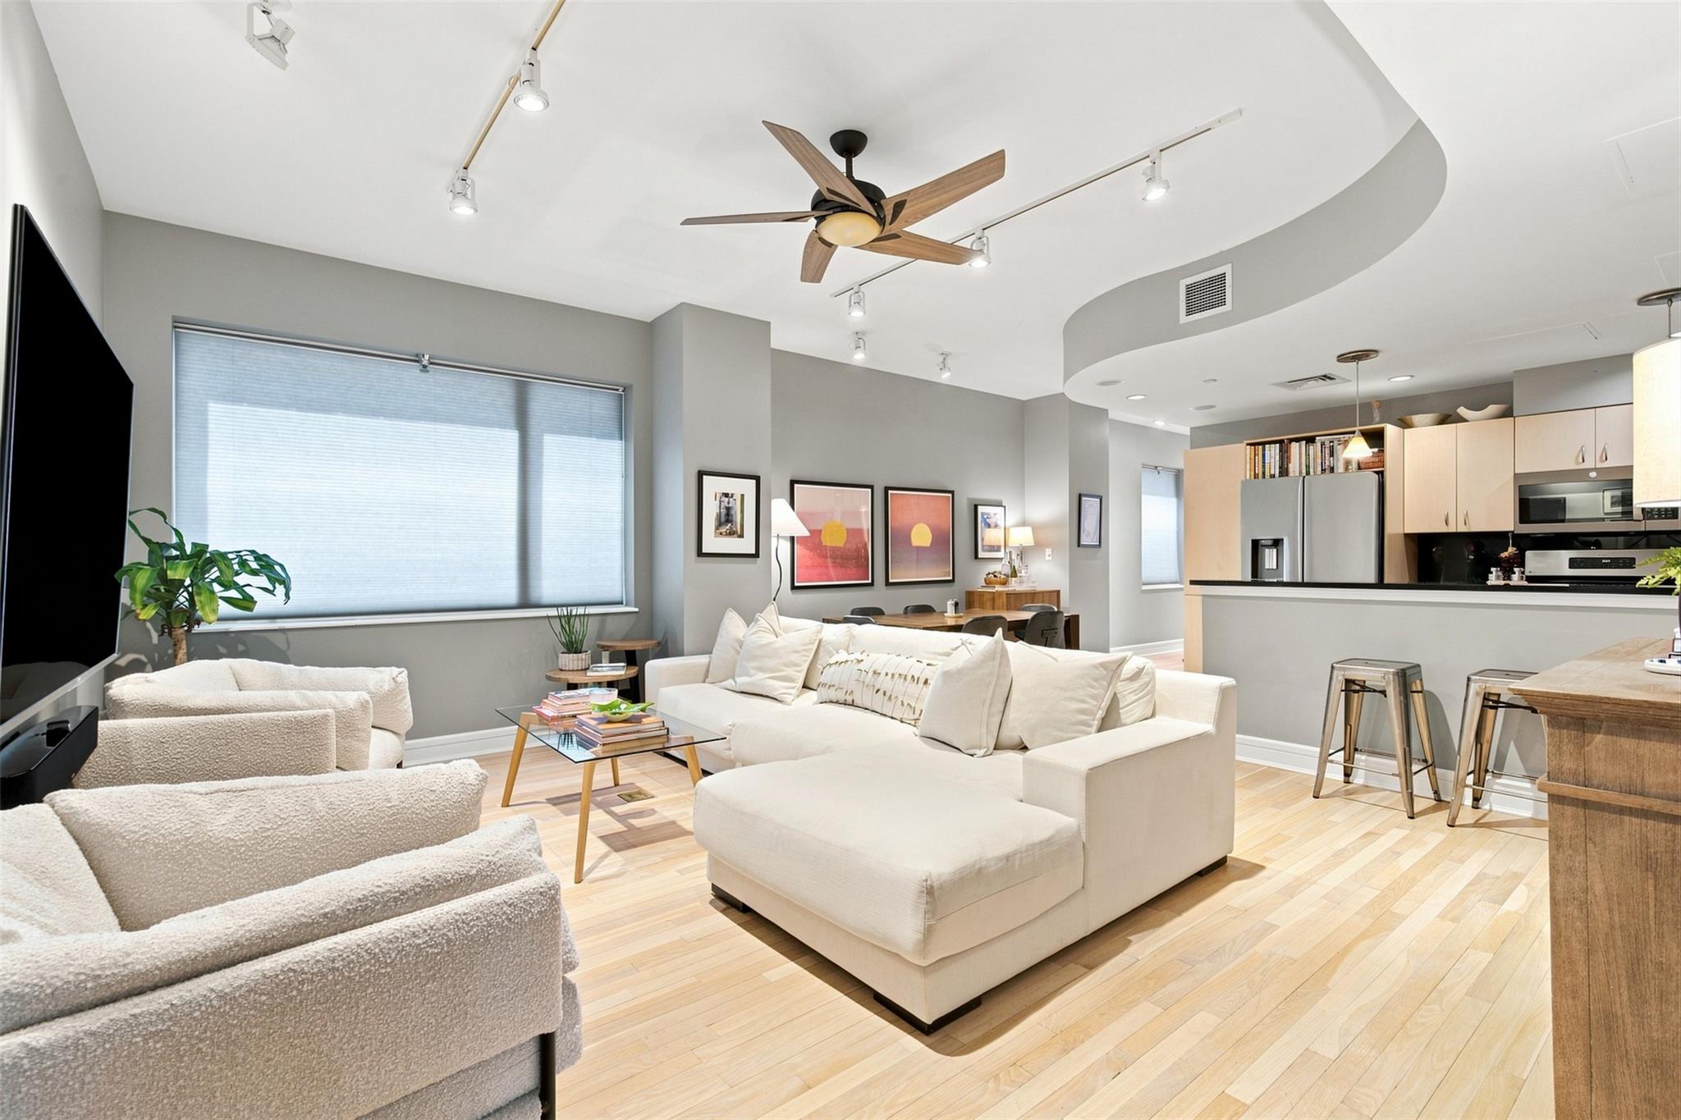
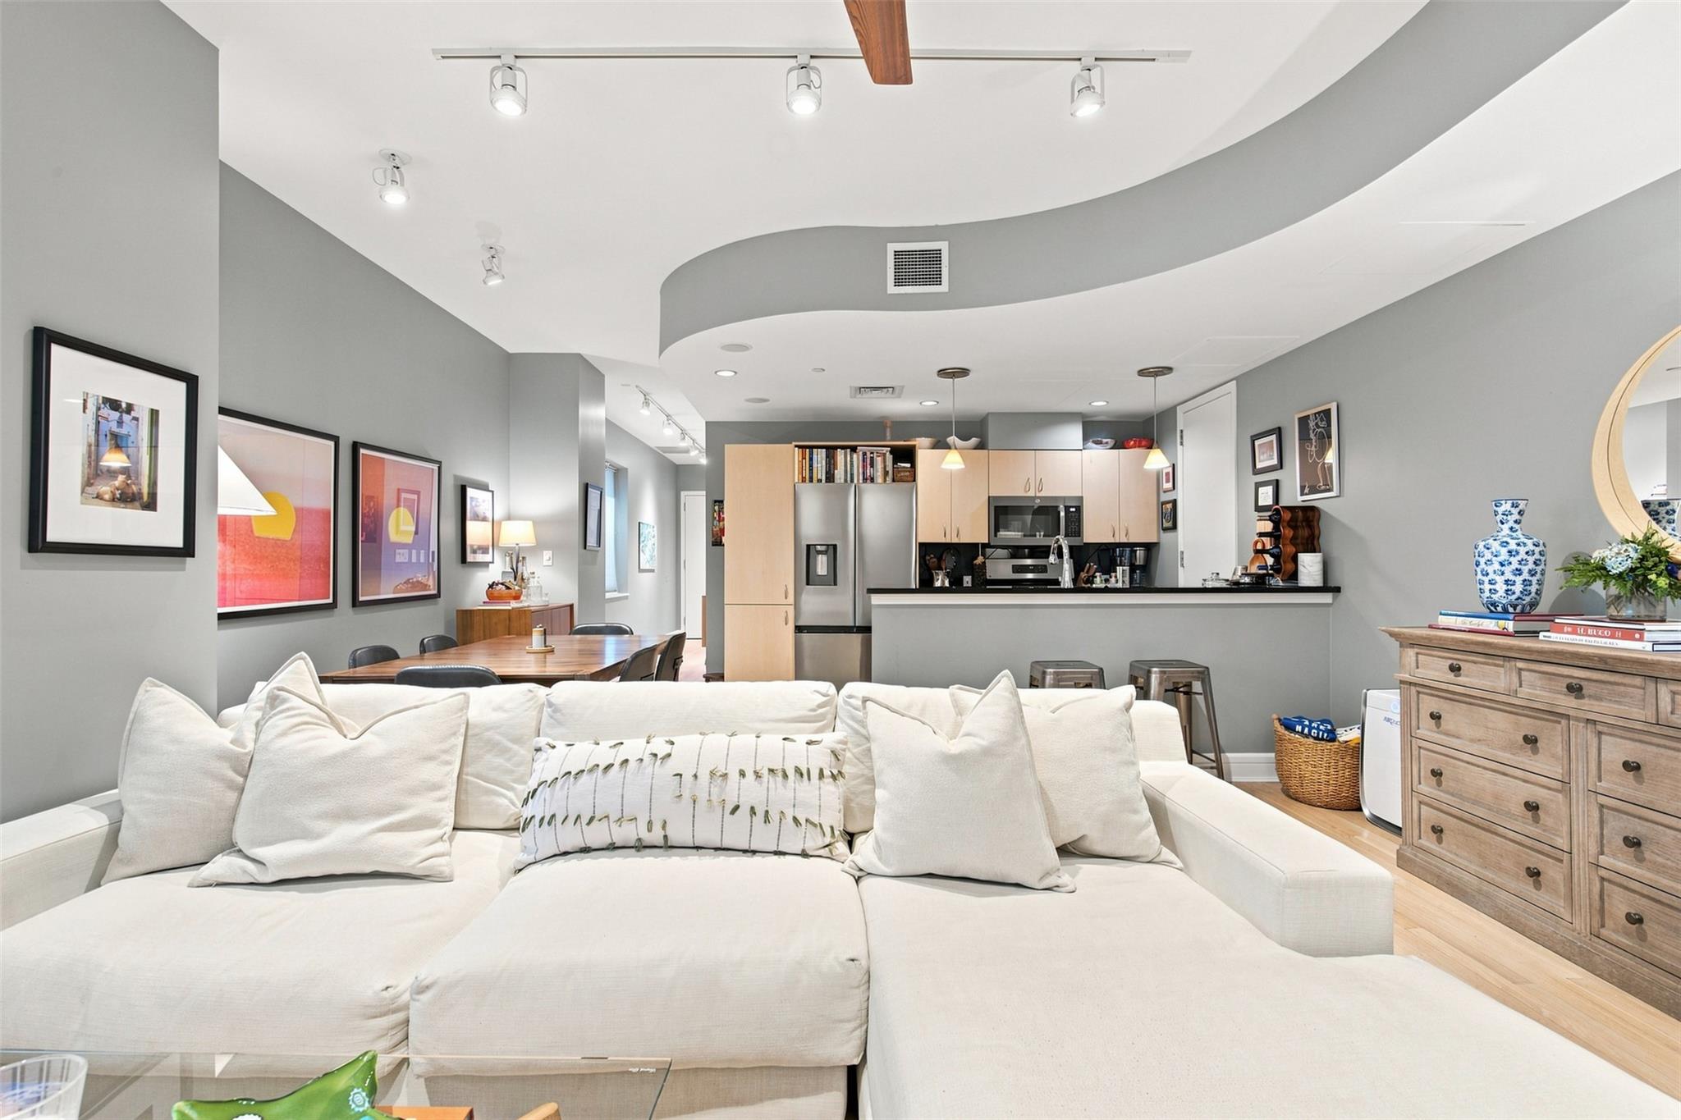
Open-plan living room with white sectional seating, wood floors, and an adjoining kitchen.
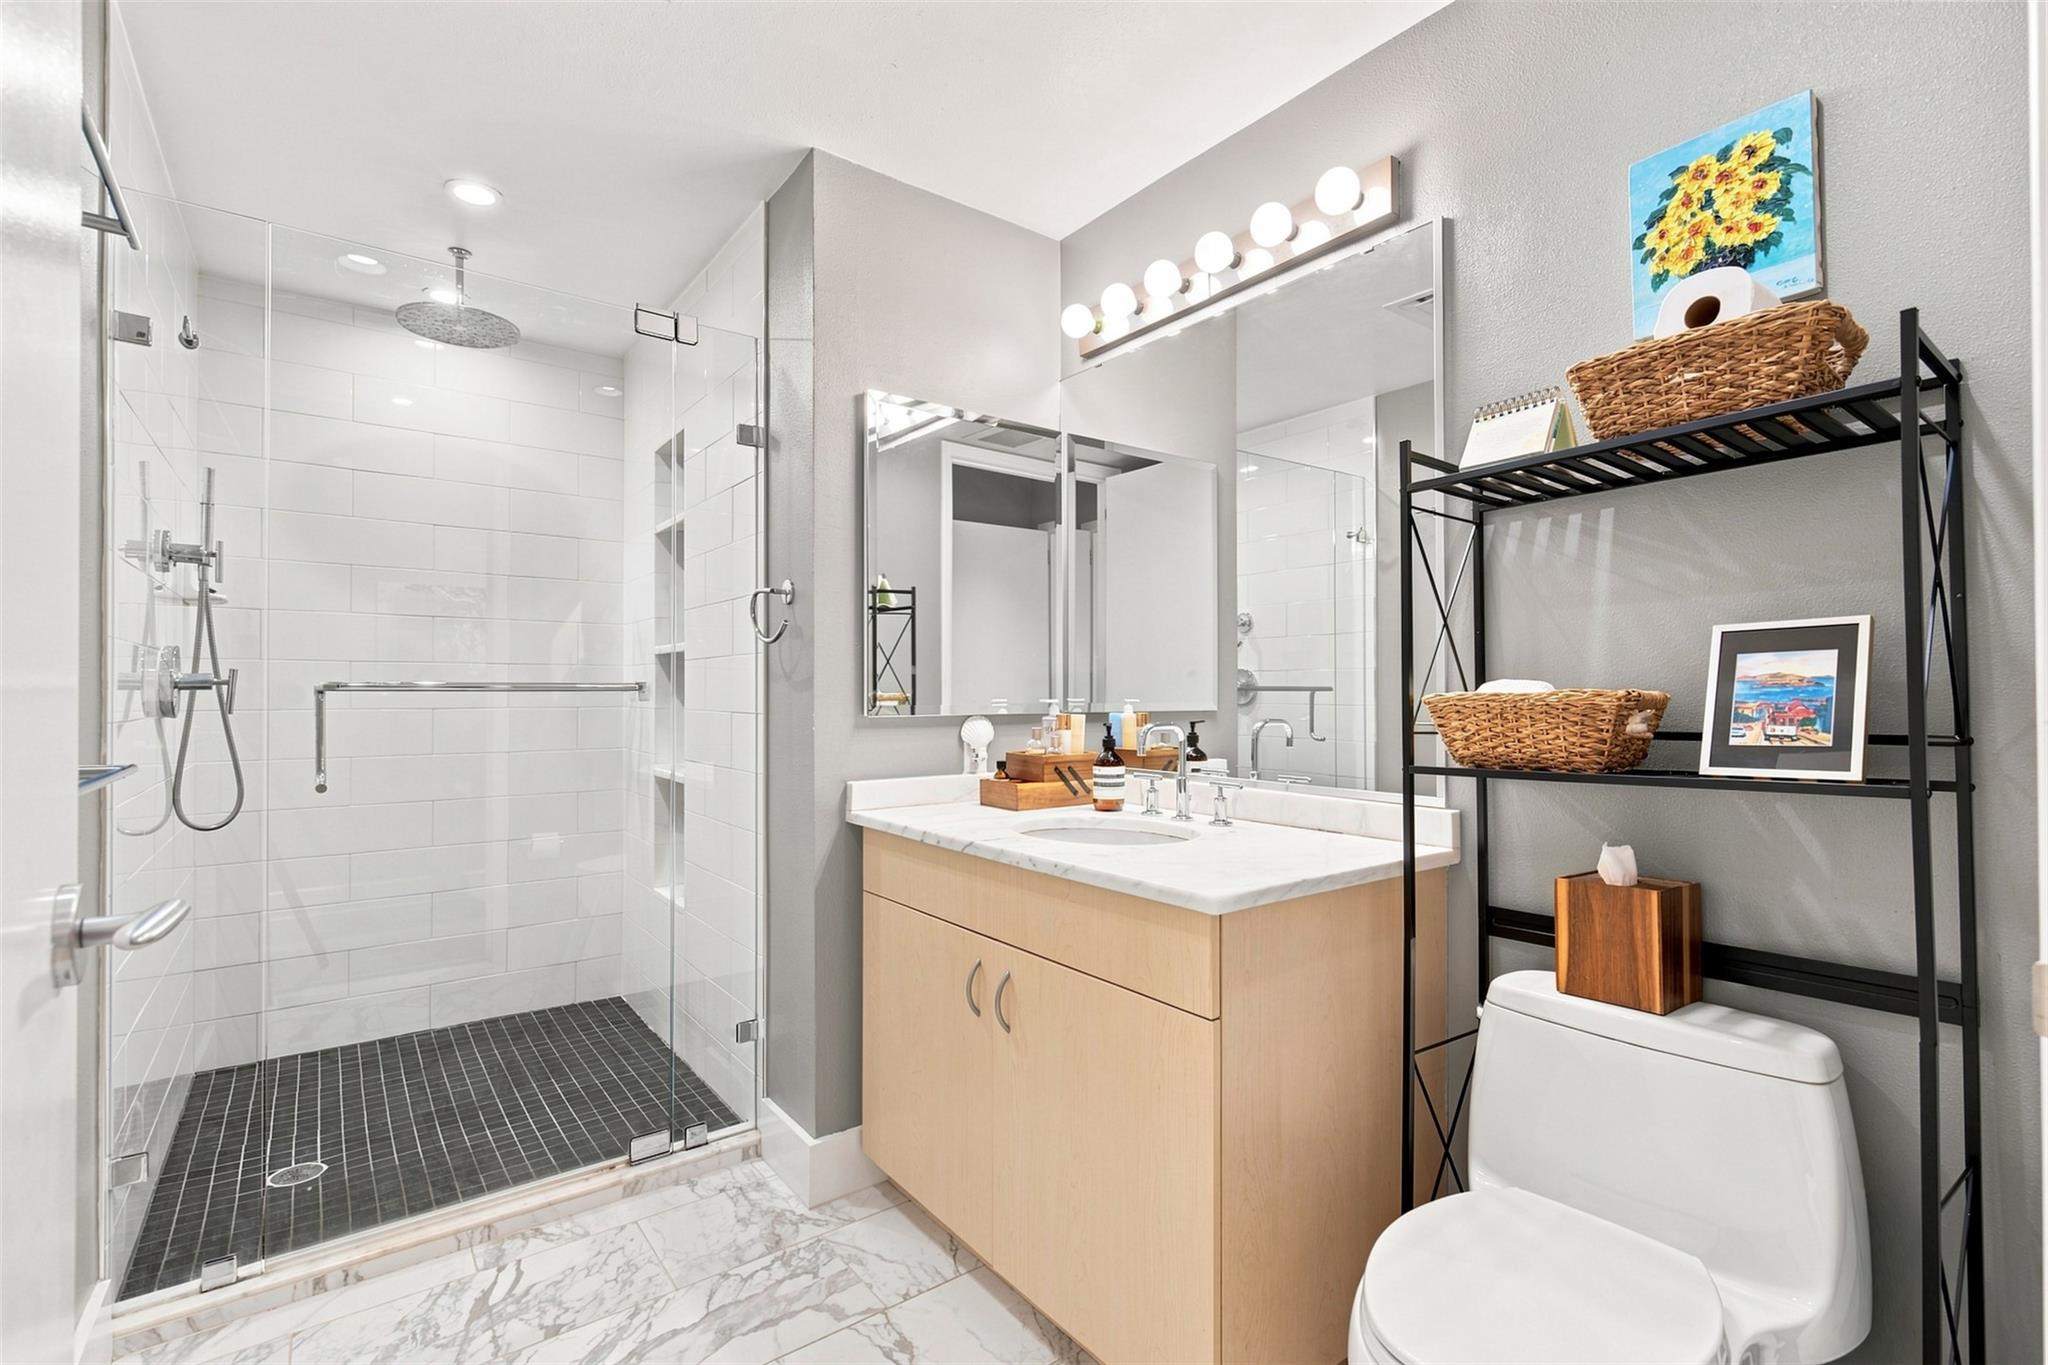
Bathroom with a glass walk-in shower, marble-look floor, and light wood vanity.
Open-plan living room with a white sectional sofa, light wood floors, and a kitchen with stainless steel appliances.
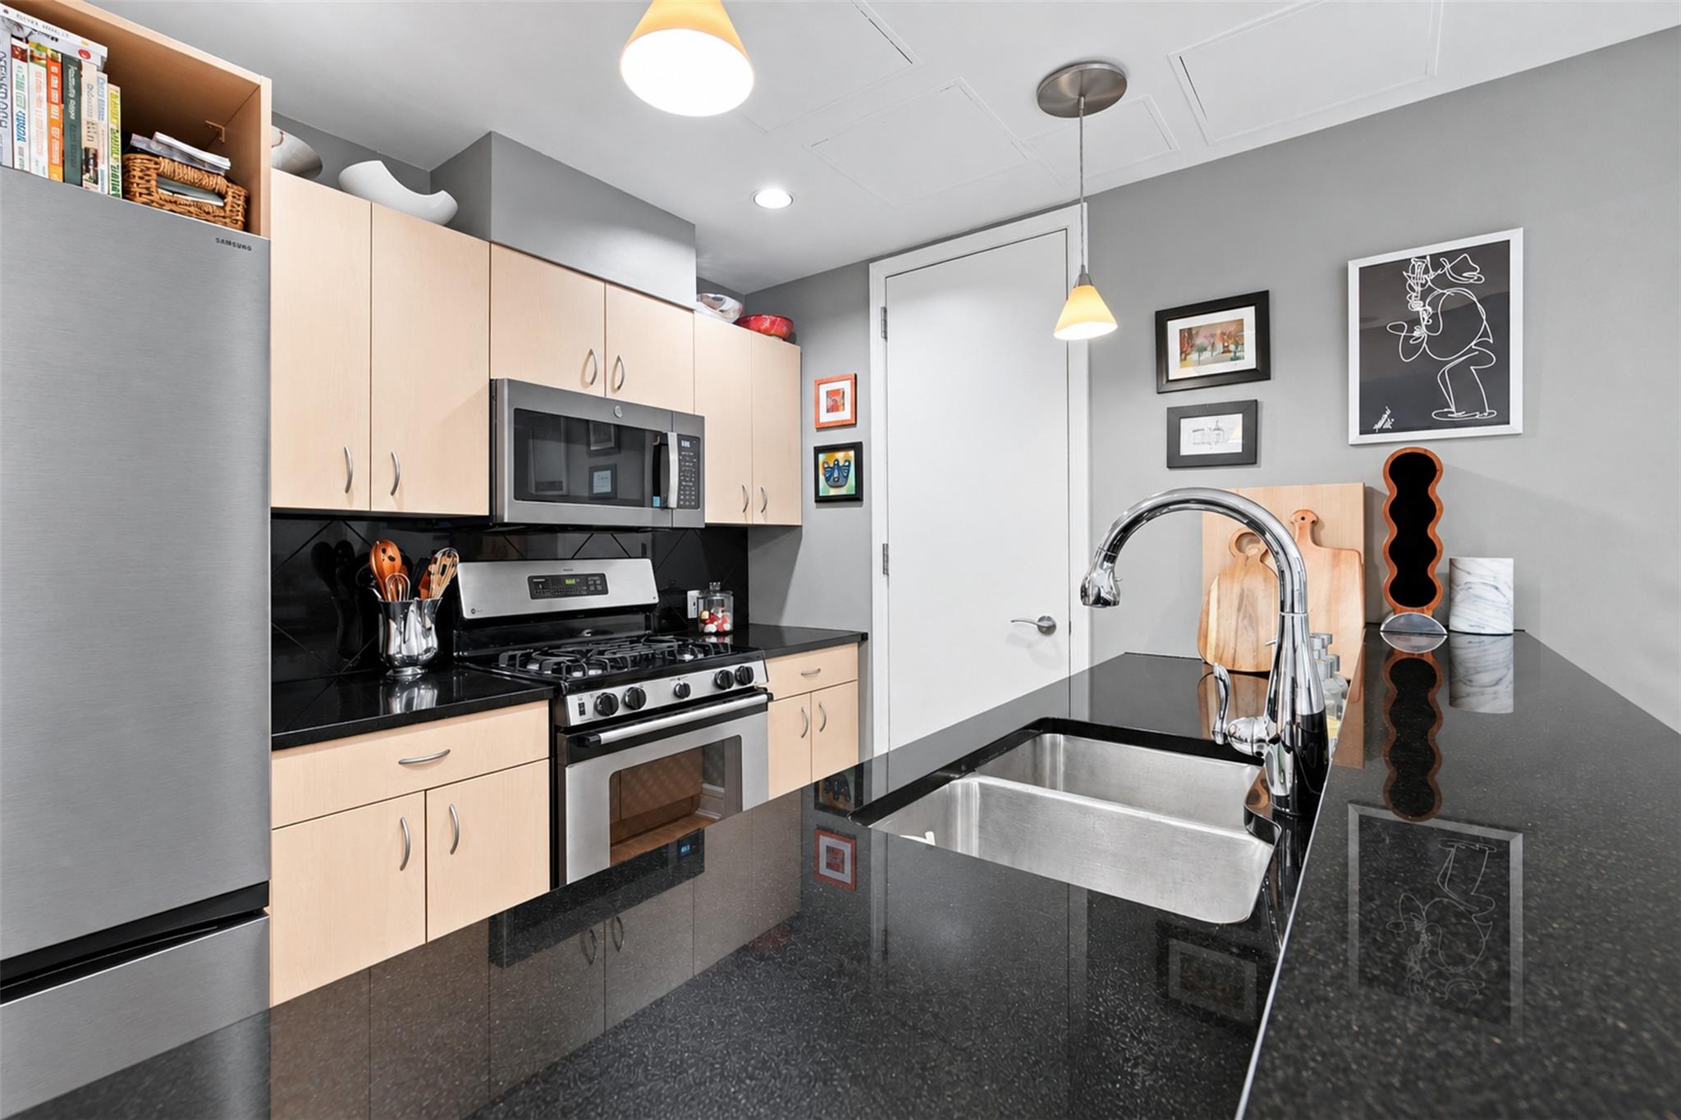
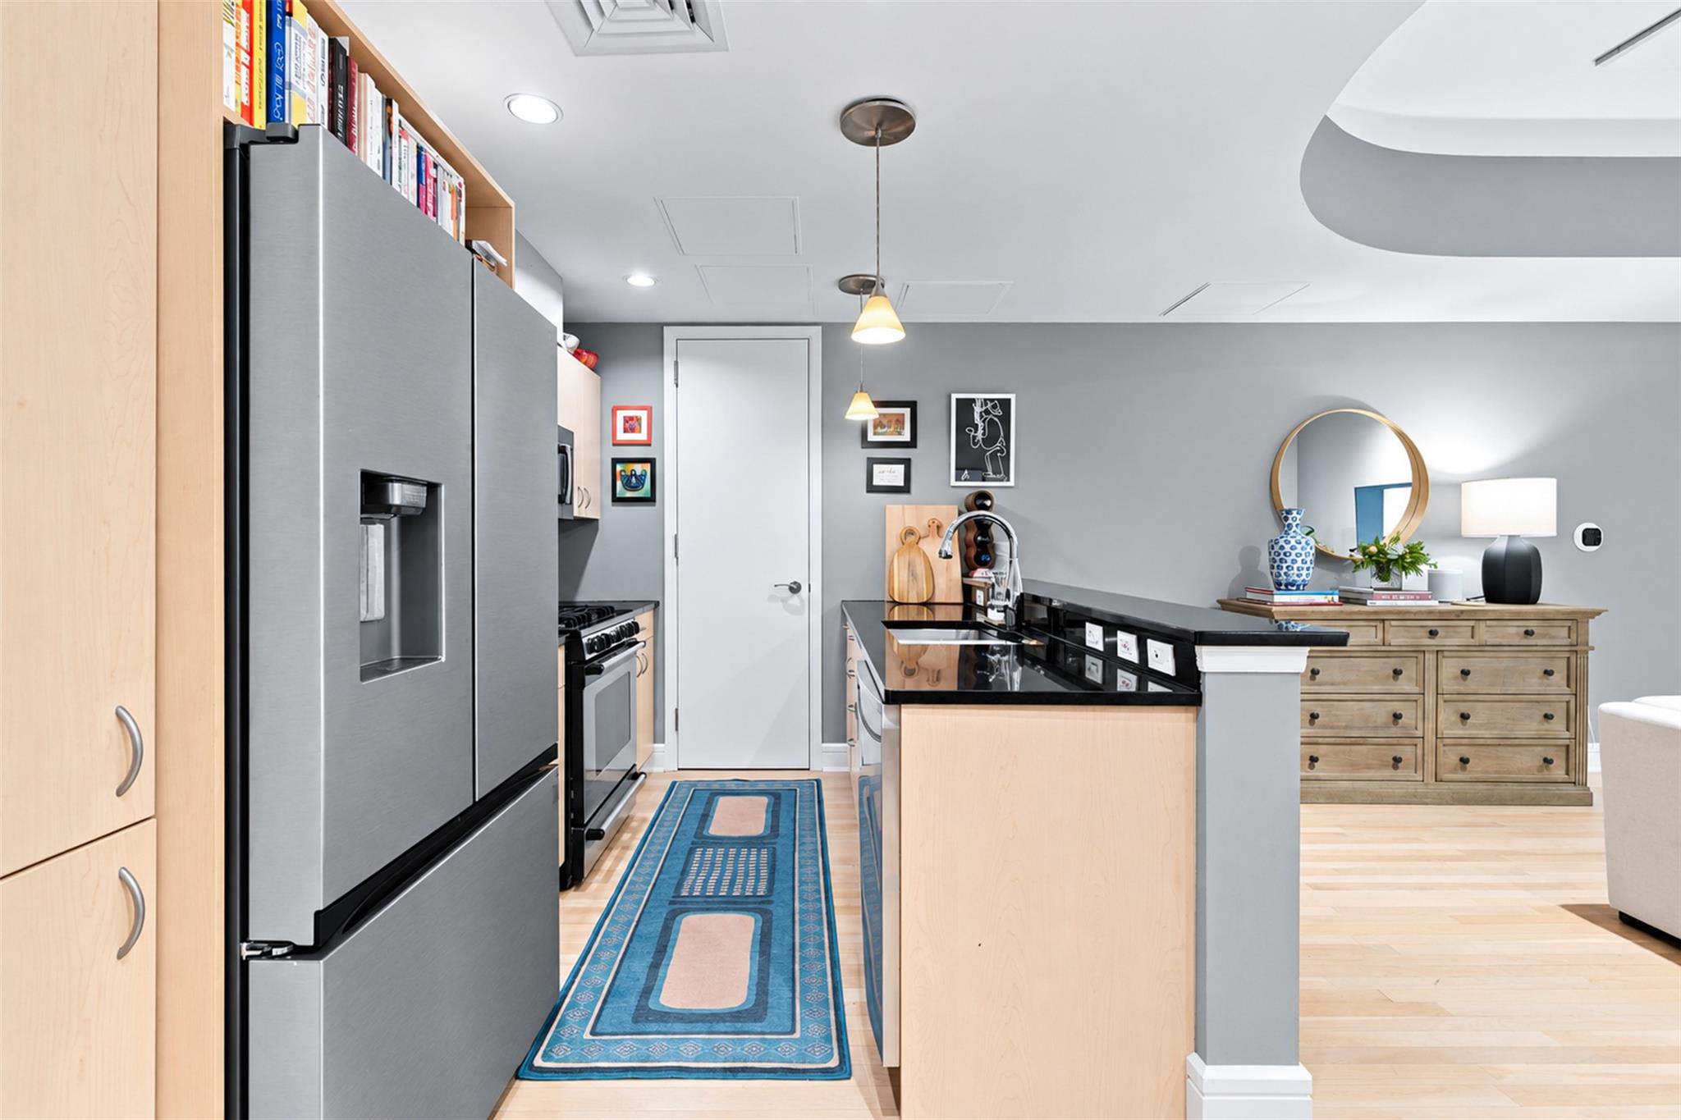
Kitchen with light wood cabinets, black counters, stainless appliances, and a large island sink.
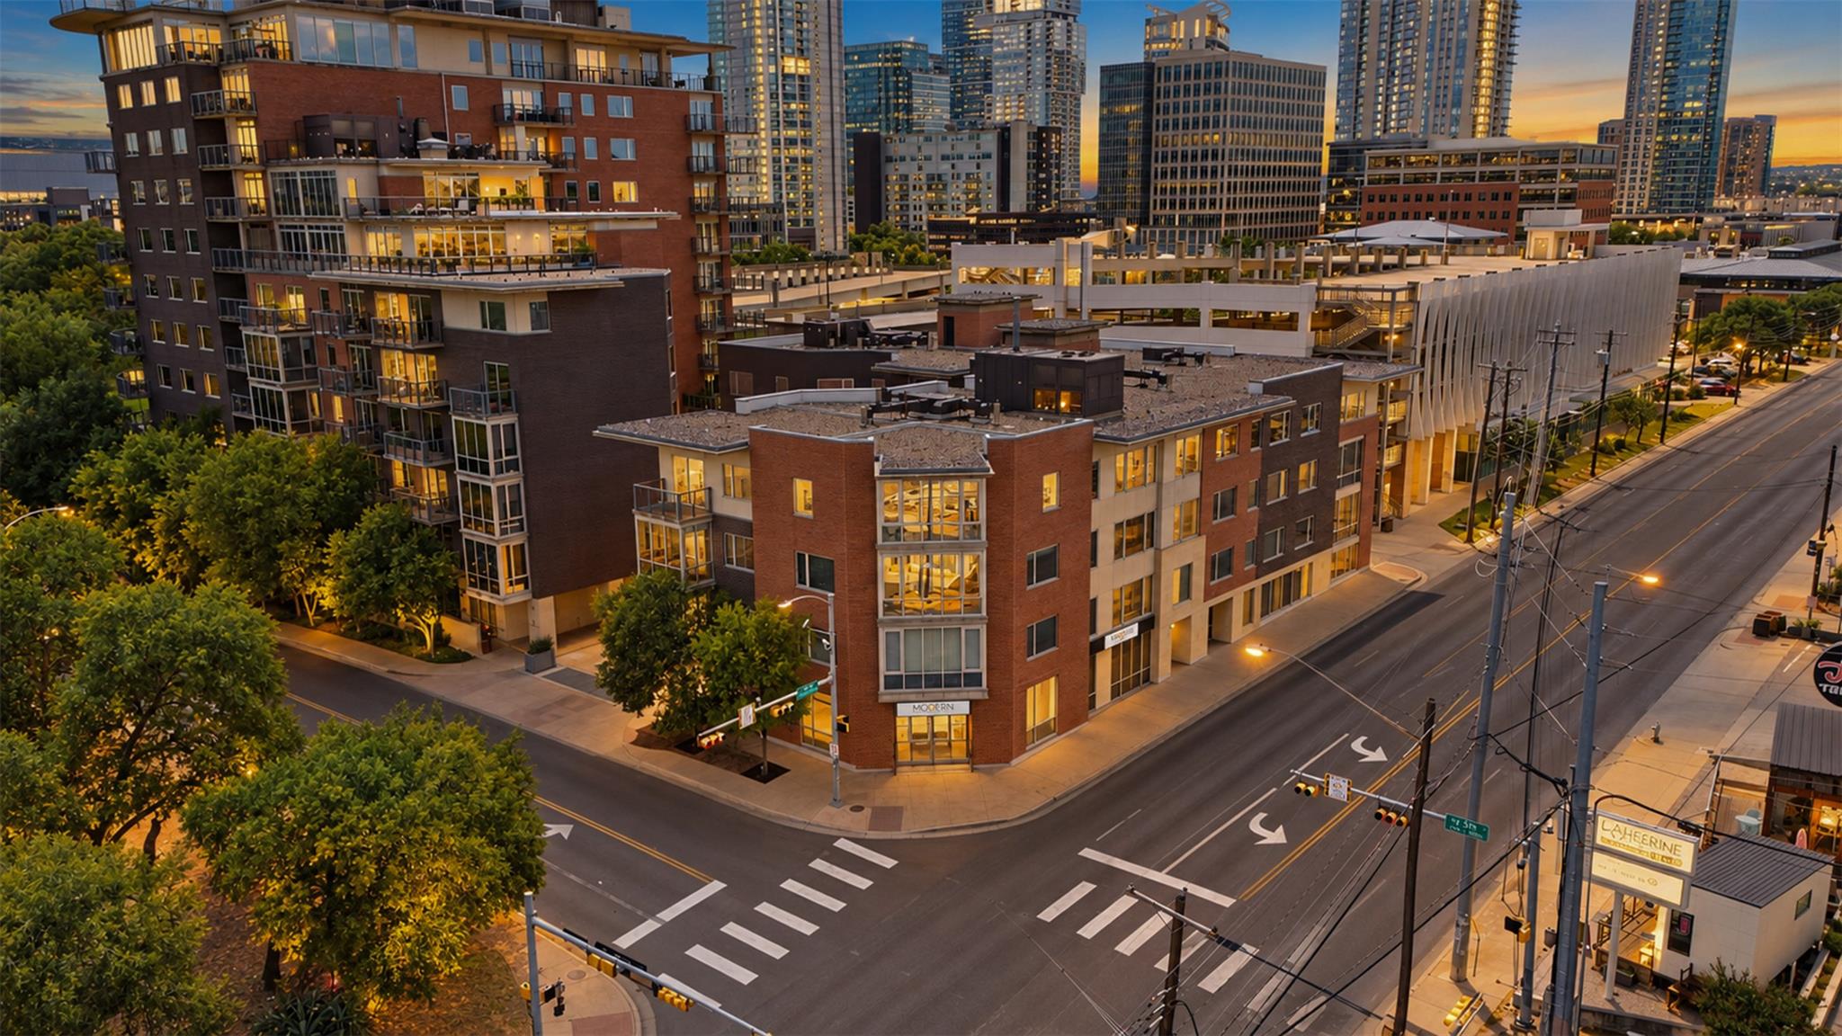
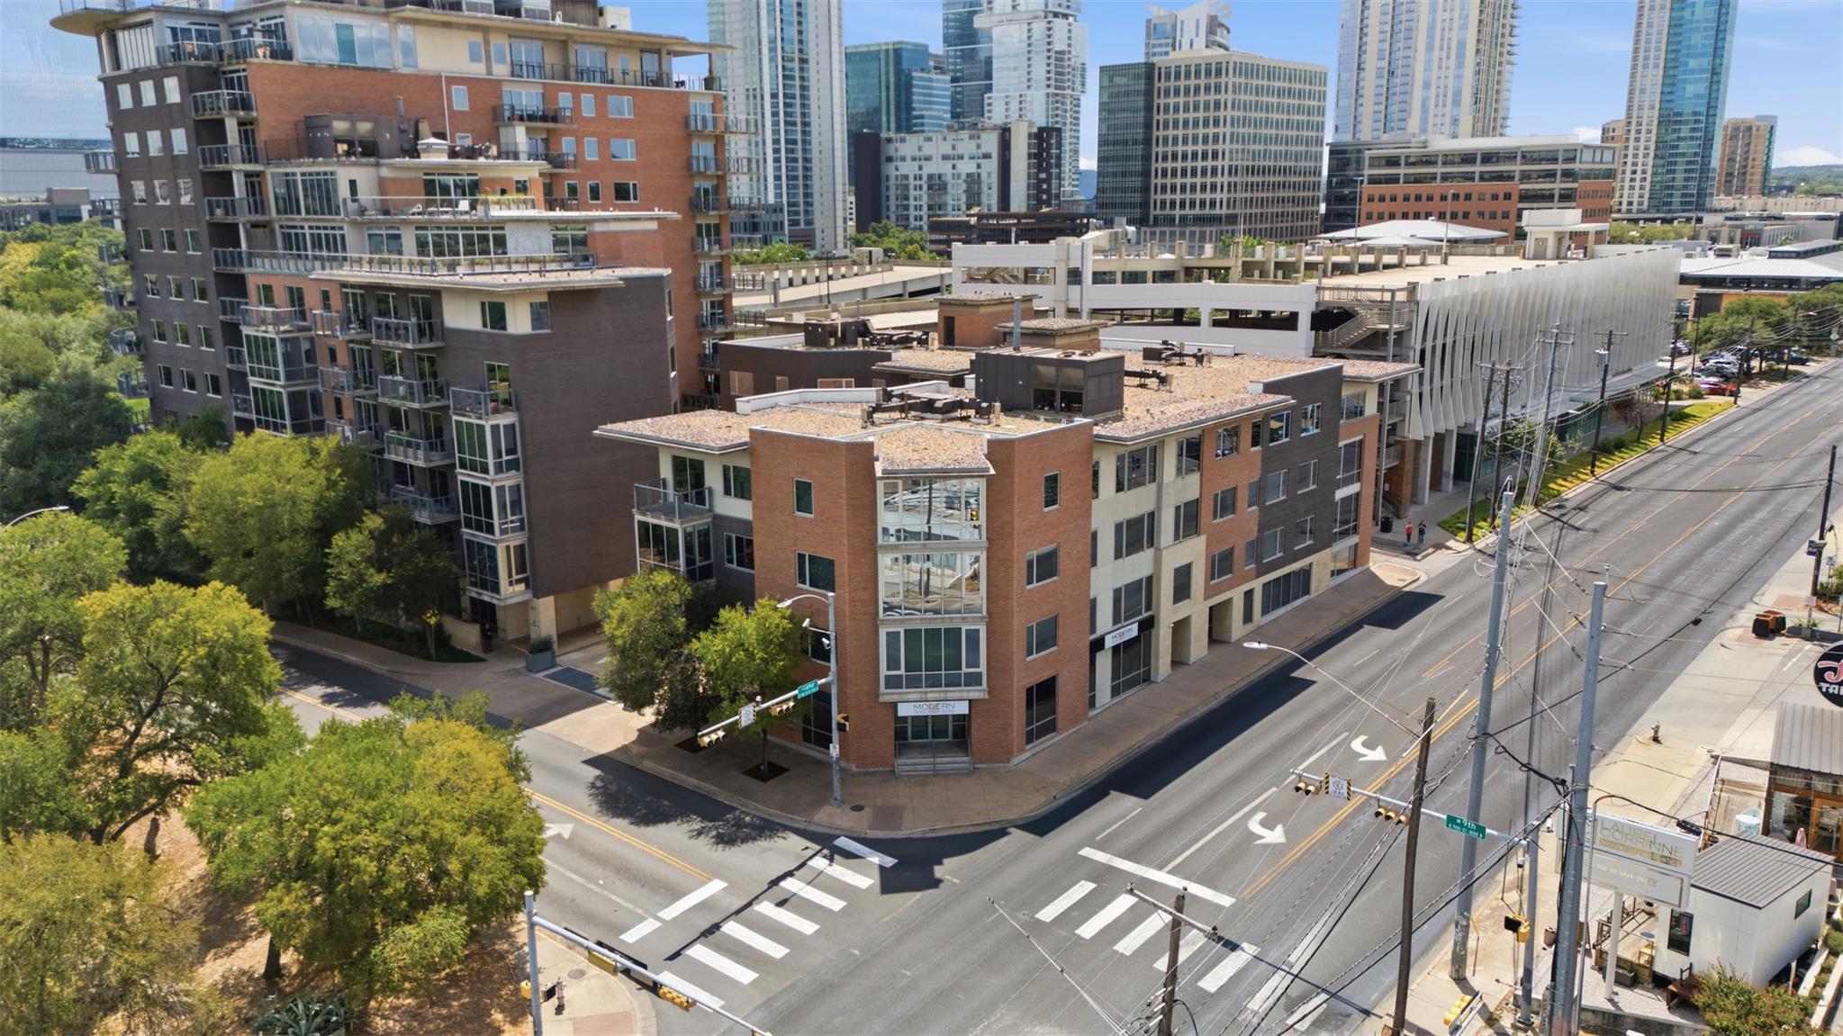
Modern condominium building at a downtown intersection, with Austin’s high-rise skyline behind it.
Kitchen with pale wood cabinets, stainless steel appliances, and a breakfast bar with metal stools.
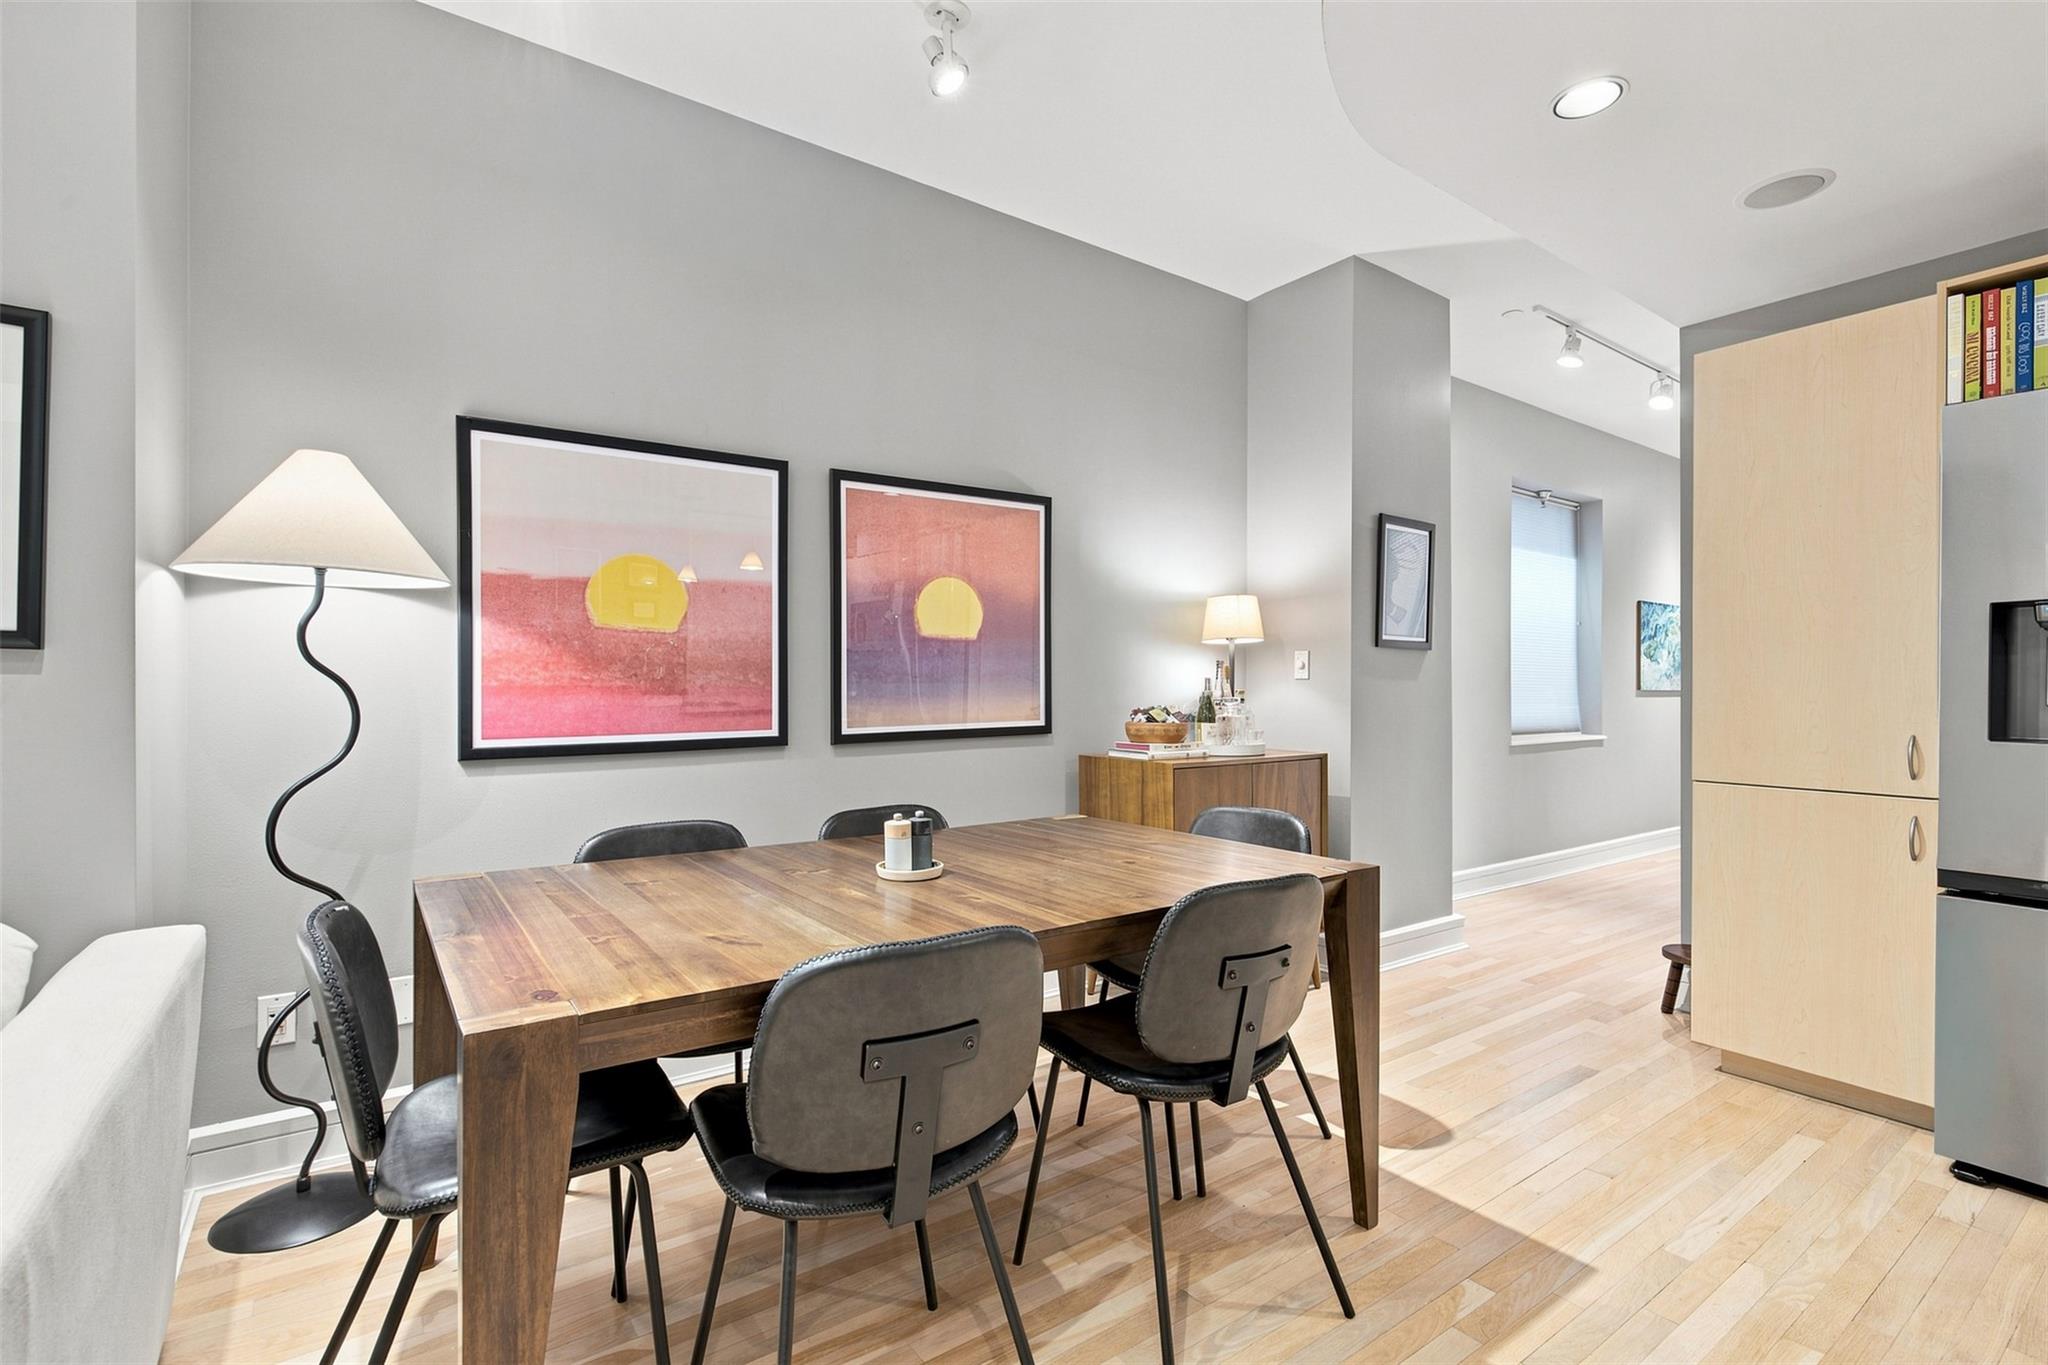
Dining area with a large wooden table, gray chairs, and colorful framed art.
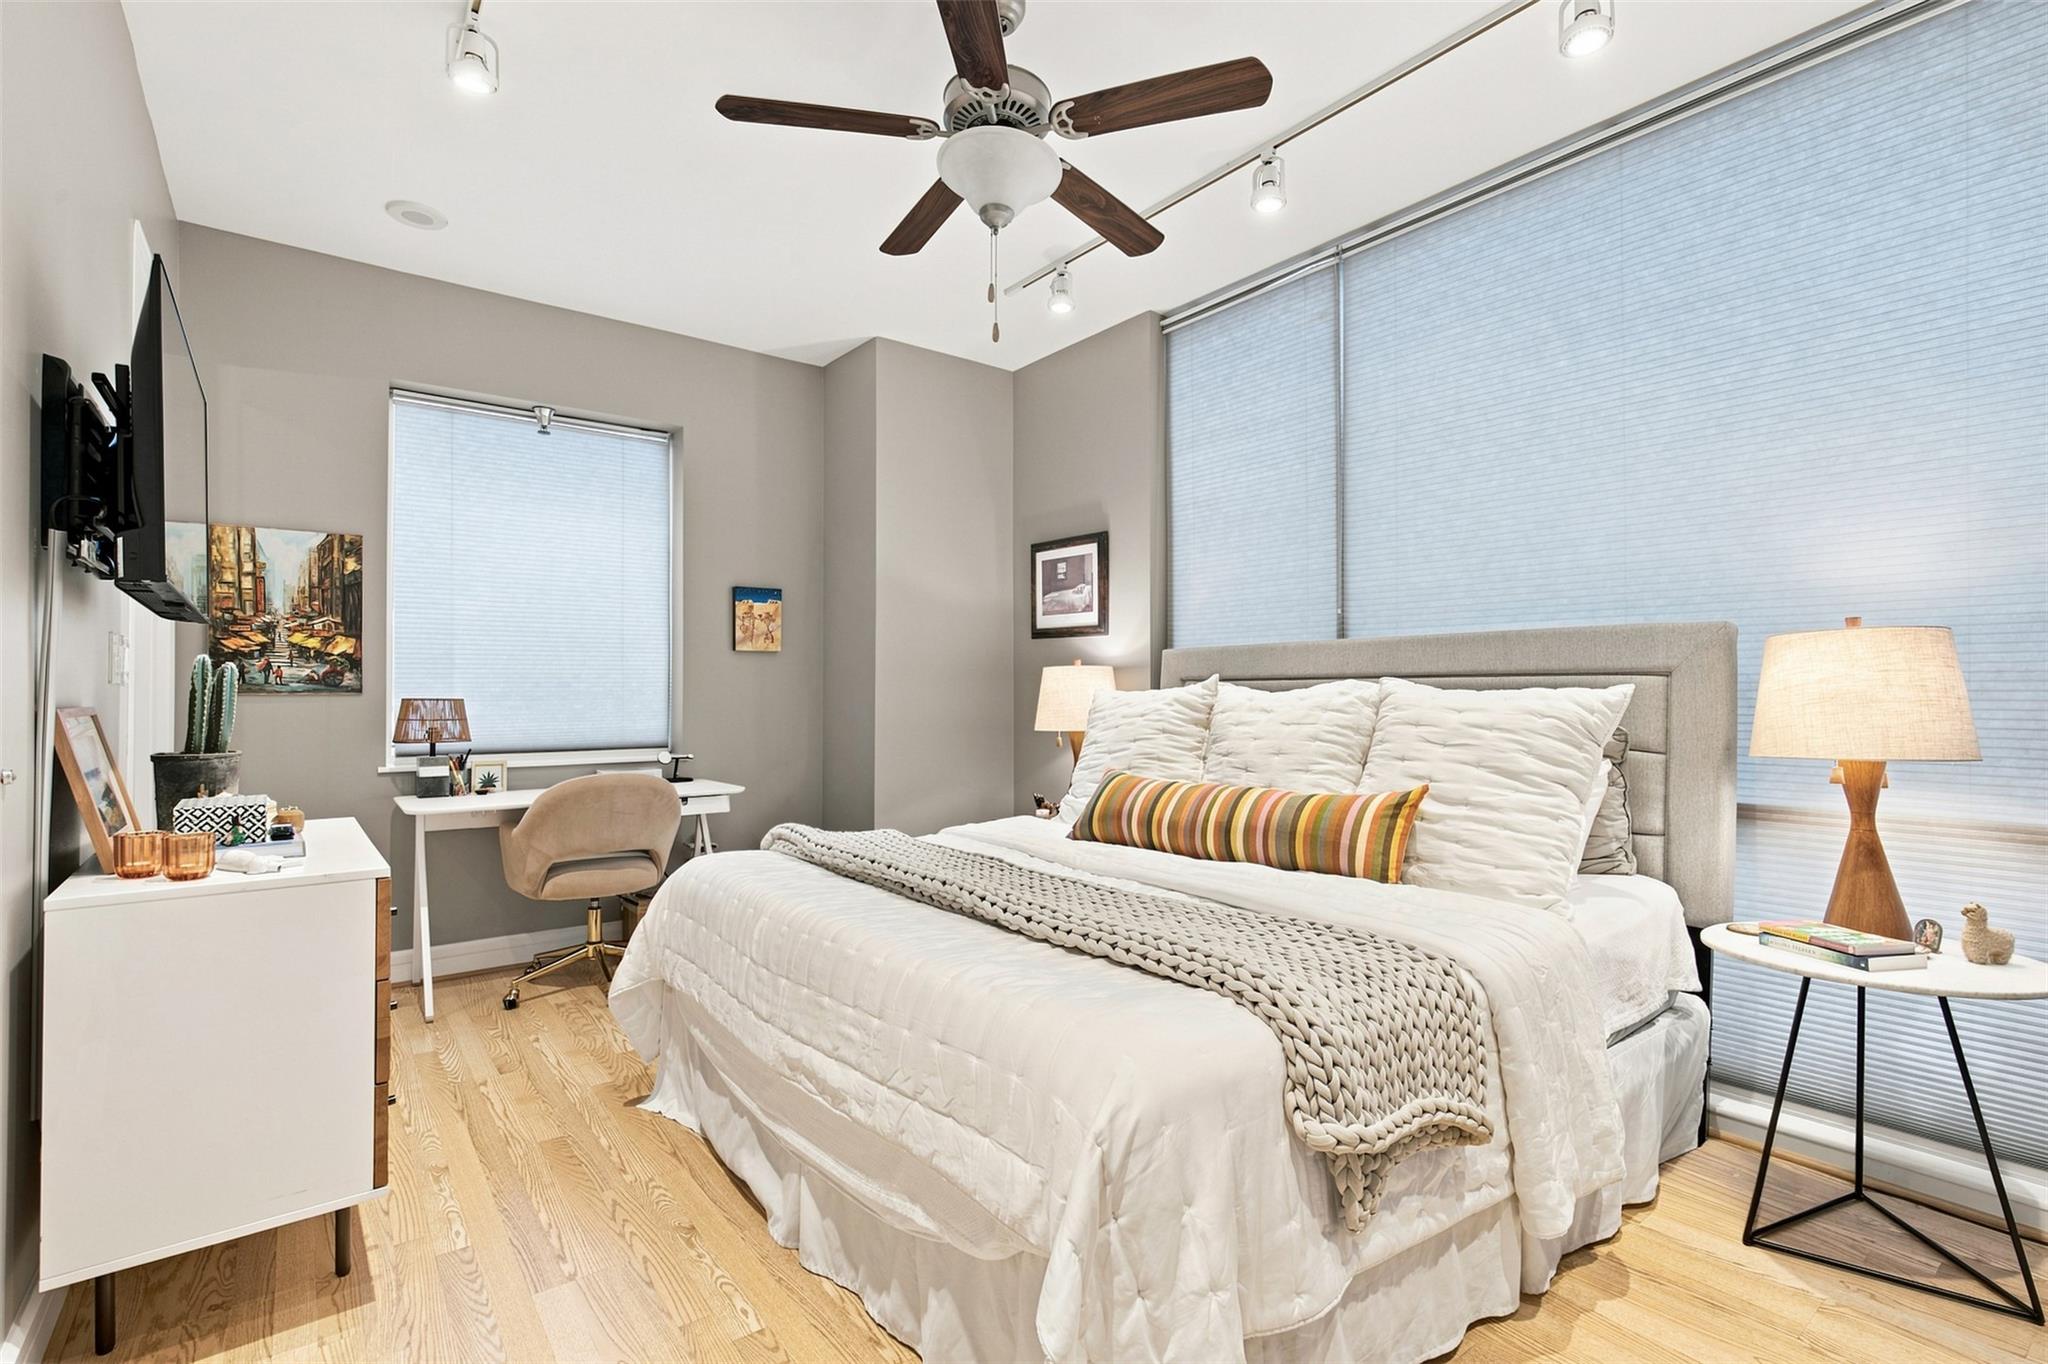
Bedroom with a large white bed, wood floors, and a desk beside tall shaded windows.
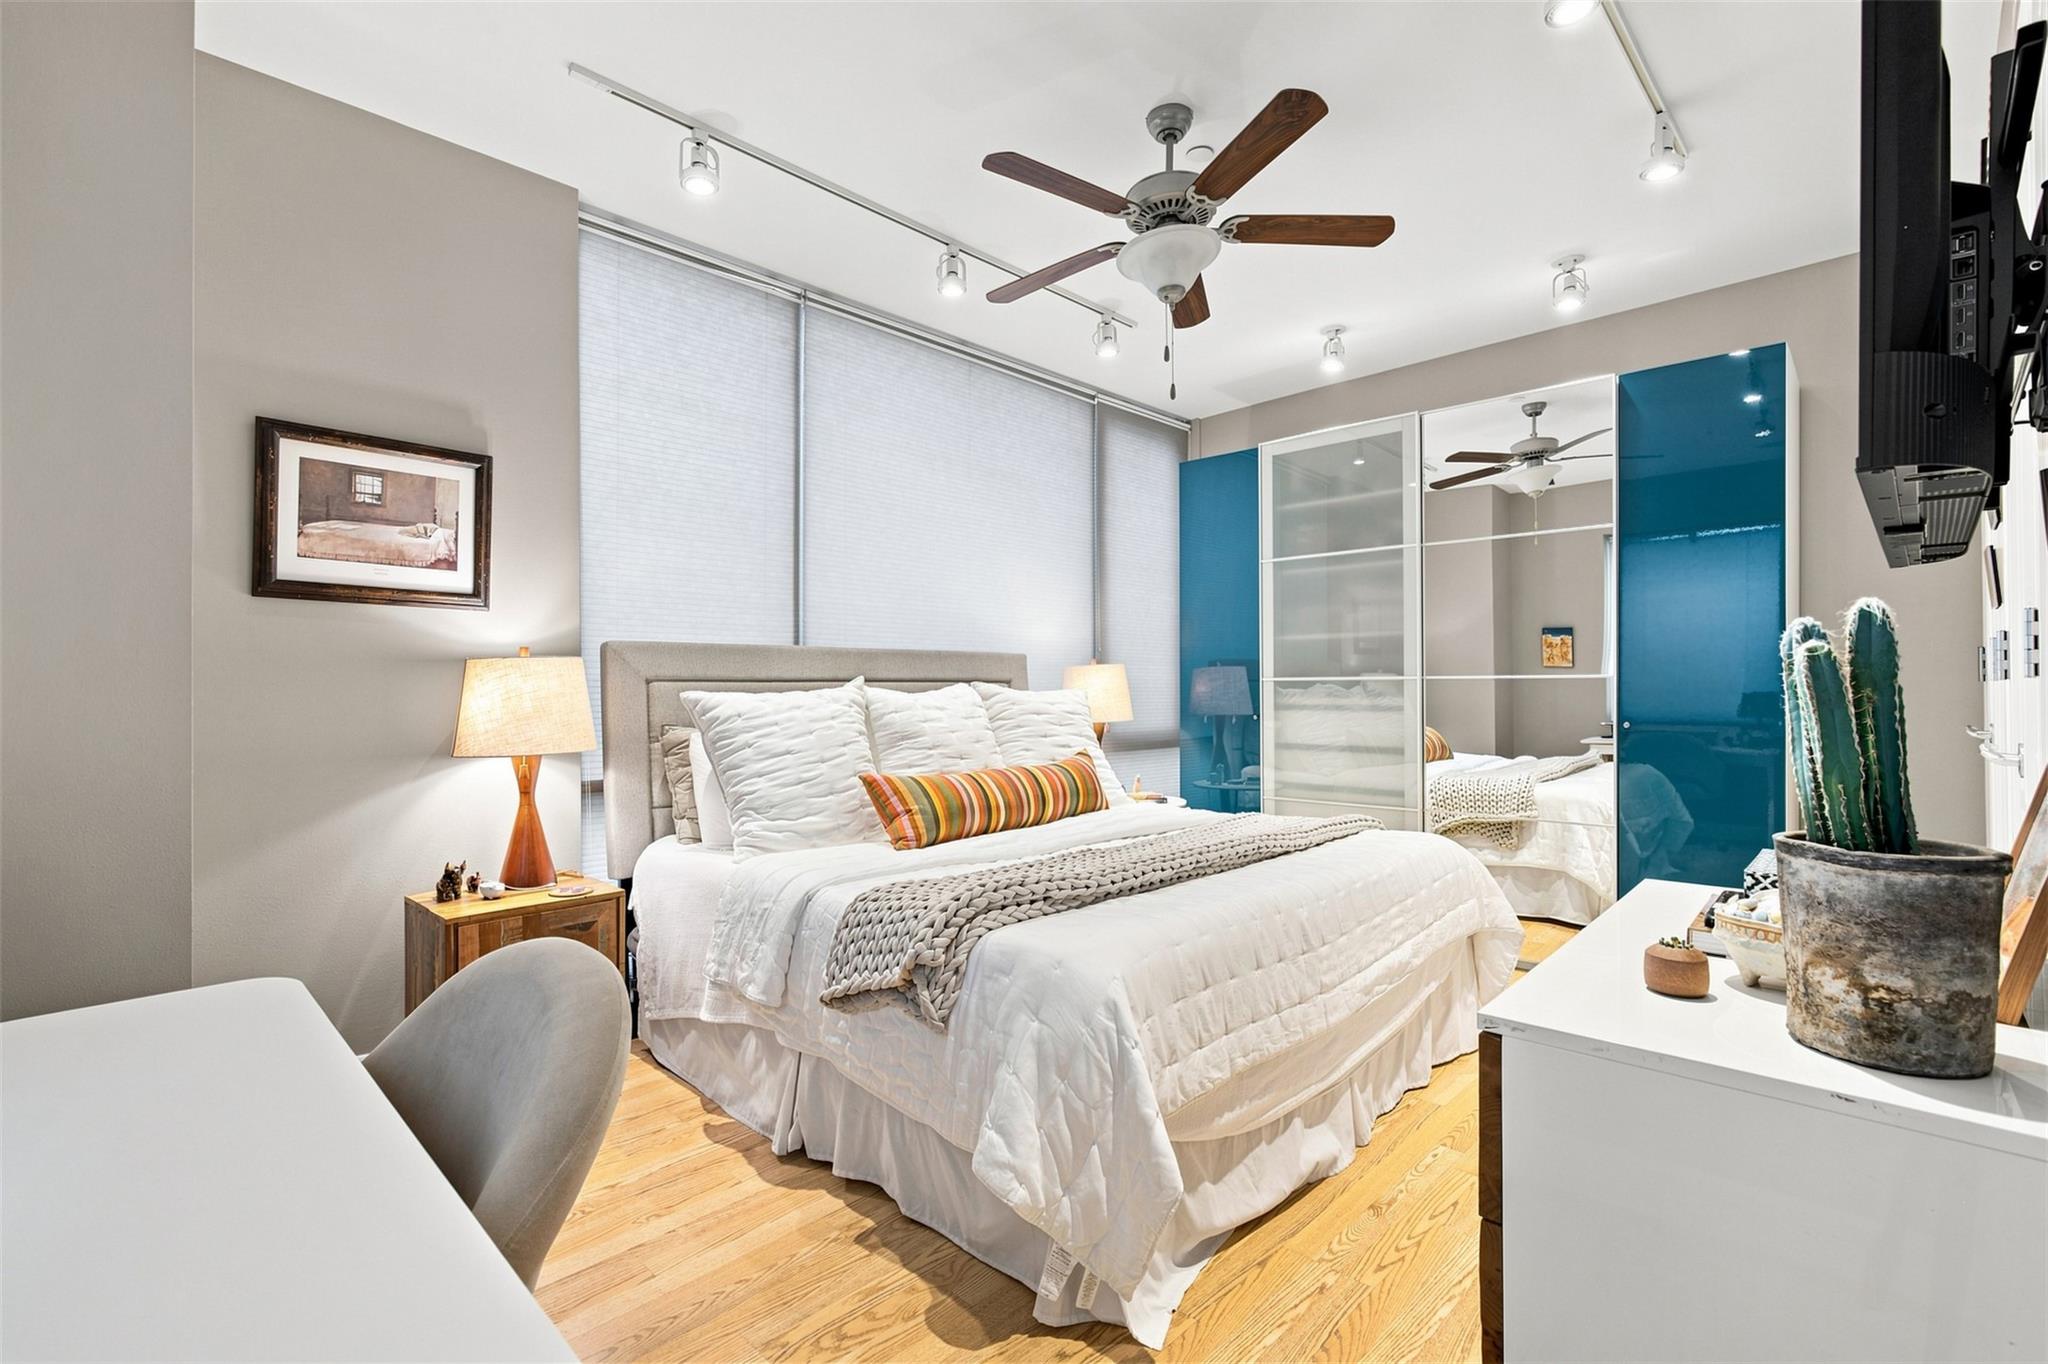
Staged bedroom with a white bed, mirrored wardrobe, blue panels, and hardwood floors.
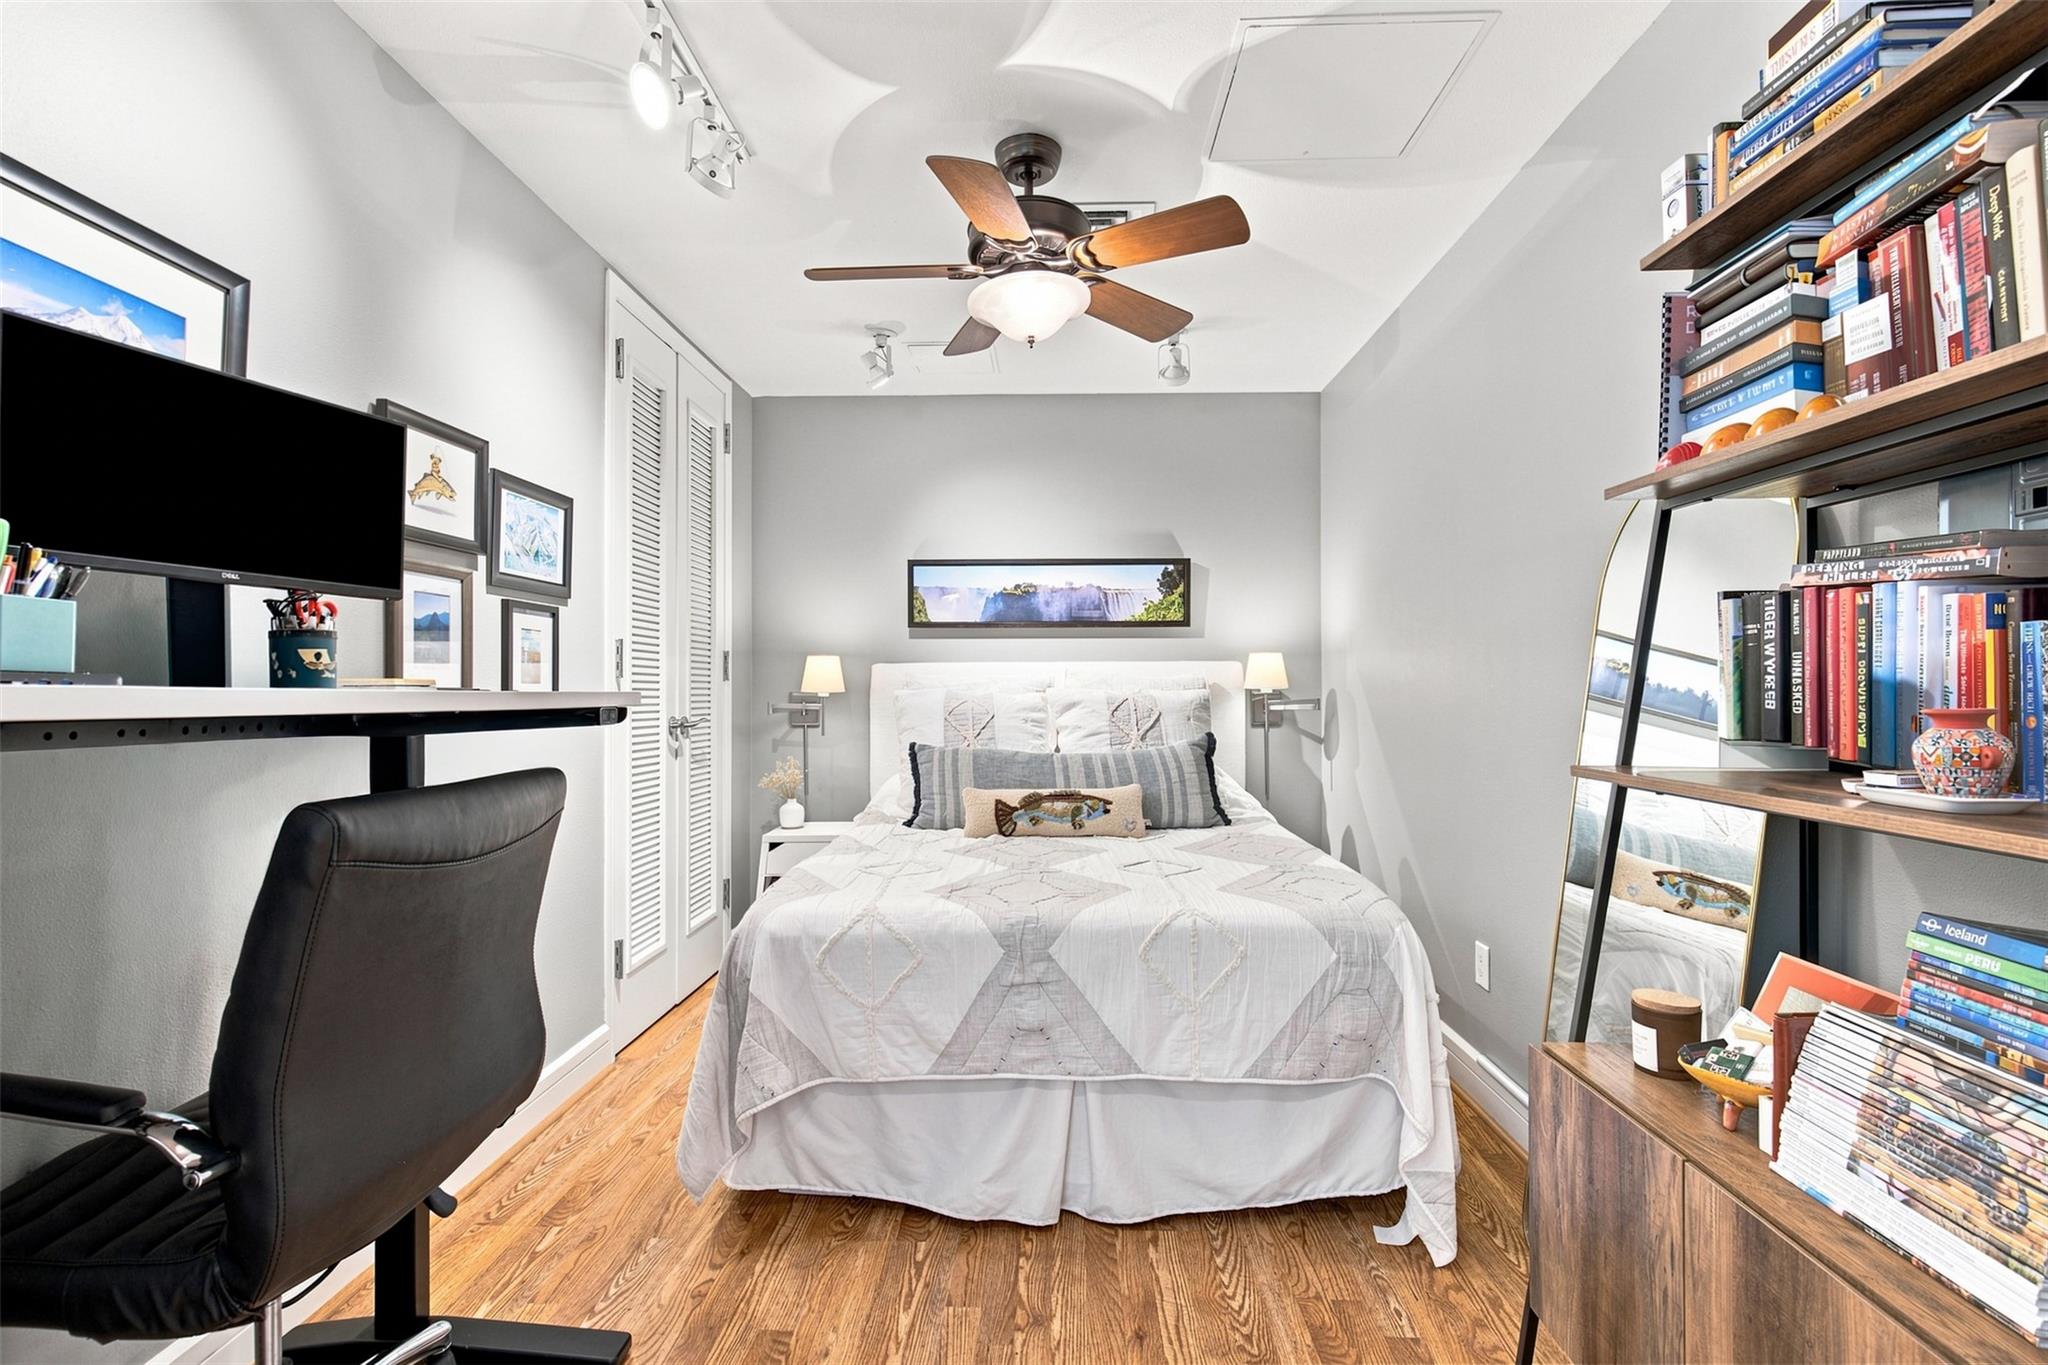
Bedroom with a white bed, wood floors, desk, and book-filled shelving.
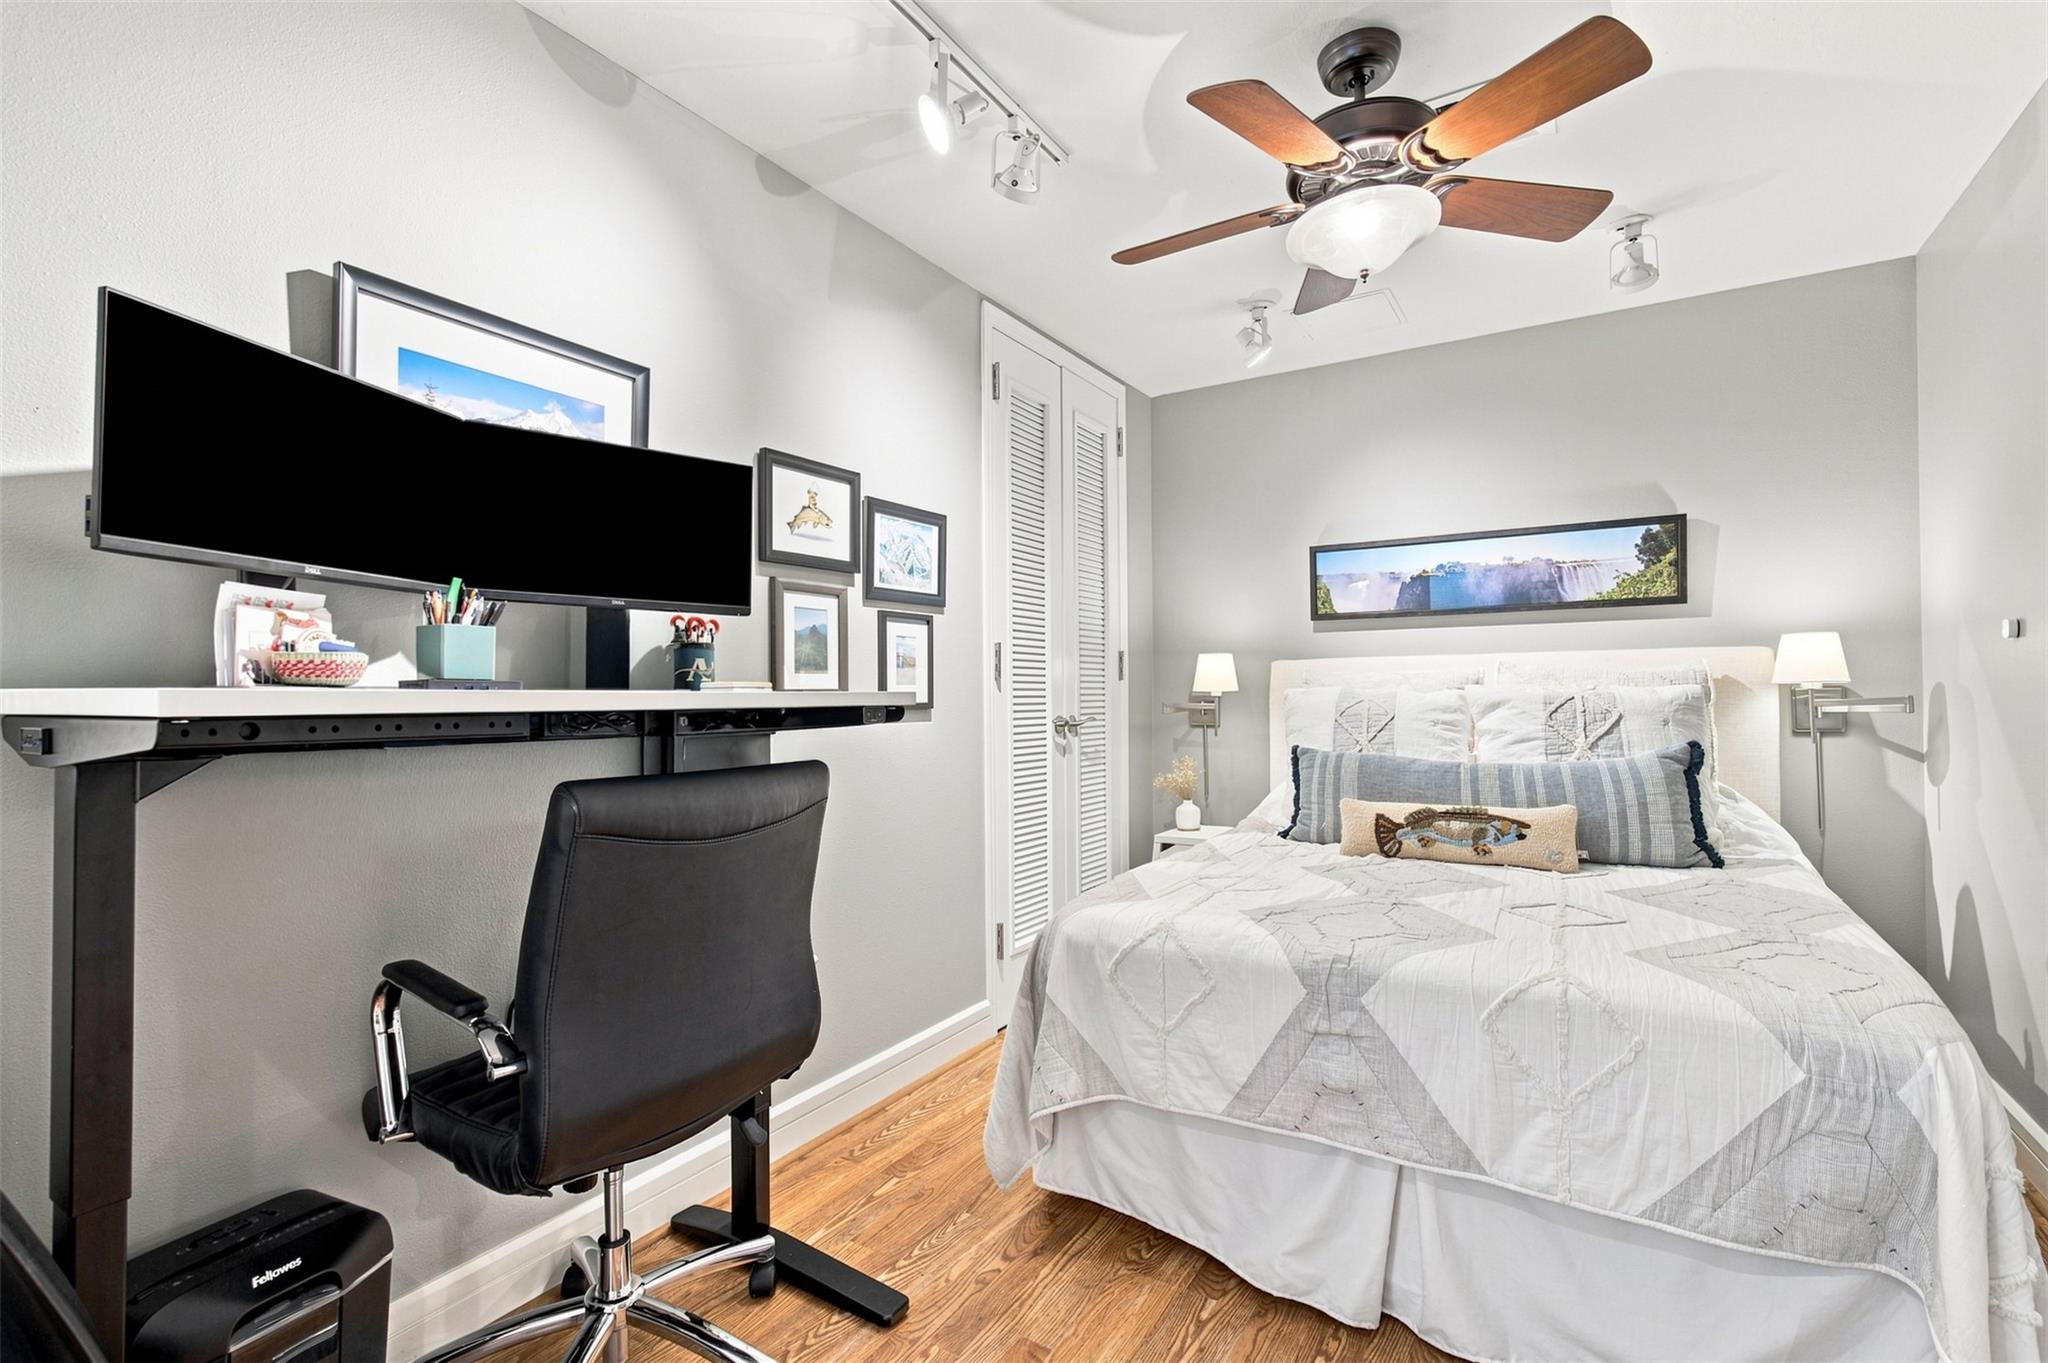
Bedroom with a white bed, ceiling fan, and desk workstation along the wall.
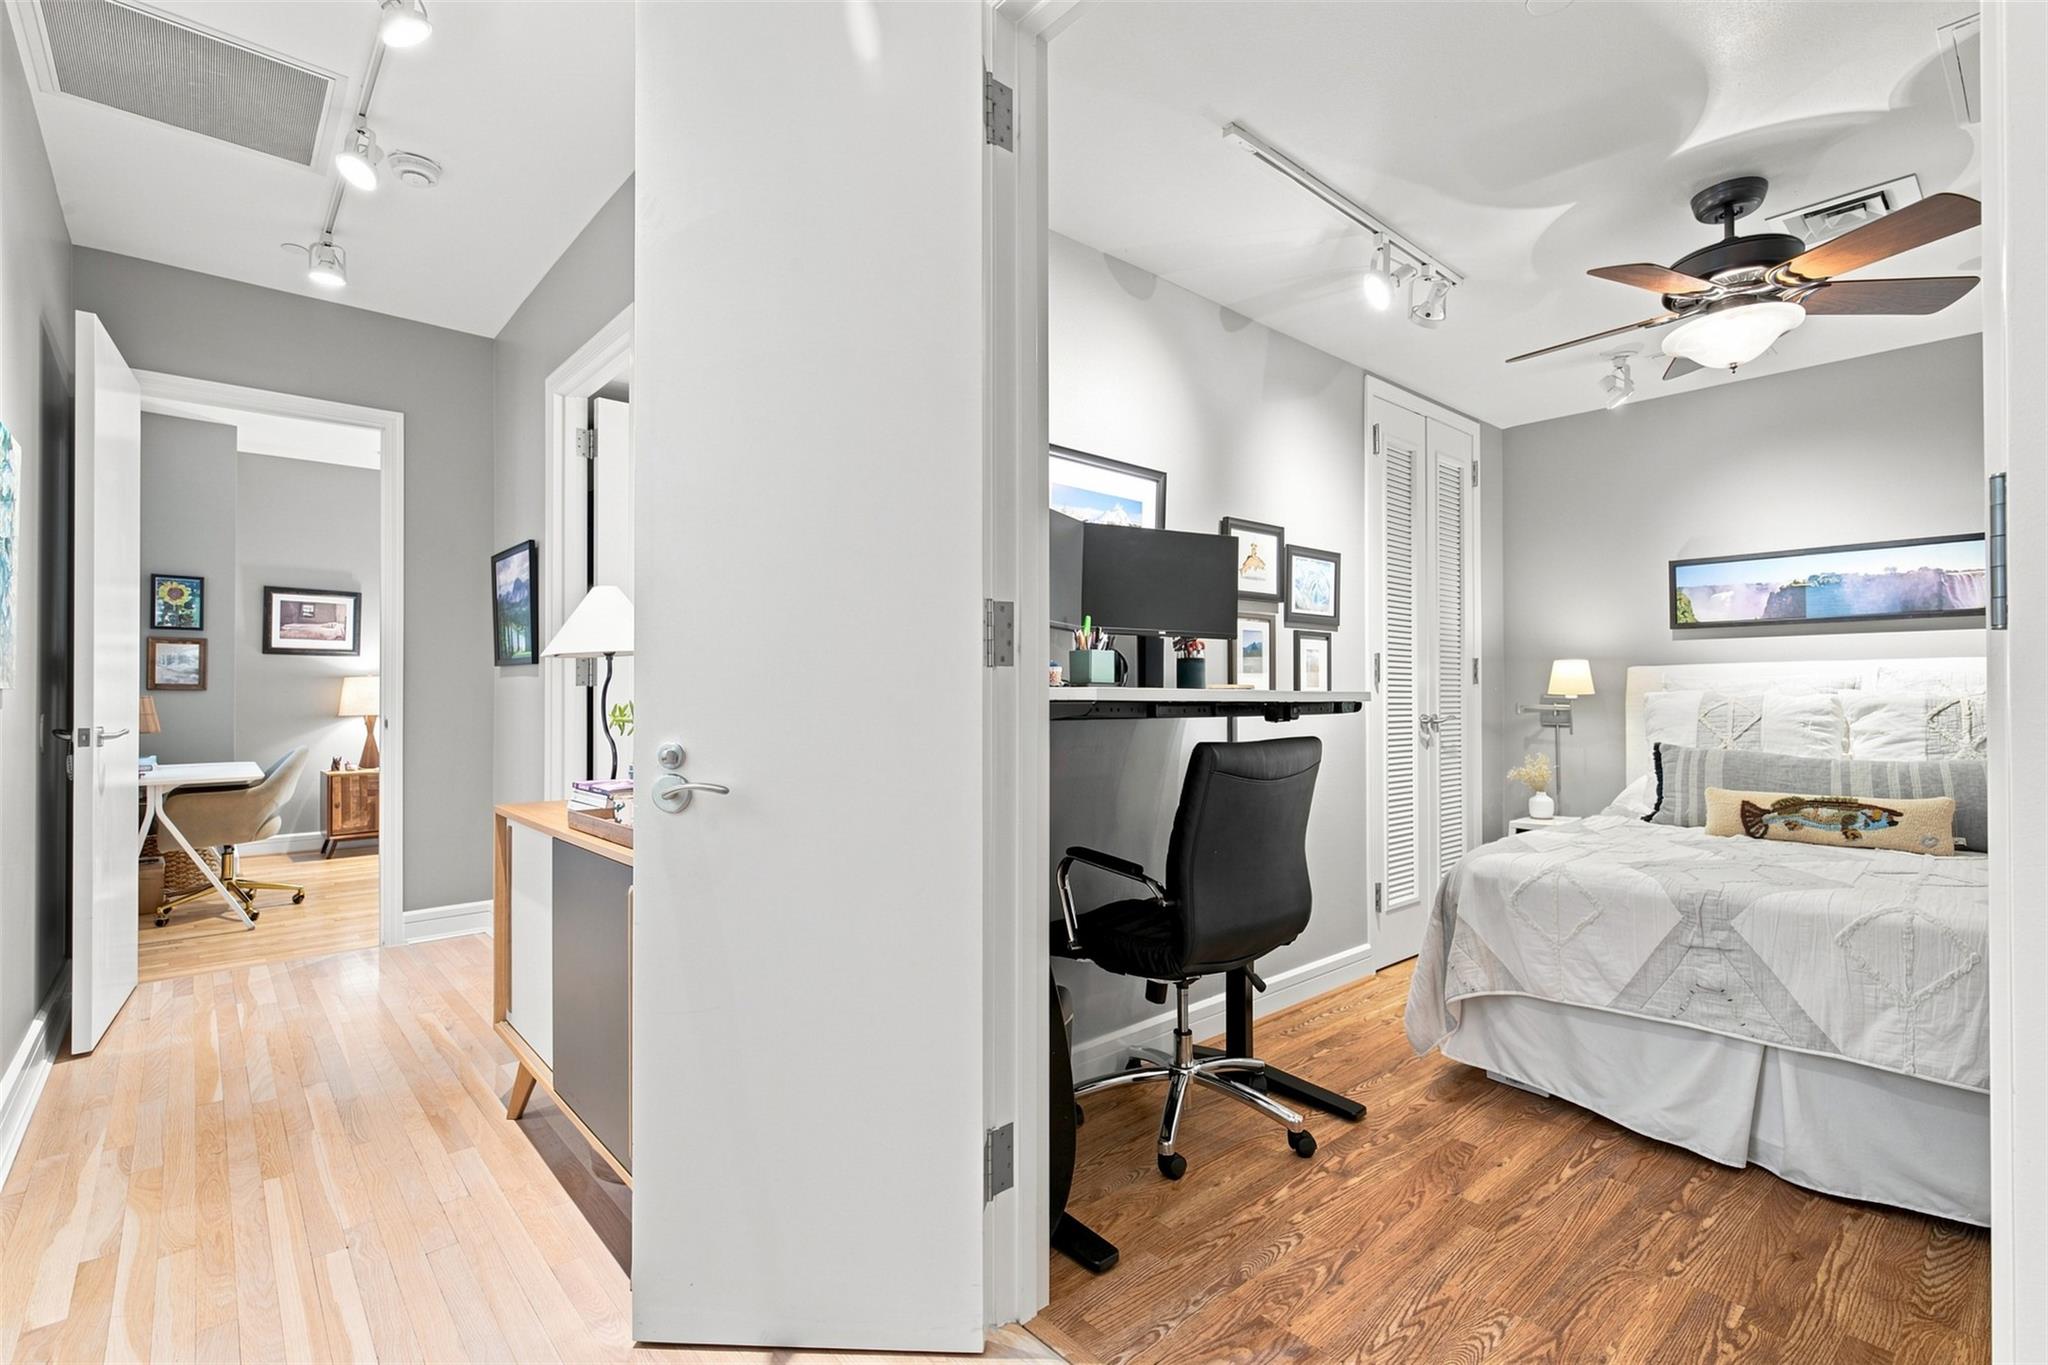
Bedroom with a neatly made bed, ceiling fan, and built-in desk beside an adjoining office nook.
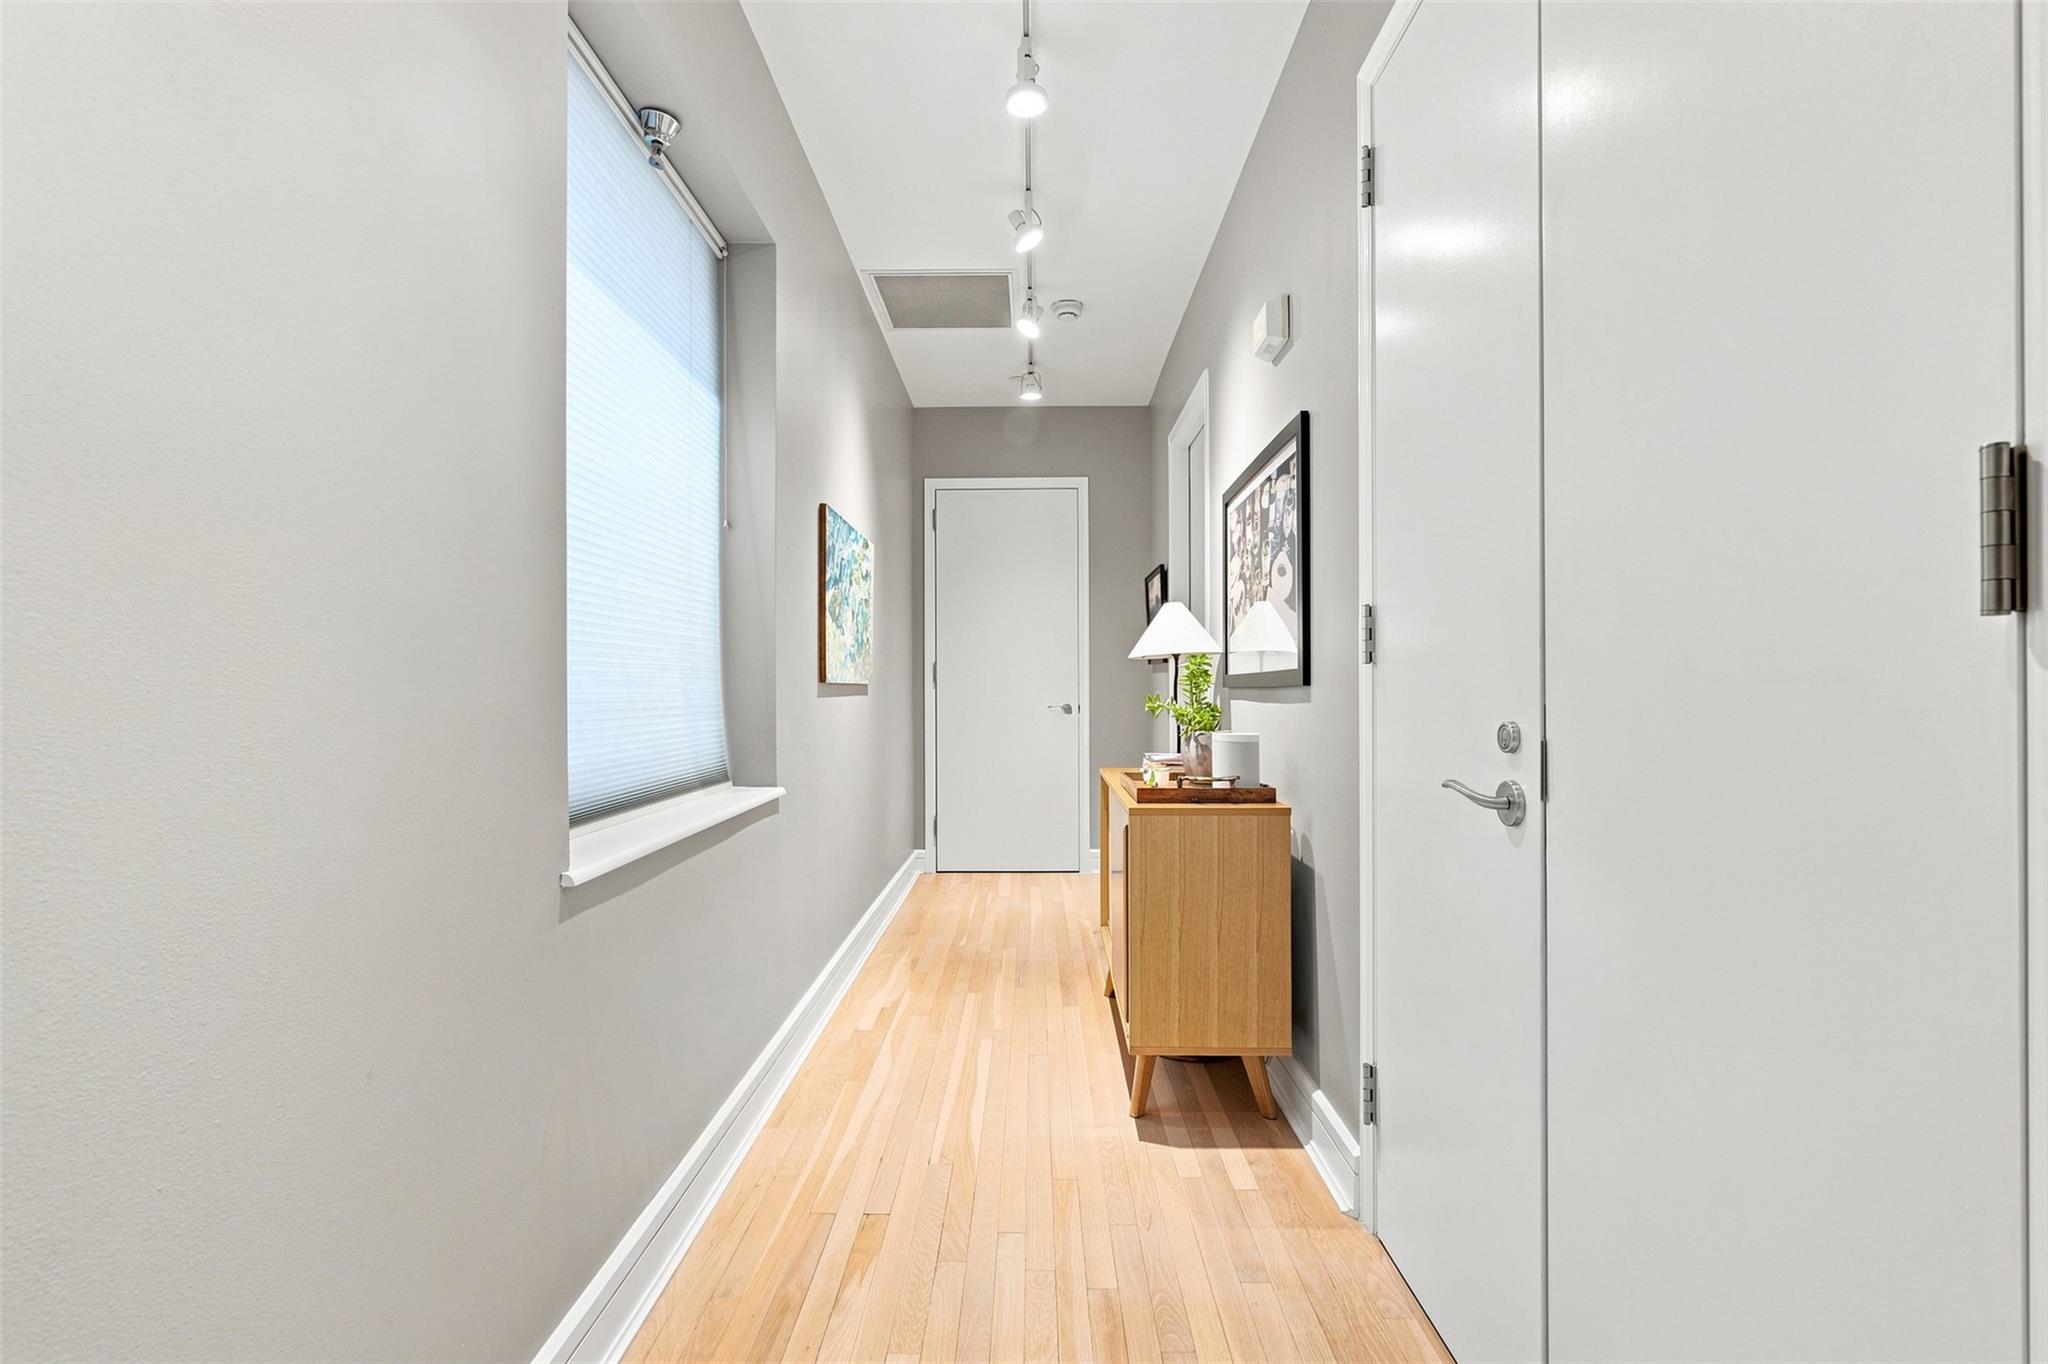
Condominium entry hallway with light wood floors, a large window, and a console table.
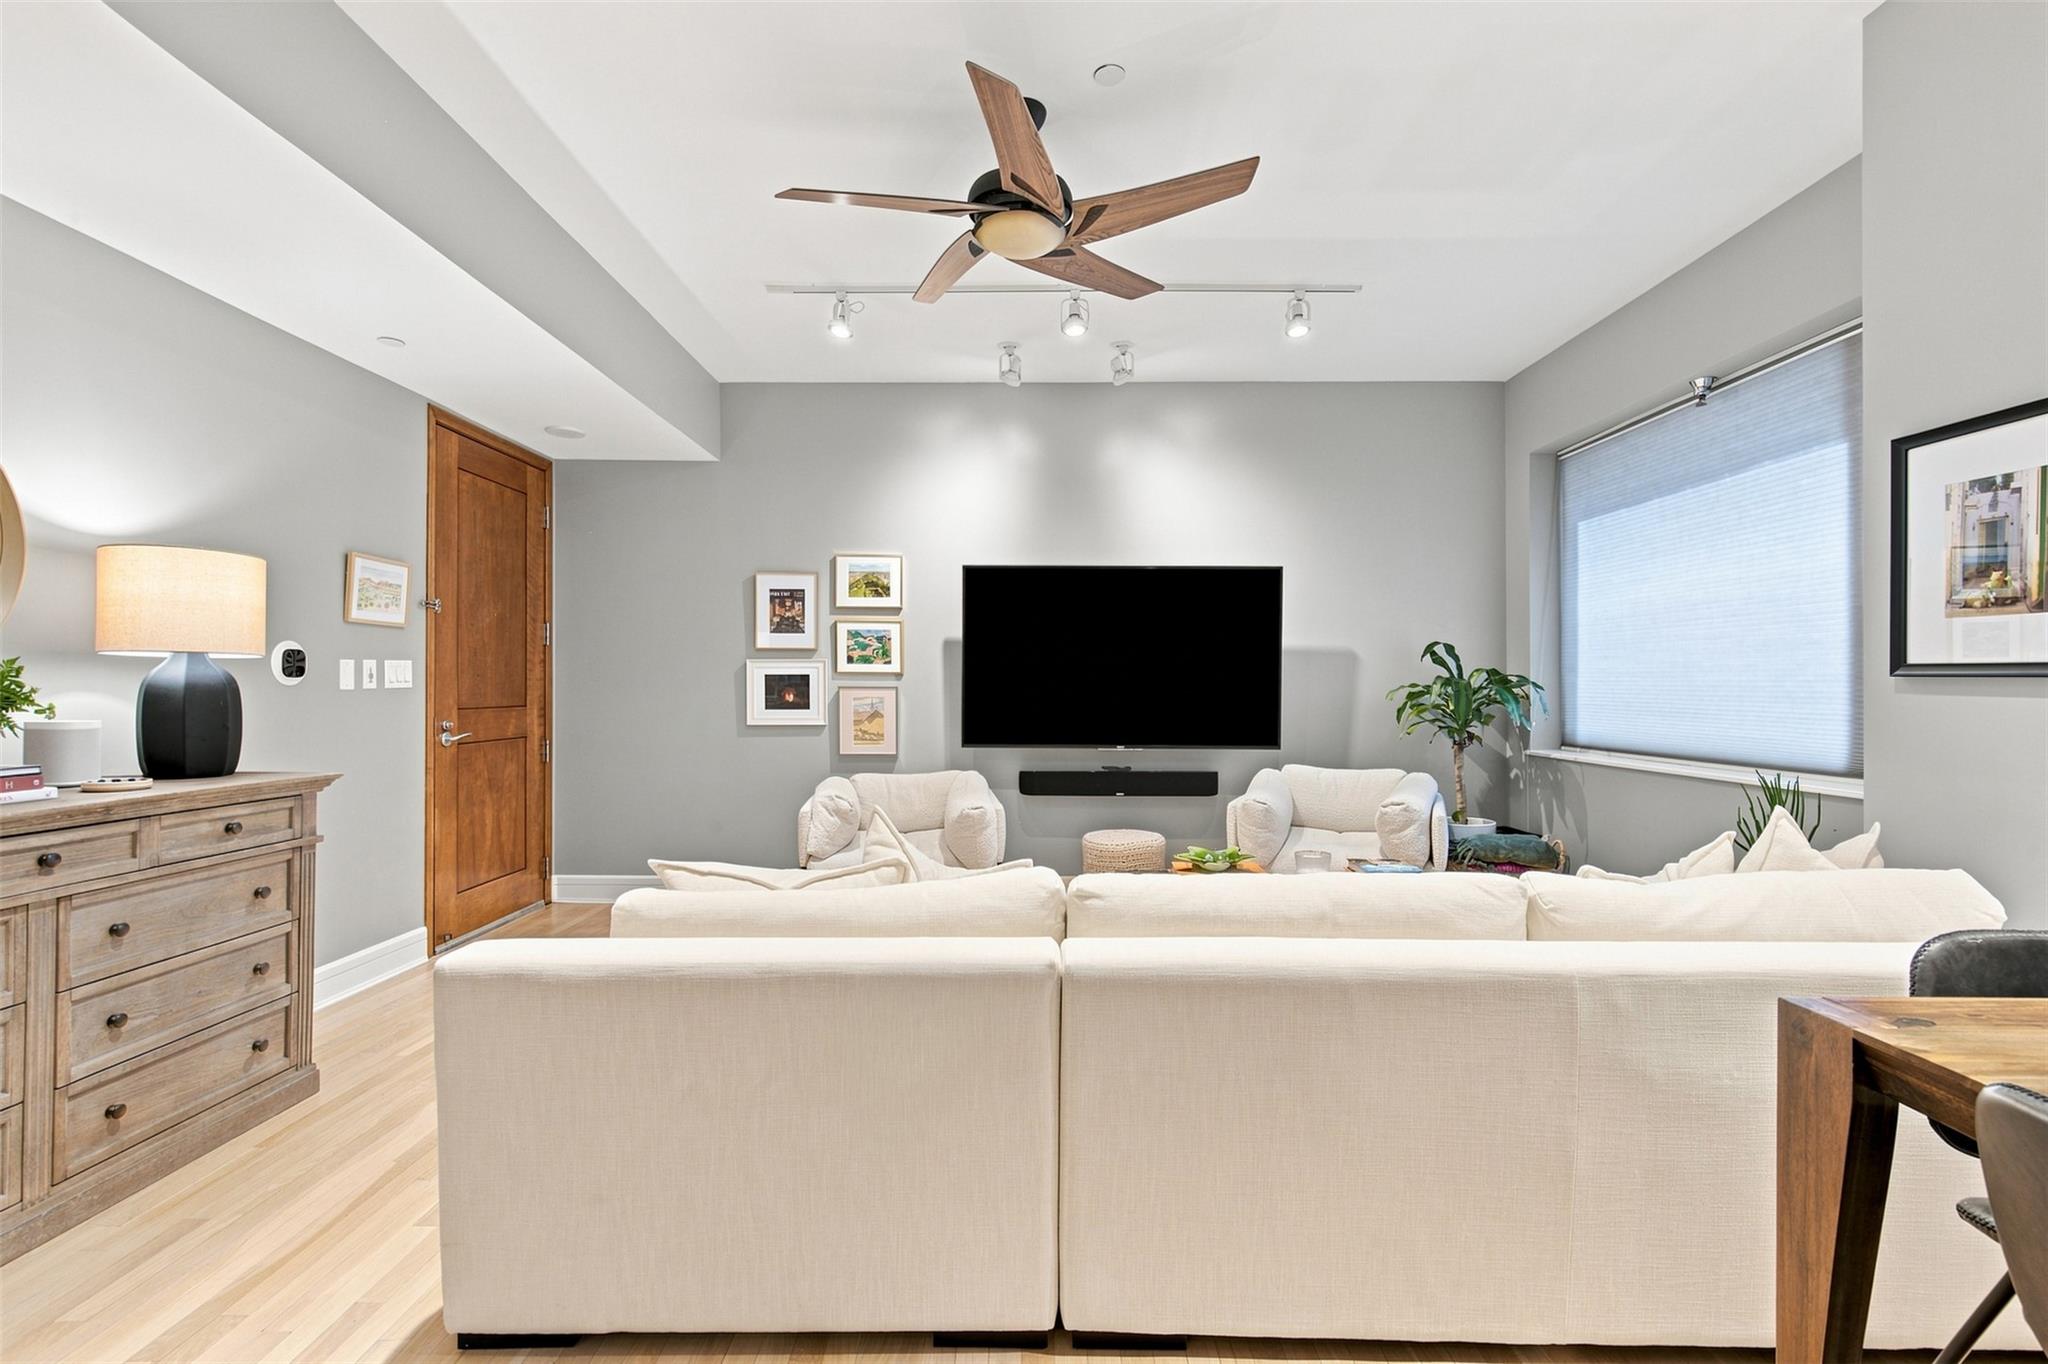
Furnished living room with a large sectional, wall-mounted TV, and wood ceiling fan.
Furnished living room with a white sectional sofa facing an open kitchen and dining area.
Modern kitchen with stainless steel appliances, black countertops, and a light wood island.
Kitchen with a breakfast bar, stainless steel appliances, pale wood cabinets, and two metal stools.
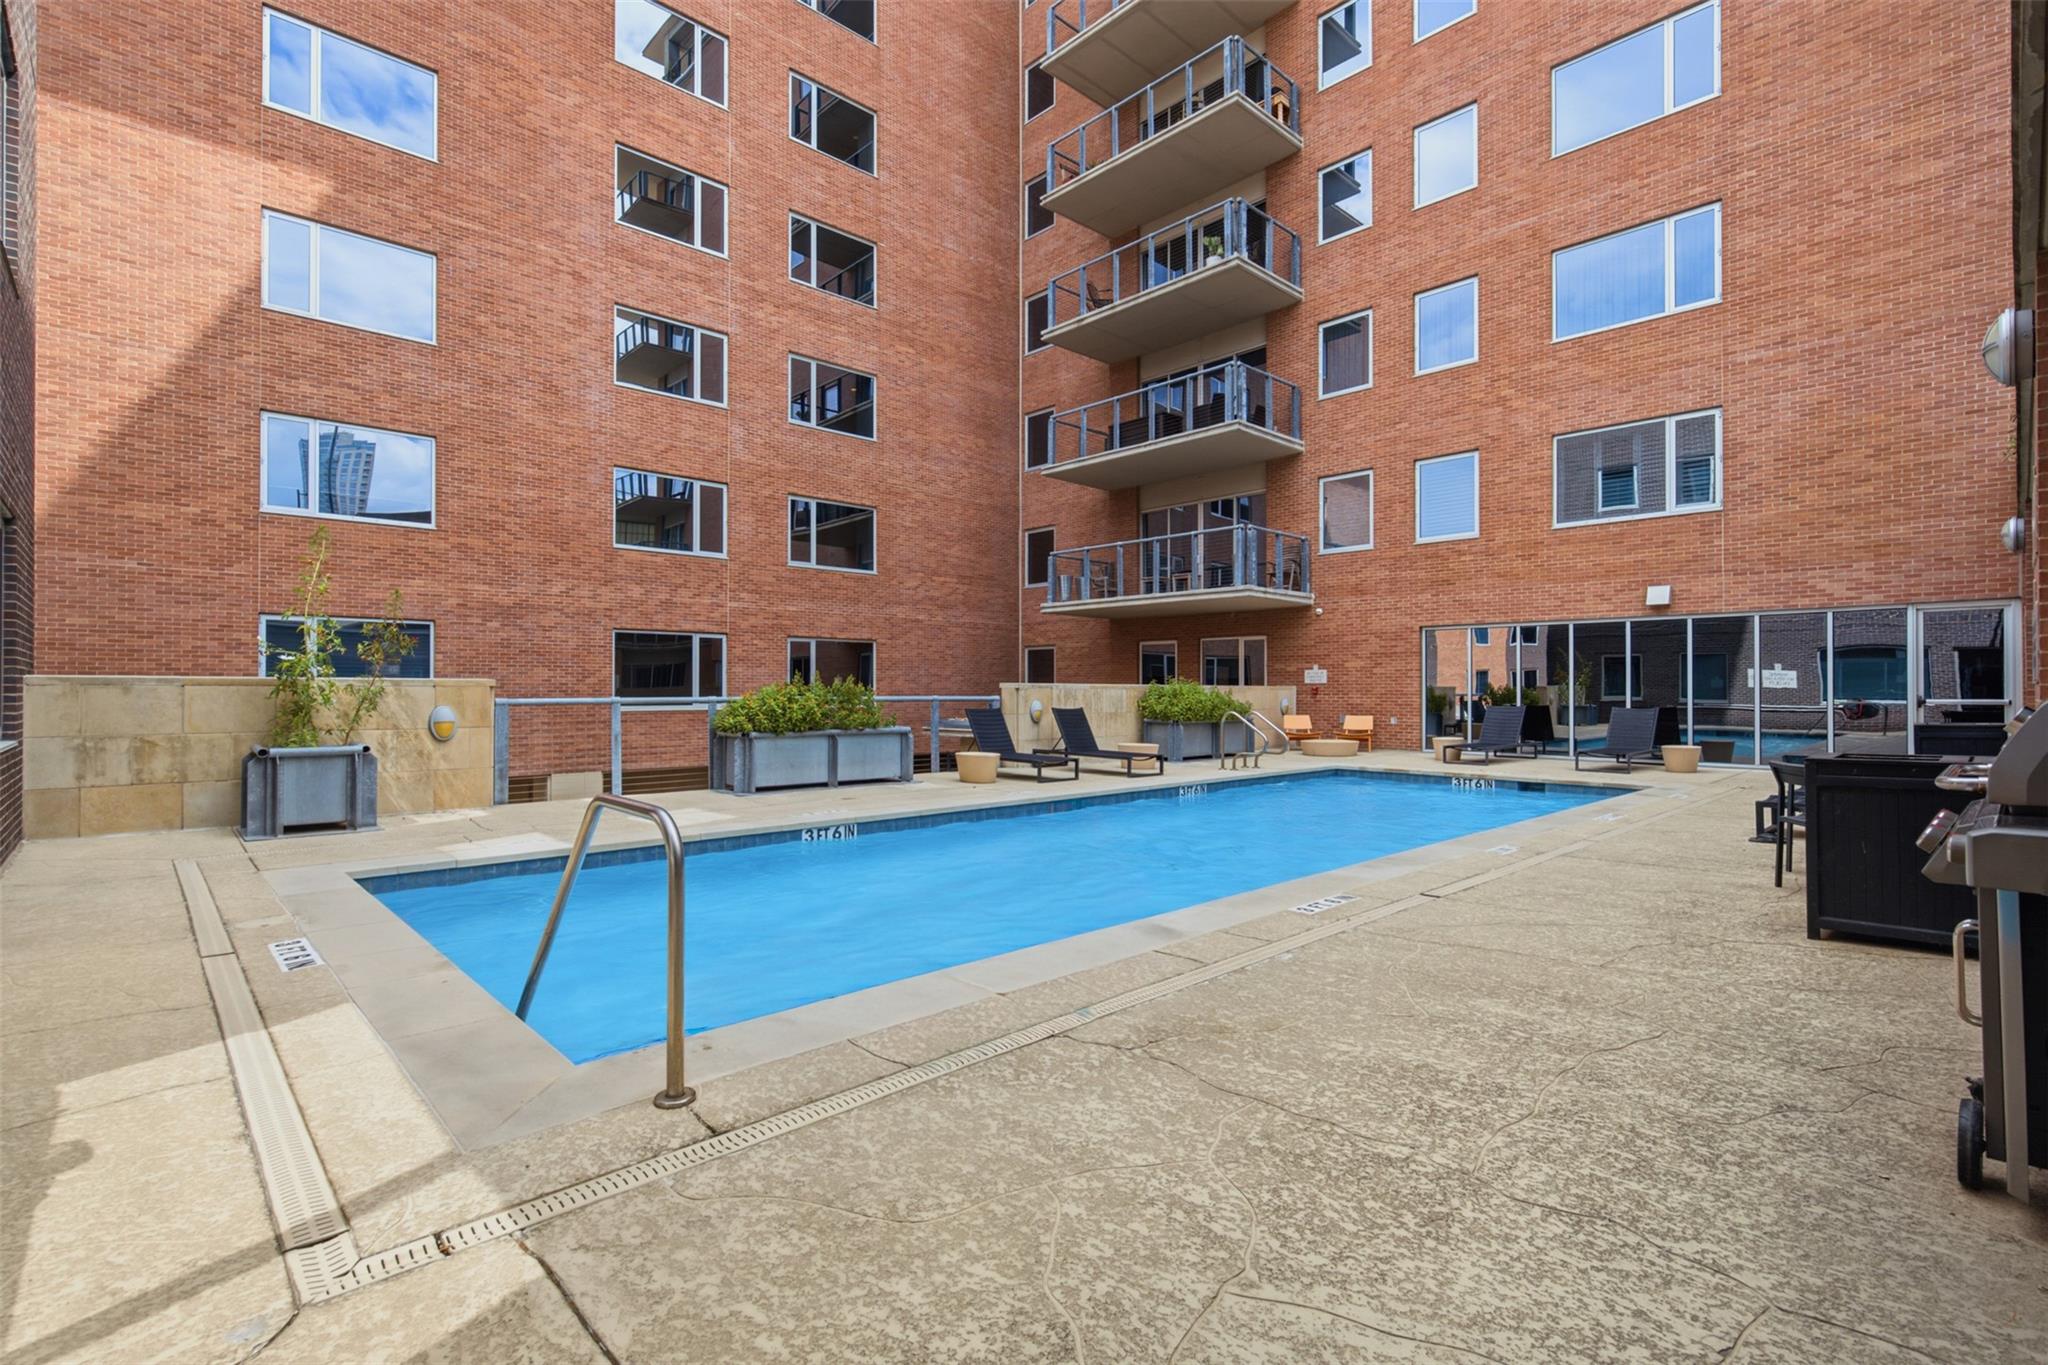
Condominium courtyard pool surrounded by brick walls, balconies, and lounge chairs.
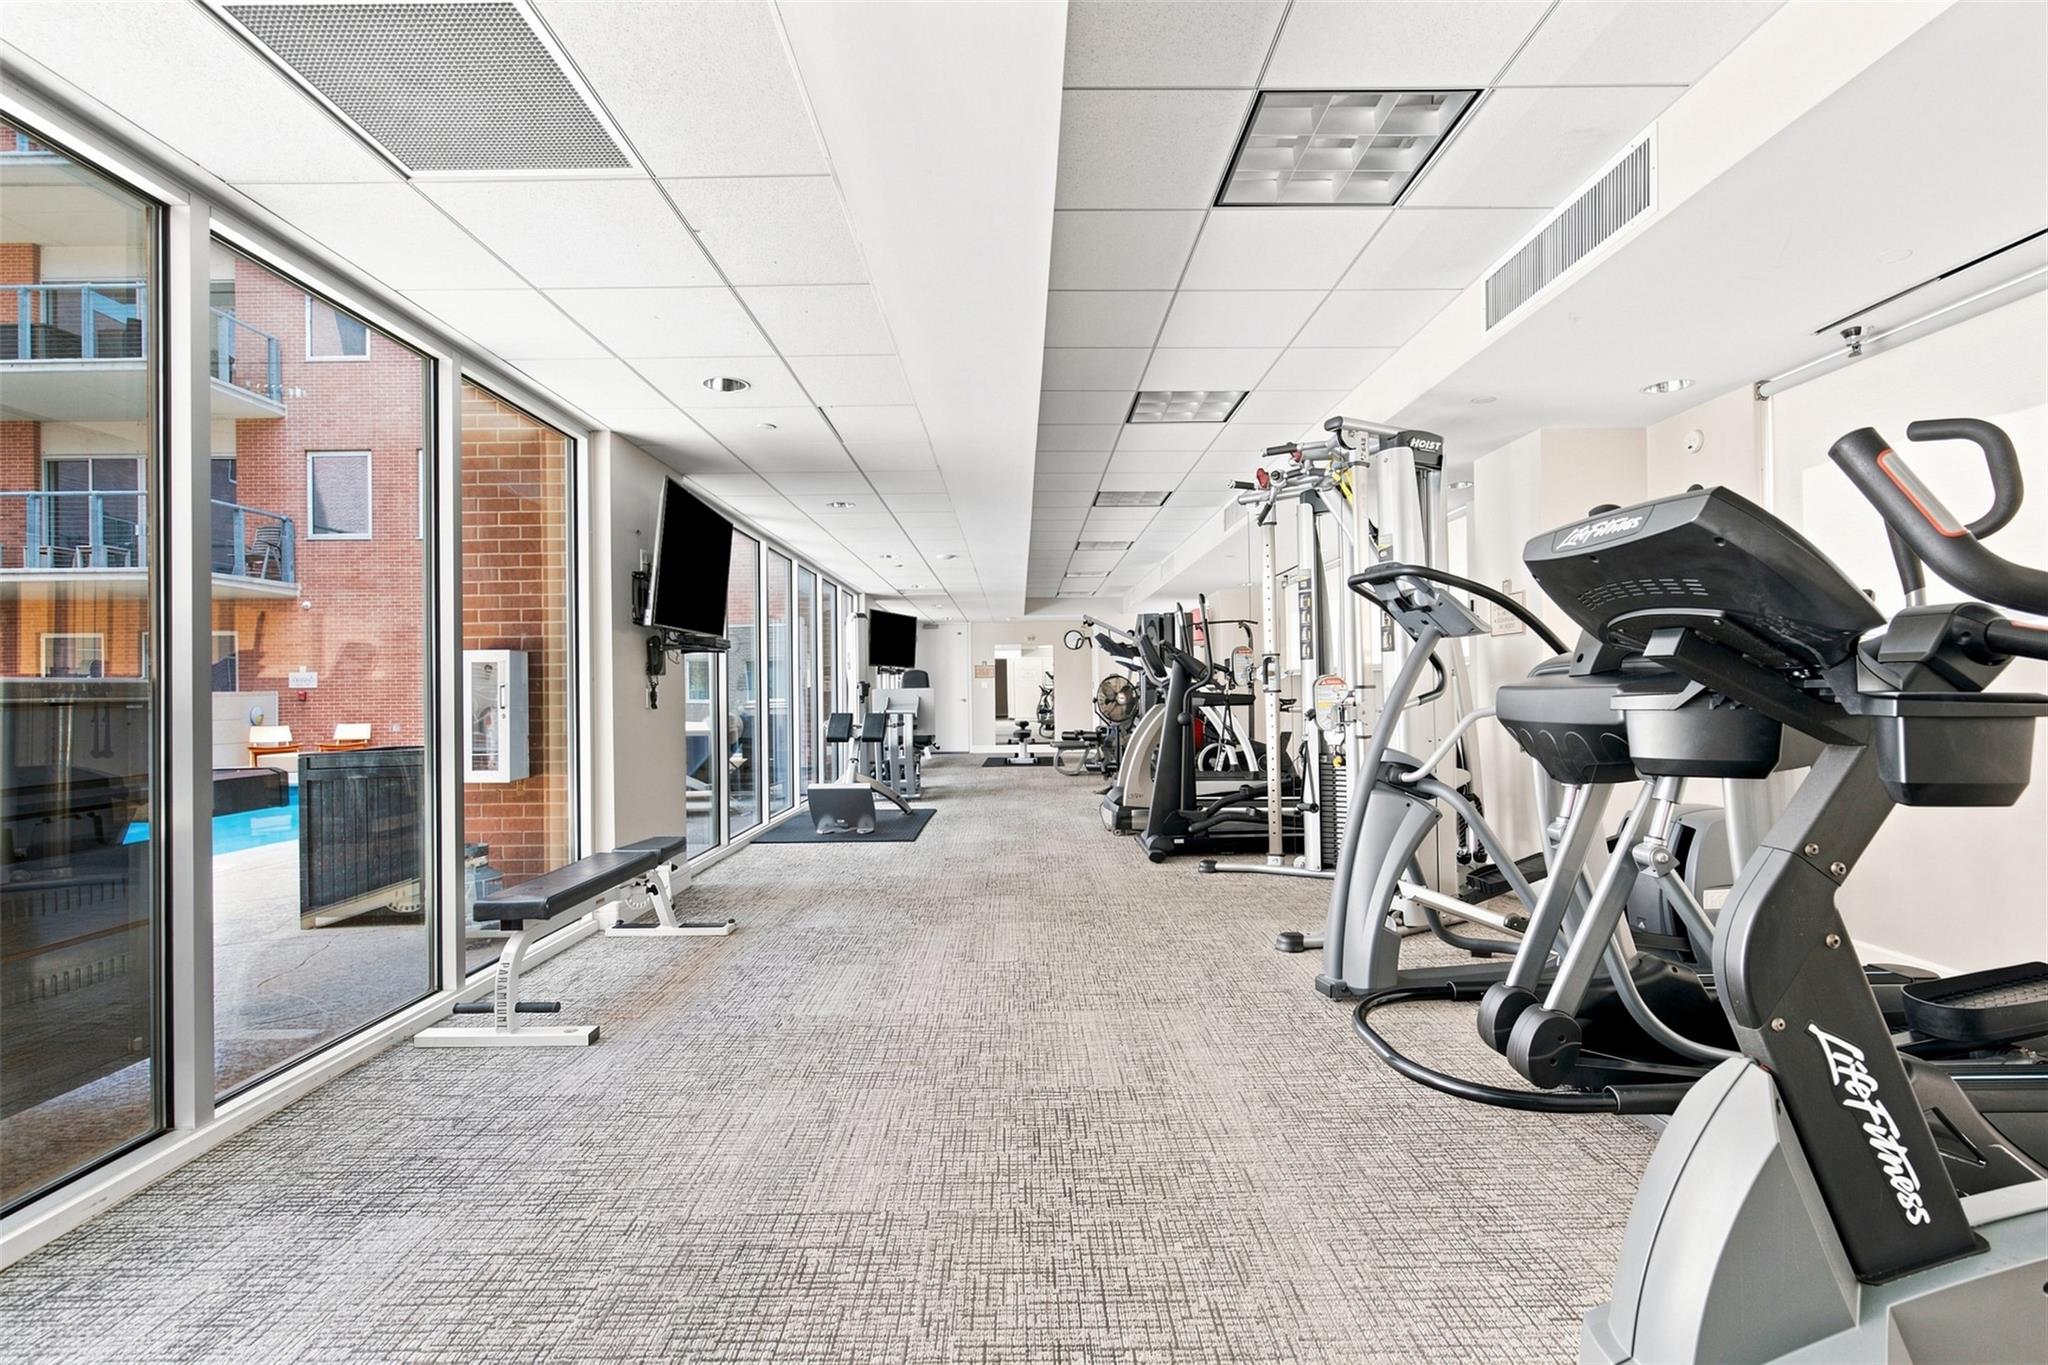
Shared fitness center with rows of exercise equipment and windows overlooking a pool.
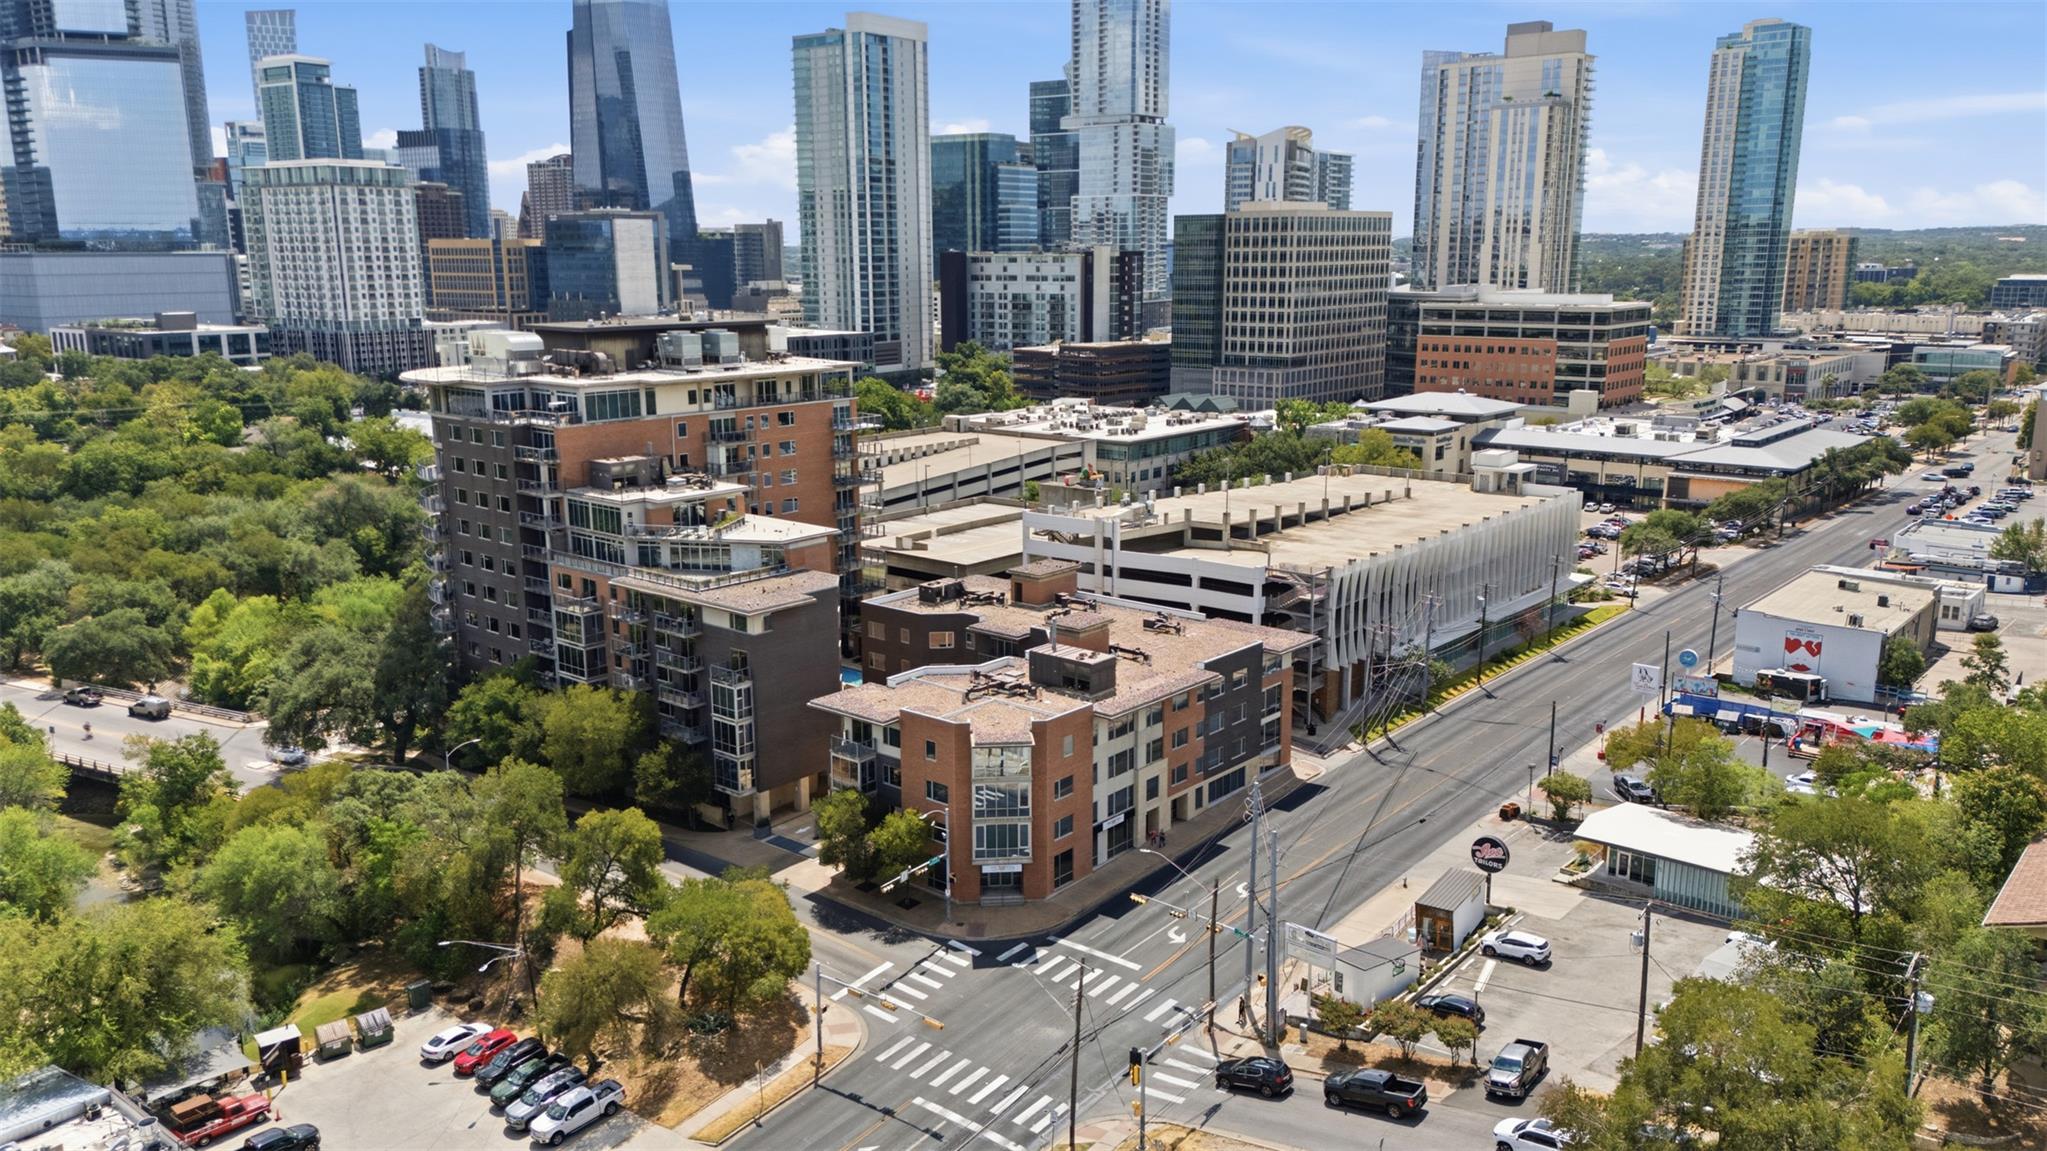
Aerial view of downtown Austin’s skyline, with a multilane intersection and low-rise buildings in the foreground.
Downtown Austin condominium building at a street corner, with balconies and high-rises behind it.
VIEW PHOTOS
Courtesy of Coldwell Banker Apex, Rose Boutros Listing Contact: (512) 657-0459 
$599,000

901 W 9th ST # 216

2 Beds 1 Bath 933 Sq.Ft. 261.36 Sq.Ft.

Description

Downtown Austin condo with TWO secure garage parking spaces, private storage, and a versatile second bedroom/flex room at The Nokonah. Located at 901 W 9th St #216, Austin, TX 78703, this approximately 933-square-foot residence combines a boutique condominium setting with access to the Market District, Shoal Creek trails, and Duncan Park.
An open, light-filled layout features wood flooring, high ceilings, and a kitchen with quartz countertops, gas cooking, and stainless steel appliances. Connected living and dining spaces create a comfortable setting for everyday living and entertaining.
The spacious primary bedroom includes two closets, while the second bedroom/flex room has its own closet and offers space for guests, a home office, or a creative studio. The updated bathroom features a walk-in shower, and a stacked washer and dryer adds everyday convenience.
Two secure garage parking spaces make it easier to enjoy downtown living while keeping room for a second vehicle. A private storage unit provides additional space beyond the residence - an especially useful feature in a downtown Austin condo.
The Nokonah's amenities include concierge service, controlled access, a heated pool and sundeck, fitness center, sauna/hot tub, and resident gathering spaces. Its location at 9th Street and Lamar Boulevard places parks, trails, dining, and shopping within reach while offering a neighborhood feel in the heart of the city.
Step outside to Duncan Park and the Shoal Creek trail system. Explore the Whole Foods flagship and Market District, nearby Clarksville restaurants, and downtown Austin's entertainment destinations, with Lady Bird Lake close by for additional outdoor recreation.
Whether your plans call for a full-time downtown residence or an Austin retreat, #216 offers flexible living space, two garage parking spaces, and private storage in a connected central location. Schedule a private tour to experience this special unit at The Nokonah.

Share Property

Location

901 W 9th ST # 216, Austin, TX 78703

Status

For Sale
Merissa Anderson

Merissa Anderson

TITLE

Real Estate Professional

Property Amenities

Interior
Fireplace None
Appliances Dishwasher, Disposal, Gas Range, Microwave, Free-Standing Gas Range, Refrigerator, Washer/Dryer Stacked
Flooring Wood
Total Bedrooms: 2
Full Bathrooms: 1
Other Interior Features Breakfast Bar, Ceiling Fan(s), High Ceilings, Recessed Lighting, Primary Bedroom on Main, No Interior Steps, Open Floorplan, Smart Thermostat, Storage, Track Lighting, Washer Hookup, Quartz Counters, Study/Home Office
Area & Lot
Lot Area 261.36 Sq.Ft.
Living area 933 Sq.Ft.
MLS® ID 6272481
Year Built 2001
School District Austin ISD
High School Austin
Middle School O Henry
Elementary School Mathews
Water Frontage None
View Description See Remarks
Type Condo
Status For Sale
Exterior
Stories 1
Pool Outdoor Pool
Air conditioning Ceiling Fan(s), Central Air
Heat type Central, Natural Gas
Disability Features None
Water Source Public
Garage Space 2.0
Sewer Public Sewer
Other Exterior Features Lighting
Parking Assigned, Garage, Gated, Reserved, Underground
Lot Features None
Roof Membrane
Utilities Electricity Connected, Internet-Cable, Natural Gas Connected, Sewer Connected
Finance
Sales Price $599,000
HOA Fees $970 monthly
Real Estate Tax $10,594 yearly
Kitchen with stainless steel appliances, pale wood cabinets, and a long black-countered island with bar stools.

Schedule a Showing

We would love to show you our beautiful property. Please select your preferred date and time below. An agent will be in touch shortly to confirm your appointment.

Schedule a Showing

We would love to show you our beautiful property. Please select your preferred date and time below. An agent will be in touch shortly to confirm your appointment.

Thank you for your interest in 901 W 9th ST # 216, Austin, TX 78703. We are reviewing your request and will be in touch shortly!

Mortgage Calculator

Estimate your monthly mortgage payment, including the principal and interest, property taxes, and HOA. Adjust the values to generate a more accurate rate.

All estimates are provided for informational purposes only. Actual amounts may vary.
$0,000 Your Payment 20 15 65
$0,000 Your Payment

Work With Us

Whether you're moving up or looking for your dream home, we're here to guide you every step of the way. Let’s make your real estate journey a seamless success!