Search

Leave a Message

By providing your contact information to Merissa Anderson Group, your personal information will be processed in accordance with Merissa Anderson Group's Privacy Policy. By checking the box(es) below, you consent to receive communications regarding your real estate inquiries and related marketing and promotional updates in the manner selected by you. For SMS text messages, message frequency varies. Message and data rates may apply. You may opt out of receiving further communications from Merissa Anderson Group at any time. To opt out of receiving SMS text messages, reply STOP to unsubscribe.

Thank you for your message. We will be in touch with you shortly.

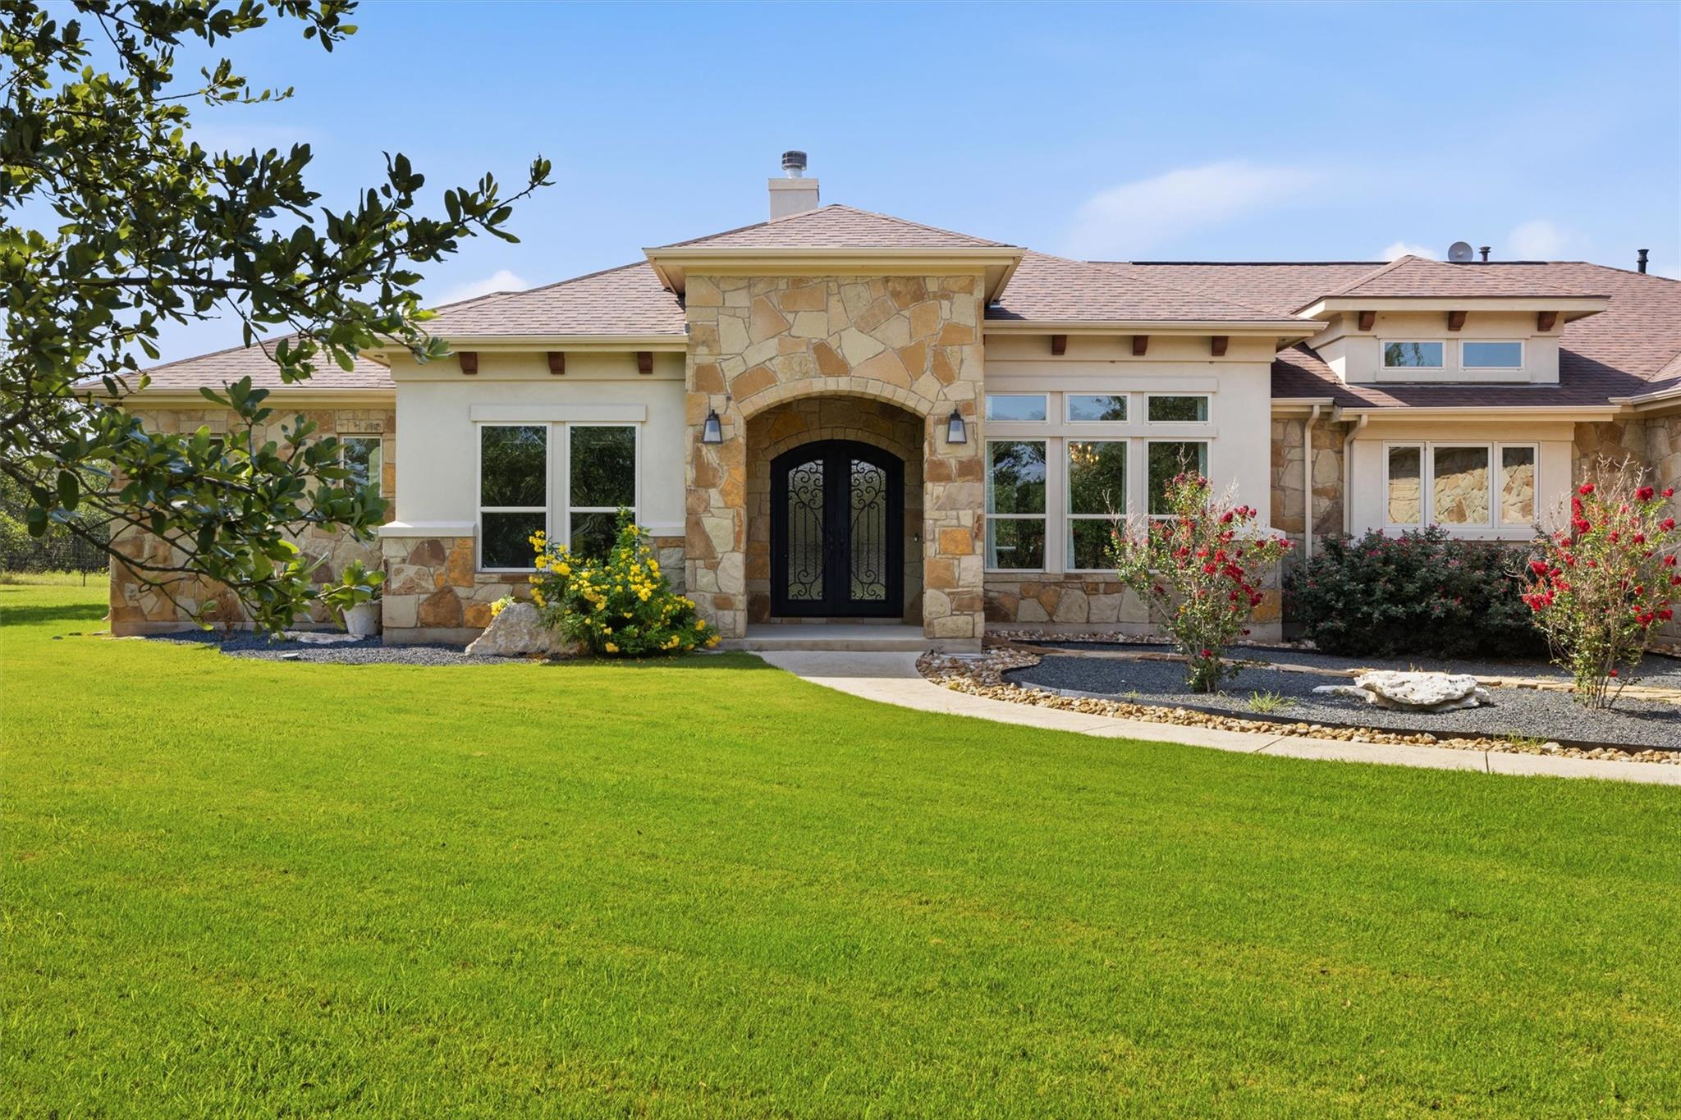
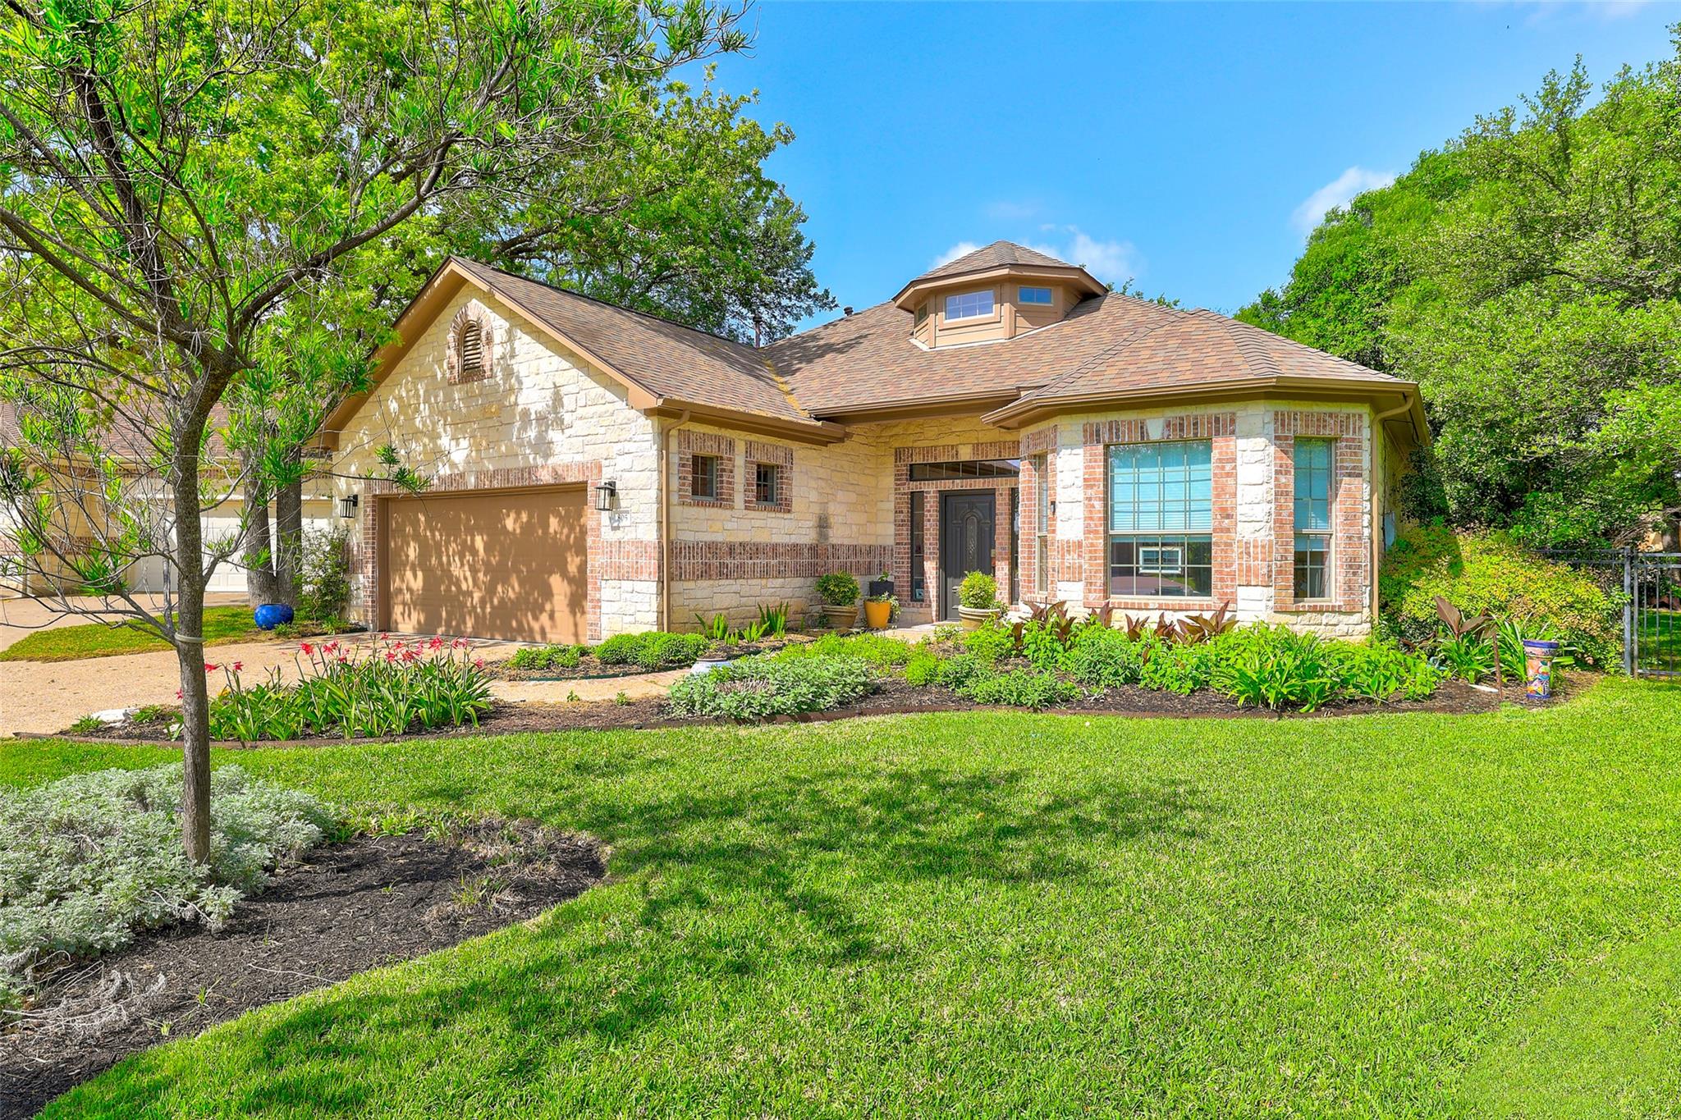
Stone-and-brick house with an attached garage, landscaped garden beds, and a broad green lawn.
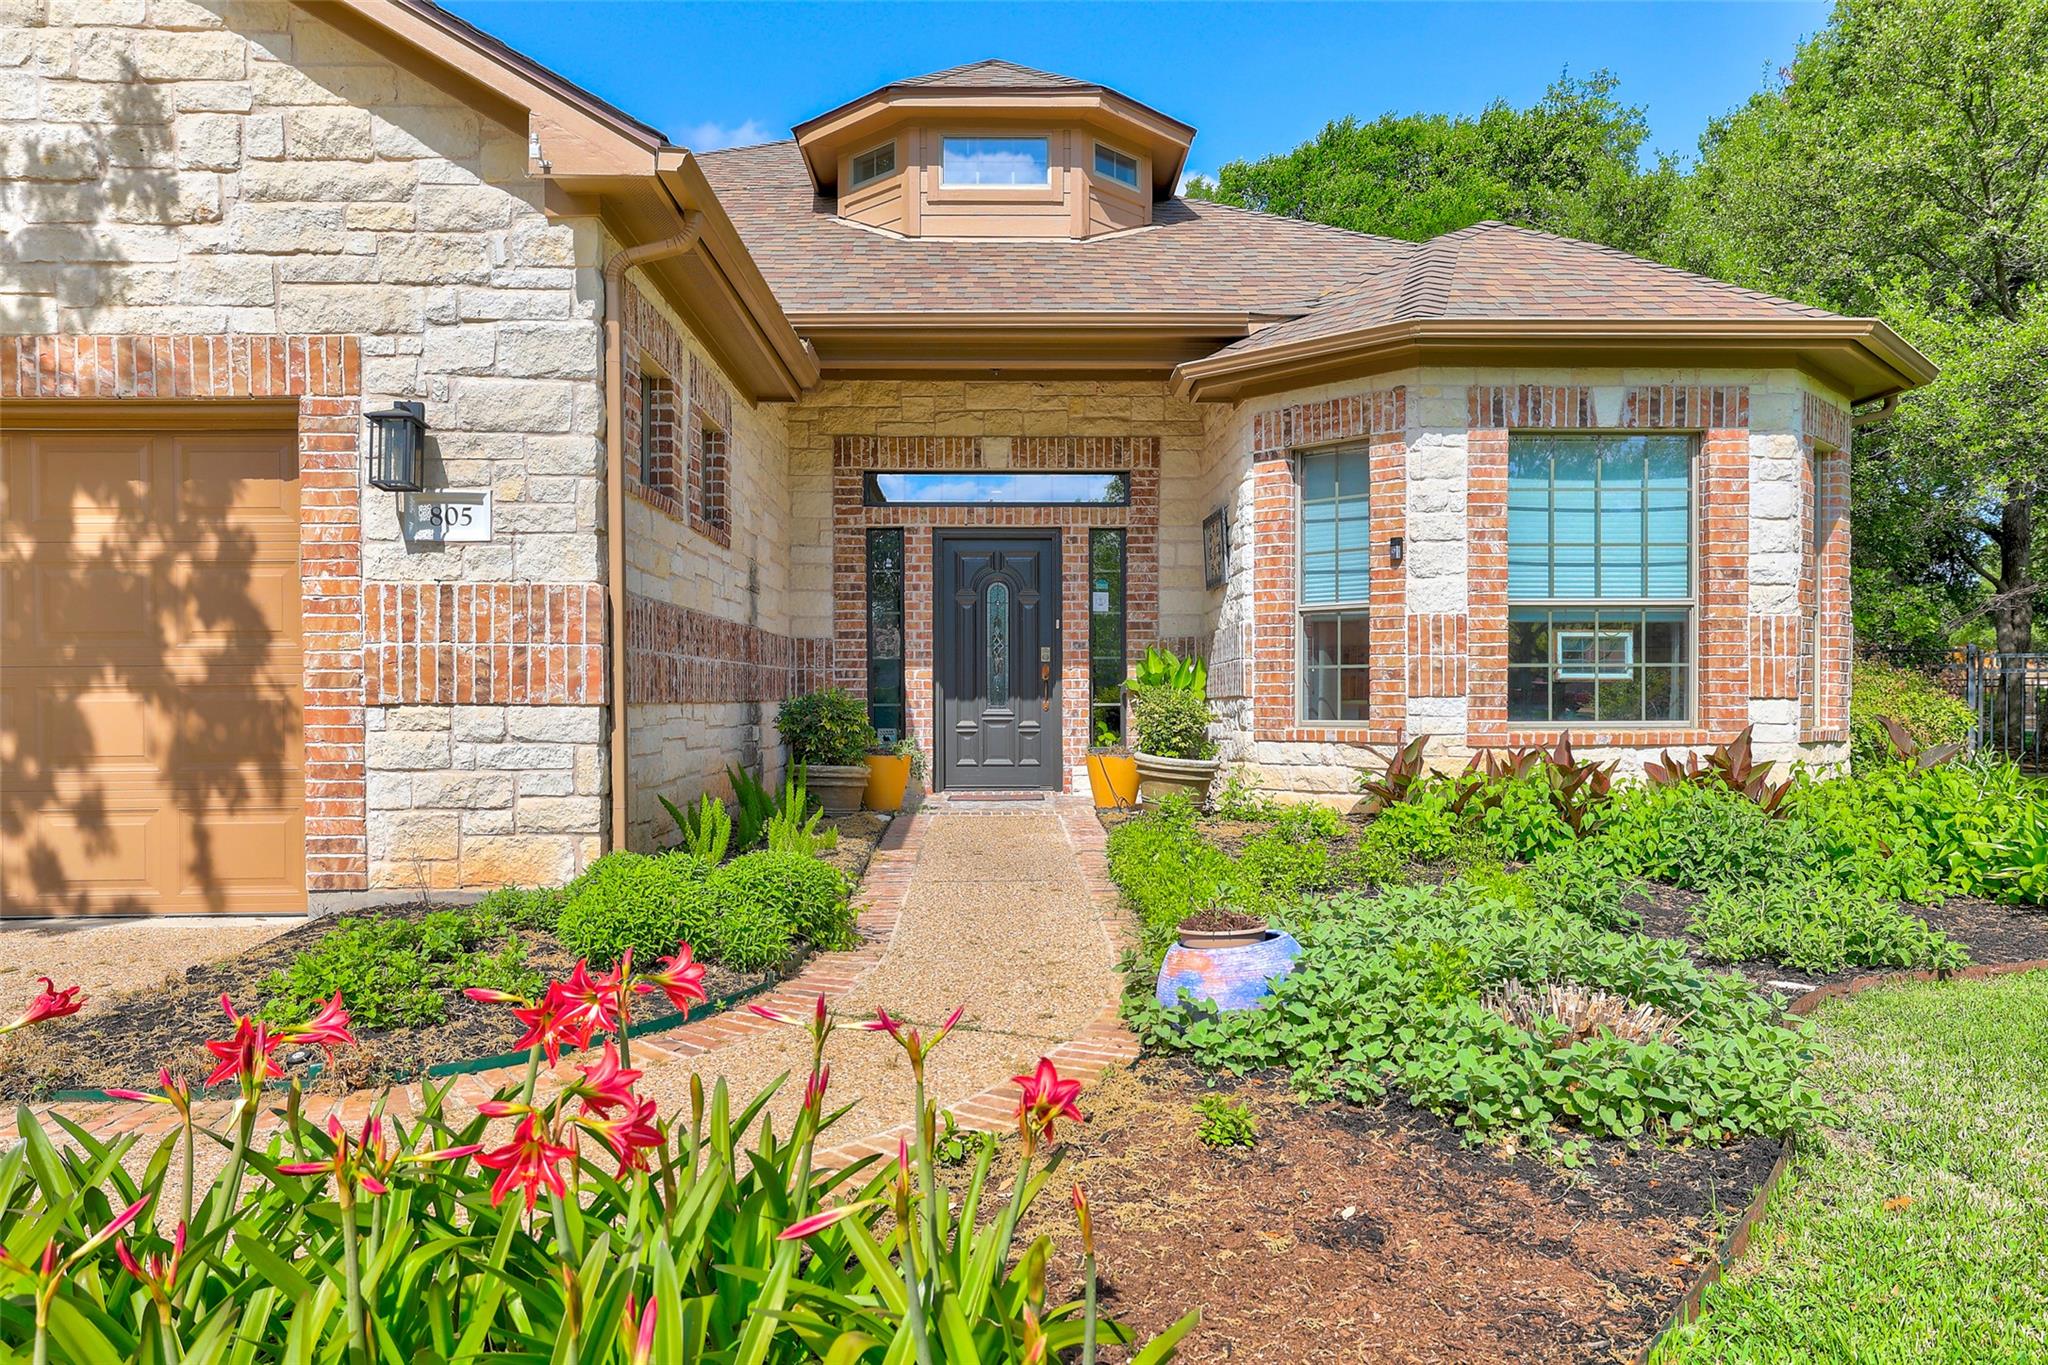
Stone-and-brick home with a covered entry, landscaped garden, and red flowers along the front walkway.
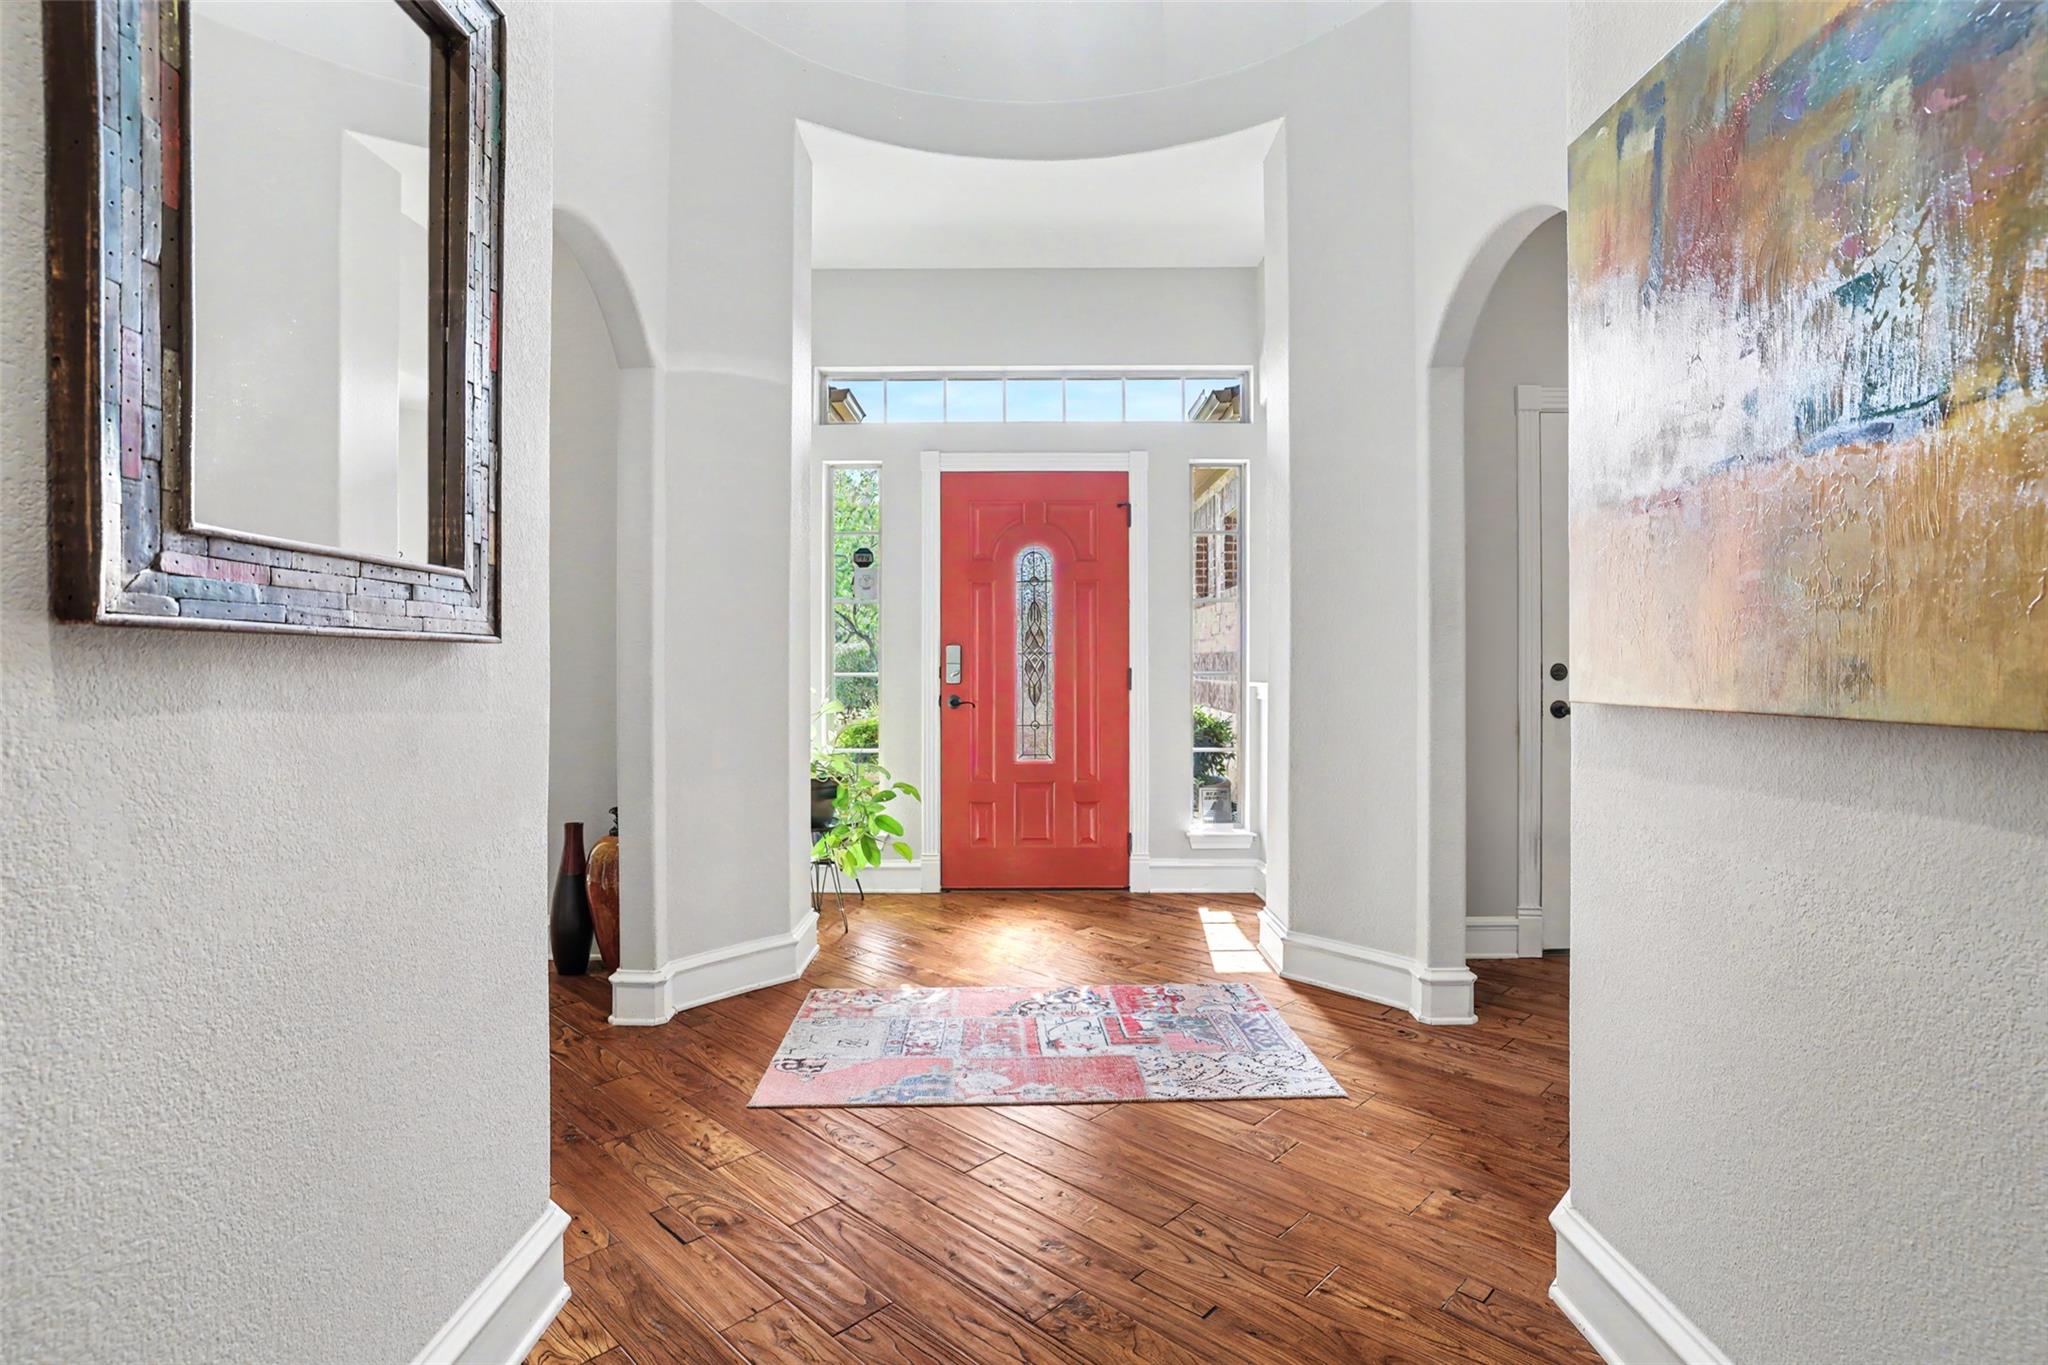
Entry foyer with a red front door, arched openings, and warm hardwood floors.
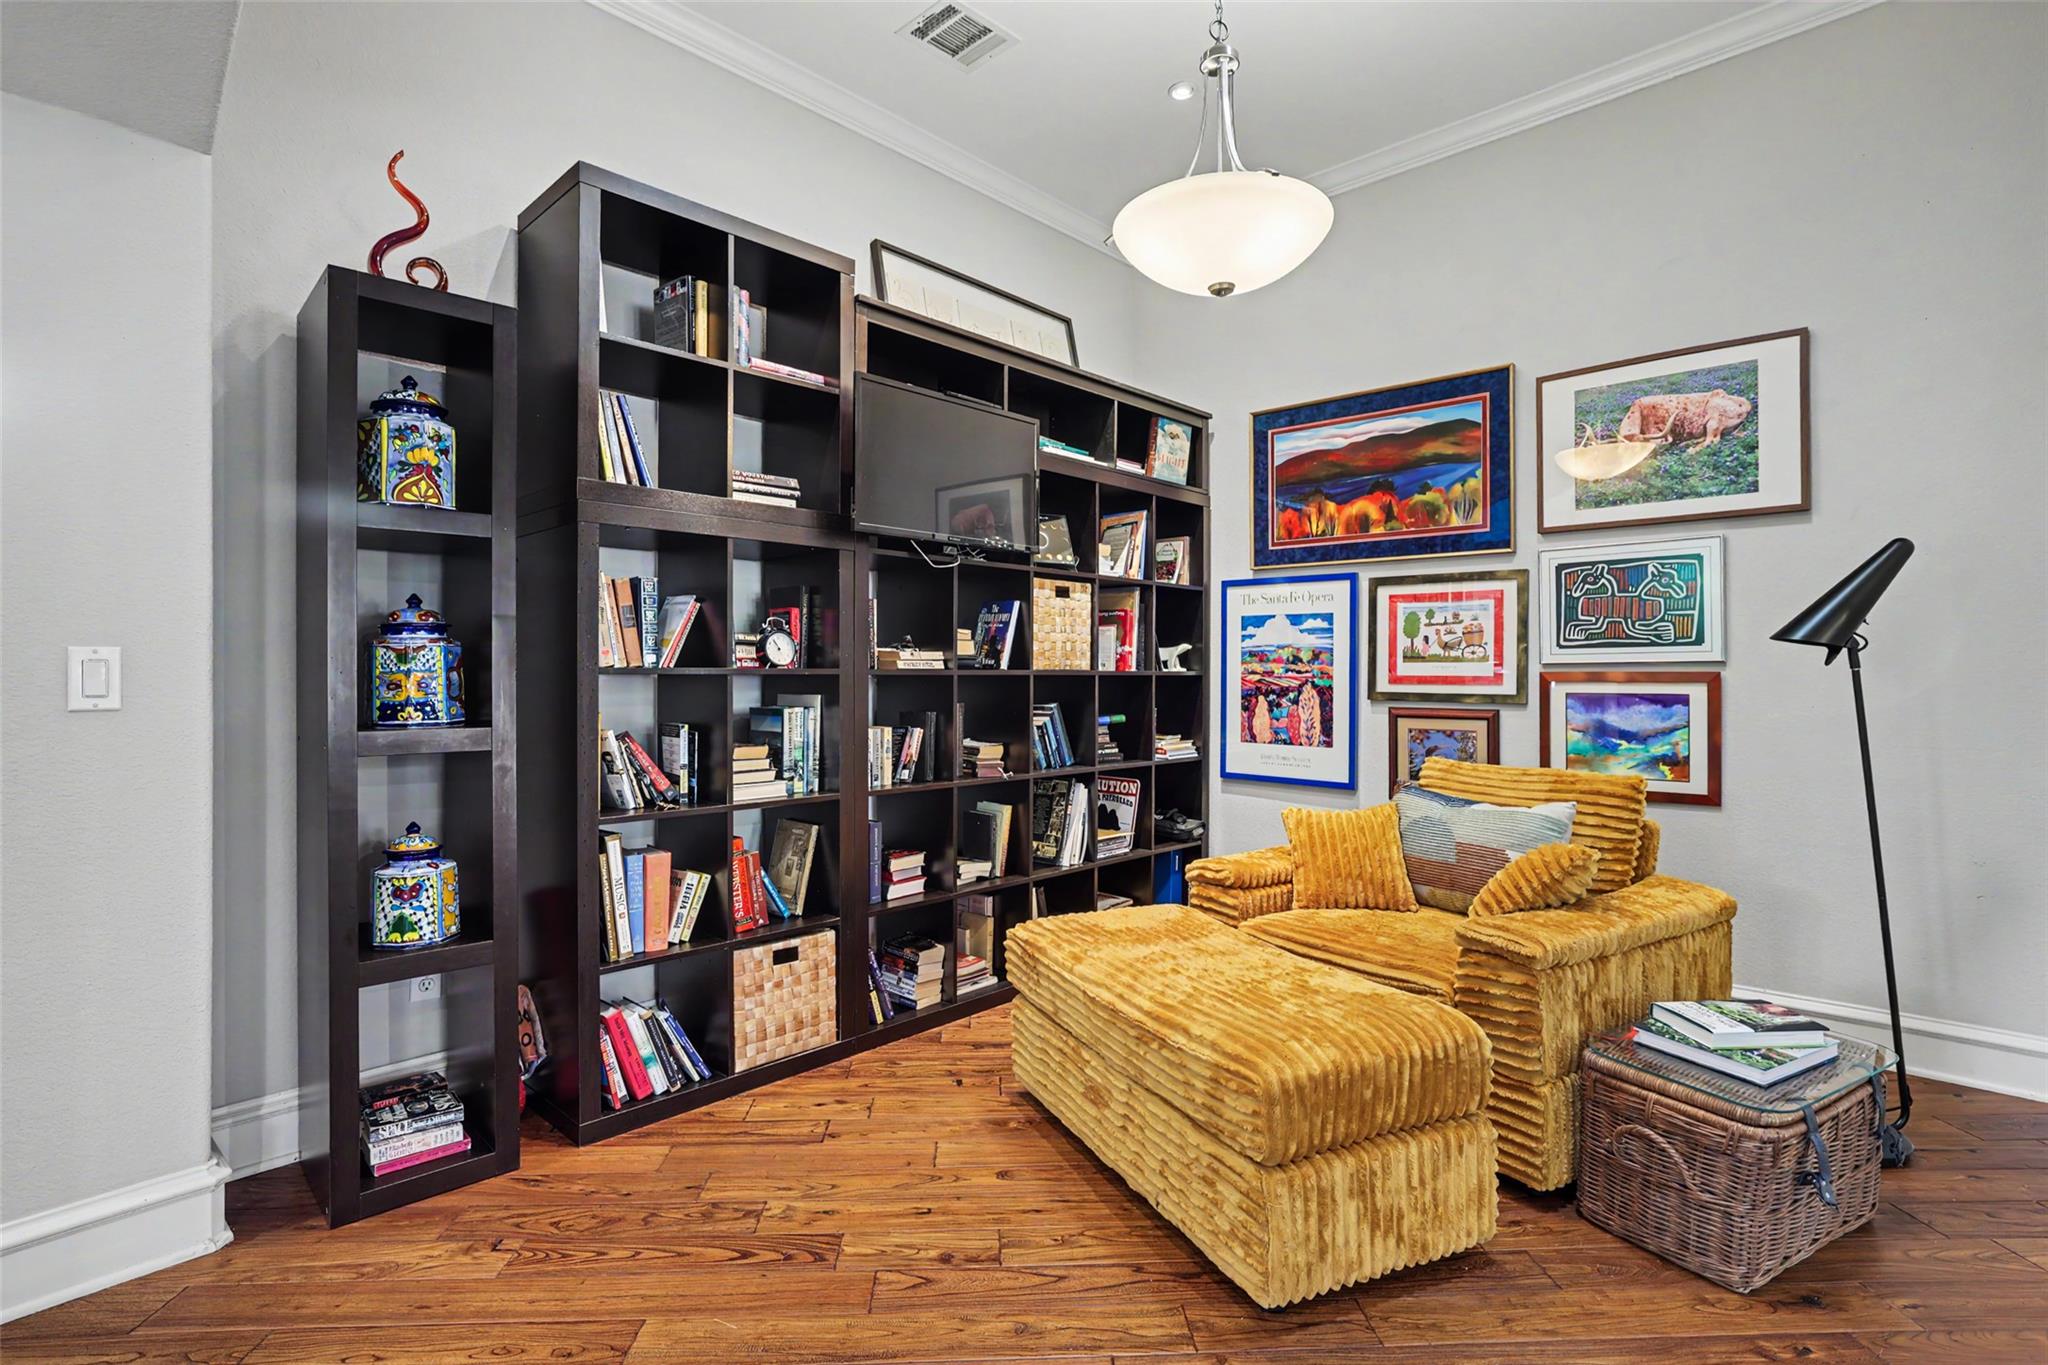
Sitting room with dark built-in bookshelves, colorful framed art, and a mustard-gold chaise.
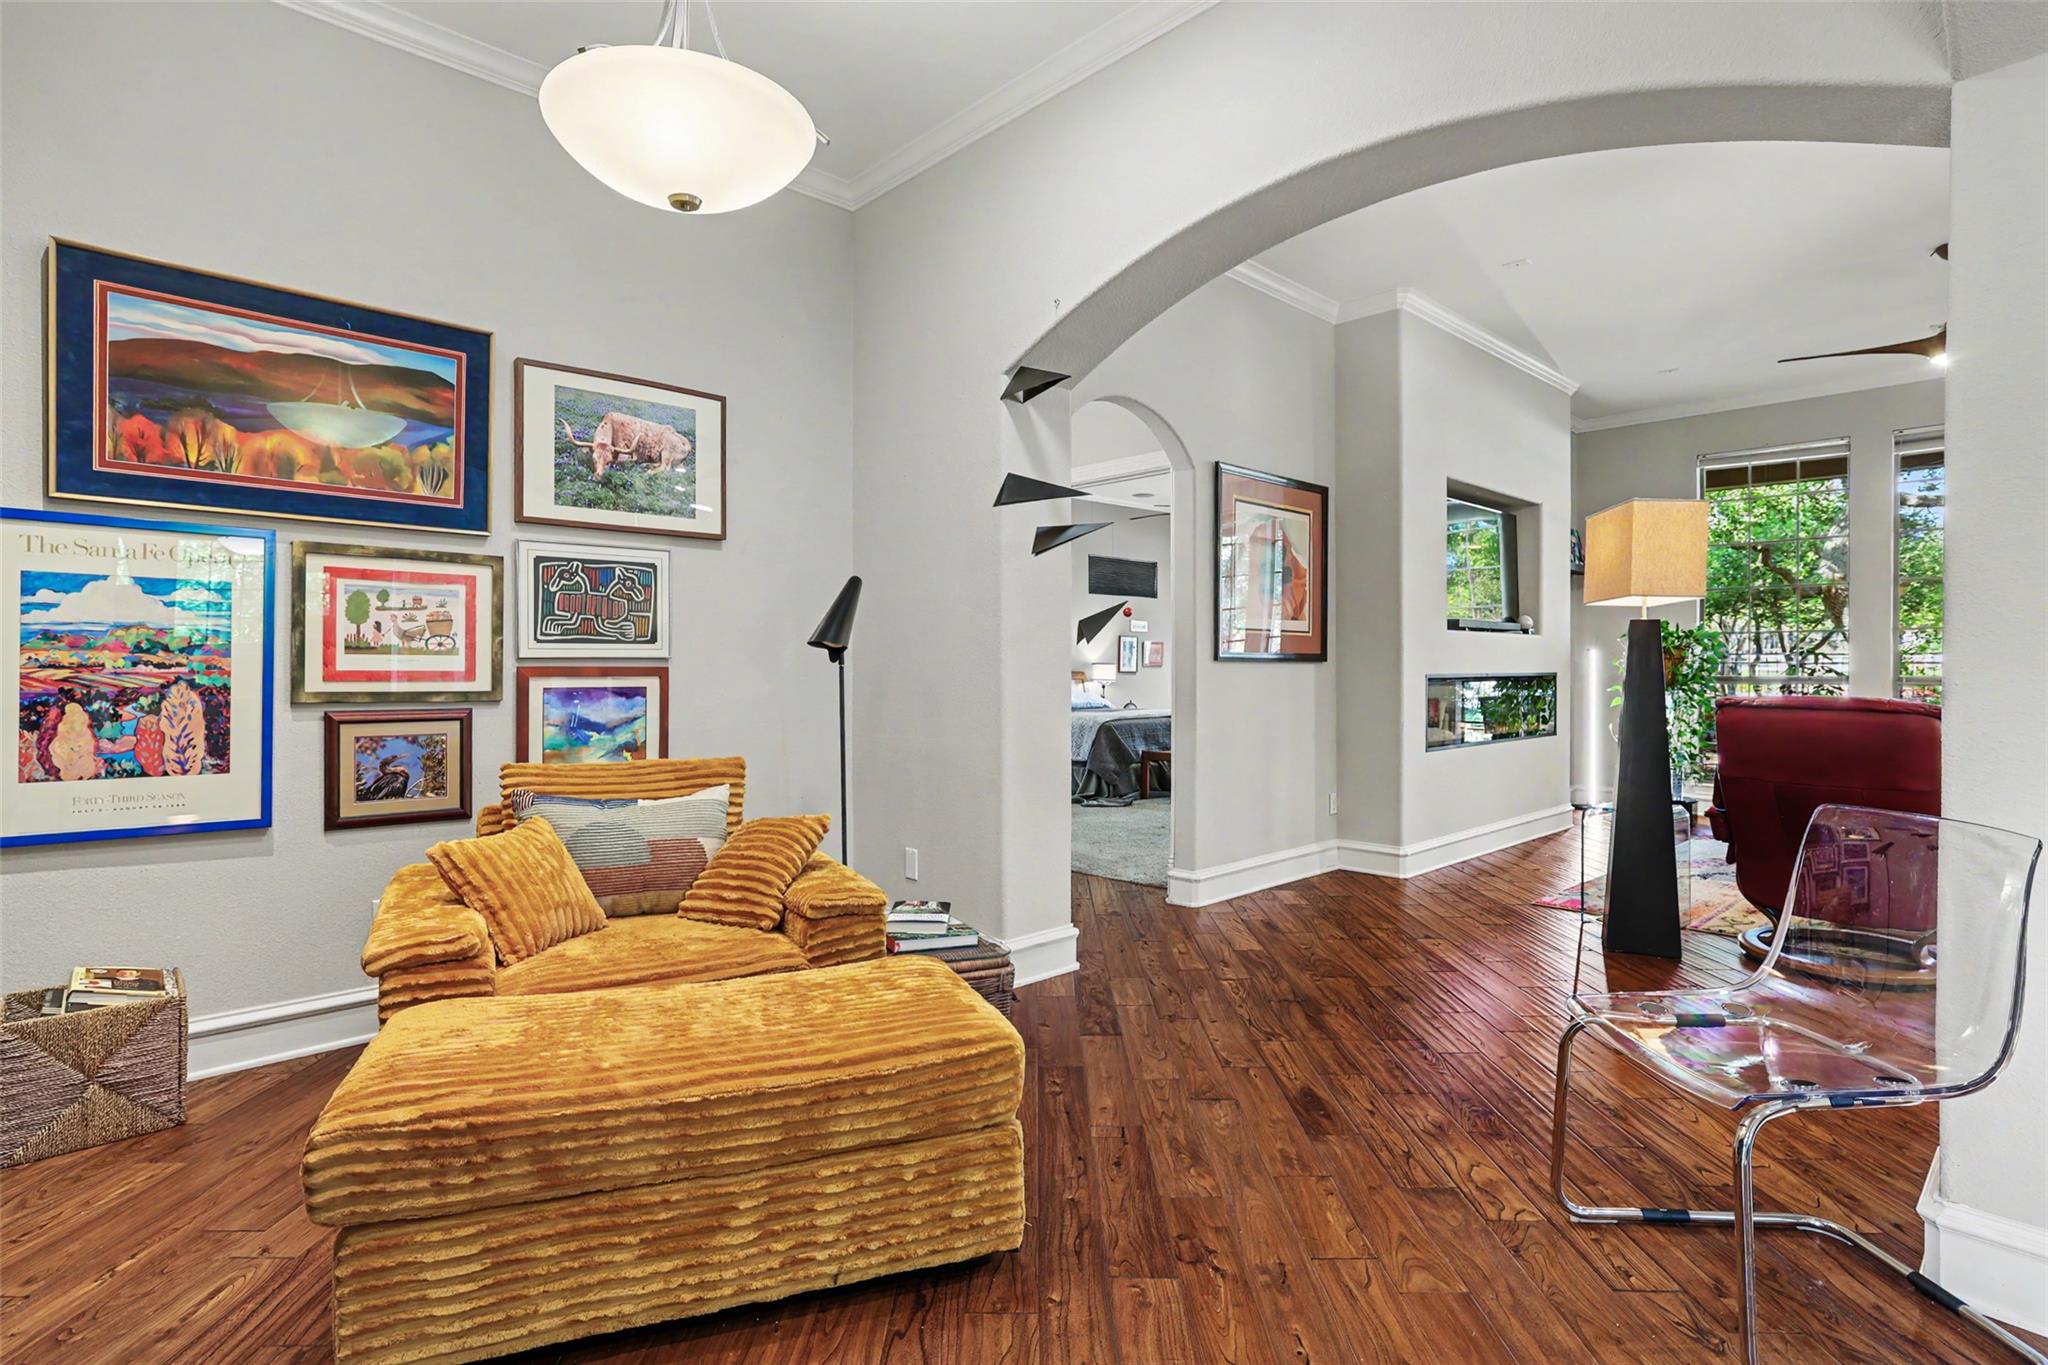
Living room with a mustard-yellow chaise lounge, framed artwork, and an arched opening.
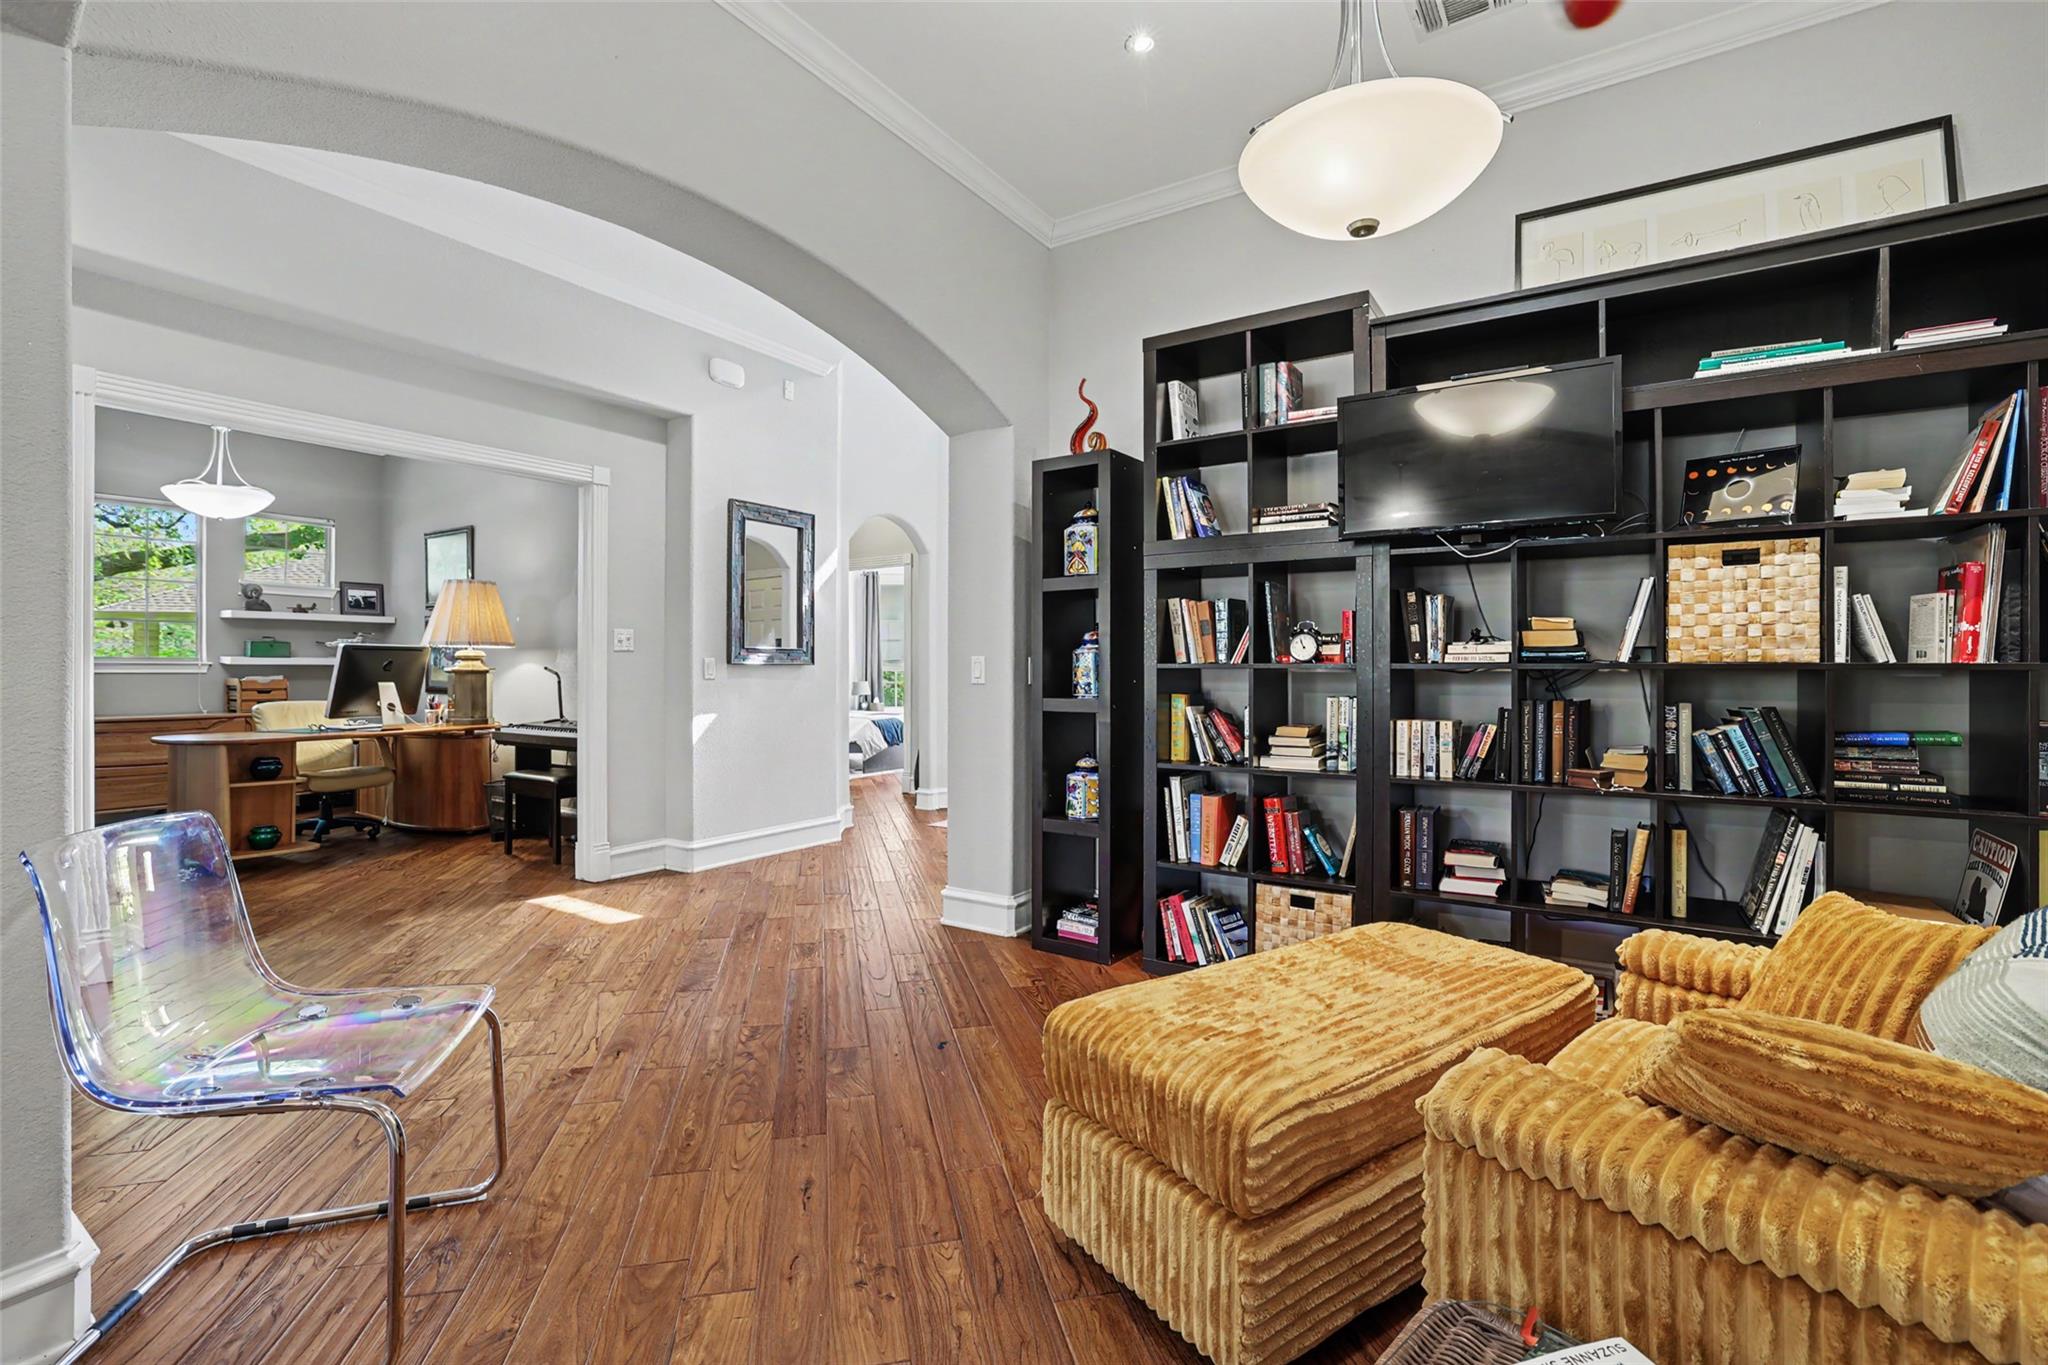
Living room with built-in bookshelves, a television, gold seating, and an arched opening to a home office.
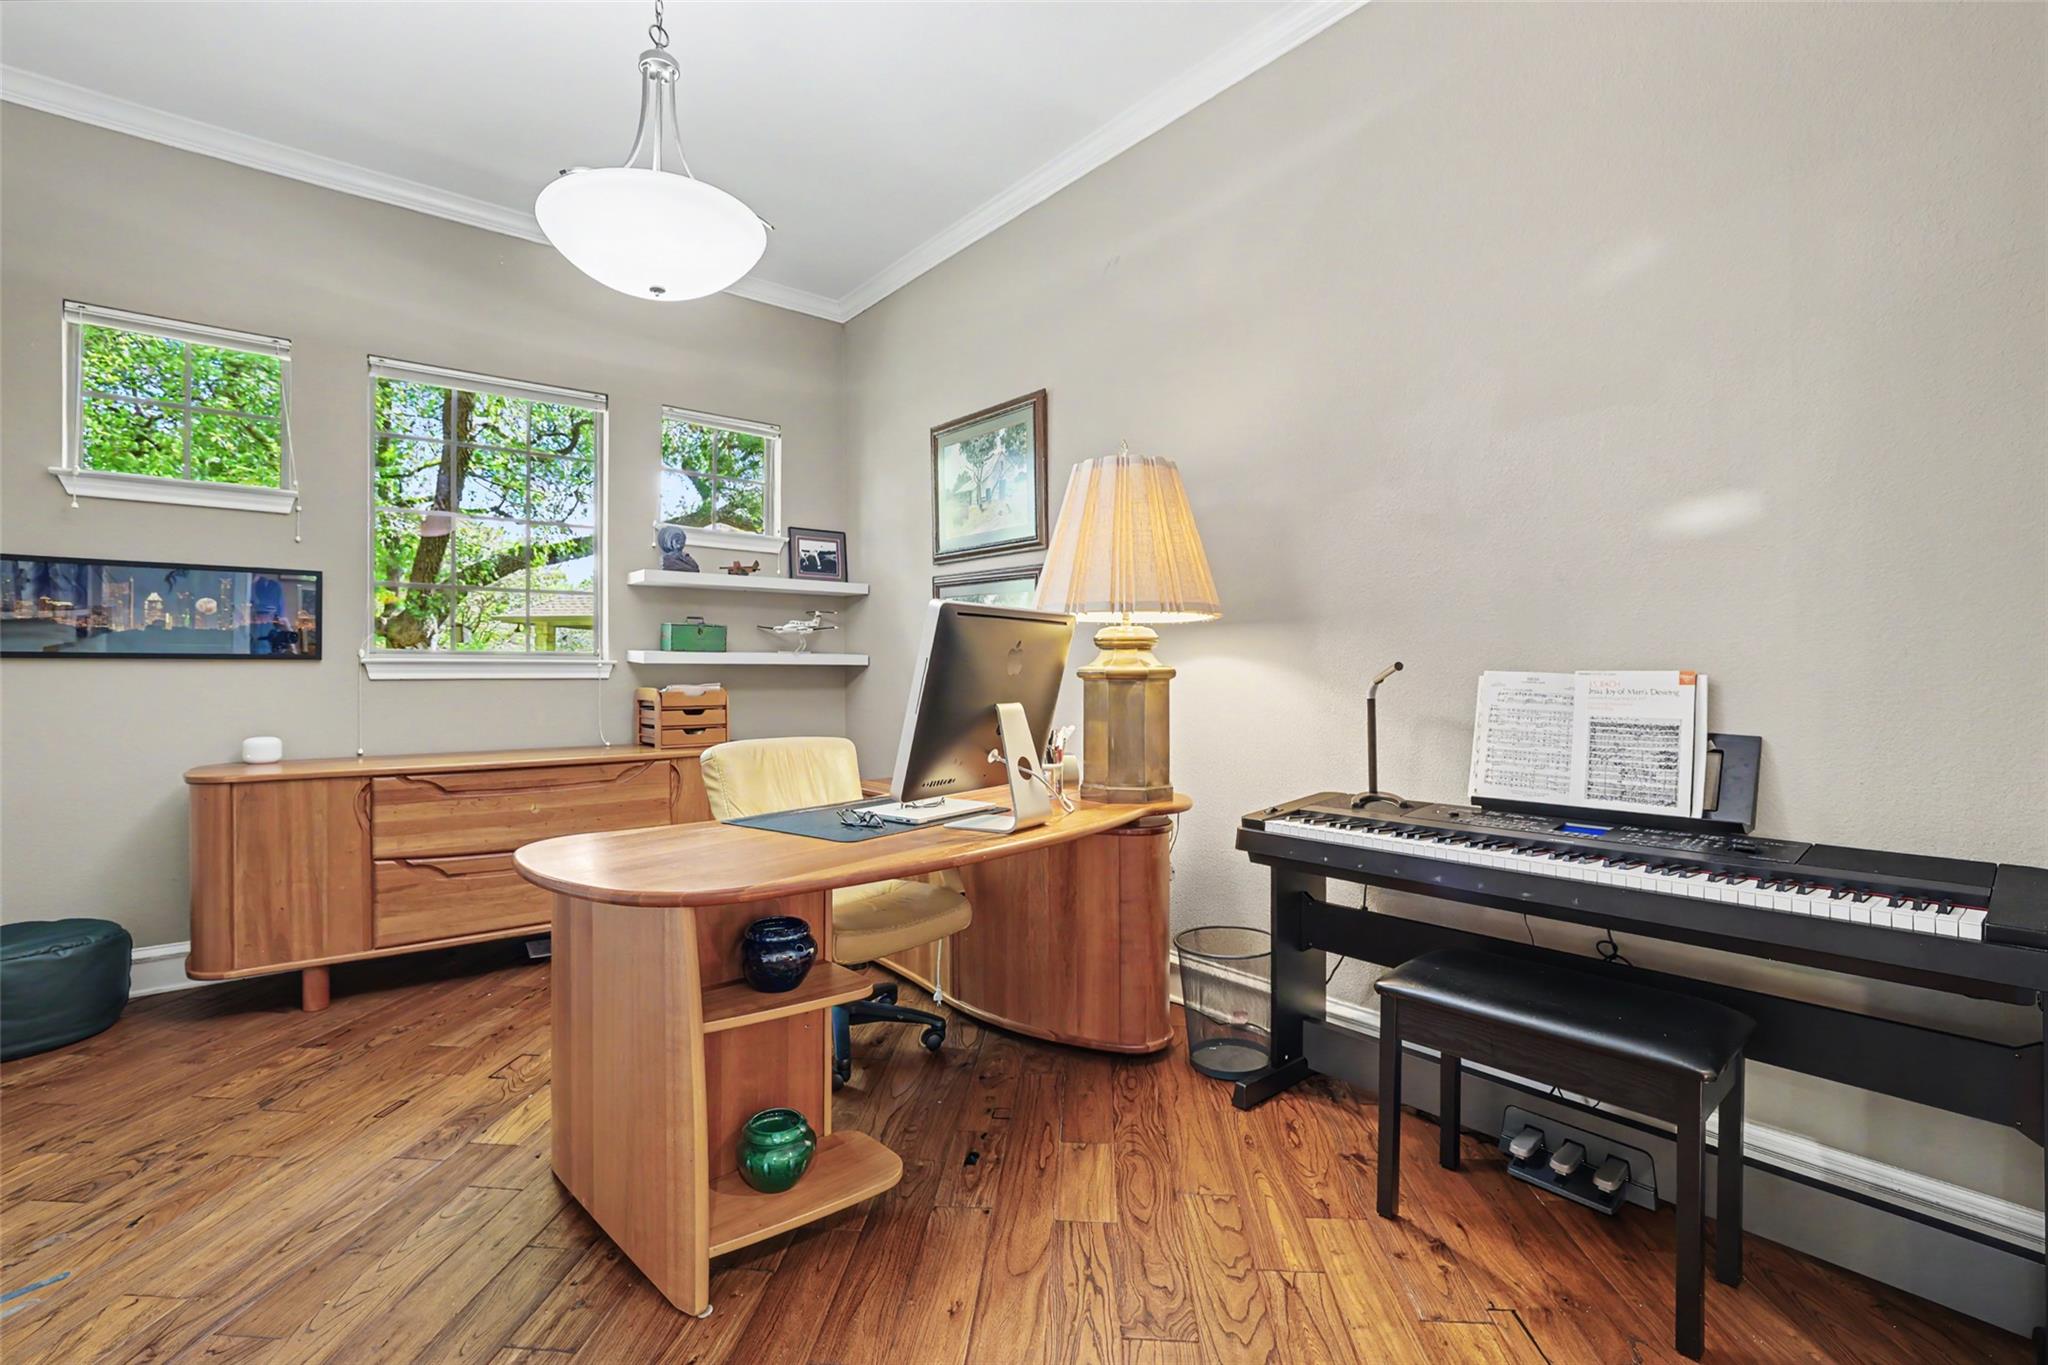
Home office with a curved wooden desk, computer, and digital piano beside windows overlooking trees.
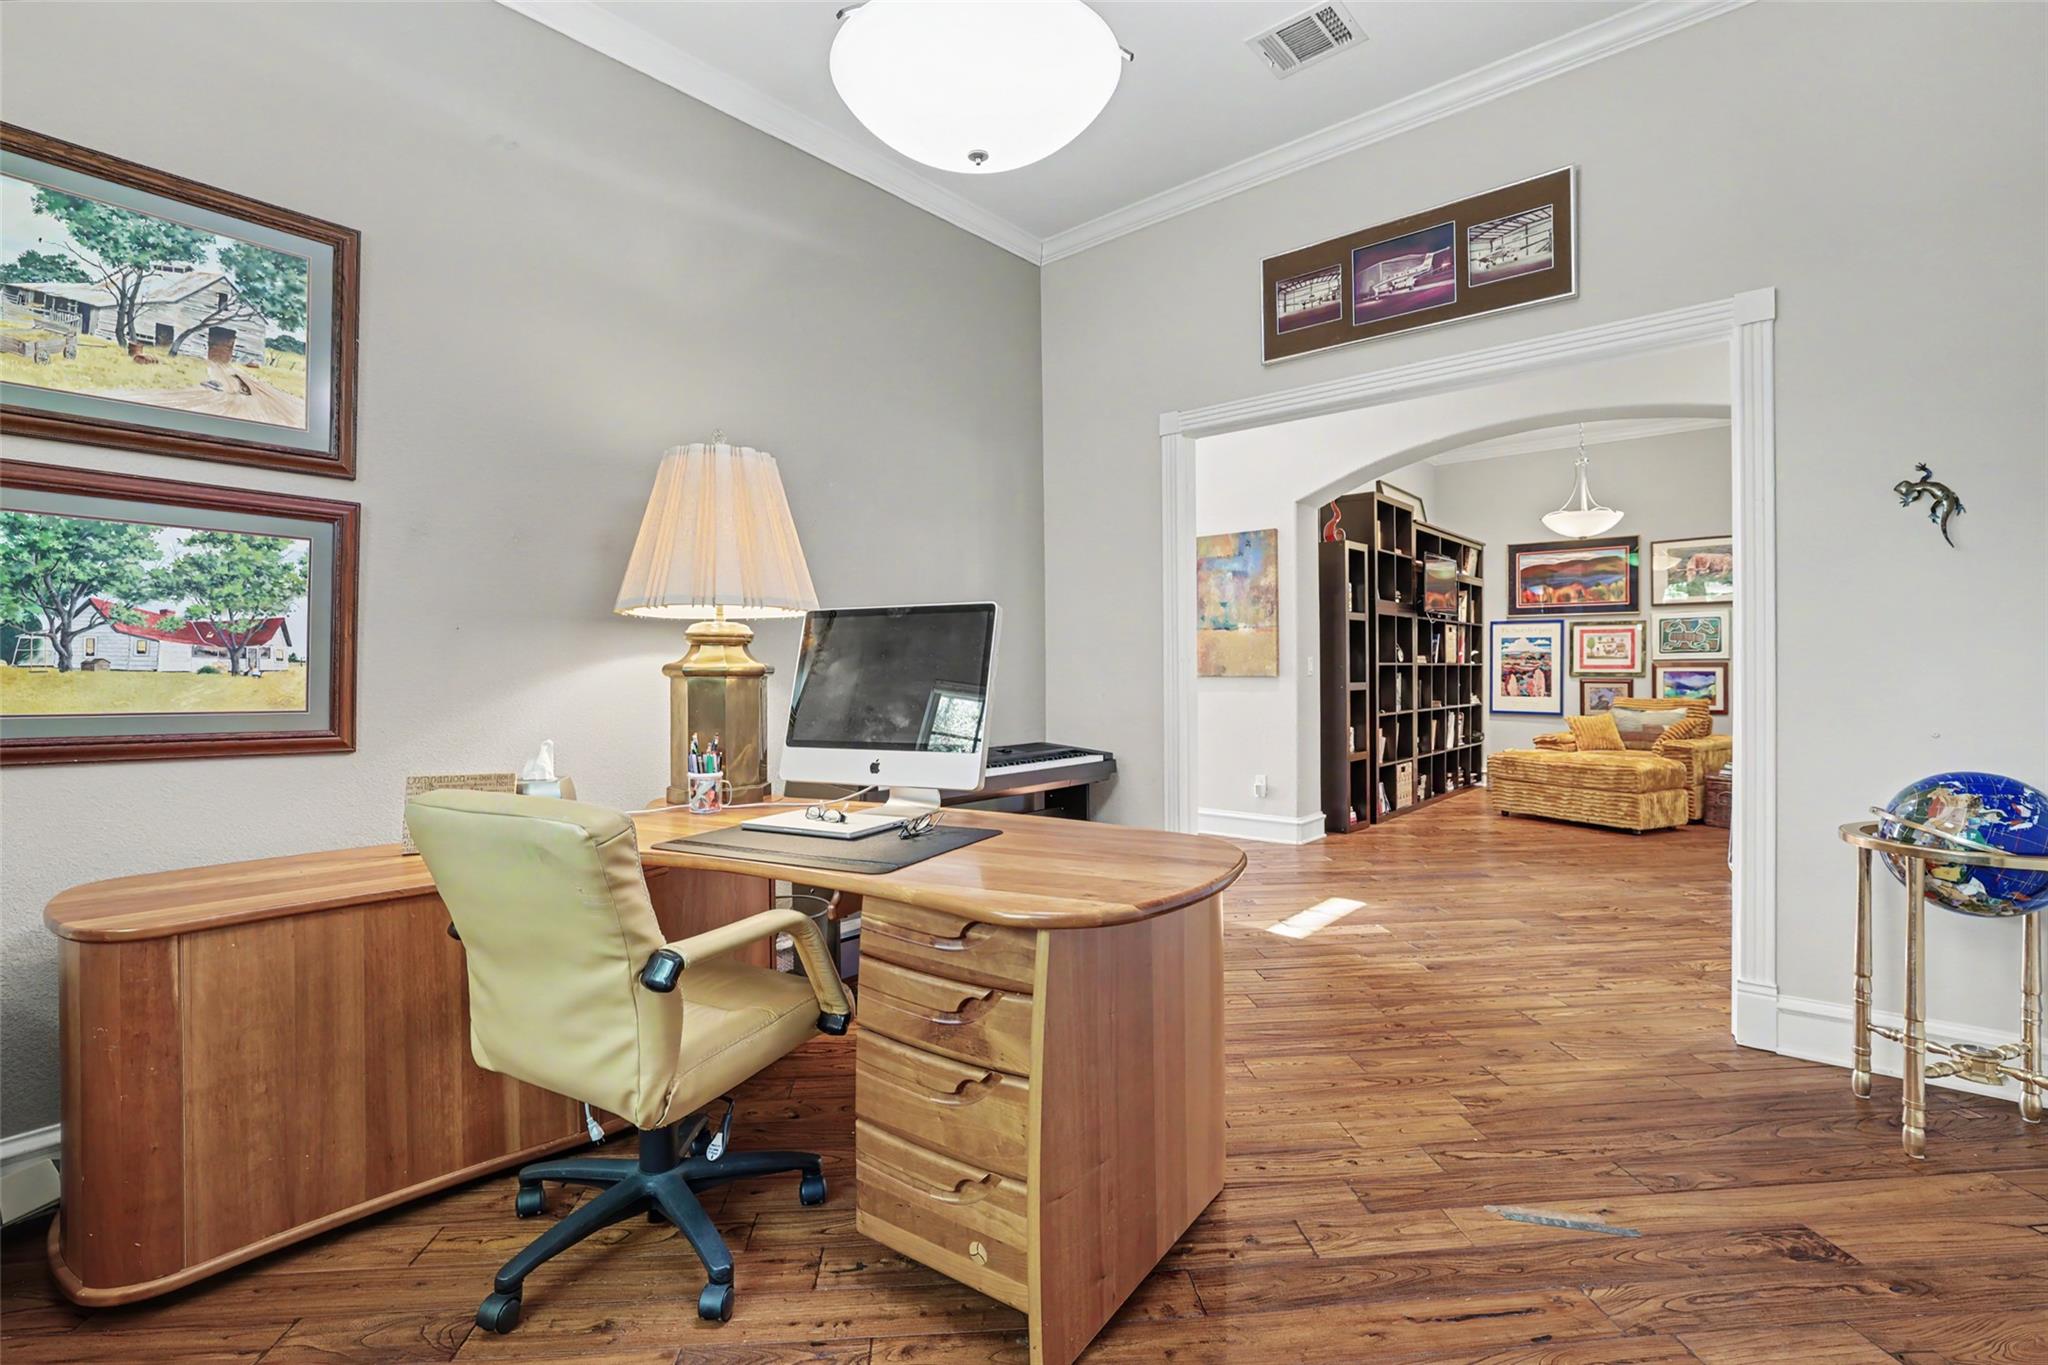
Furnished home office with a curved wooden desk and computer, opening into a sitting room through a wide archway.
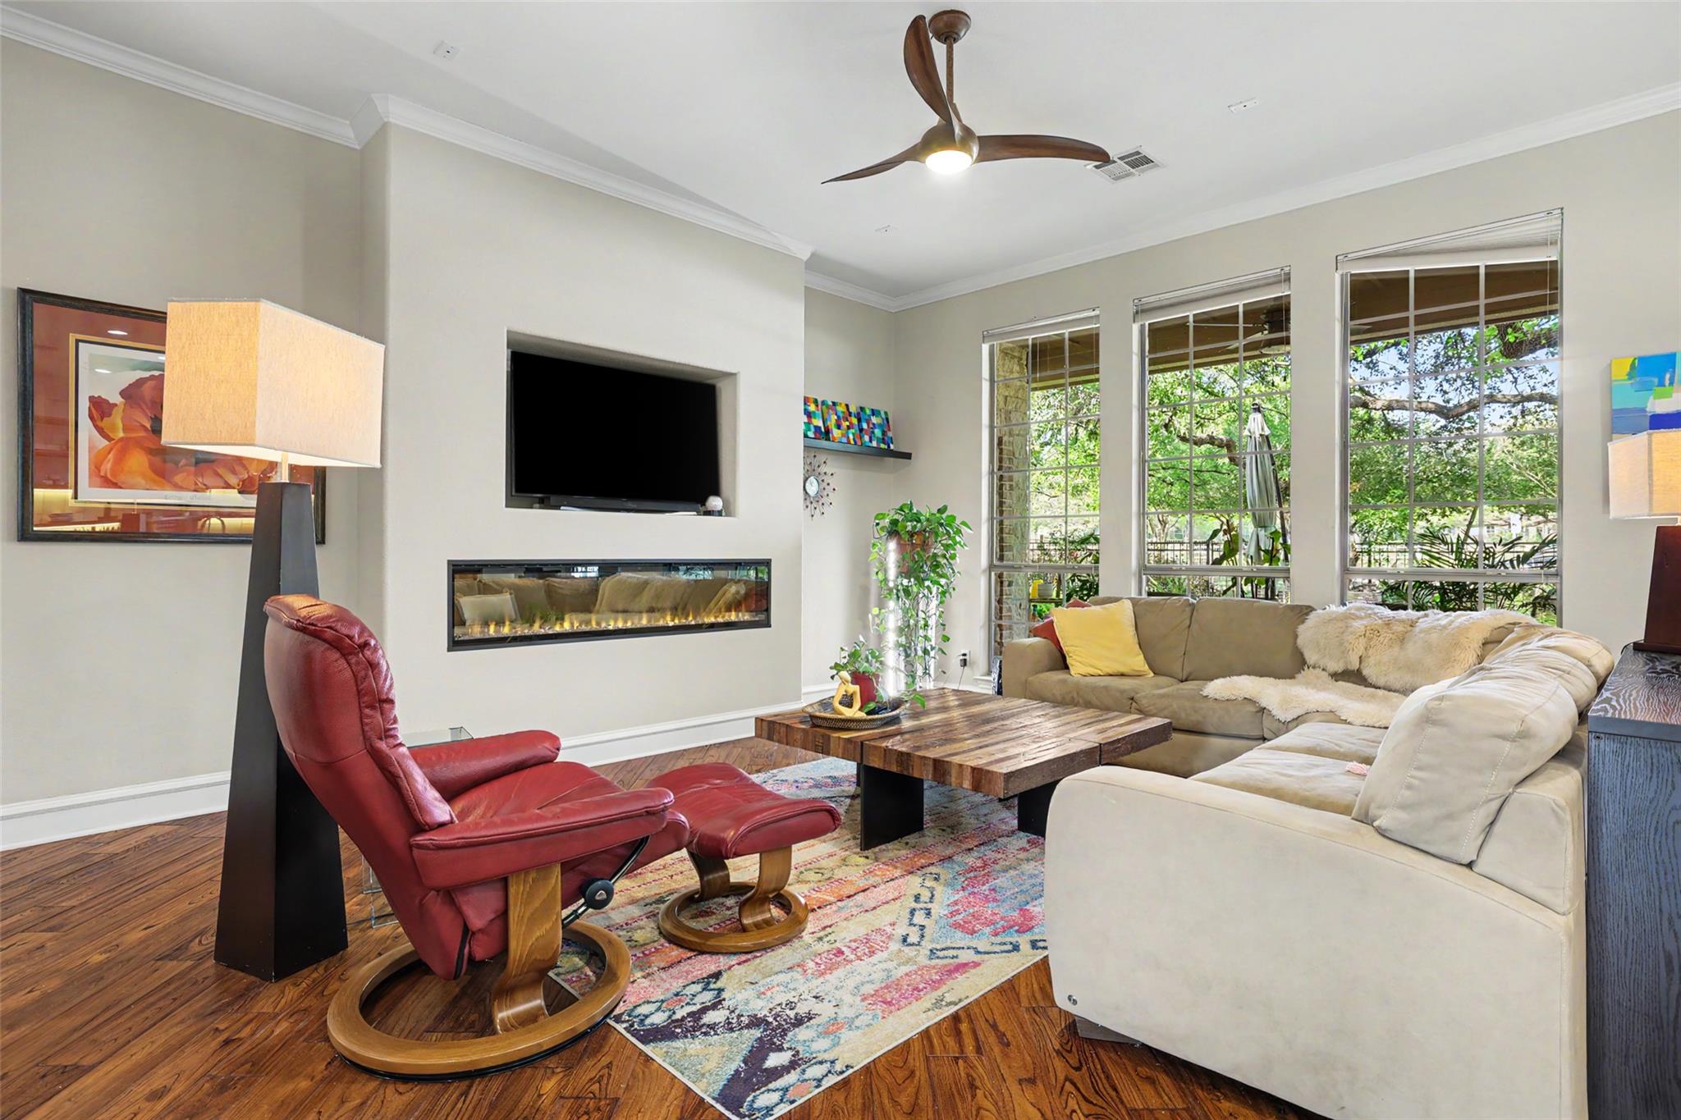
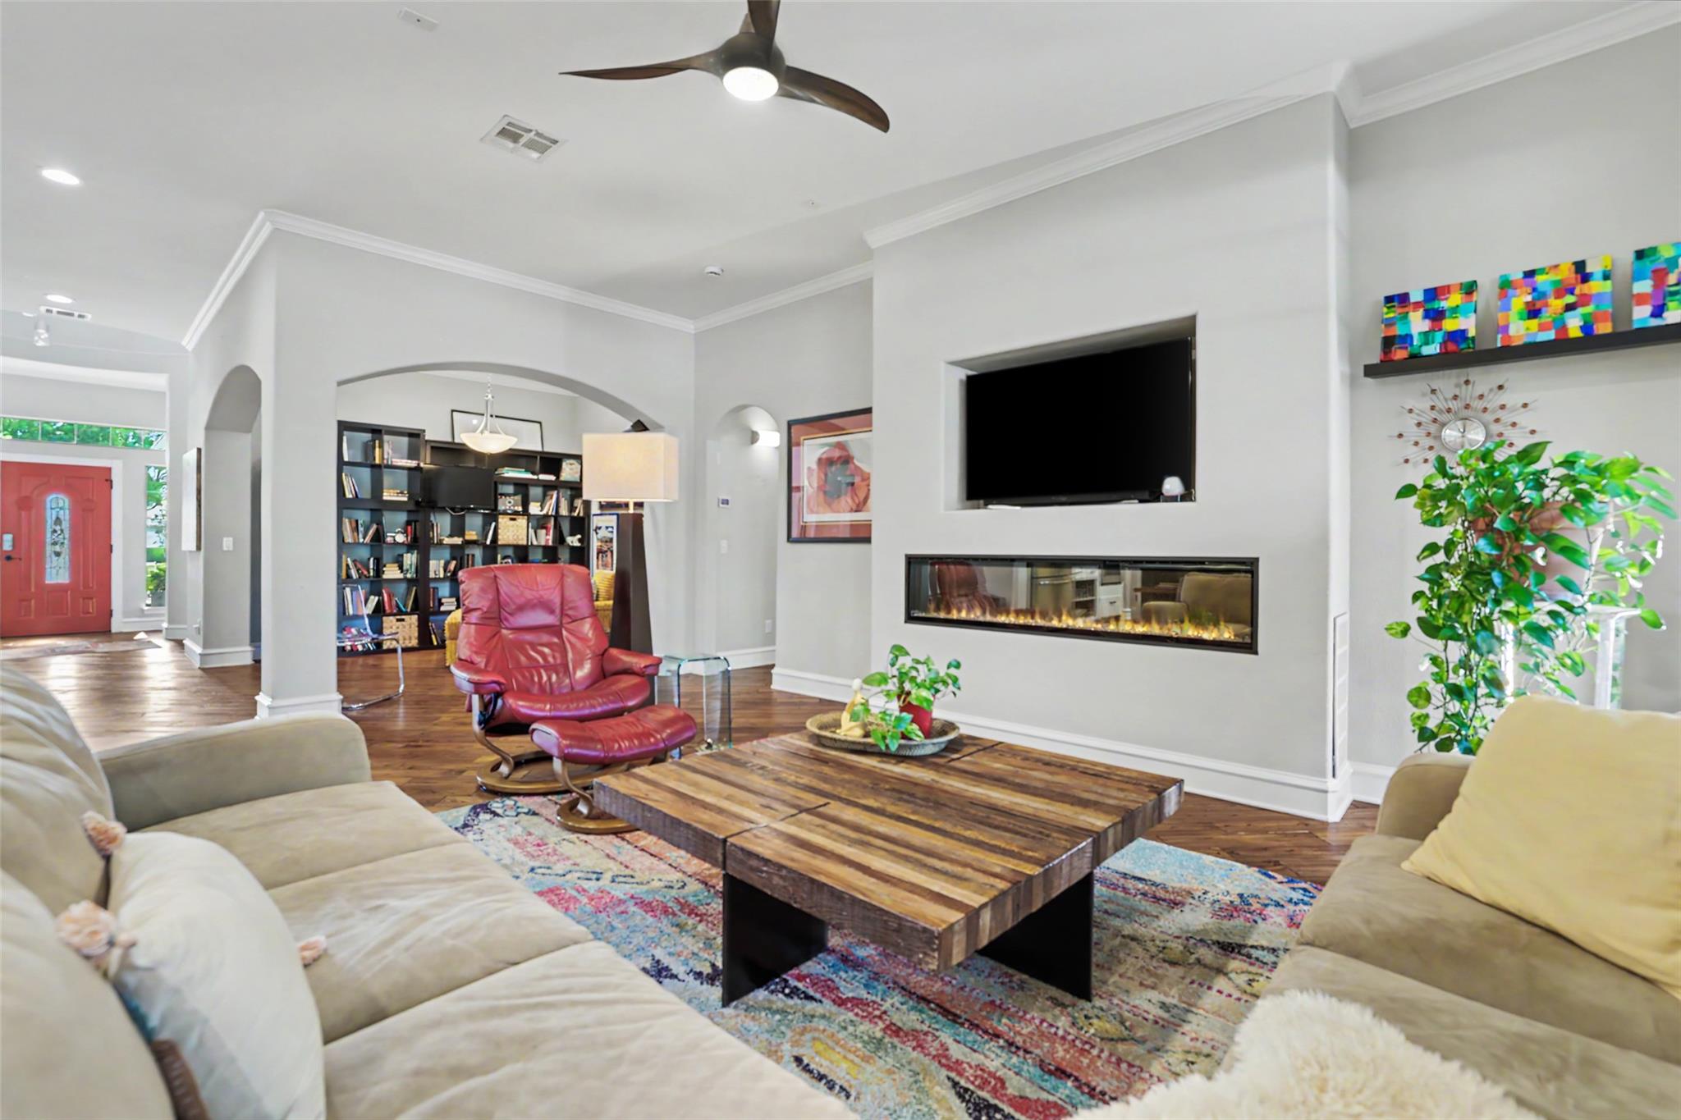
Living room with a linear fireplace, large windows, sectional sofa, and red leather recliner.
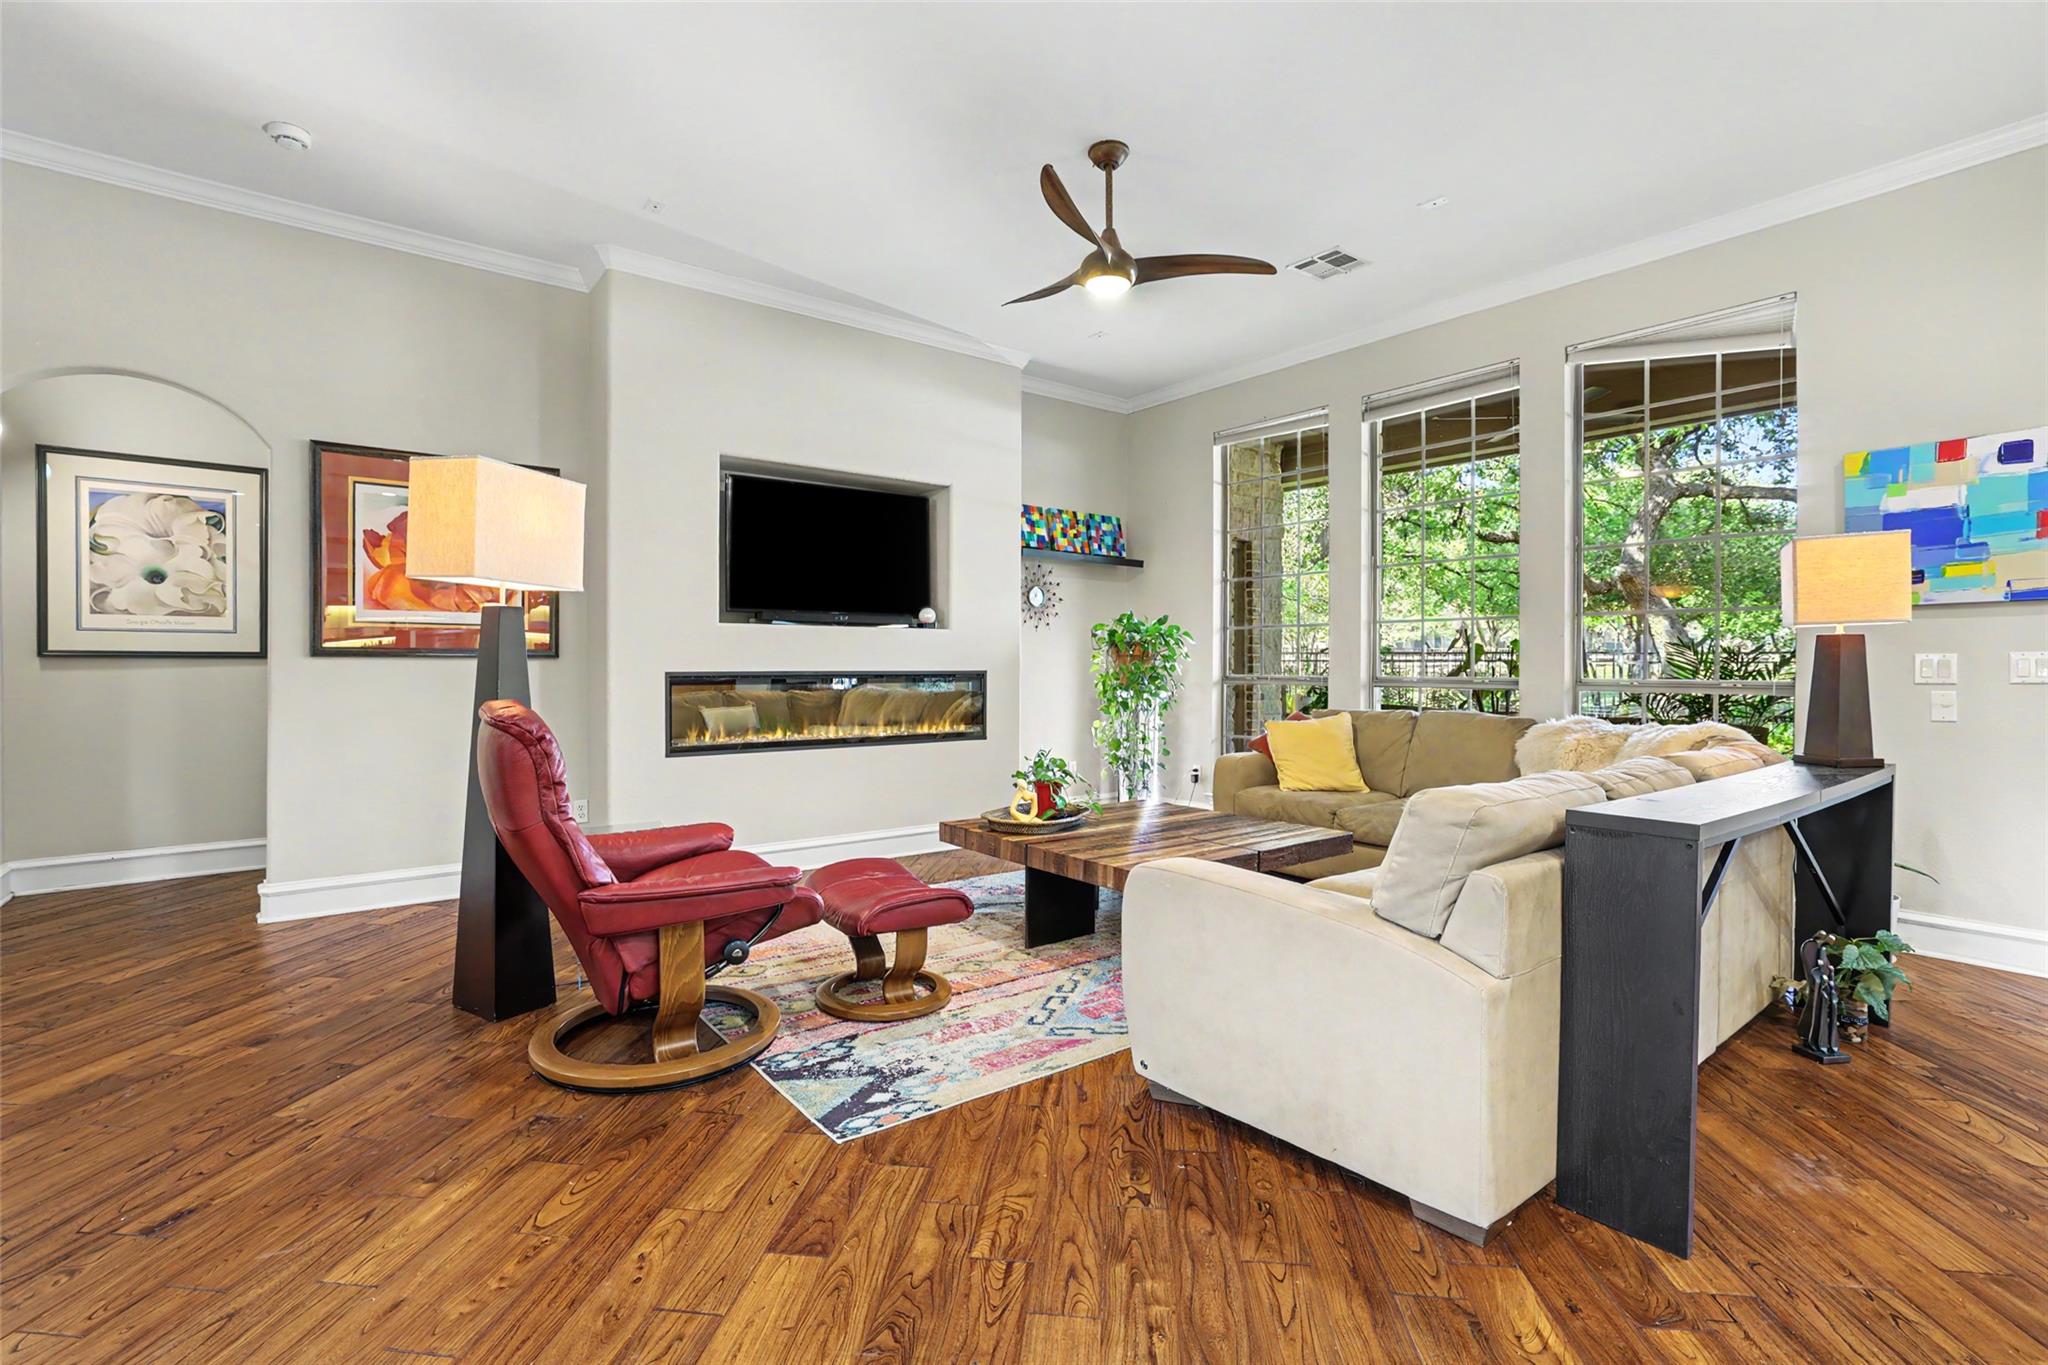
Living room with hardwood floors, a built-in fireplace, large windows, and cream sectional sofa.
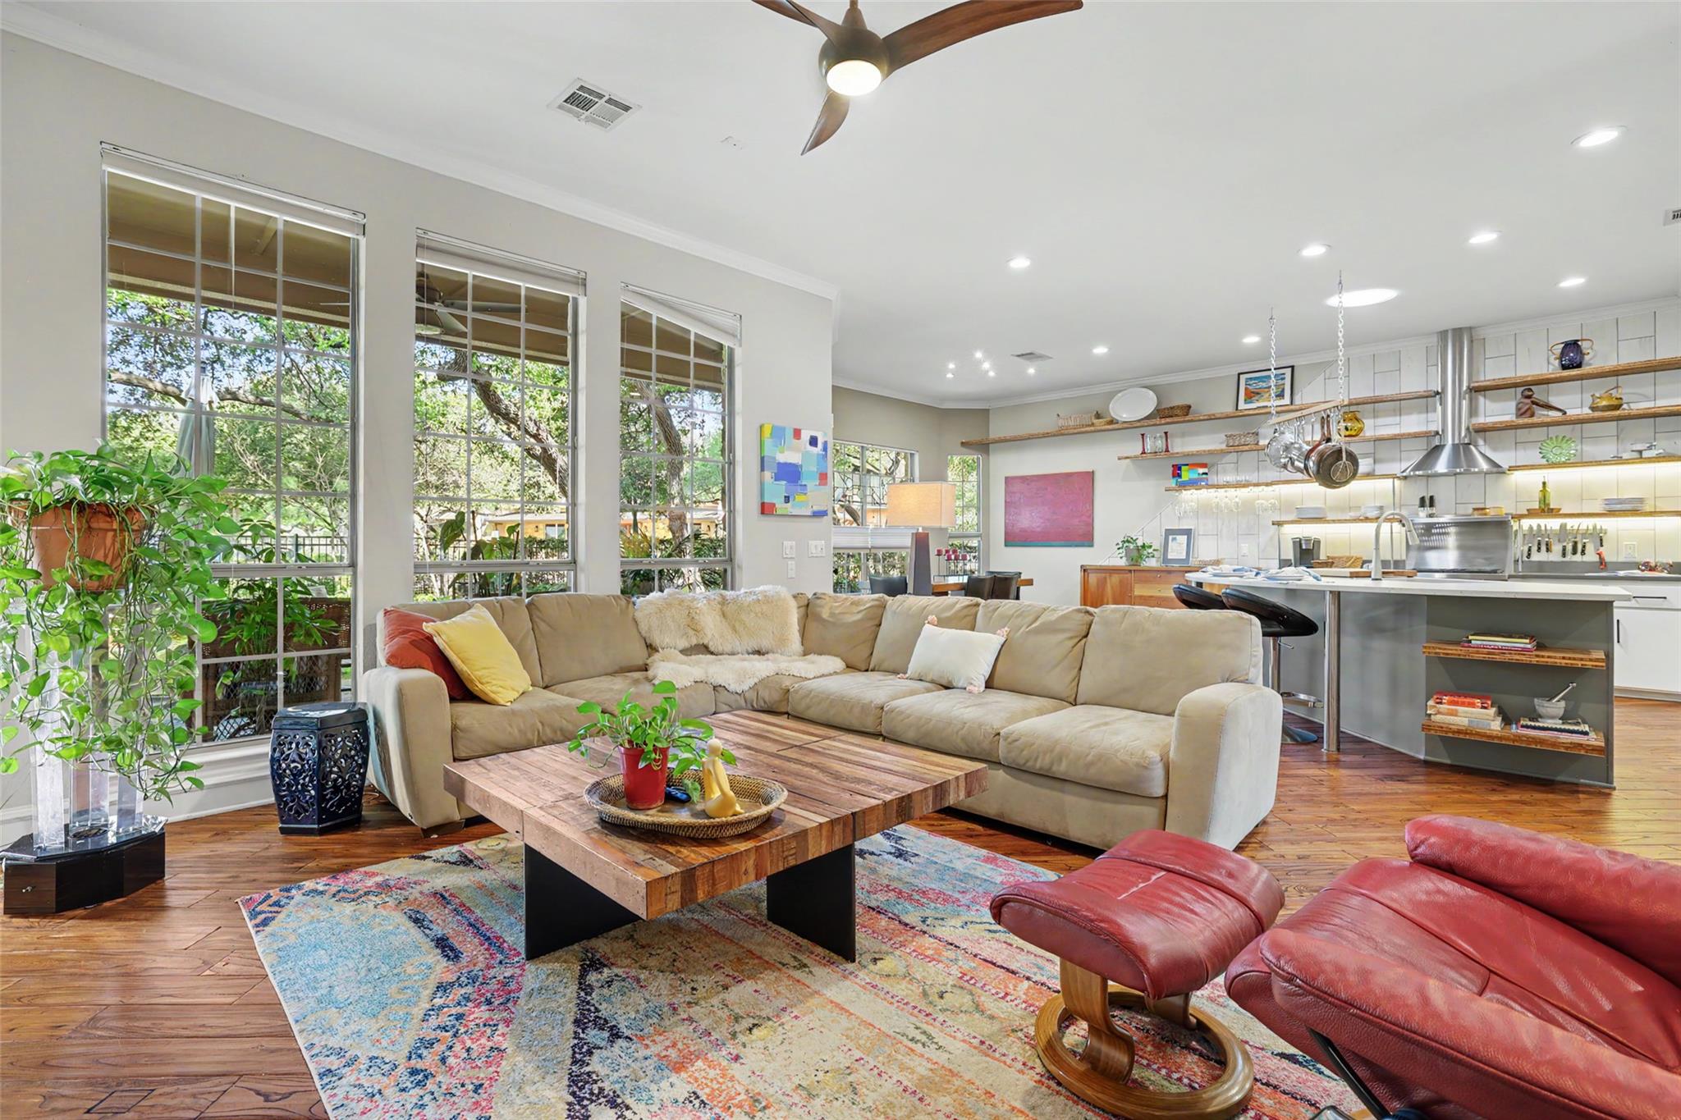
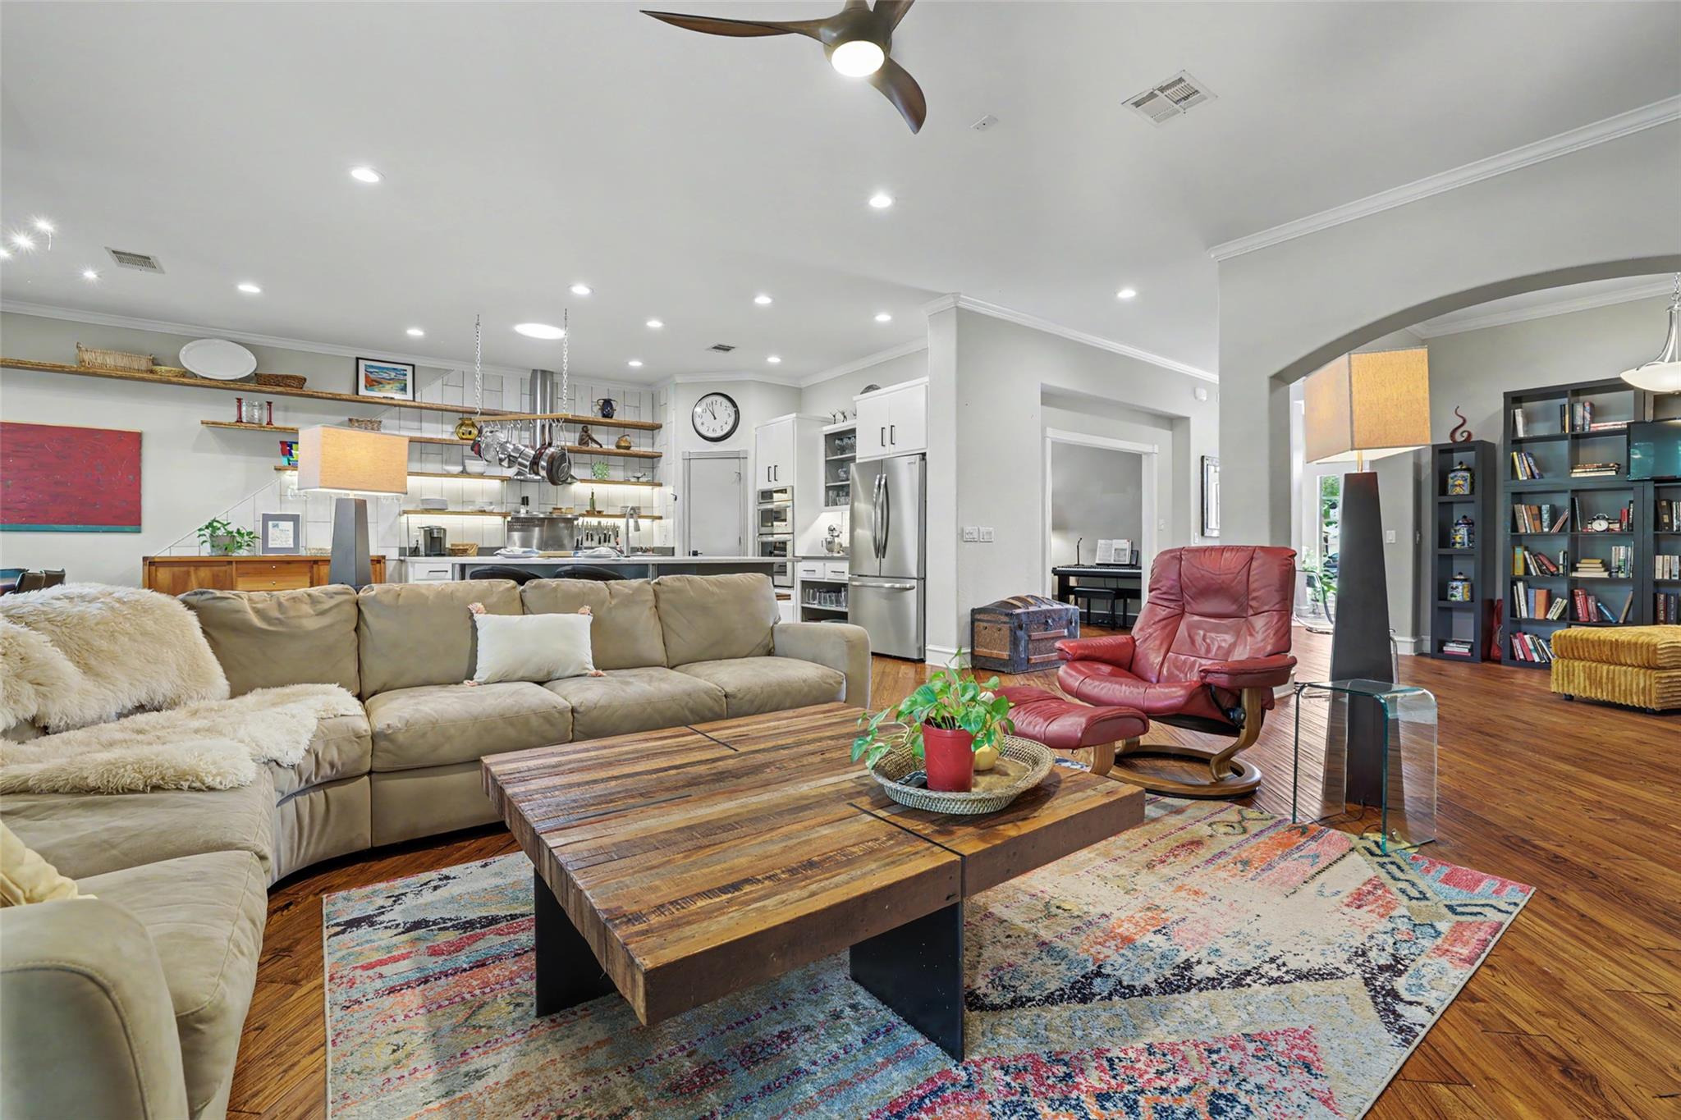
Open-plan living room and kitchen with large windows, a beige sectional, red leather chairs, and hardwood floors.
Open-plan living room and kitchen with a beige sectional, red recliner, rustic coffee table, and hardwood floors.
Living room with a built-in linear fireplace, recessed television, red leather chair, and colorful rug.
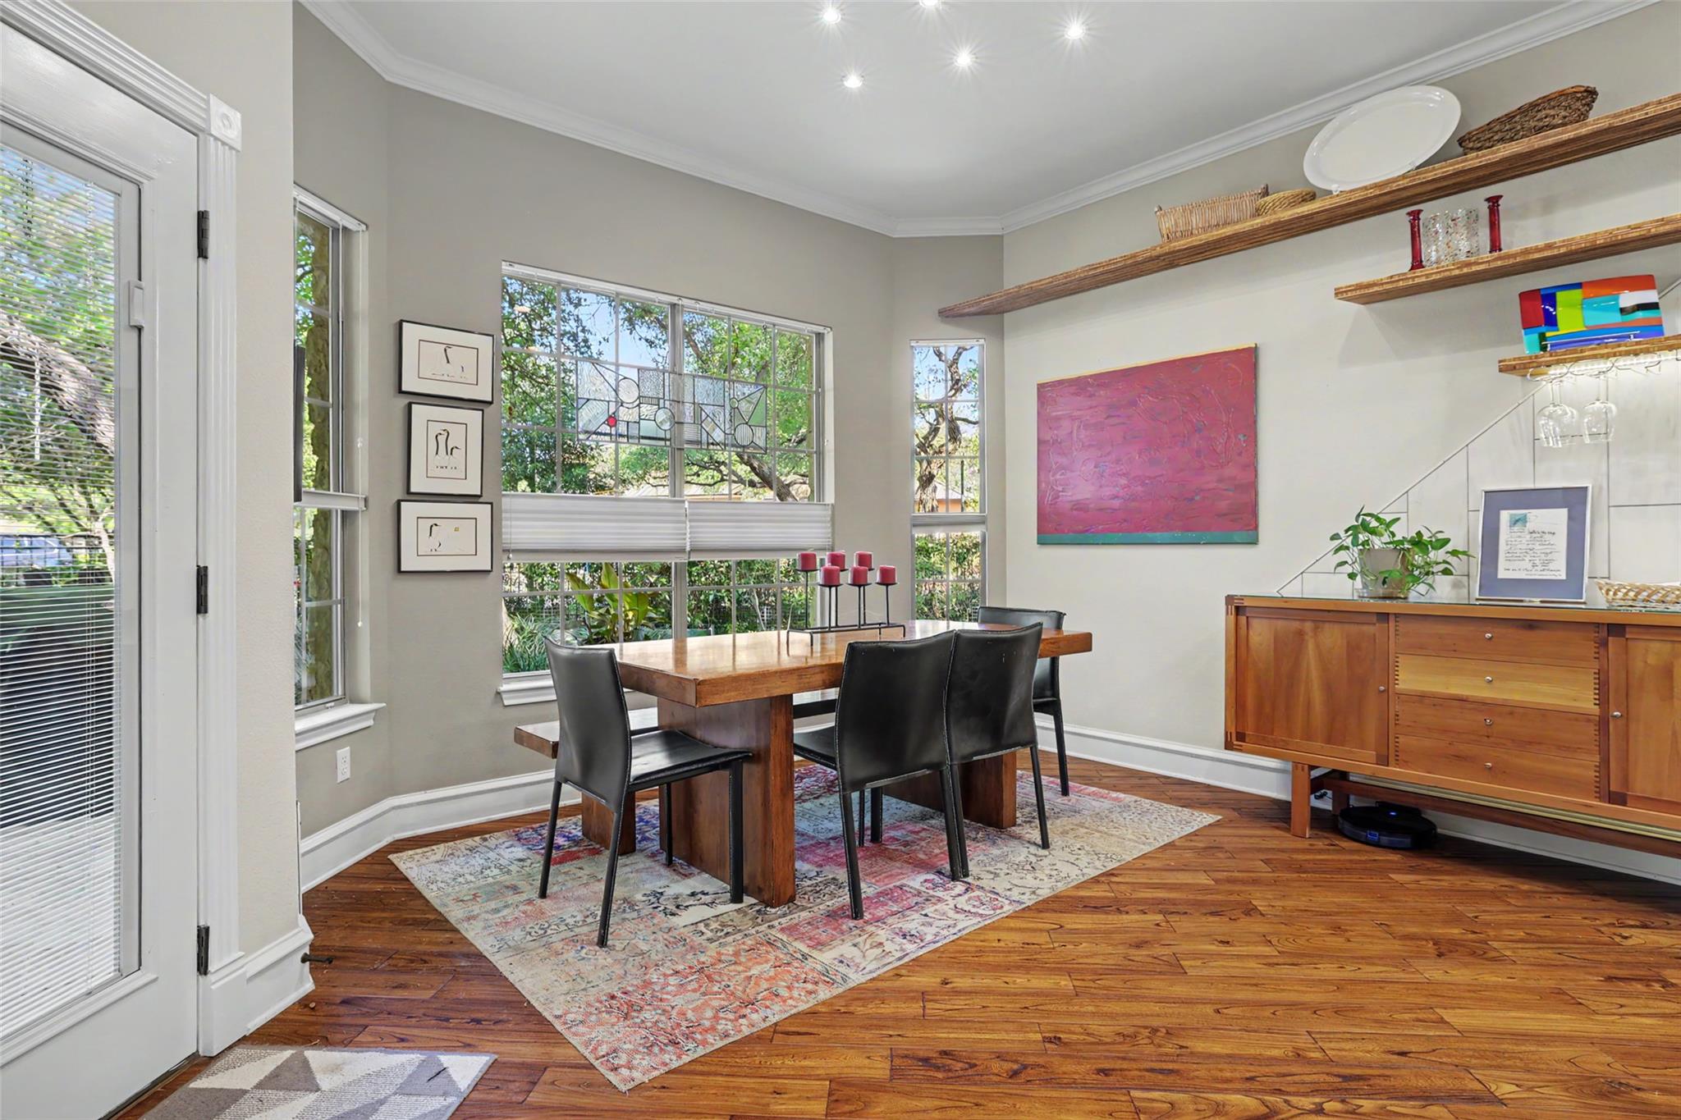
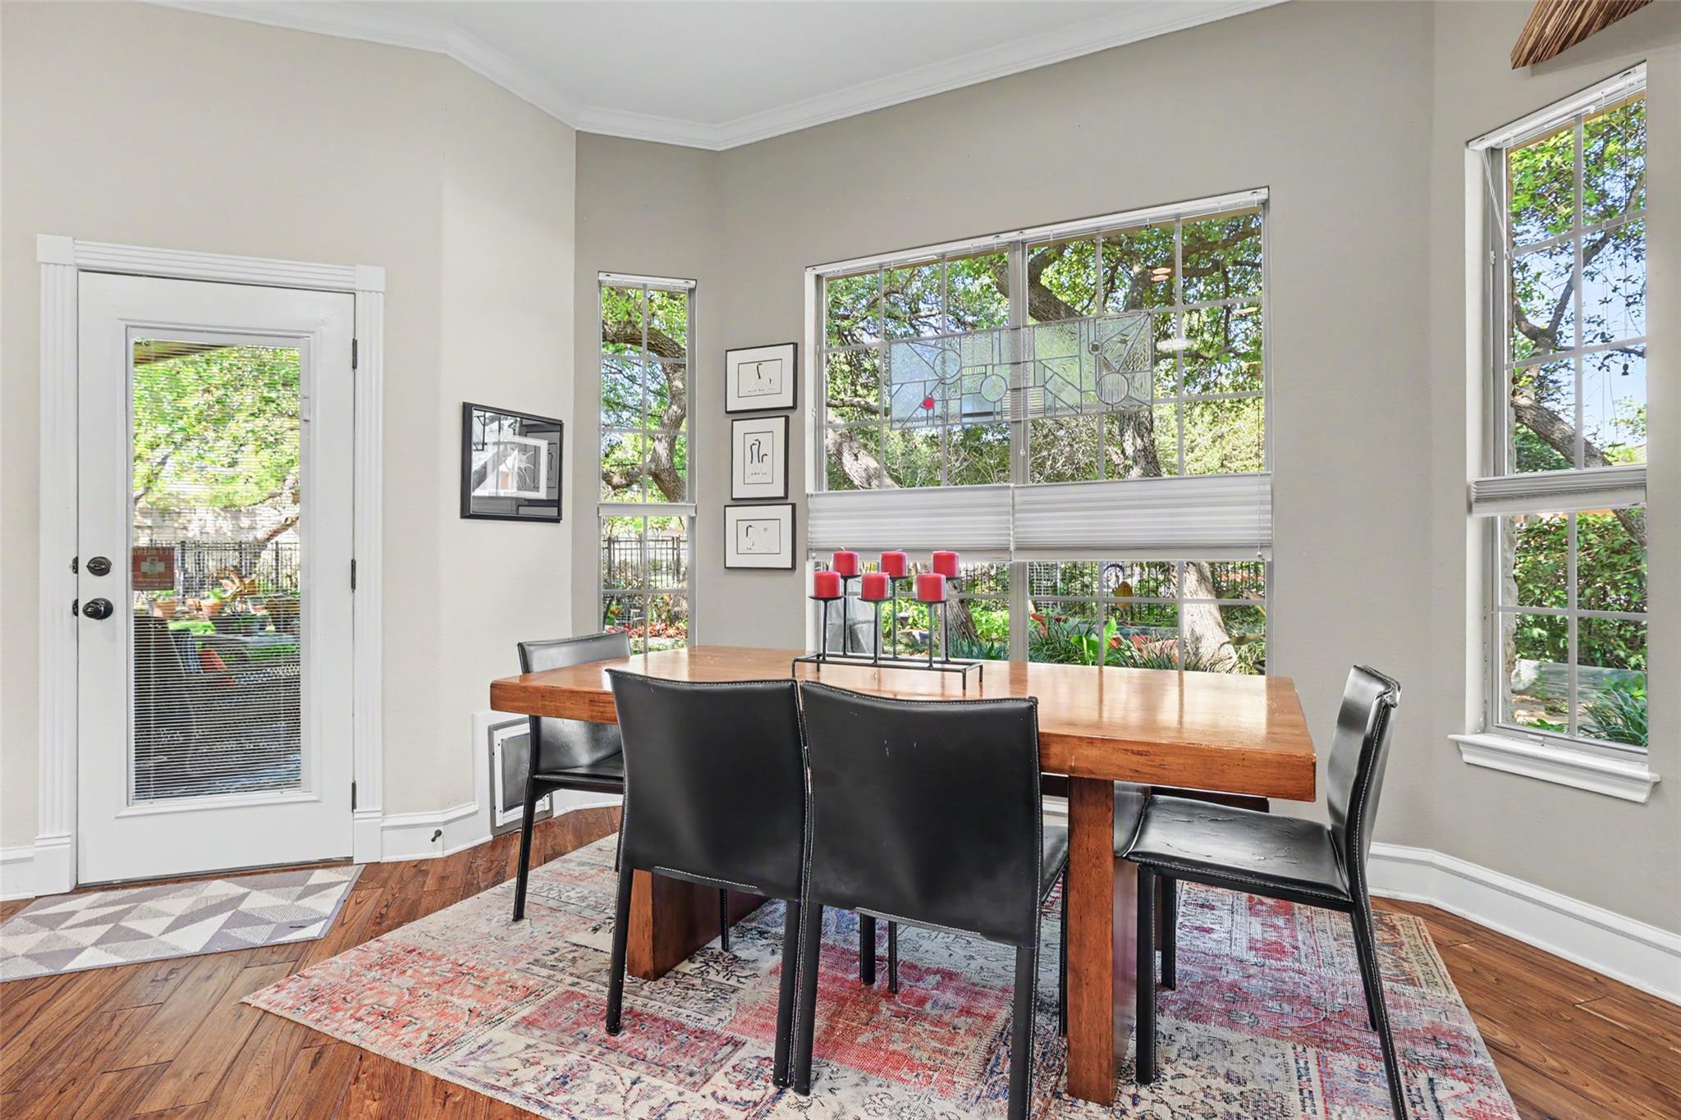
Dining room with a wood table, black chairs, large windows, and hardwood floors.
Dining room with a wooden table, black chairs, and tall windows overlooking leafy trees.
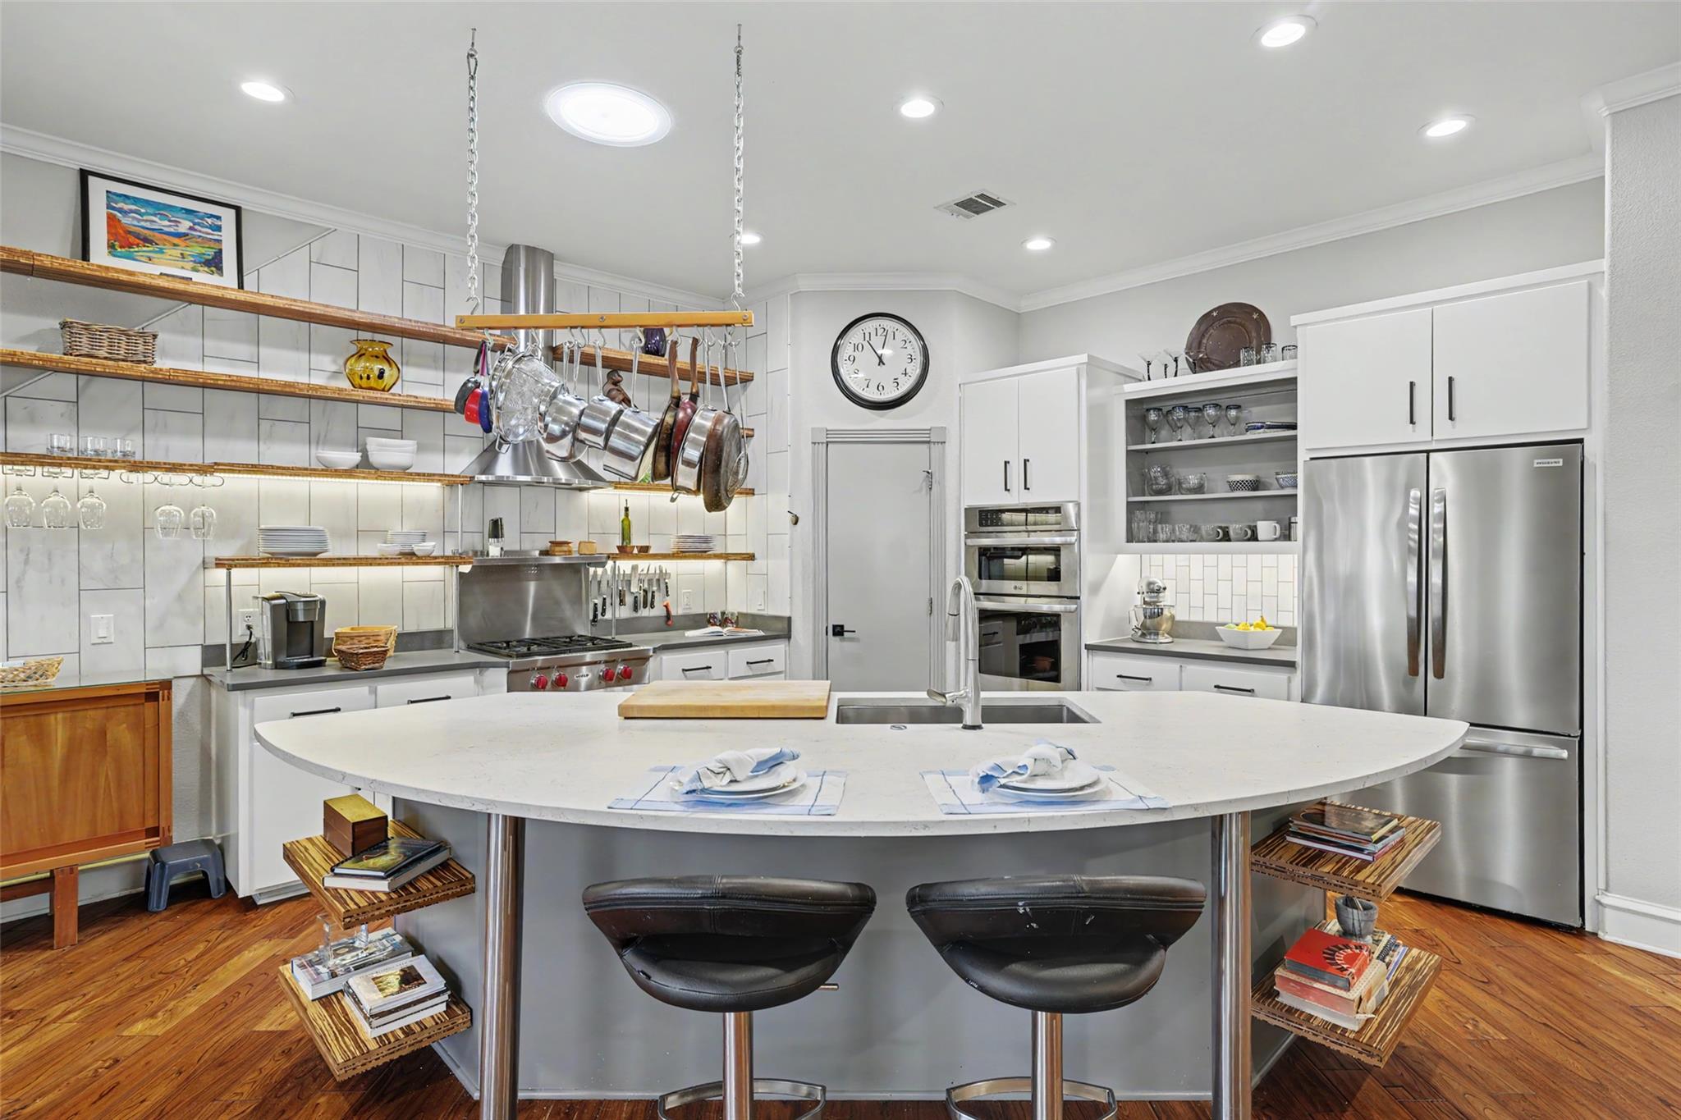
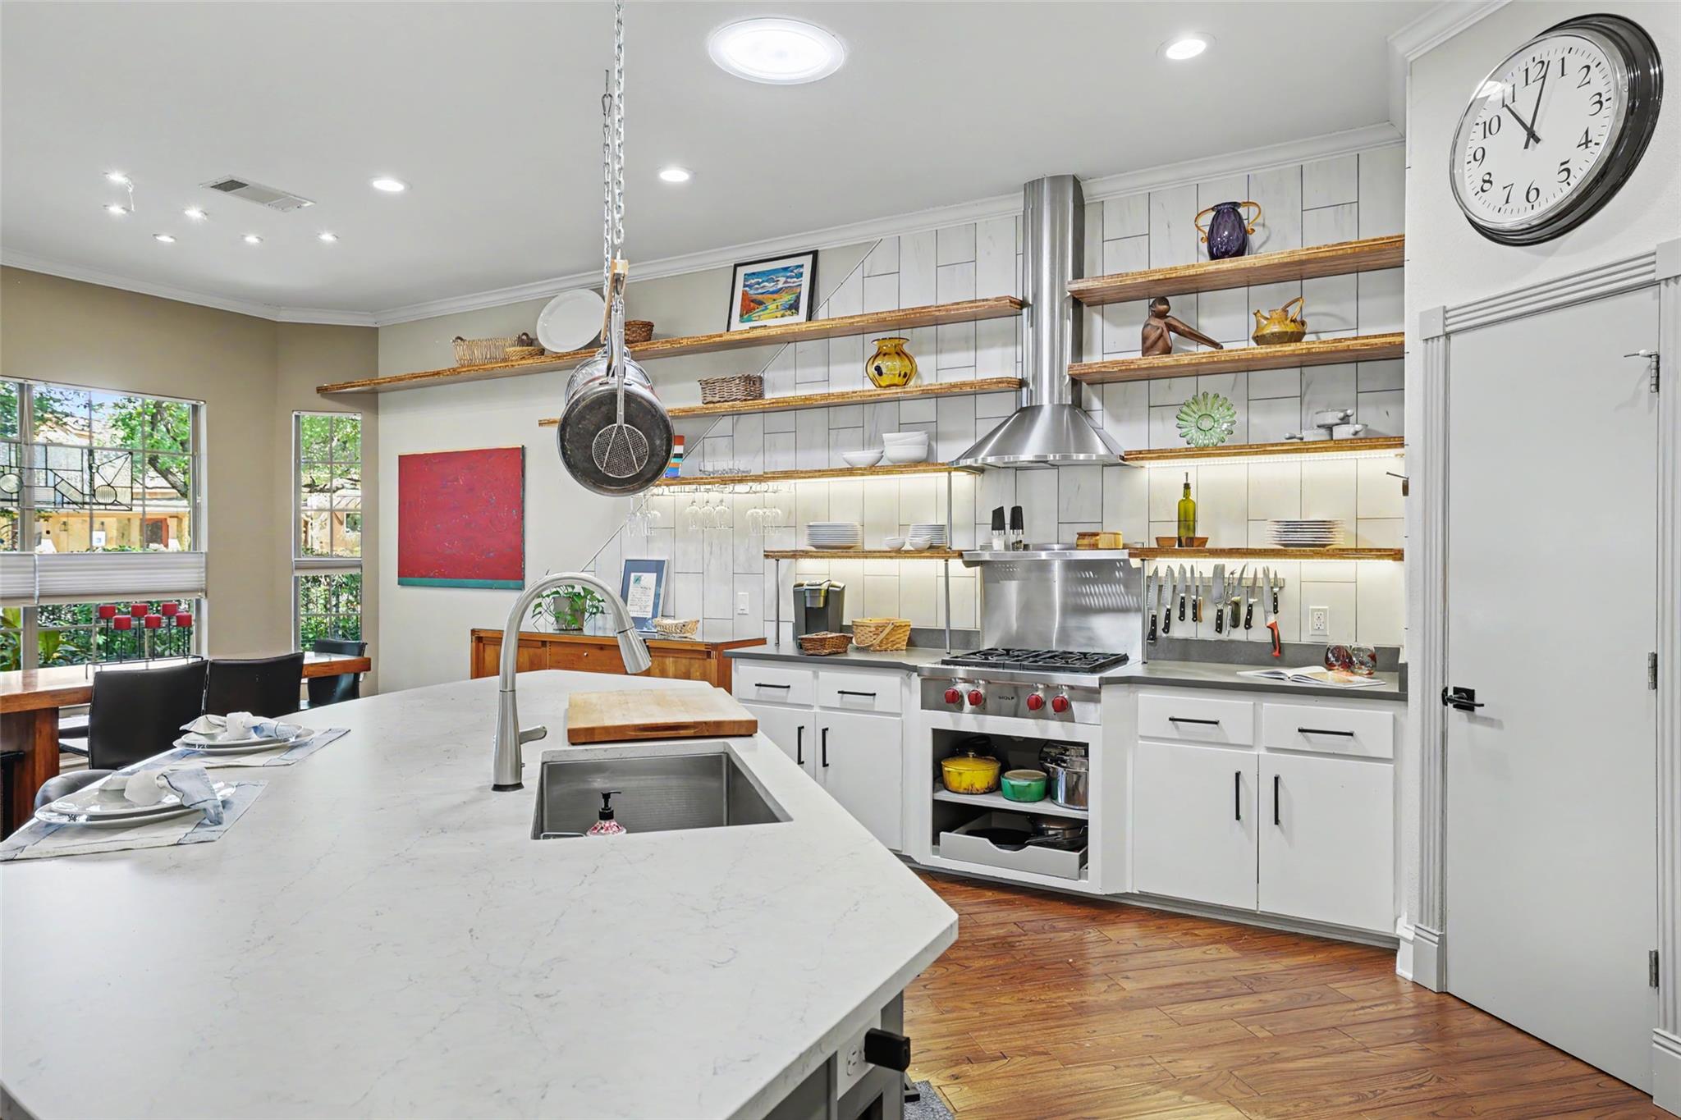
Kitchen with a curved white island, stainless steel appliances, and cookware hanging above the range.
Kitchen with a large white island, stainless-steel range hood, open wood shelves, and hardwood floors.
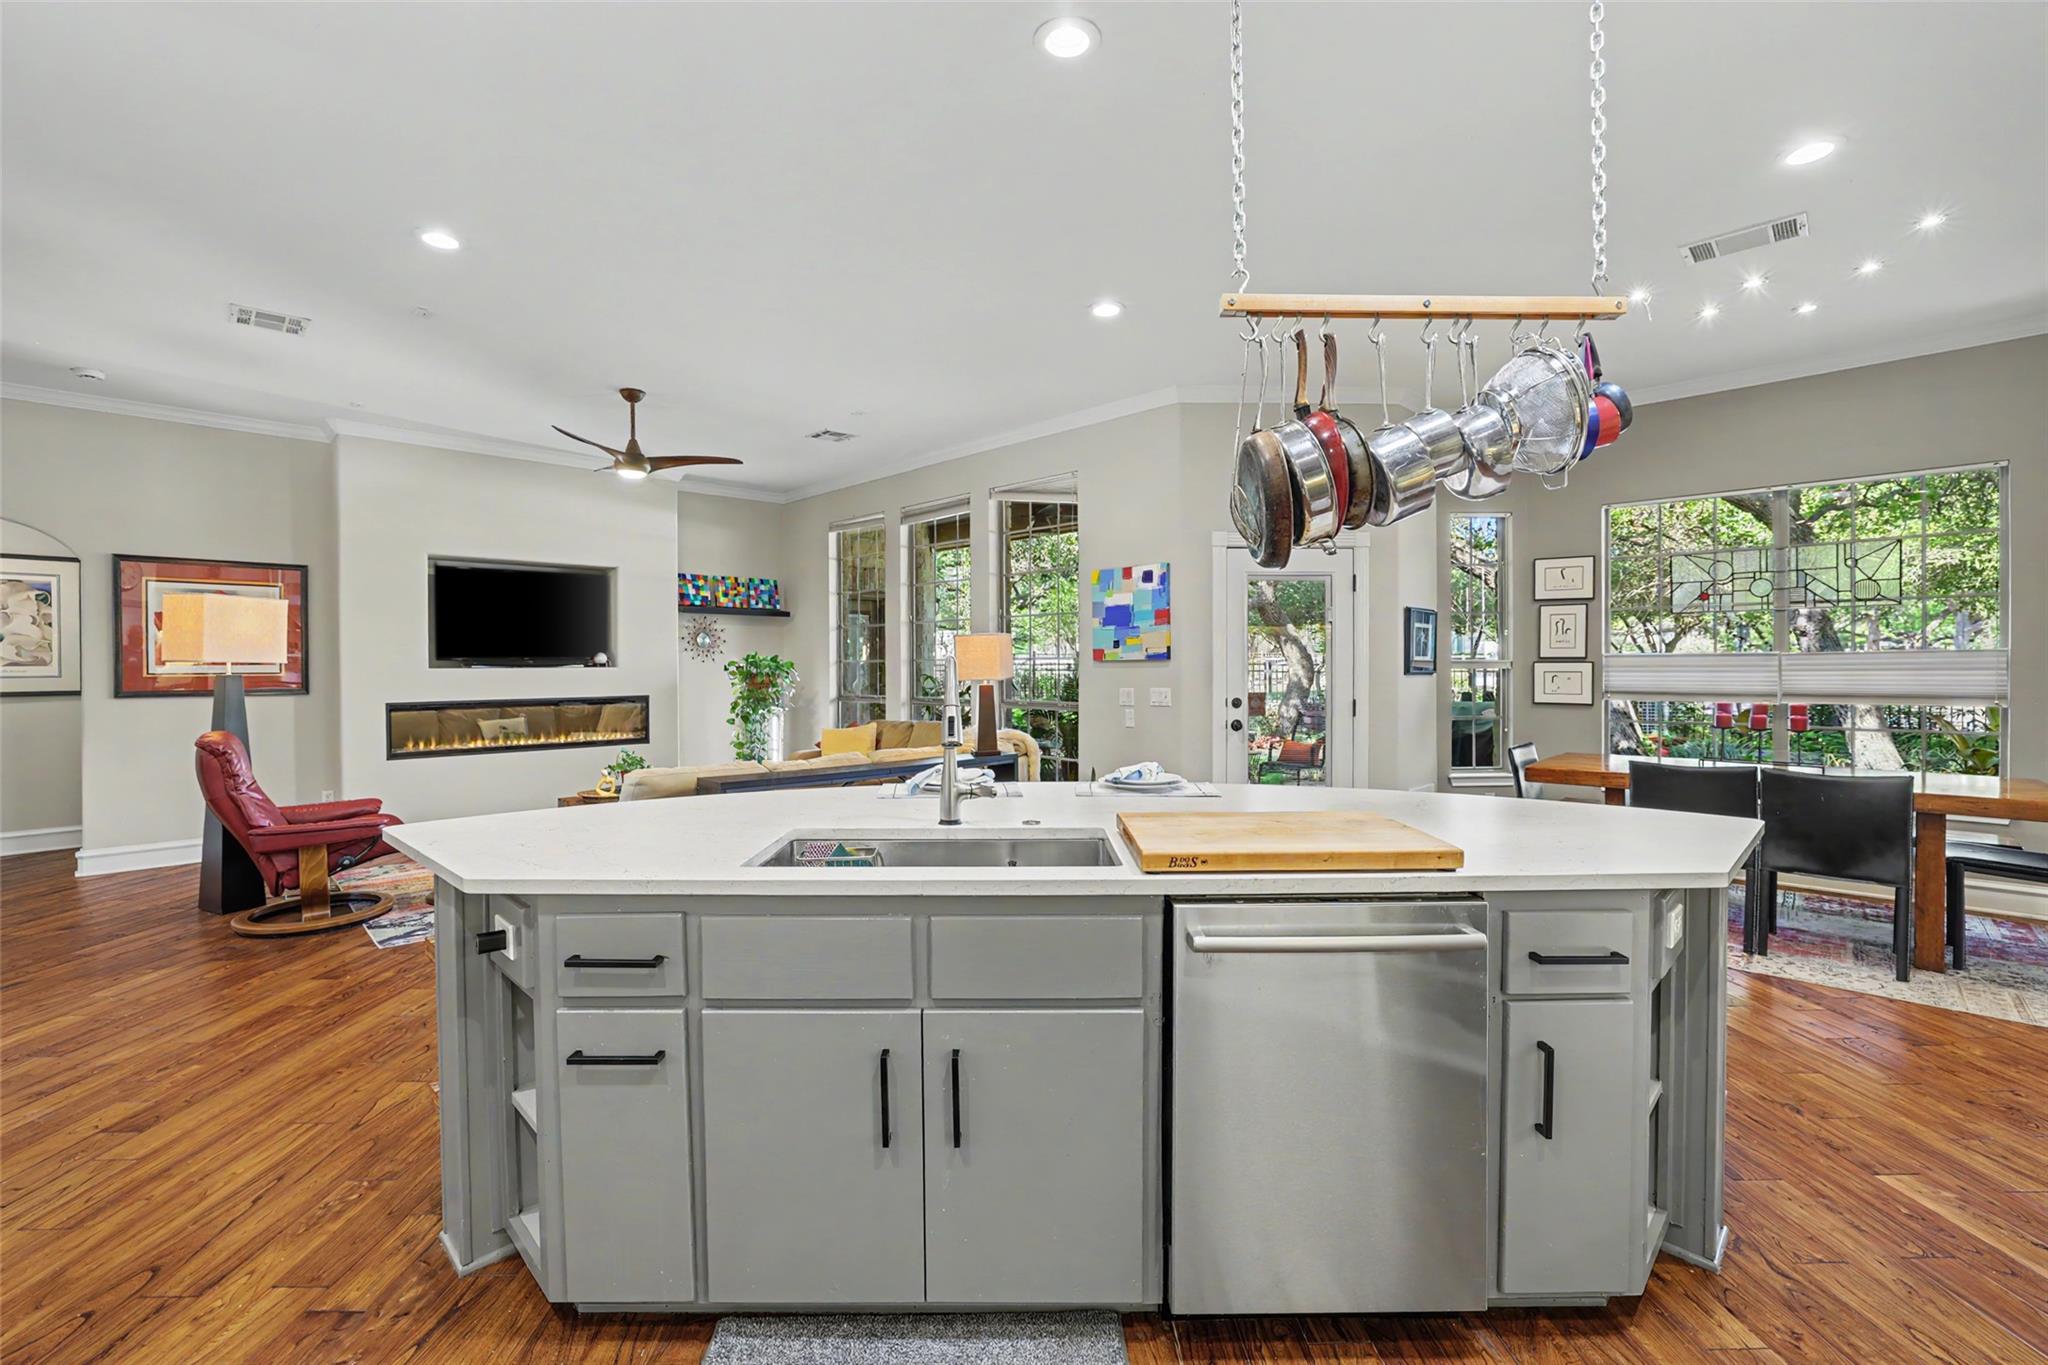
Open-plan kitchen with a large gray island, hanging cookware, hardwood floors, and adjoining living and dining areas.
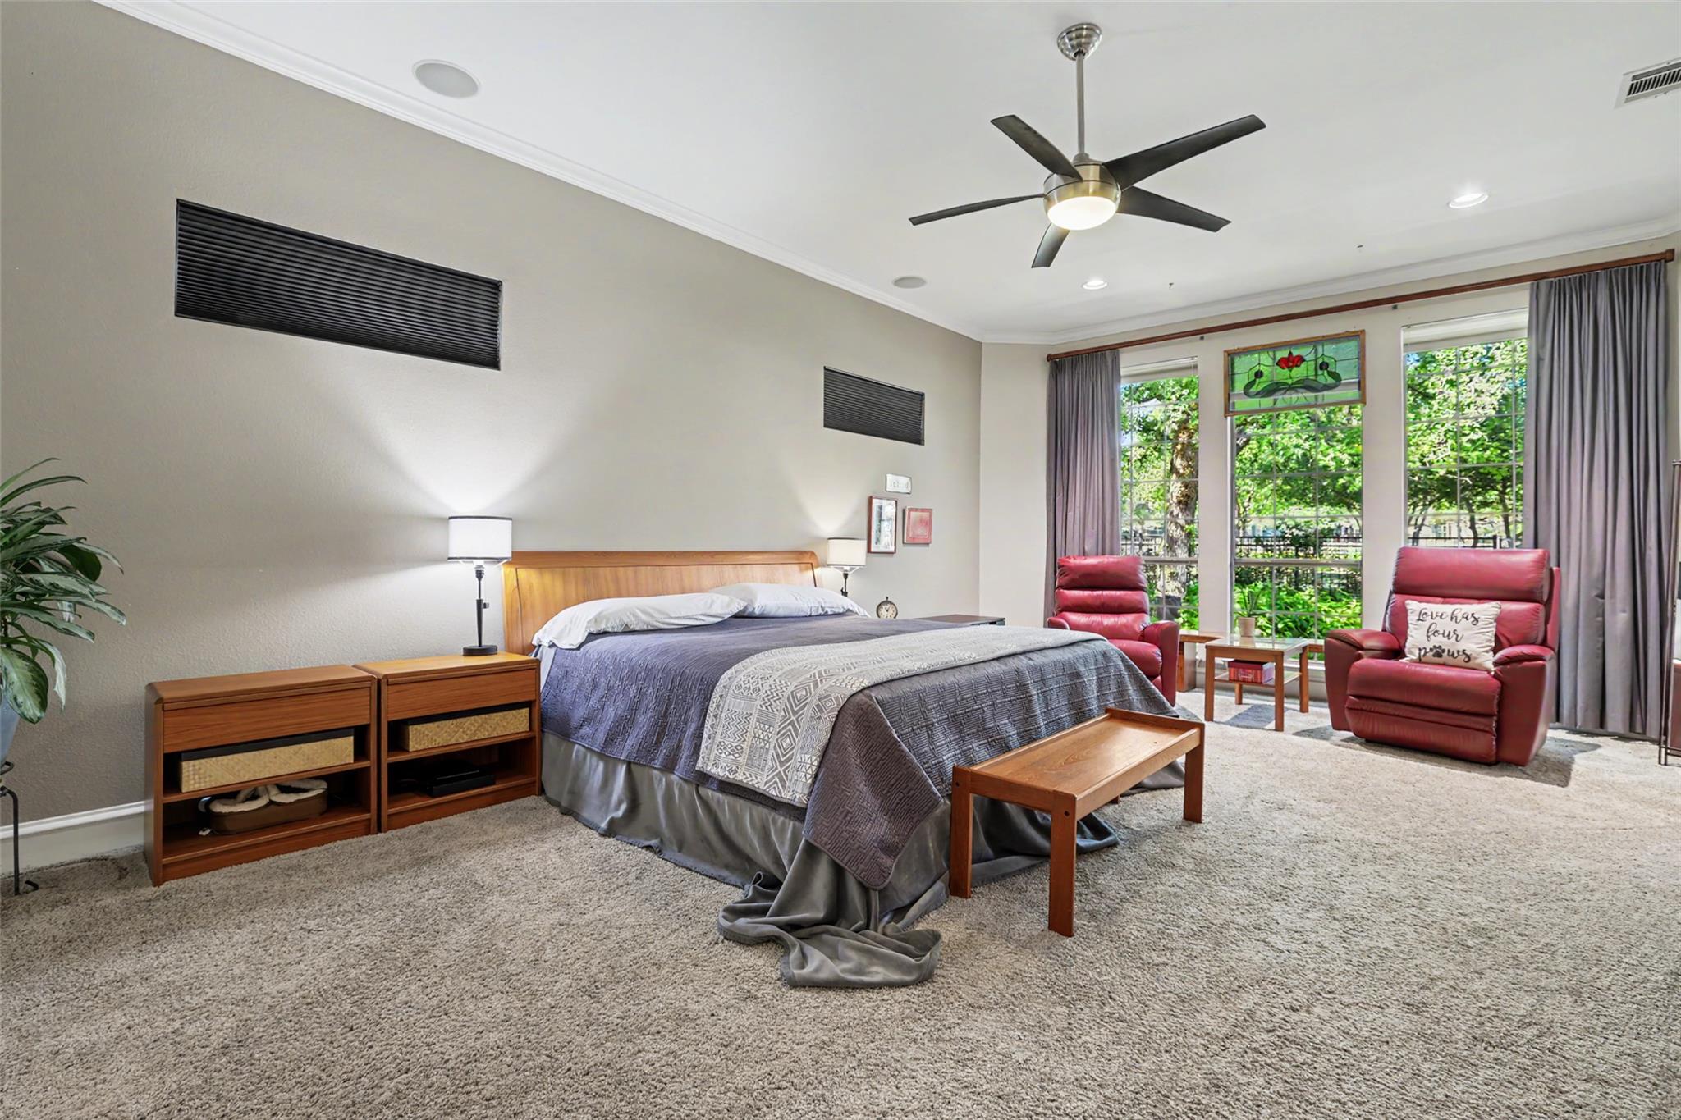
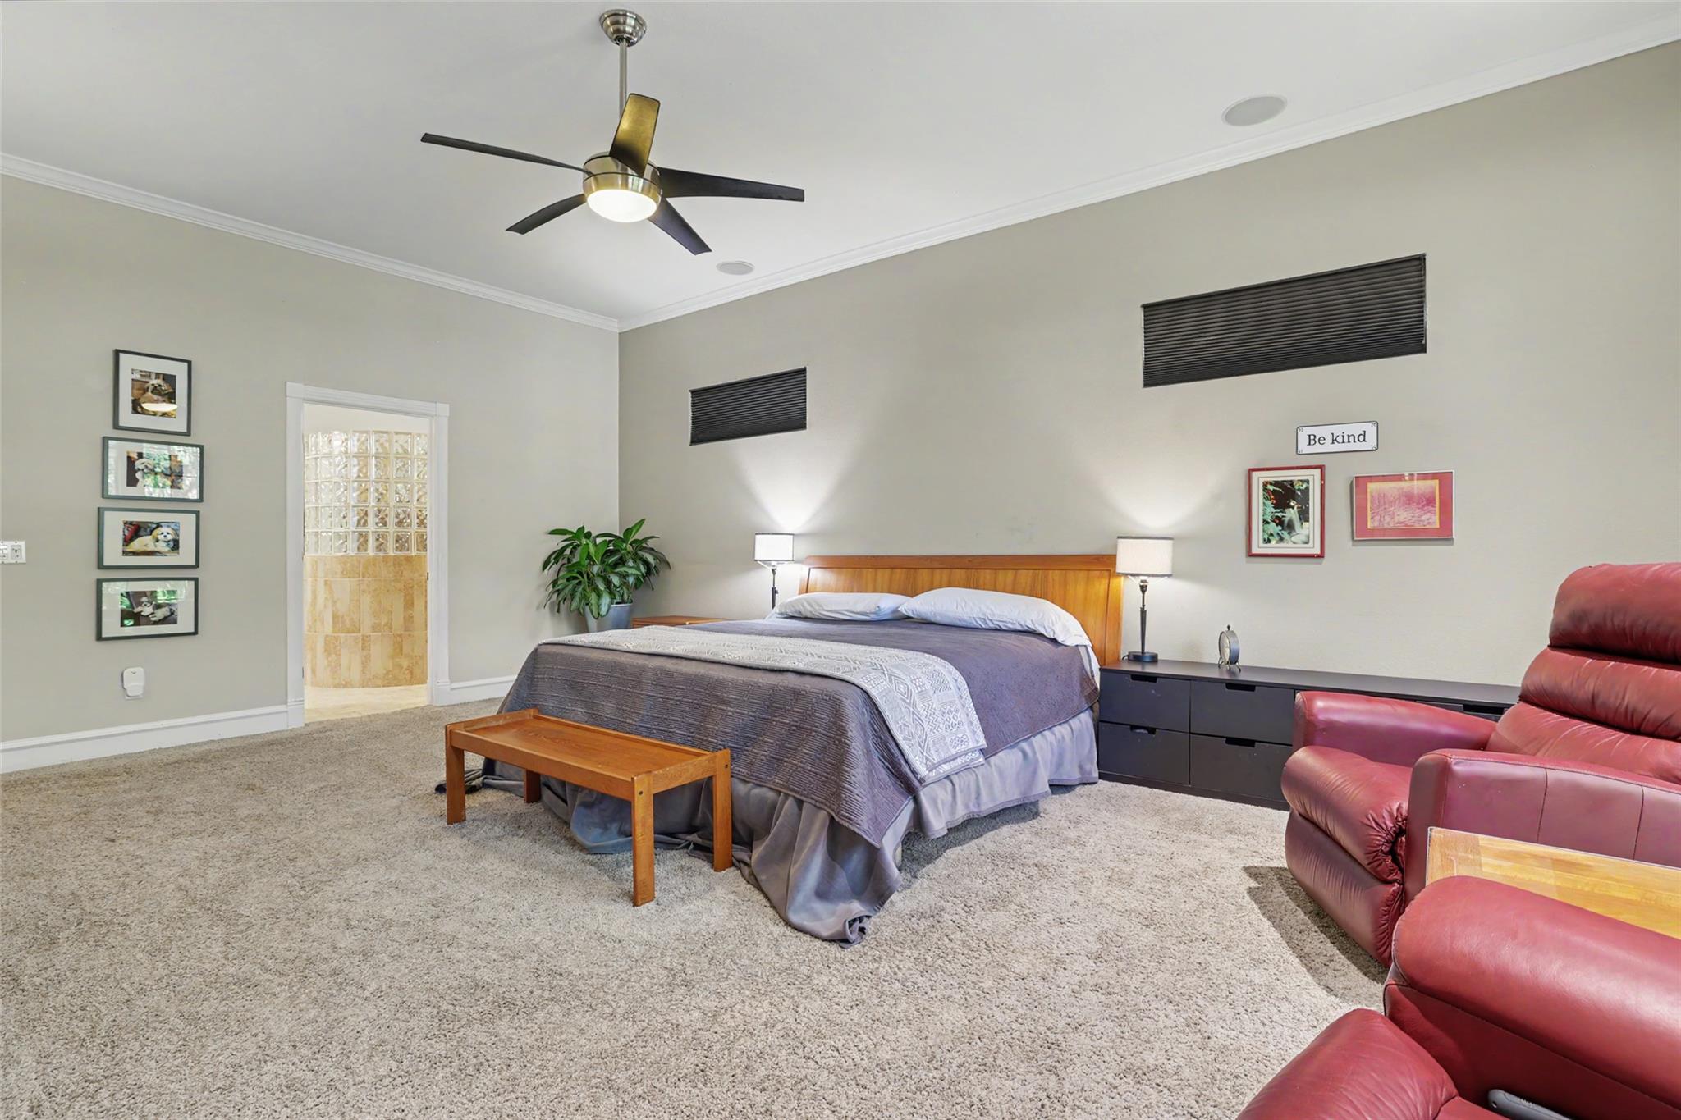
Furnished bedroom with a large bed, red leather recliners, and tall windows overlooking greenery.
Furnished bedroom with a large bed, wooden bench, ceiling fan, and red leather recliners.
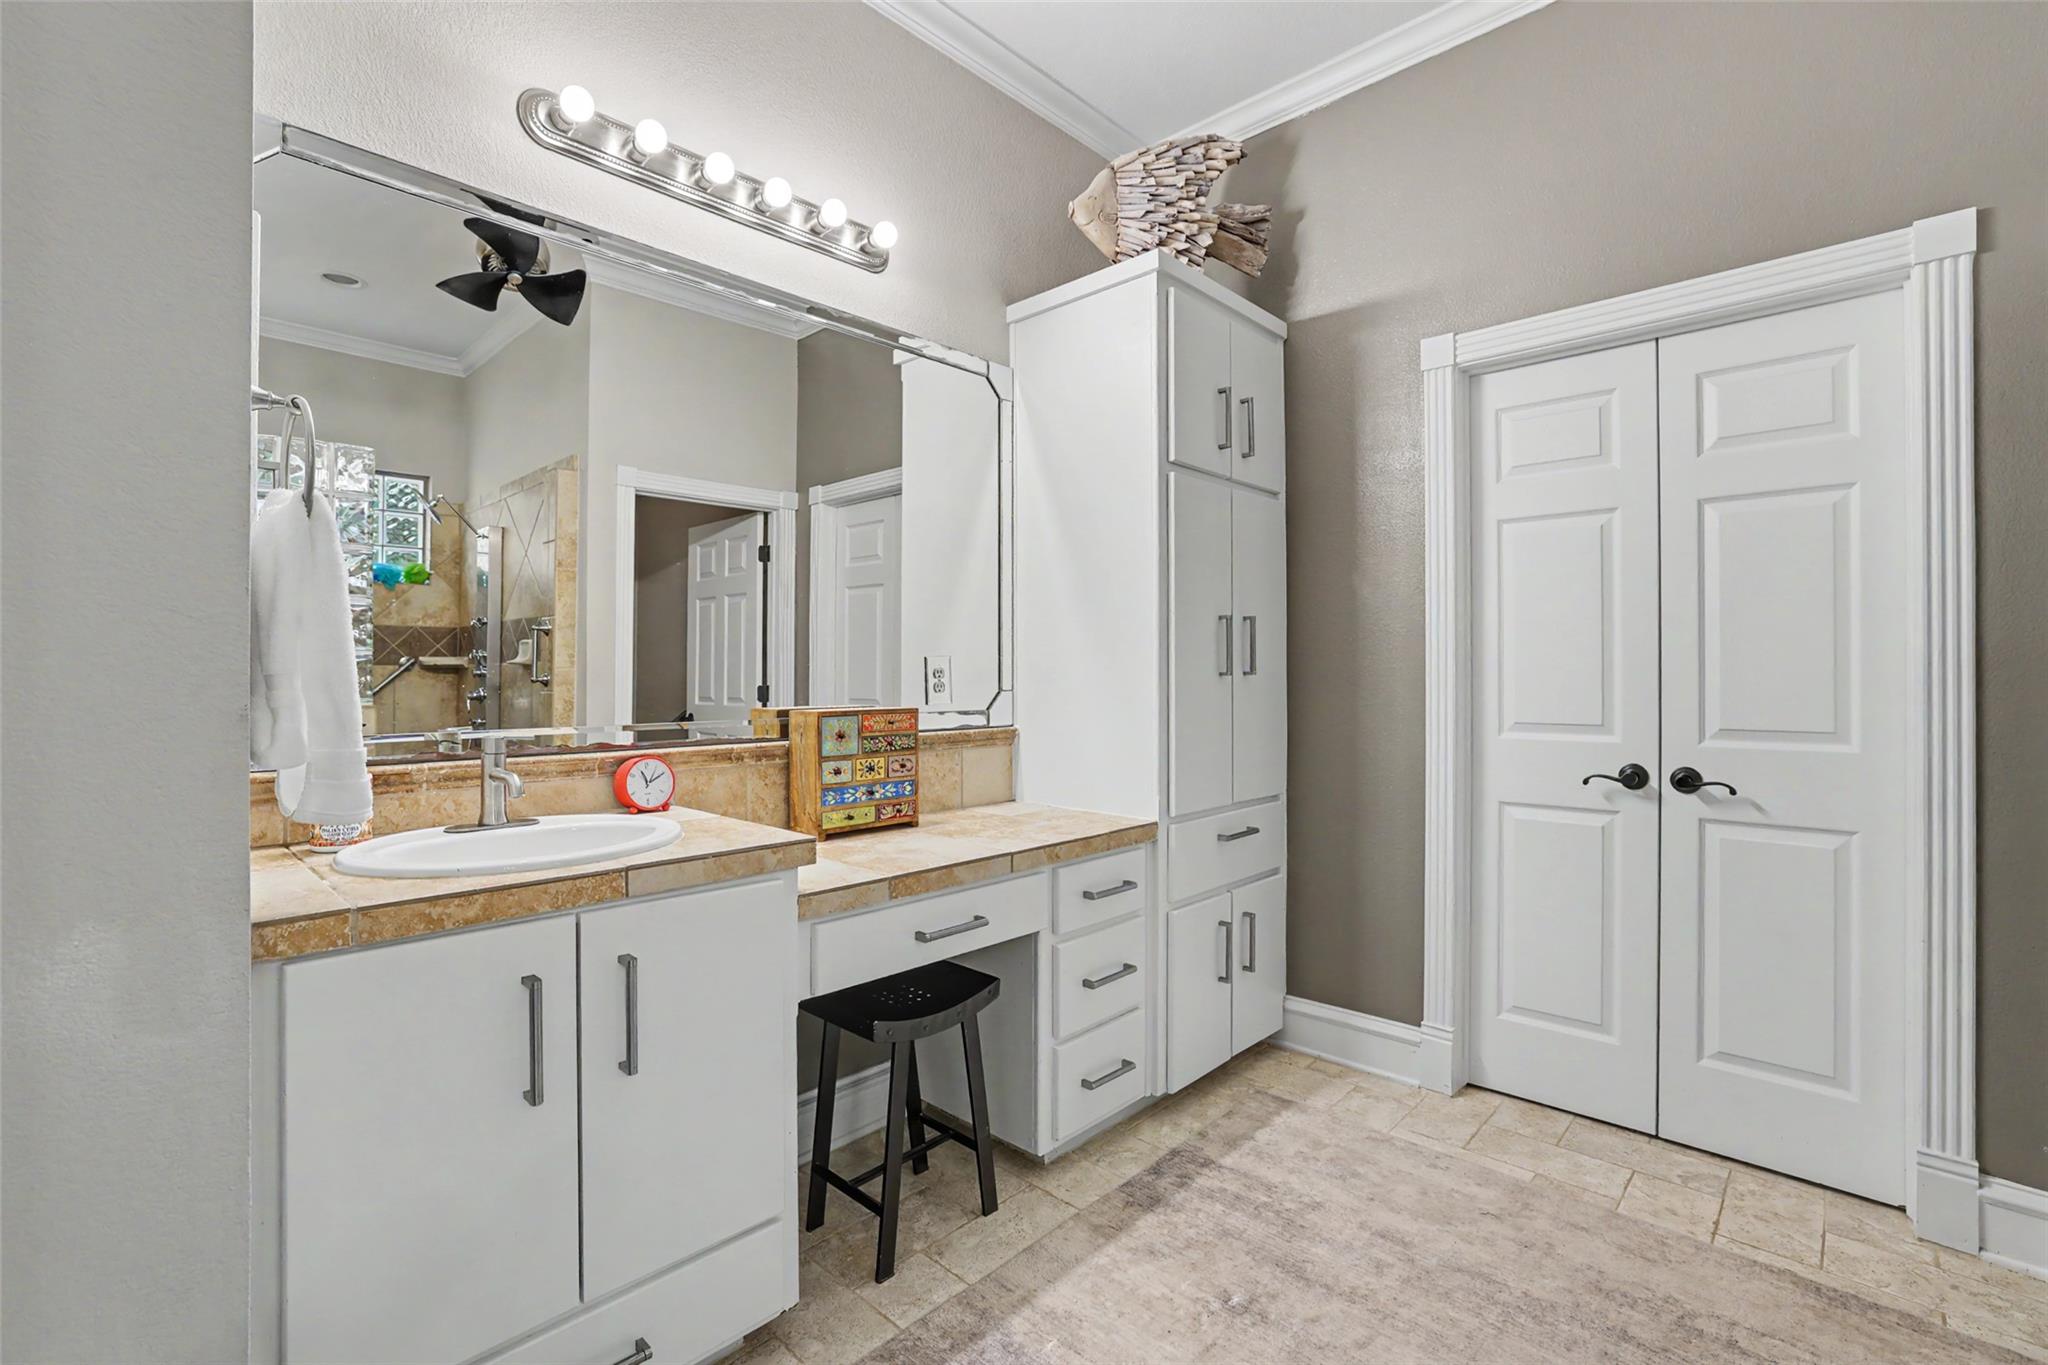
Bathroom with a long white vanity, tan tile counters and floor, large mirror, and tall storage cabinet.
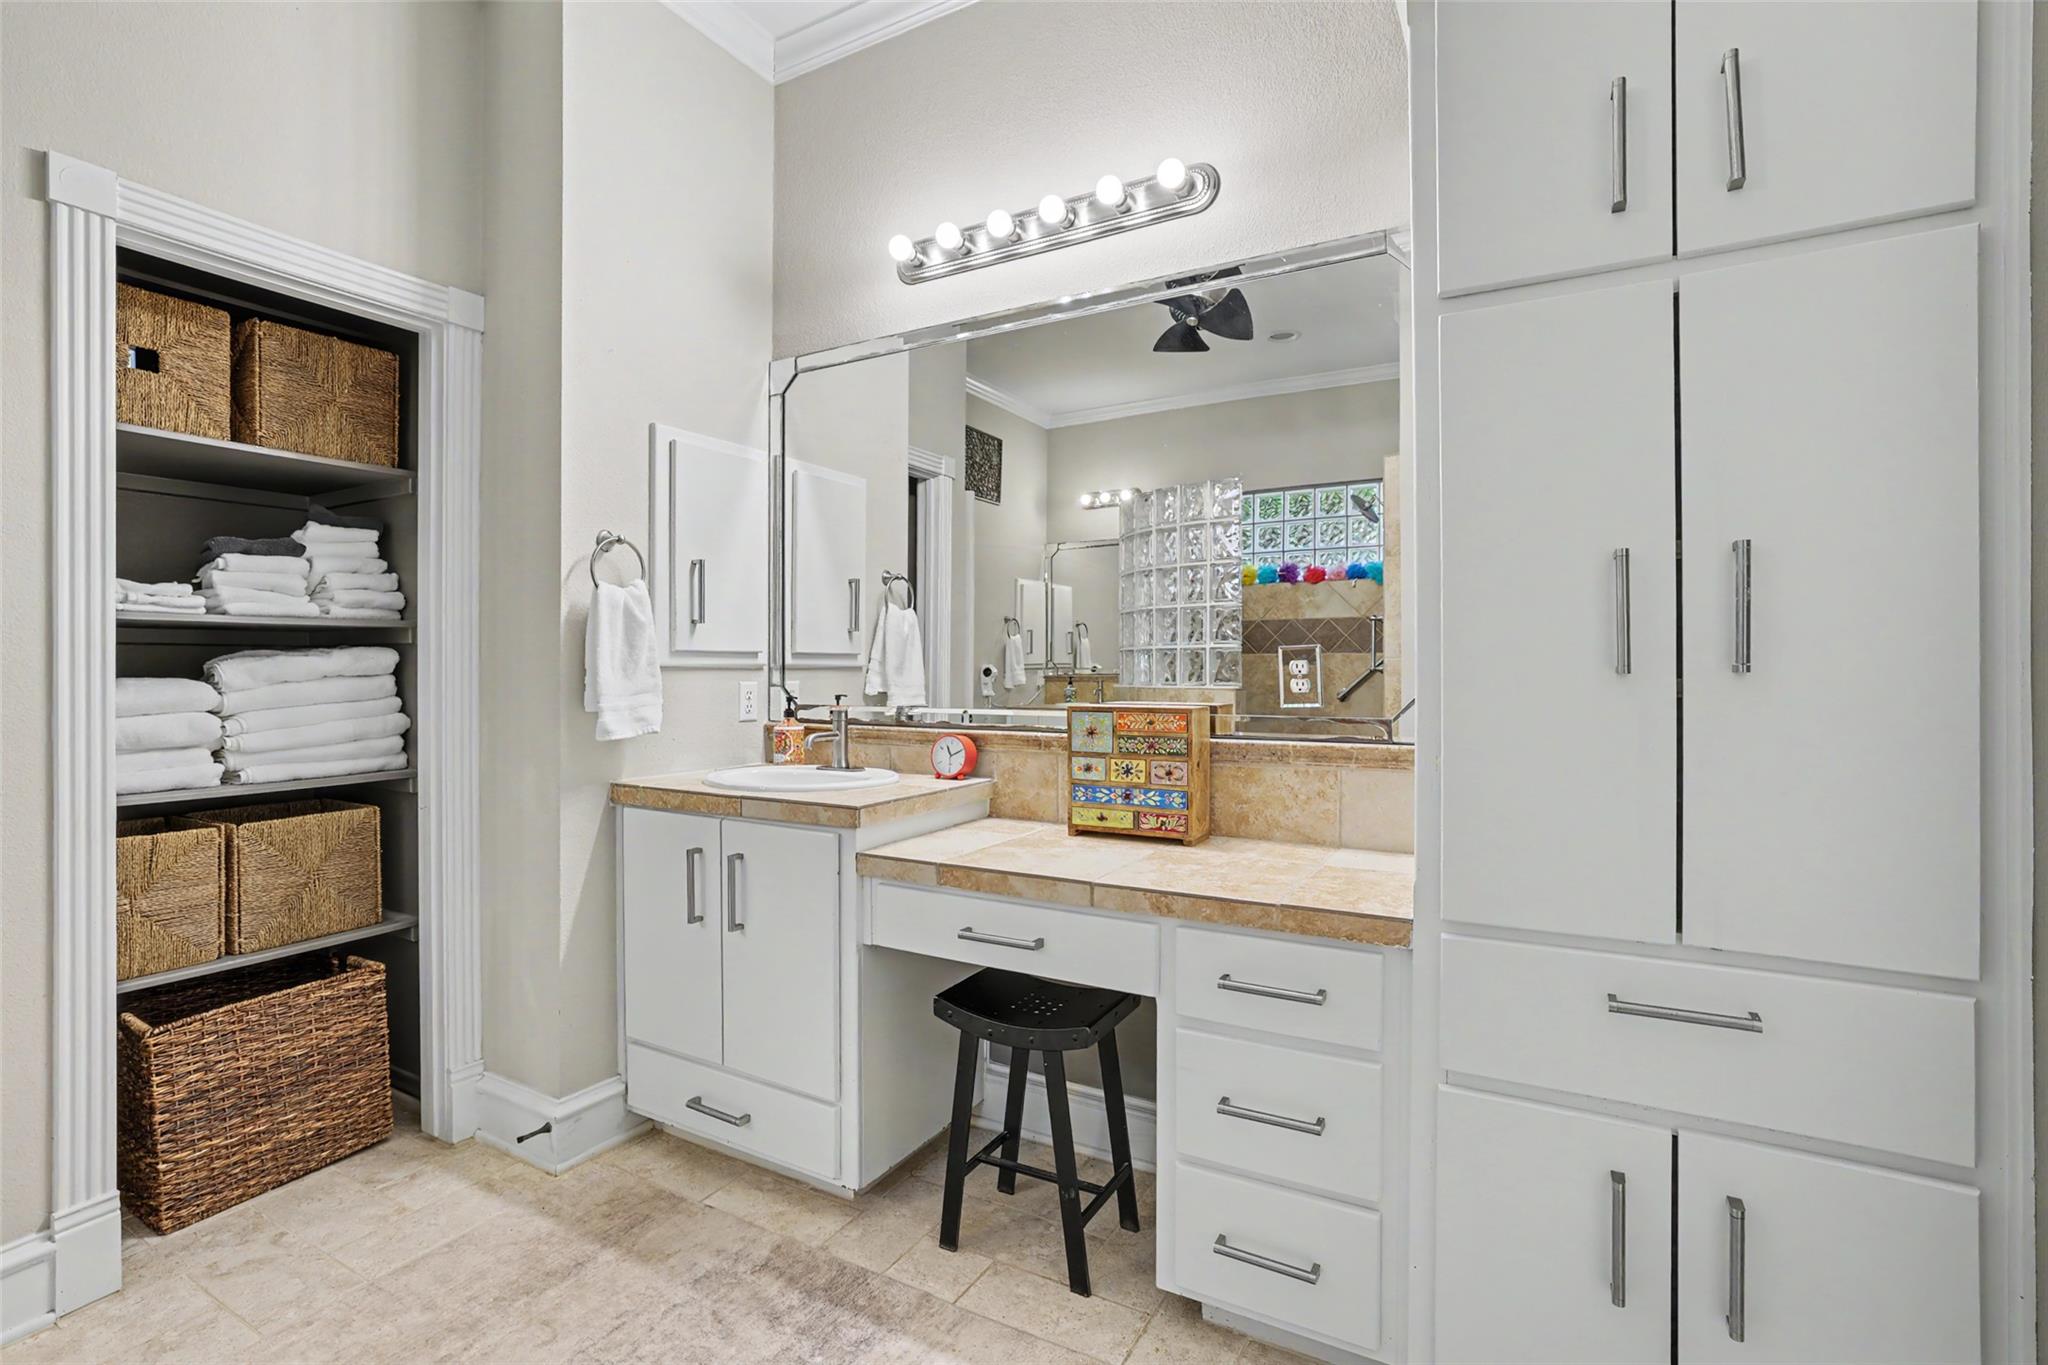
Bathroom vanity with white cabinets, beige stone counters, a large mirror, and open towel shelving.
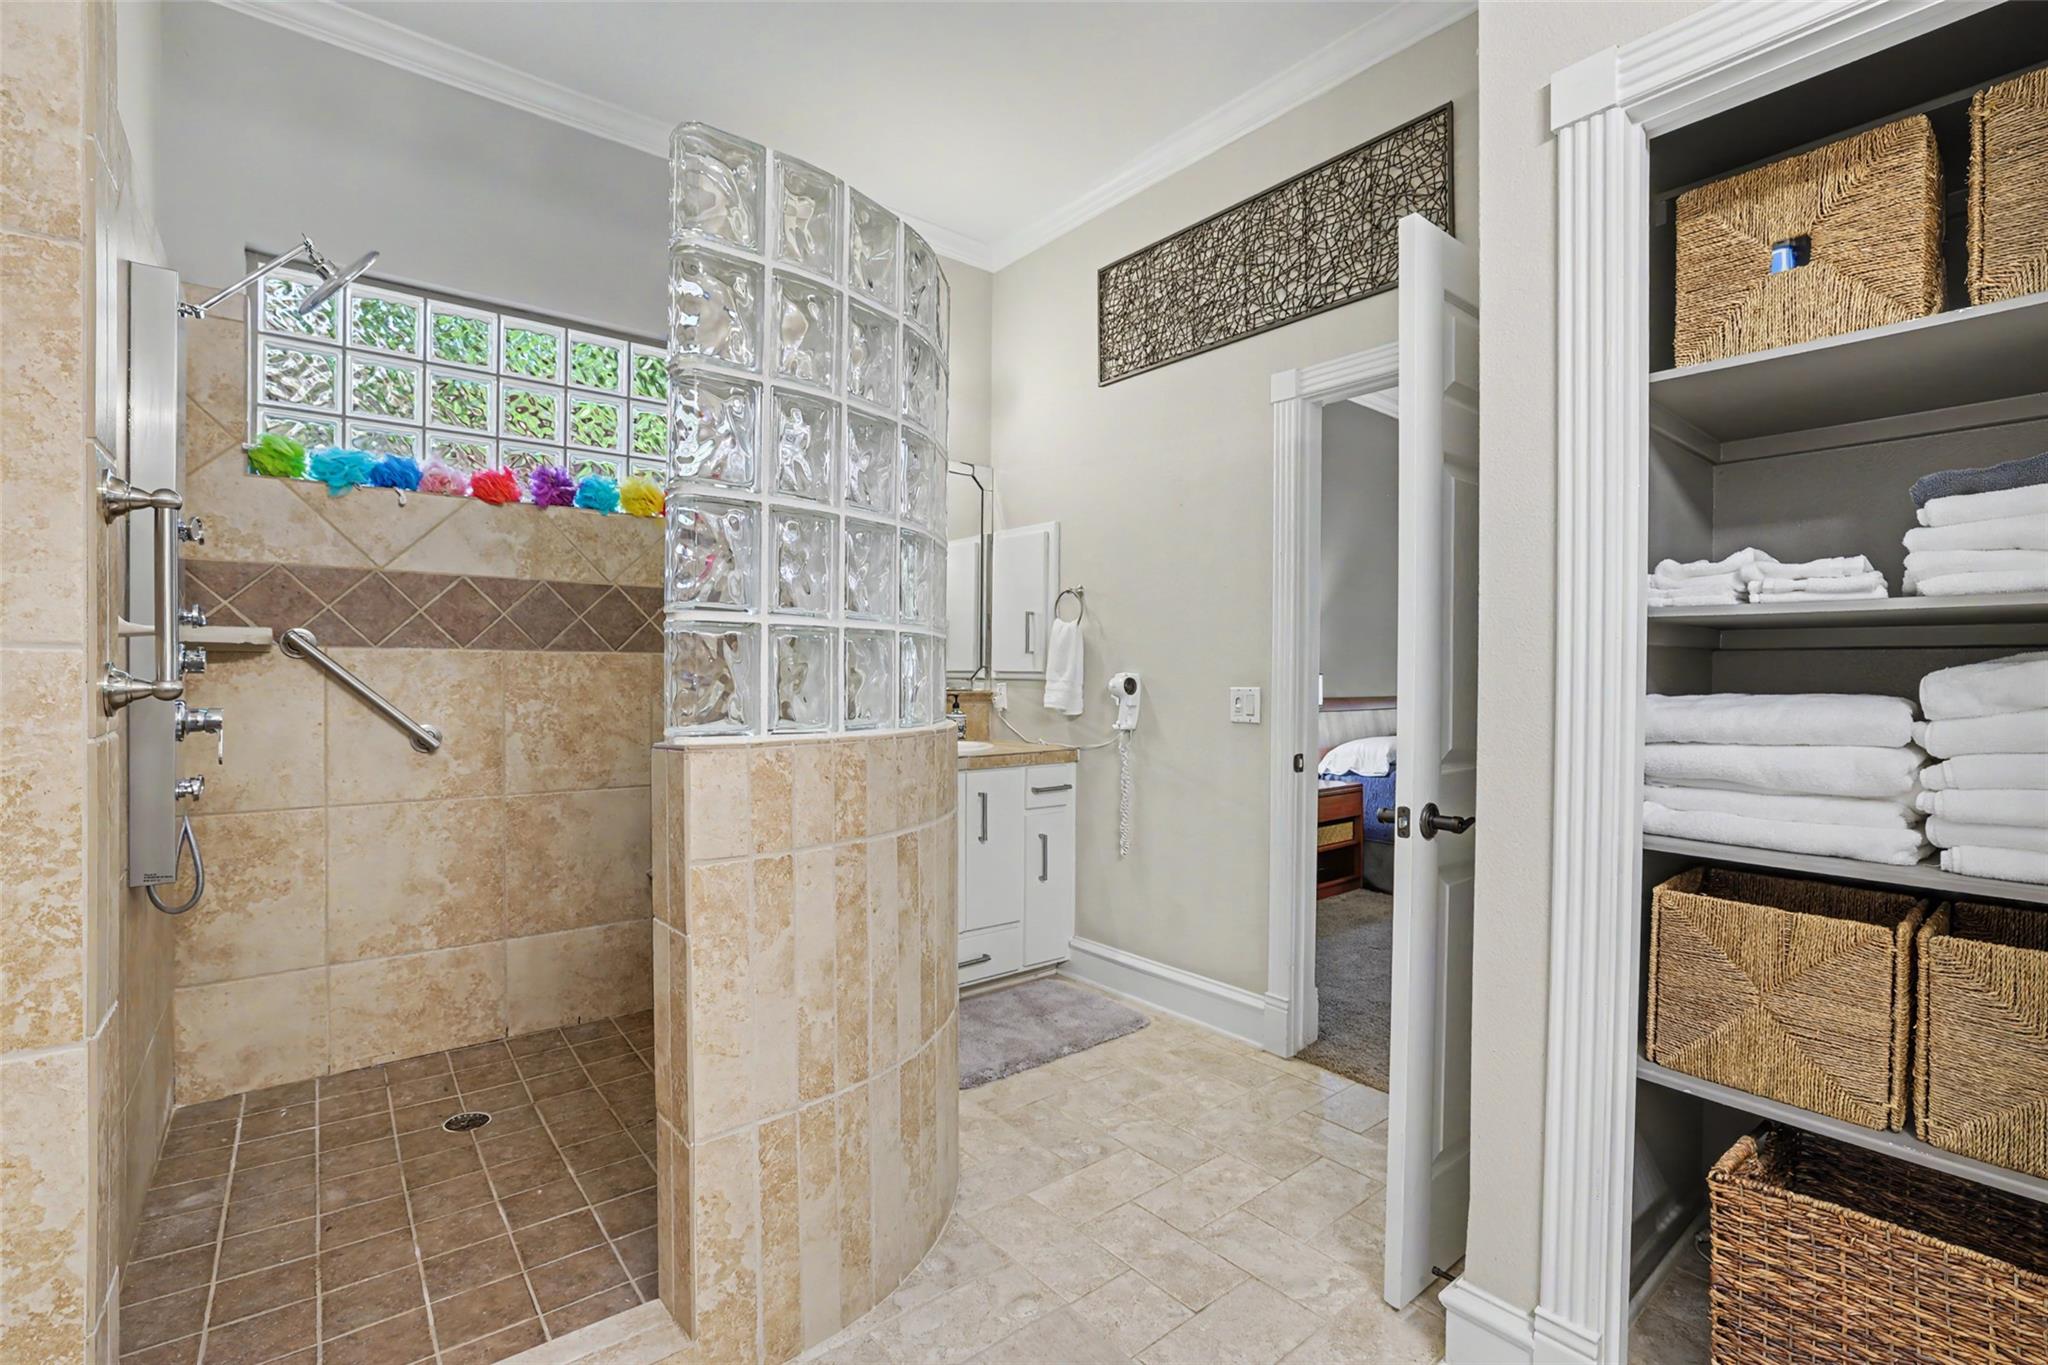
Bathroom with a tiled walk-in shower, curved glass-block partition, and built-in shelves stocked with towels.
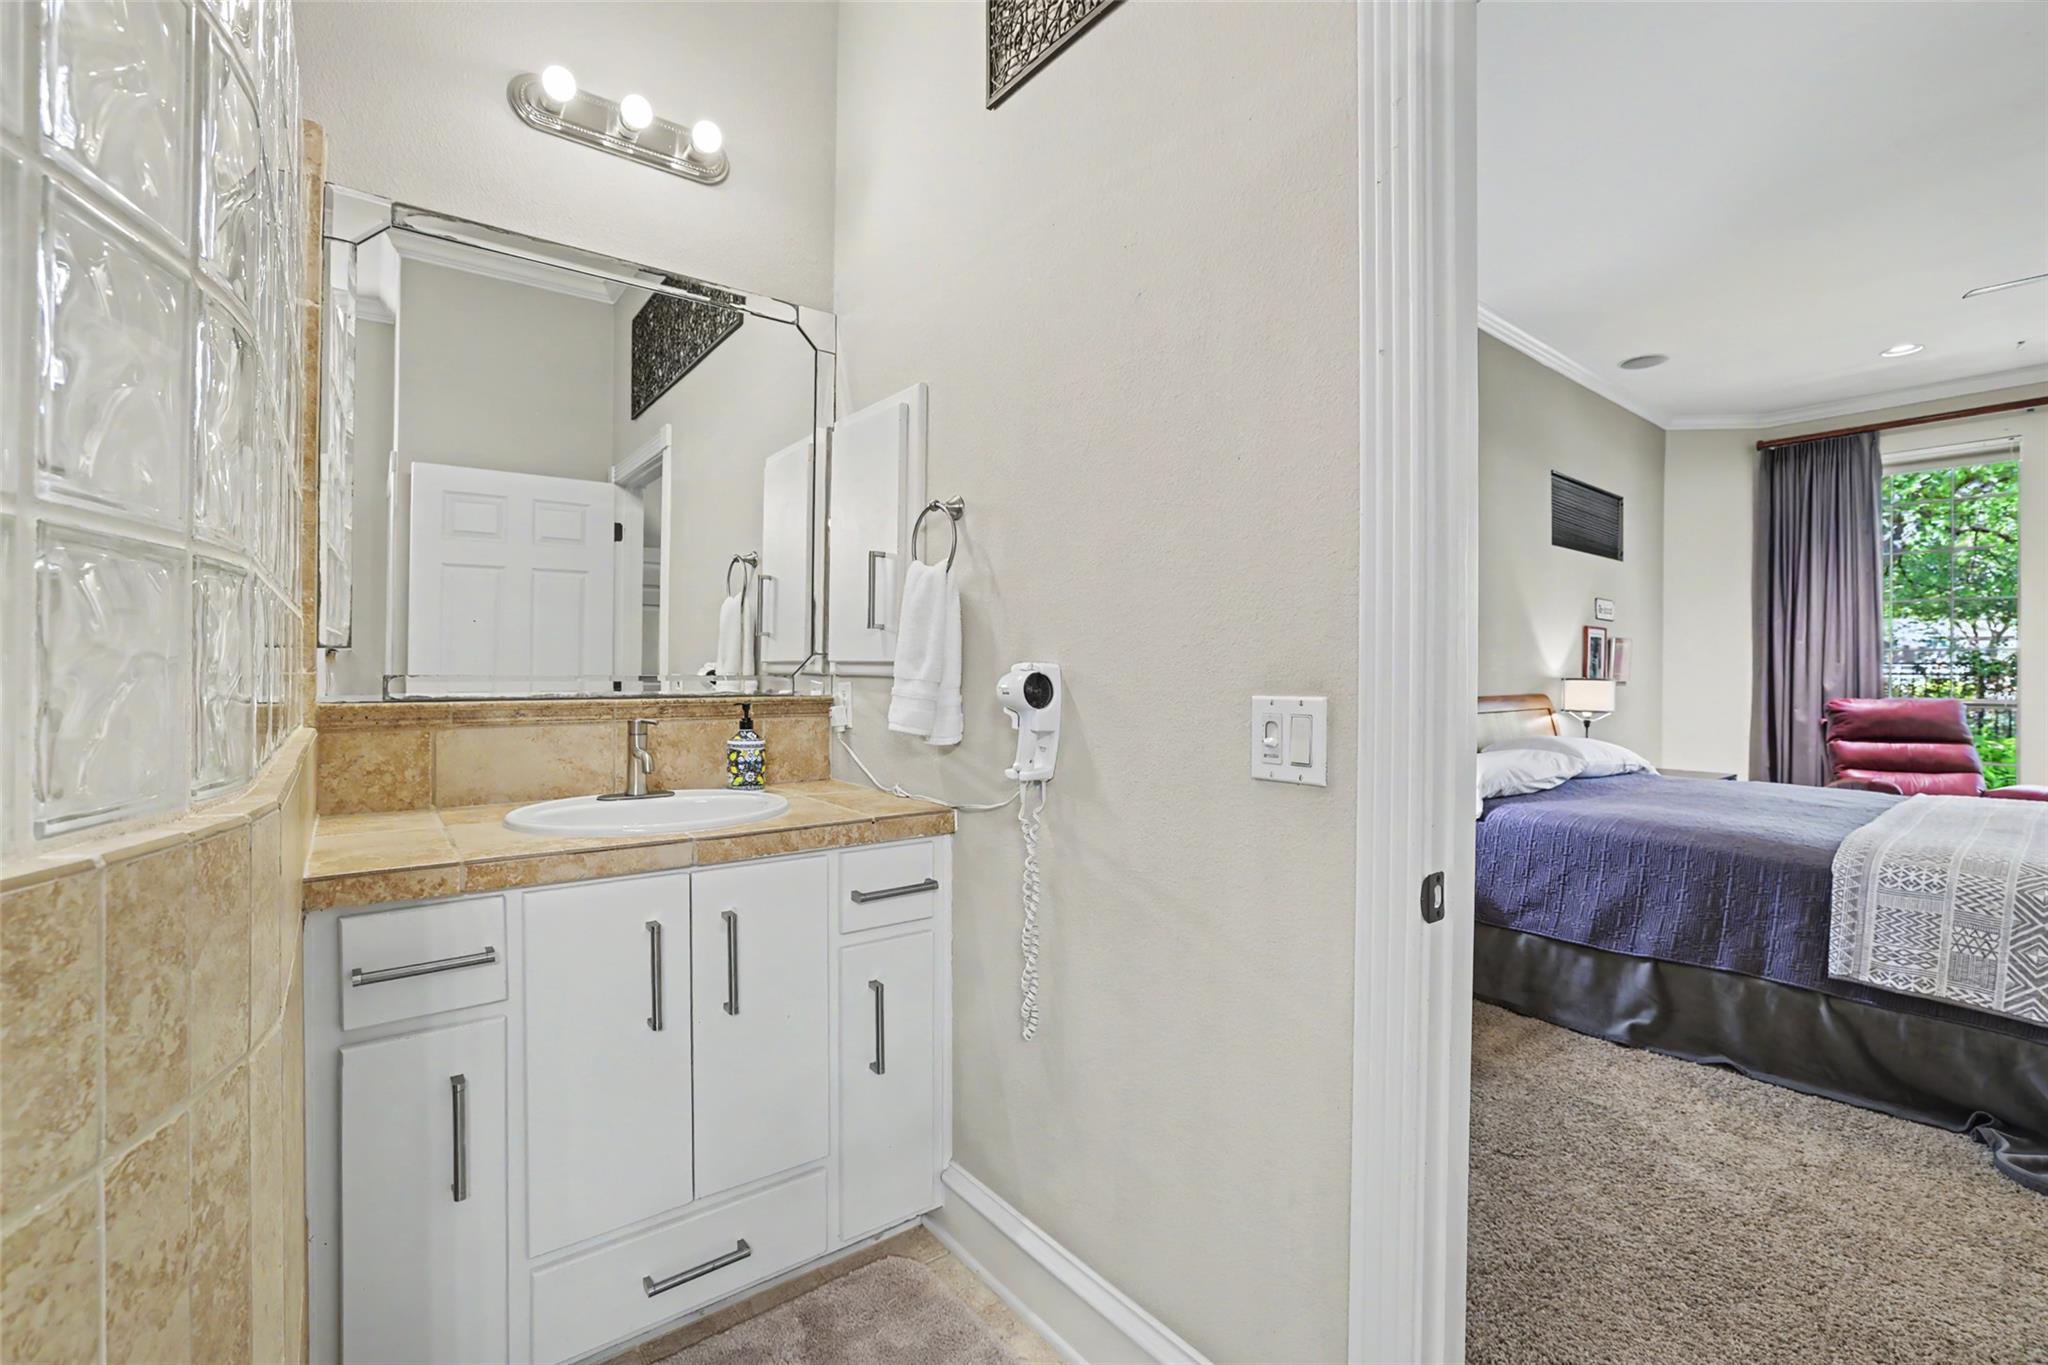
Bathroom vanity with tan tile countertop and glass-block wall, opening onto a furnished bedroom.
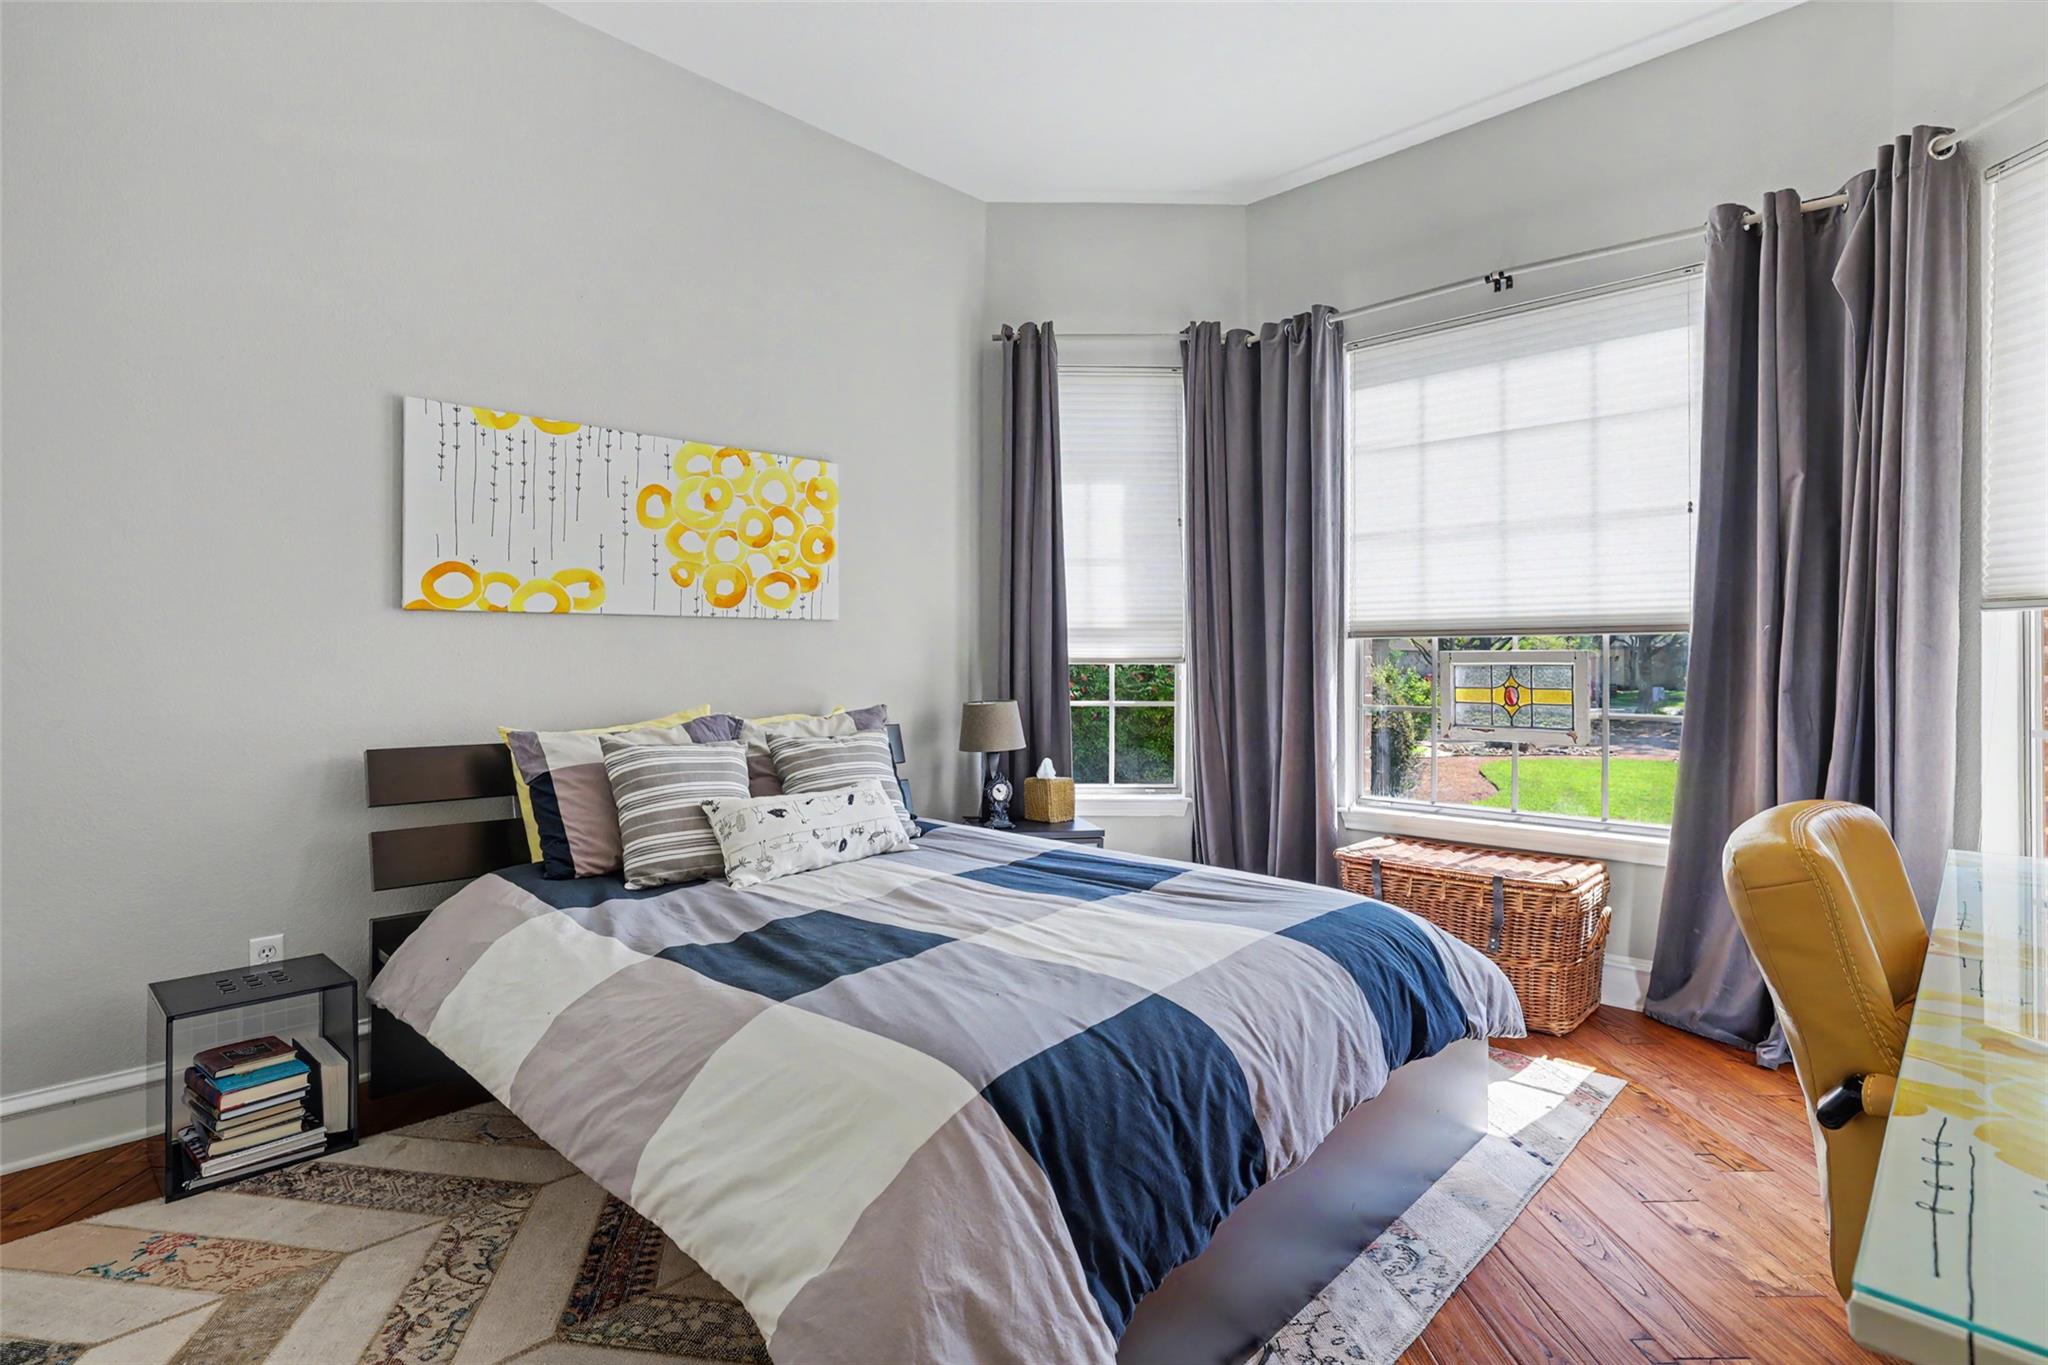
Furnished bedroom with a blue-and-gray bed, tall curtained windows, and hardwood floors.
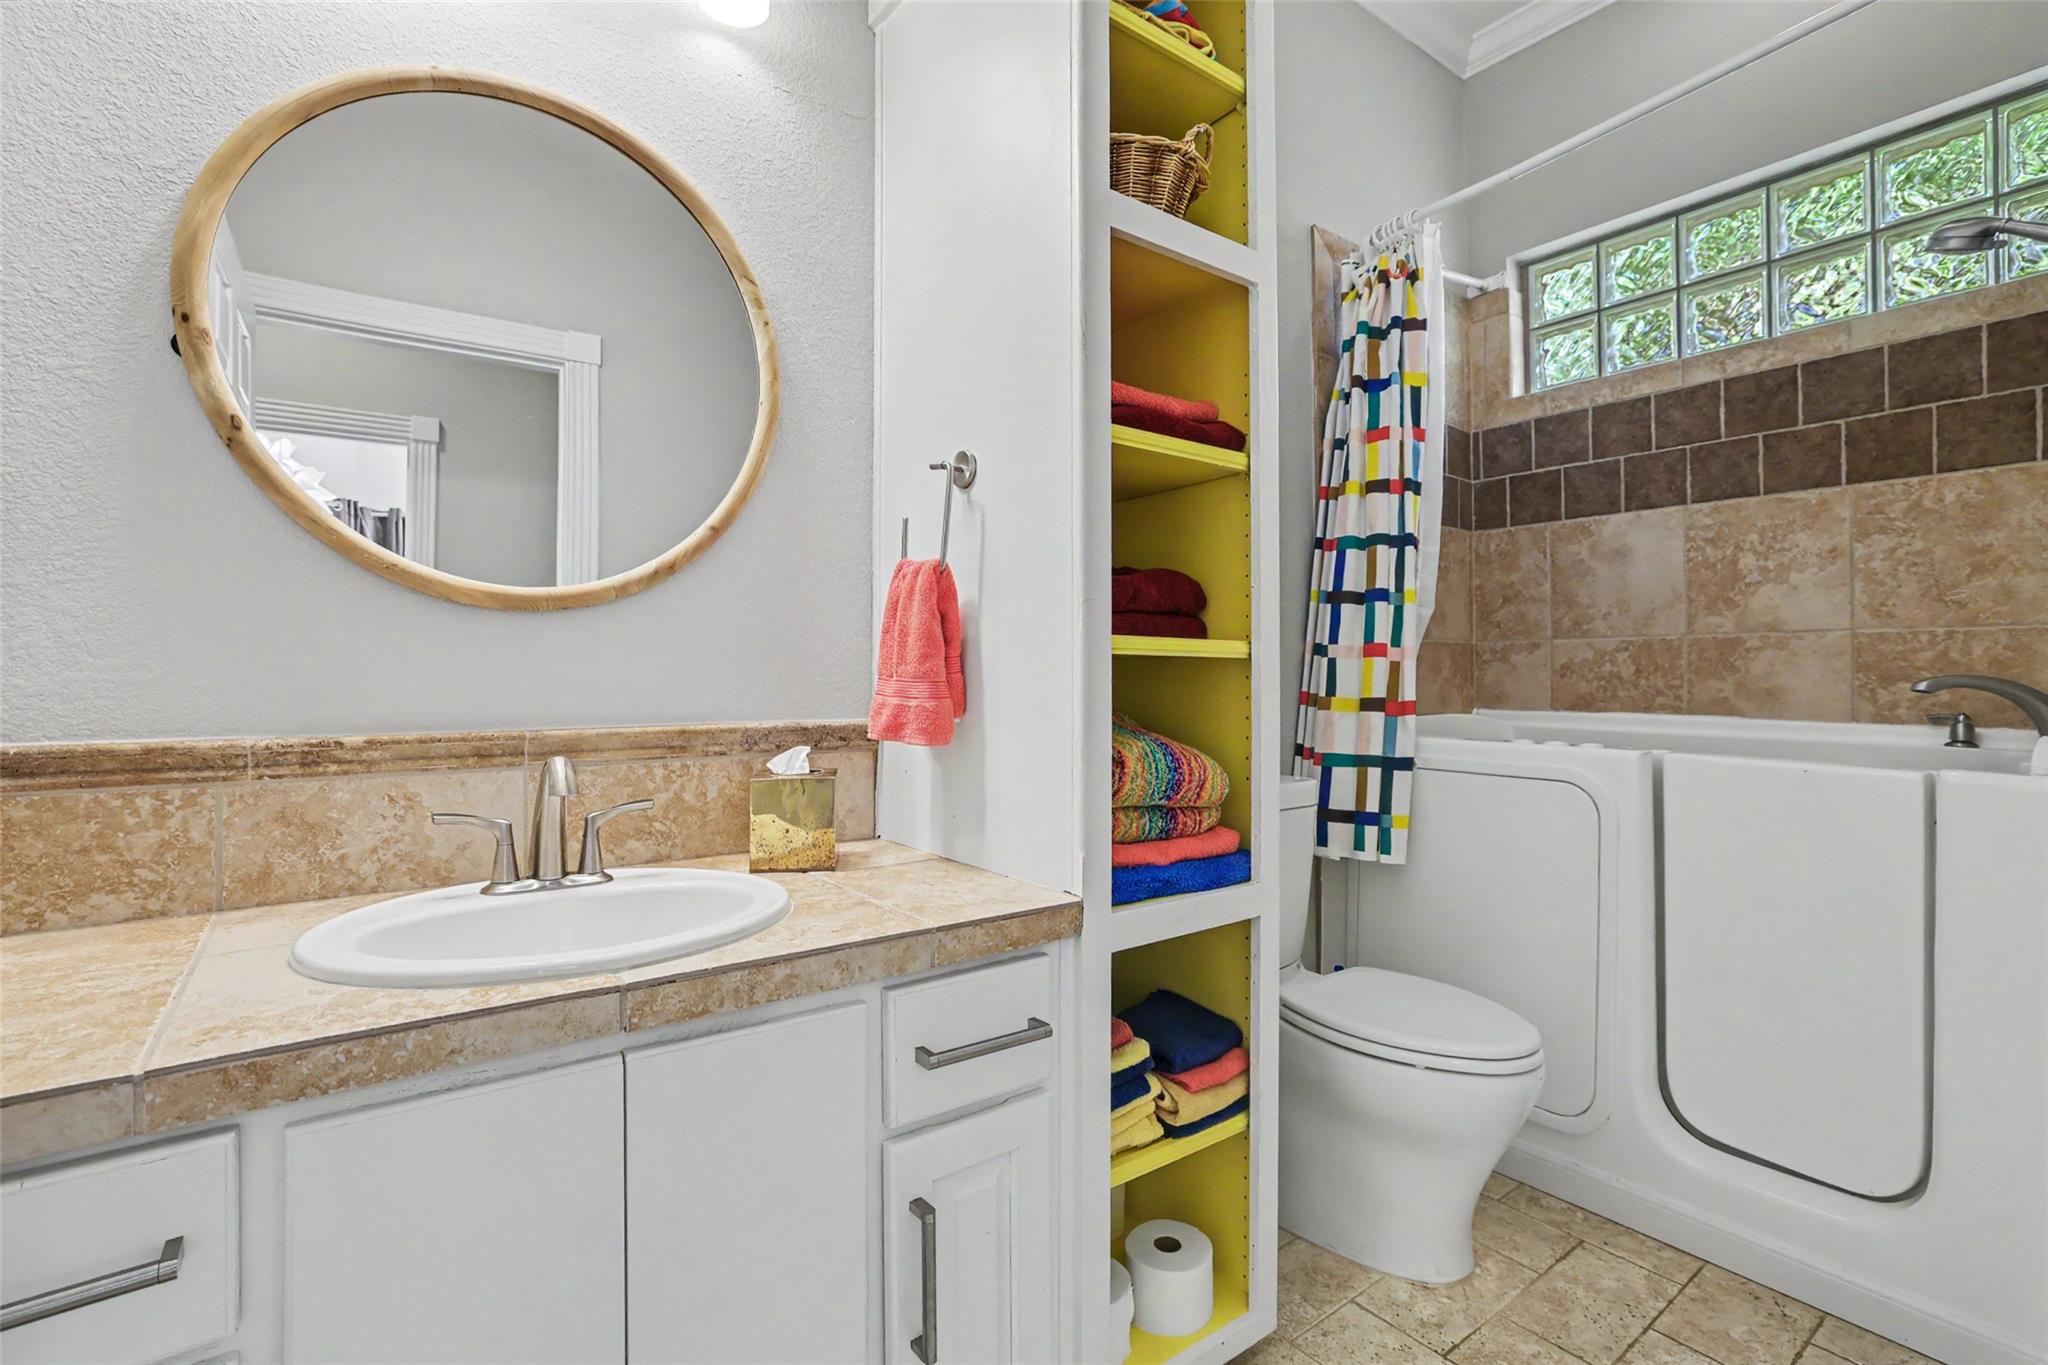
Bathroom with a round wood-framed mirror, yellow towel shelves, glass block windows, and a white bathtub.
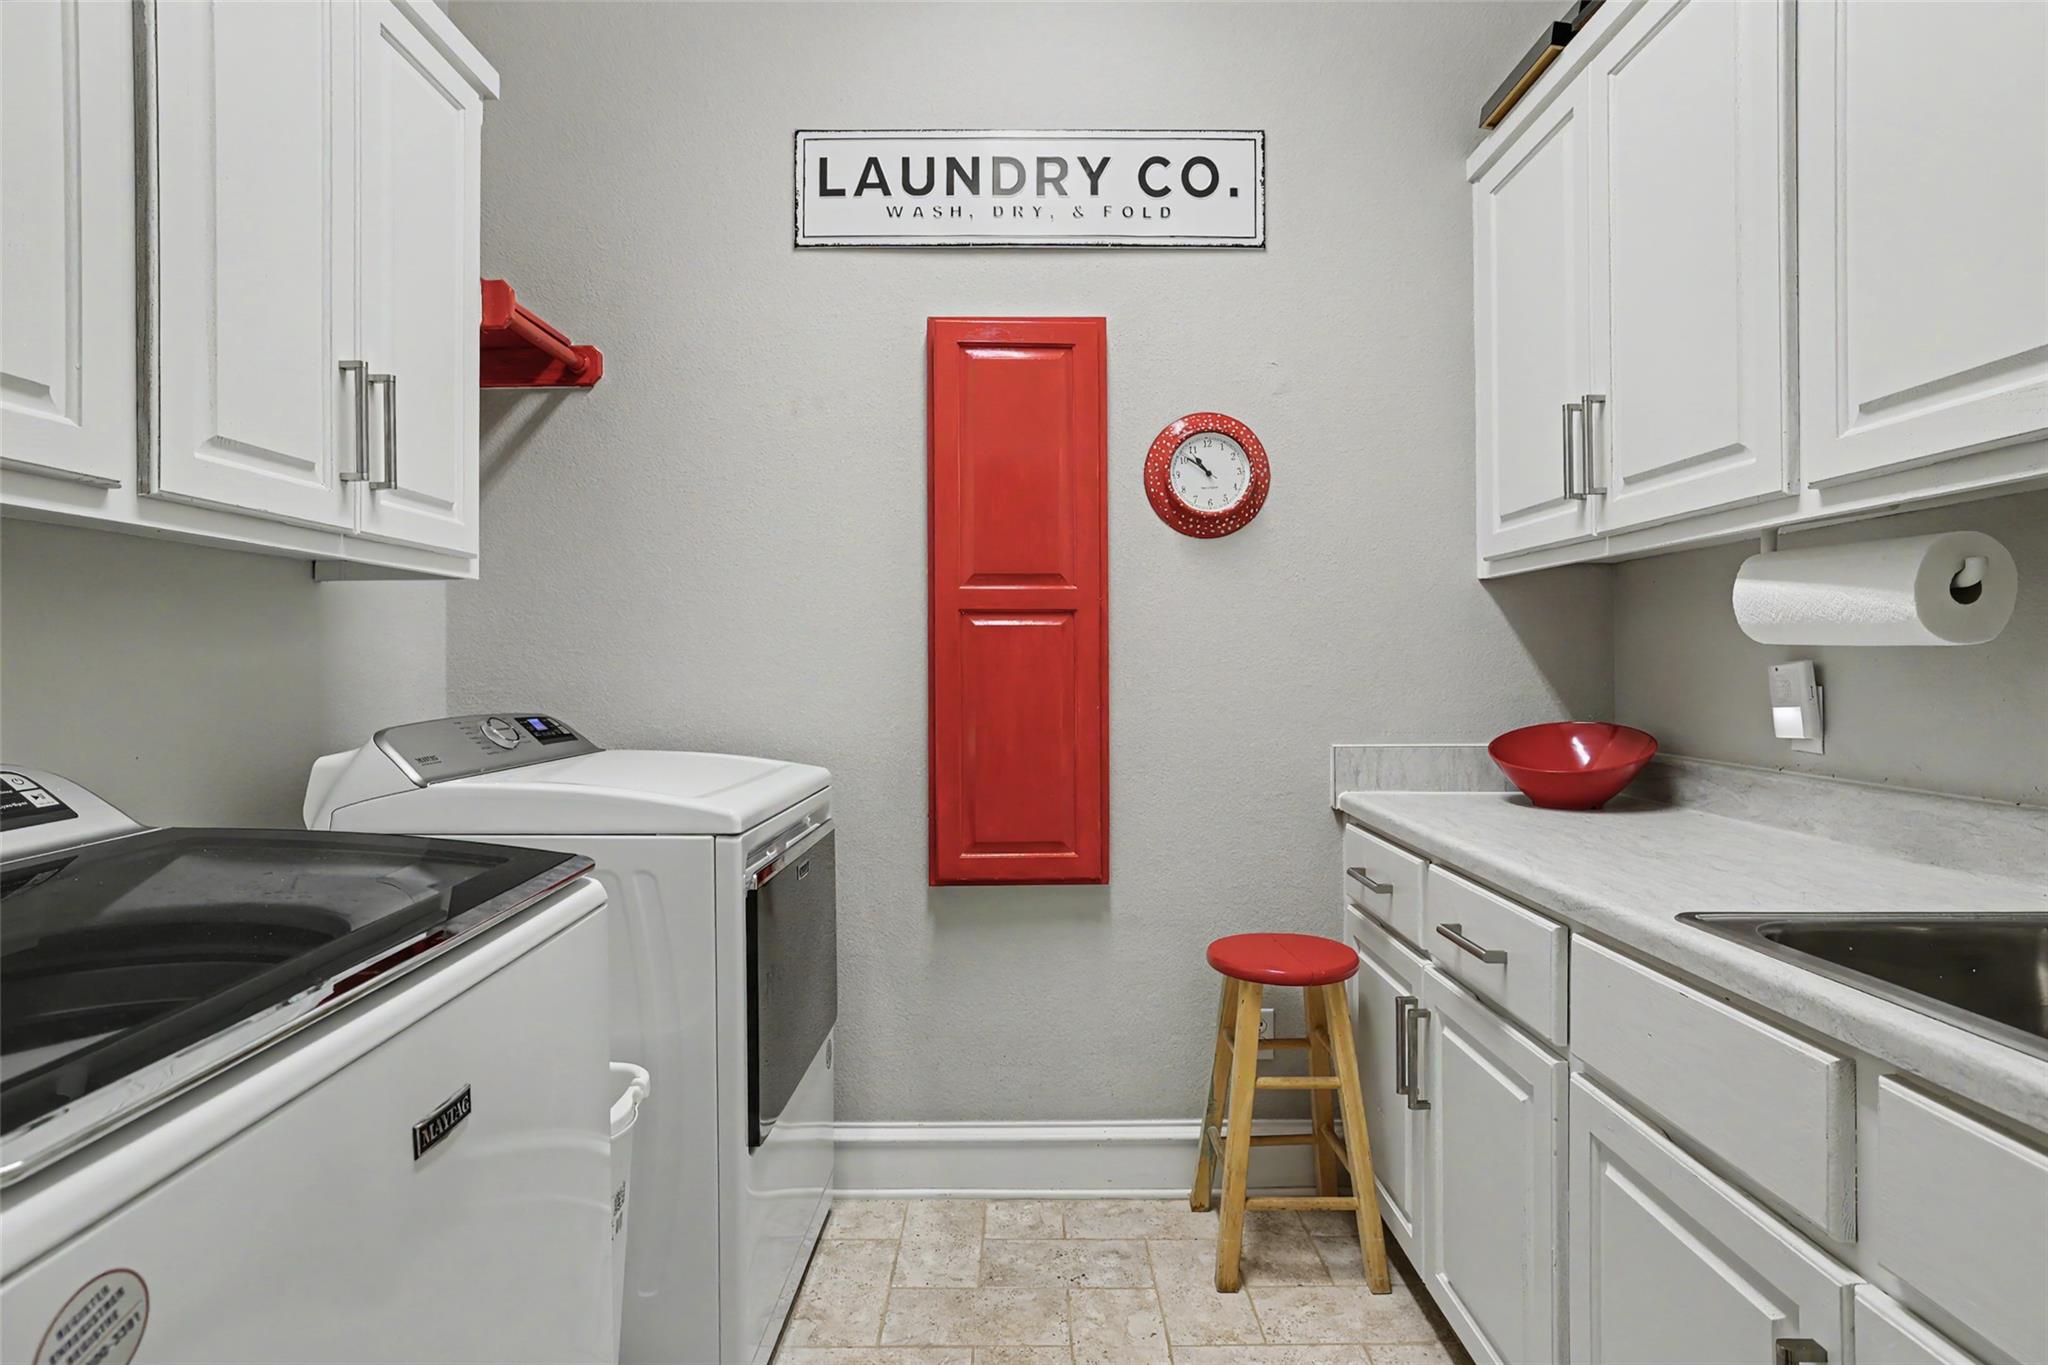
Laundry room with white cabinets, washer and dryer, and distinctive red accents.
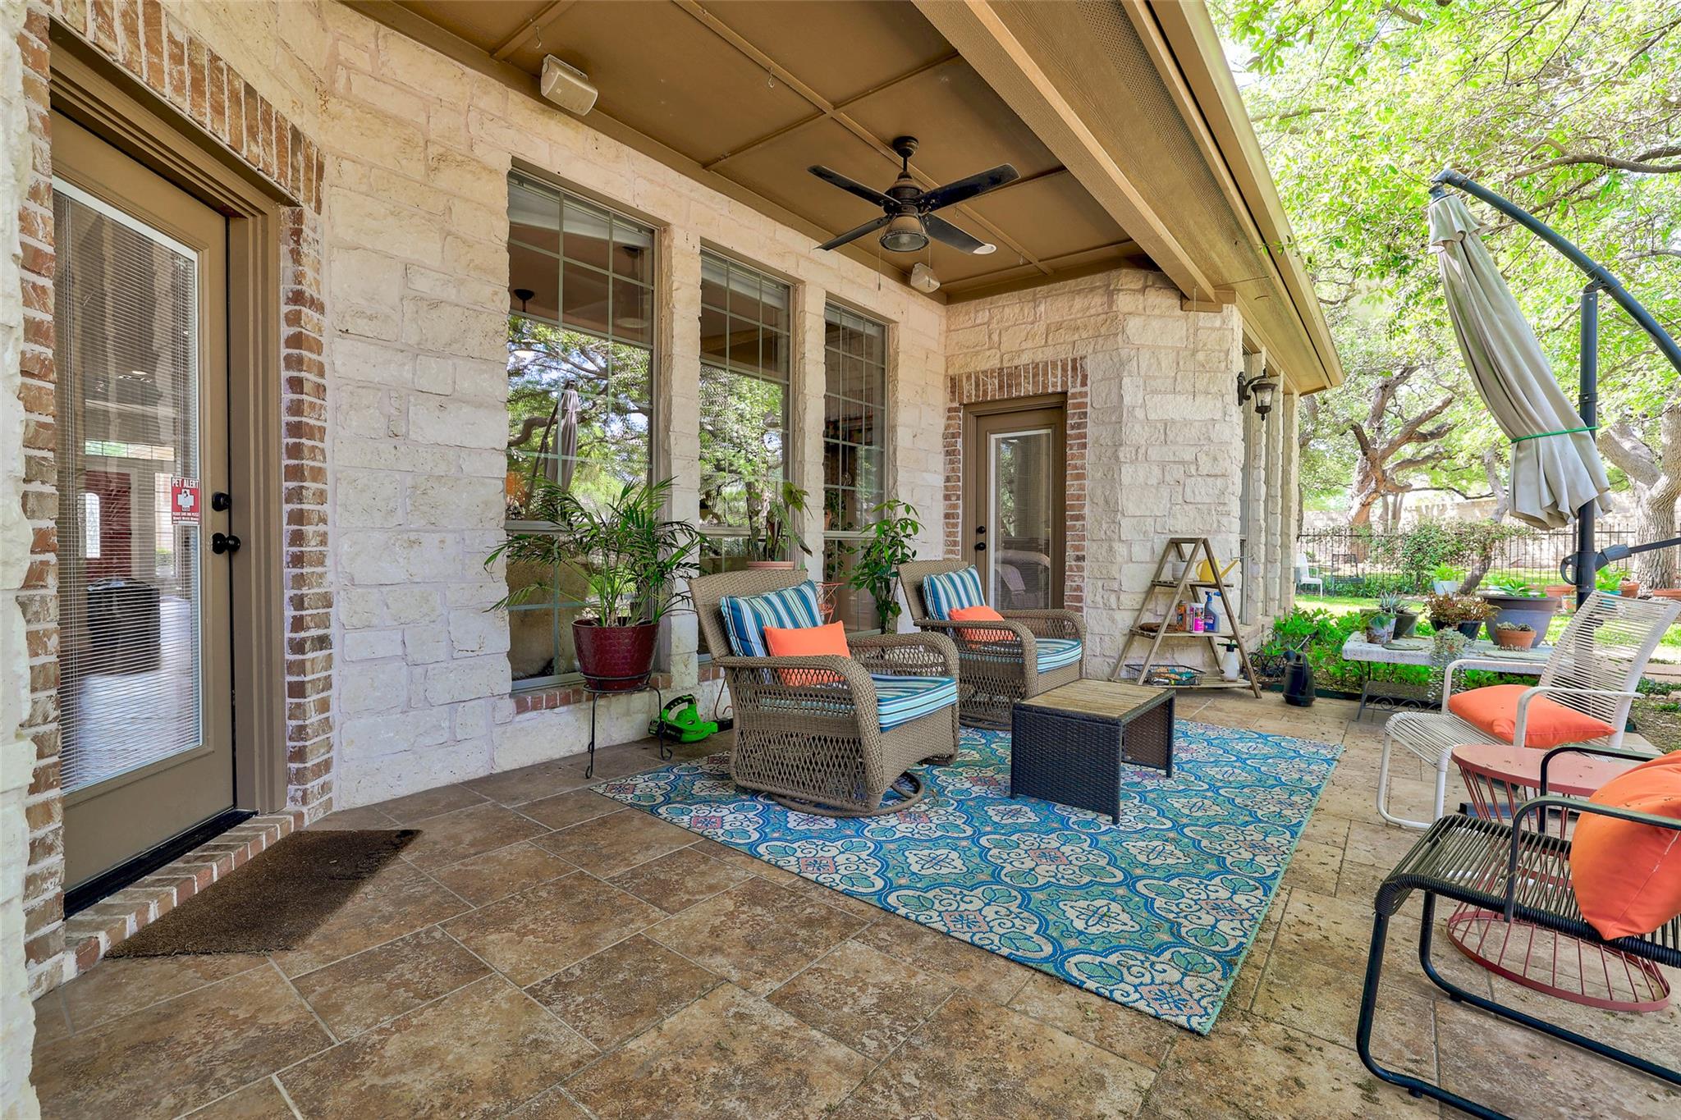
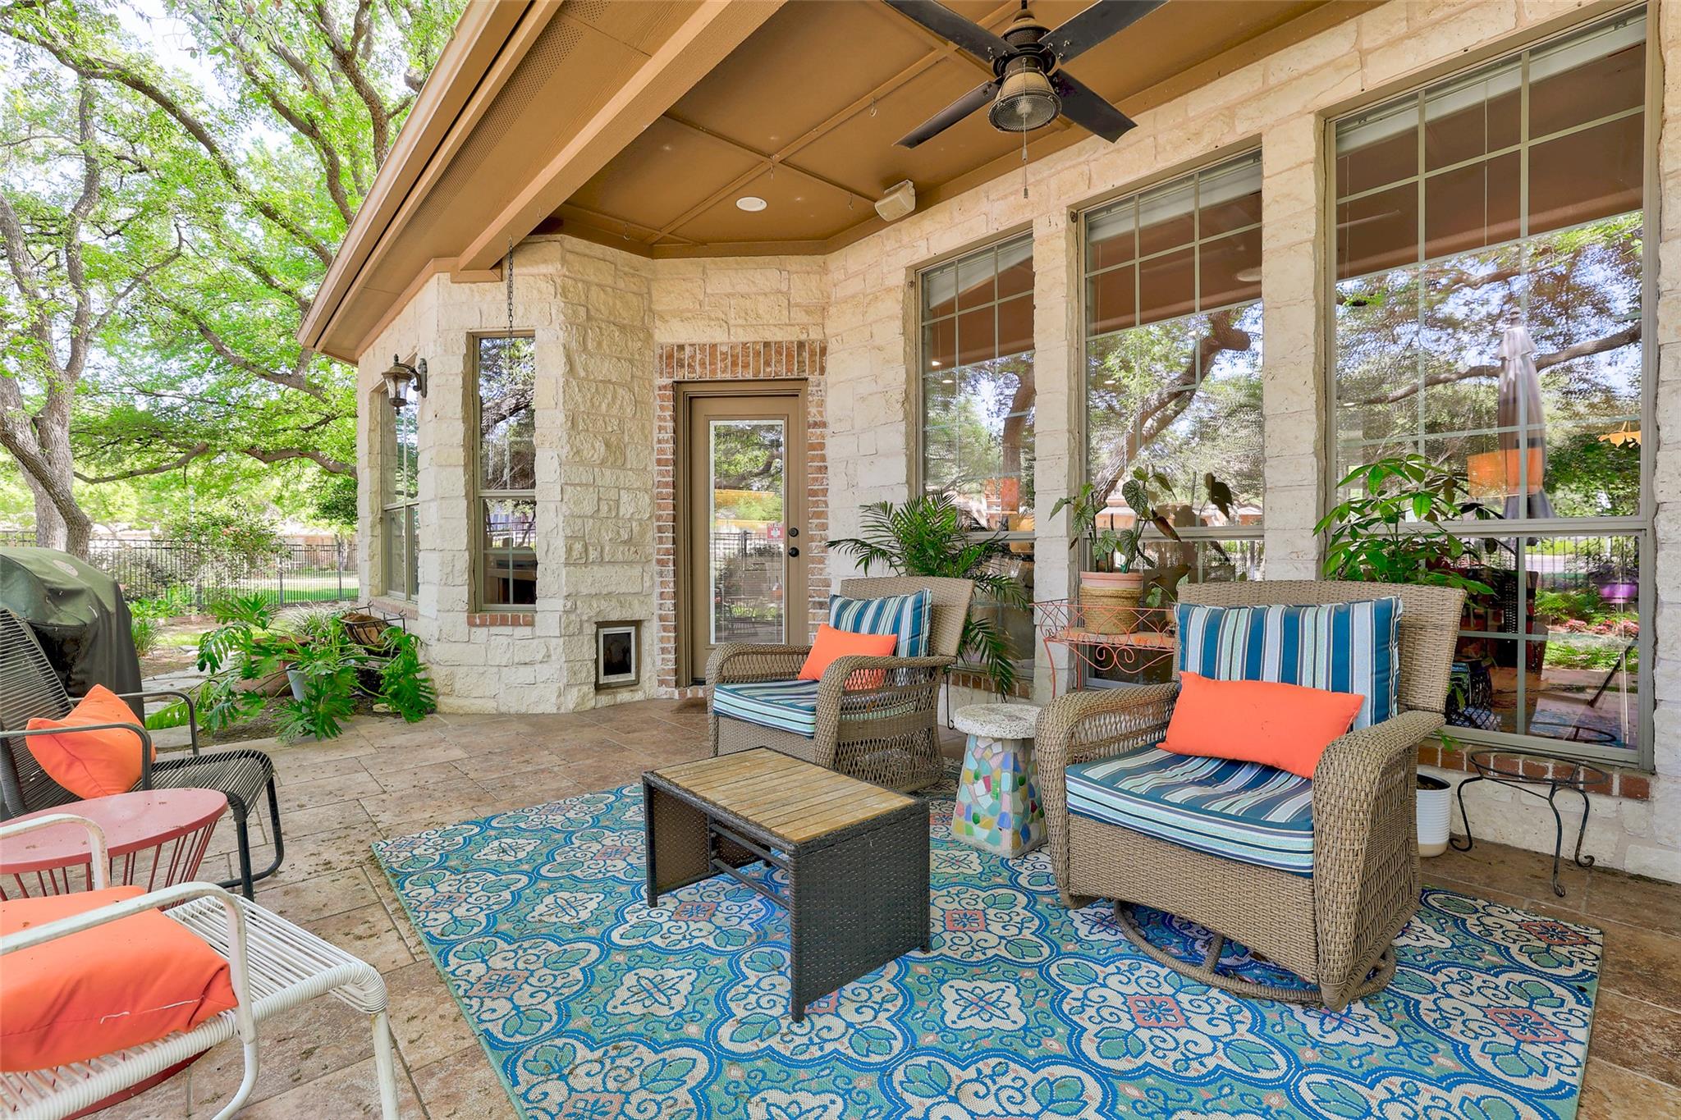
Covered stone patio with wicker seating, a ceiling fan, patterned rug, and leafy garden views.
Covered stone patio with wicker seating, bright cushions, and a blue patterned rug.
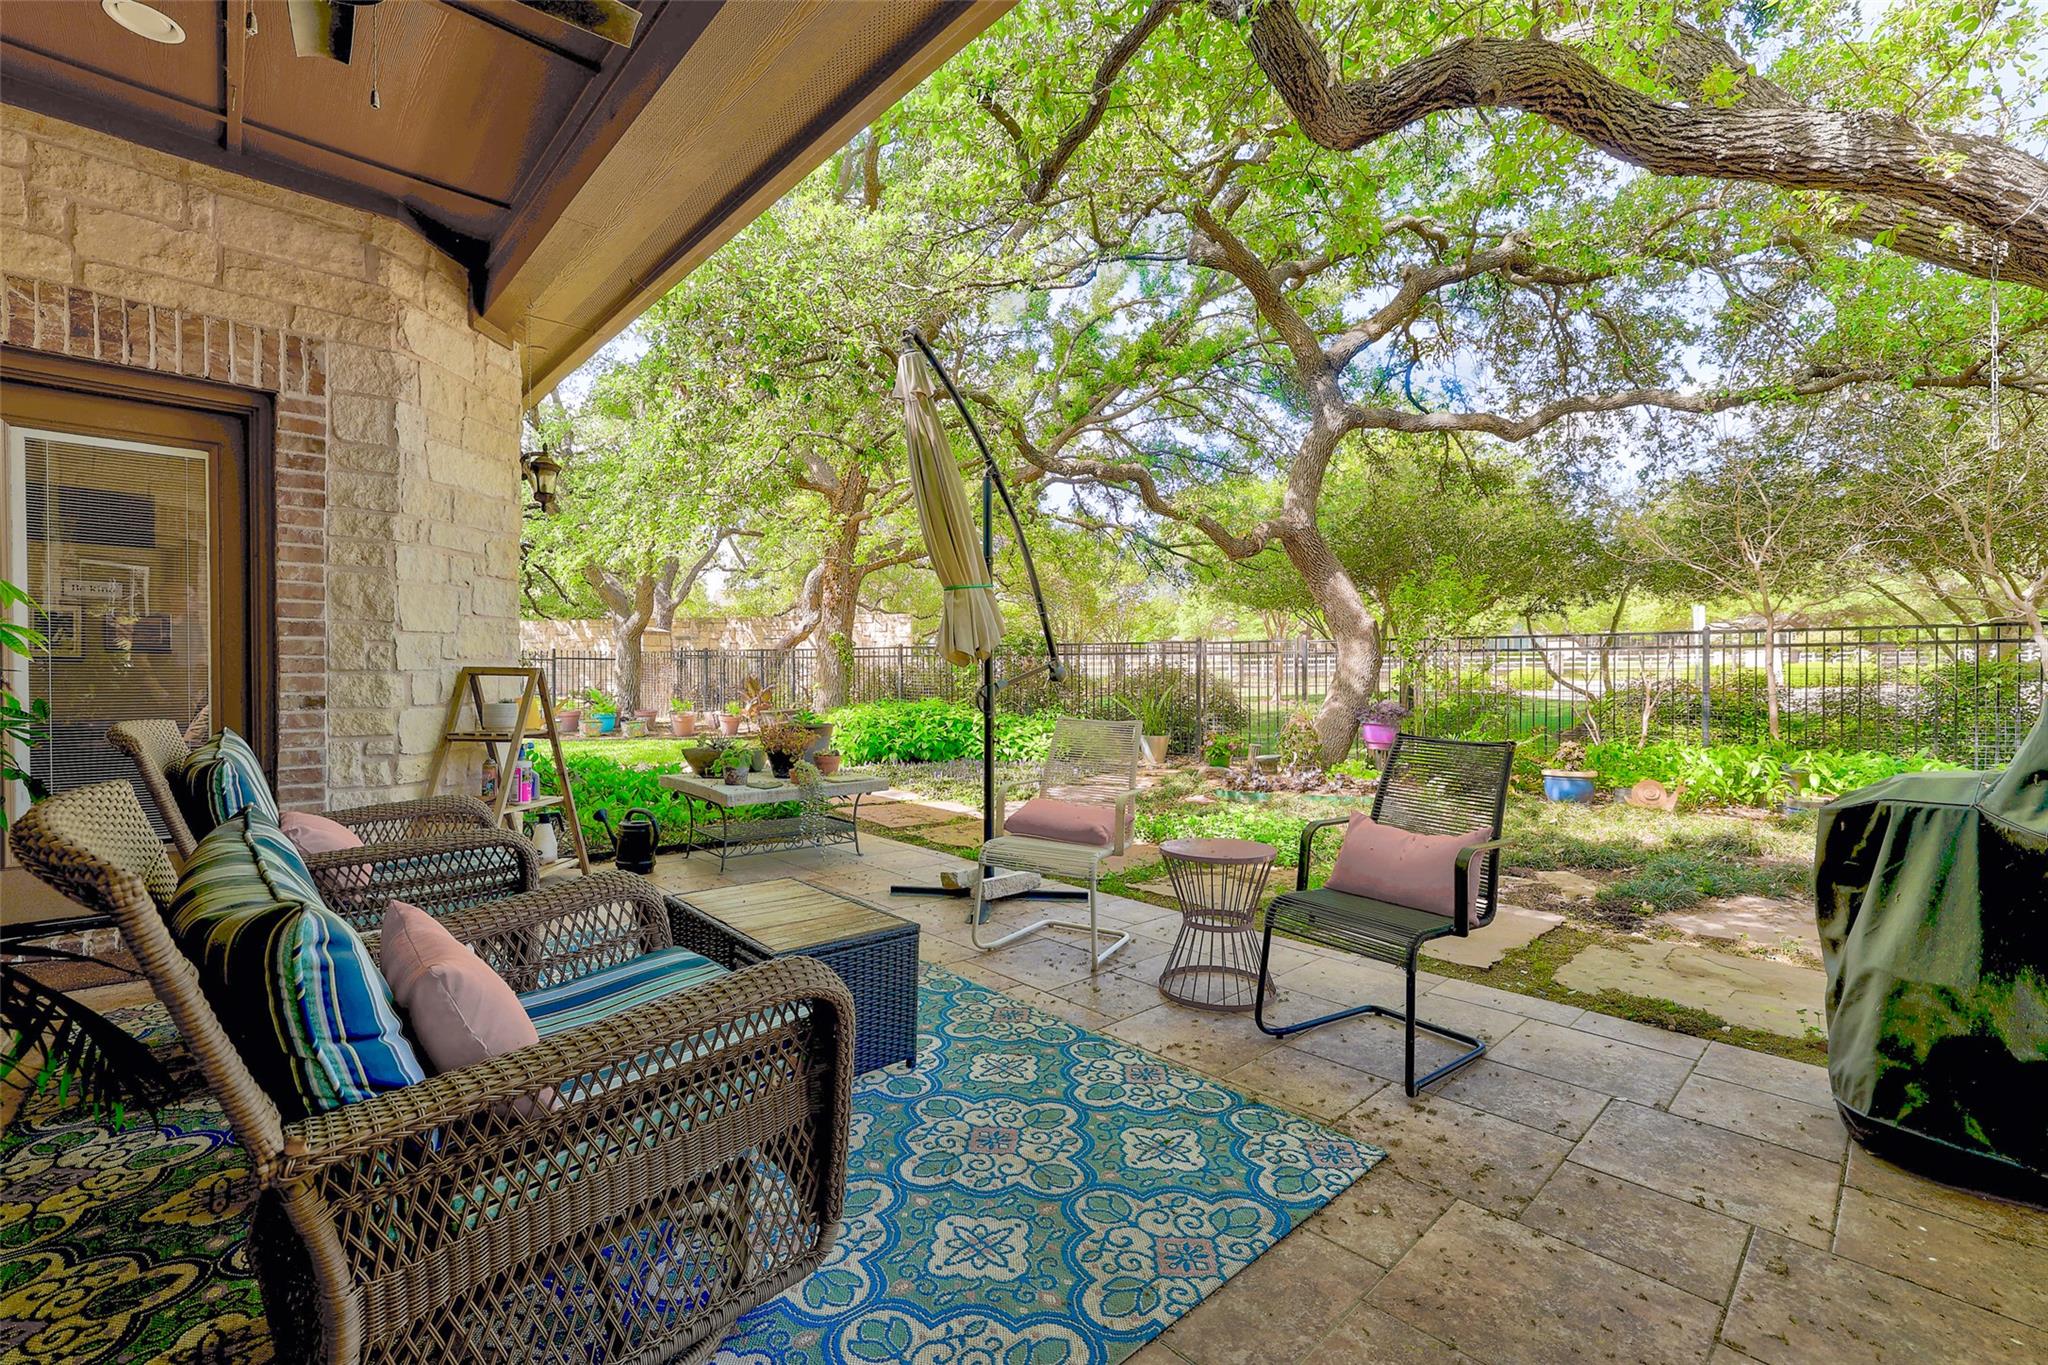
Covered patio with wicker seating and a patterned rug beside a fenced, tree-shaded garden.
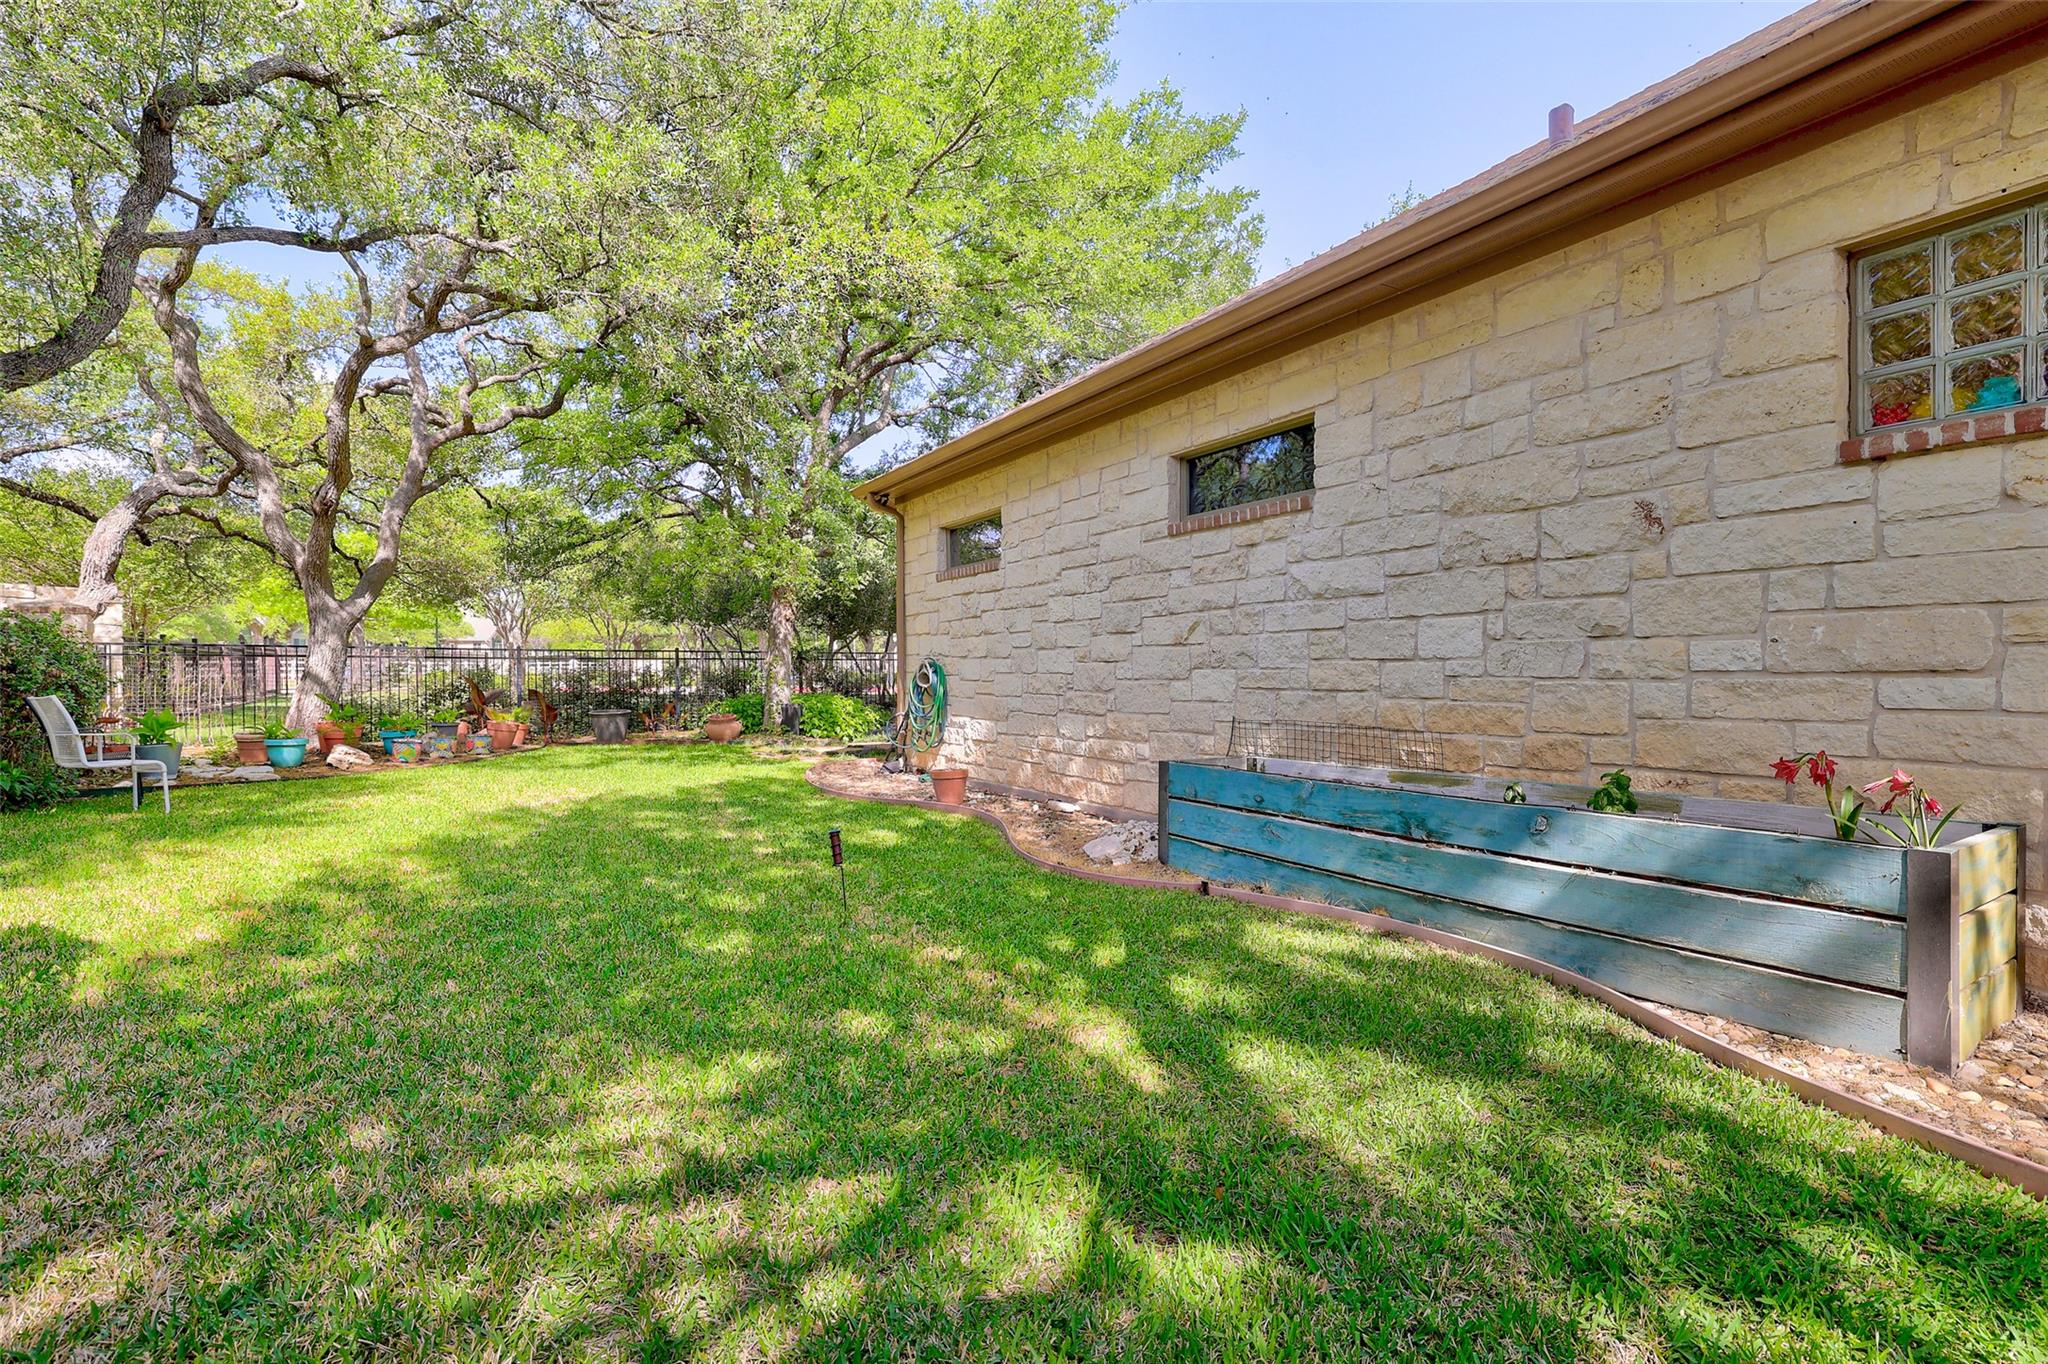
Backyard with a green lawn, mature shade trees, and a blue raised planter along the stone house.
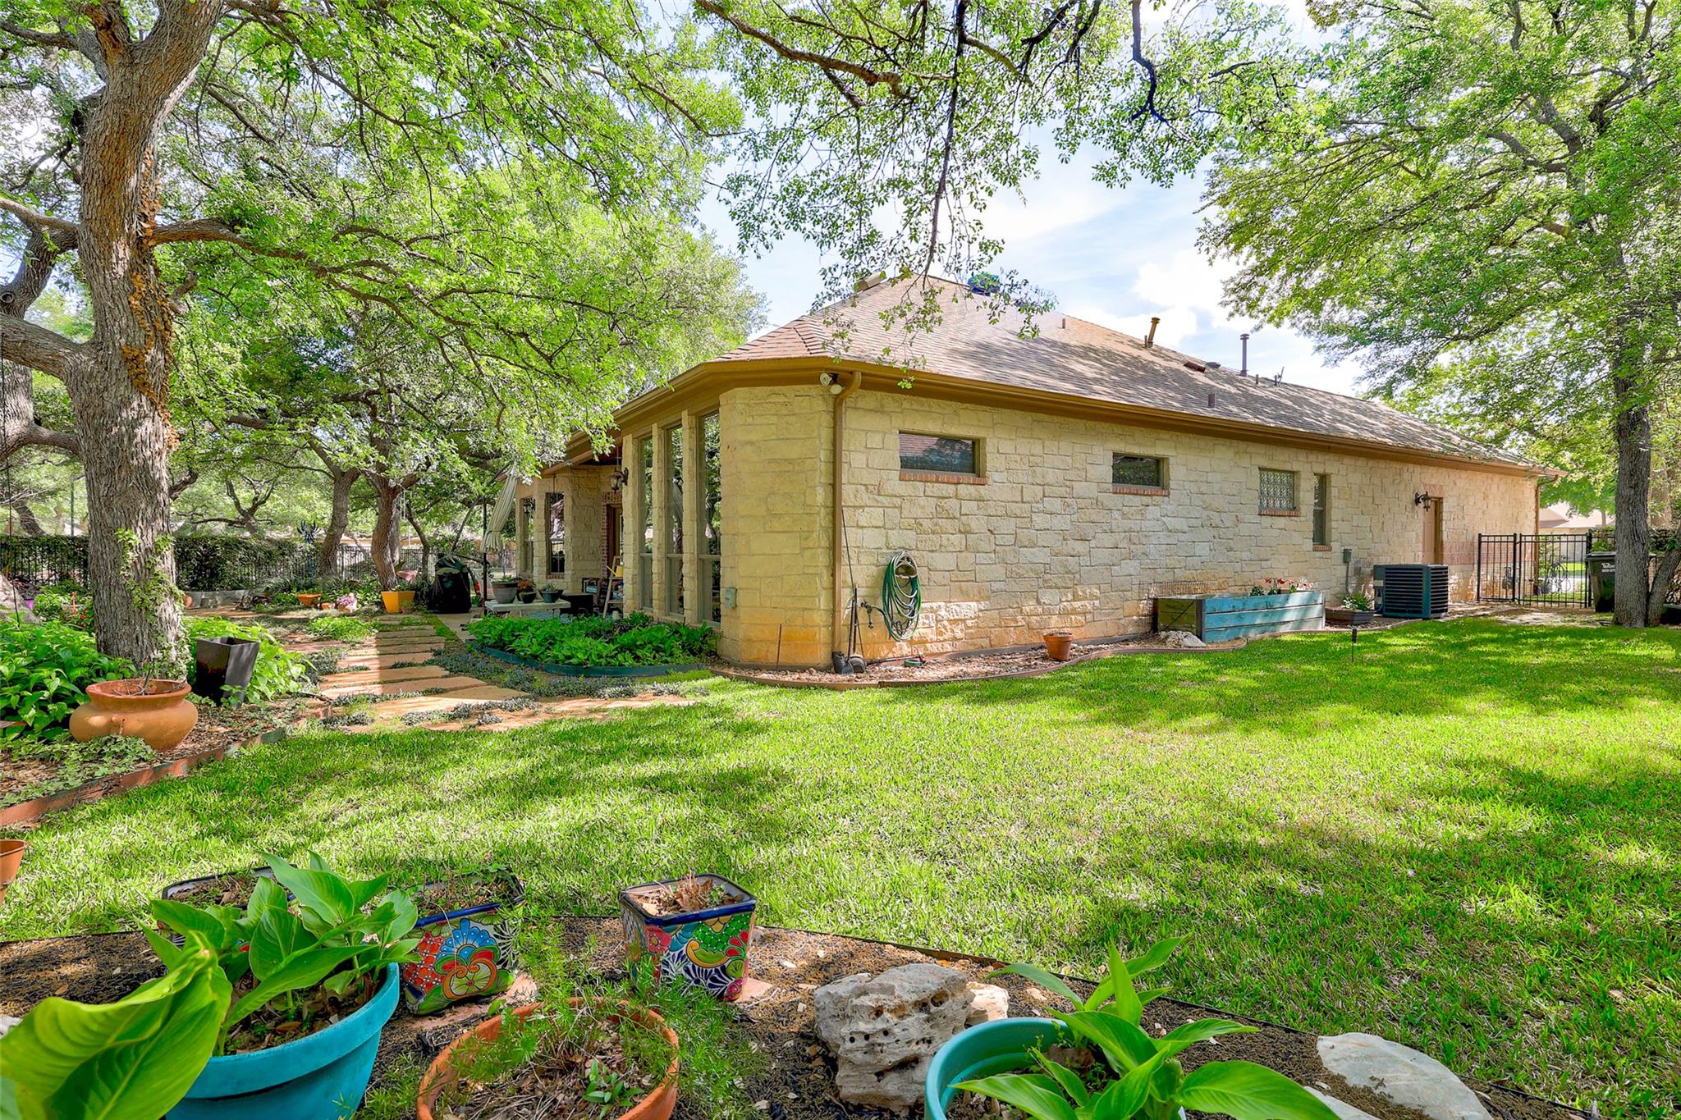
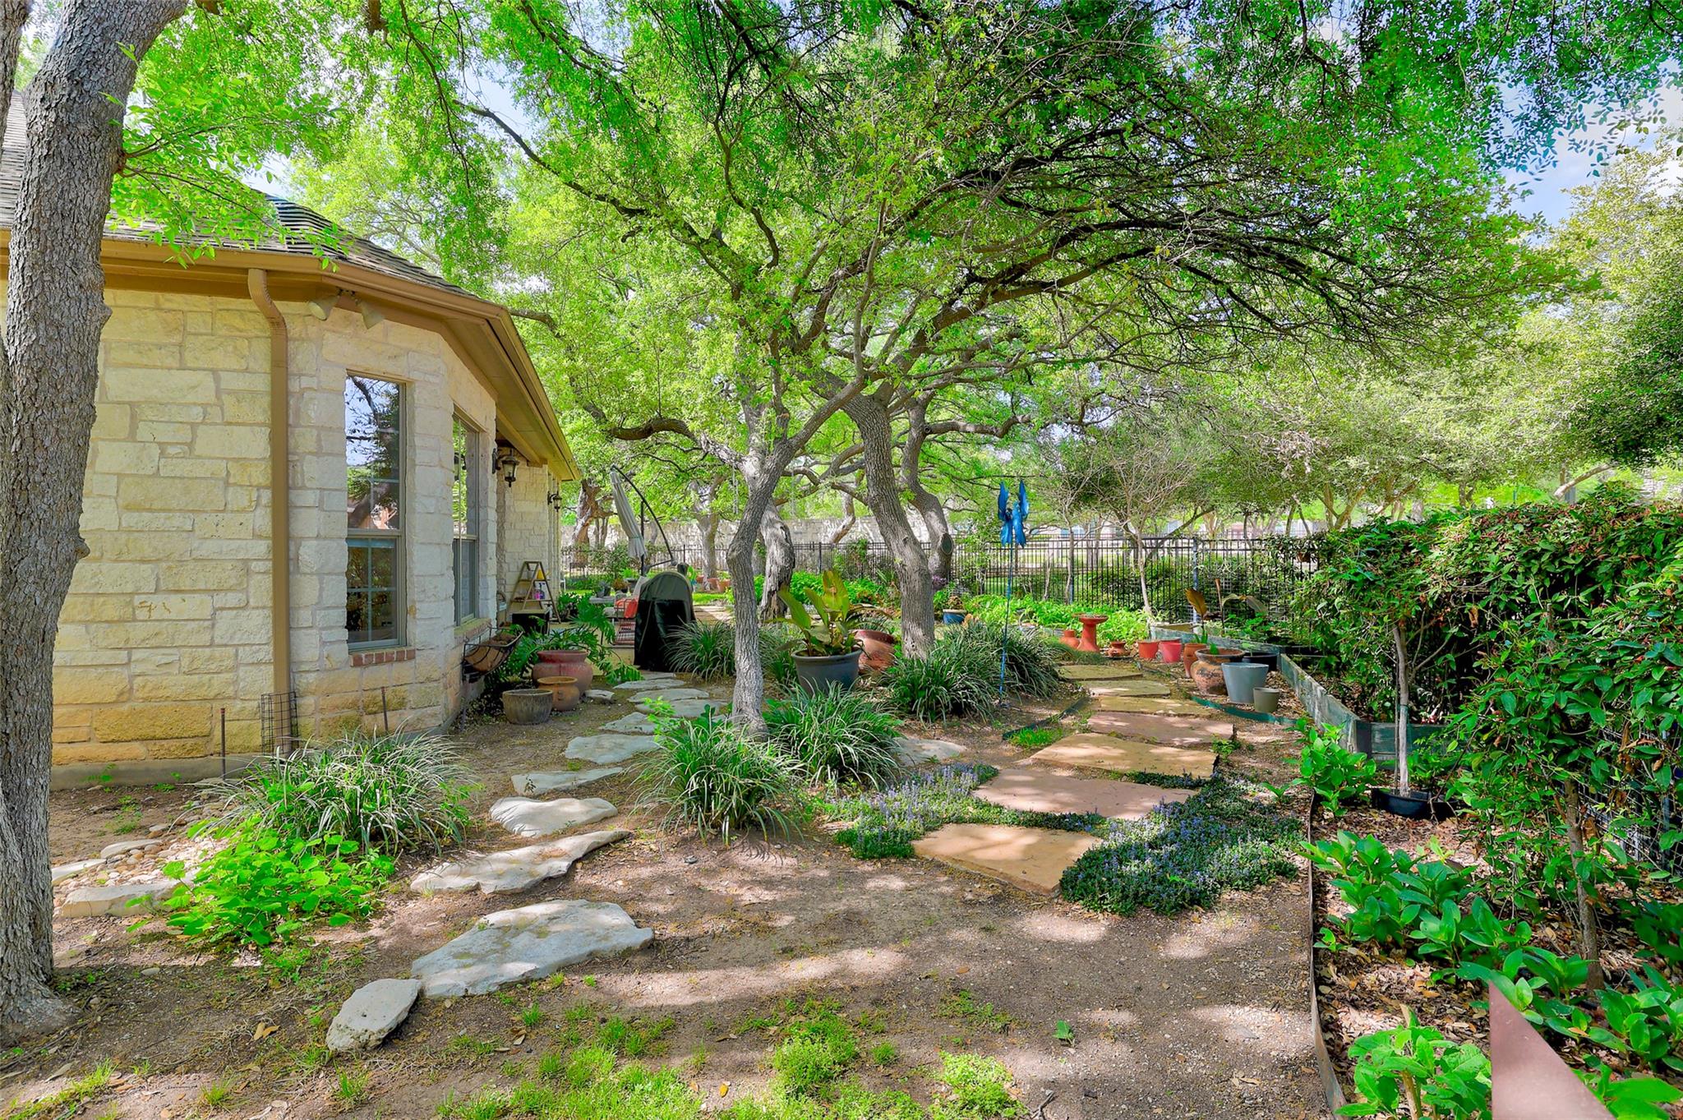
Tan stone house beside a shaded garden with mature trees, a green lawn, and colorful planters.
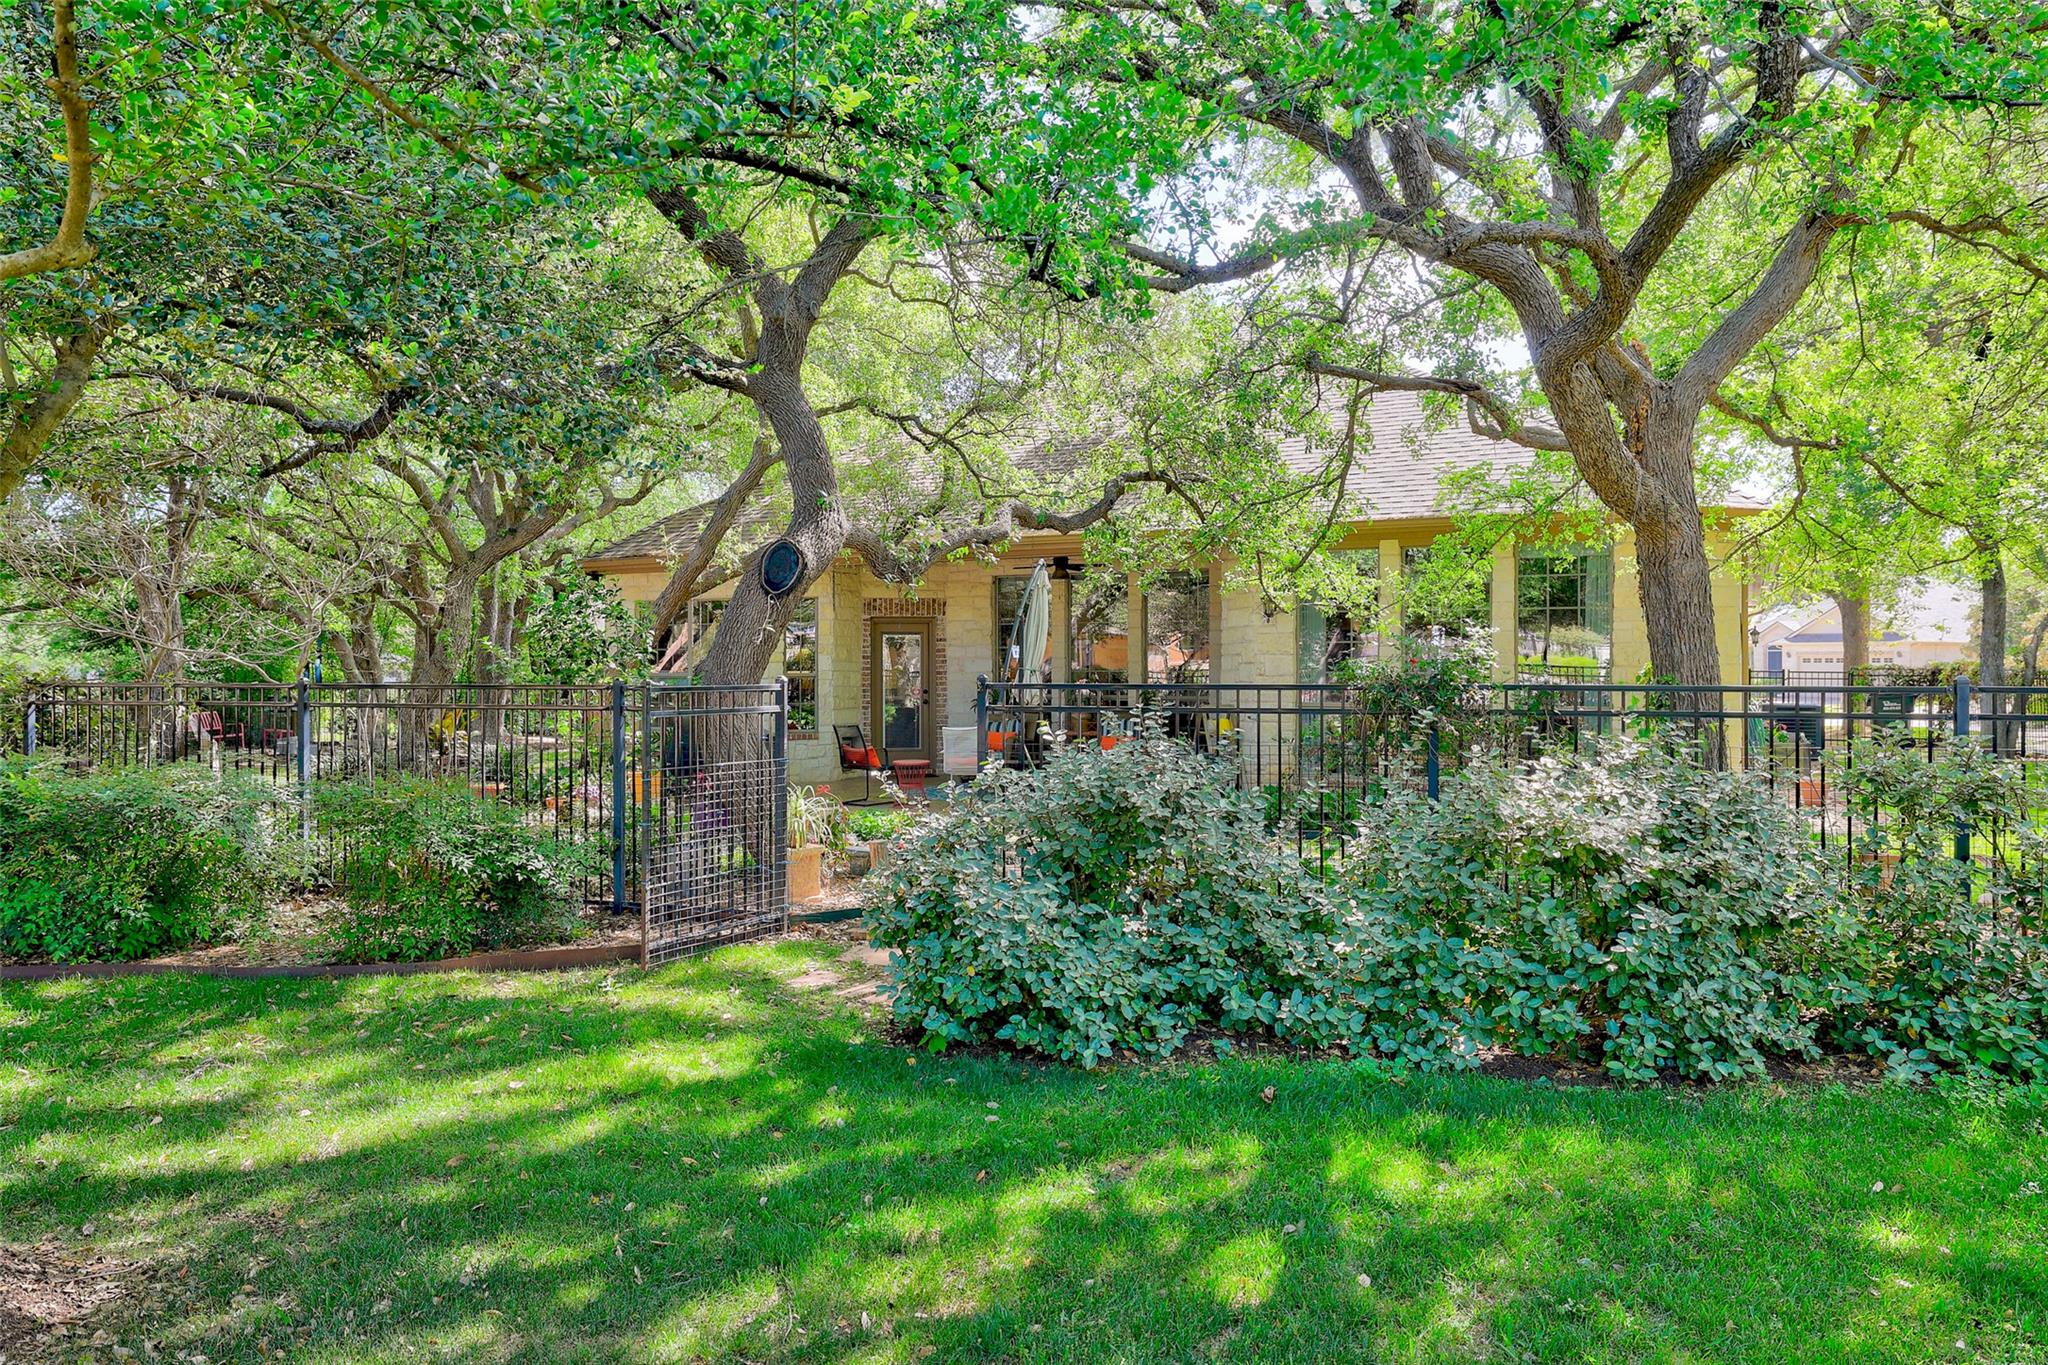
Stone home with a covered patio behind a fenced lawn shaded by mature trees.
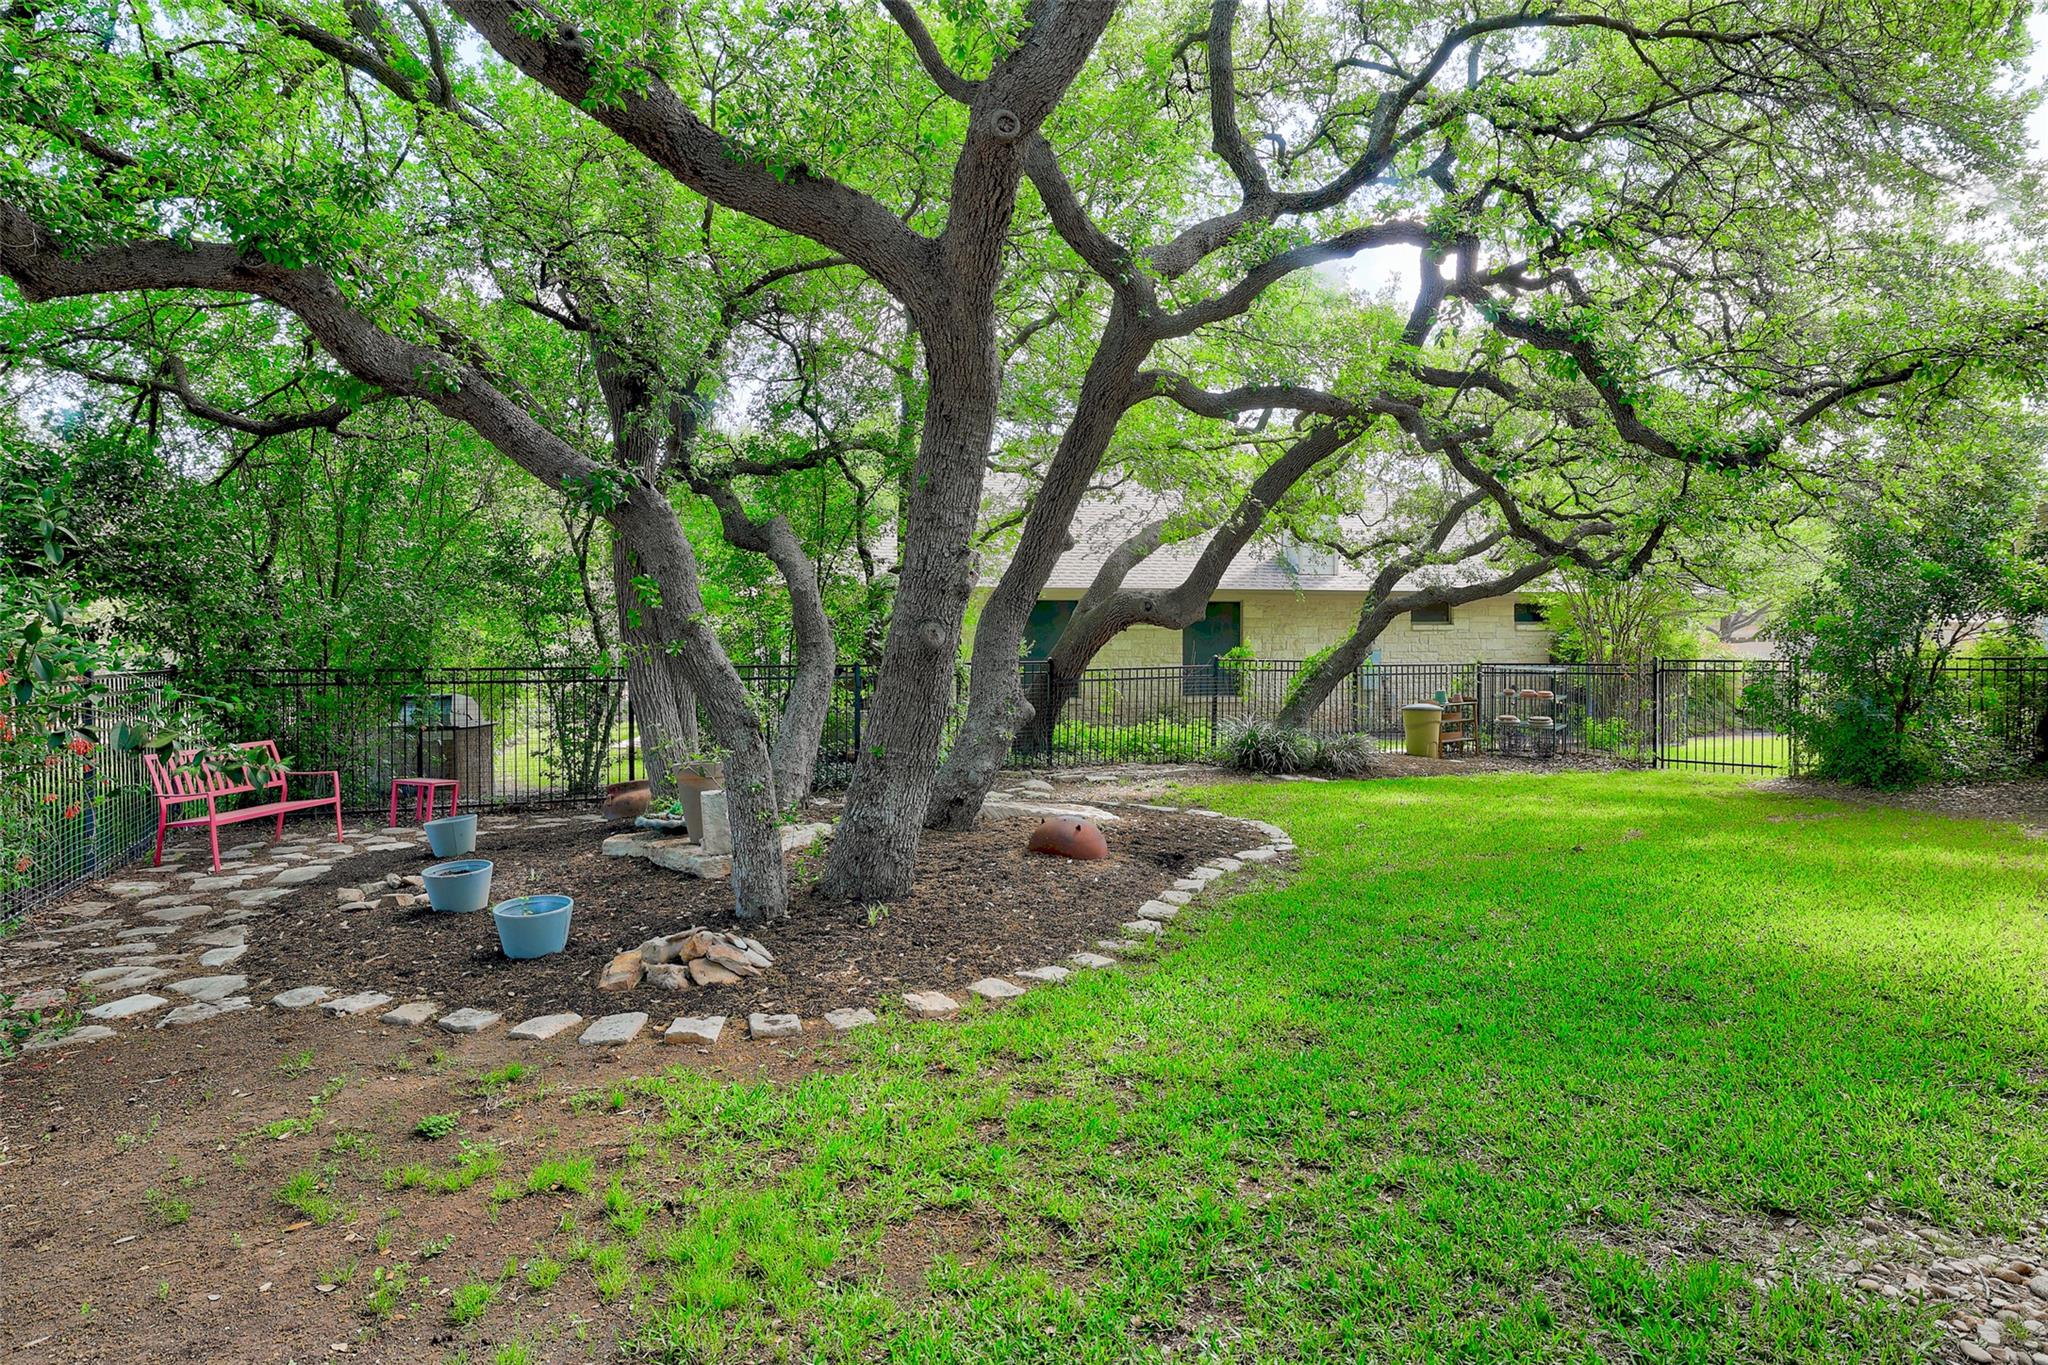
Backyard lawn beneath sprawling mature oaks, with a stone-edged garden bed, pink patio chairs, and fenced stone house.
Shaded backyard garden with a winding stone path beside a limestone house.
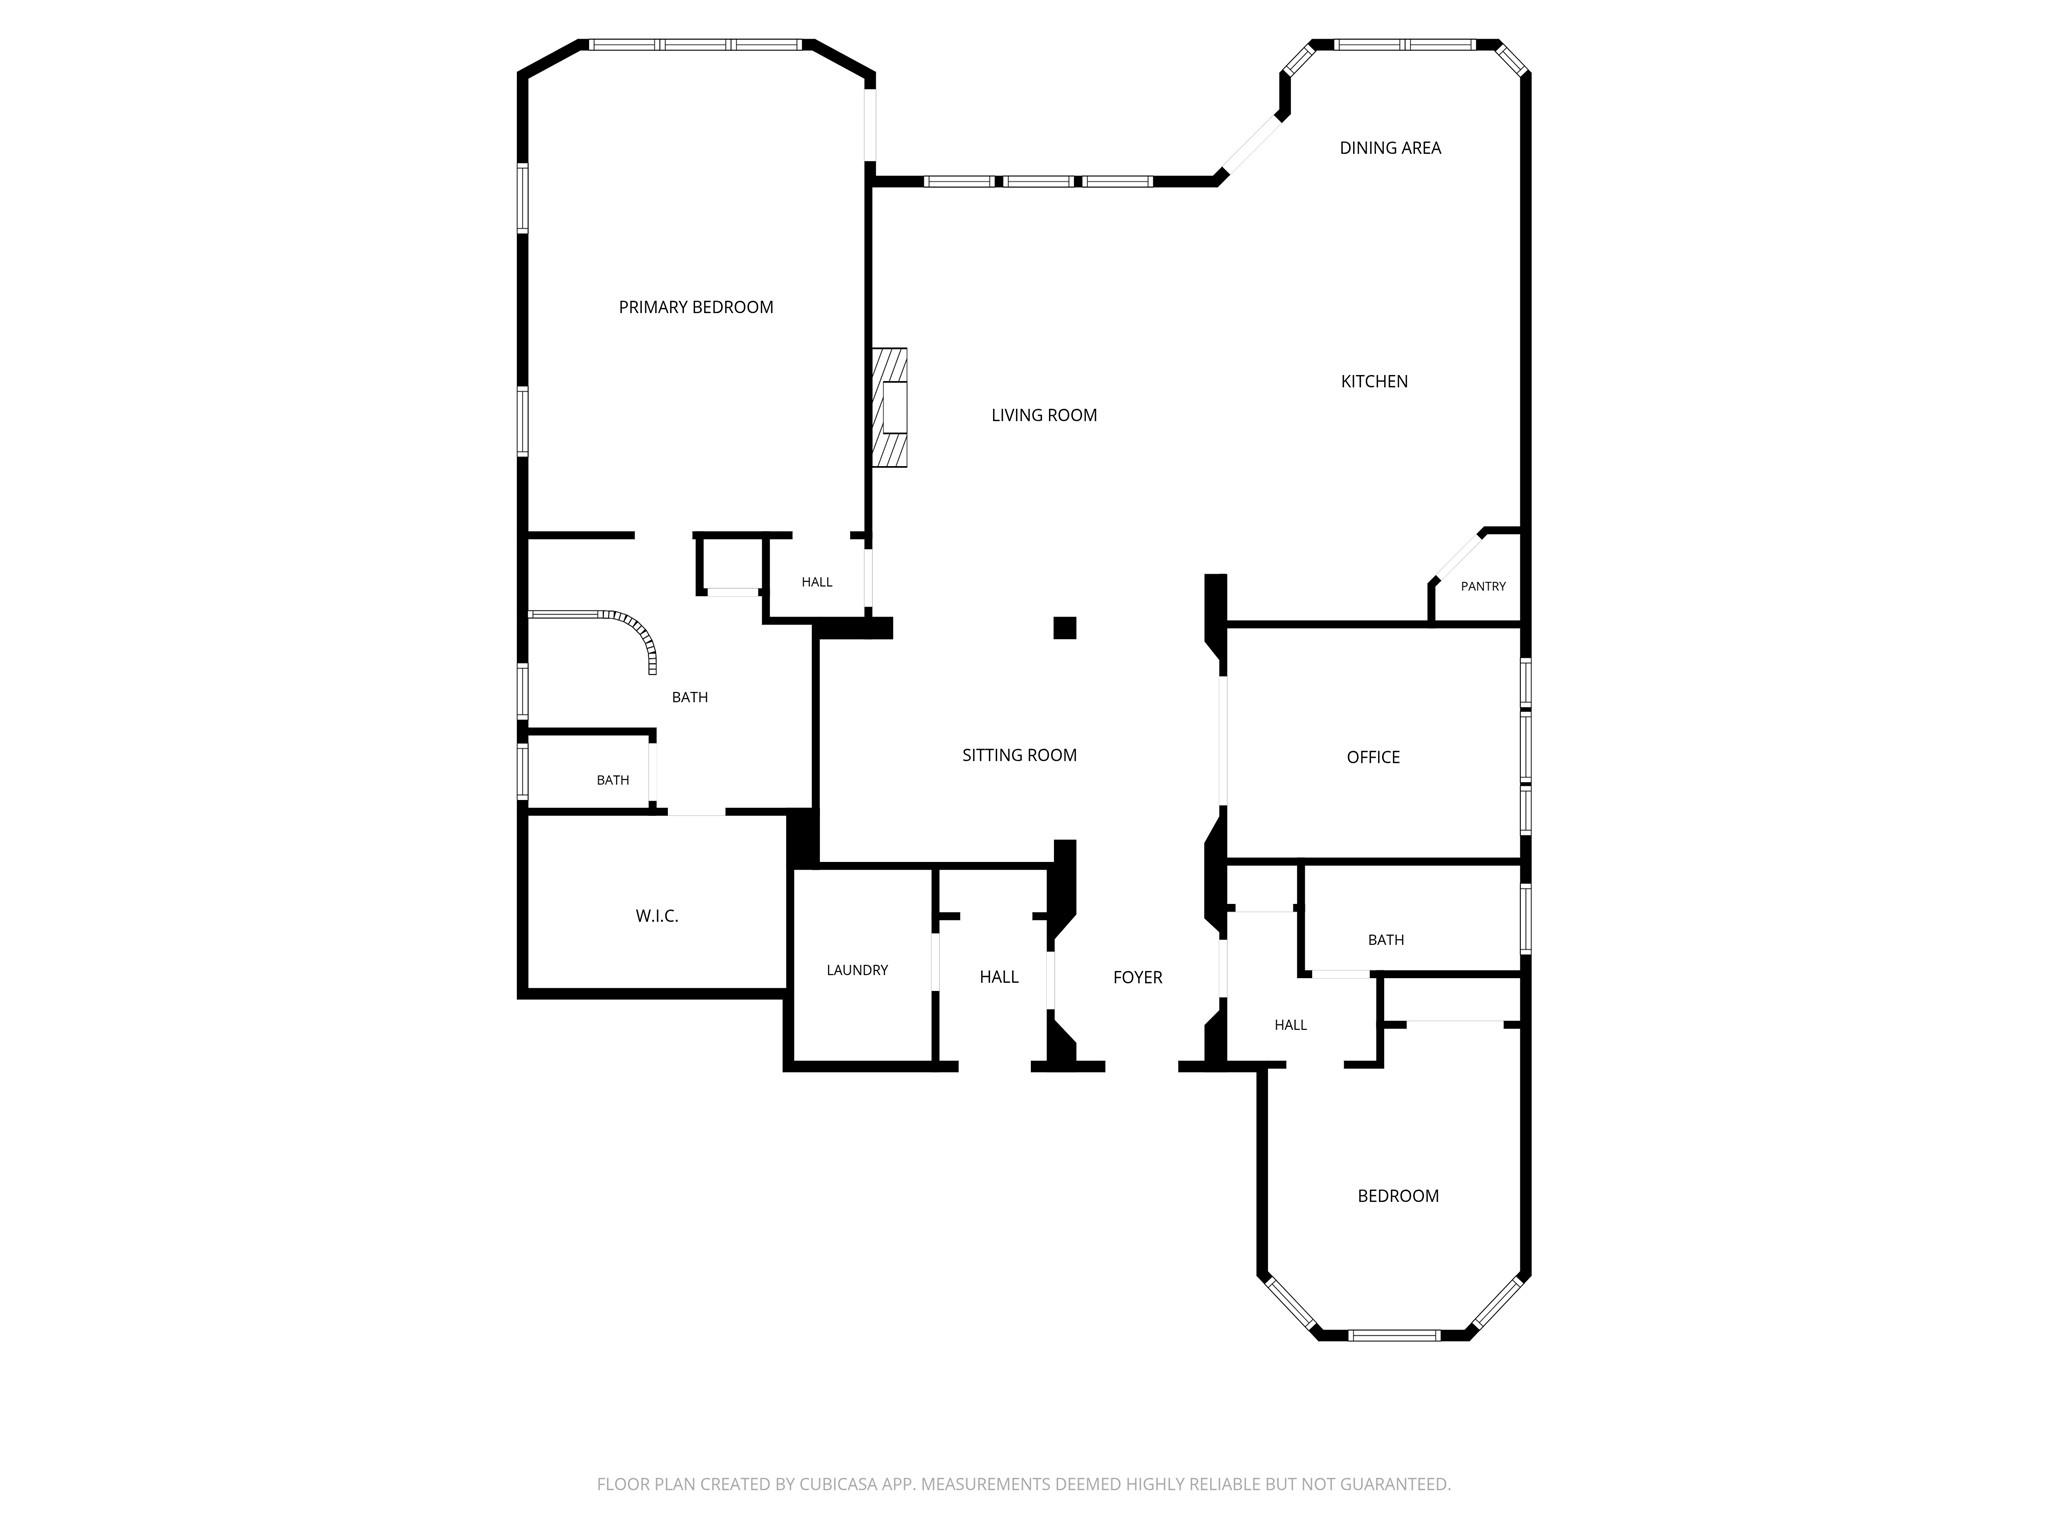
Floor plan showing the primary bedroom, bedroom, three bathrooms, open kitchen and dining area, office, and sitting room.
VIEW PHOTOS
Courtesy of Coldwell Banker Apex, Denise Arndt Listing Contact: (512) 848-0191 
$420,000

805 Boquilla TRL

2 Beds 2 Baths 2,312 Sq.Ft. 10,114.63 Sq.Ft.

Description

Motivated Seller! Located in Heritage Oaks community in Georgetown, Texas, this beautifully maintained 2-bedroom, 2-bath home offers a thoughtfully designed layout with style that stands out from the ordinary. From the moment you arrive, you'll notice the beautiful curb appeal, highlighted by established easy care perennial flowers that provide color and charm year after year. Inside, the home features two dining areas (or a flex space), a dedicated office that could also be a bedroom, and an inviting living room--offering flexibility for both everyday living and entertaining. The bright, well-appointed kitchen showcases solid surface countertops, clean lines, and a modern aesthetic--far from "plain vanilla." It opens seamlessly to the main living and dining spaces, creating an airy, connected flow filled with natural light. The spacious primary suite offers a peaceful retreat, while the secondary bedroom and bath provide privacy for guests. The dedicated office is perfect for working from home, hobbies, or a quiet reading space. And the gorgeous reading room can also be a formal dining room. Designed for easy living and low maintenance, this home is ideal for those seeking a lock-and-leave lifestyle without sacrificing style or functionality. Located in Heritage Oaks, residents enjoy a vibrant 55+ active adult community with an active calendar of clubs, events, and social opportunities--plus notably lower HOA fees compared to many similar neighborhoods. Conveniently situated near shopping, dining, medical facilities, and historic downtown Georgetown, this home offers the perfect blend of lifestyle, location, and livability.

Share Property

Location

805 Boquilla TRL, Georgetown, TX 78633

Status

Active Under Contract
Merissa Anderson

Merissa Anderson

TITLE

Real Estate Professional

Property Amenities

Interior
Fireplace Electric, Living Room
Appliances Built-In Oven(s), Dishwasher, Disposal, Gas Cooktop, Gas Water Heater, Water Softener Owned
Flooring Tile, Wood
Total Bedrooms: 2
Full Bathrooms: 2
Other Interior Features Breakfast Bar, High Ceilings, Crown Molding, French Doors, Multiple Dining Areas, Pantry, Primary Bedroom on Main, Study/Home Office, Walk-In Closet(s), Wired for Sound
Area & Lot
Lot Area 10,114.63 Sq.Ft.
Living area 2,312 Sq.Ft.
MLS® ID 6360186
Year Built 2006
School District Georgetown ISD
High School NA_Sun_City
Middle School NA_Sun_City
Elementary School NA_Sun_City
Water Frontage None
View Description Neighborhood
Type Residential
Status Active Under Contract
Exterior
Stories 1
Pool None
Air conditioning Central Air
Heat type Central
Disability Features None
Water Source Public
Garage Space 2.0
Sewer Public Sewer
Other Exterior Features Gutters Full
Parking Attached, Door-Single, Garage Door Opener, Garage Faces Front
Lot Features Cul-De-Sac, Curbs, Sprinkler - Automatic, Sprinkler - Back Yard, Sprinklers In Front, Trees-Medium (20 Ft - 40 Ft)
Roof Composition
Utilities Cable Available, Electricity Connected, Natural Gas Available, Phone Connected, Sewer Connected, Underground Utilities, Water Connected
Finance
Sales Price $420,000
HOA Fees $550 yearly
Real Estate Tax $8,317 yearly
Stone-and-brick home with a covered entry, landscaped garden, and red flowers along the front walkway.

360 Virtual Tour

Take a tour of this property
Stone-and-brick home with a covered entry, landscaped garden, and red flowers along the front walkway.

Schedule a Showing

We would love to show you our beautiful property. Please select your preferred date and time below. An agent will be in touch shortly to confirm your appointment.

Schedule a Showing

We would love to show you our beautiful property. Please select your preferred date and time below. An agent will be in touch shortly to confirm your appointment.

Thank you for your interest in 805 Boquilla TRL, Georgetown, TX 78633. We are reviewing your request and will be in touch shortly!

Mortgage Calculator

Estimate your monthly mortgage payment, including the principal and interest, property taxes, and HOA. Adjust the values to generate a more accurate rate.

All estimates are provided for informational purposes only. Actual amounts may vary.
$0,000 Your Payment 20 15 65
$0,000 Your Payment

The Woods

Work With Us

Whether you're moving up or looking for your dream home, we're here to guide you every step of the way. Let’s make your real estate journey a seamless success!