Merissa Anderson Group
Search
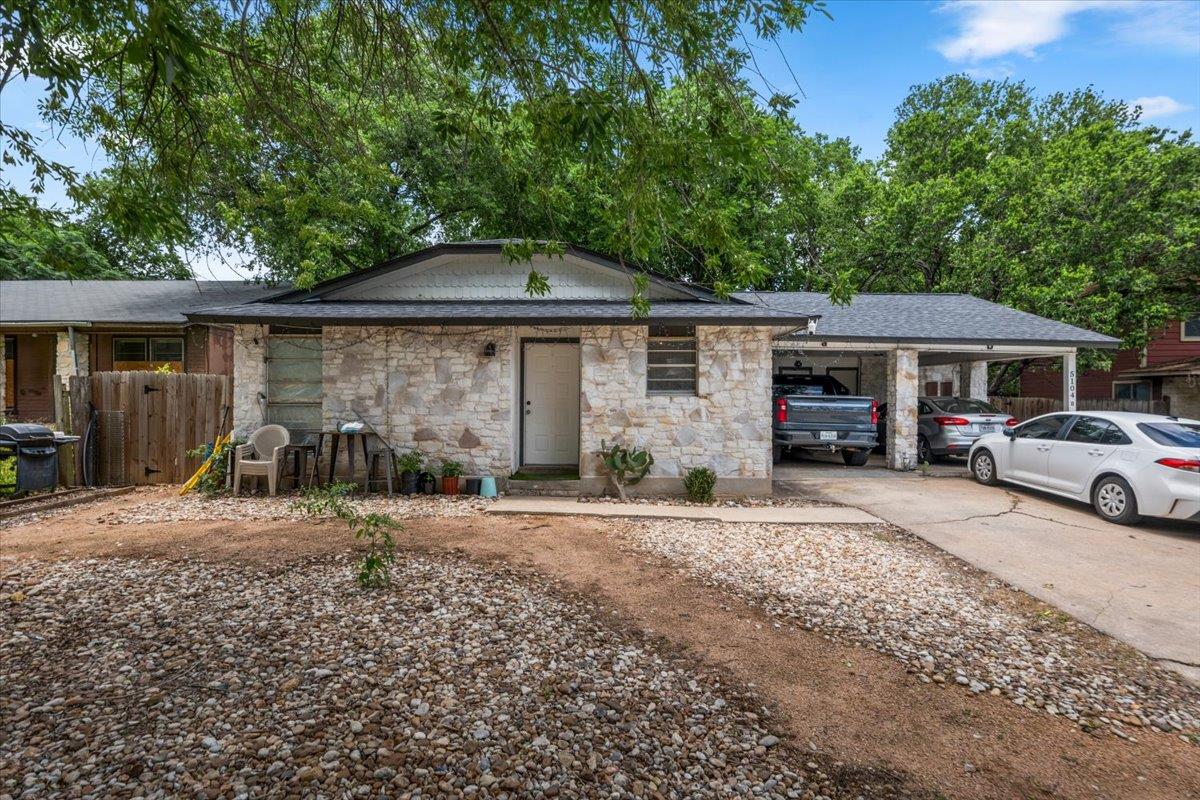
Single-story stone-front home with a covered carport, parked cars, and a gravel front yard.
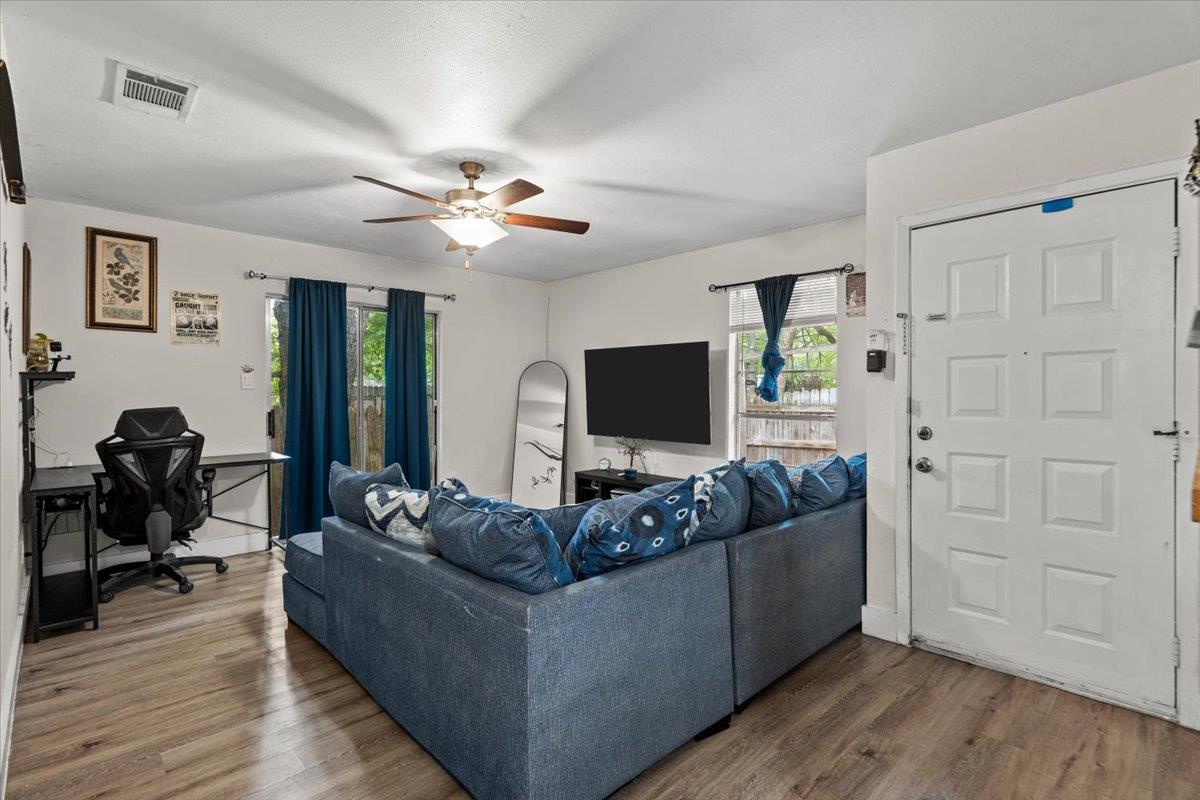
Living room with a blue sectional sofa, ceiling fan, and compact desk area.
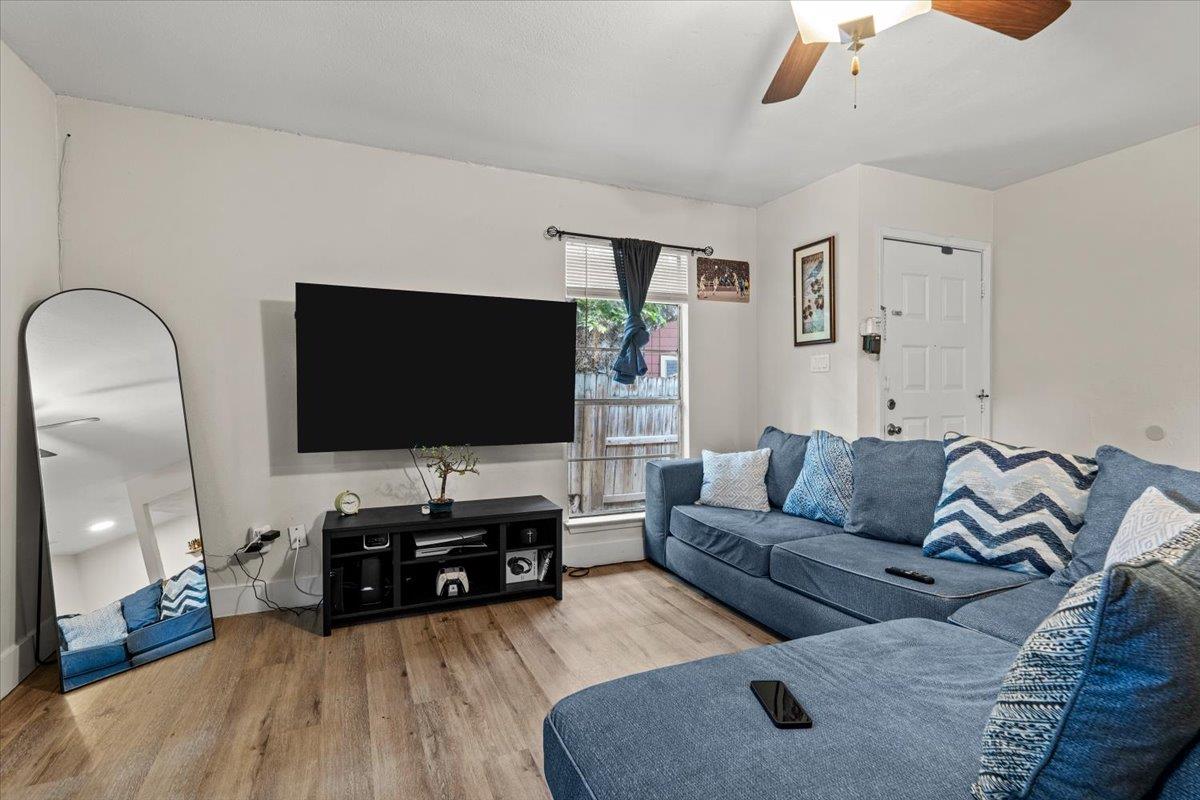
Living room with a blue sectional, wall-mounted TV, and full-length mirror.
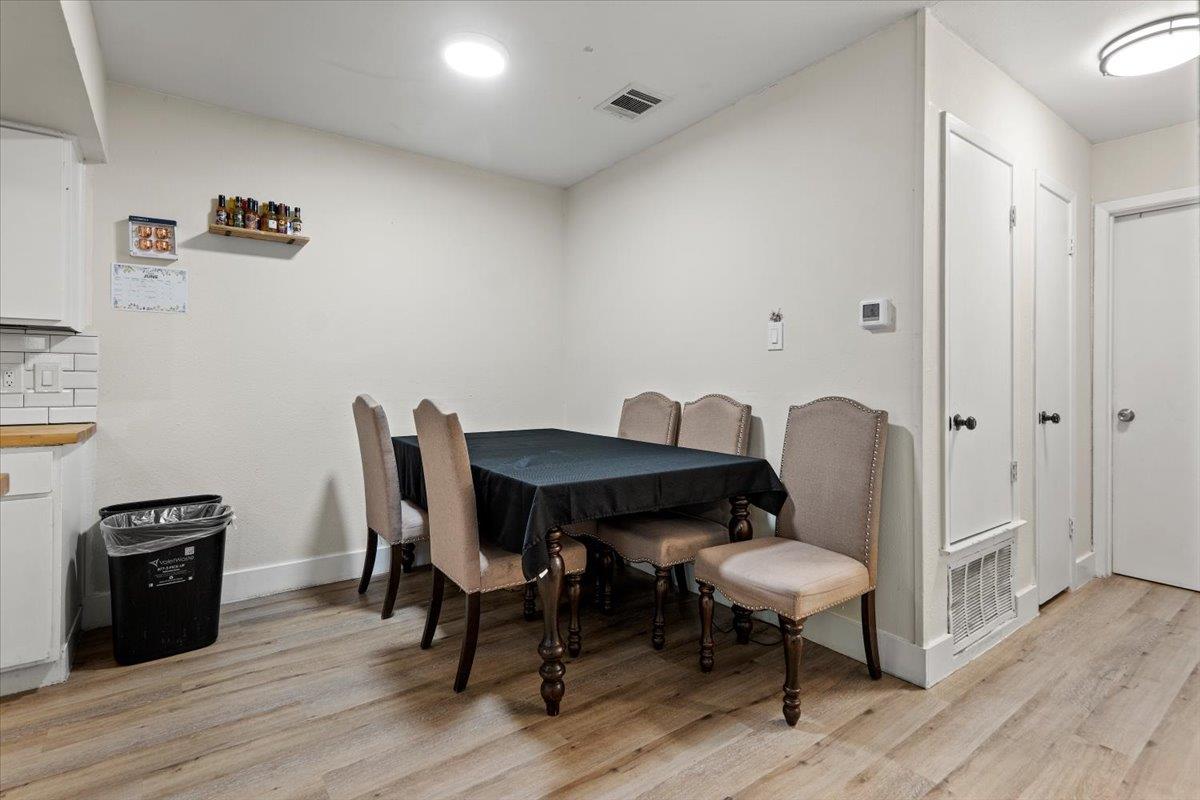
Dining area with a black-covered table, beige chairs, and light wood flooring.
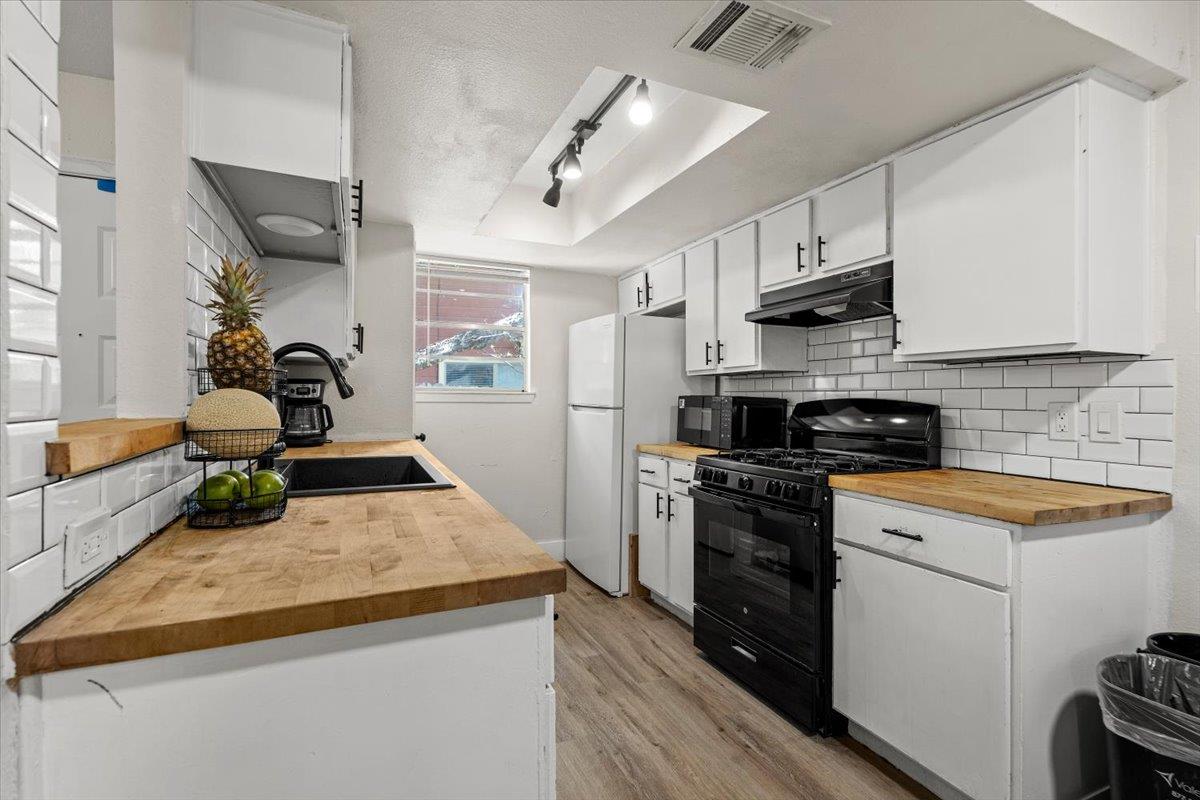
Bright white kitchen with butcher-block counters, subway tile backsplash, and a black range.
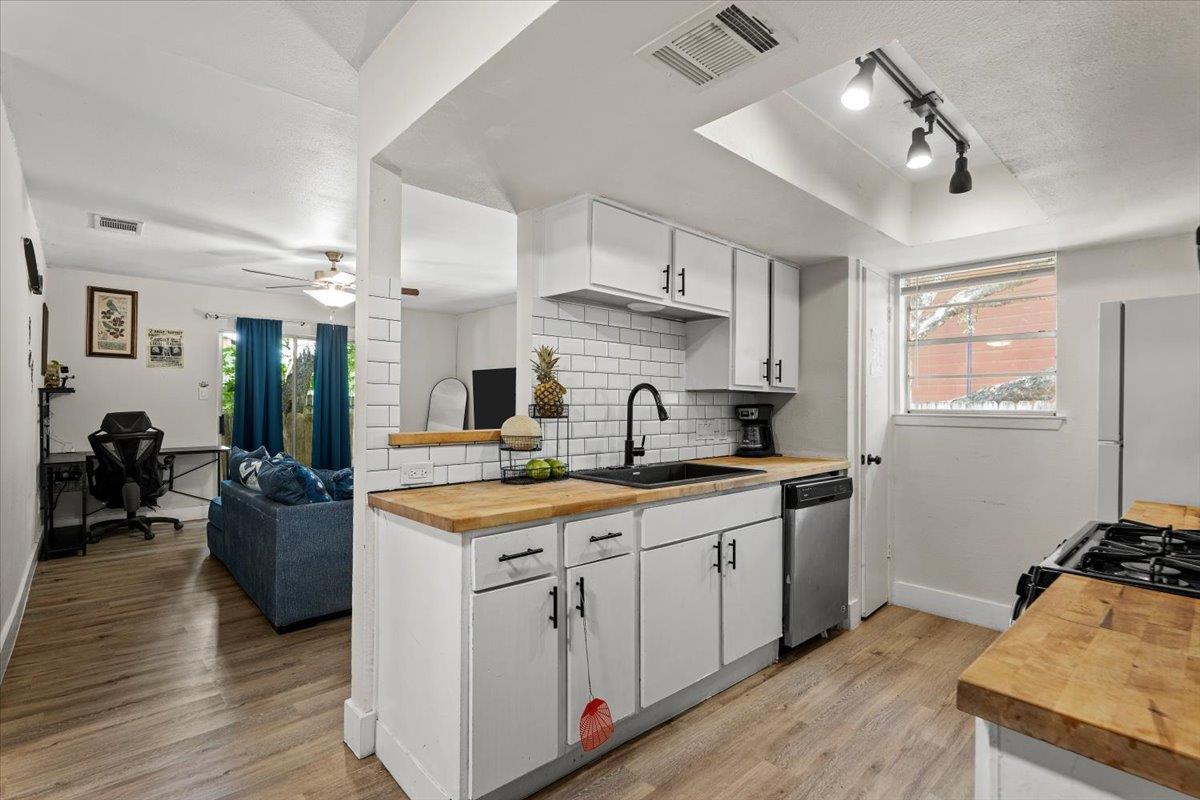
Kitchen with white cabinets, butcher-block counters, subway-tile backsplash, and an adjoining living area.
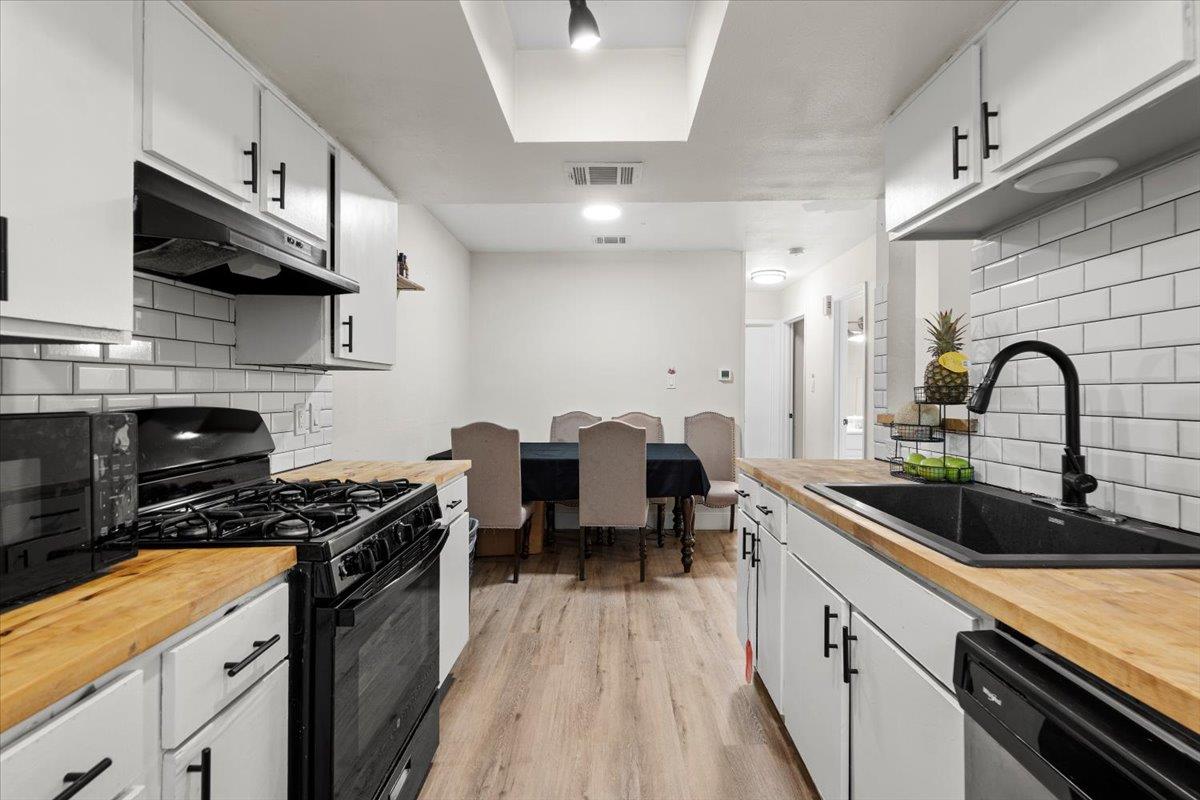
Kitchen with white cabinets, butcher-block counters, a black range, and dining table at the far end.
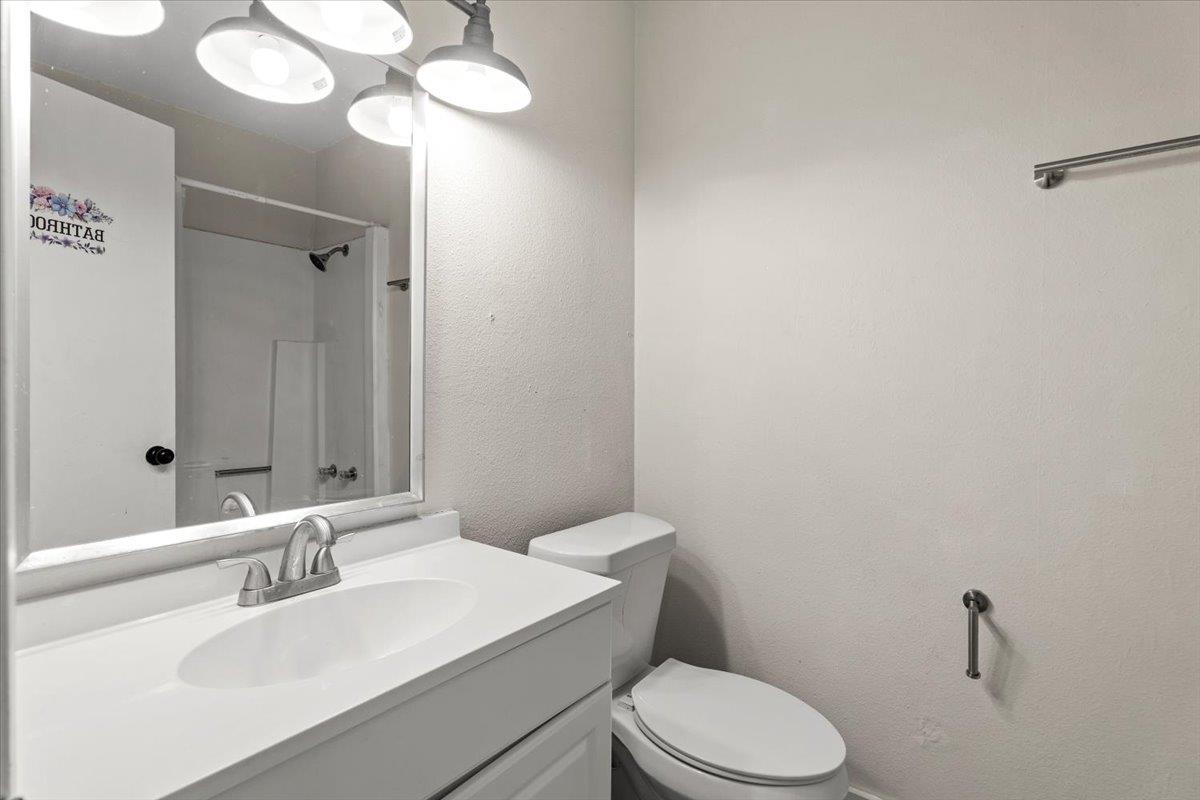
Bathroom with a white vanity and oval sink, large mirror, and toilet beside the wall.
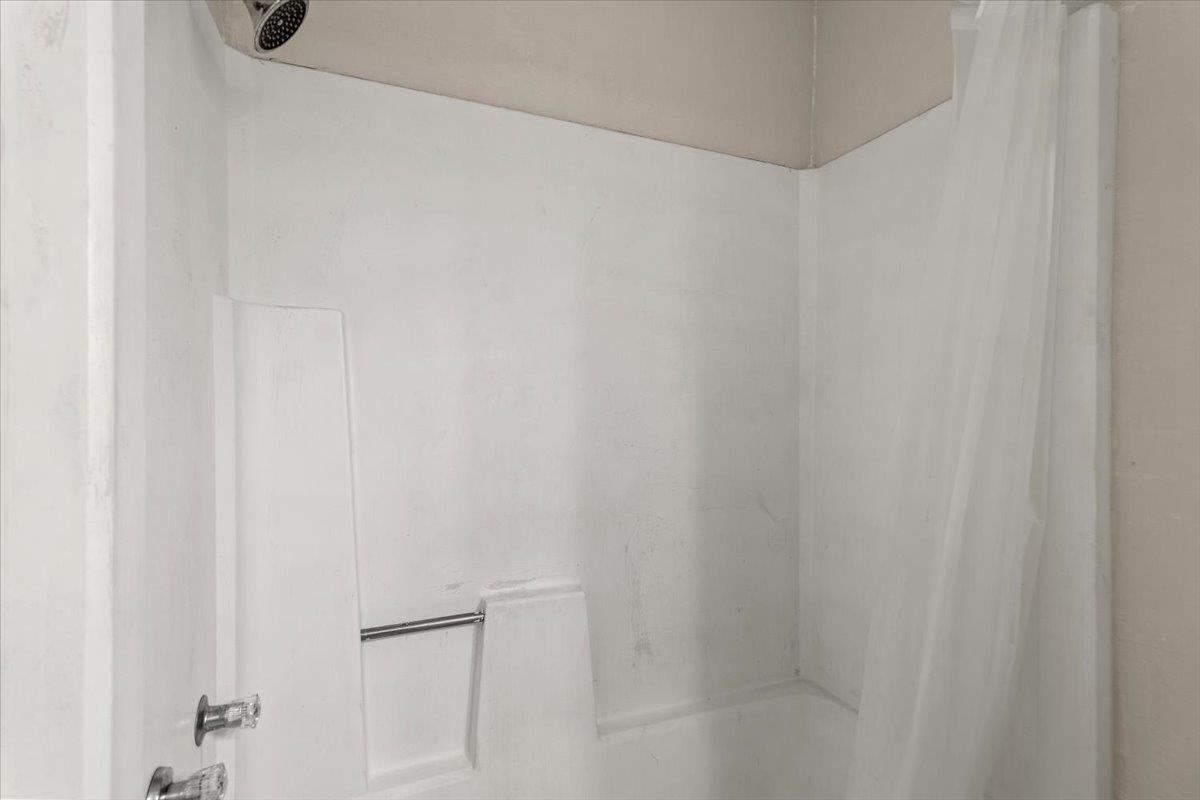
White shower stall with a built-in soap dish and shower curtain.
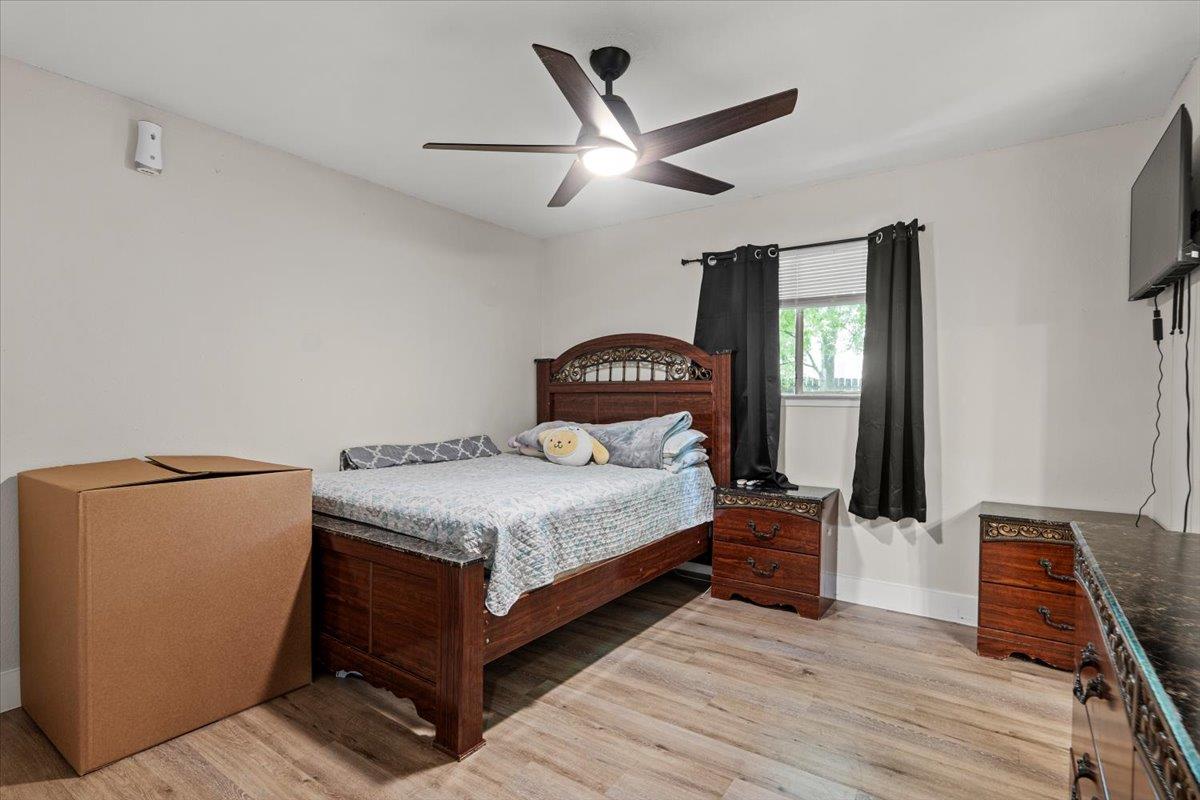
Bedroom with a dark wood bed, matching dressers, black curtains, and a cardboard box.
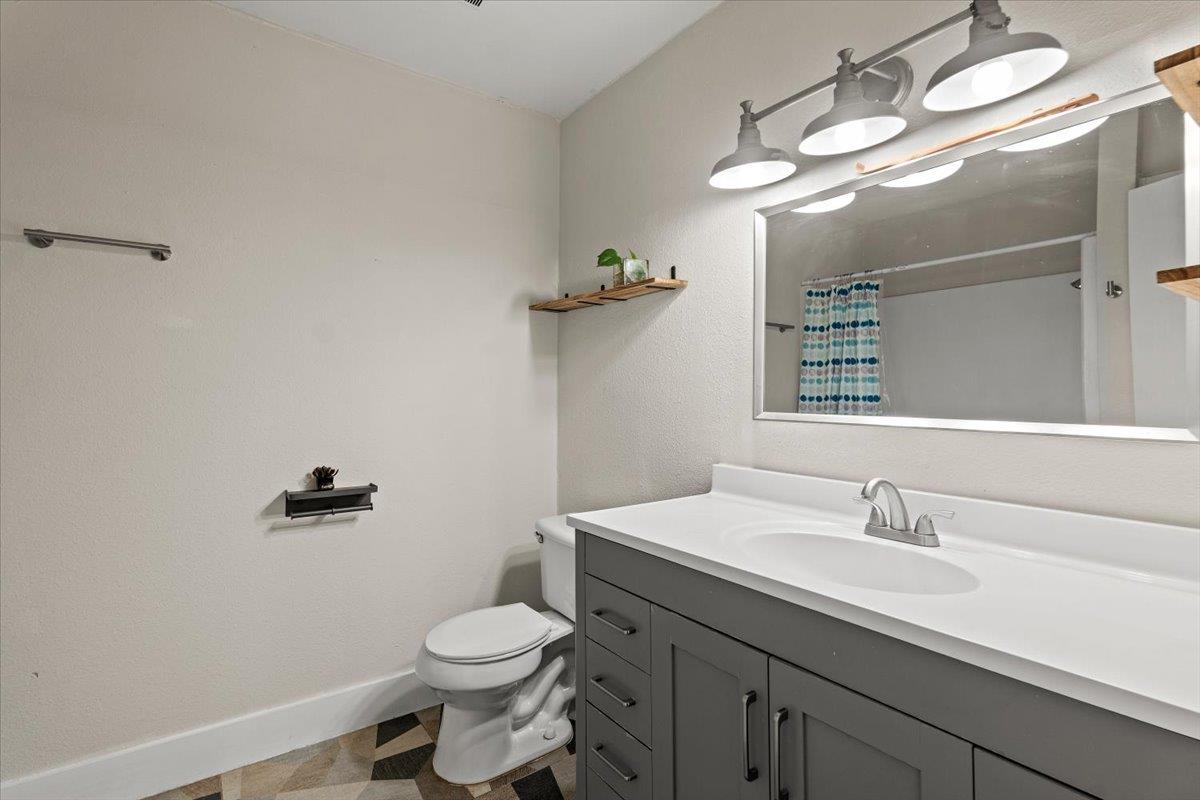
Bathroom with a gray vanity, large mirror, and geometric patterned floor.
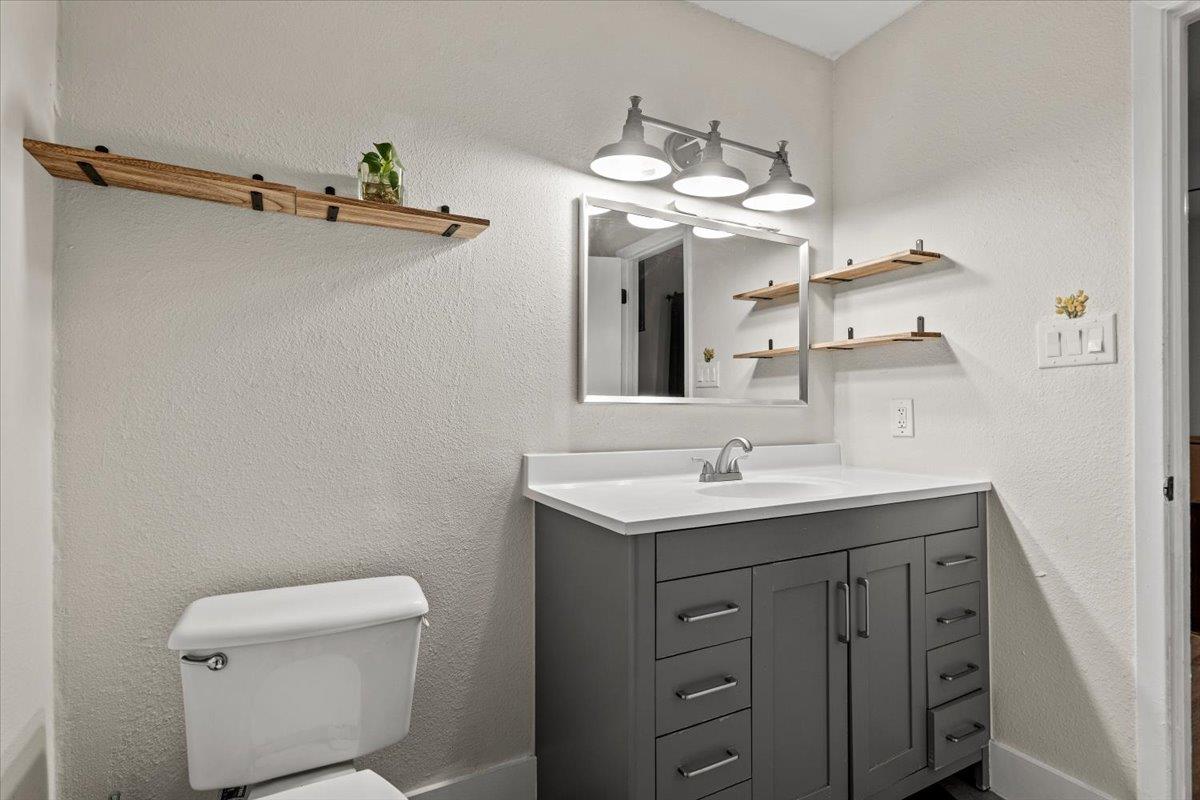
Bathroom with a gray vanity and floating wood shelves beside the toilet.
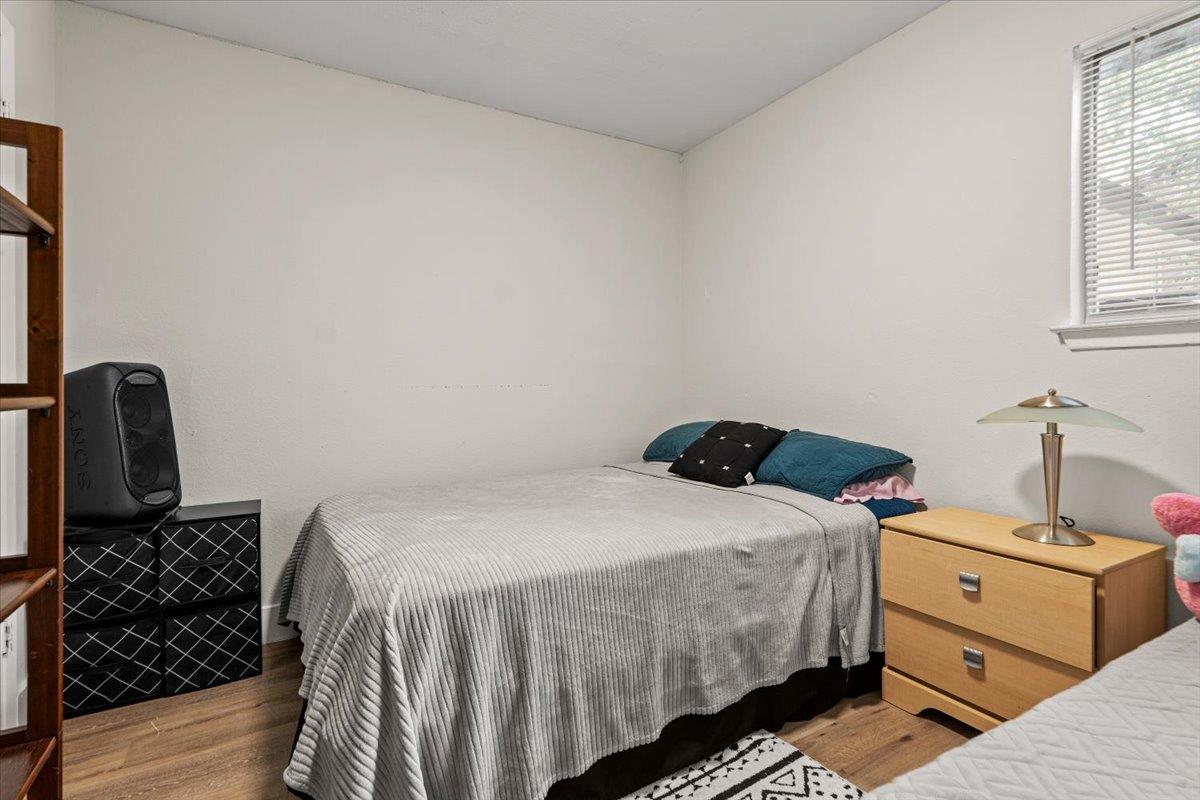
Bedroom with a gray-covered bed, teal pillows, and a wooden nightstand beside a window.
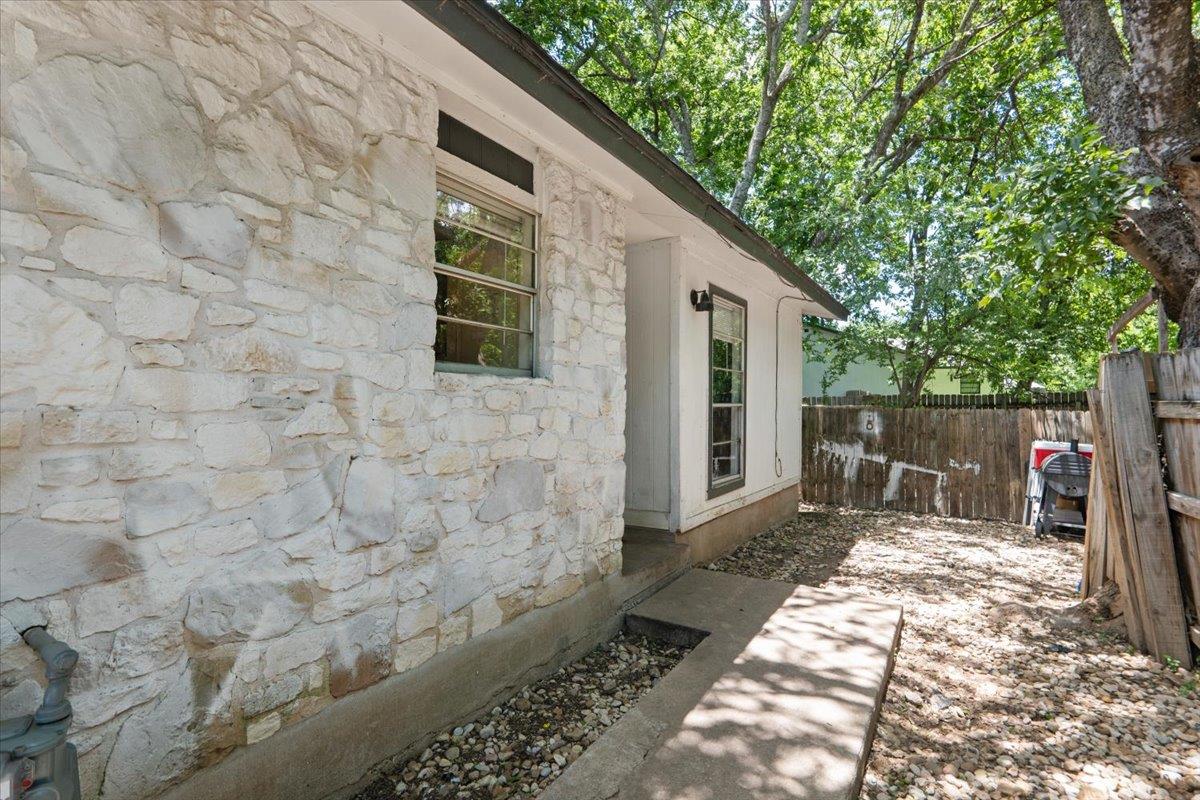
Home exterior with a light stone facade, concrete walkway, and fenced, tree-shaded yard.
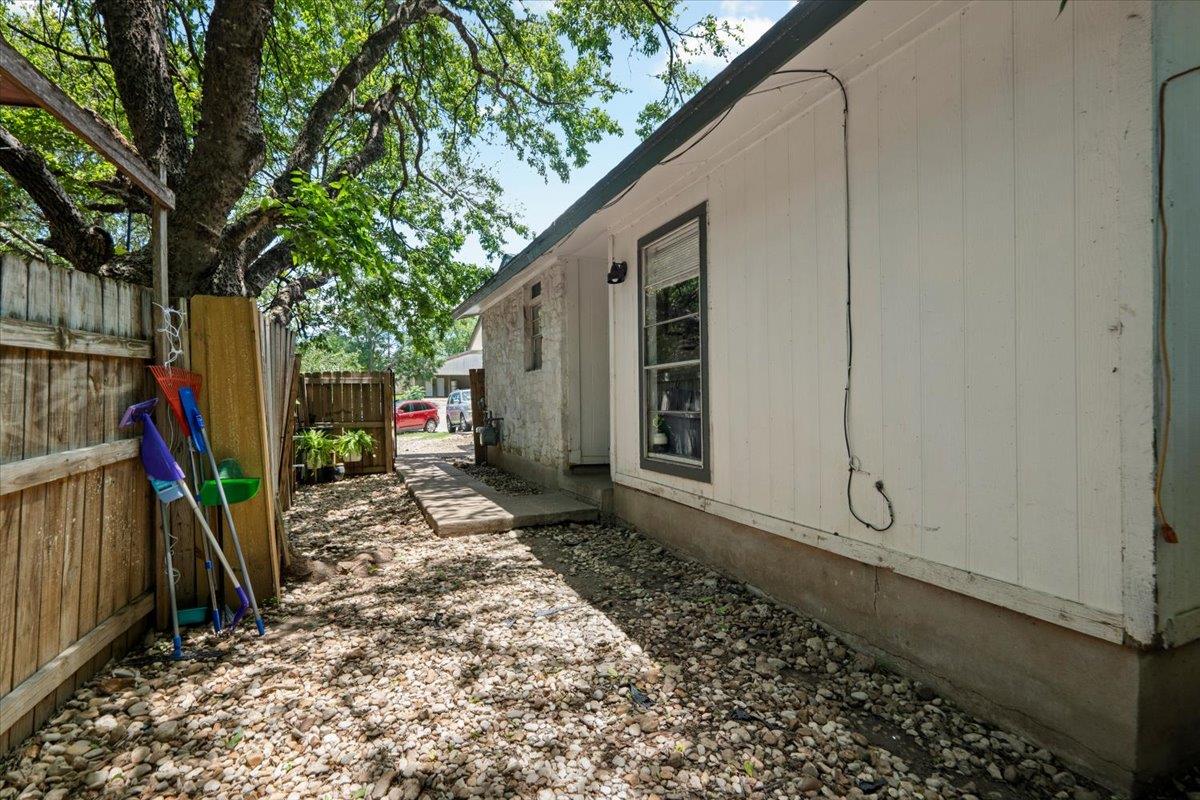
Home exterior beside a rock-covered side yard, wooden fence, and mature tree.
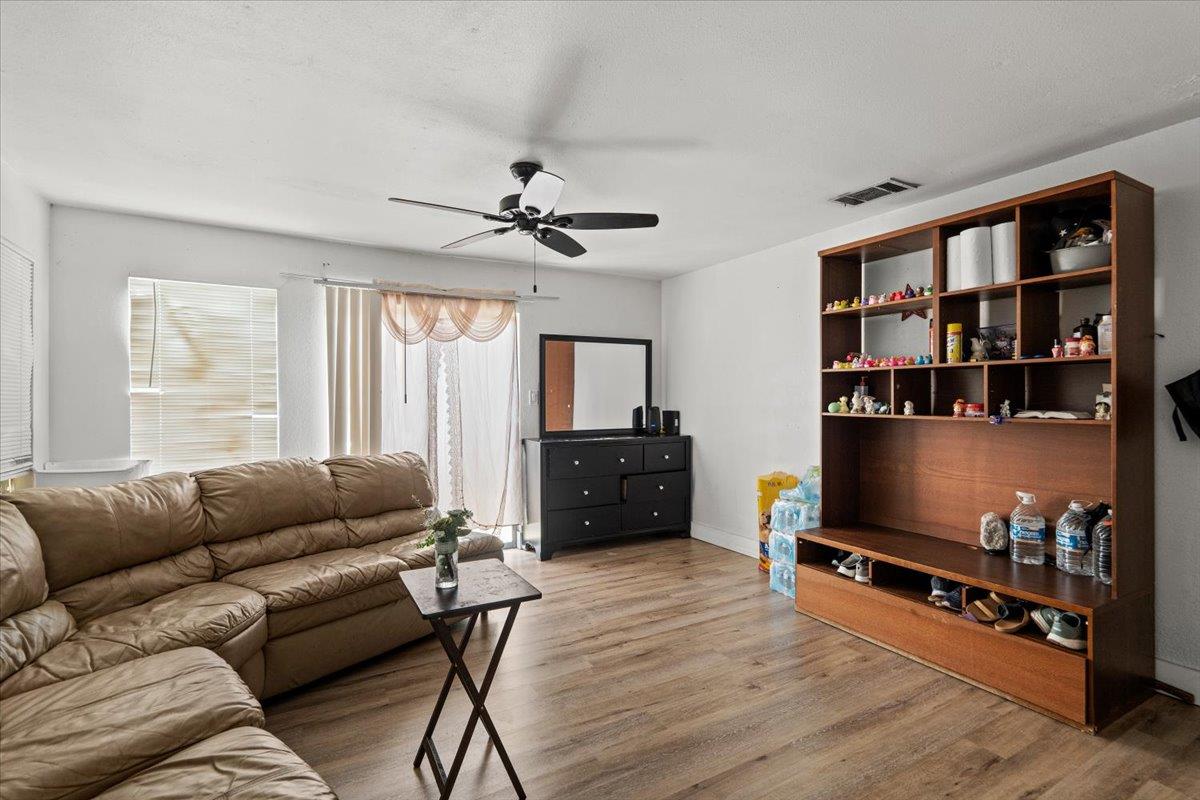
Living room with a tan leather sectional, wood-look floors, and a large wooden shelving unit.
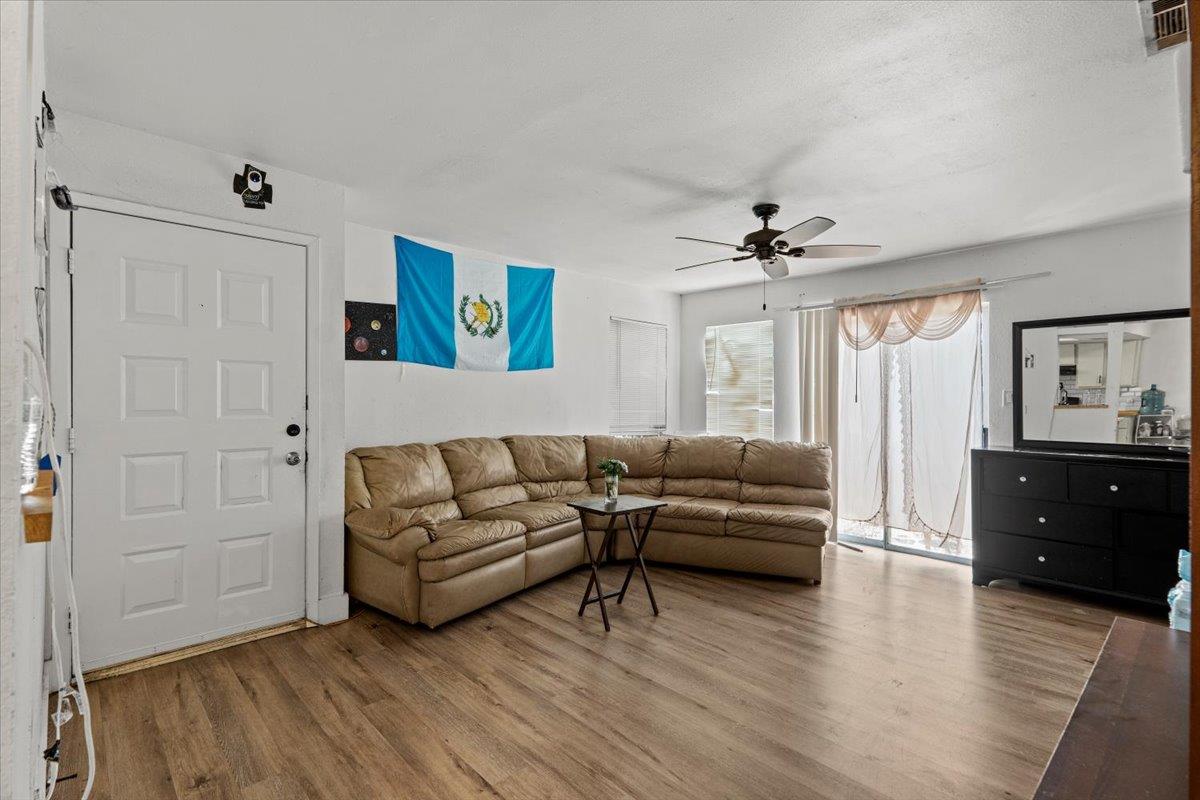
Living room with a tan sectional, Guatemalan flag, ceiling fan, and sliding glass door.
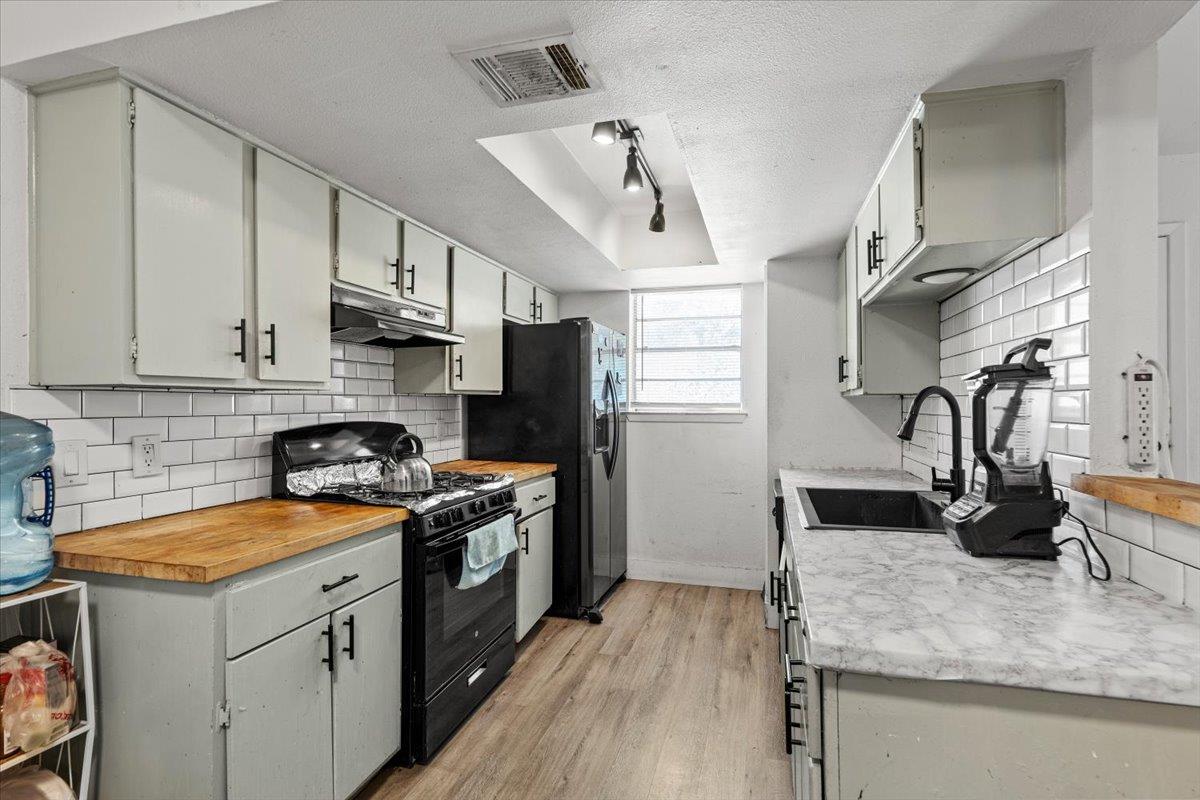
Galley kitchen with white cabinets, subway-tile backsplashes, mixed countertops, and black appliances.
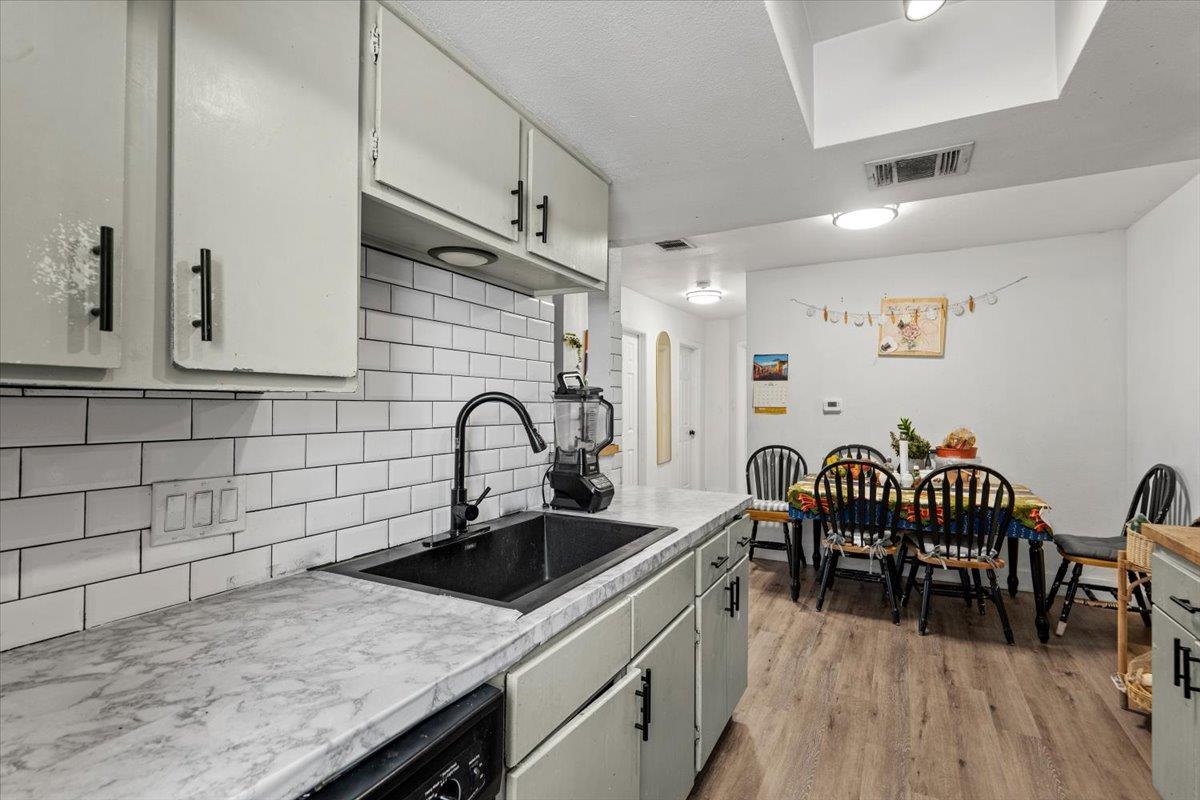
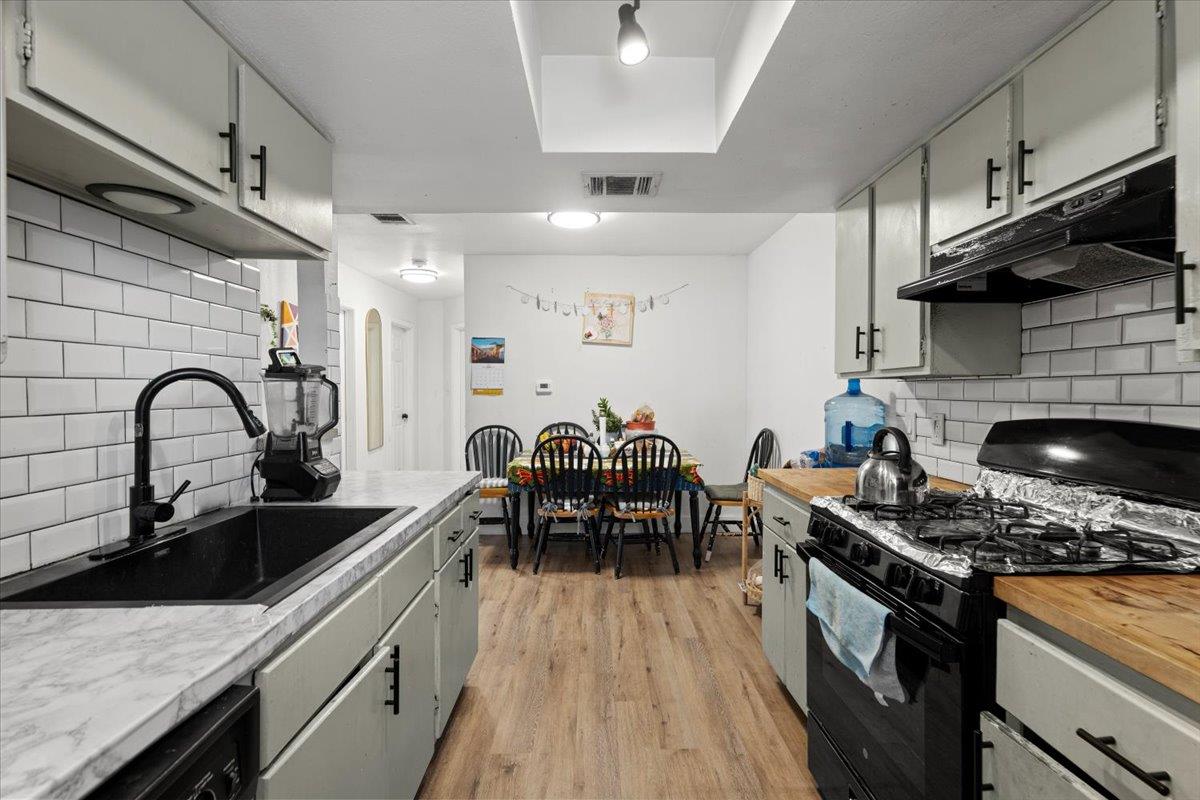
Kitchen with white cabinets, subway-tile backsplash, marble-look counters, and an adjoining dining area.
Kitchen with gray cabinets, subway tile, marble-look counters, and a dining table beyond.
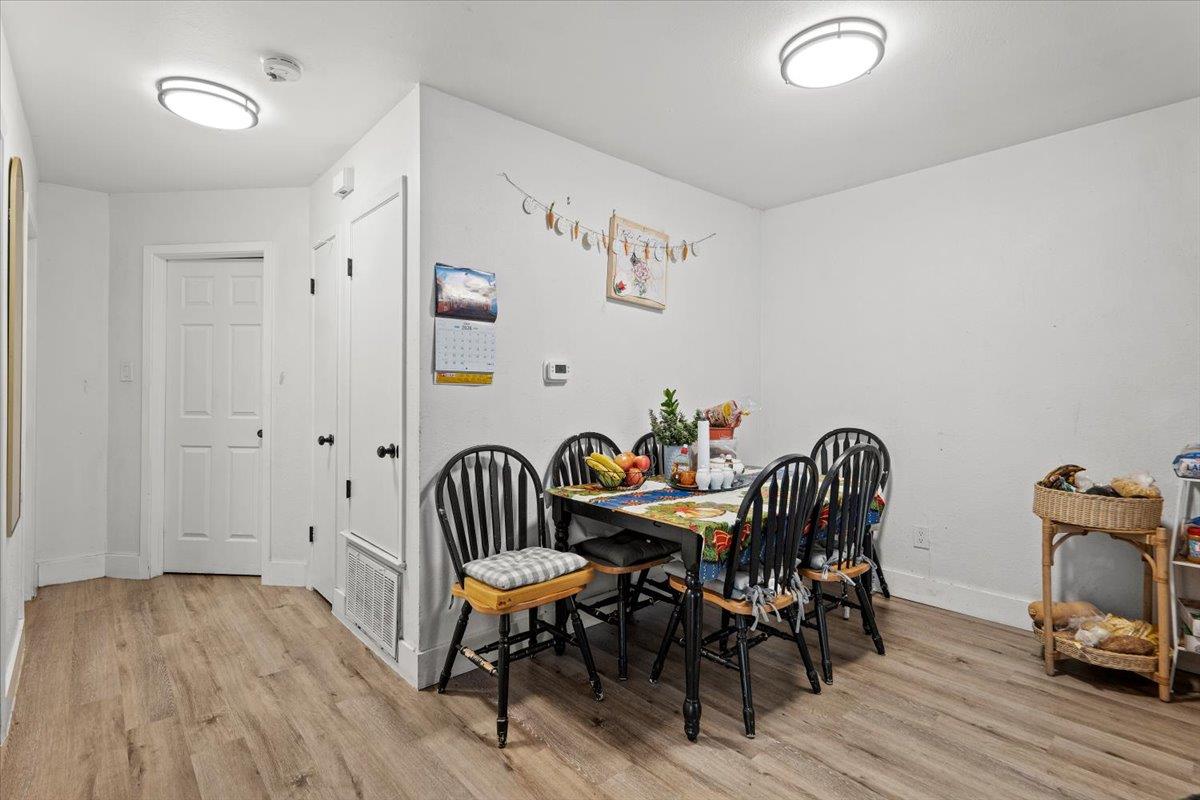
Dining area with a black table and chairs, light wood-look flooring, and white walls.
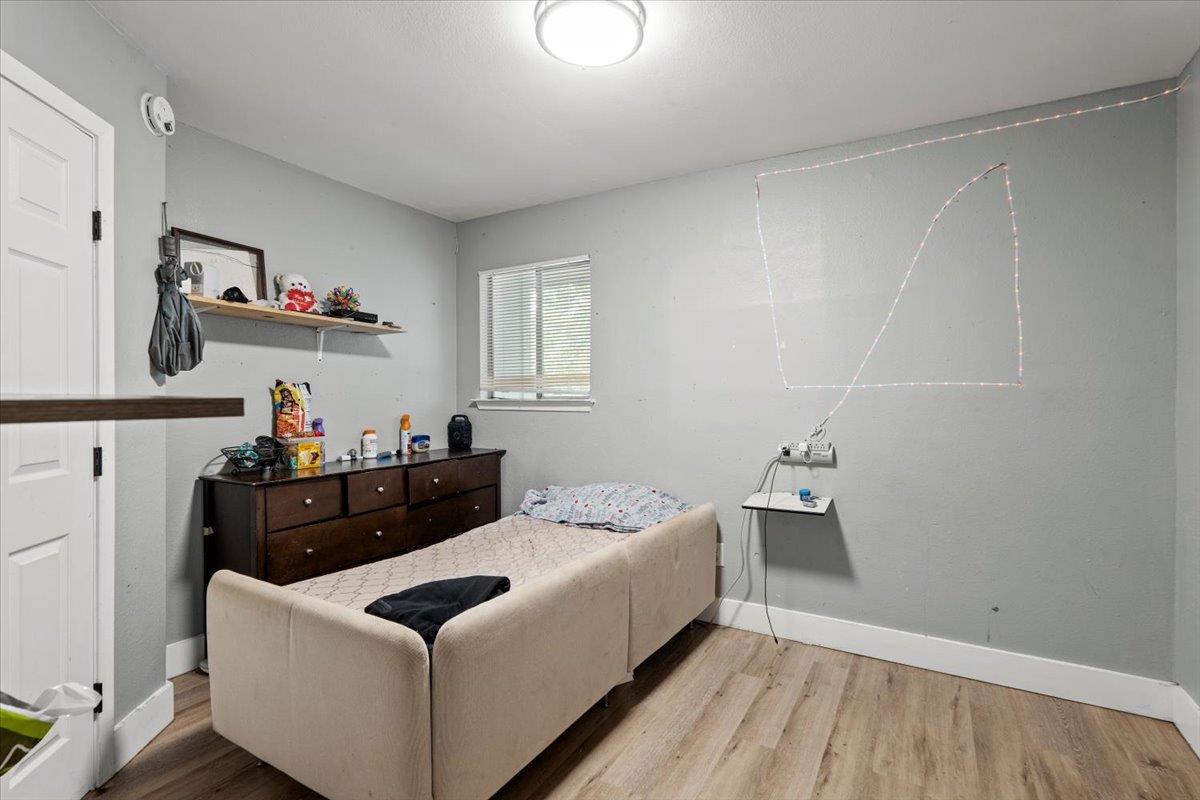
Furnished bedroom with a single bed, dark wood dresser, and window with blinds.
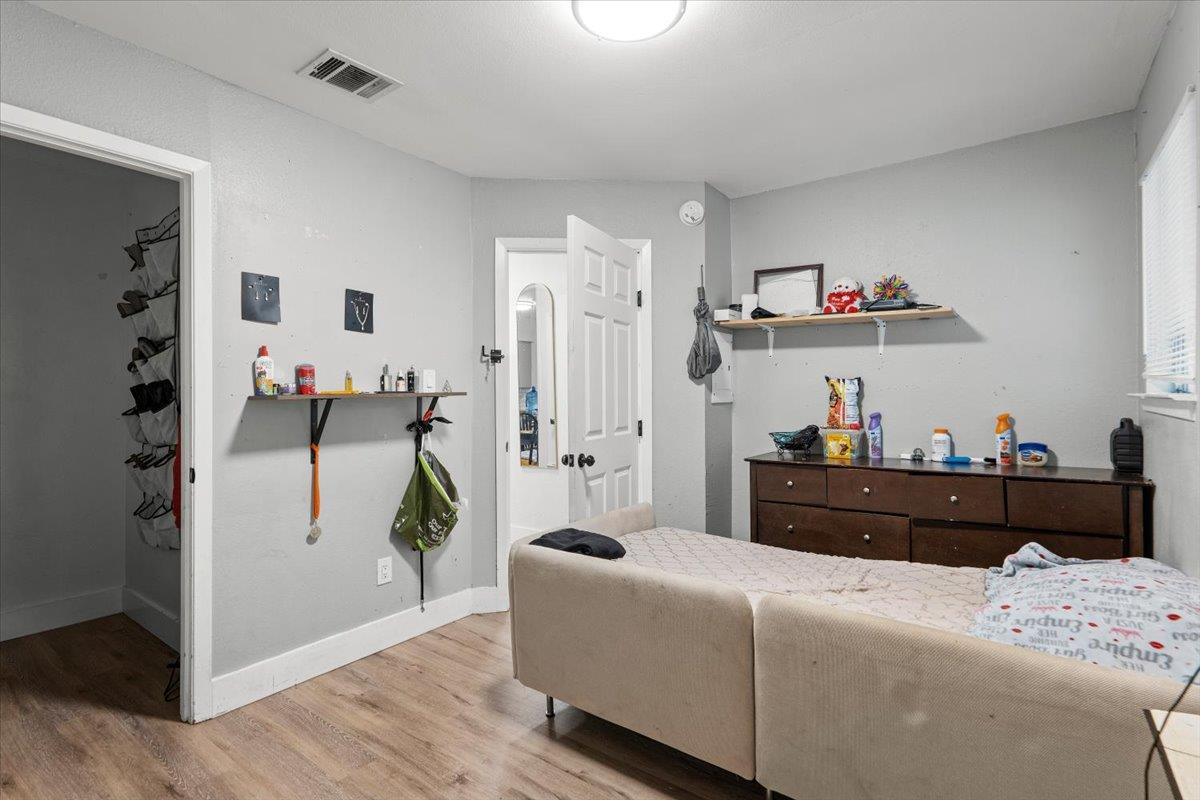
Bedroom with a beige upholstered bed, dark wood dresser, and open doorway to hanging shoe organizers.
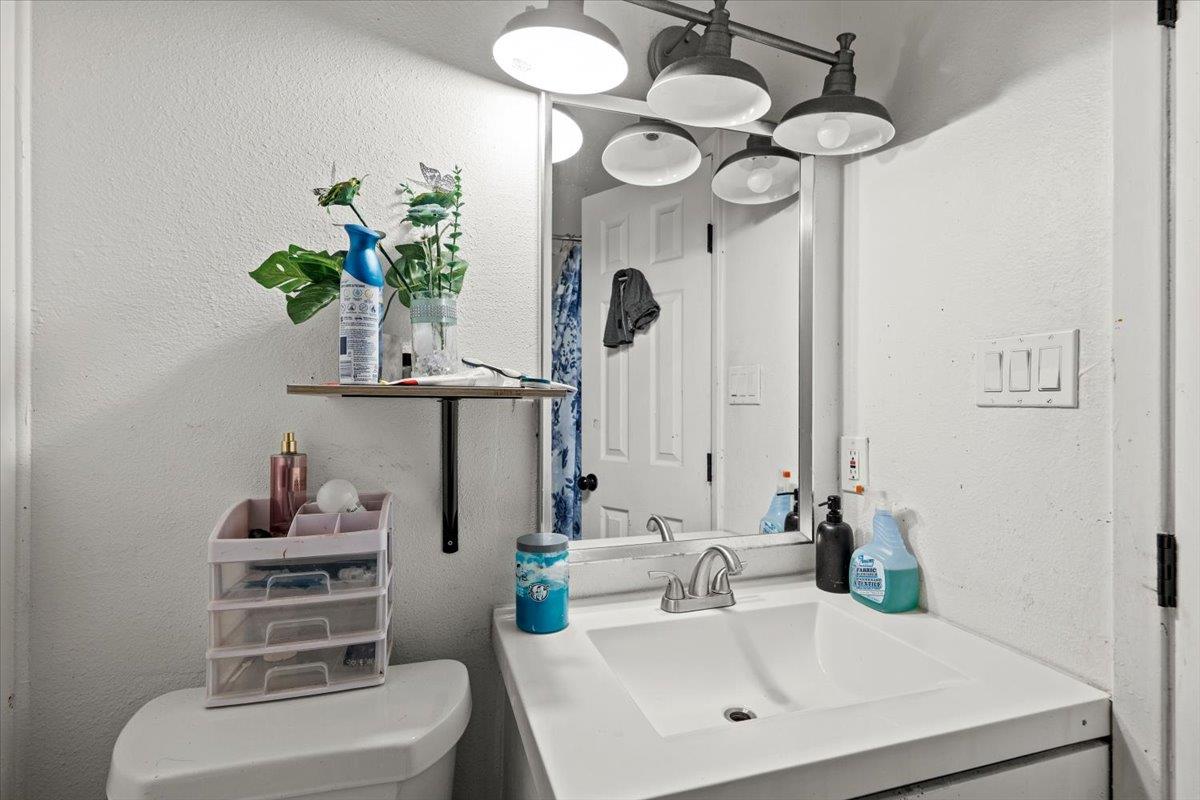
Bathroom vanity with a white sink, large mirror, three-light fixture, and toiletries on the counter.
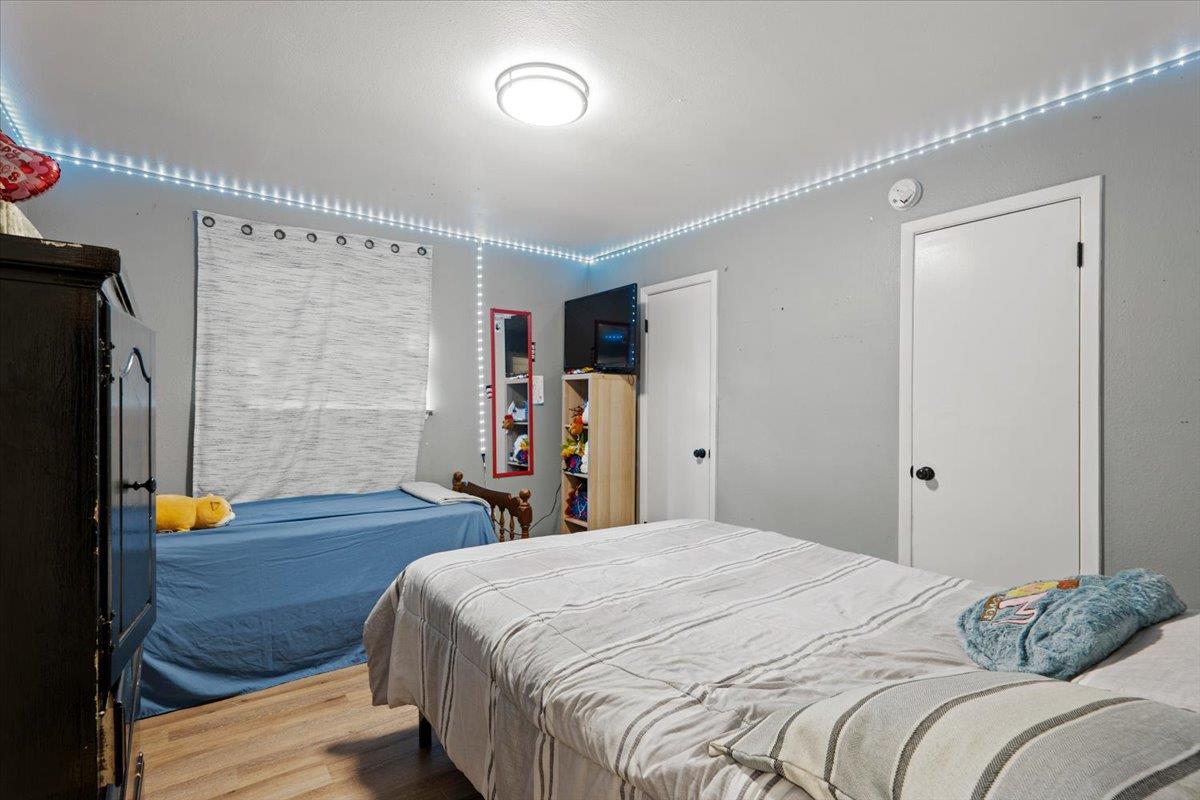
Bedroom with two beds and blue LED strip lighting along the ceiling.
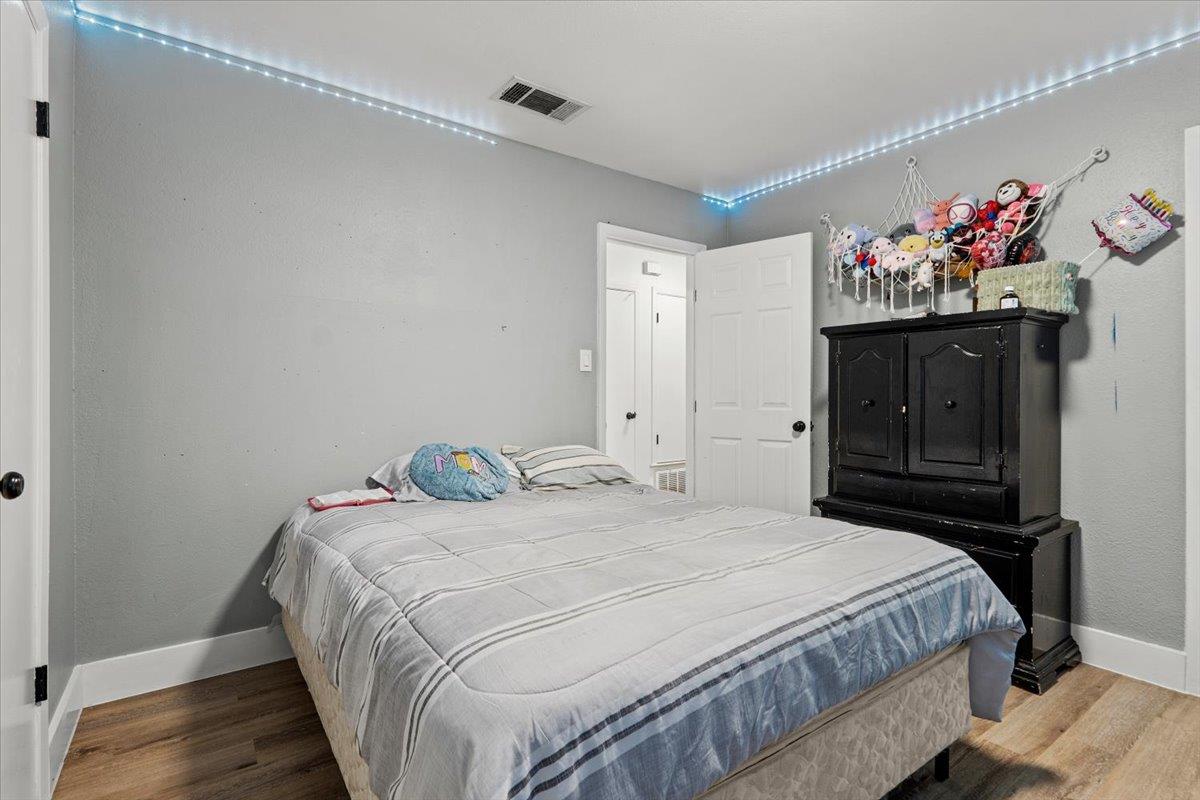
Bedroom with gray striped bedding, ceiling-edge LED lights, and a black armoire beneath a hammock of plush toys.
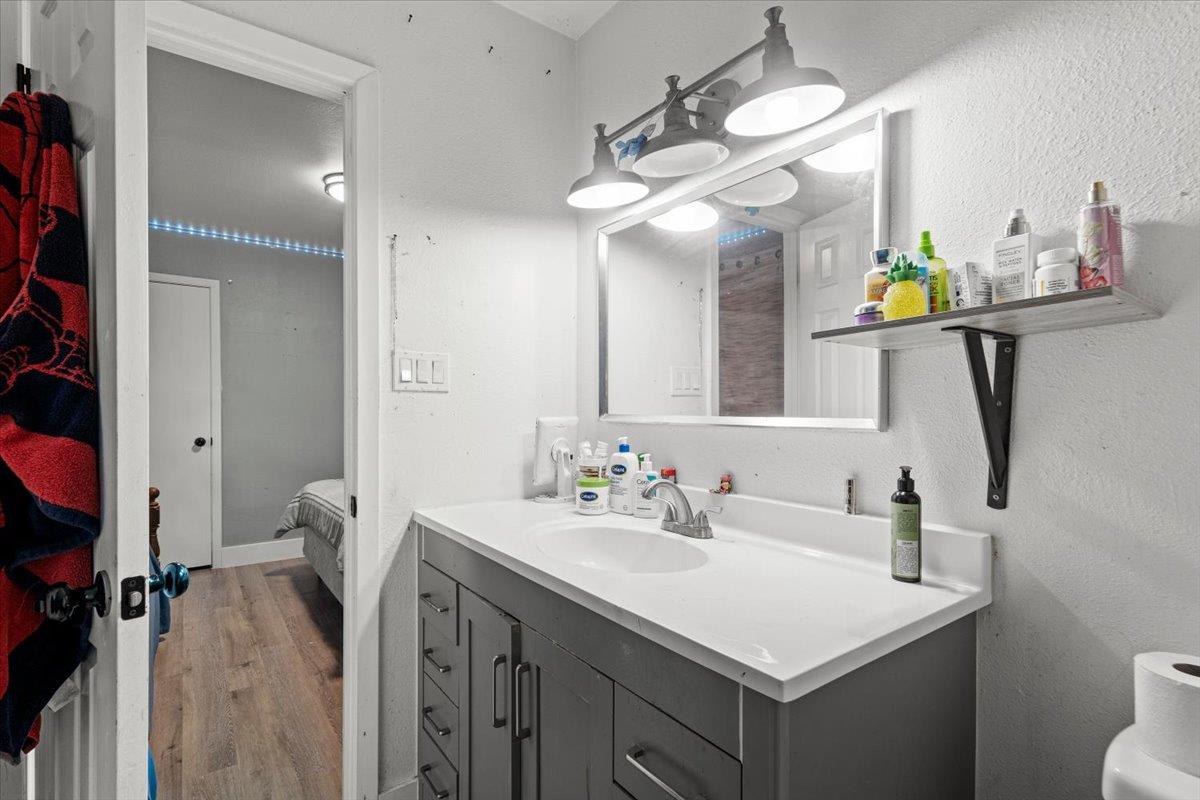
Bathroom with a gray vanity, long white countertop, large mirror, and wall shelf of toiletries.
VIEW PHOTOS
Courtesy of Coldwell Banker Apex, Merissa Anderson Listing Contact: (512) 590-1374 
$430,000

5104 Acorn CV

2 Beds 2 Baths 1,778 Sq.Ft. 7,583.8 Sq.Ft.

Description

Fully leased duplex offering immediate cash flow in one of Southeast Austin's most active growth corridors. Both units are occupied by long-term tenants with established rental history, creating a stable investment opportunity from day one.

Each unit features an updated interior, functional one-story floor plan, private entrance, fenced yard, and covered parking. Tenants currently pay utilities, providing an efficient investment structure for ownership.

Conveniently located near Austin-Bergstrom International Airport, Downtown Austin, major transportation routes, and the continued expansion of employment centers throughout Southeast Austin. Demand for housing in this area continues to benefit from significant residential and commercial growth.

Whether you're expanding an existing portfolio or seeking your first multifamily investment, this is an opportunity to acquire a fully leased duplex with proven occupancy in a rapidly developing Austin location.

Showings by appointment only. Please do not disturb tenants.

Share Property

Location

5104 Acorn CV, Austin, TX 78744

Status

For Sale
Merissa Anderson

Merissa Anderson

TITLE

Real Estate Professional

Property Amenities

Interior
Appliances Dishwasher, Disposal, Range, Refrigerator
Flooring Tile, Vinyl
Total Bedrooms: 2
Full Bathrooms: 2
Other Interior Features Gas Dryer Hookup, Open Floorplan, Primary Bedroom on Main, Storage, Washer Hookup
Area & Lot
Lot Area 7,583.8 Sq.Ft.
Living area 1,778 Sq.Ft.
MLS® ID 1606102
Year Built 1984
School District Austin ISD
High School Travis
Middle School Mendez
Elementary School Rodriguez
Water Frontage None
View Description None
Type Condo
Status For Sale
Exterior
Stories 1
Pool None
Air conditioning Central Air
Heat type Central
Disability Features None
Water Source Public
Sewer Public Sewer
Other Exterior Features Private Entrance, Private Yard
Parking Attached Carport, Tandem
Lot Features Cul-De-Sac, Few Trees
Roof Composition
Utilities Cable Available, Electricity Available, Water Available
Finance
Sales Price $430,000
Real Estate Tax $6,847 yearly
Living room with a blue sectional sofa, ceiling fan, and compact desk area.

Schedule a Showing

We would love to show you our beautiful property. Please select your preferred date and time below. An agent will be in touch shortly to confirm your appointment.

Schedule a Showing

We would love to show you our beautiful property. Please select your preferred date and time below. An agent will be in touch shortly to confirm your appointment.

Thank you for your interest in 5104 Acorn CV, Austin, TX 78744. We are reviewing your request and will be in touch shortly!

Mortgage Calculator

Estimate your monthly mortgage payment, including the principal and interest, property taxes, and HOA. Adjust the values to generate a more accurate rate.

All estimates are provided for informational purposes only. Actual amounts may vary.
$0,000 Your Payment 20 15 65
$0,000 Your Payment

Work With Us

Whether you're moving up or looking for your dream home, we're here to guide you every step of the way. Let’s make your real estate journey a seamless success!