Search

Leave a Message

By providing your contact information to Merissa Anderson Group, your personal information will be processed in accordance with Merissa Anderson Group's Privacy Policy. By checking the box(es) below, you consent to receive communications regarding your real estate inquiries and related marketing and promotional updates in the manner selected by you. For SMS text messages, message frequency varies. Message and data rates may apply. You may opt out of receiving further communications from Merissa Anderson Group at any time. To opt out of receiving SMS text messages, reply STOP to unsubscribe.

Thank you for your message. We will be in touch with you shortly.

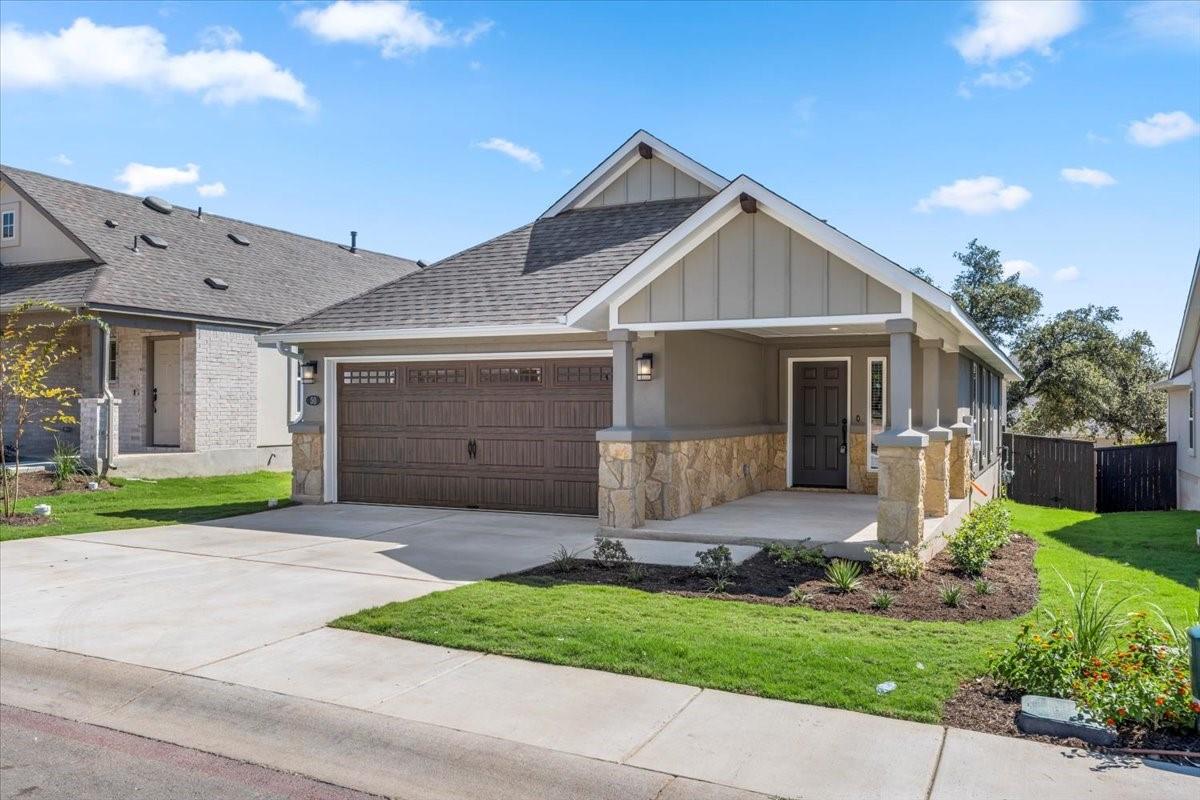
Single-story home with a wide two-car garage, covered entry, and stone accents.
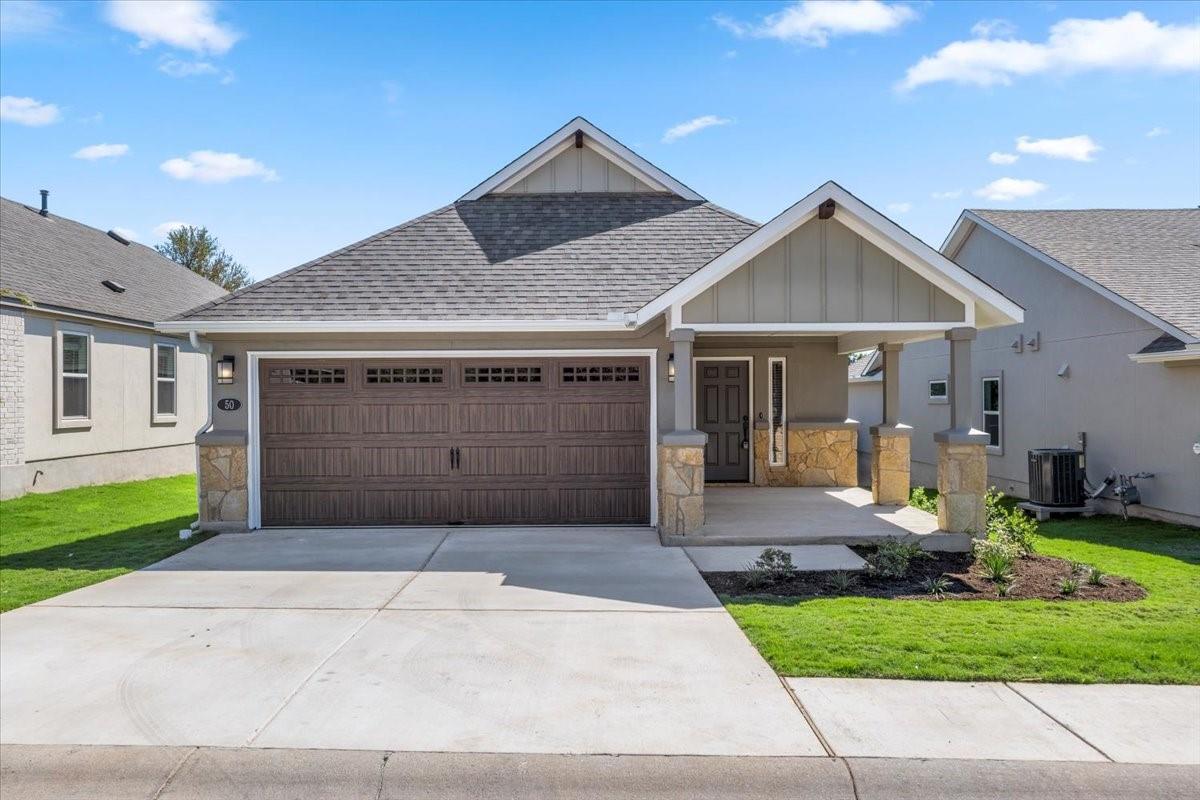
Single-story home with a wide double garage, covered entry, and stone accents.
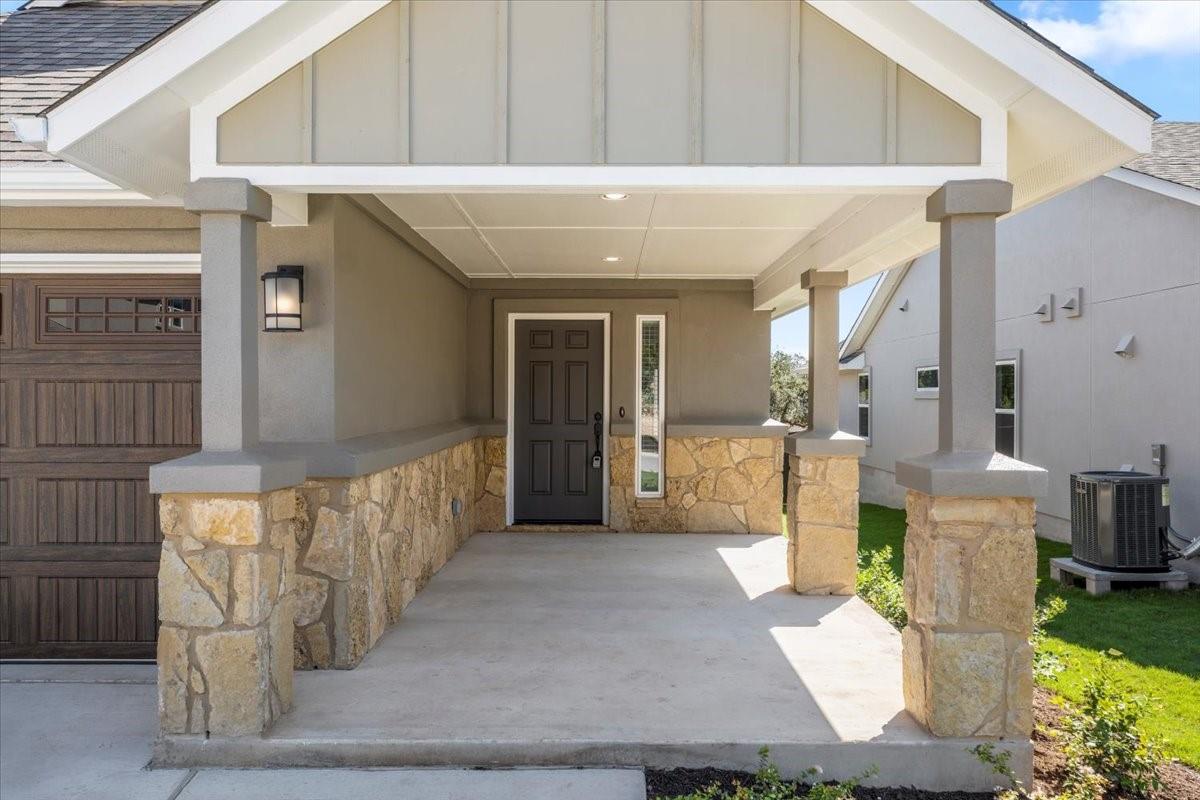
Covered home entrance with stone columns, a dark front door, and a wood garage door.
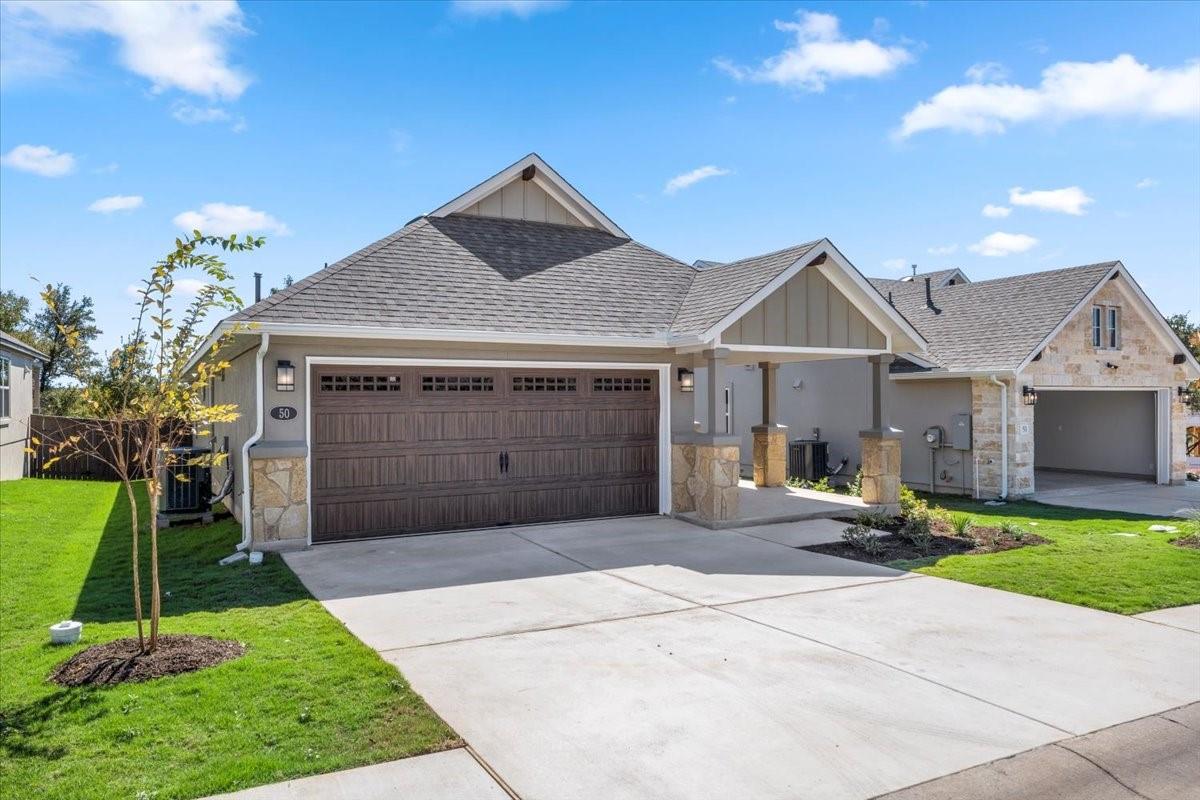
Gray single-story home with a wide double garage, stone accents, and a concrete driveway.
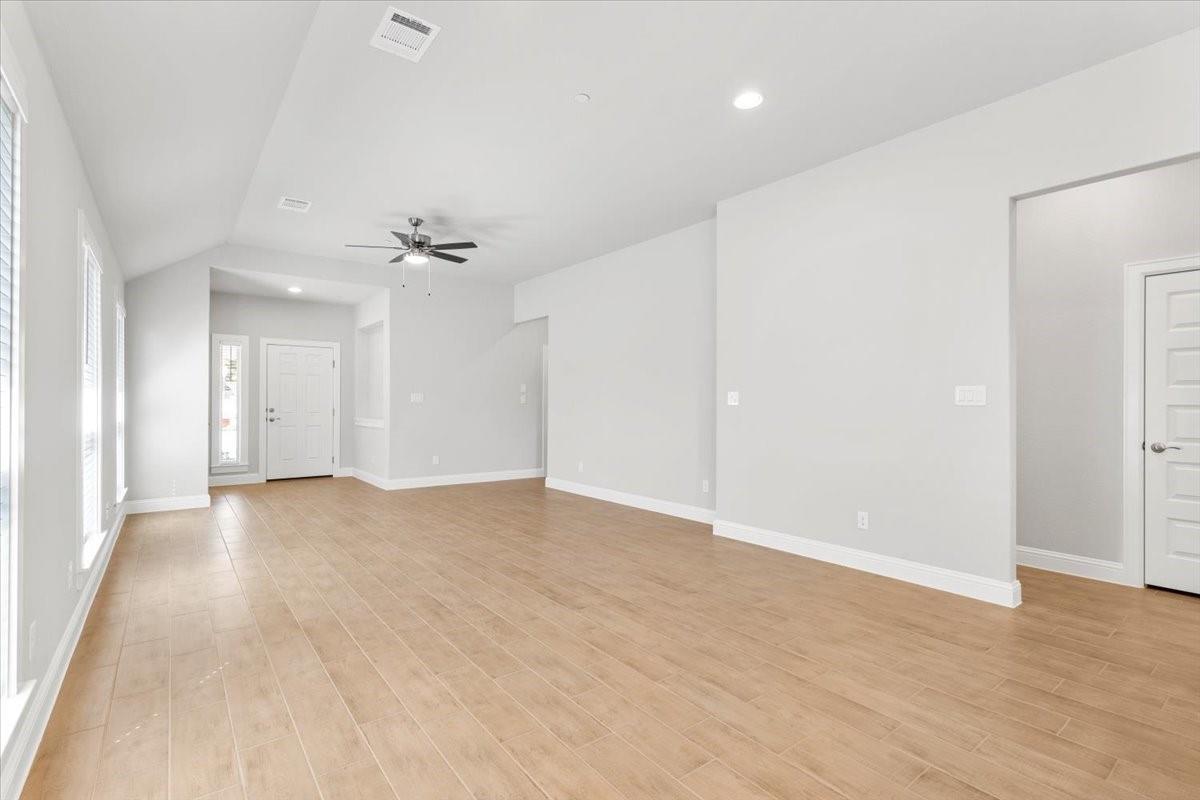
Empty living room with wood-look tile flooring, tall windows, and a ceiling fan.
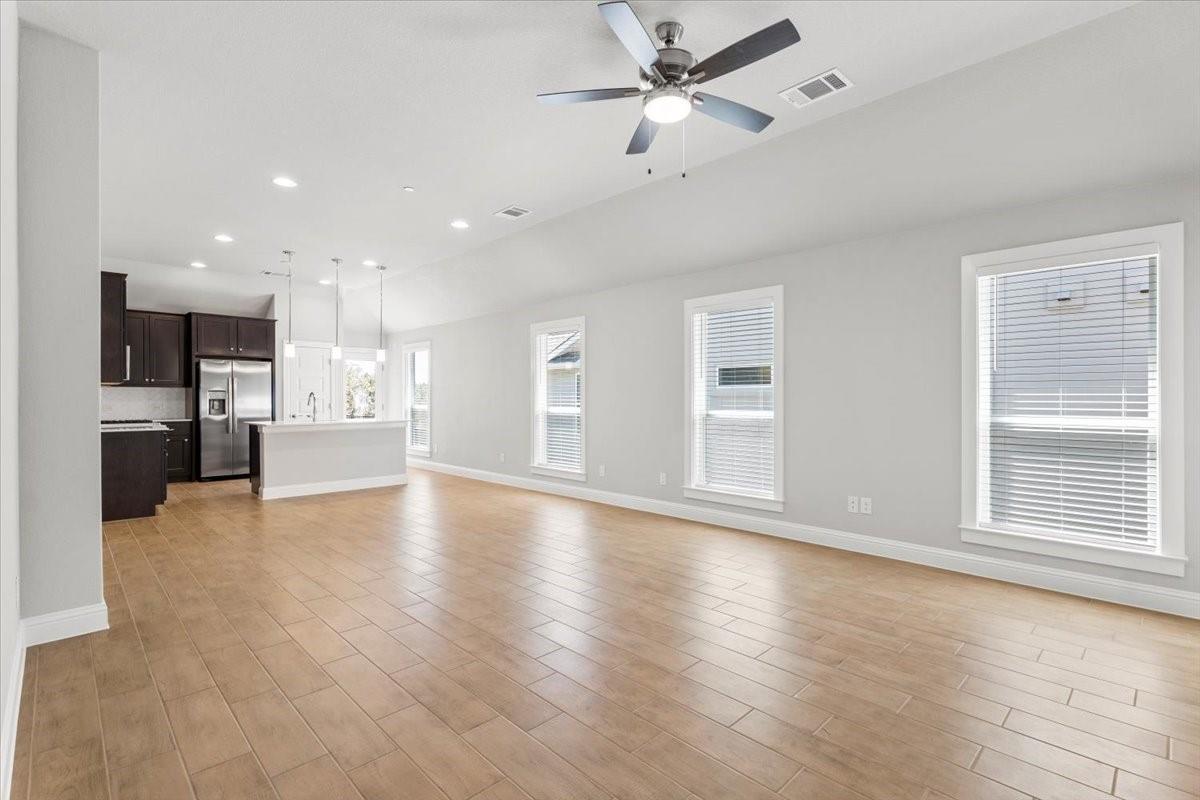
Vacant open-plan living room with tan tile floors, dark kitchen cabinets, and a white island.
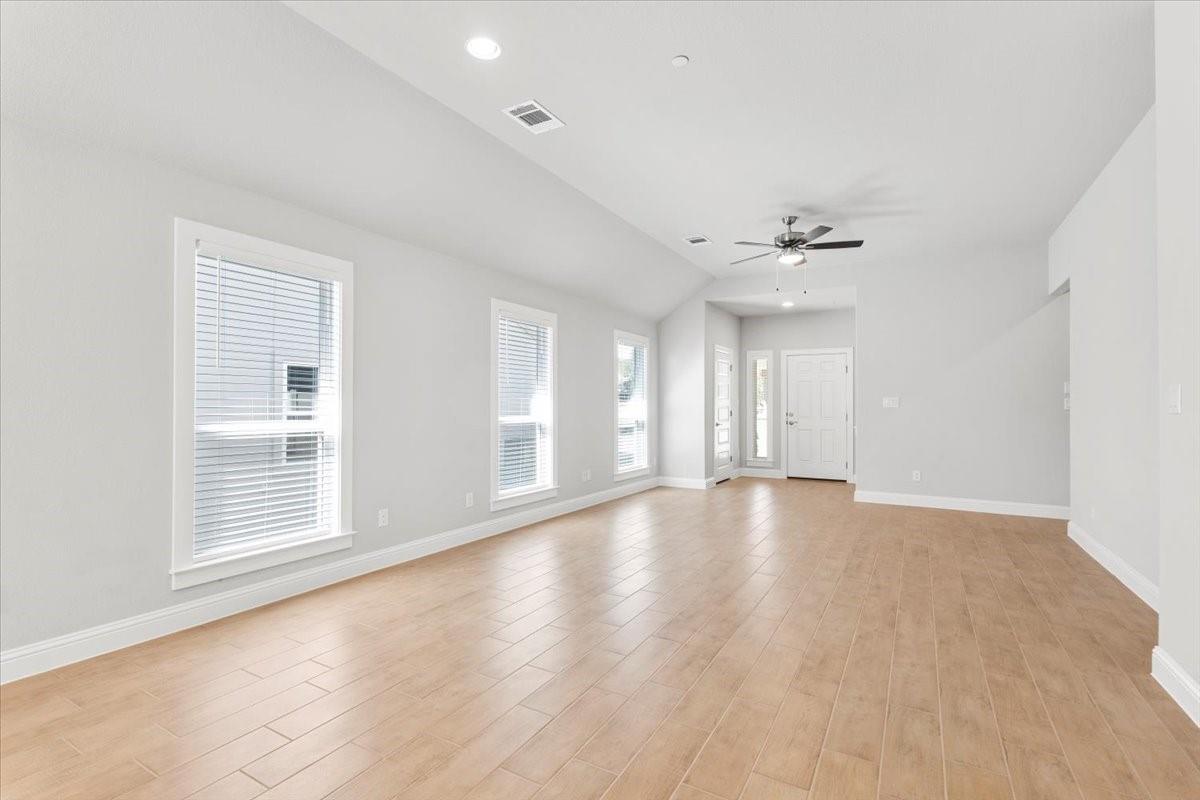
Vacant living room with light wood-look flooring, three tall windows, and a ceiling fan.
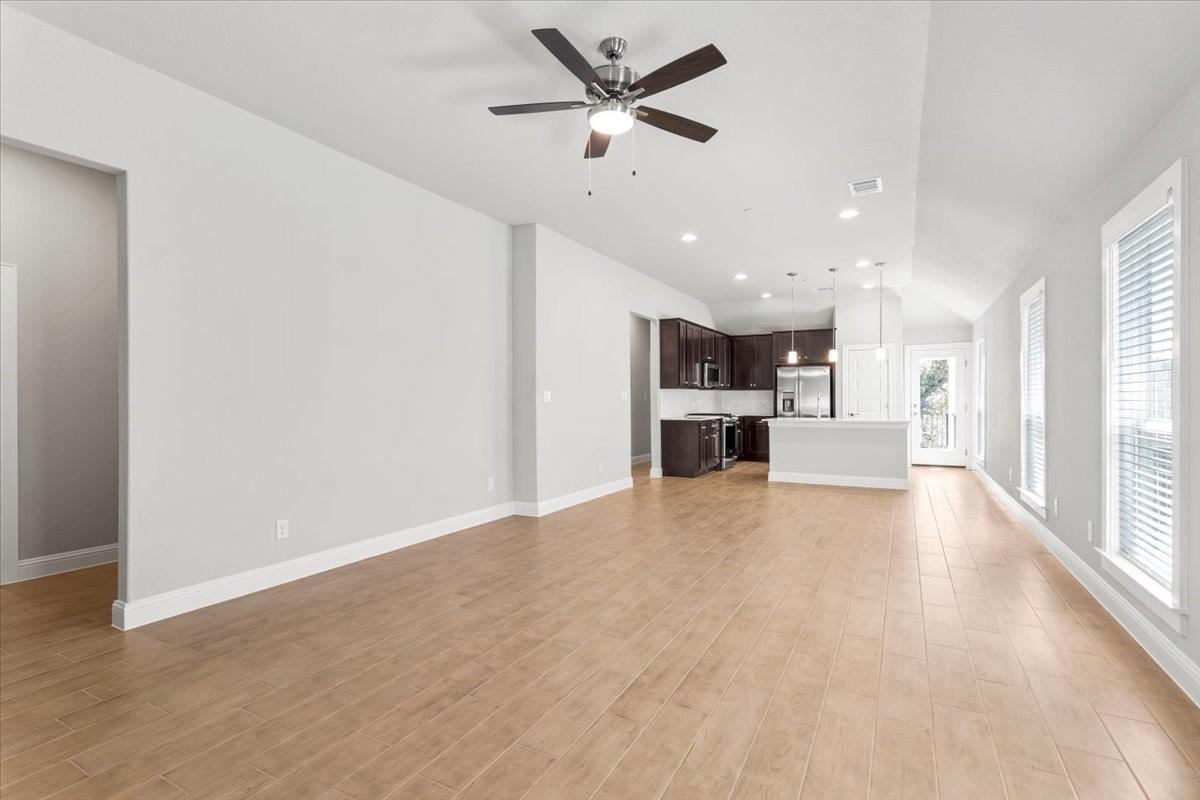
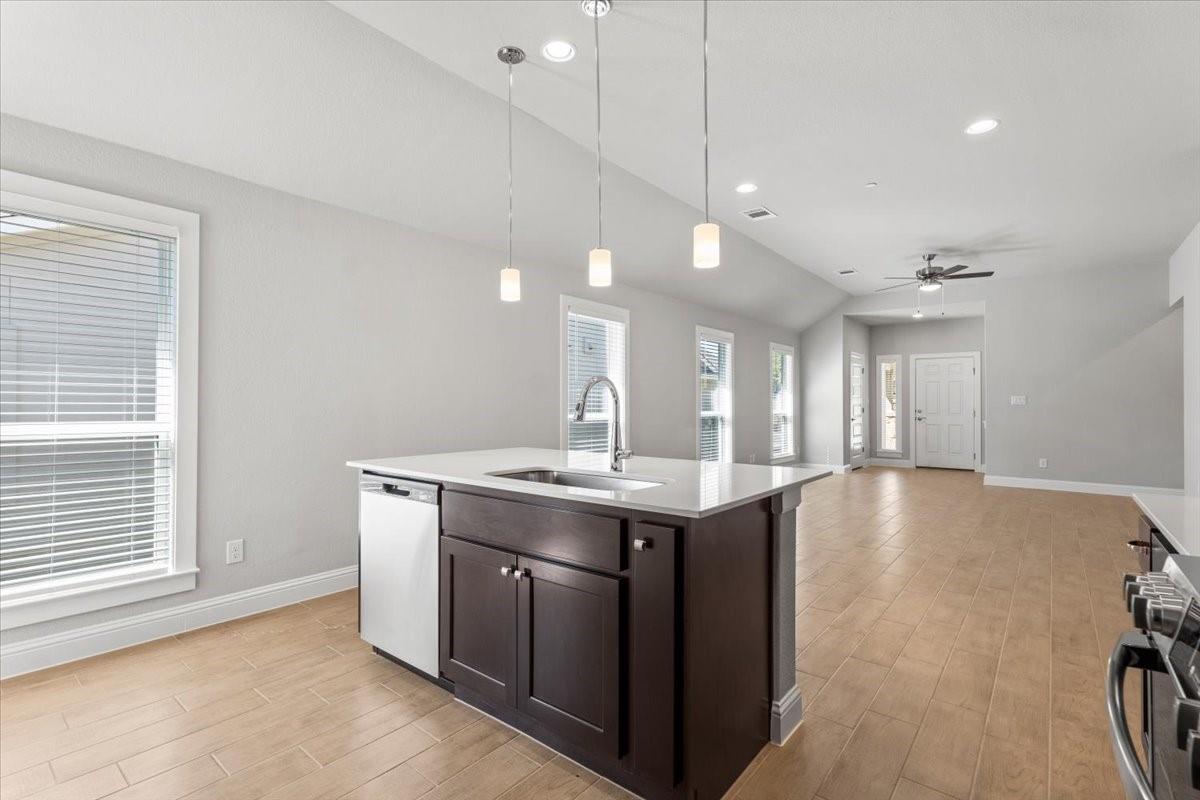
Open living and kitchen area with wood-look tile floors, dark cabinets, and tall windows.
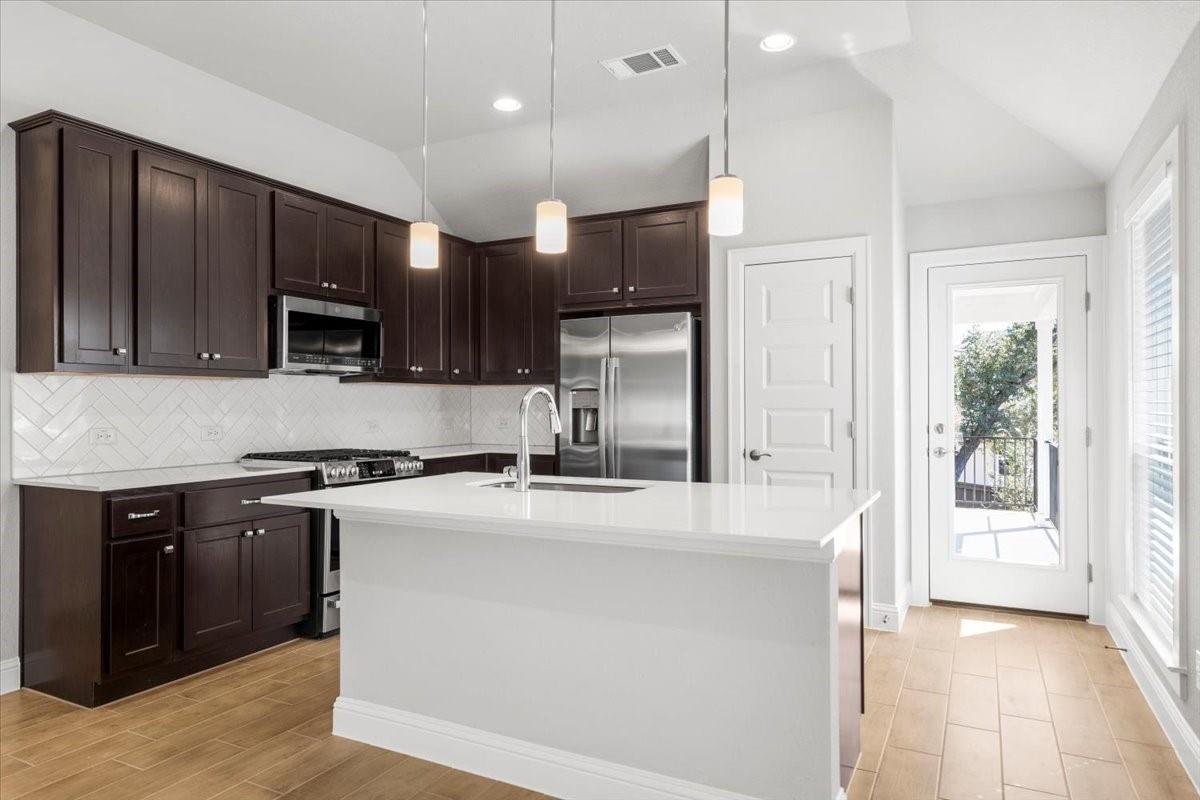
Kitchen with dark wood cabinets, a white island, stainless steel appliances, and a glass door to the balcony.
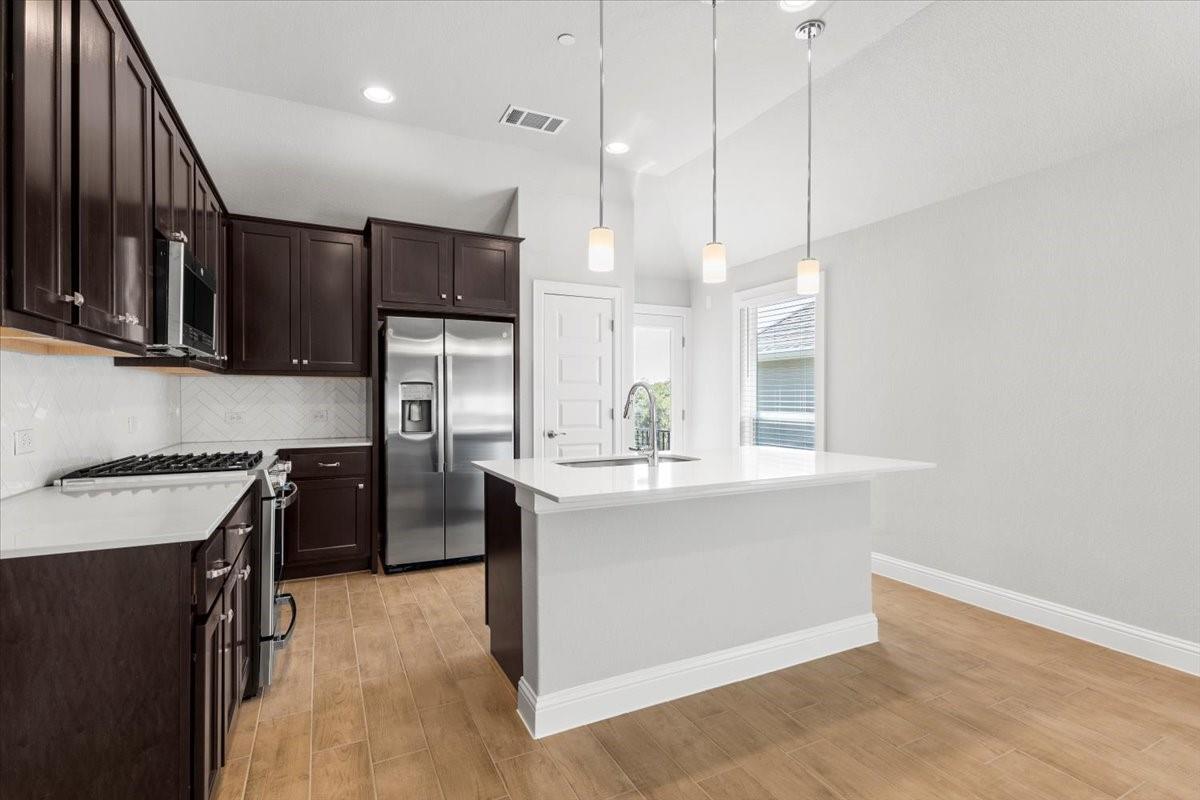
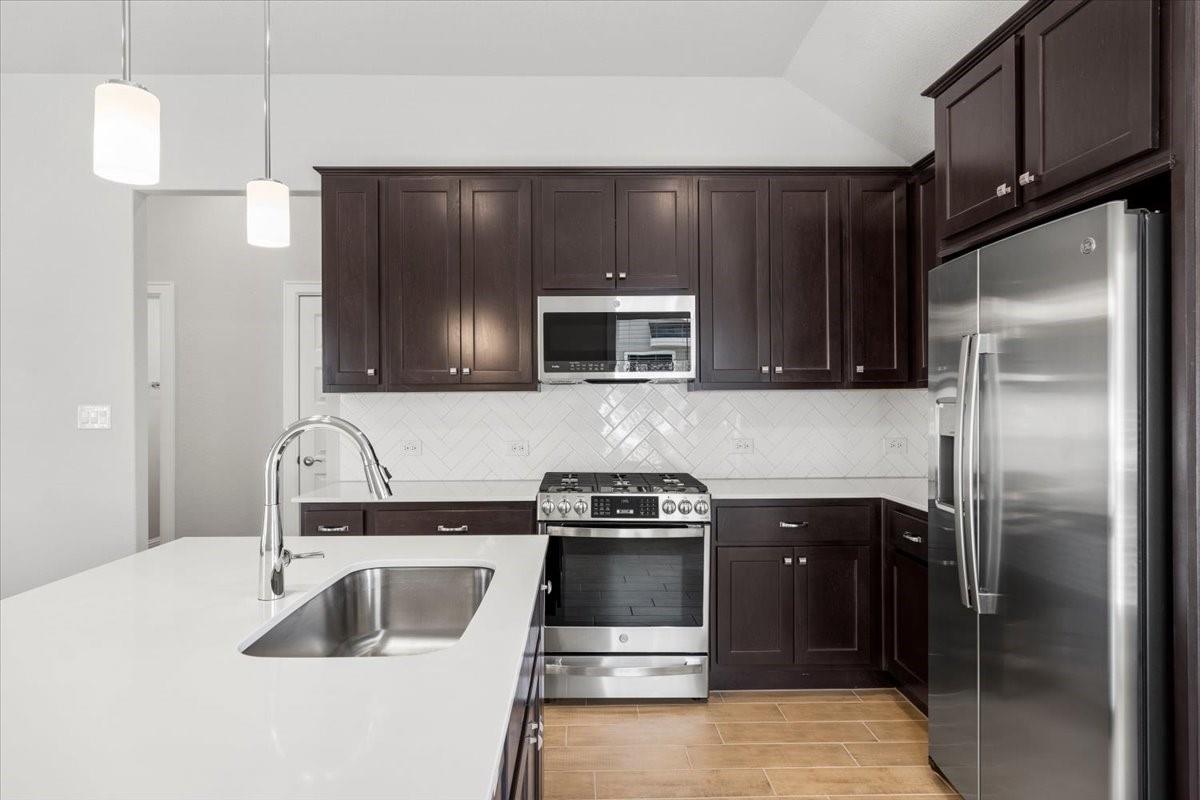
Kitchen with a large white island, dark cabinets, and stainless steel appliances.
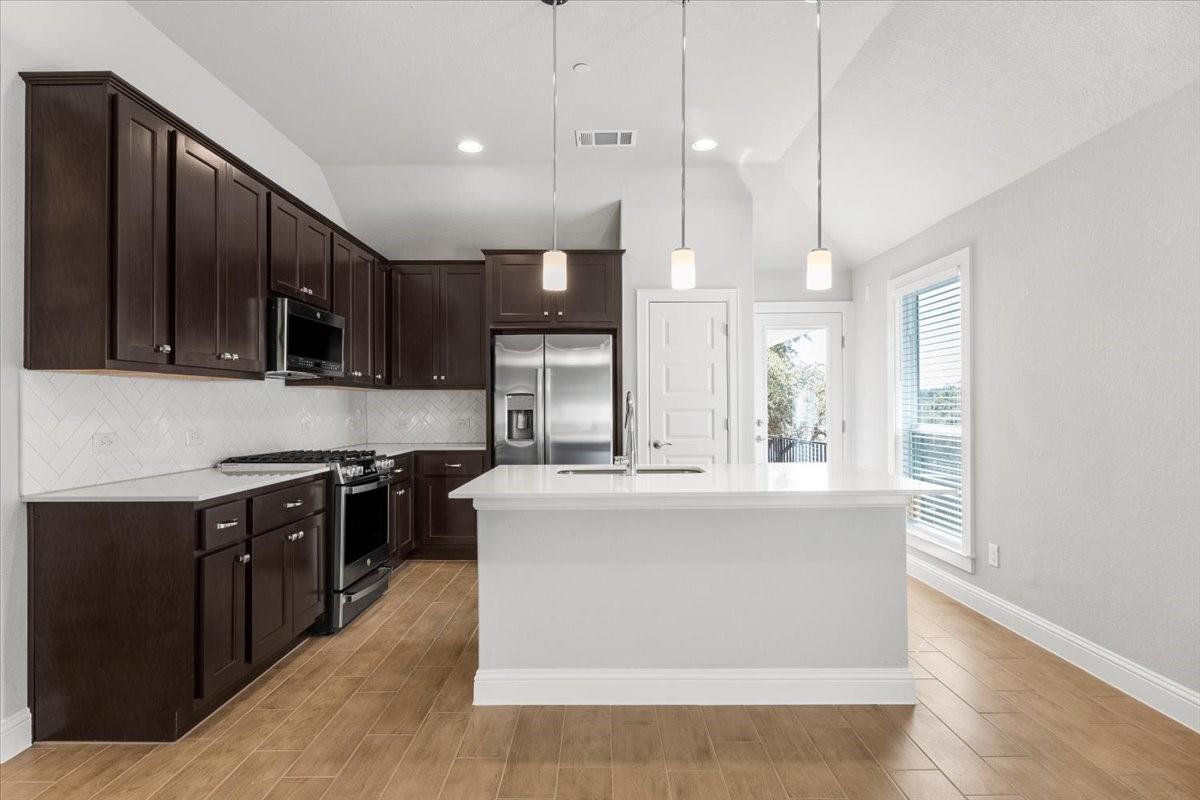
Kitchen with dark cabinets, stainless steel appliances, and a large white island.
Kitchen with dark wood cabinets, stainless steel appliances, and a large island beneath pendant lights.
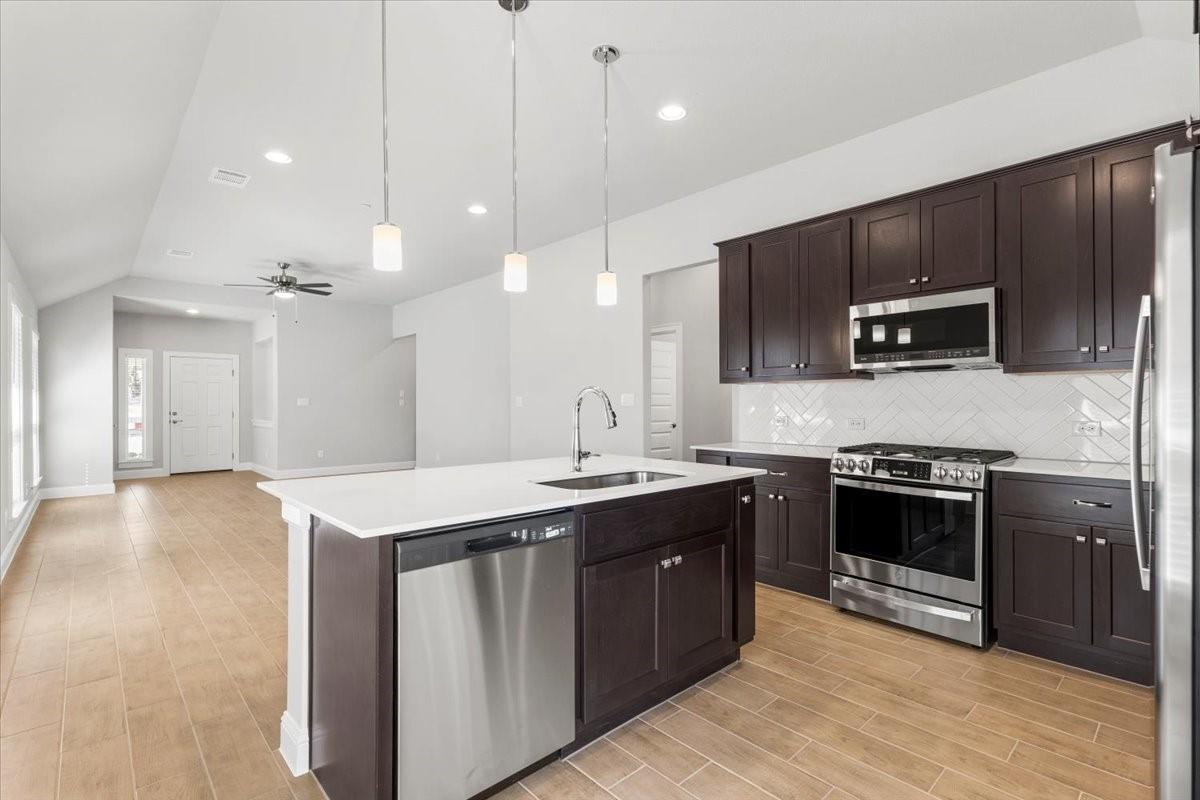
Modern kitchen with dark cabinets, stainless appliances, and a white island with an undermount sink.
Open-plan kitchen with a dark island, white countertop, pendant lights, and tan tile flooring.
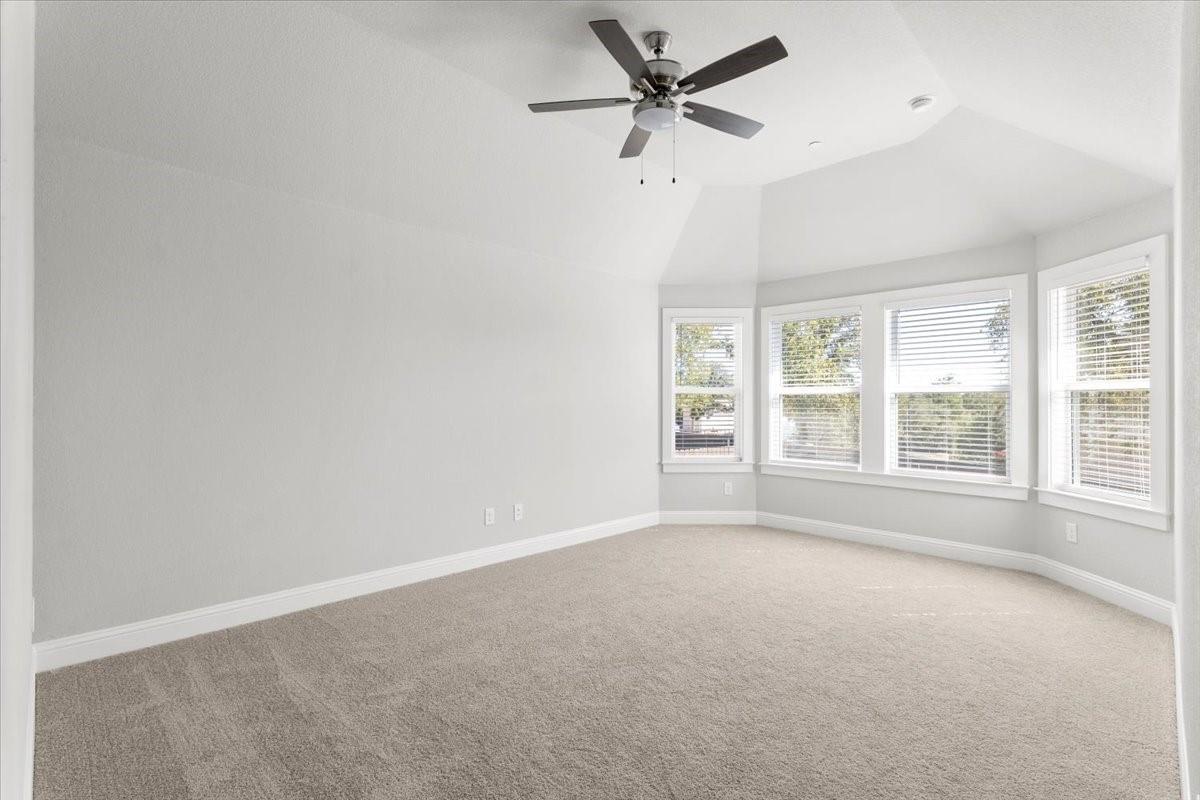
Empty bedroom with beige carpet, ceiling fan, and multiple windows with blinds.
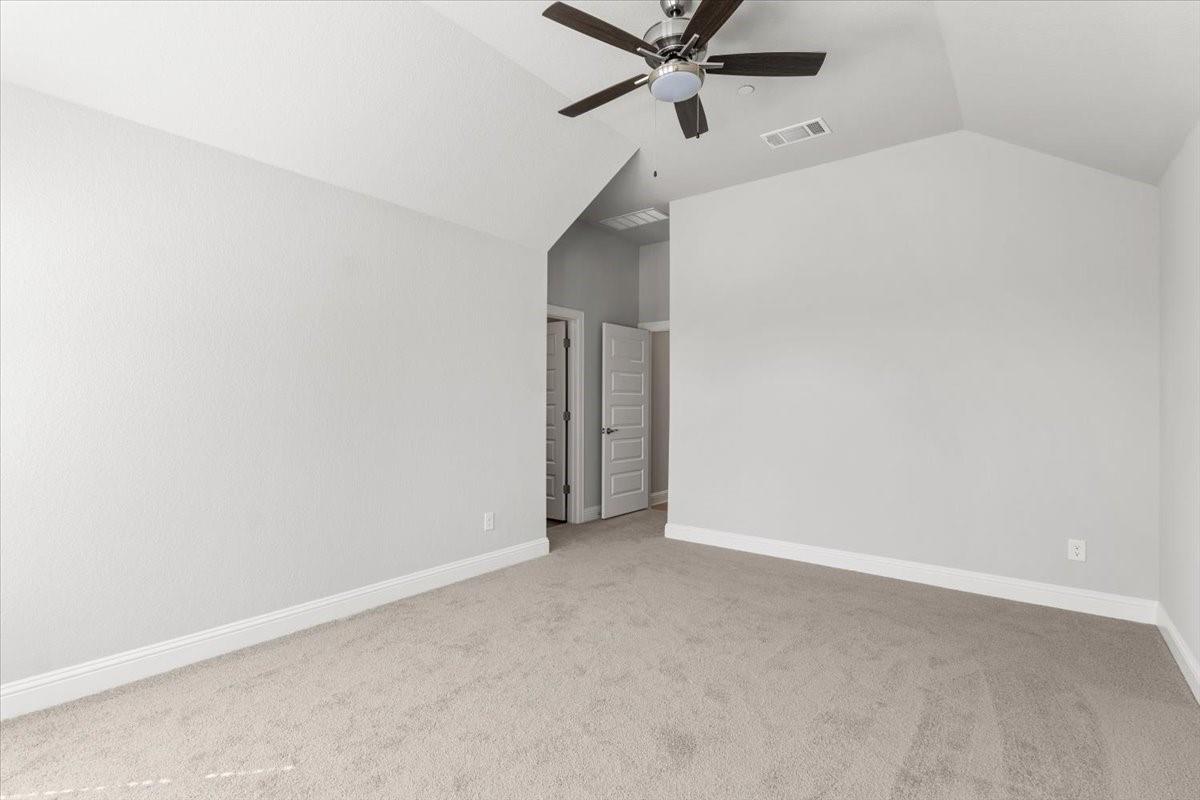
Empty carpeted bedroom with a vaulted ceiling and dark ceiling fan.
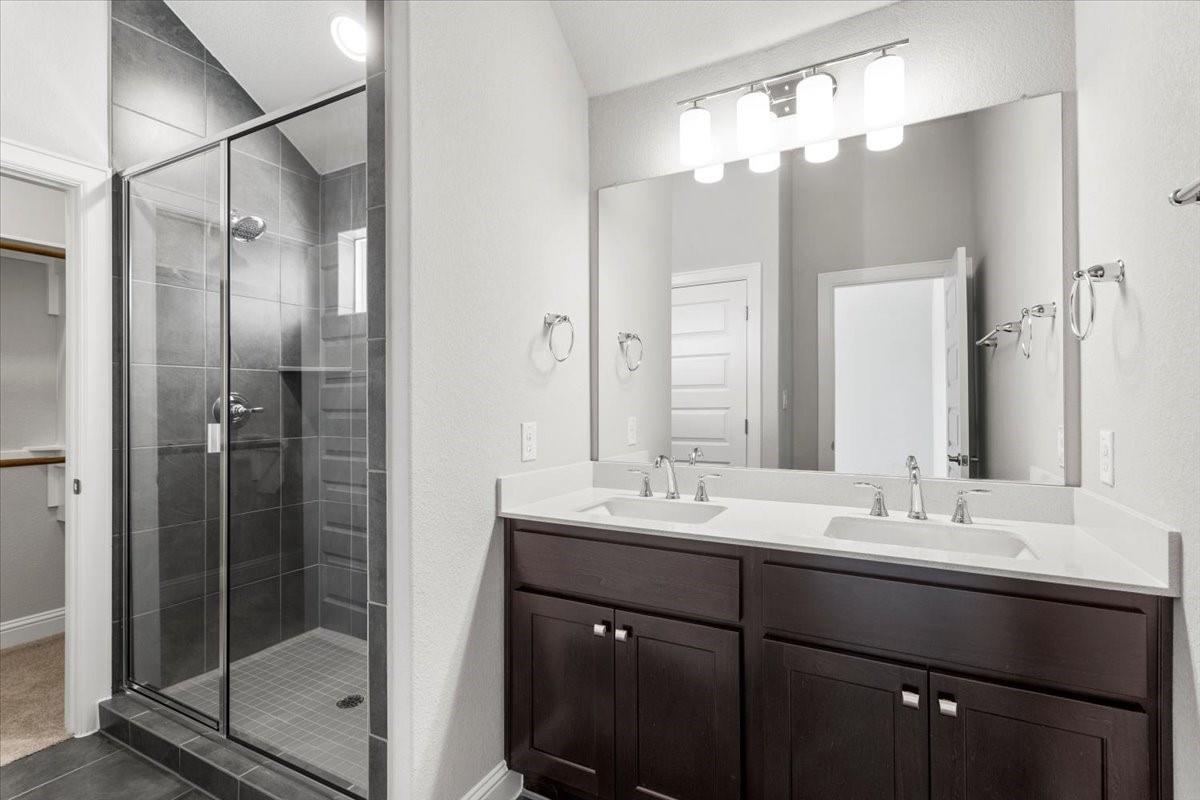
Bathroom with a dark double vanity and glass-enclosed gray-tile shower.
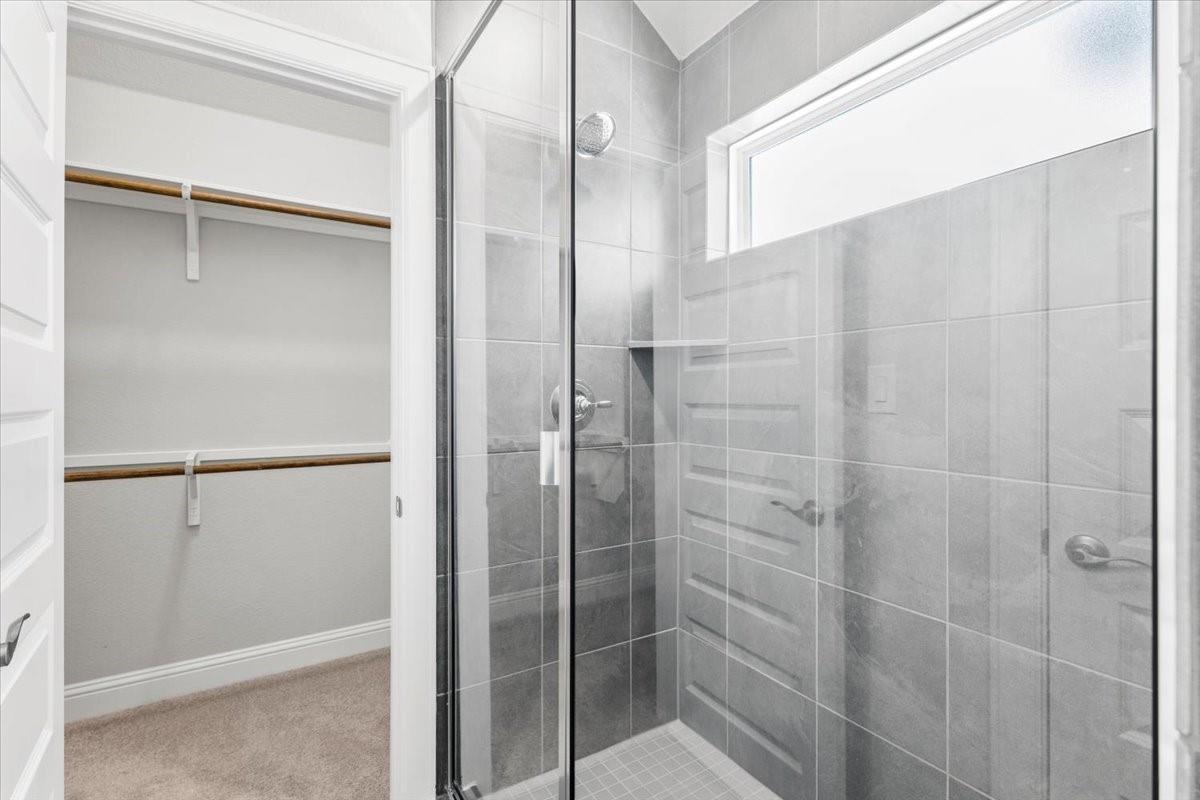
Bathroom with a glass-enclosed gray-tiled shower beside an open closet.
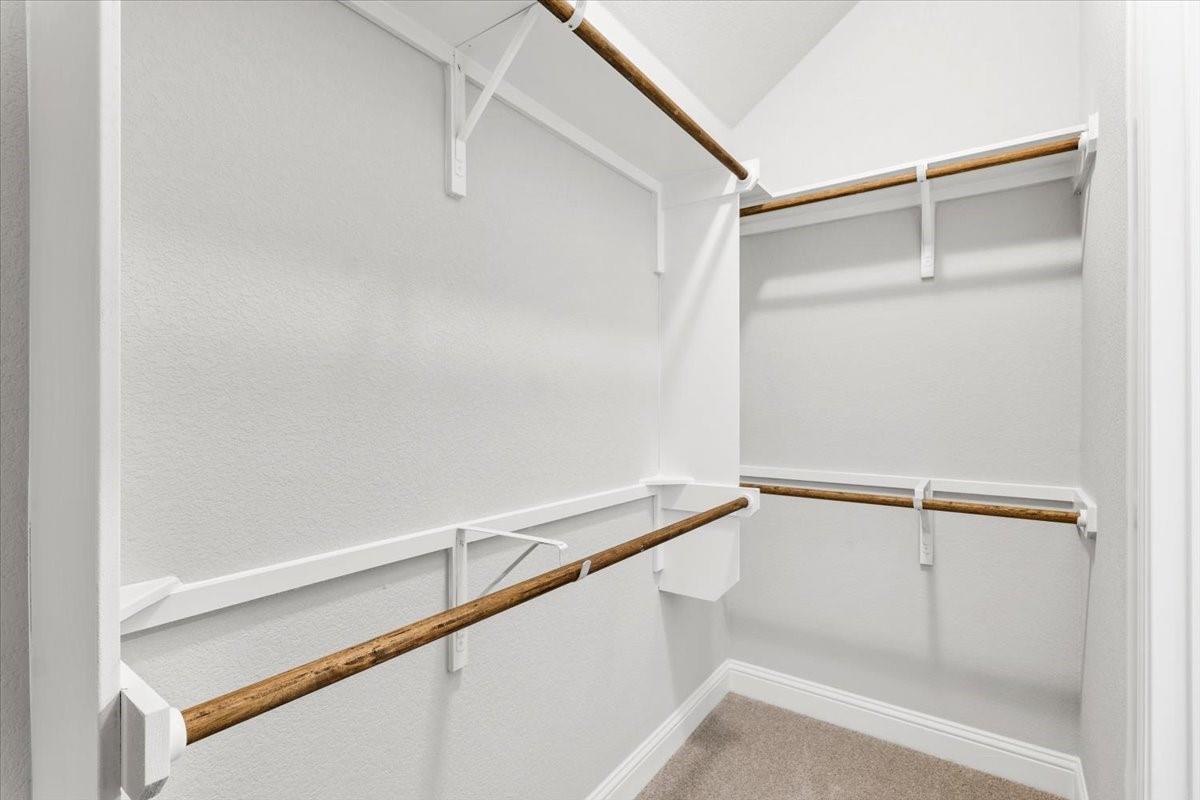
Empty walk-in closet with wooden hanging rods, white shelving, and beige carpet.
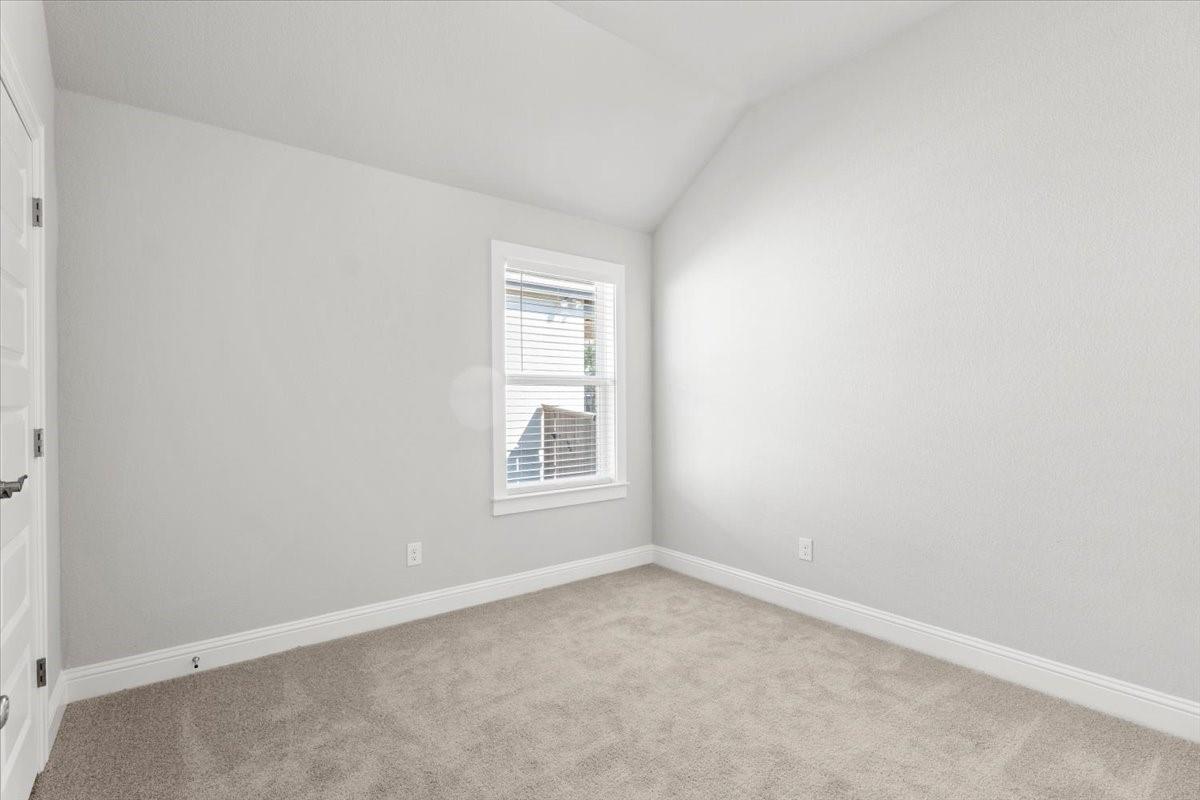
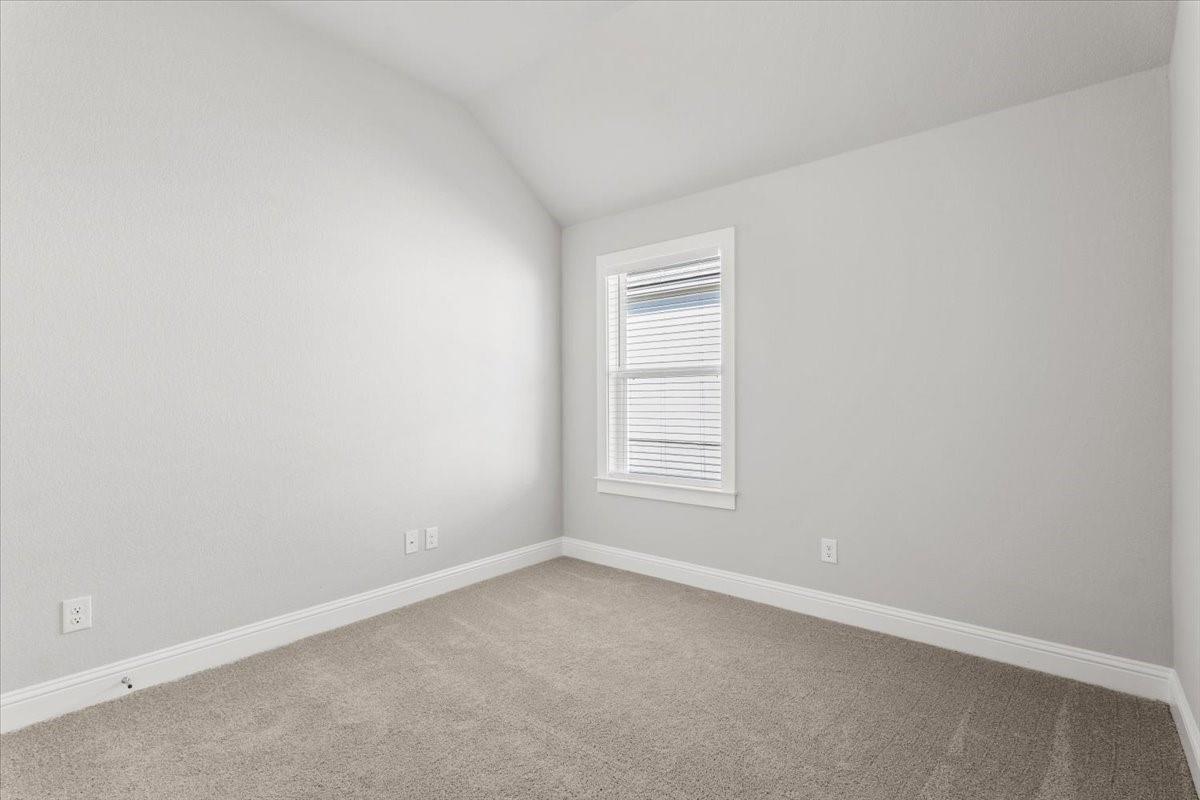
Empty bedroom with a vaulted ceiling, light carpet, and a window with white blinds.
Empty bedroom with beige carpet, gray walls, and a window with blinds.
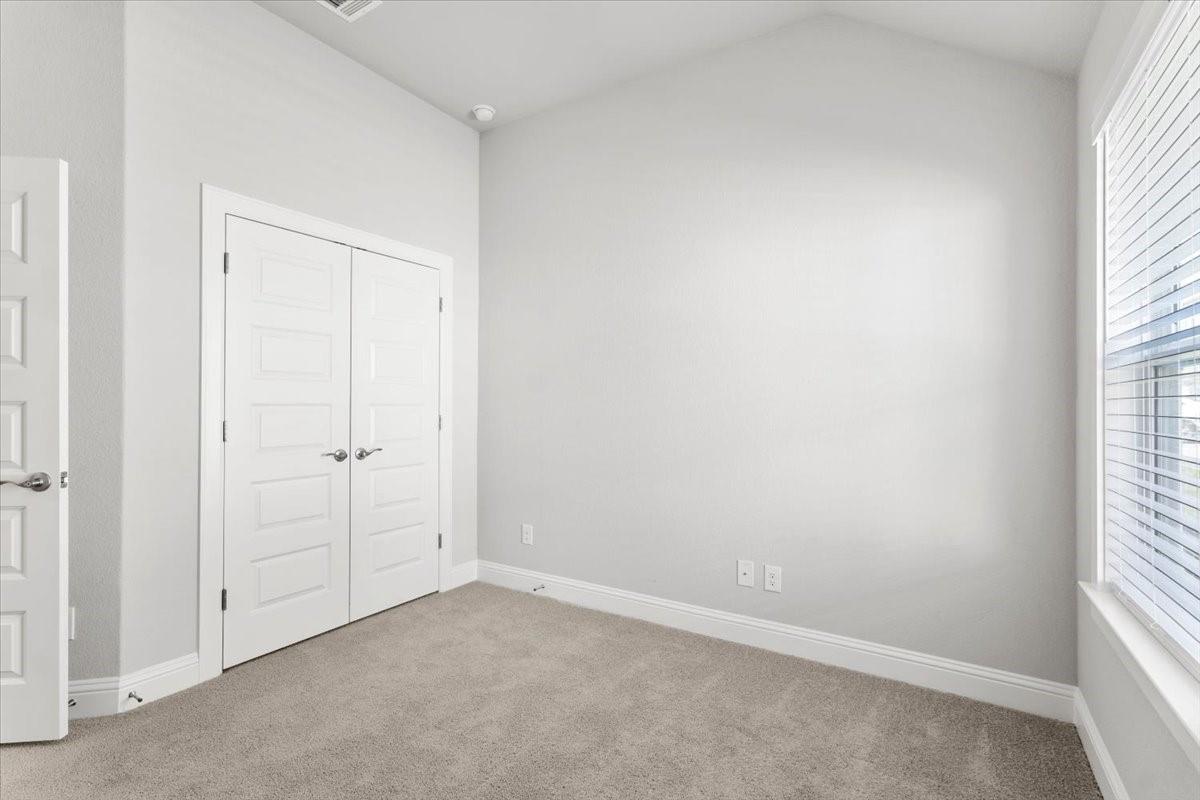
Empty bedroom with beige carpet, double closet doors, and a large window with blinds.
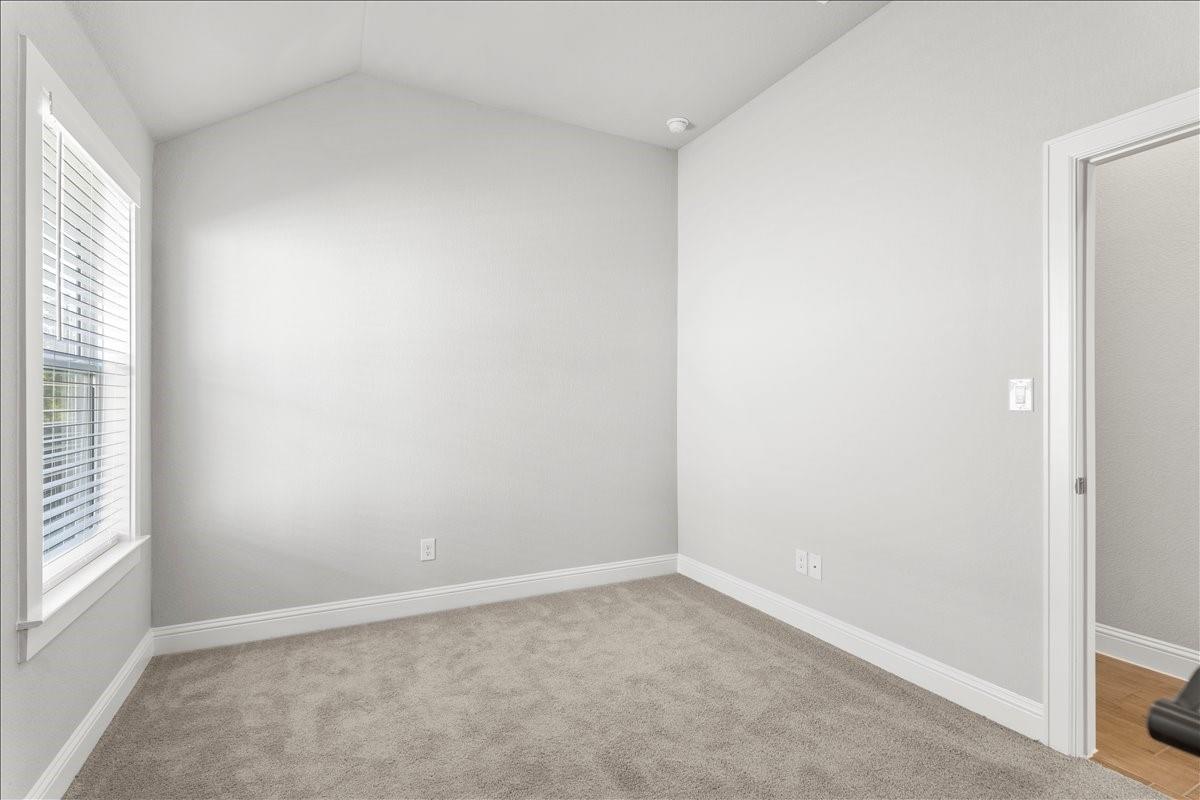
Empty carpeted room with a window and white blinds.
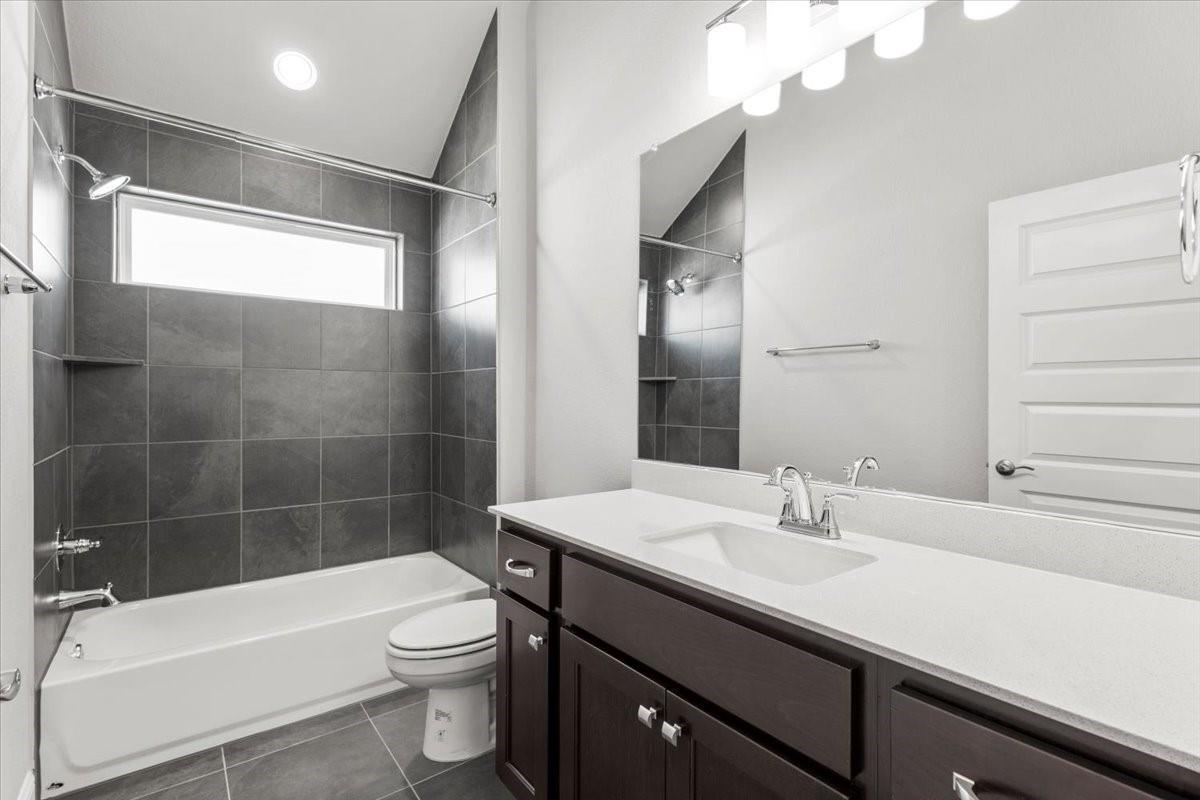
Bathroom with a dark gray tiled tub and shower beside a dark wood vanity and wide mirror.
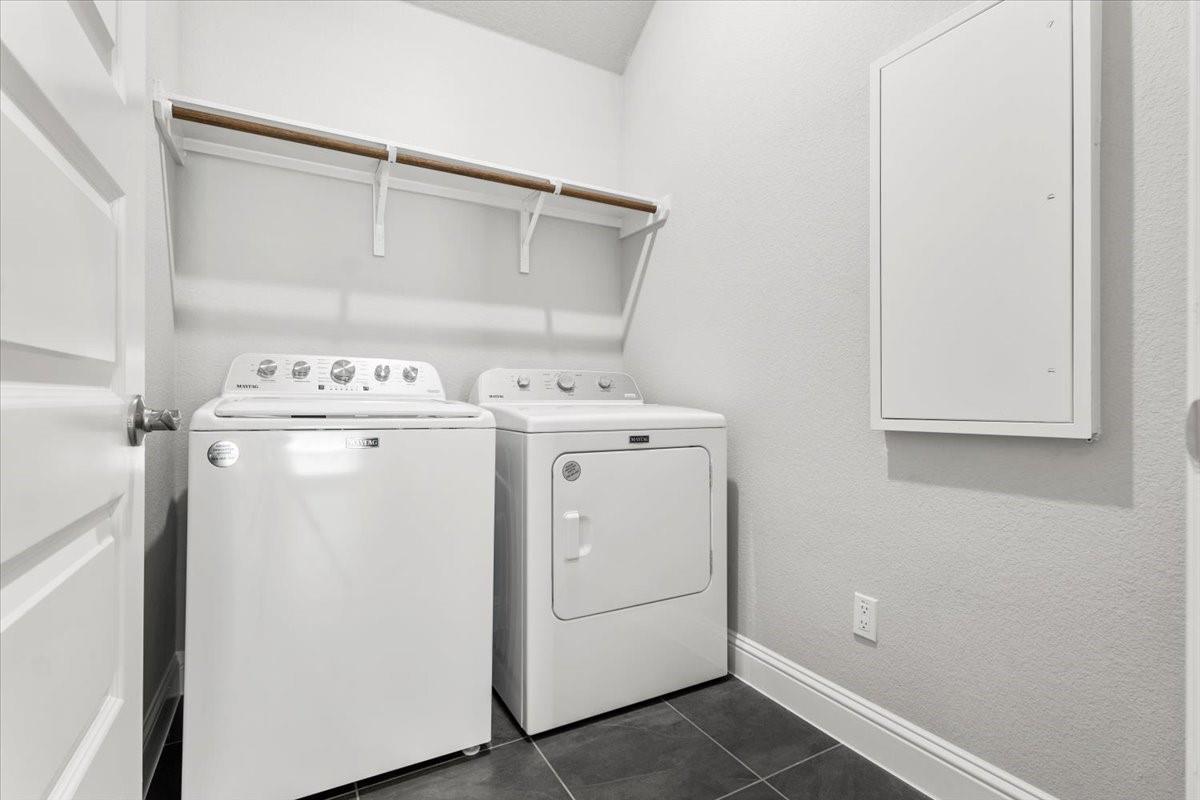
Laundry room with a white washer and dryer beneath a wall-mounted shelf.
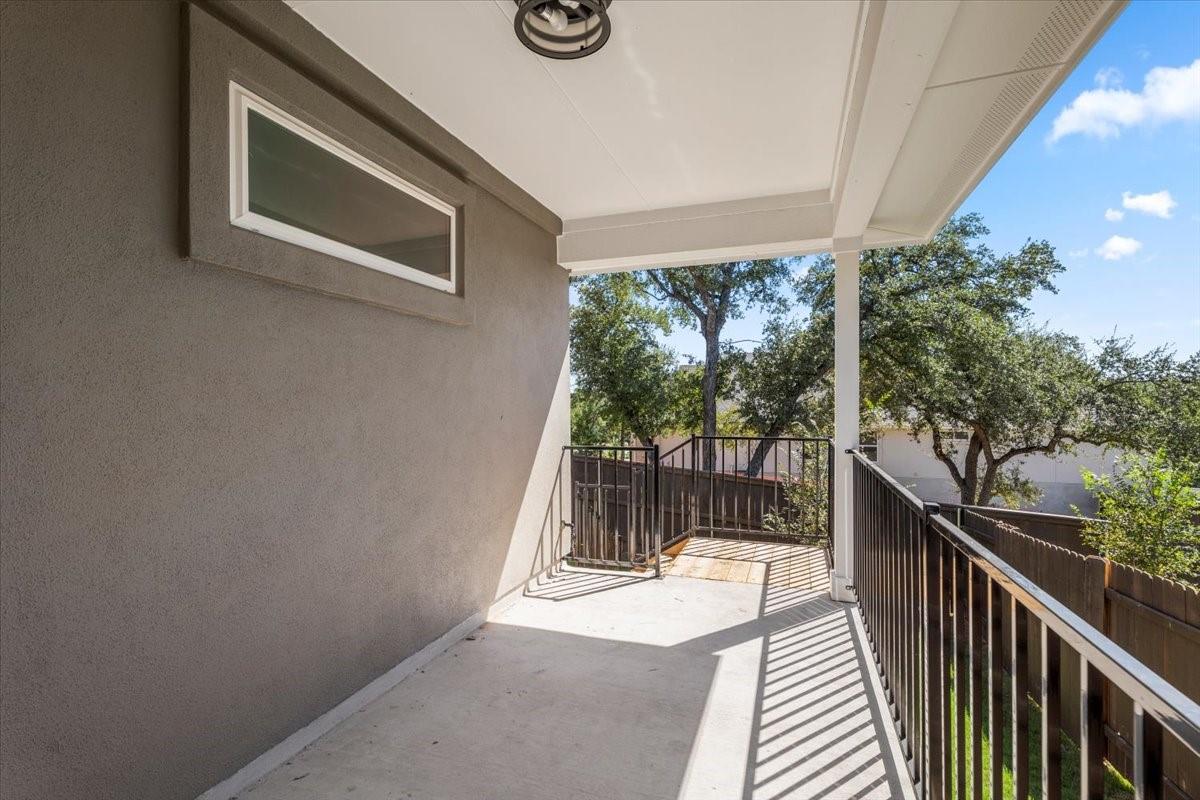
Covered balcony with dark metal railings overlooking trees and a fenced yard.
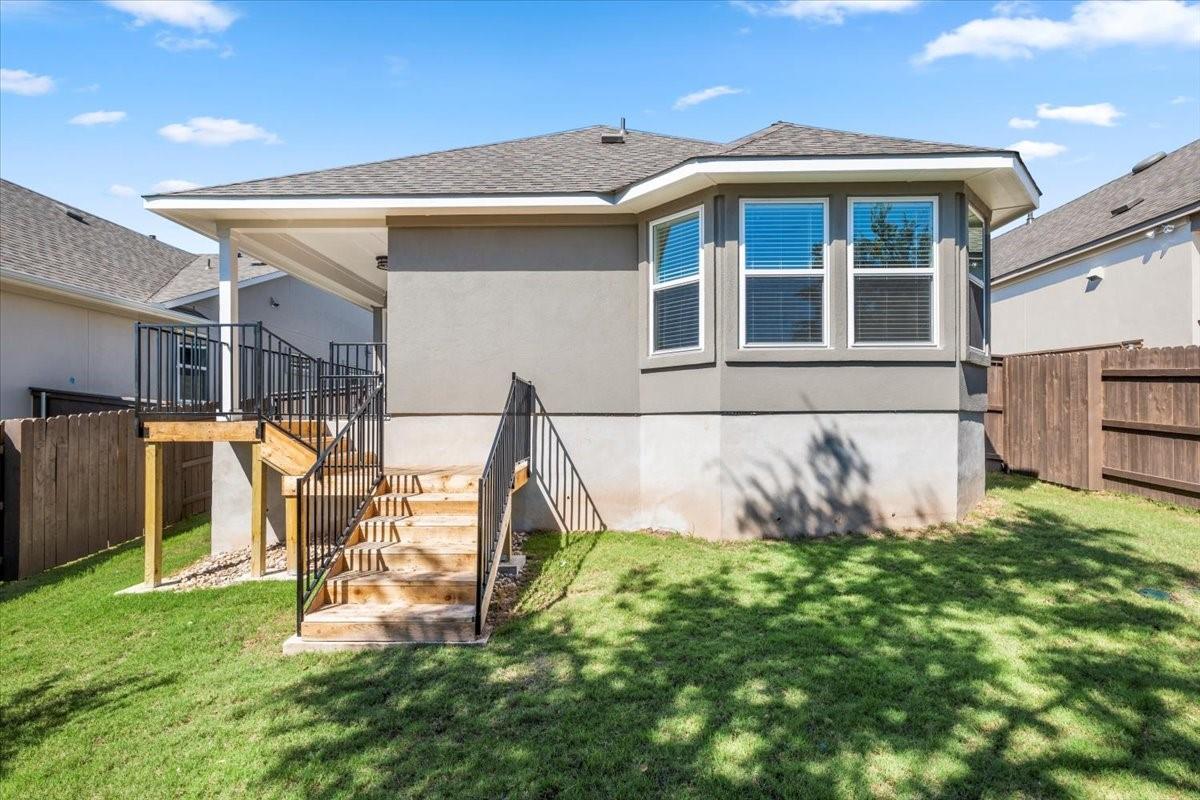
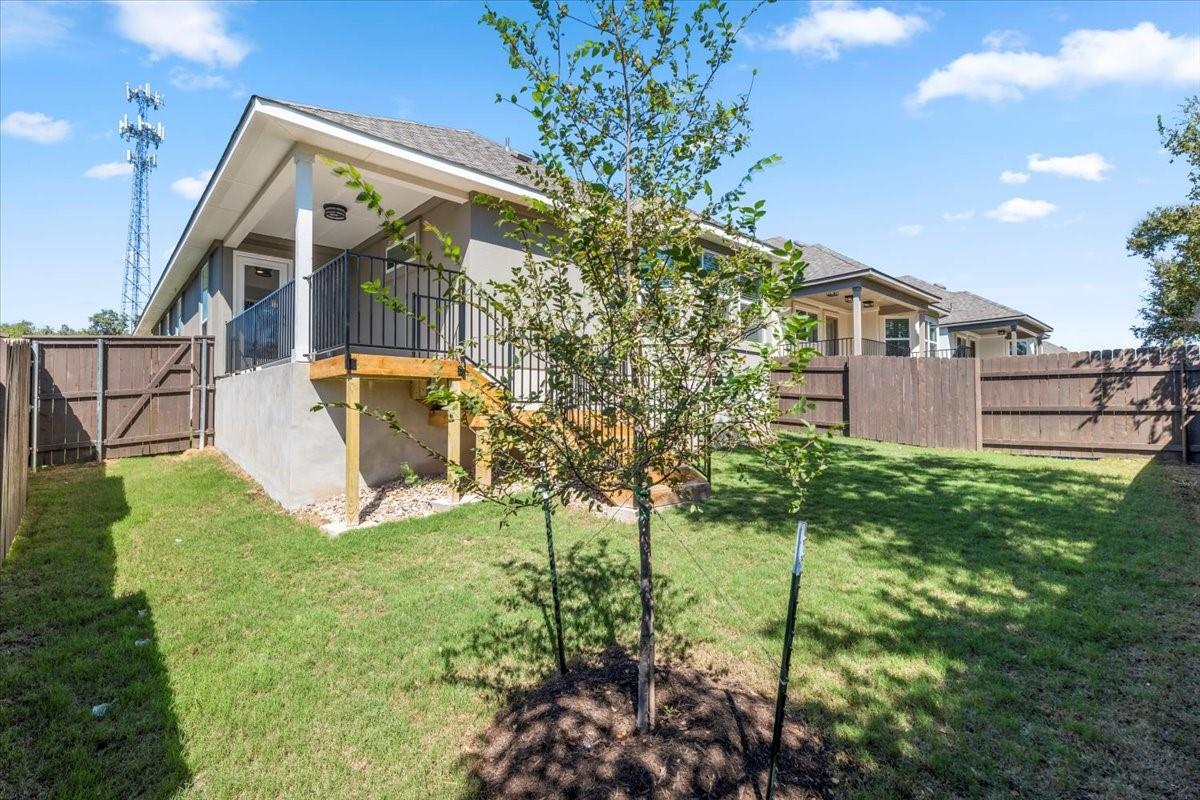
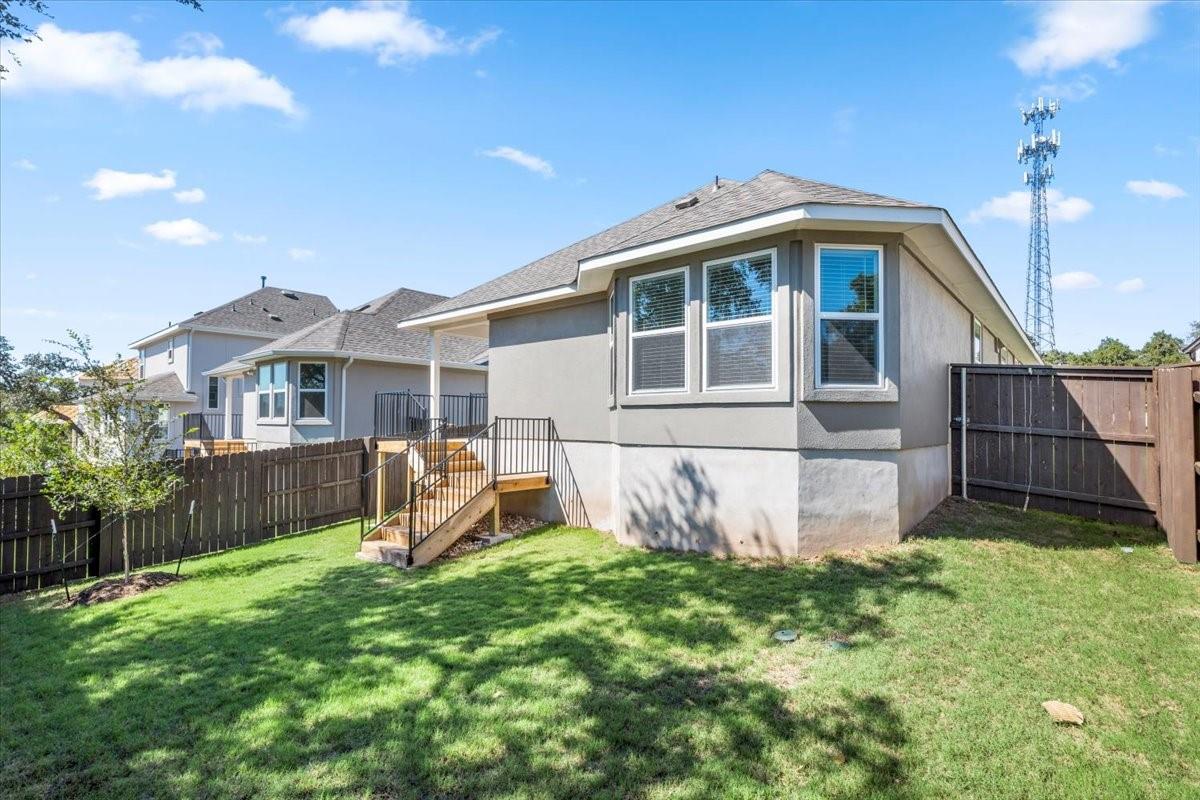
Rear of a single-story home with a covered raised deck, black-railed stairs, and fenced grassy yard.
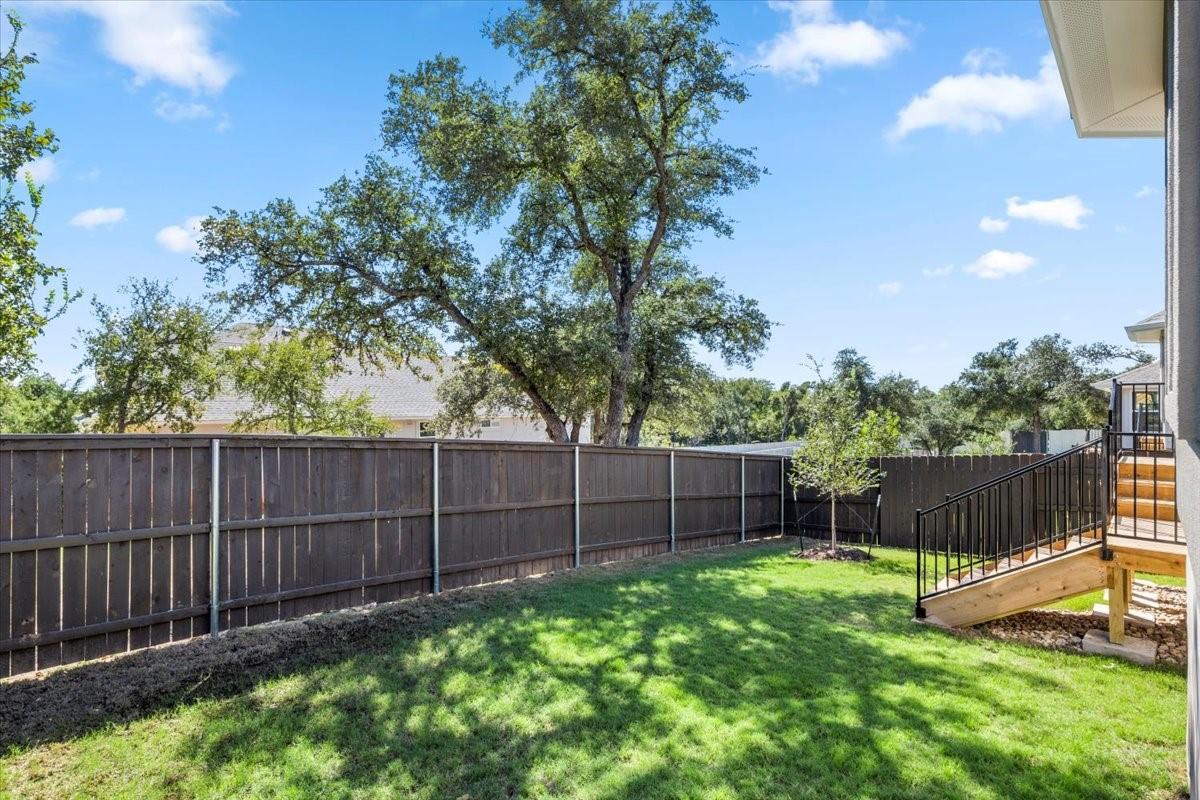
Backyard with a wooden privacy fence, mature oak trees, and stairs leading to a raised deck.
Home’s rear deck overlooks a fenced grassy yard with a young tree.
Gray stucco home with a raised wooden deck and steps overlooking a fenced grassy backyard.
VIEW PHOTOS
Courtesy of Coldwell Banker Apex, Rose Boutros Listing Contact: (512) 657-0459 
$2,450/mo

2605 Sam Bass RD # 50

3 Beds 2 Baths 1,450 Sq.Ft.

Description

Welcome to easy, low-maintenance living in Clear Creek! This charming single-story home offers 3 bedrooms, 2 baths, an open-concept layout, and abundant natural light throughout. Upgraded wood-look tile flooring adds warmth and durability, while the spacious kitchen serves as the heart of the home with 42" espresso cabinetry, quartz countertops, a large center island, and stainless steel appliances, including the refrigerator.

The private primary suite features a bay window, dual vanities, walk-in shower, and generous walk-in closet. Step outside to enjoy an oversized front patio and covered back patio with a gas hookup--perfect for relaxing or entertaining. Best of all, the HOA maintains both the front and back landscaping, making this an ideal lock-and-leave home.

Additional features include a convenient mudroom, separate utility room with washer and dryer, and plenty of storage. Clear Creek residents enjoy a neighborhood park, grilling area, and dog park, with Brushy Creek Trail, shopping, dining, and Round Rock Premium Outlets just minutes away. Zoned to highly regarded Round Rock ISD schools.

Share Property

Location

2605 Sam Bass RD # 50, Round Rock, TX 78681

Status

For Lease
Merissa Anderson

Merissa Anderson

TITLE

Real Estate Professional

Property Amenities

Interior
Appliances Dishwasher, Disposal, Dryer, Gas Oven, Free-Standing Gas Range, Refrigerator, Stainless Steel Appliance(s), Washer
Flooring Carpet, Tile
Total Bedrooms: 3
Full Bathrooms: 2
Other Interior Features Quartz Counters
Area & Lot
Living area 1,450 Sq.Ft.
MLS® ID 3494804
Year Built 2024
School District Round Rock ISD
High School Round Rock
Middle School Walsh
Elementary School Old Town
View Description Neighborhood
Type Residential
Status For Lease
Exterior
Stories 1
Pool None
Air conditioning Central Air, Electric
Disability Features None
Garage Space 2.0
Sewer Municipal Utility District (MUD)
Other Exterior Features Exterior Steps, Pest Tubes in Walls, Private Entrance, Private Yard
Parking Driveway, Garage Faces Front, Private
Lot Features Back Yard, Front Yard, Private, Sprinkler - Automatic, Sprinkler - Rain Sensor
Utilities Electricity Available, Natural Gas Available, Sewer Available, Water Available
Finance
Lease Price $2,450/mo
Single-story home with a wide double garage, covered entry, and stone accents.

Schedule a Showing

We would love to show you our beautiful property. Please select your preferred date and time below. An agent will be in touch shortly to confirm your appointment.

Schedule a Showing

We would love to show you our beautiful property. Please select your preferred date and time below. An agent will be in touch shortly to confirm your appointment.

Thank you for your interest in 2605 Sam Bass RD # 50, Round Rock, TX 78681. We are reviewing your request and will be in touch shortly!

Work With Us

Whether you're moving up or looking for your dream home, we're here to guide you every step of the way. Let’s make your real estate journey a seamless success!