Merissa Anderson Group
Search
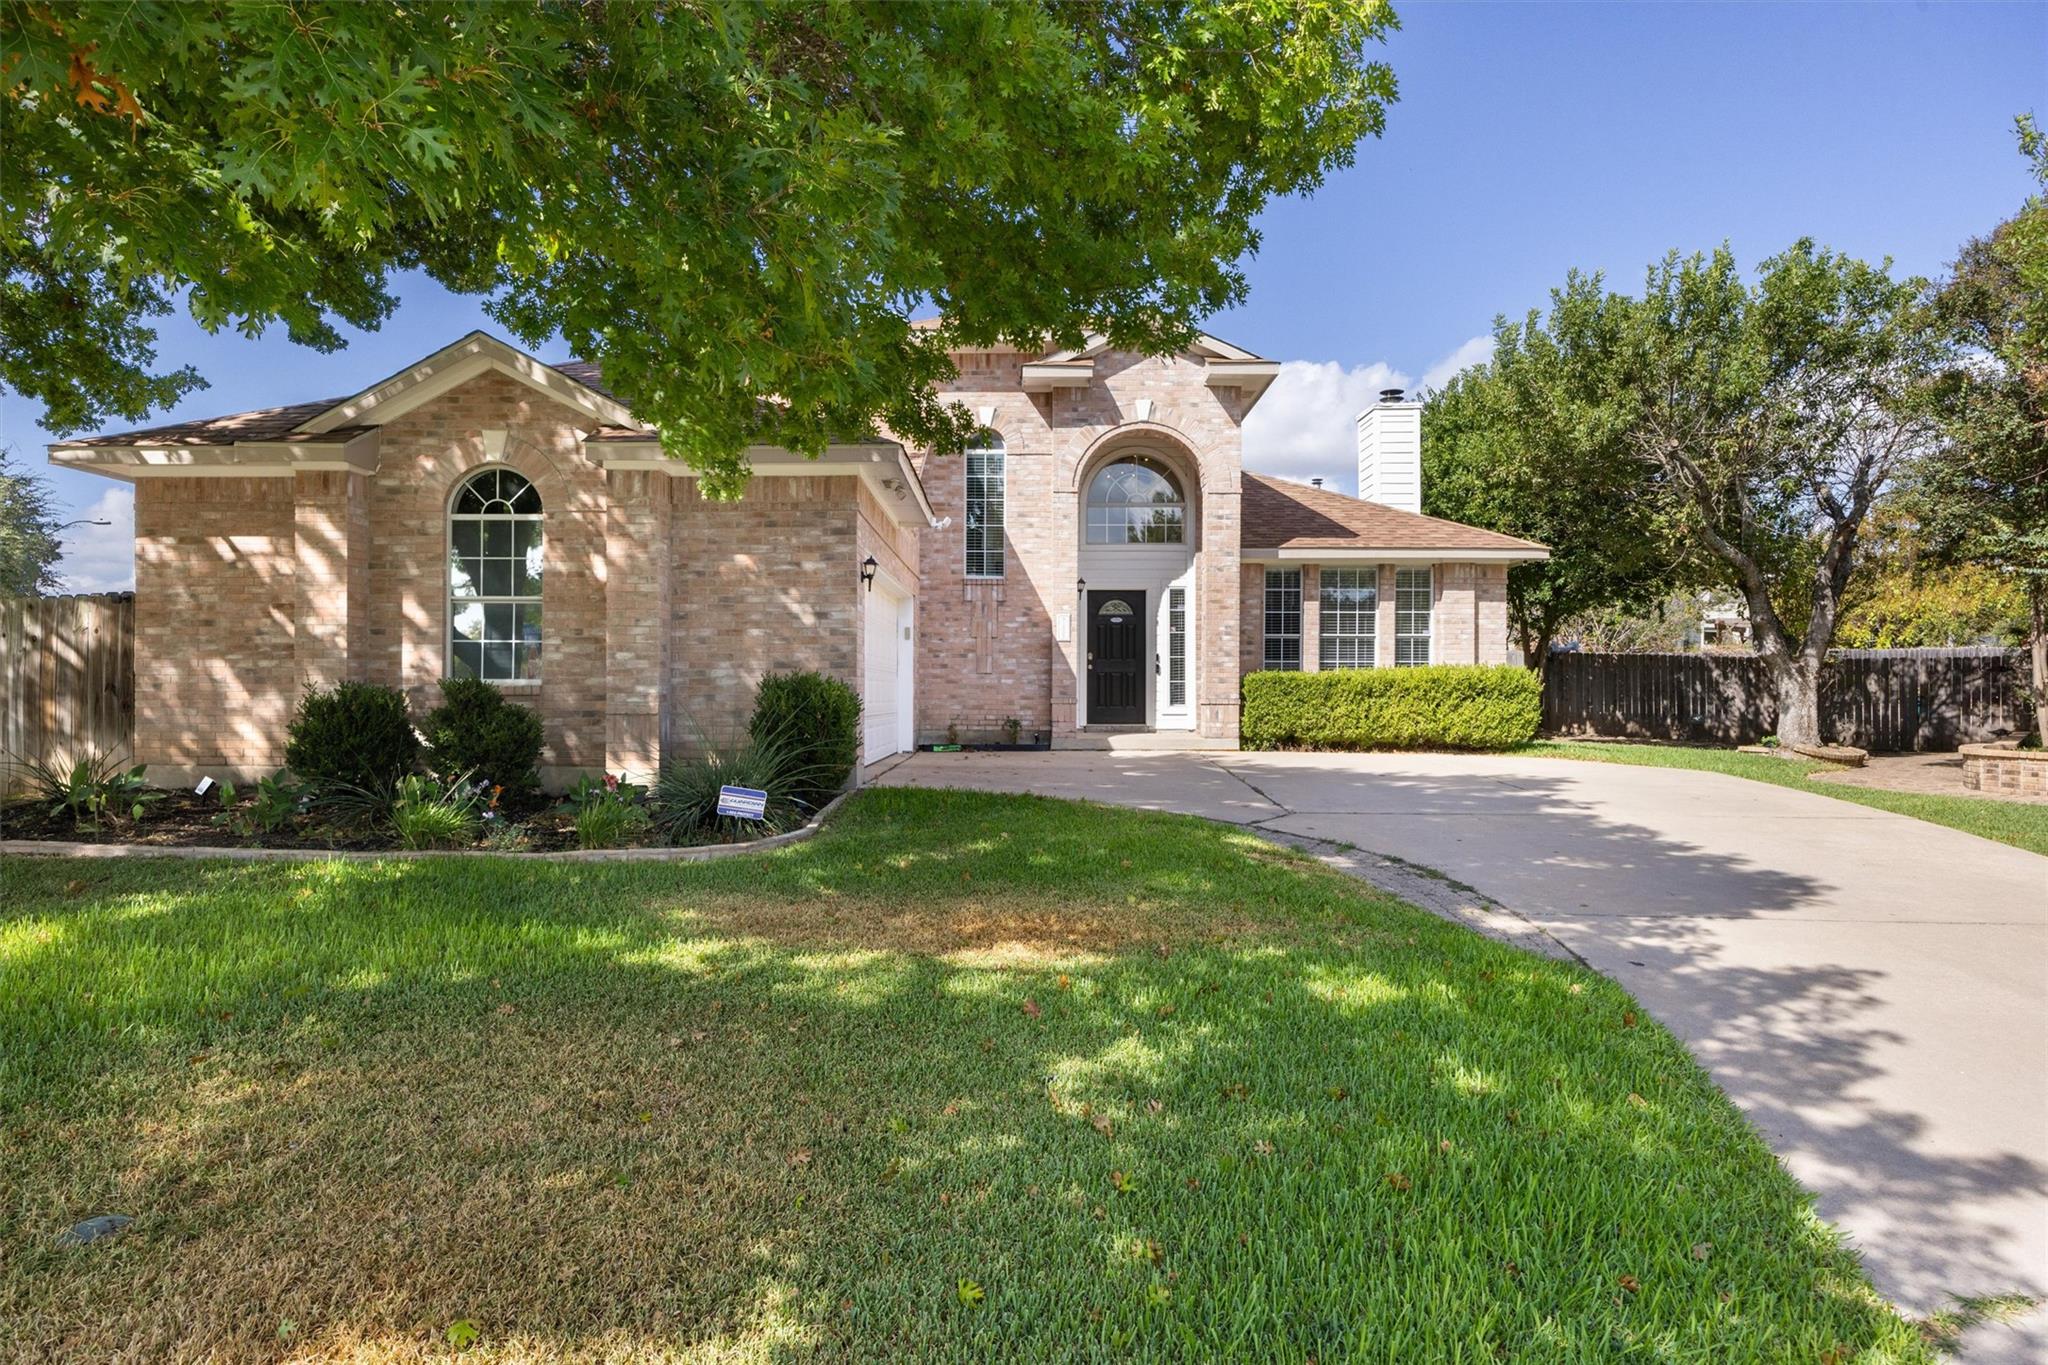
Two-story brick house with arched windows, a curved driveway, and a tree-shaded lawn.
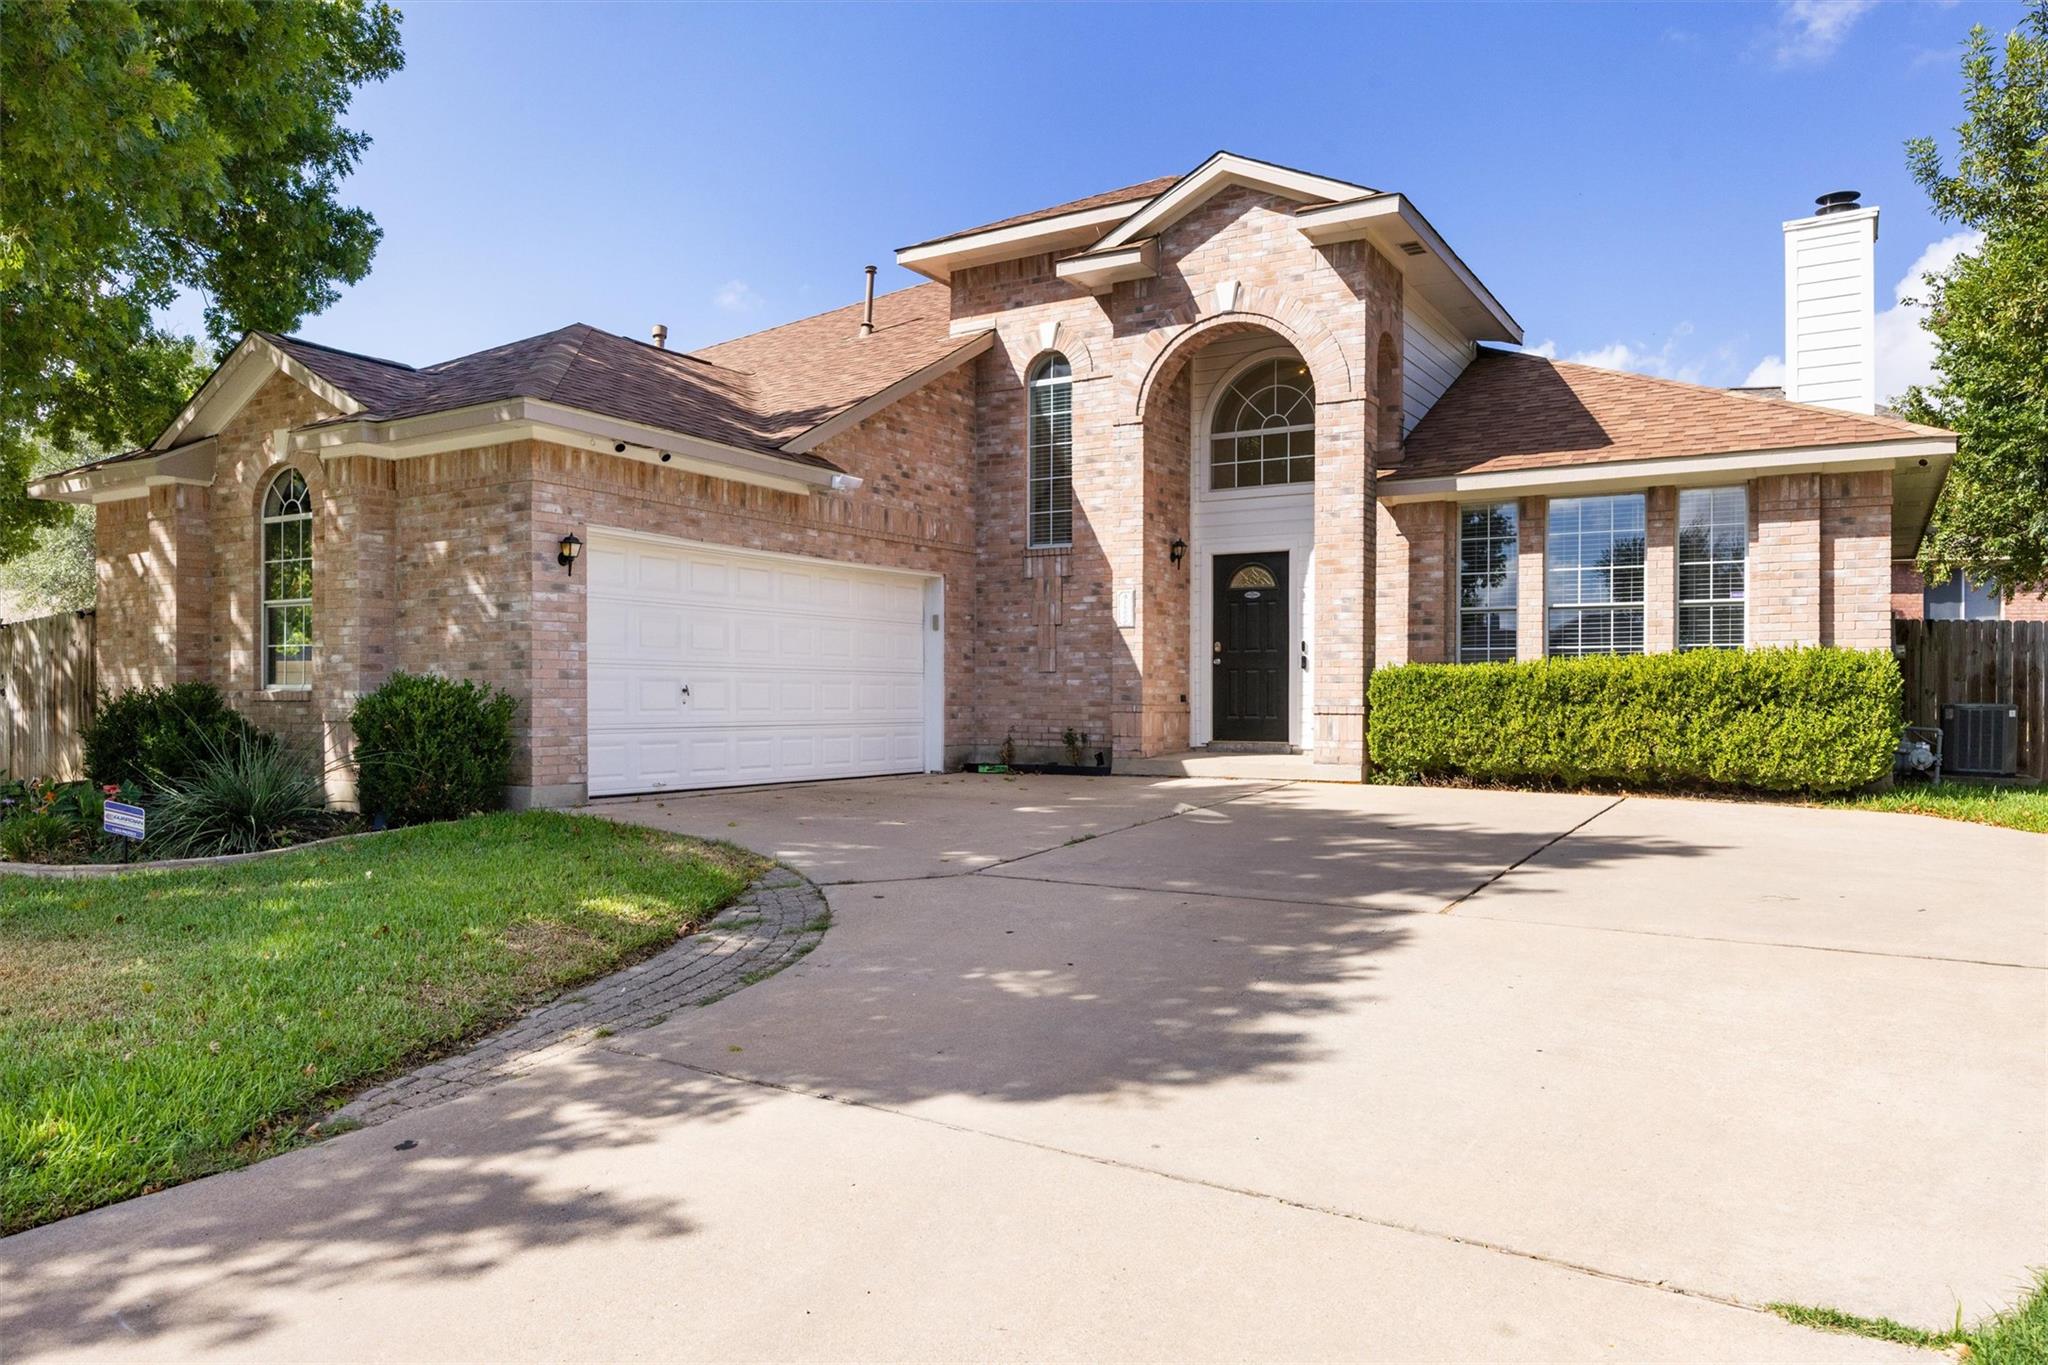
Brick house with an arched entry, double garage, and broad concrete driveway.
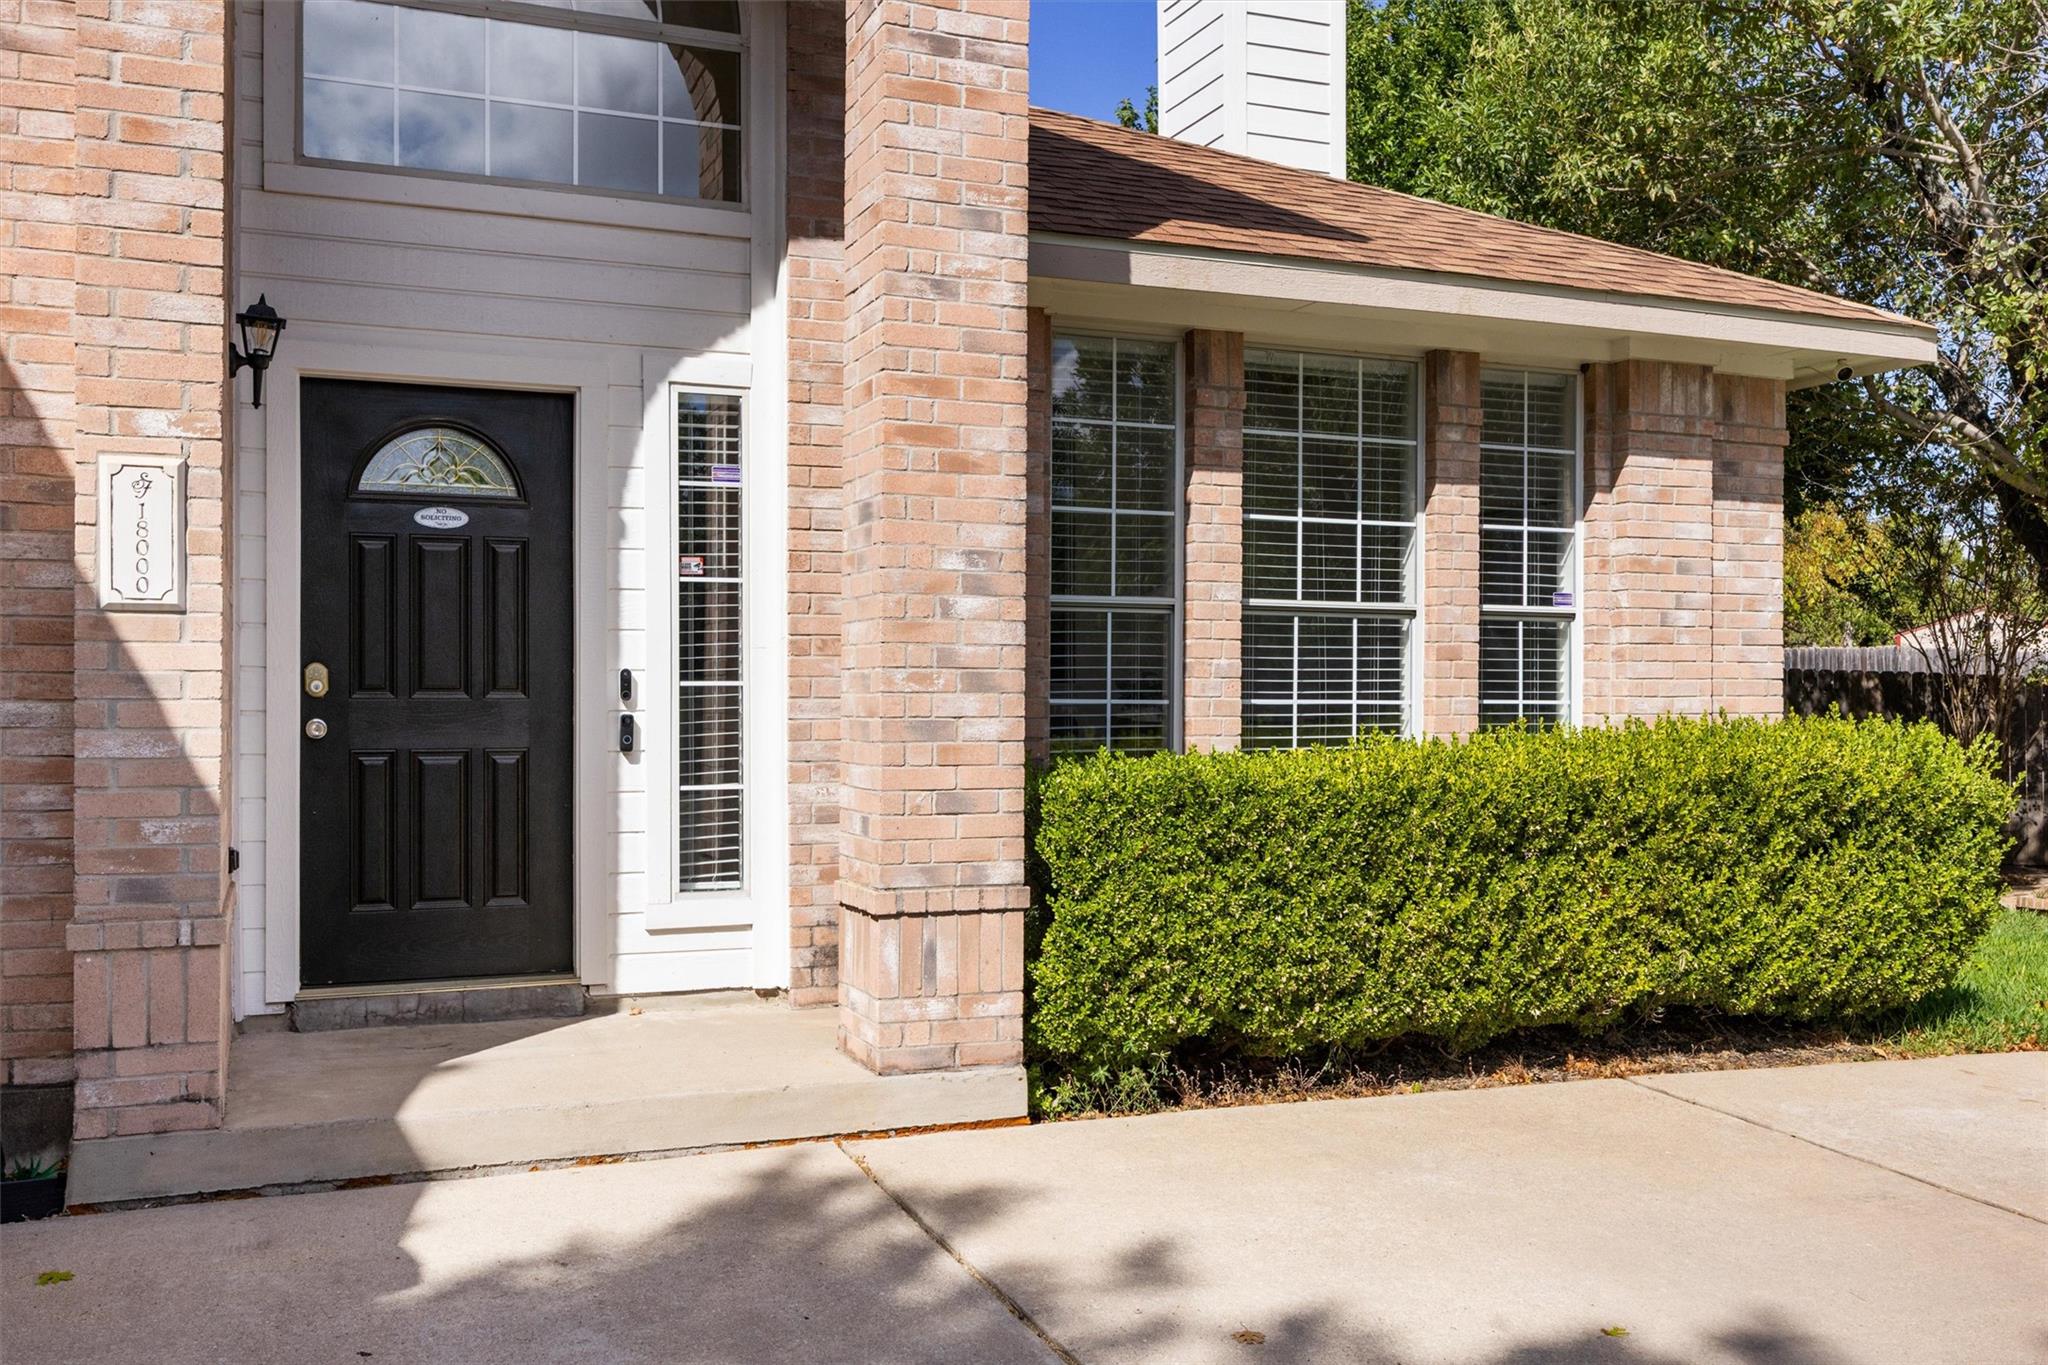
Brick home entrance with a black door, tall windows, and a neatly trimmed hedge.
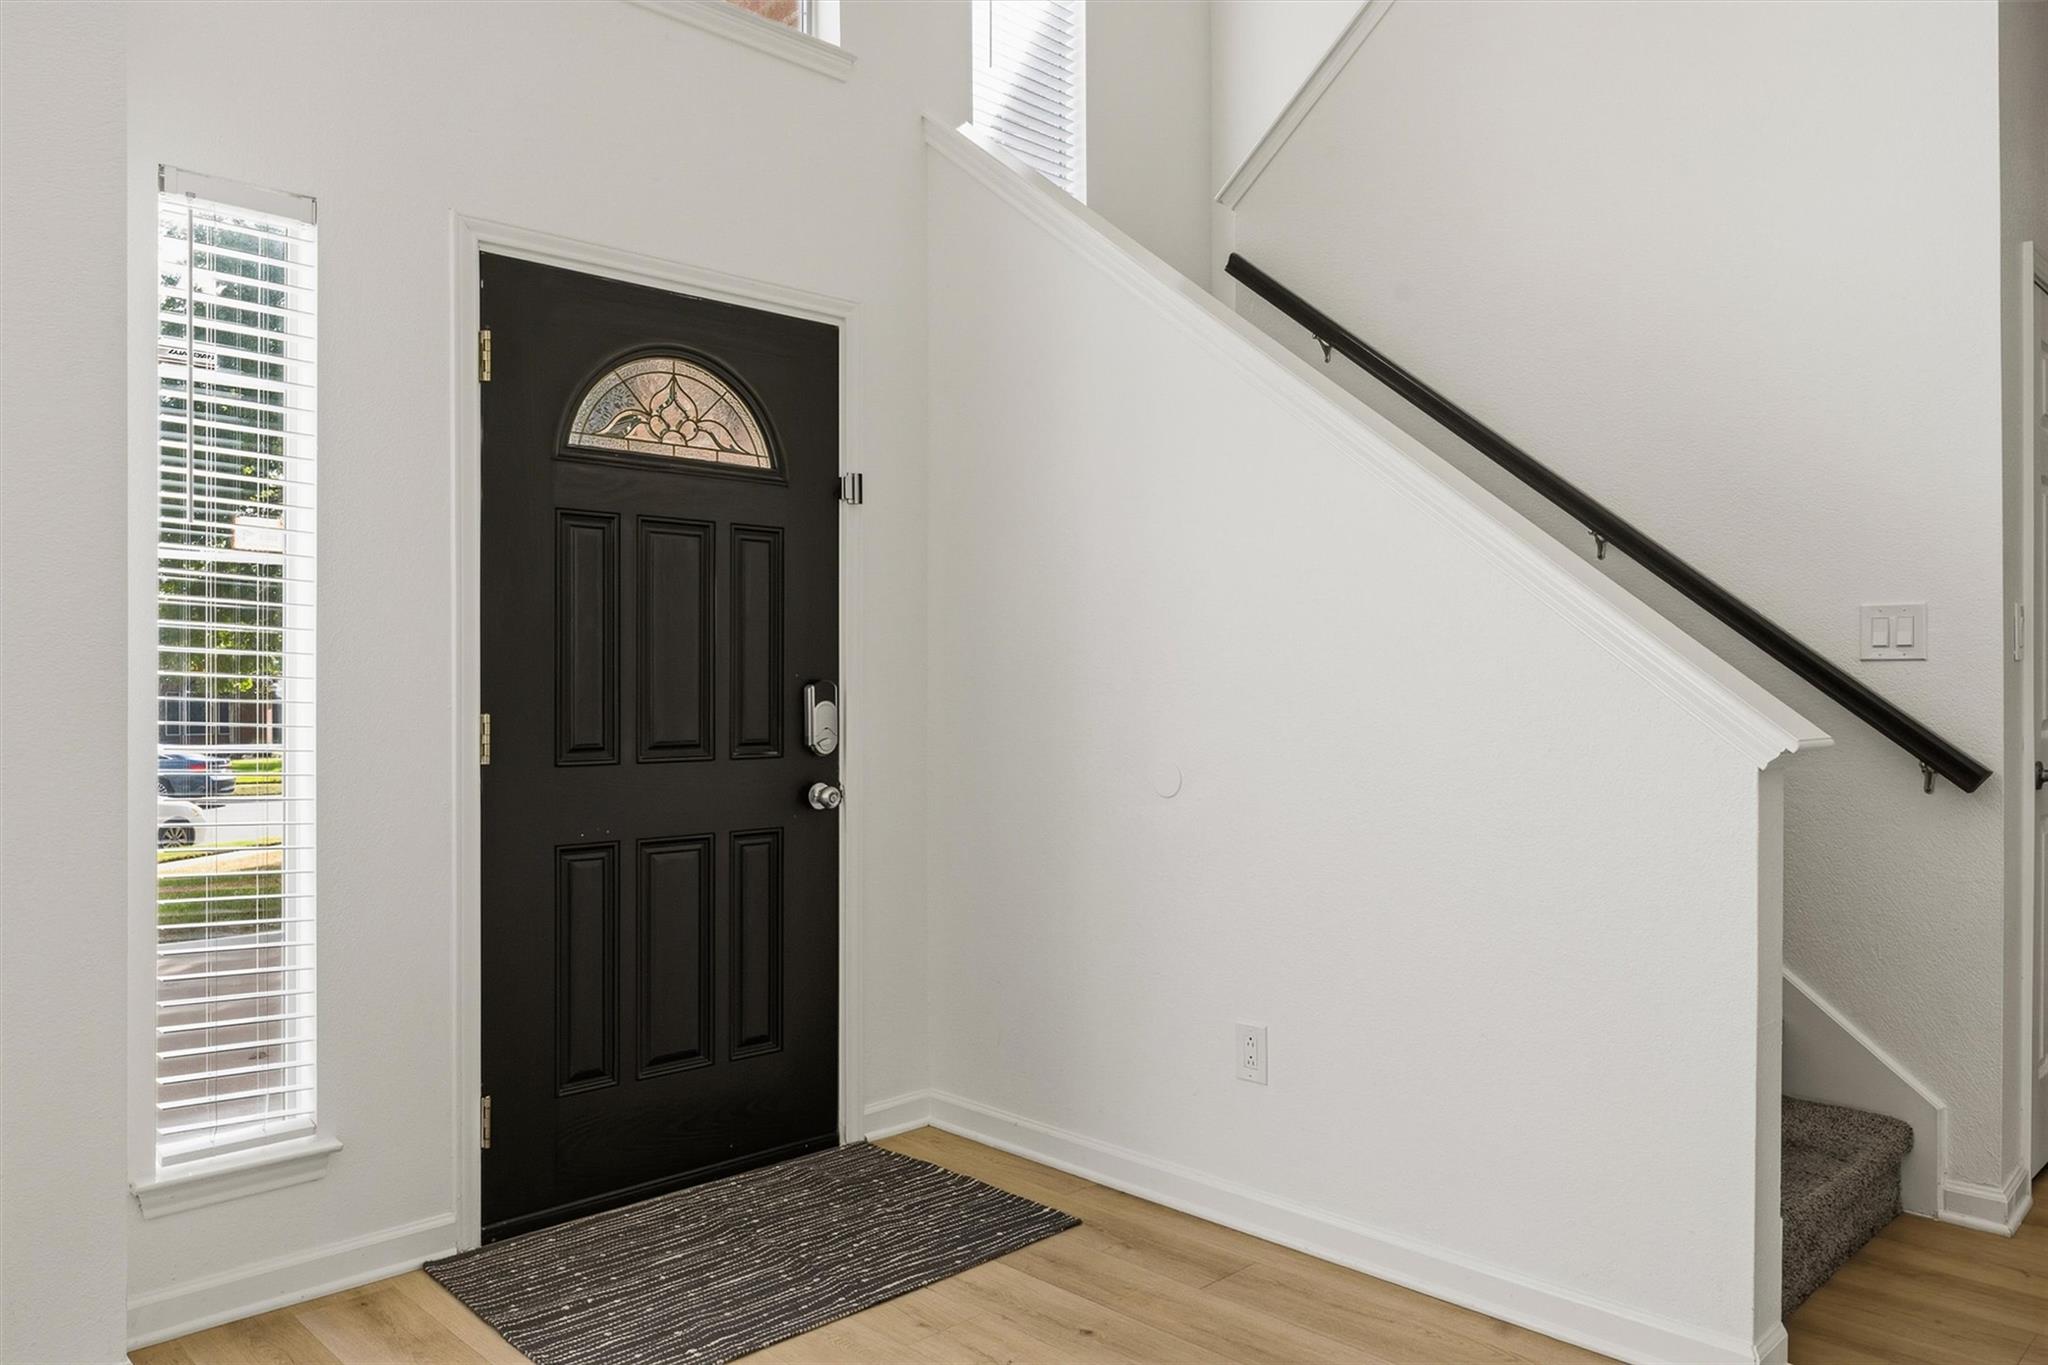
Entry foyer with a dark front door, arched glass insert, tall window, and staircase.
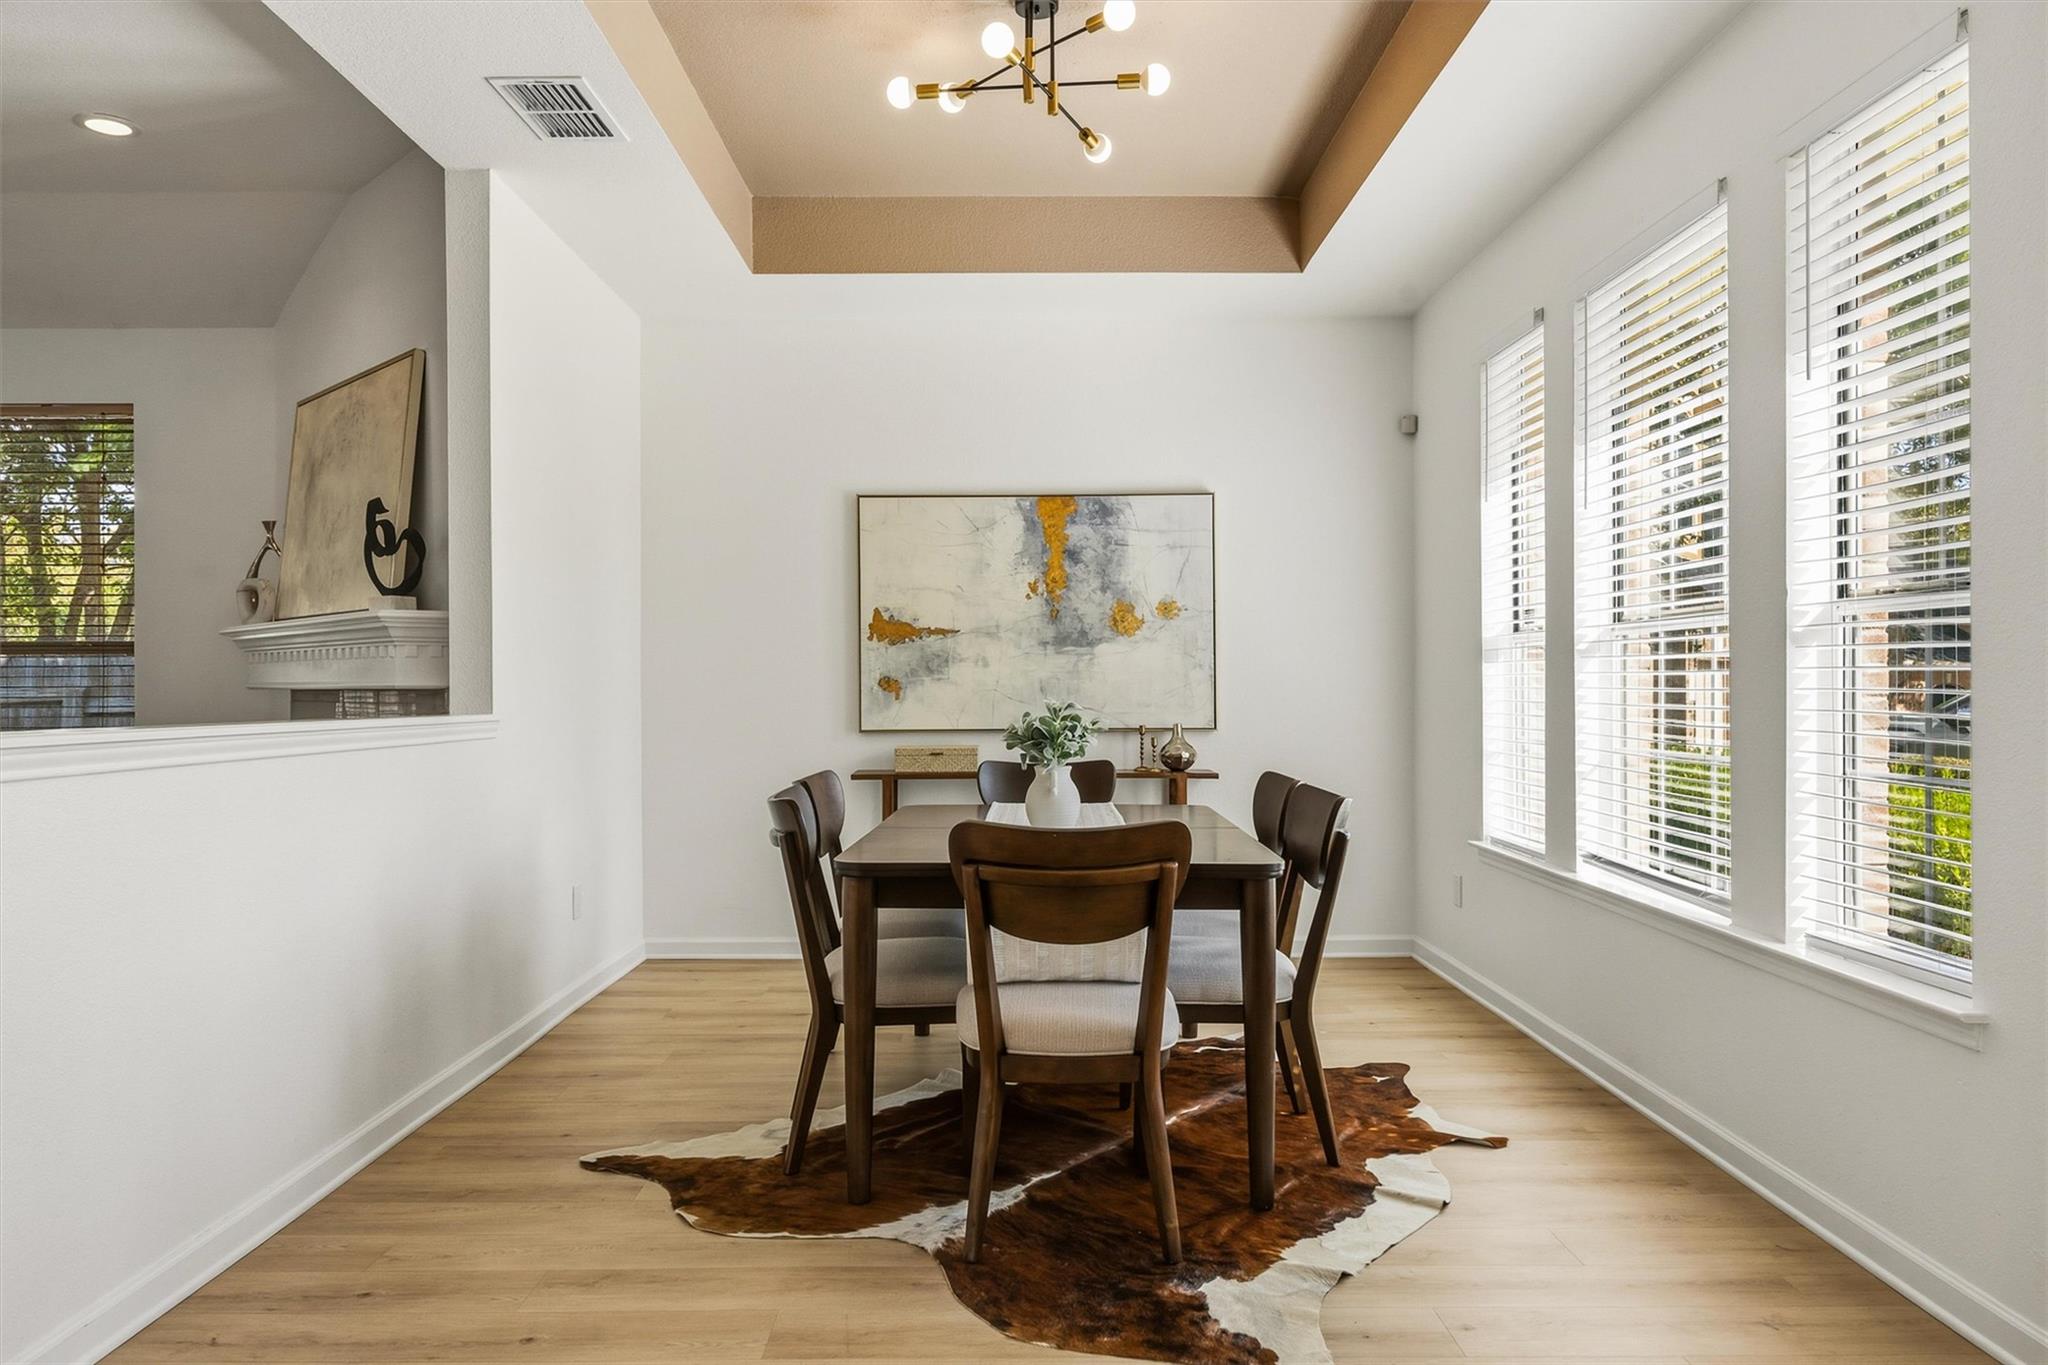
Dining room with a dark wood table, hide rug, abstract artwork, and tall windows with white blinds.
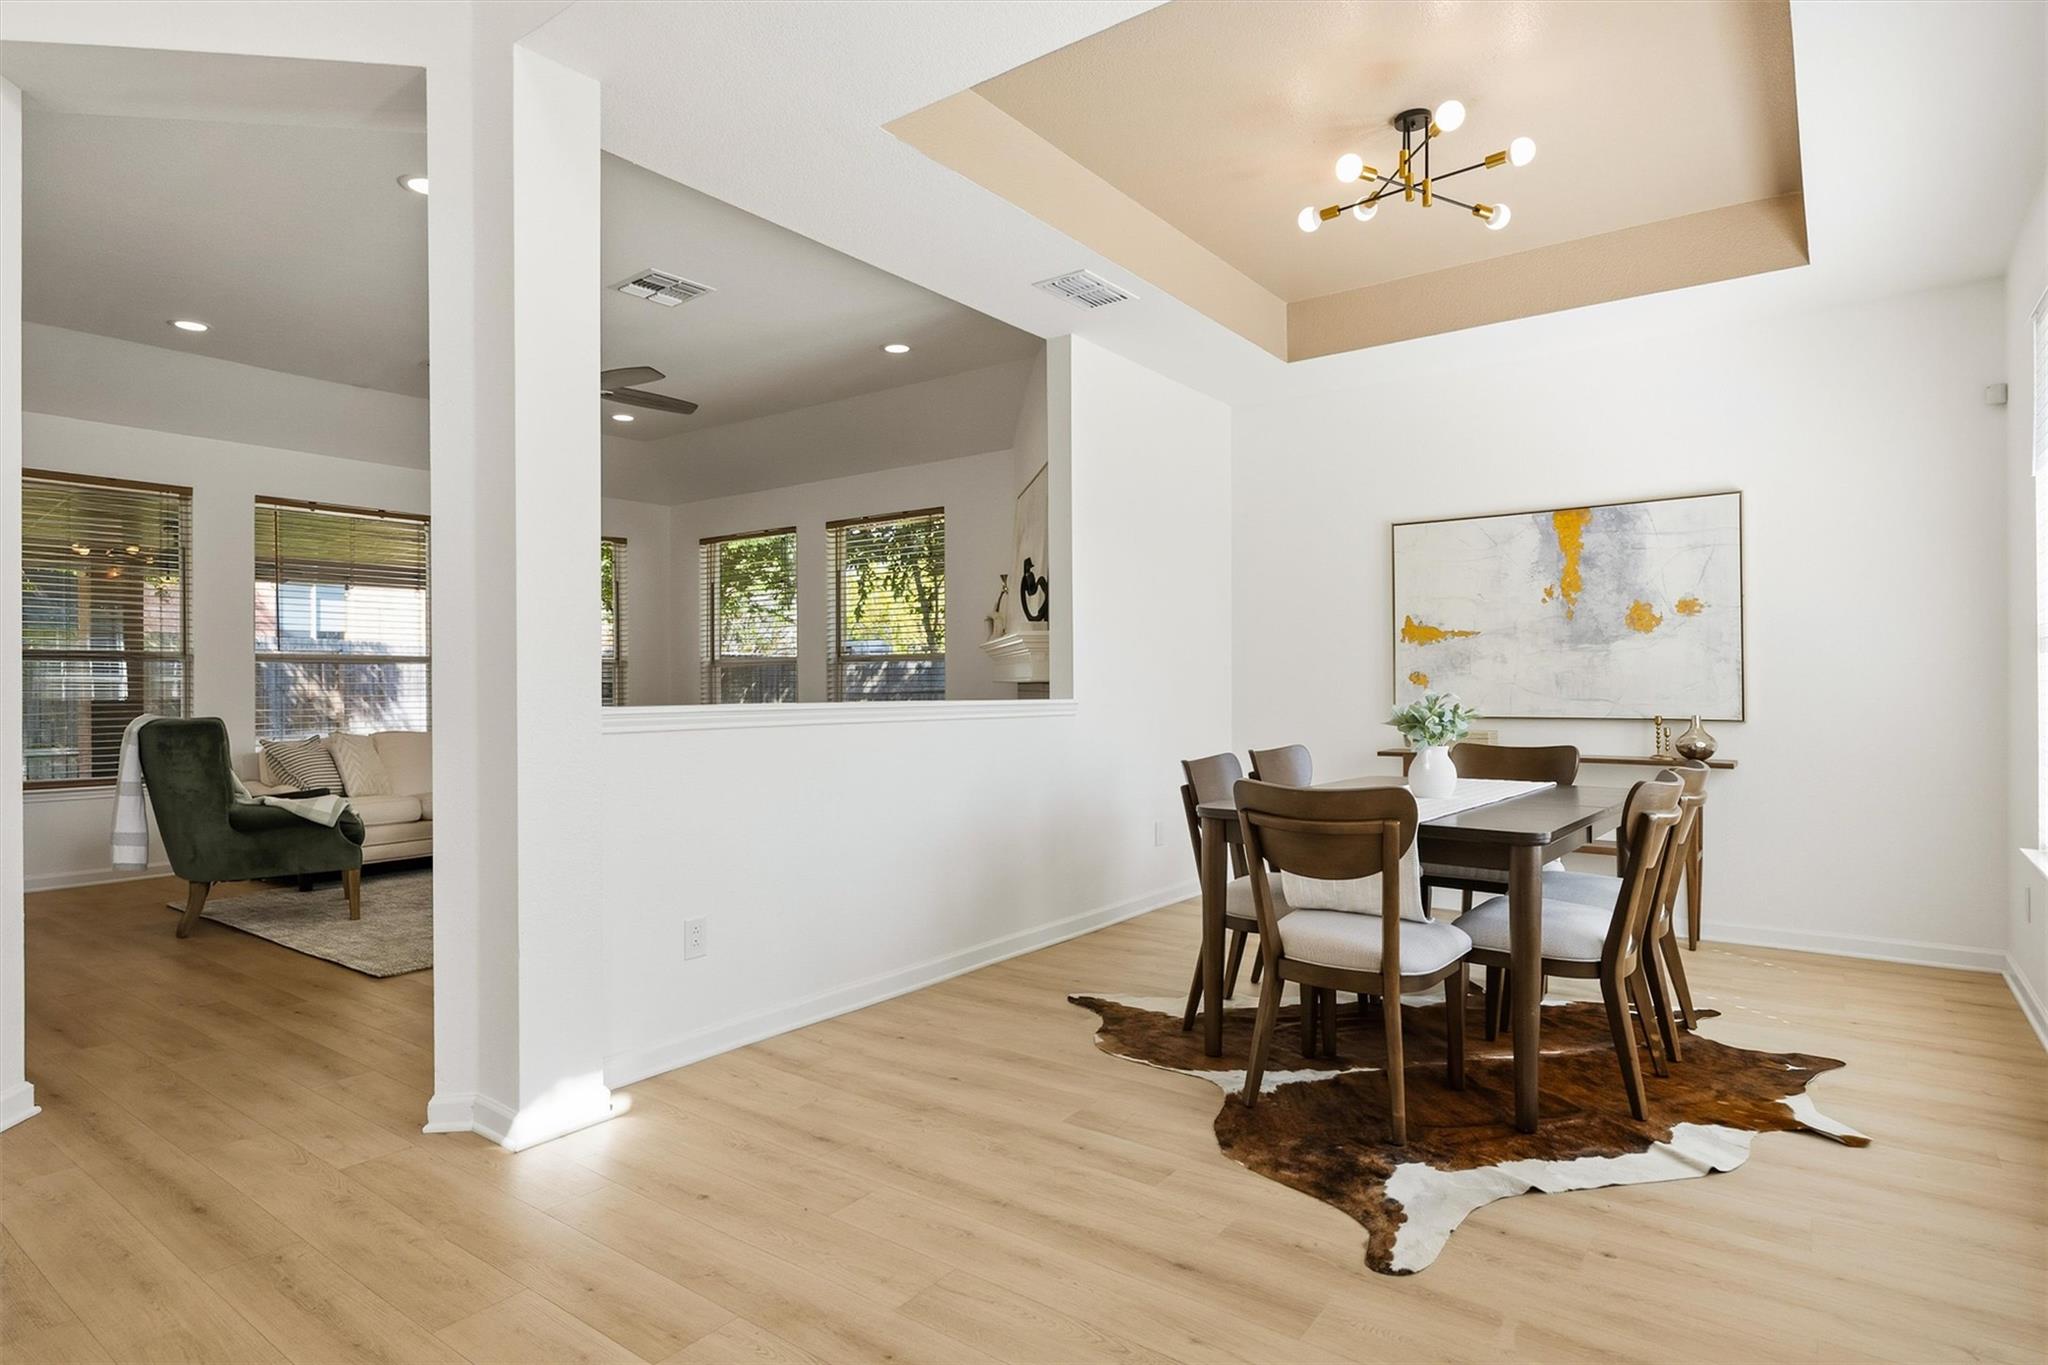
Dining room with a dark wood table beneath a brass chandelier, opening onto a living area.
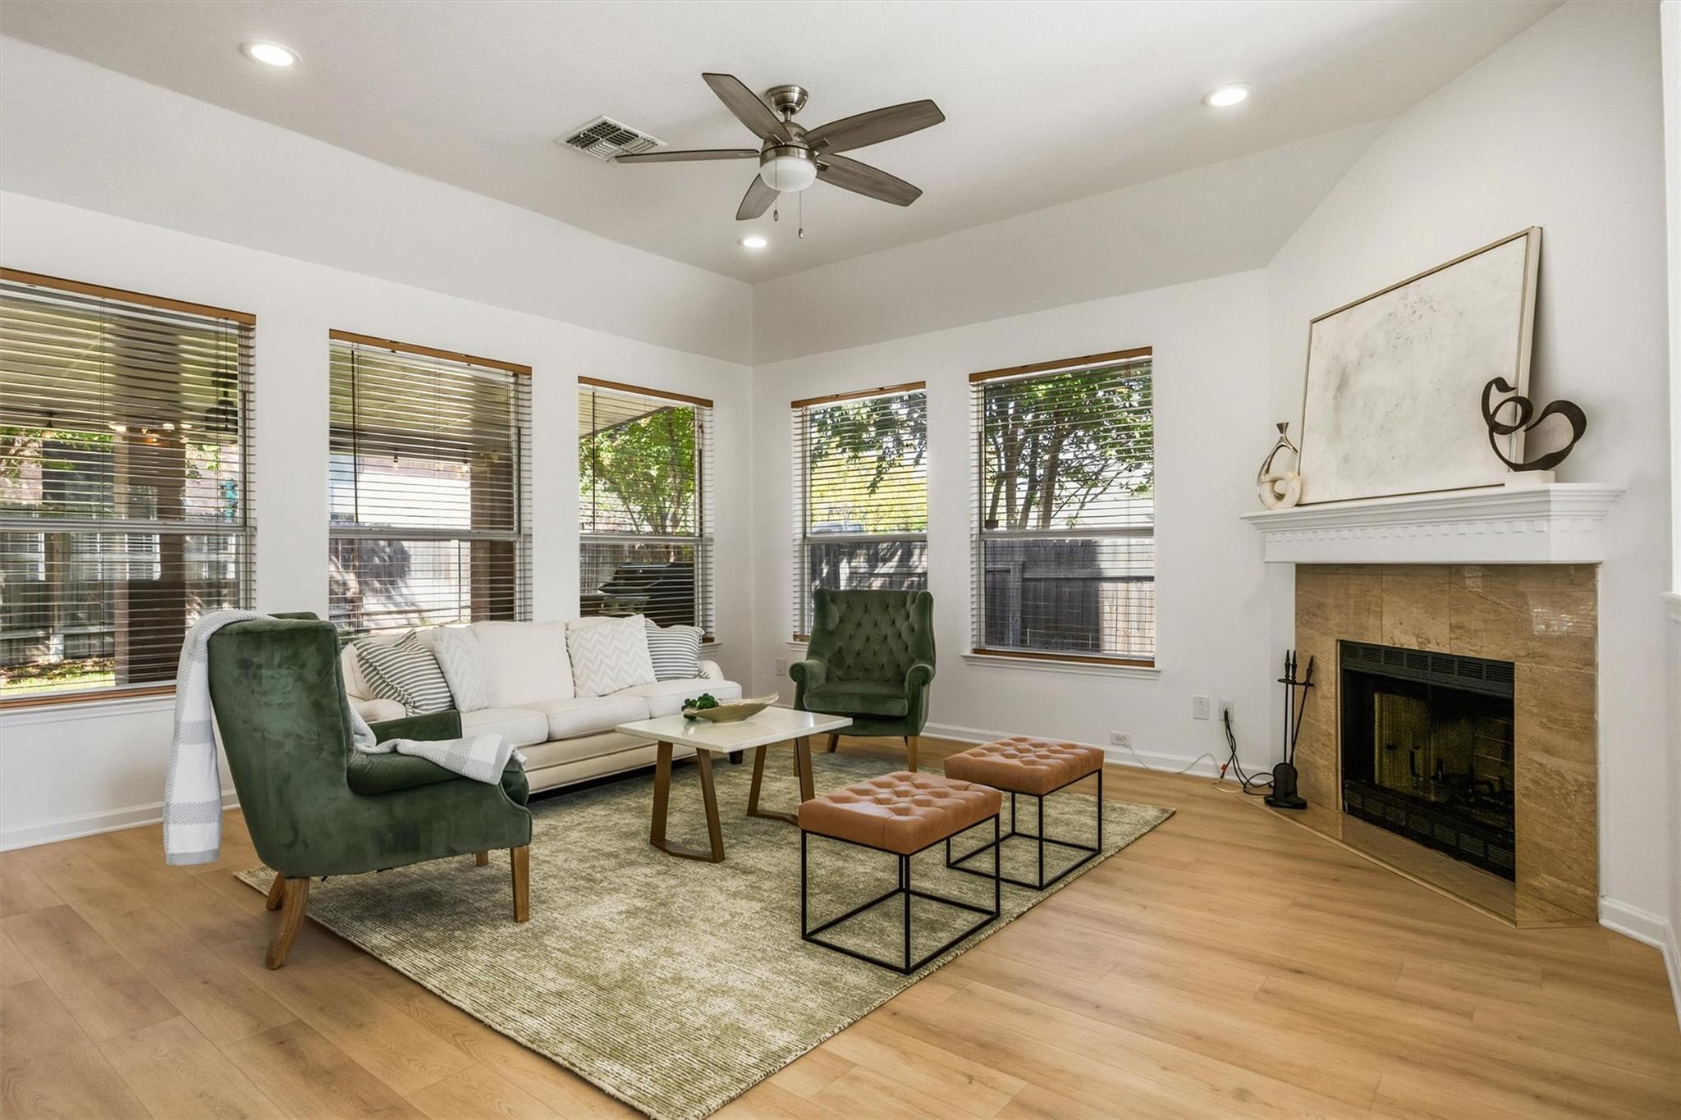
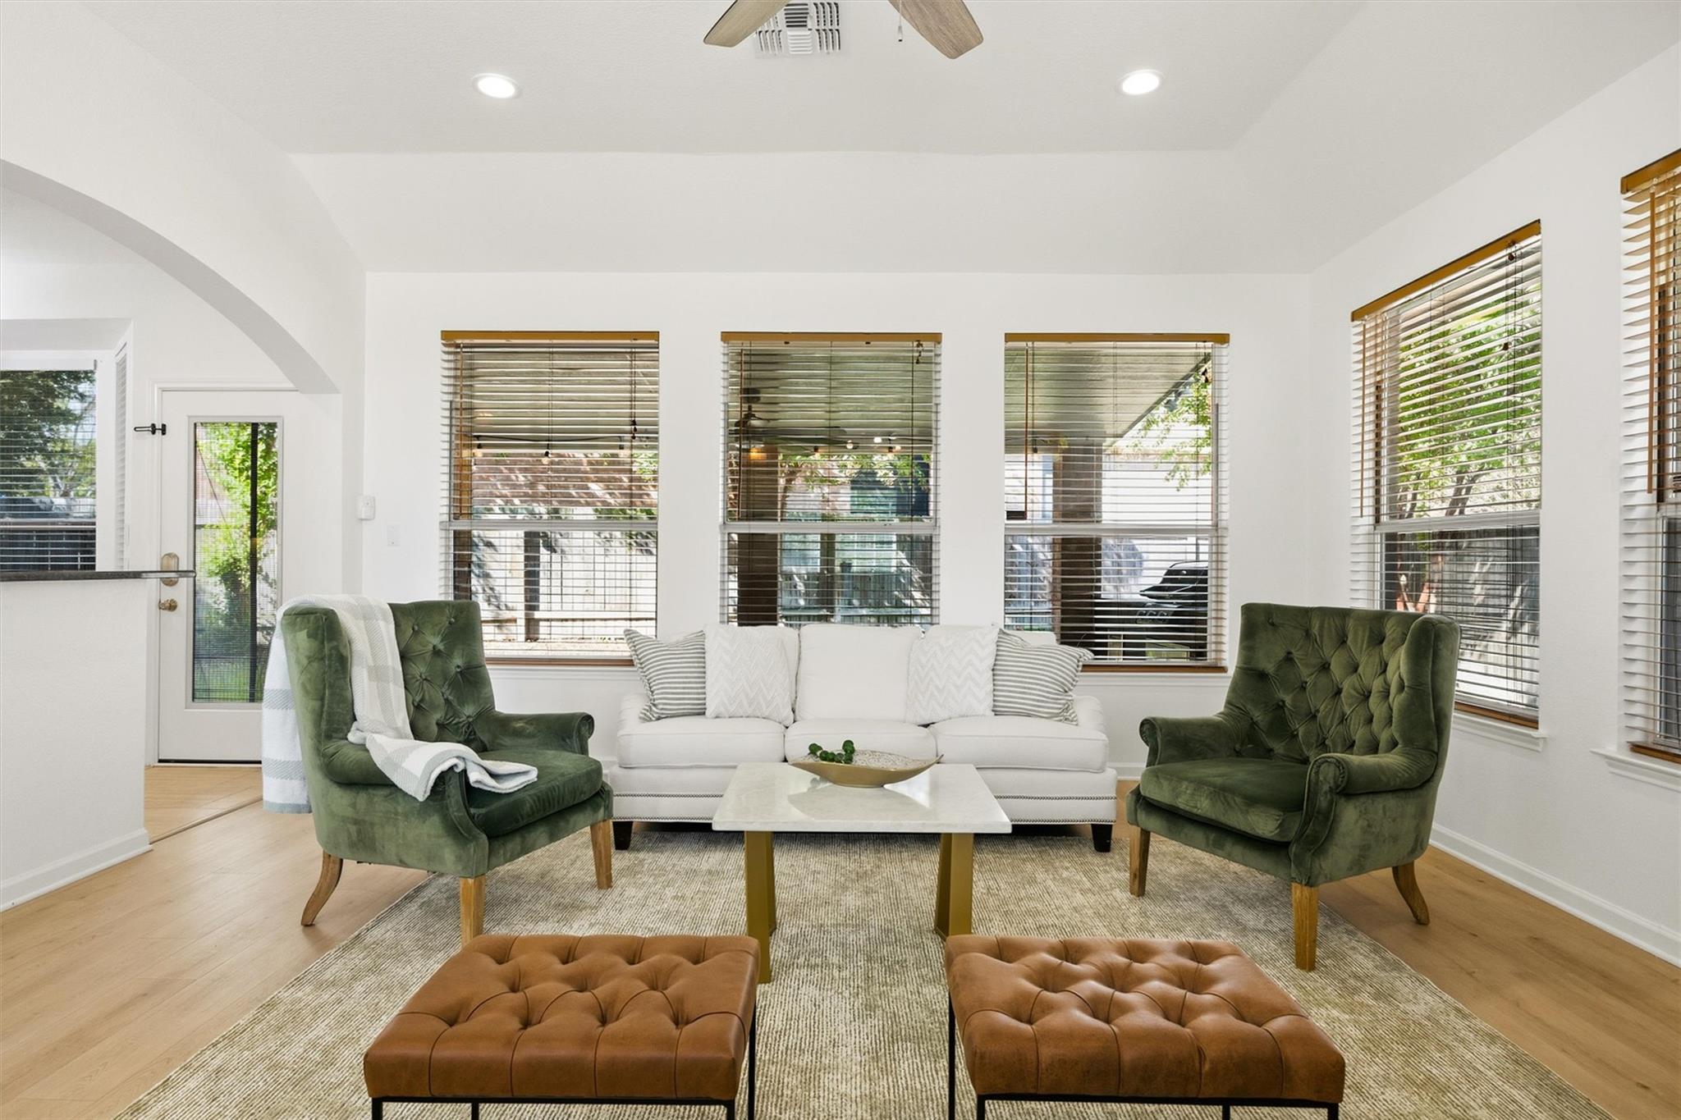
Living room with a stone fireplace, large windows, white sofa, and green armchairs.
Living room with a white sofa, green armchairs, and large windows overlooking a covered patio.
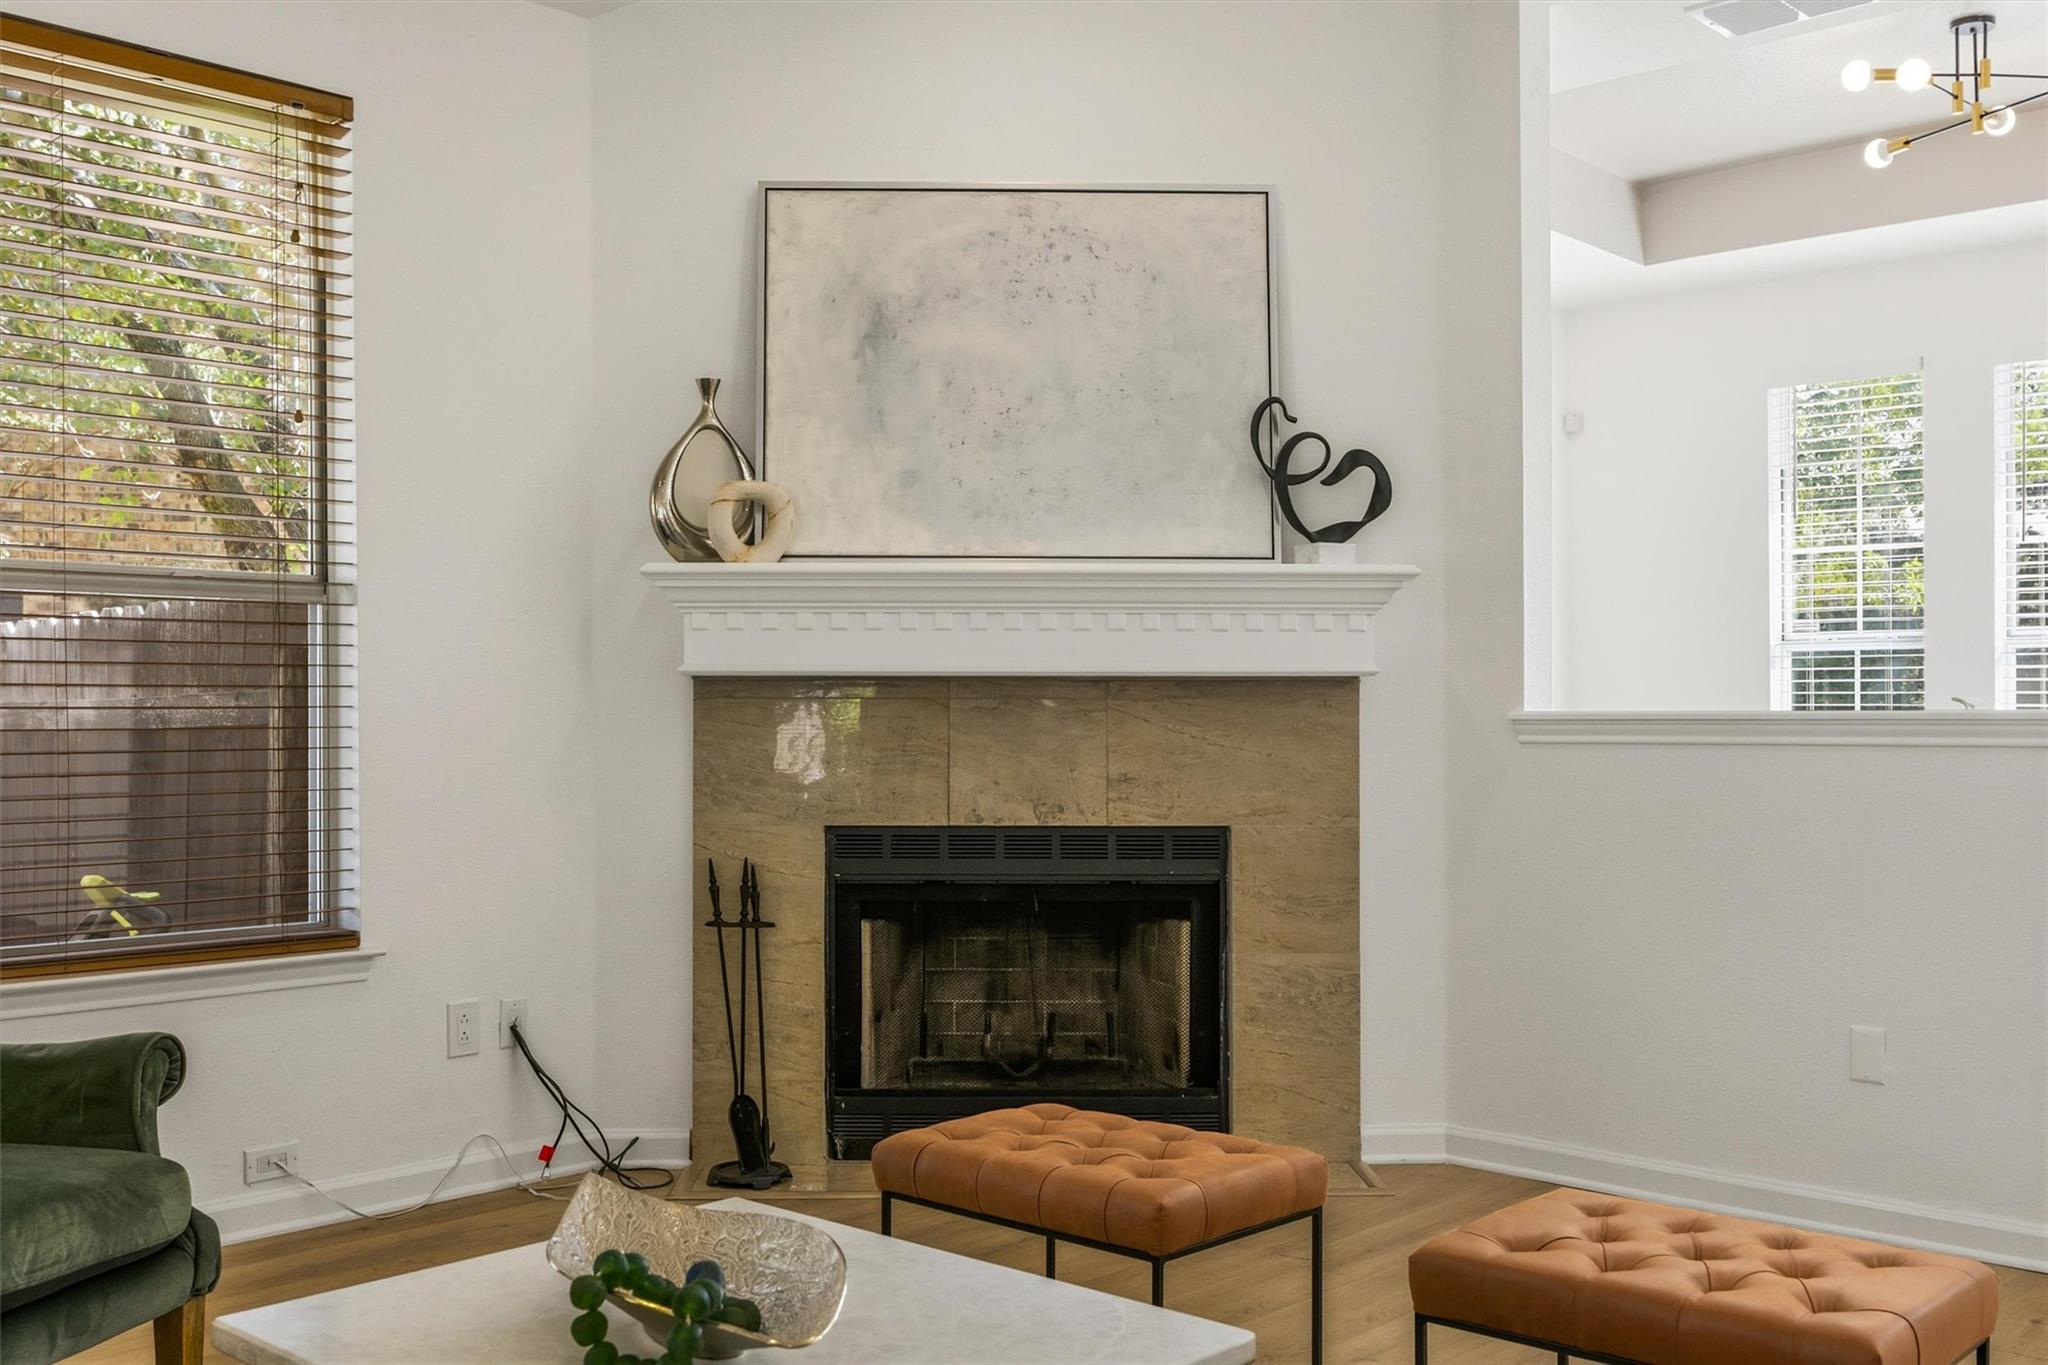
Living room with a tan stone fireplace, white mantel, and tufted leather ottomans.
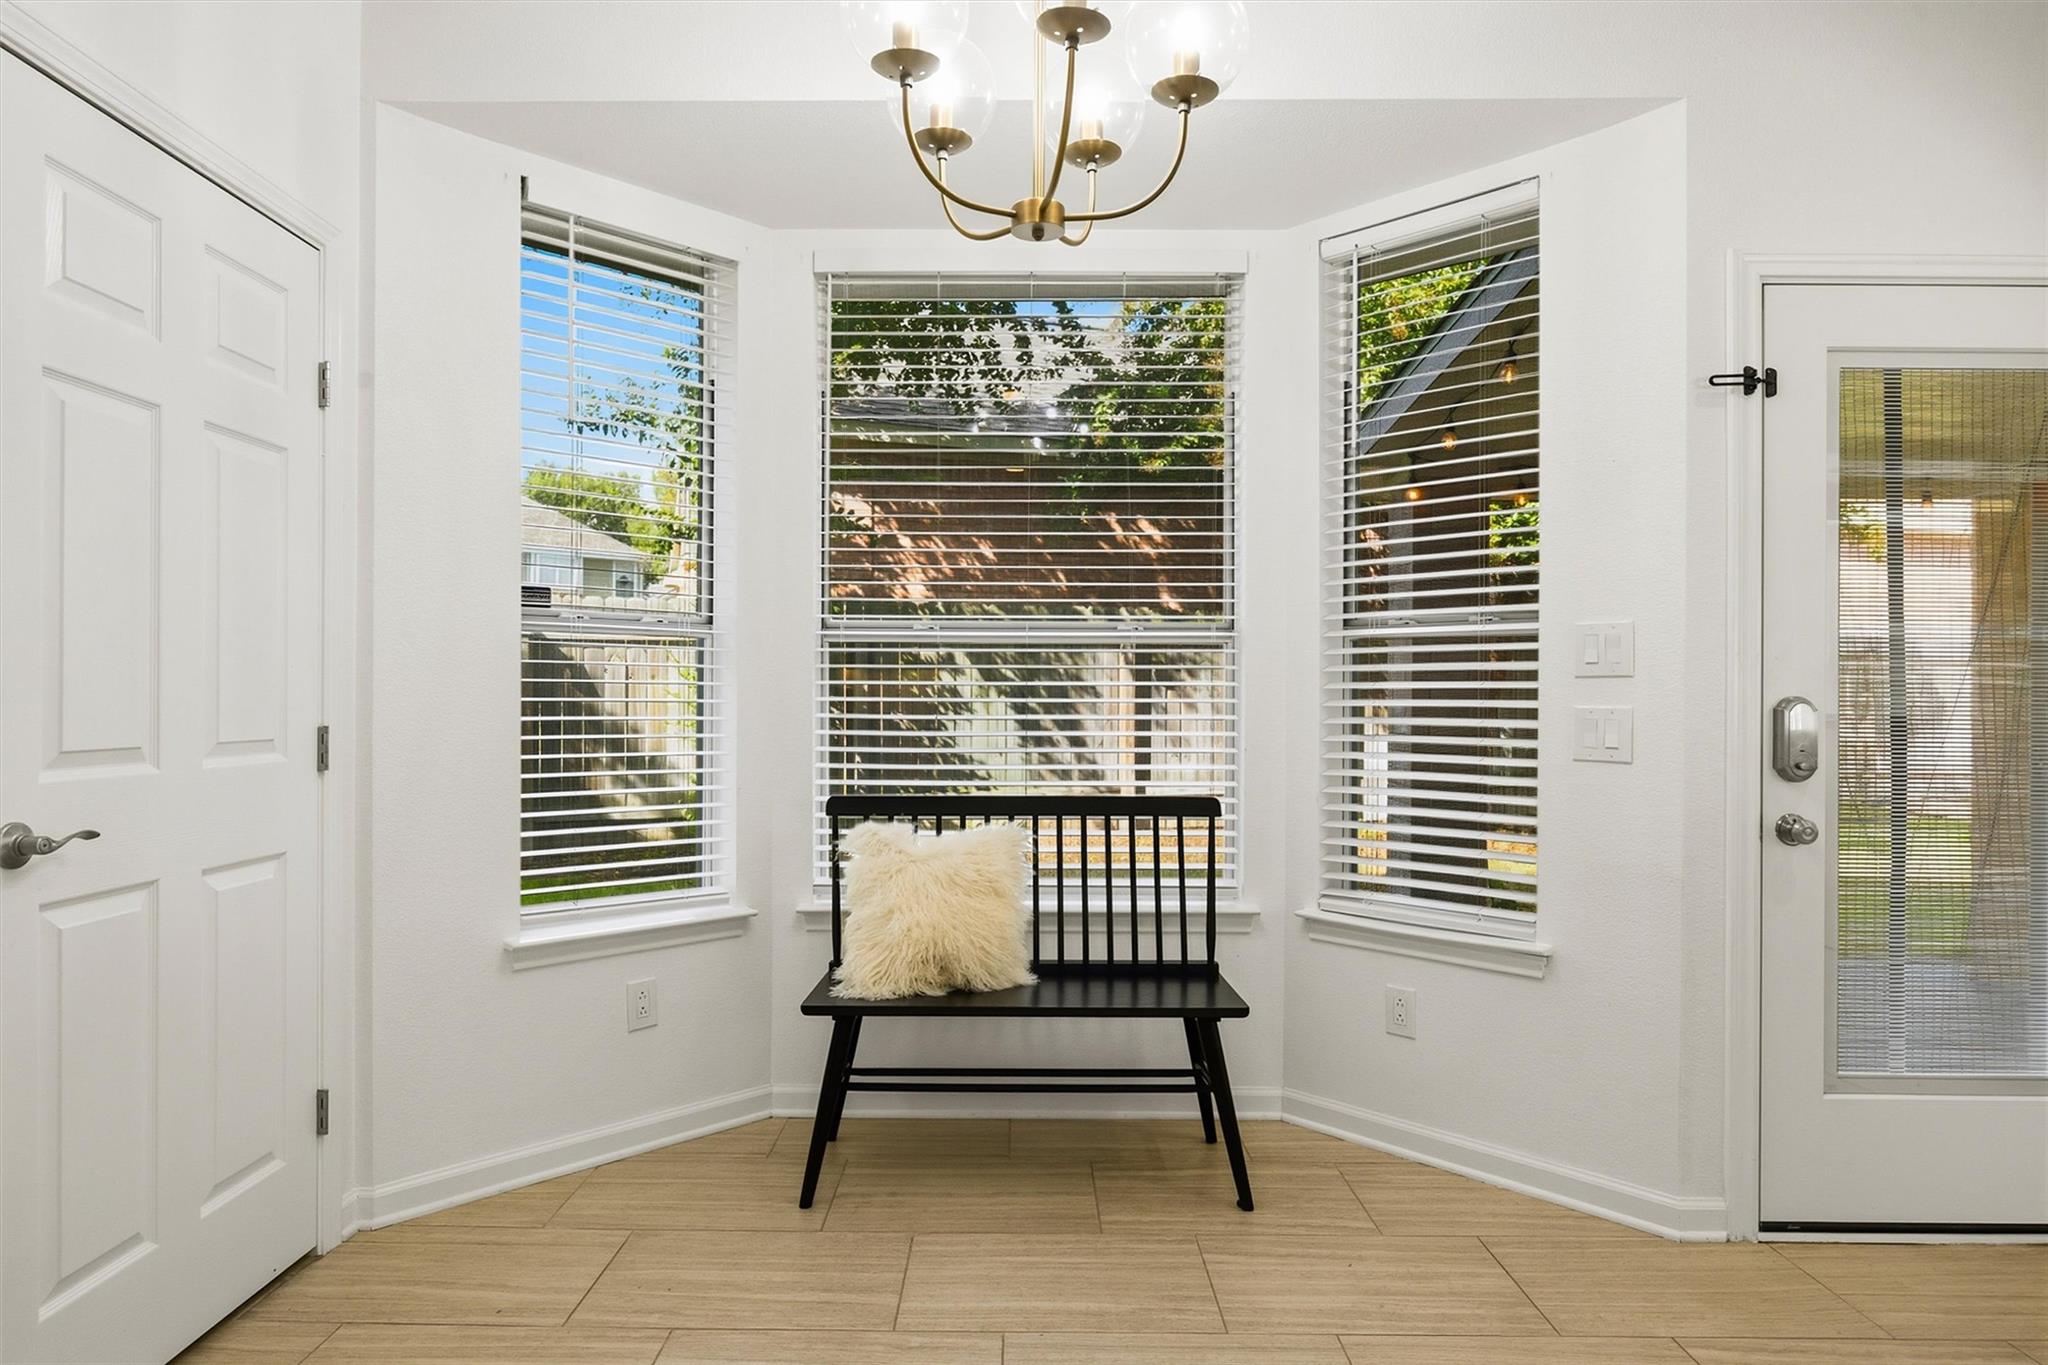
Front entry with a black bench beneath three windows with white blinds and a brass chandelier.
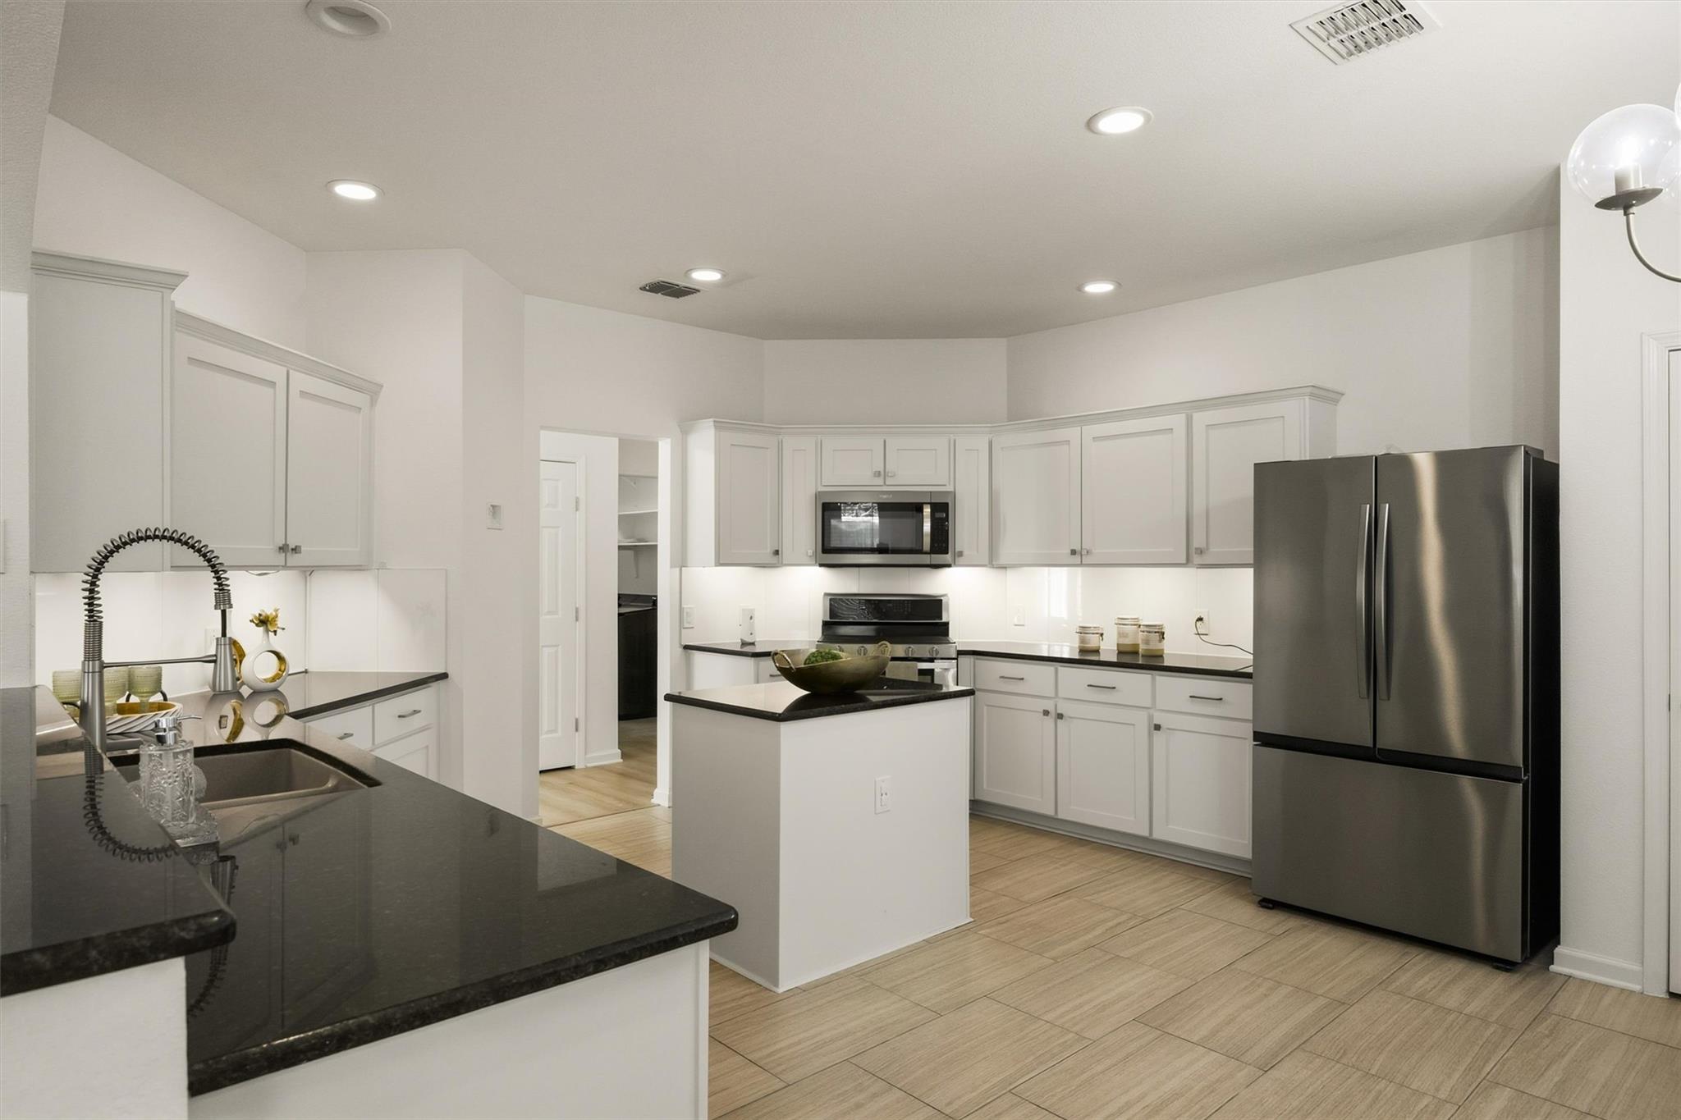
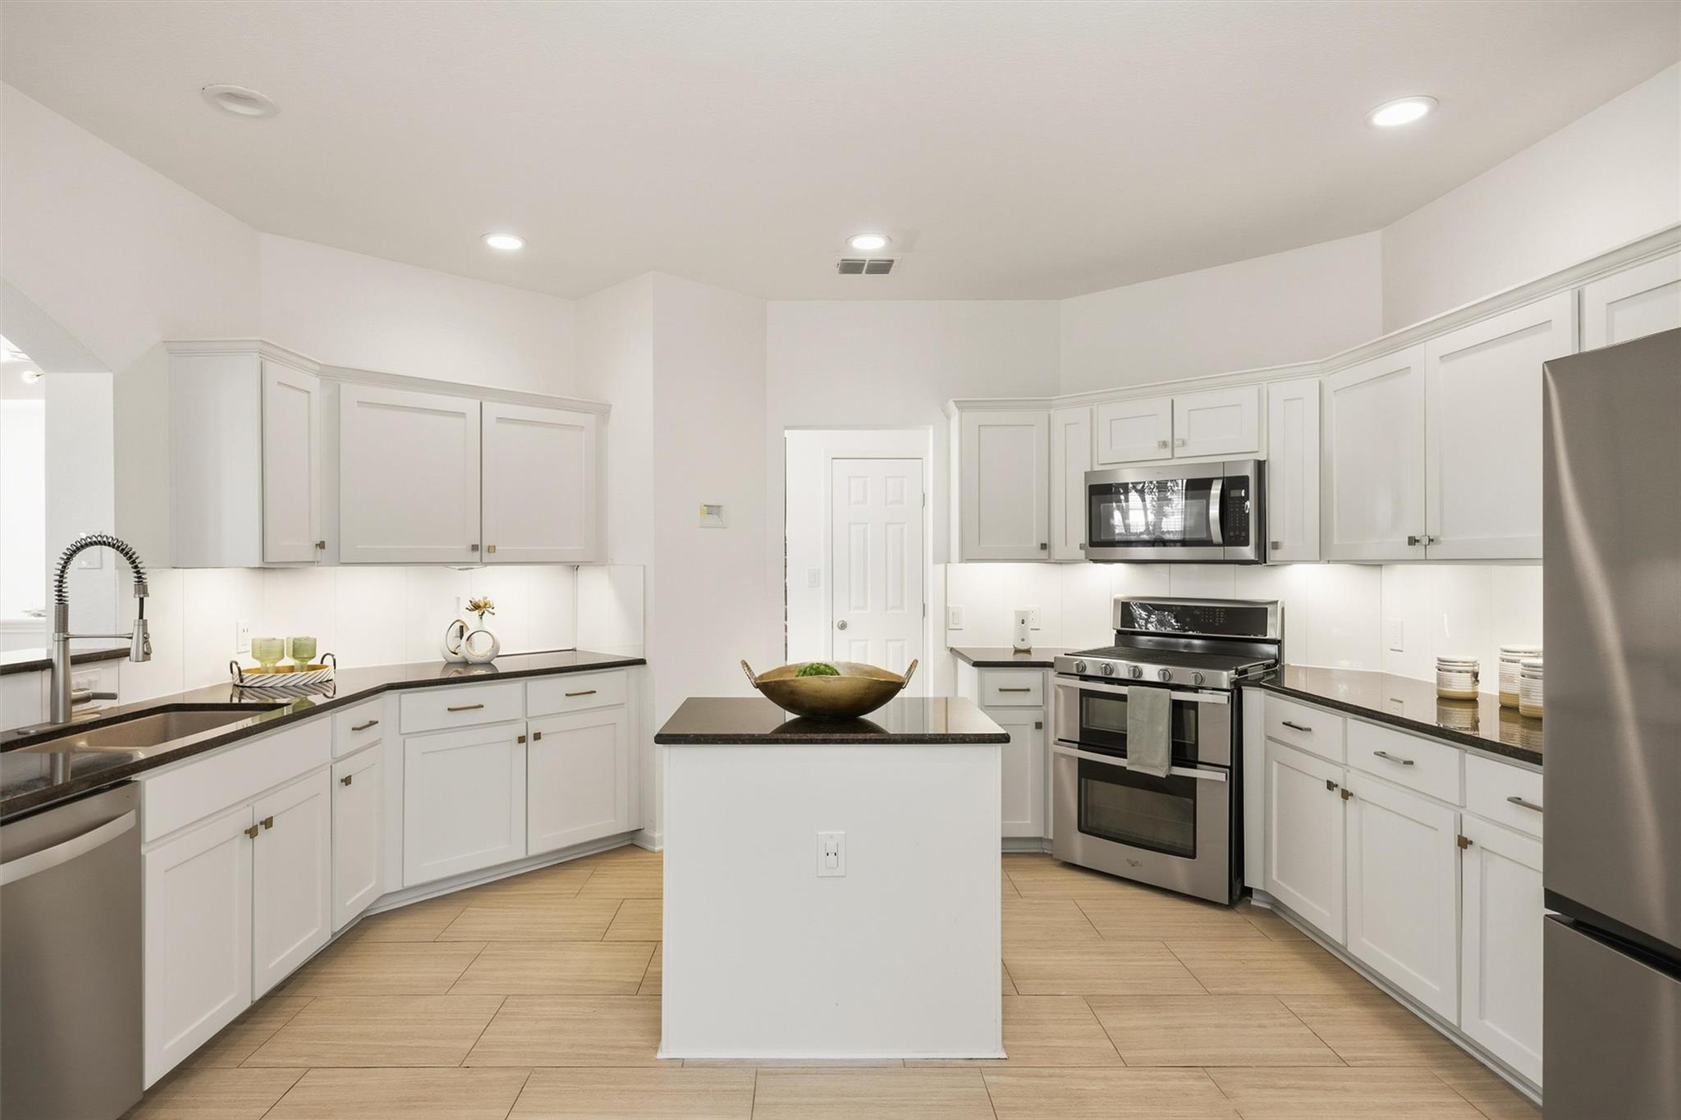
Kitchen with white cabinets, black countertops, a central island, and stainless steel appliances.
Kitchen with white shaker cabinets, stainless steel appliances, dark counters, and a central island.
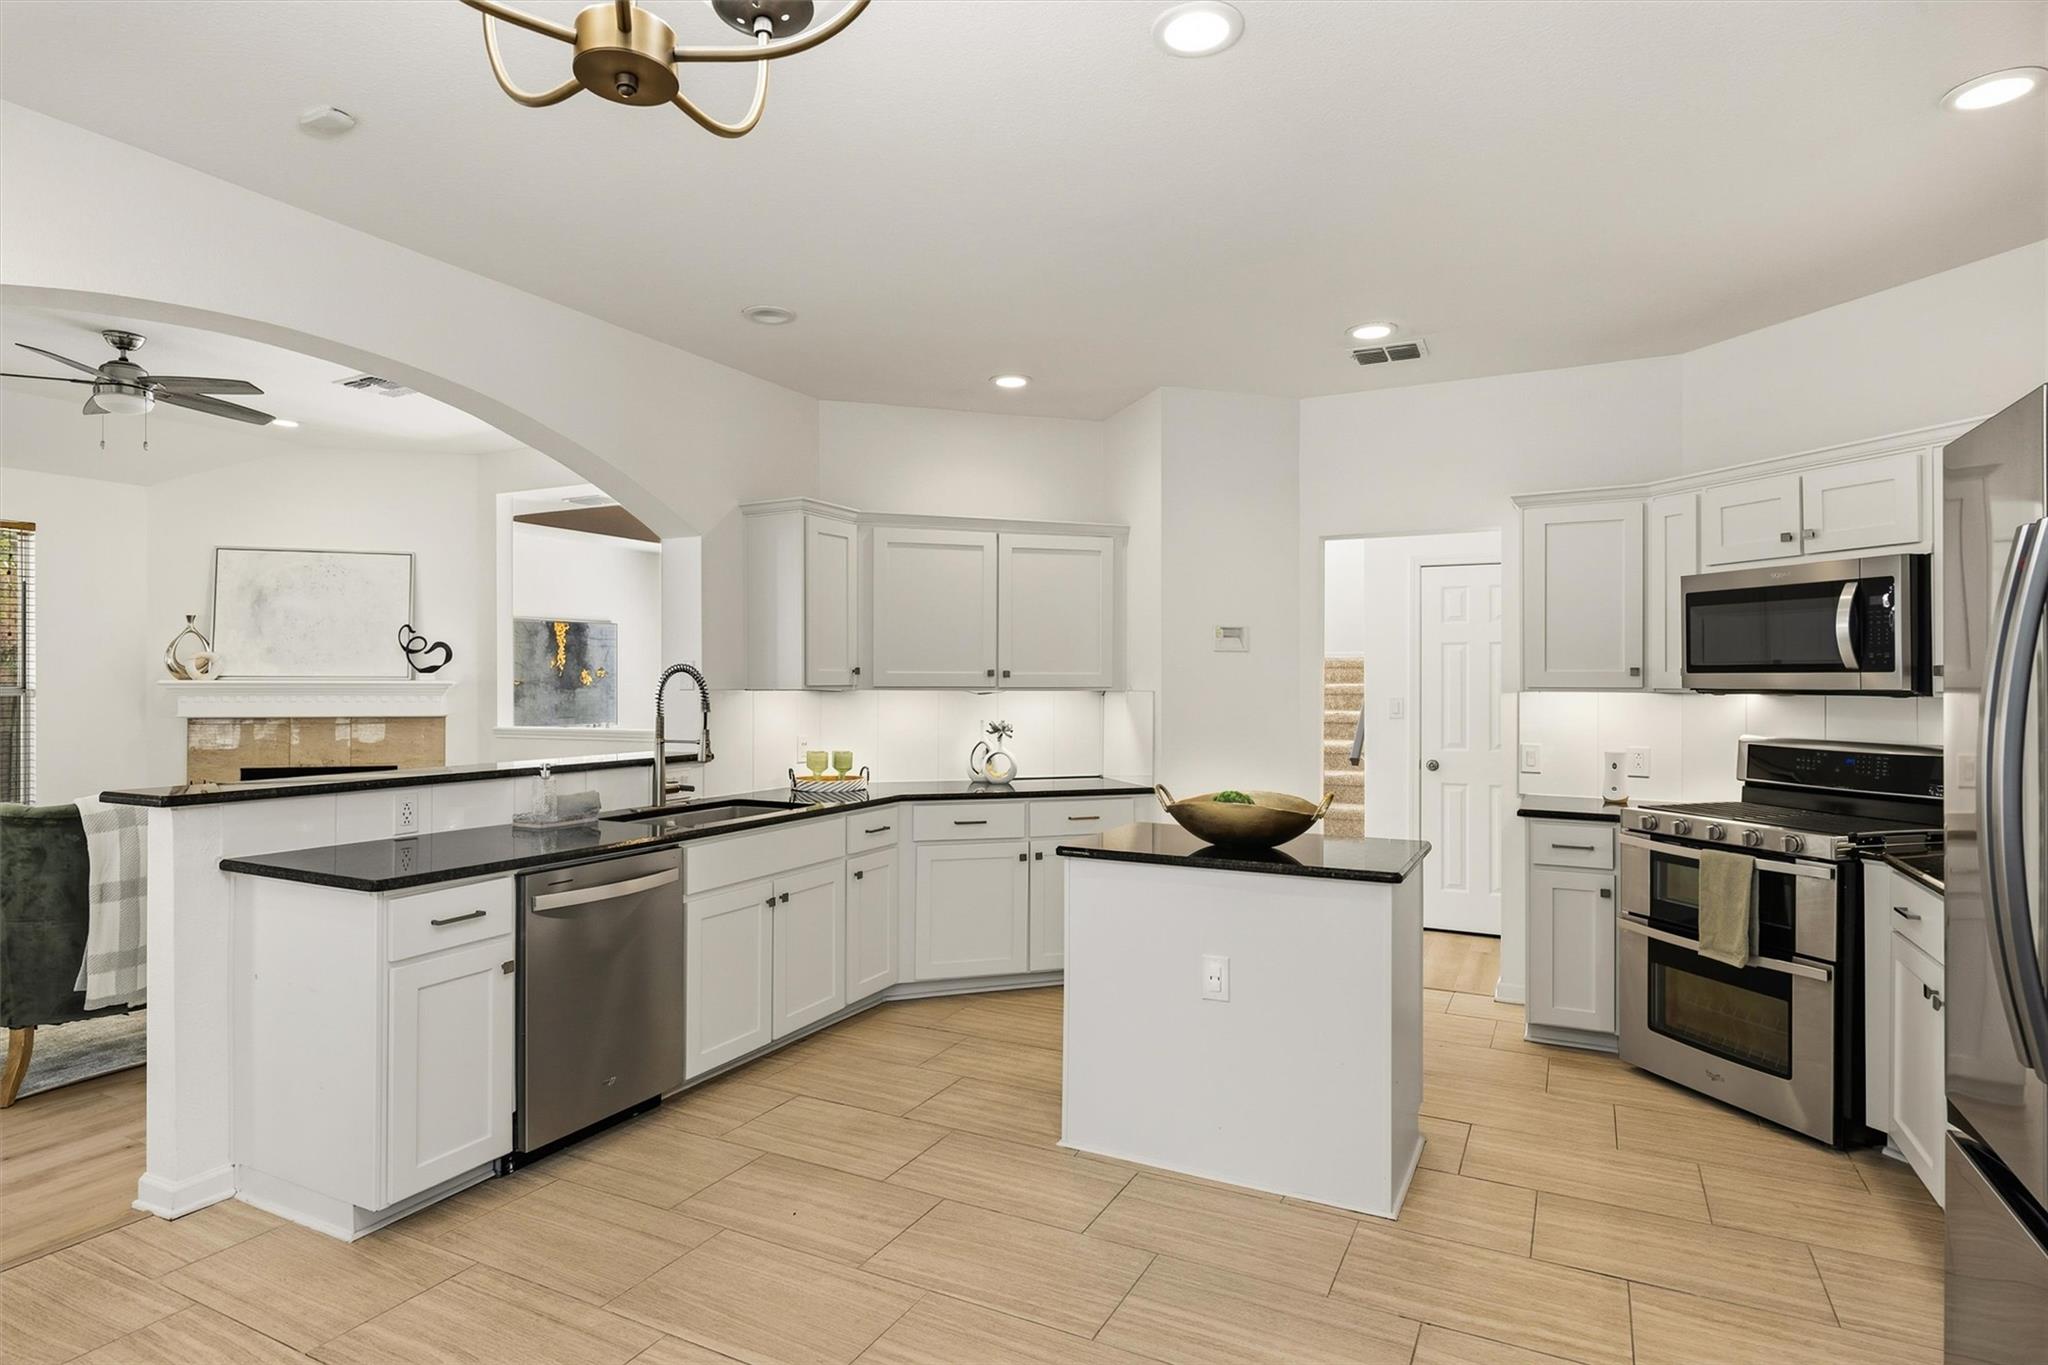
Open kitchen with white cabinets, black countertops, a large island, and stainless steel appliances.
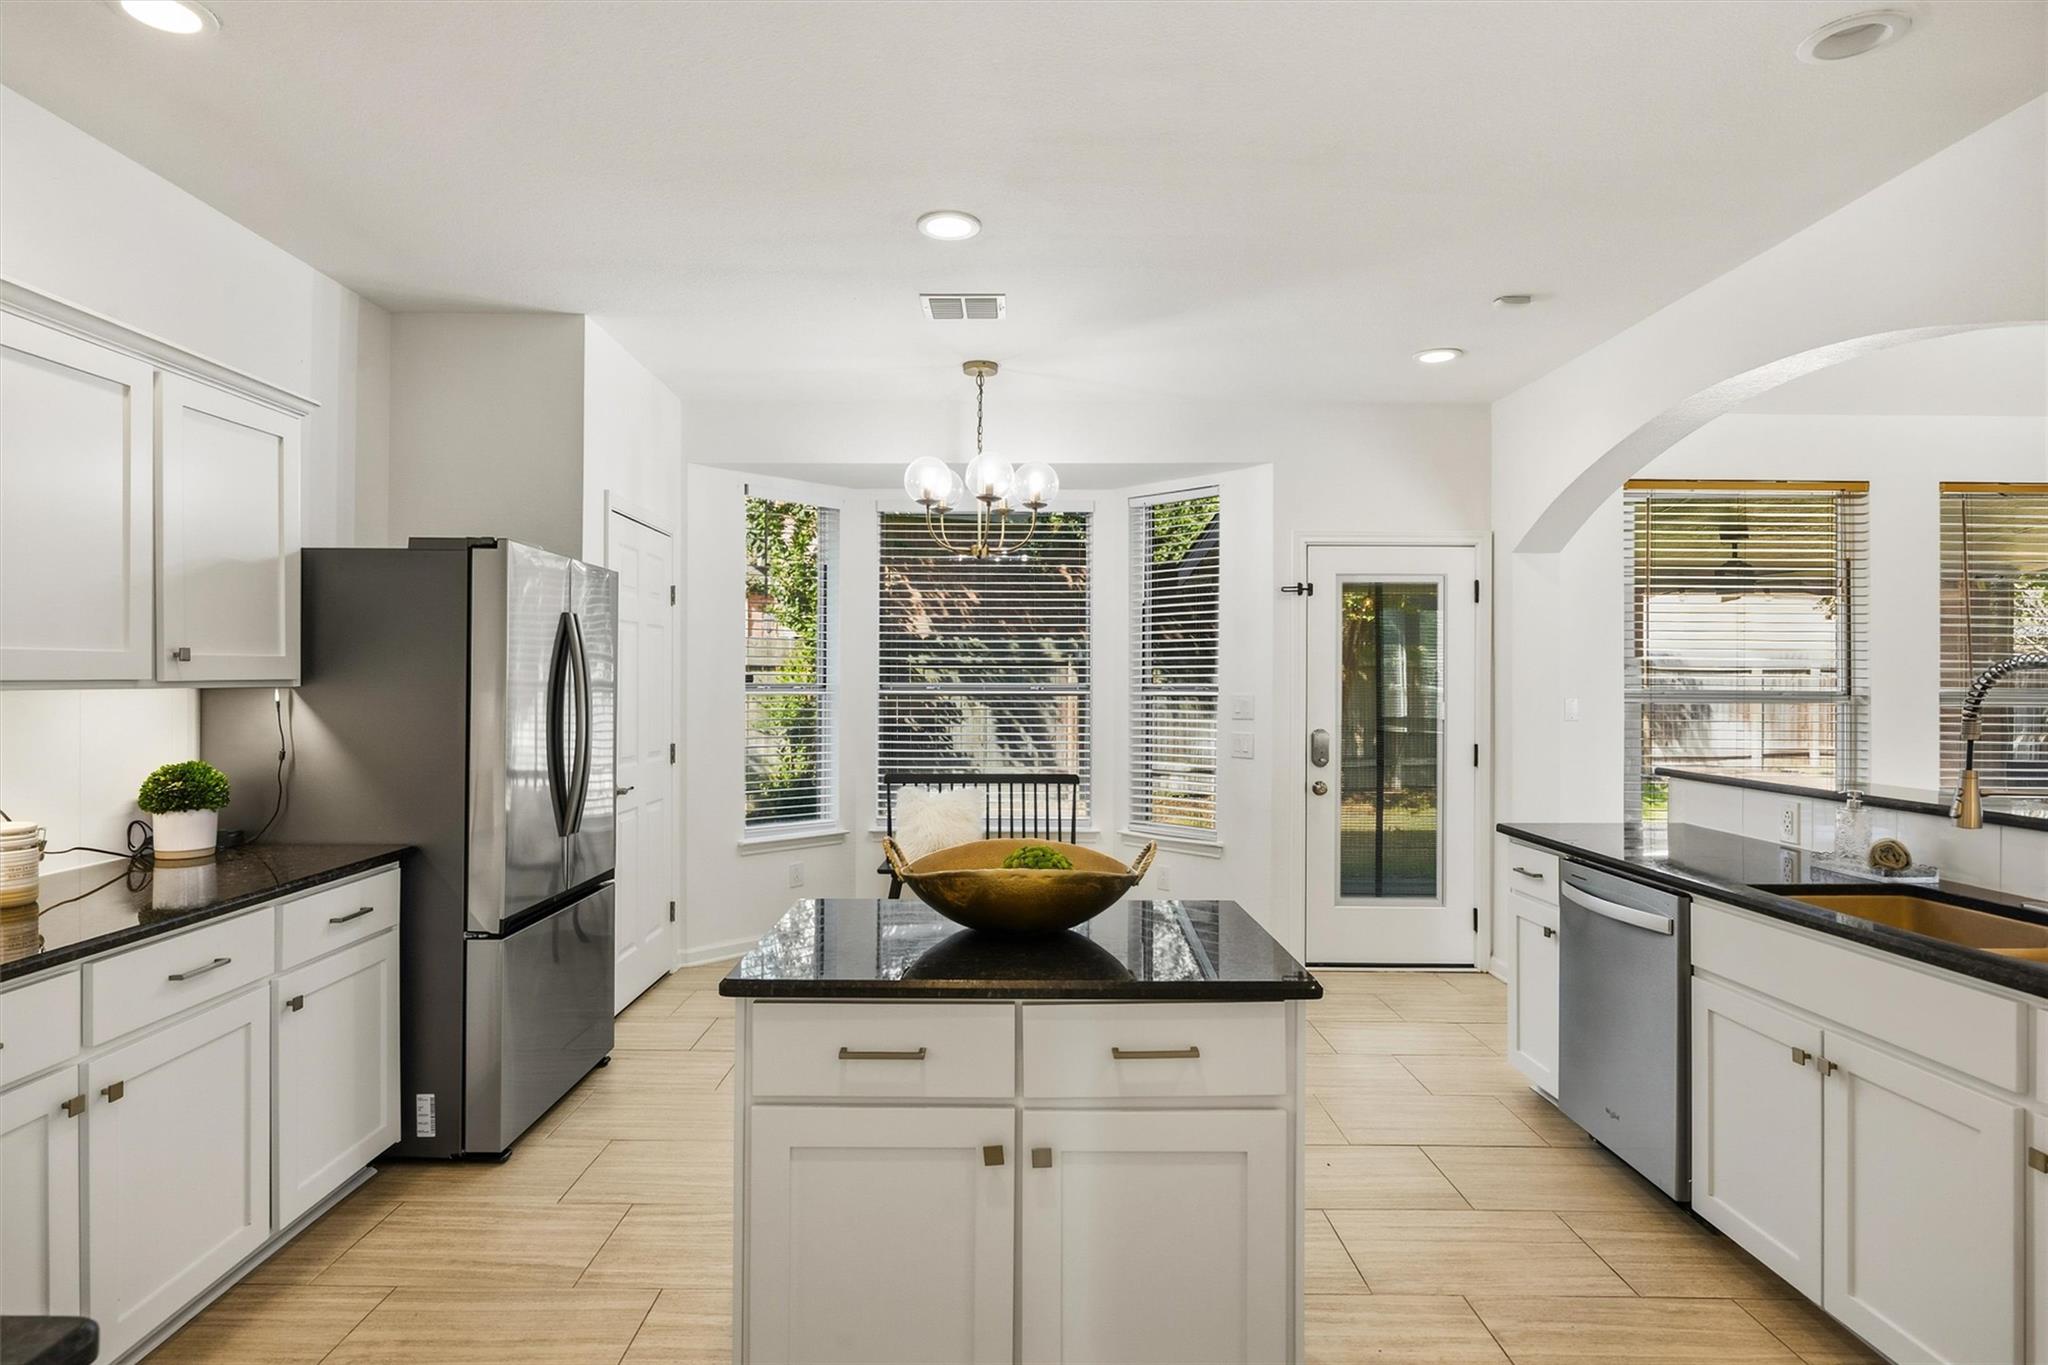
Bright white kitchen with a black granite island, stainless steel appliances, and a bay window.
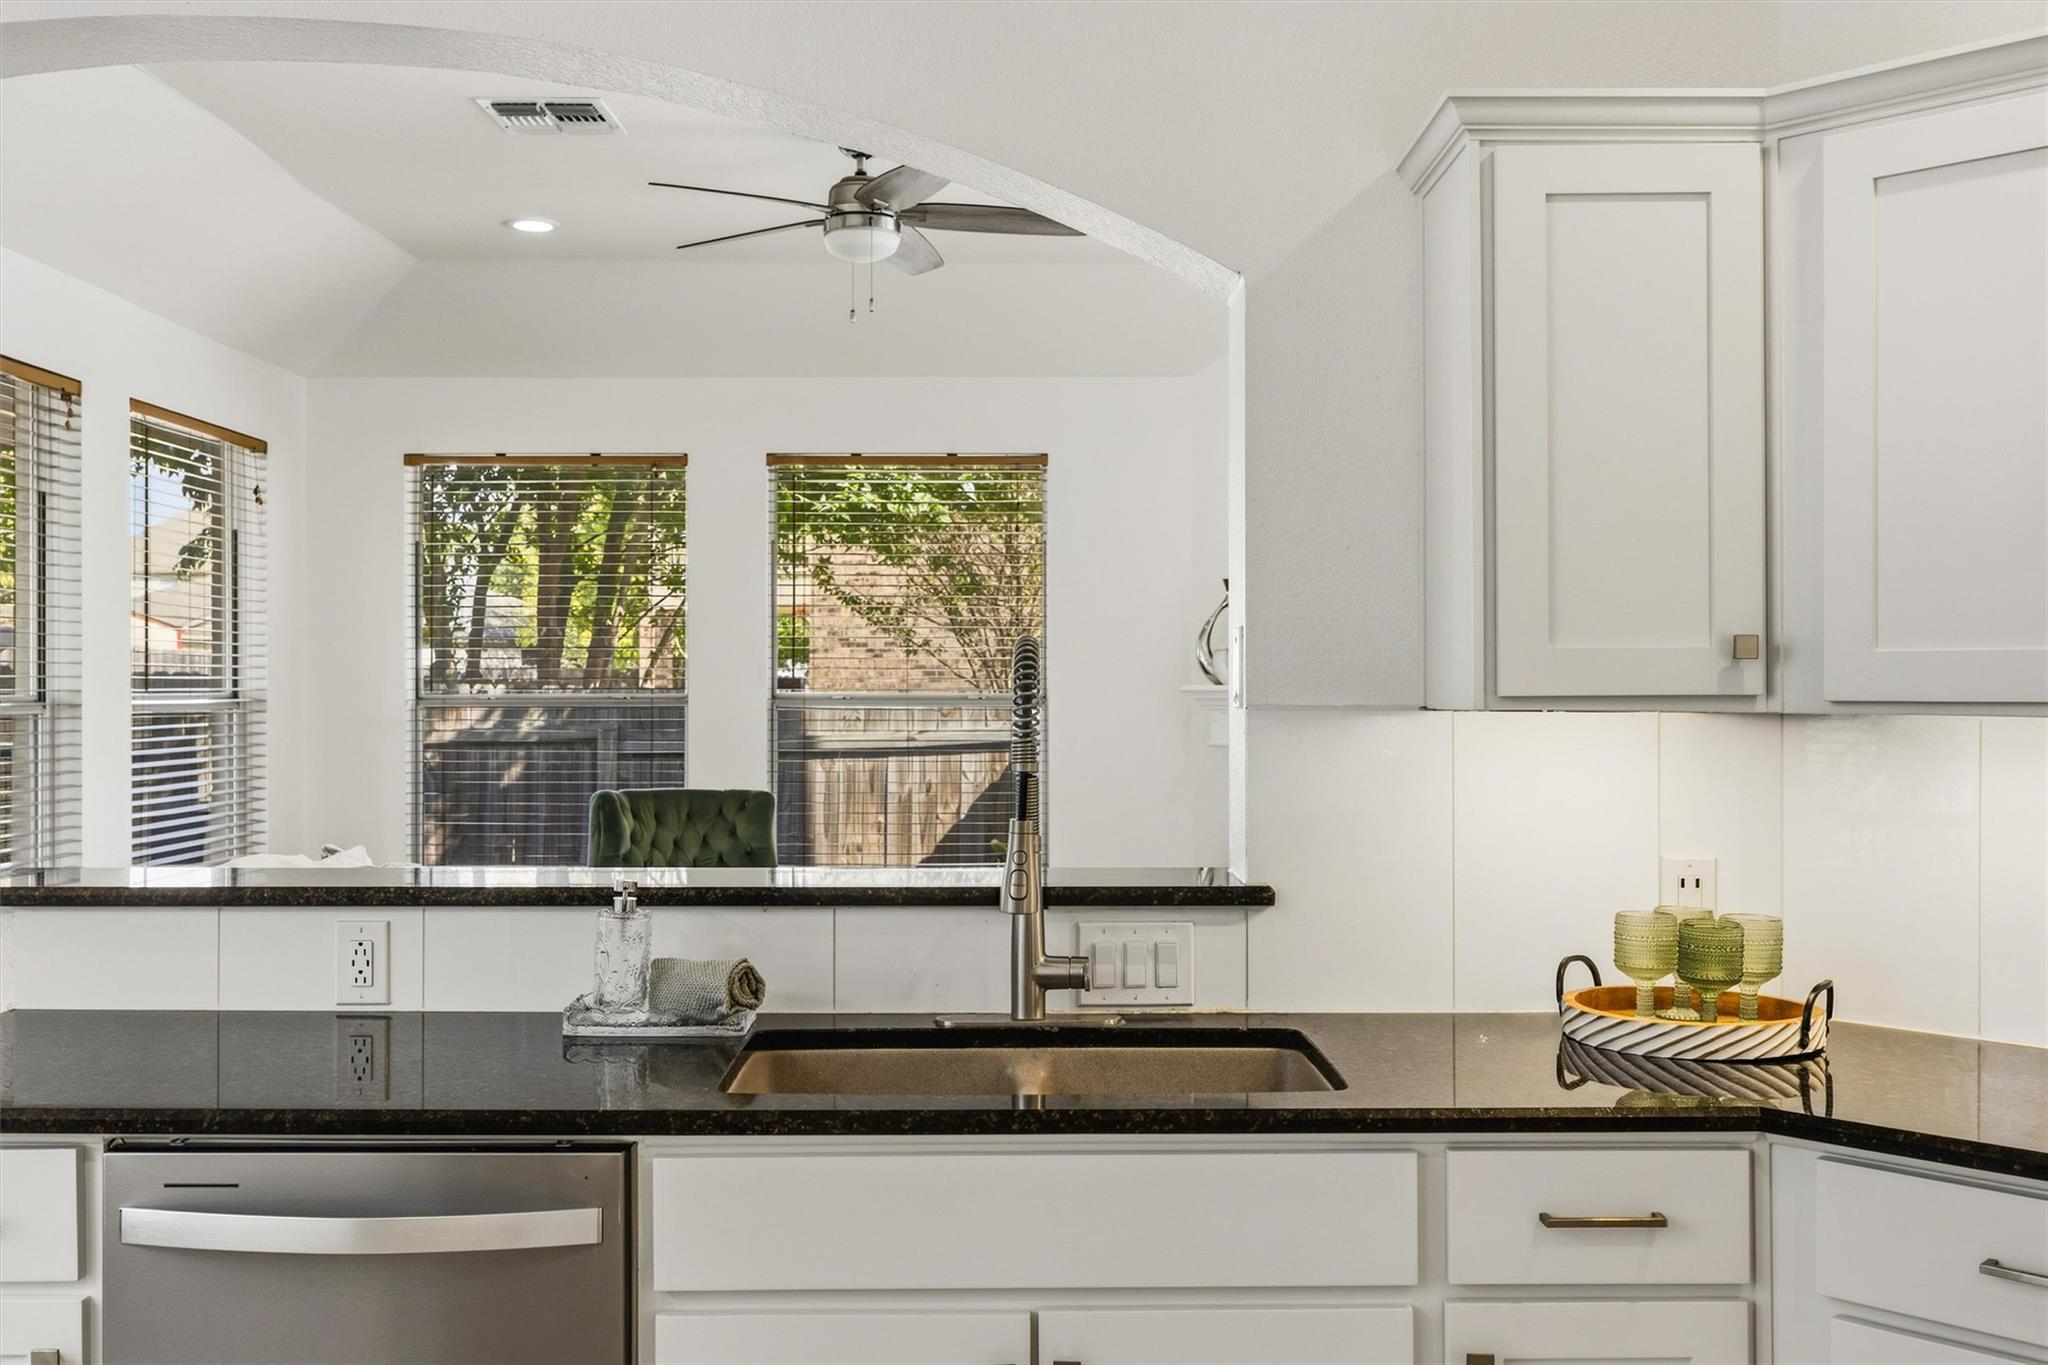
Bright kitchen with white cabinets, dark counters, a stainless-steel sink, and windows overlooking a fenced yard.
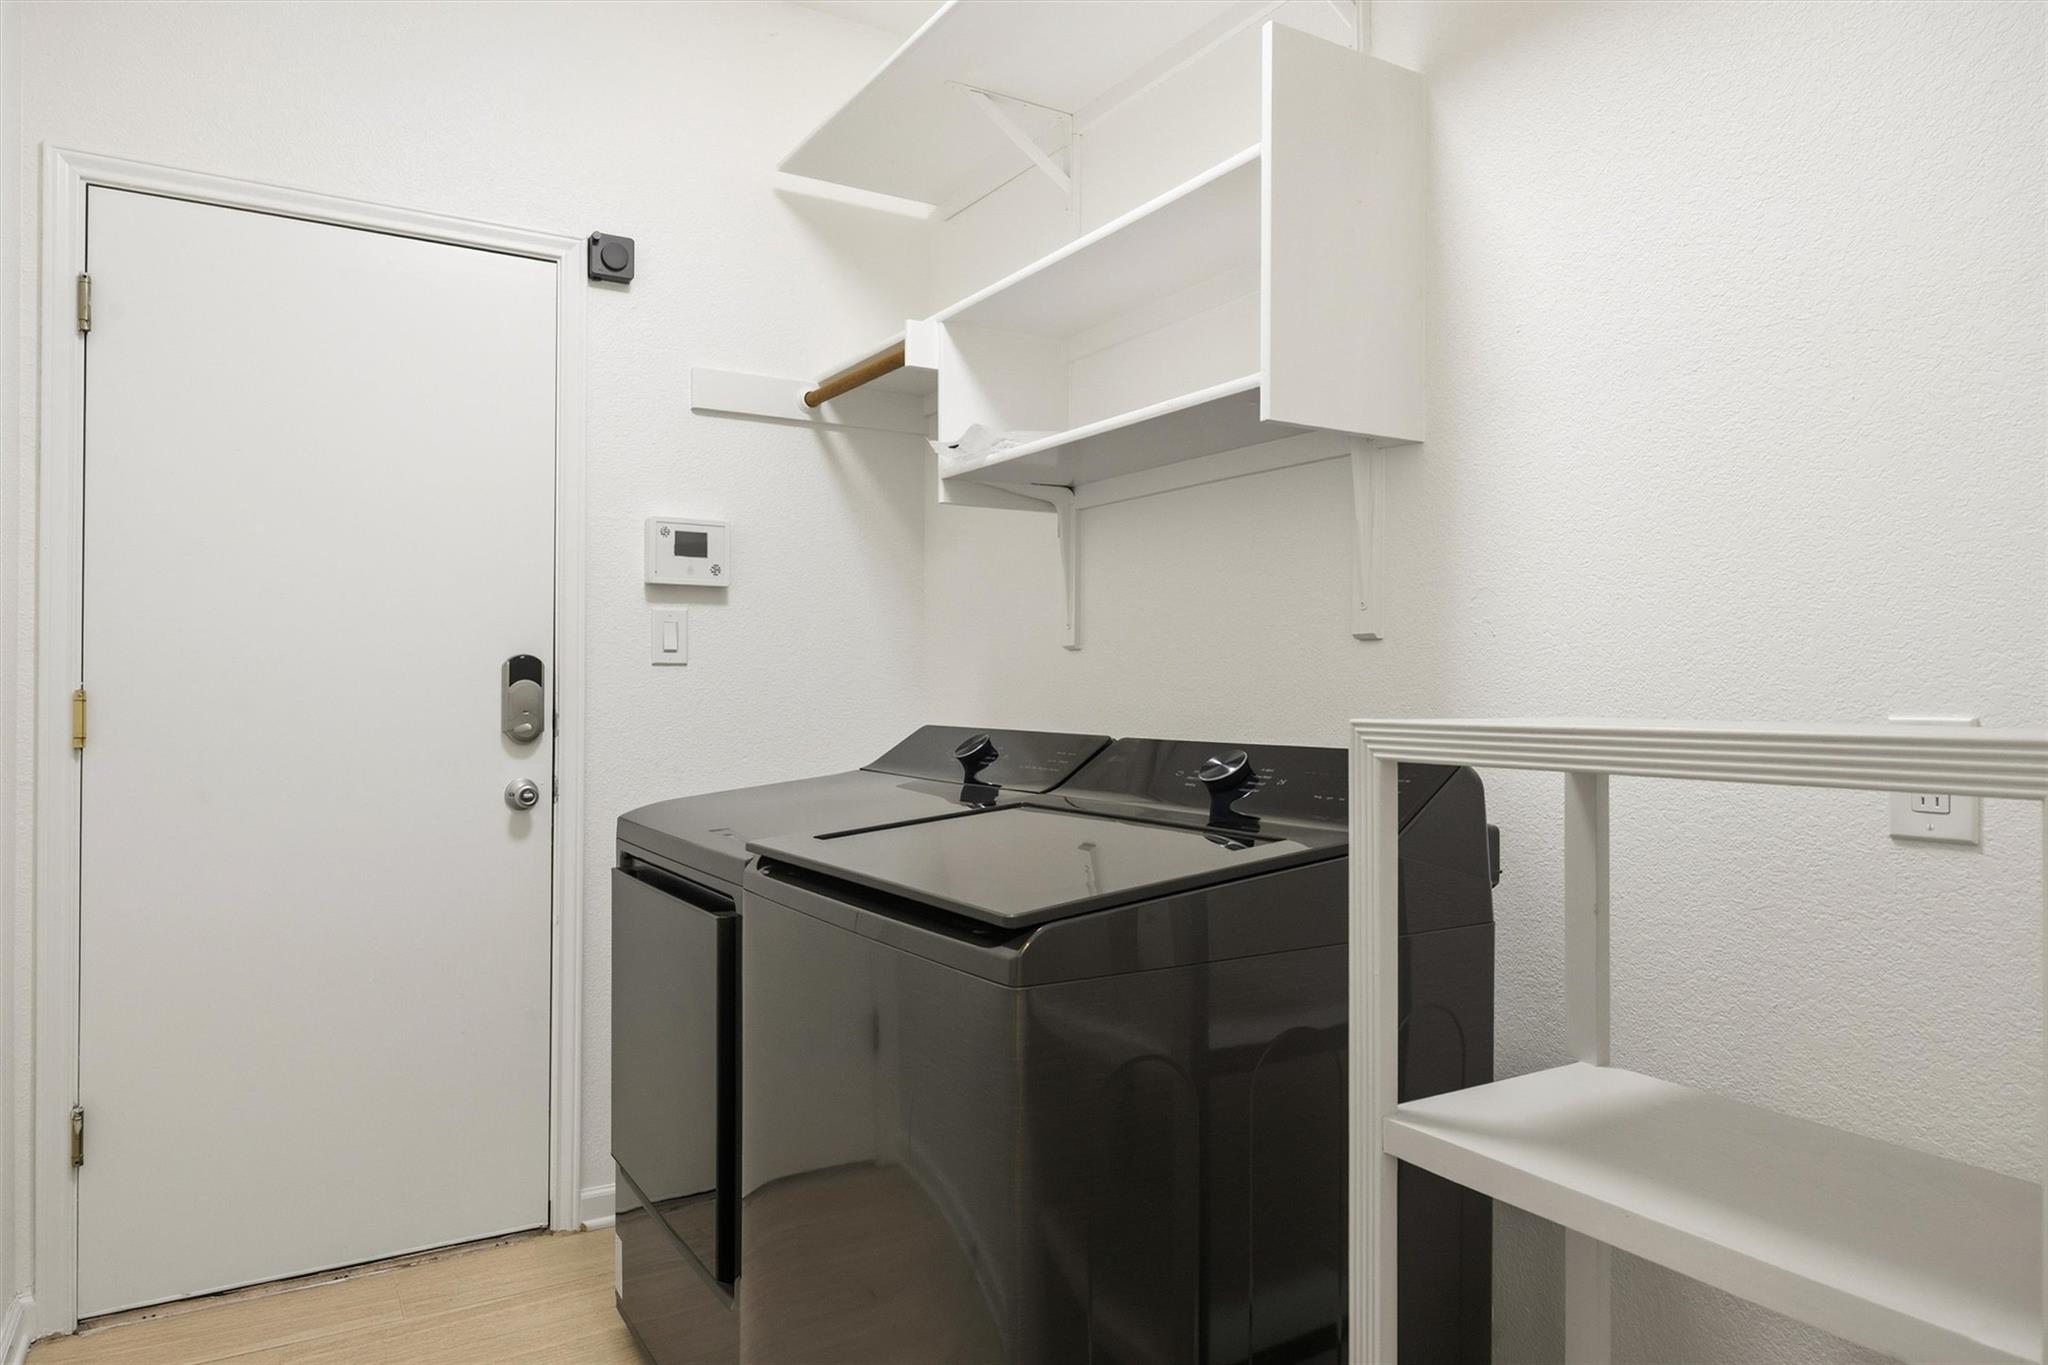
Laundry room with dark washer and dryer beneath white wall-mounted shelves.
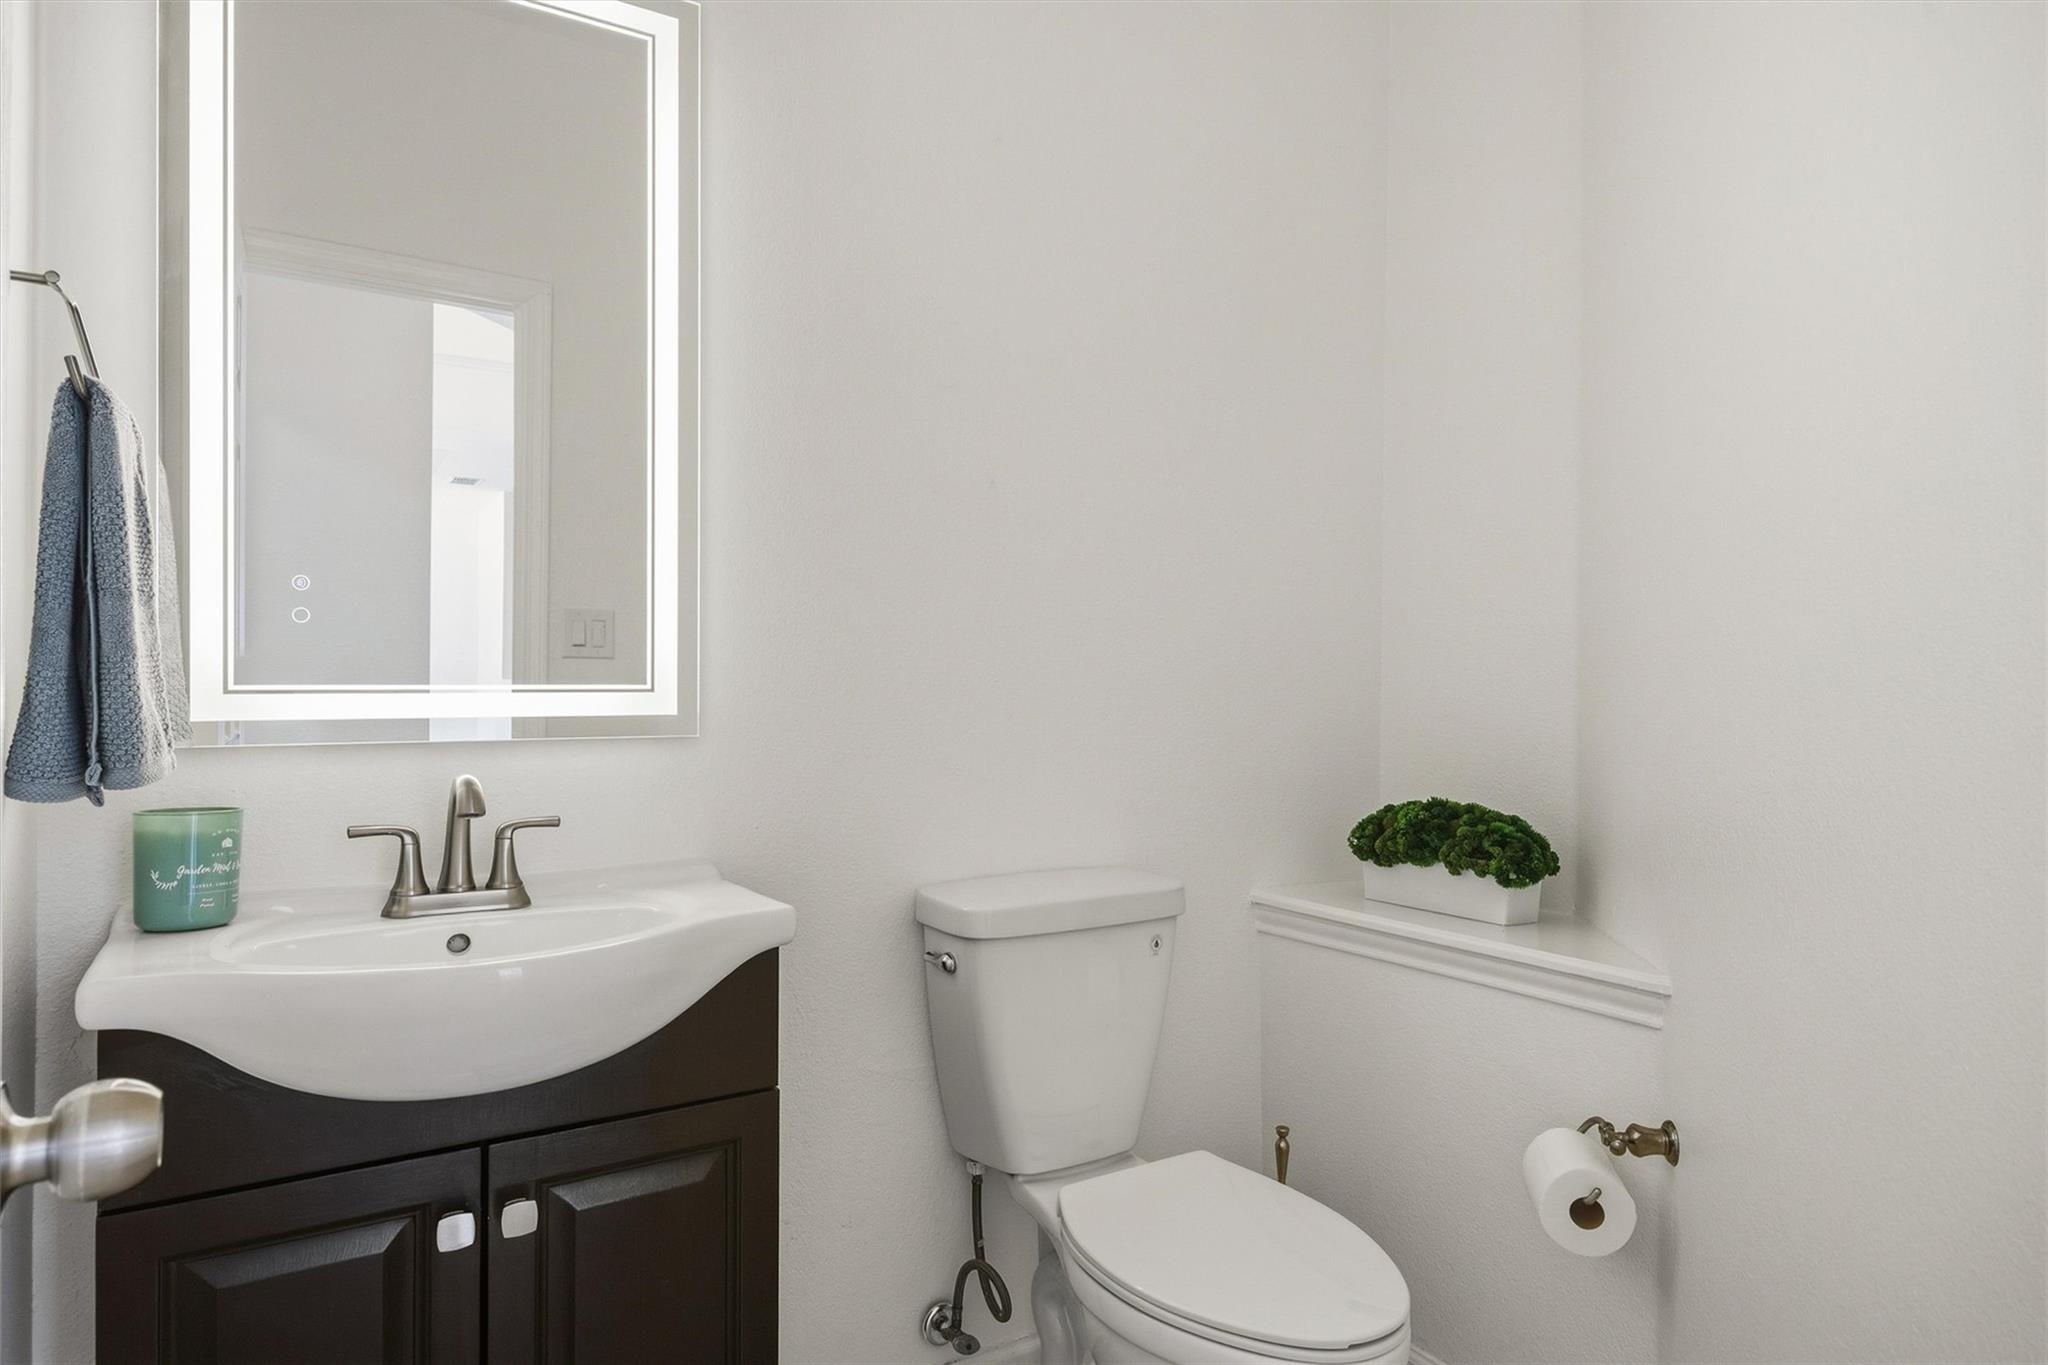
Bathroom with a dark vanity and white sink beside a toilet and small potted plant.
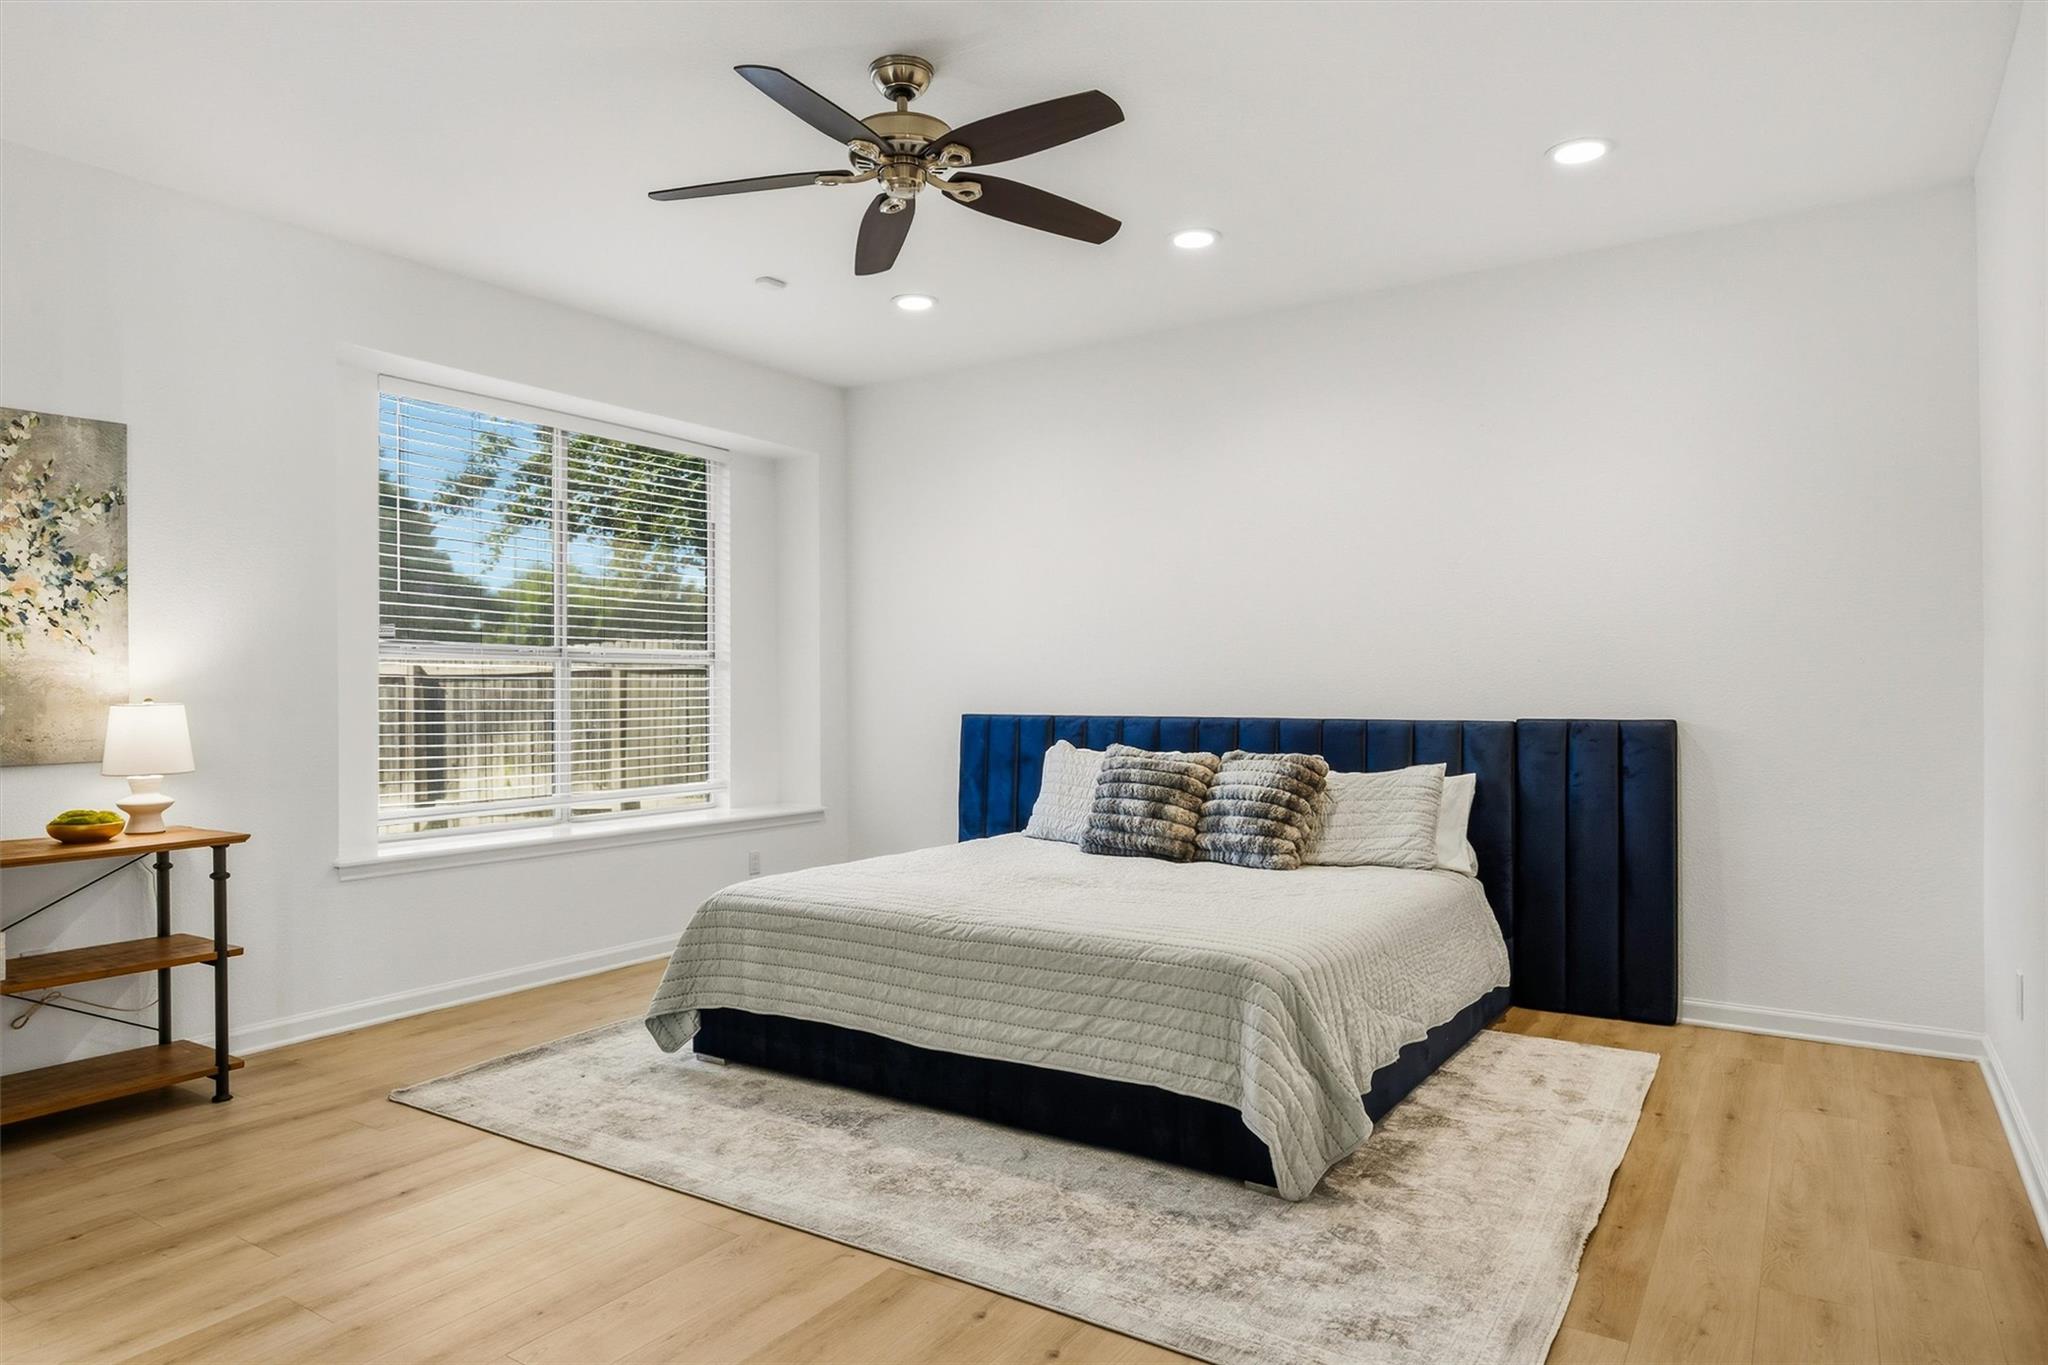
Furnished bedroom with a dark blue headboard, large window, ceiling fan, and light wood flooring.
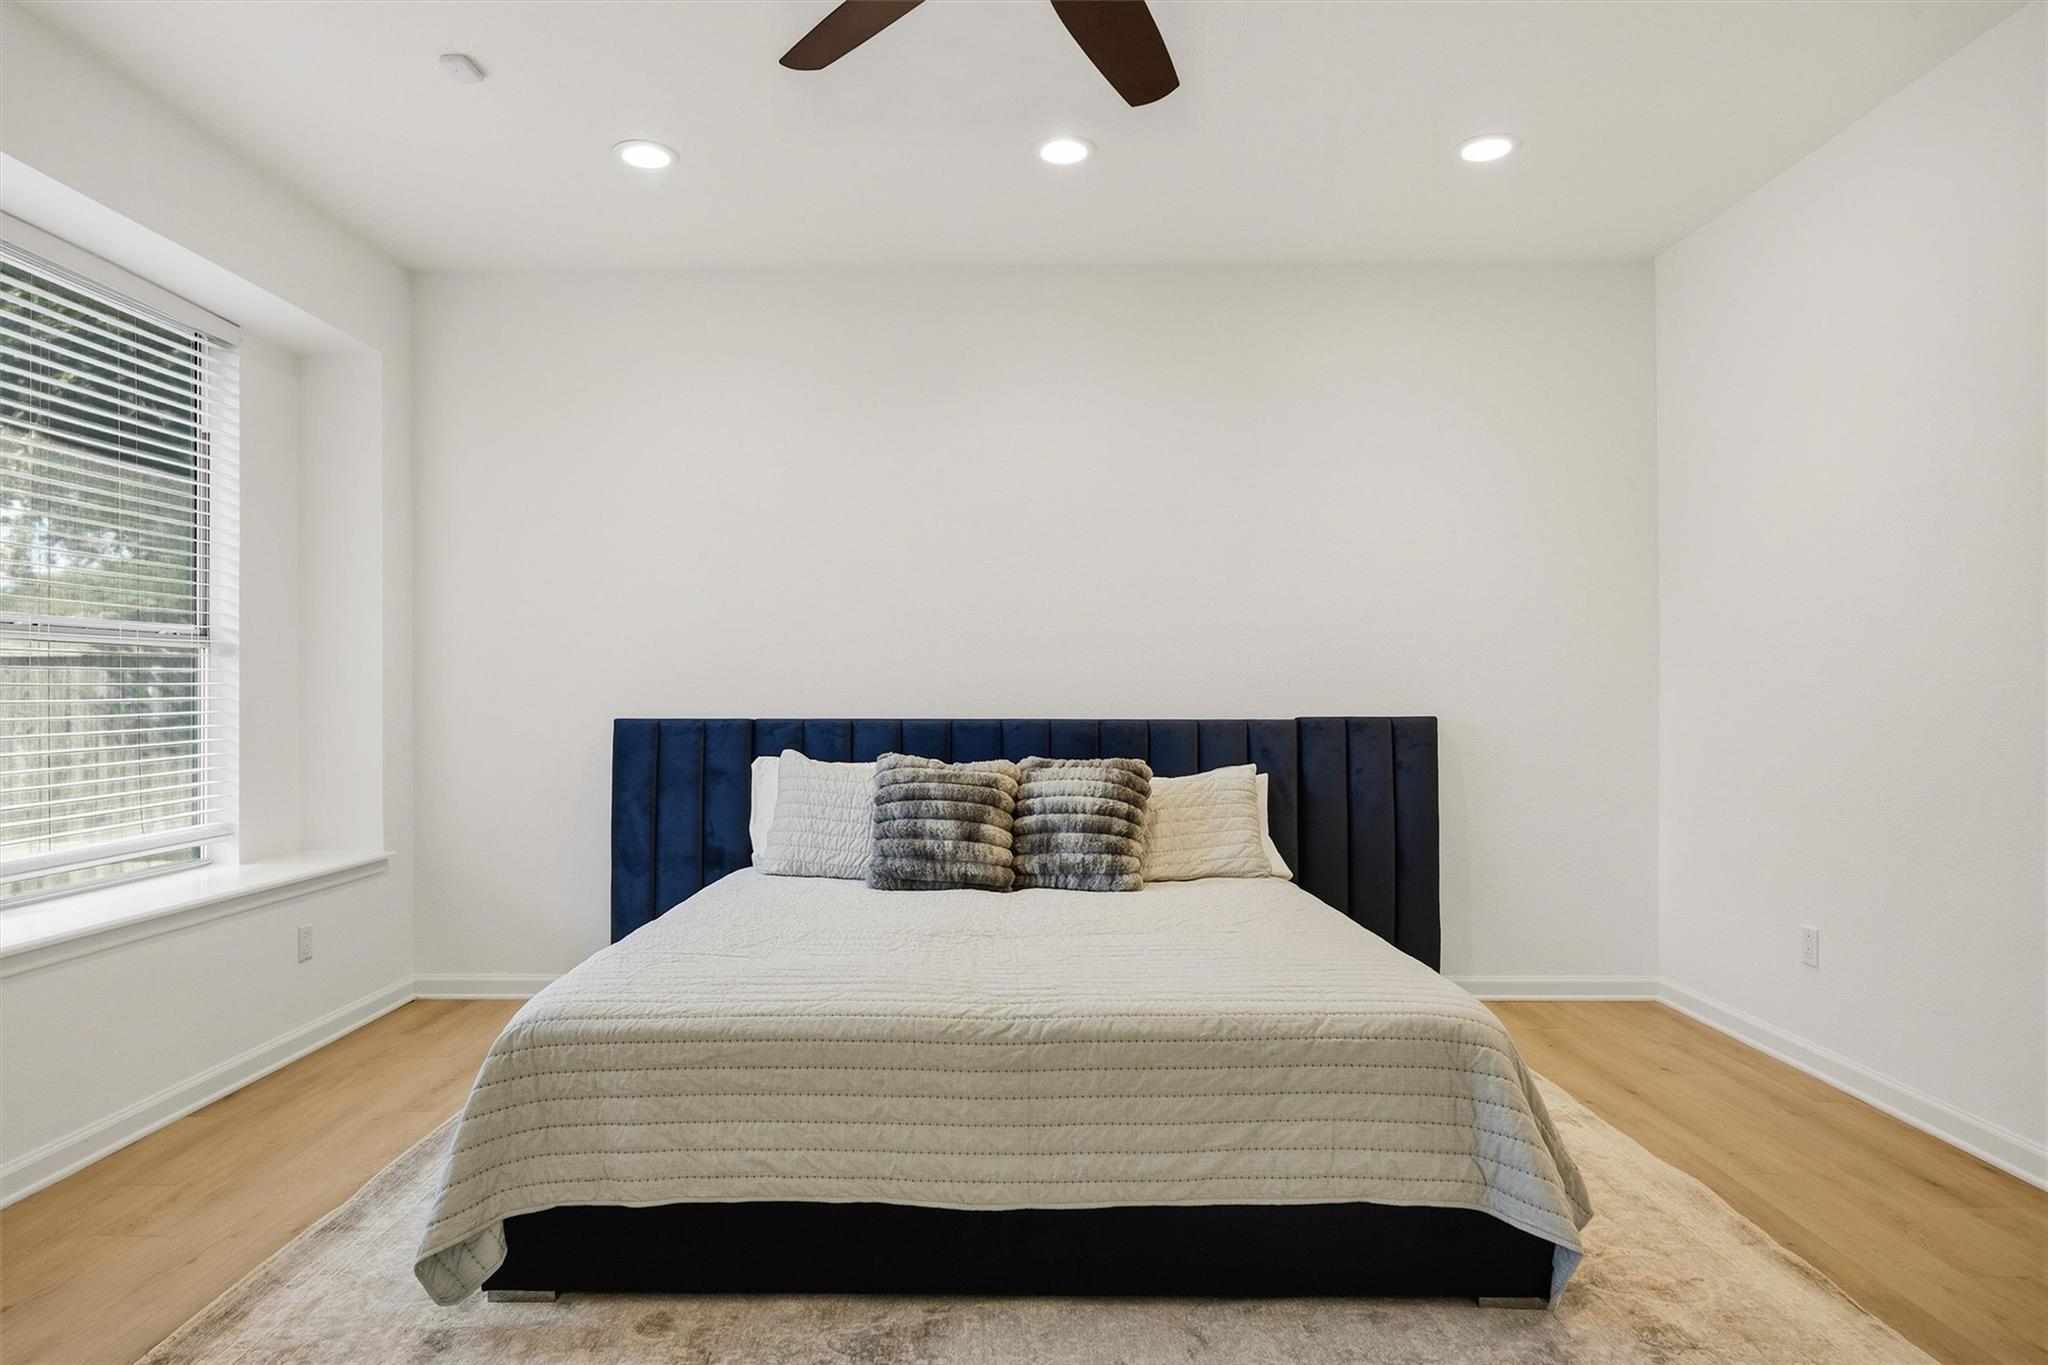
Bedroom with a white-quilted bed, navy upholstered headboard, and large window with blinds.
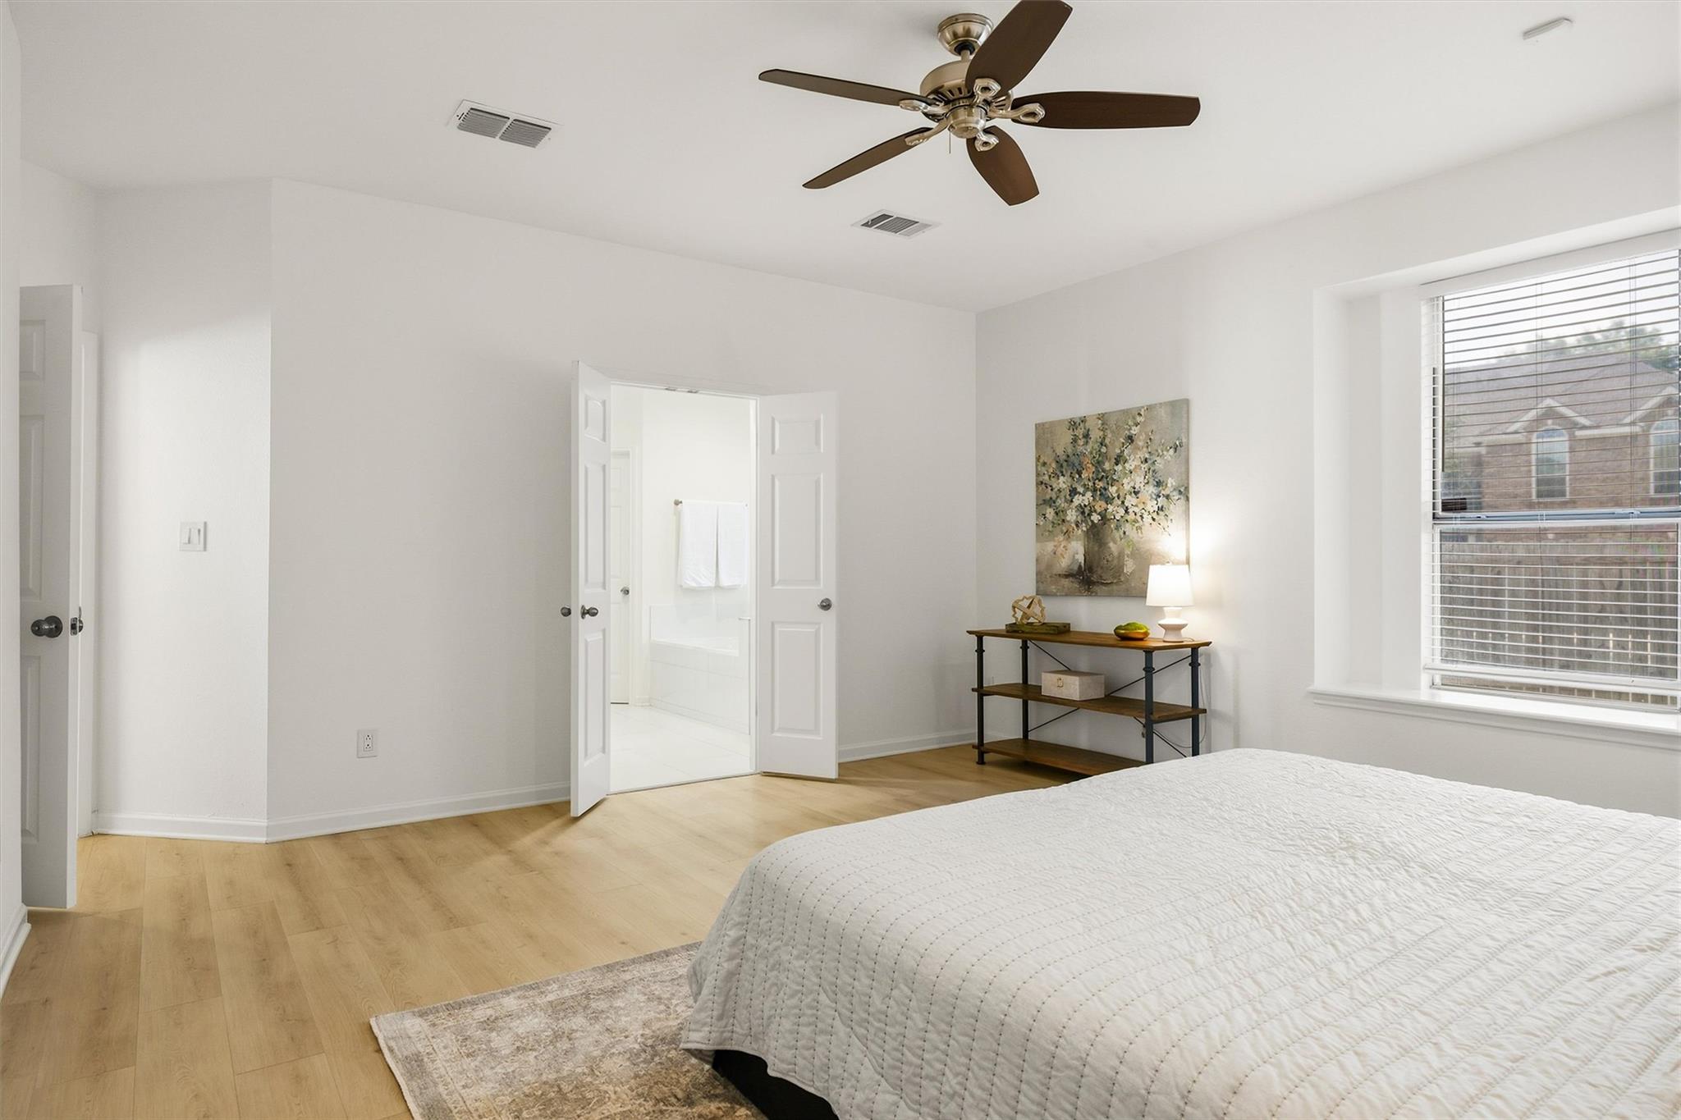
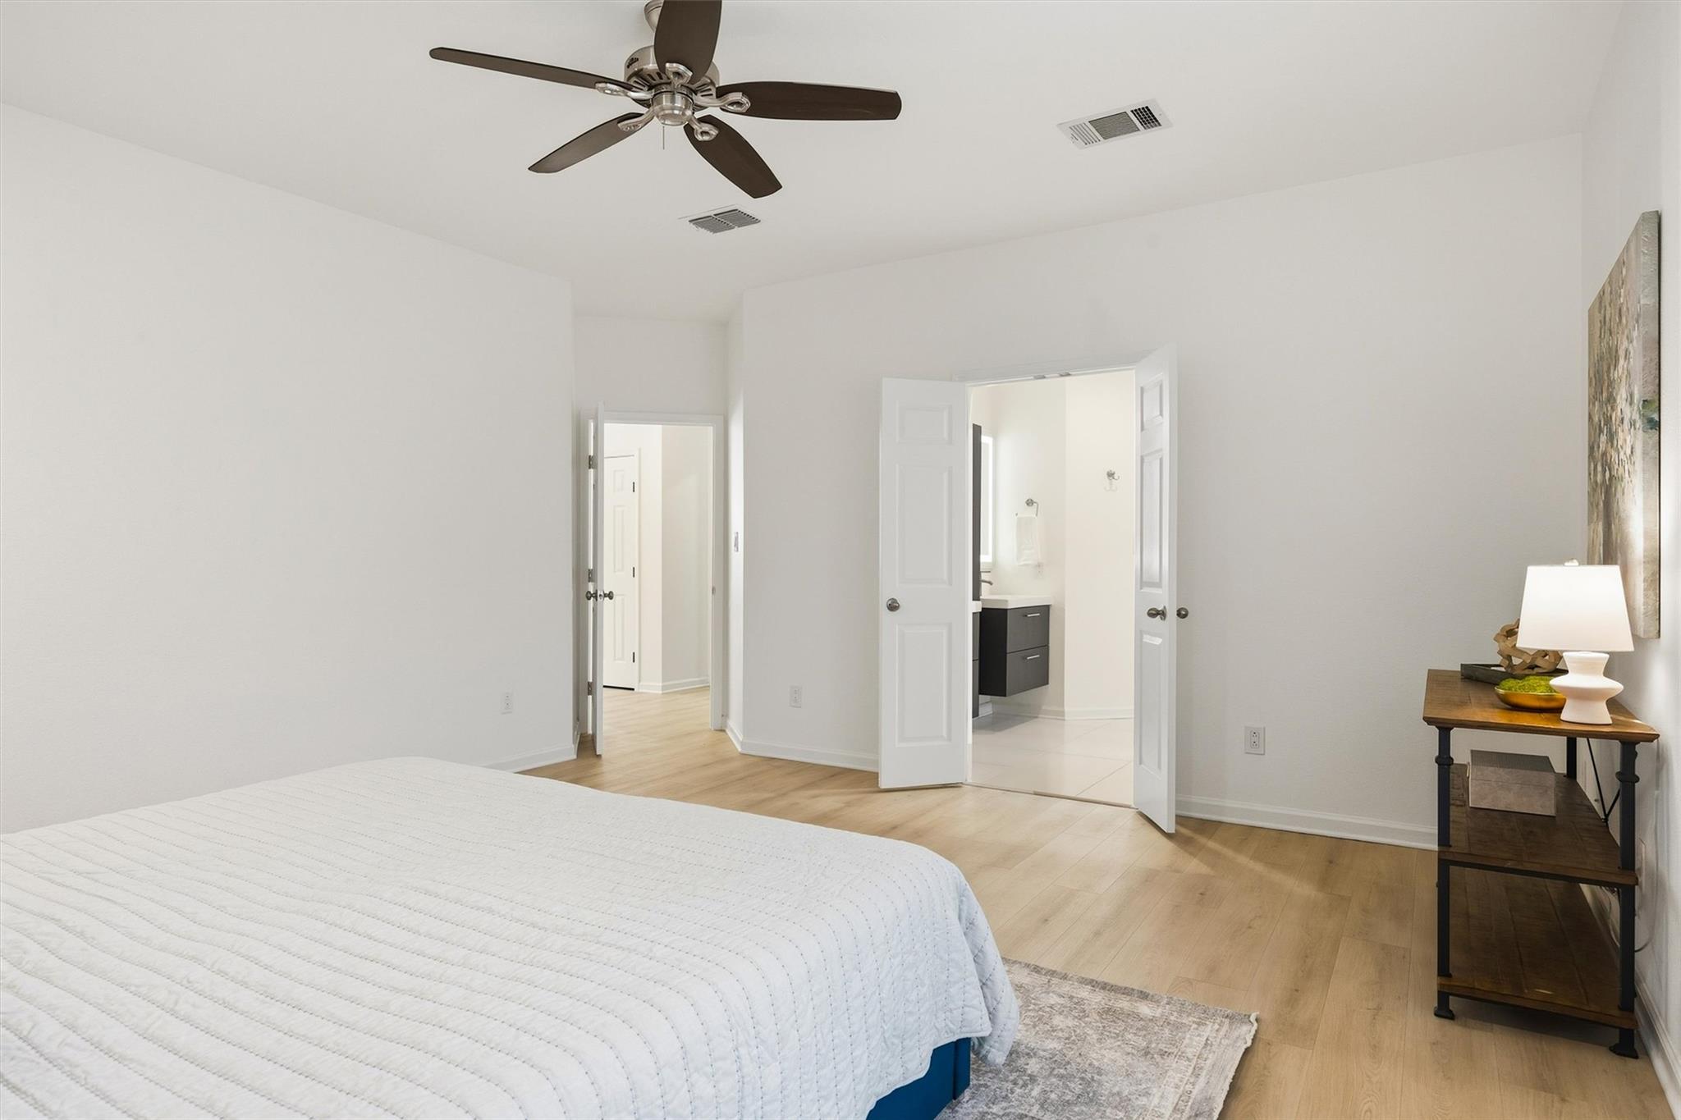
Bedroom with a white quilted bed, ceiling fan, and open doorway to a bathroom.
Bedroom with a white quilted bed, ceiling fan, and open doors to an en suite bathroom.
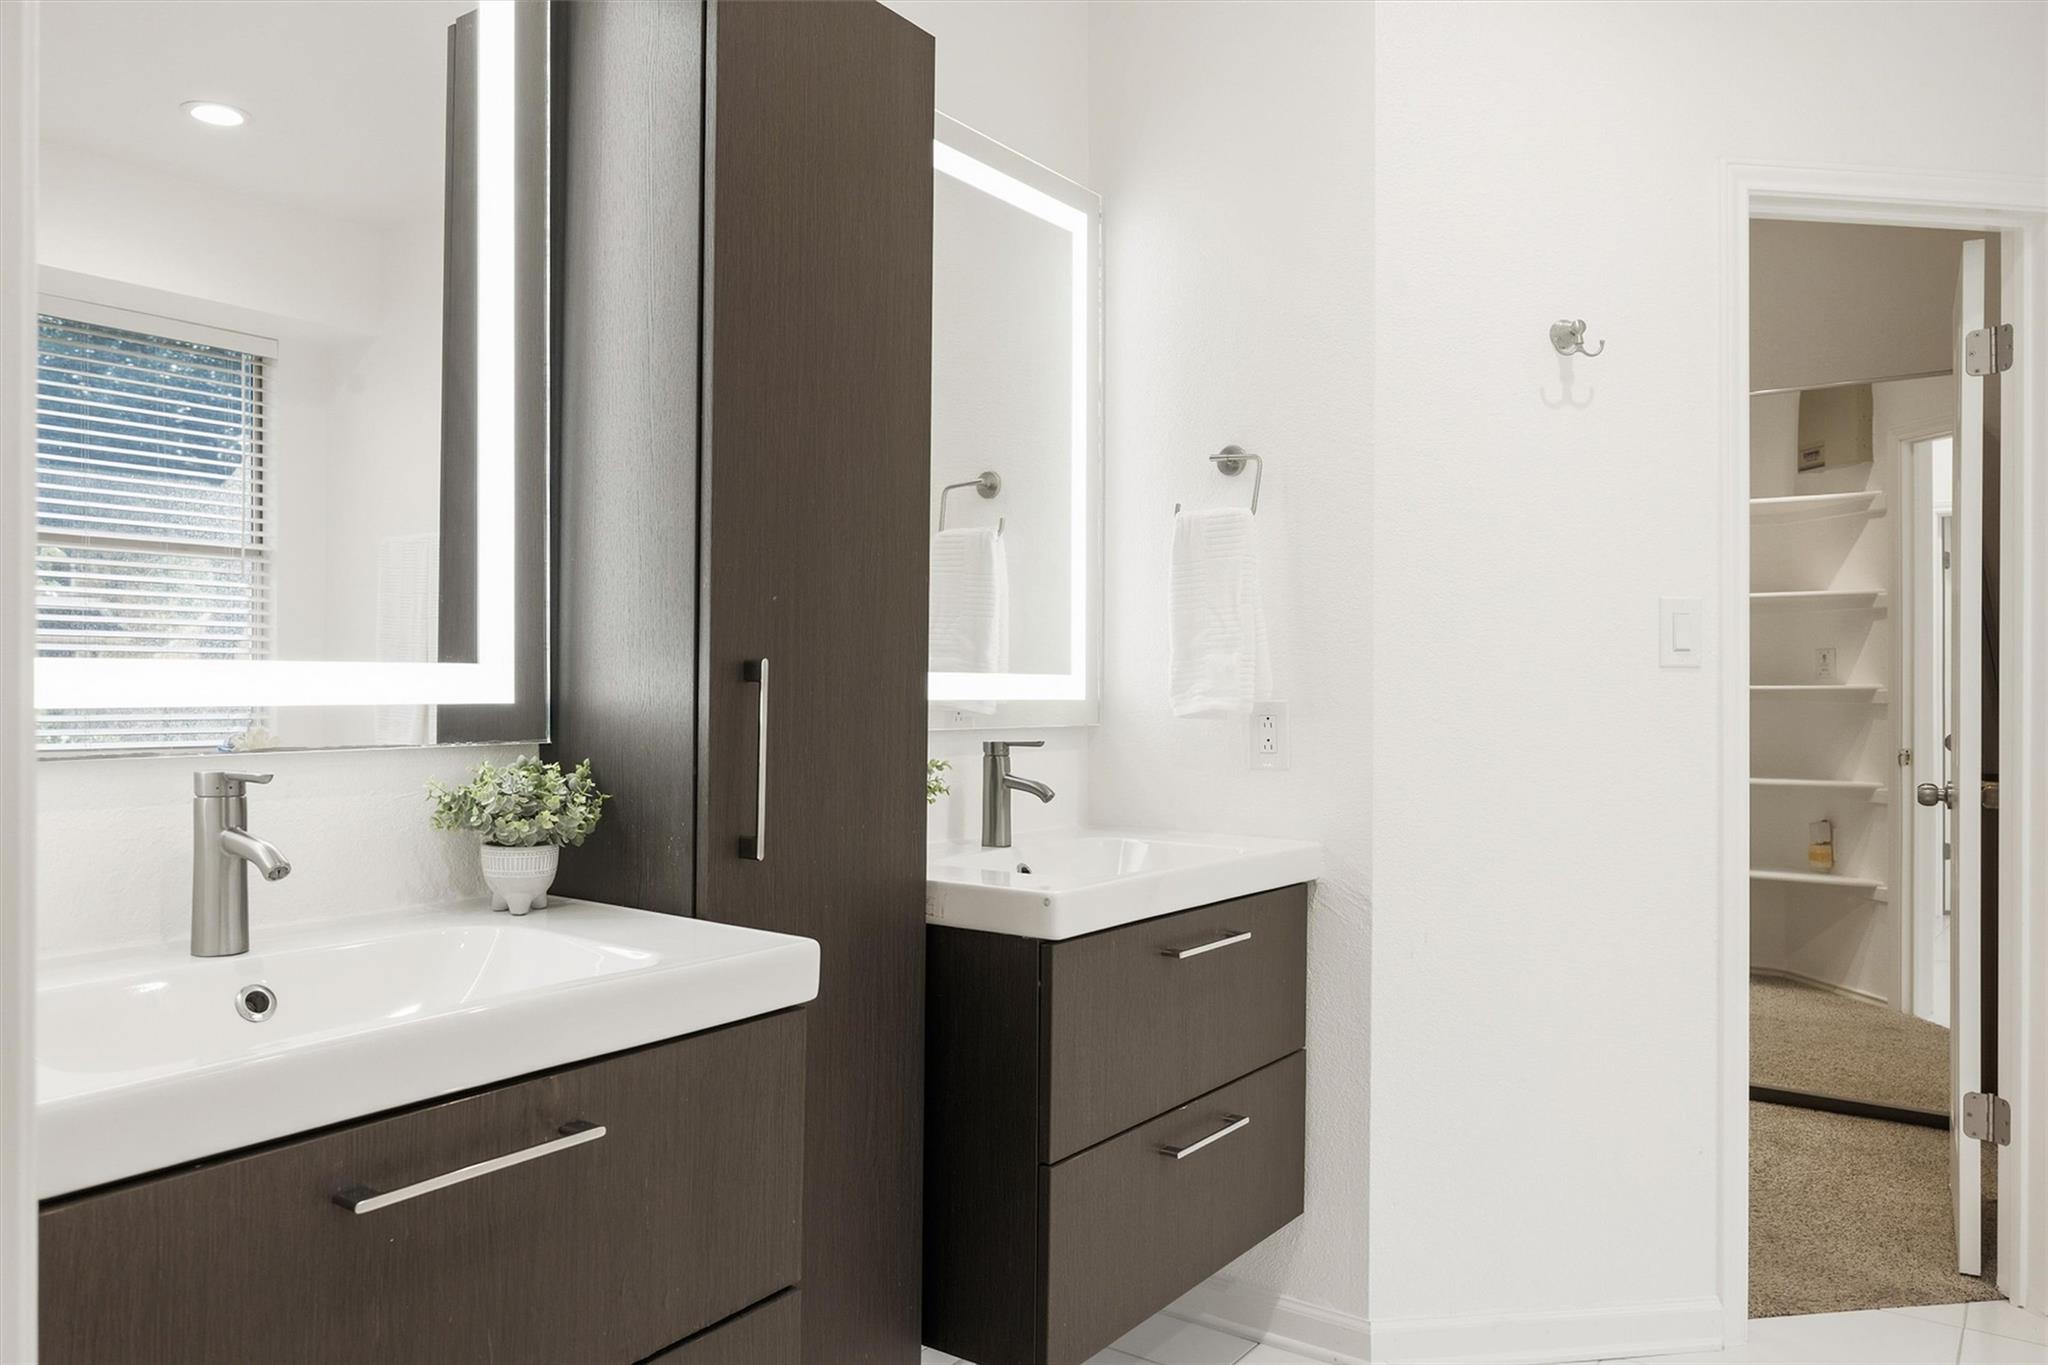
Modern bathroom with double sinks and dark wood vanities beside an open closet doorway.
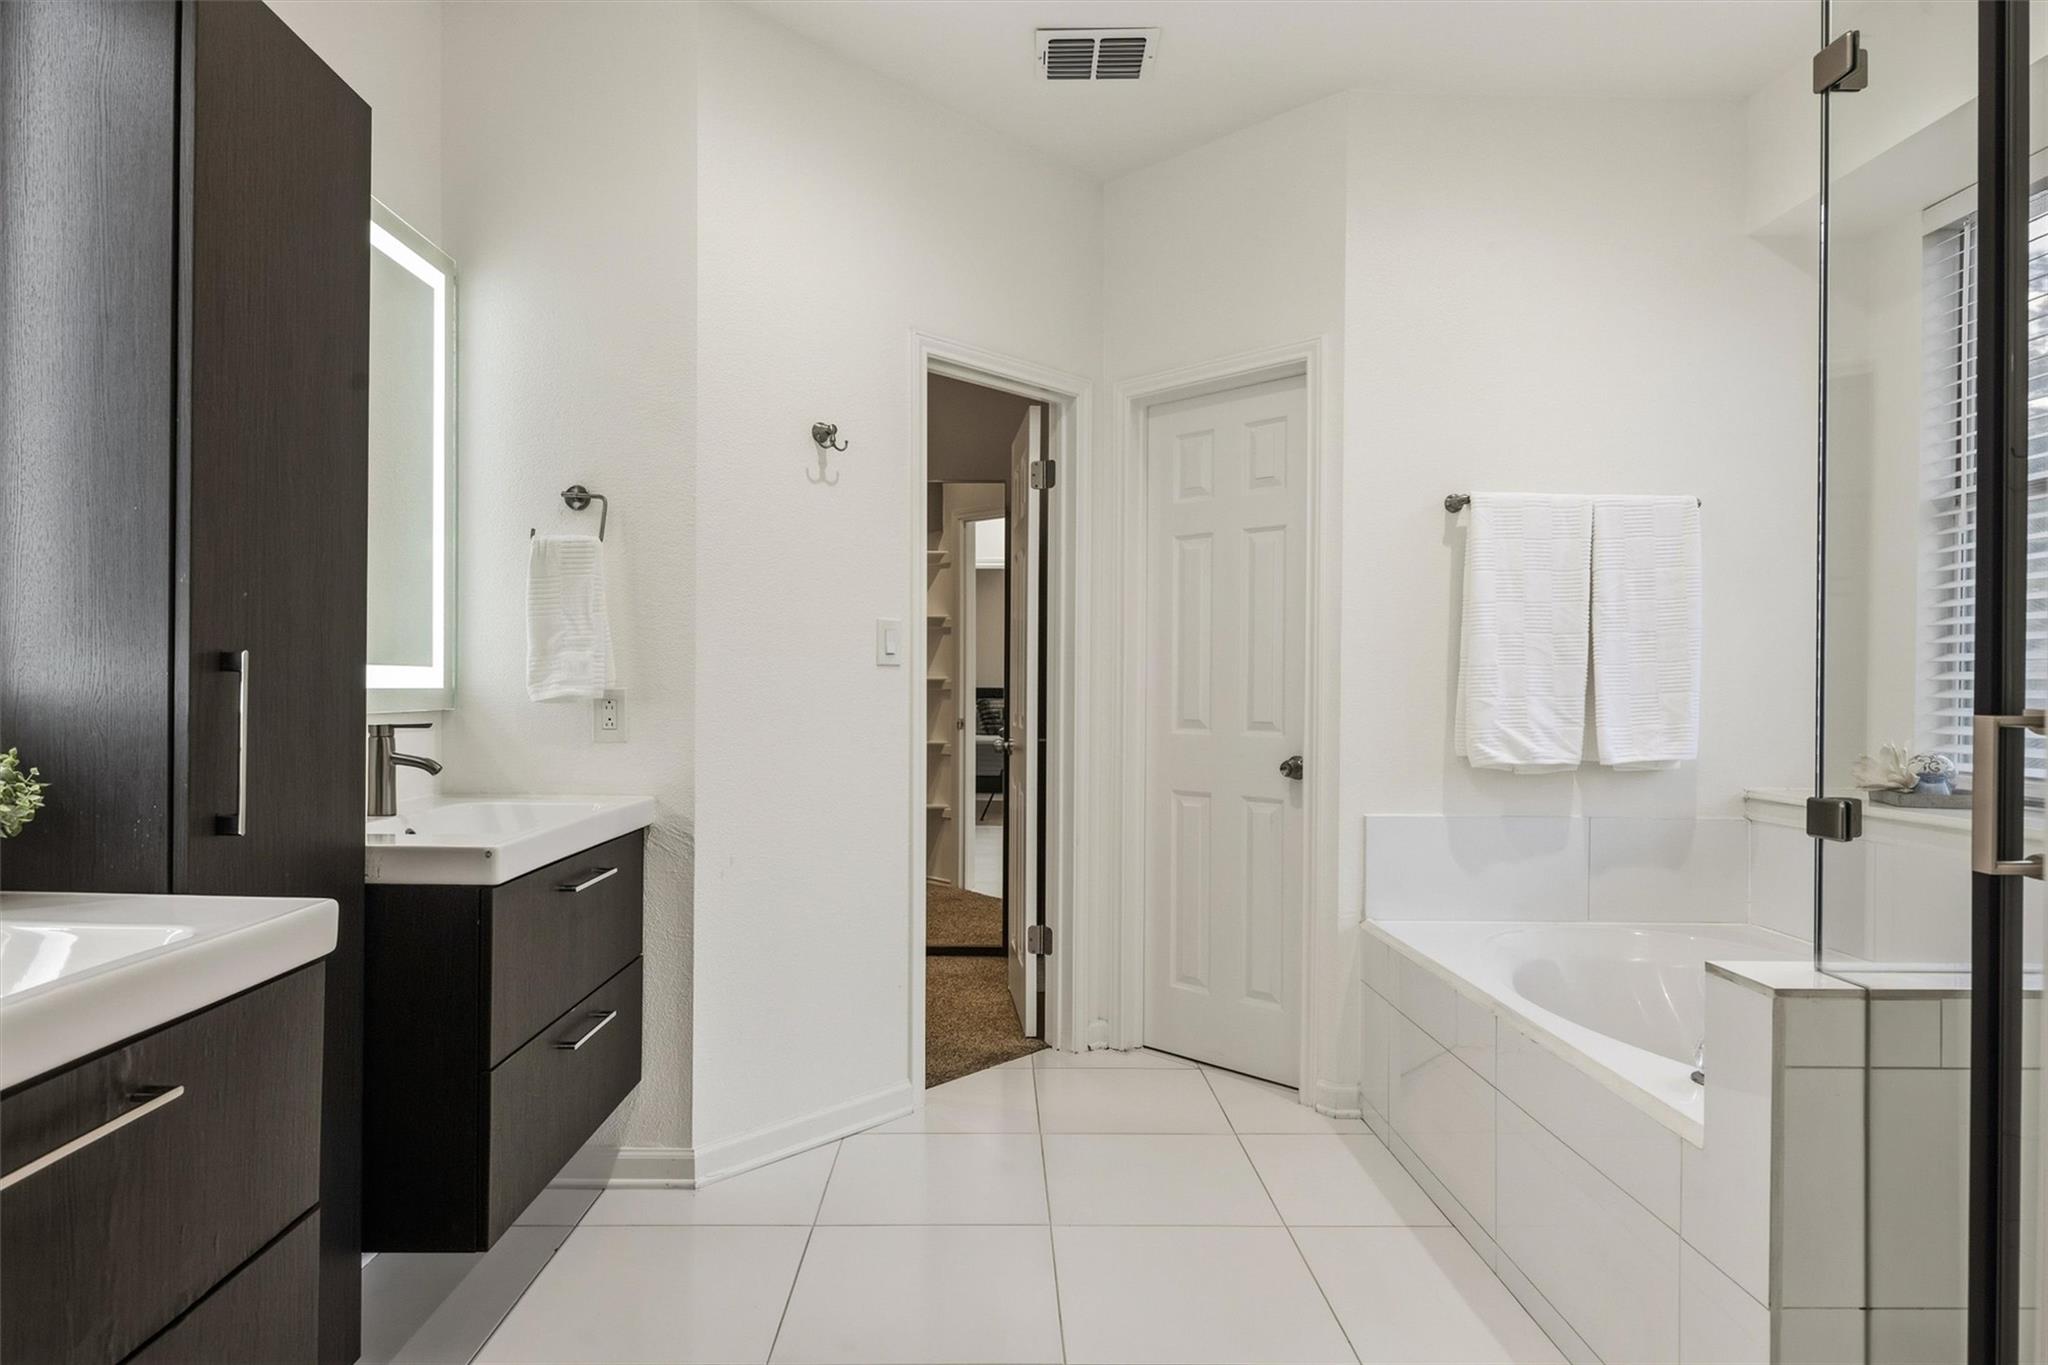
Bathroom with a dark wood vanity, white tile, and a bathtub behind a glass shower screen.
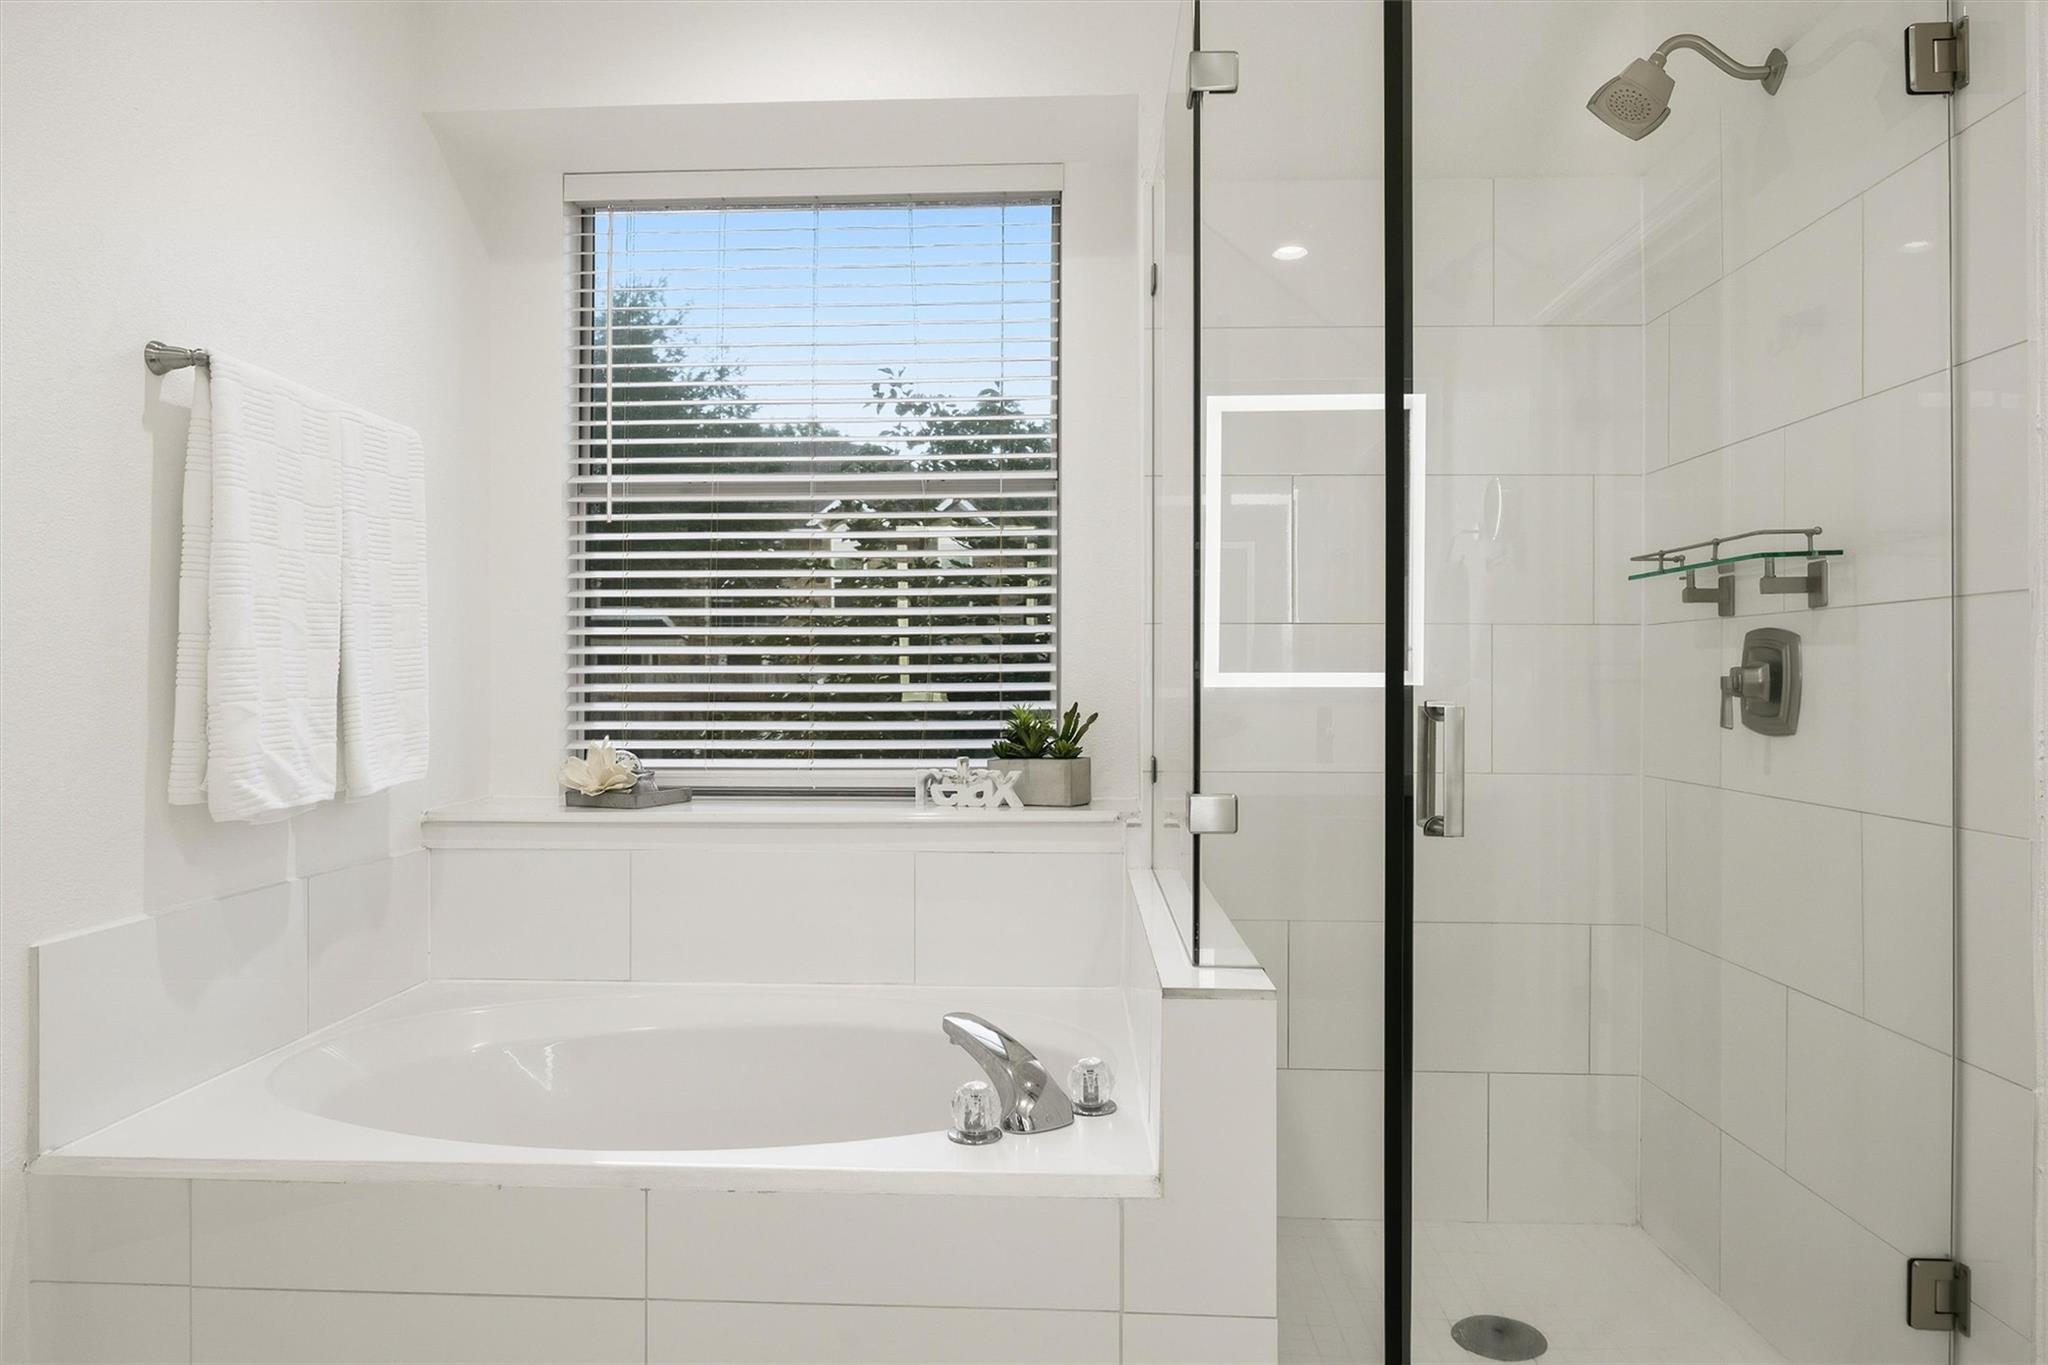
White bathroom with a soaking tub beneath a window and a glass-enclosed tiled shower.
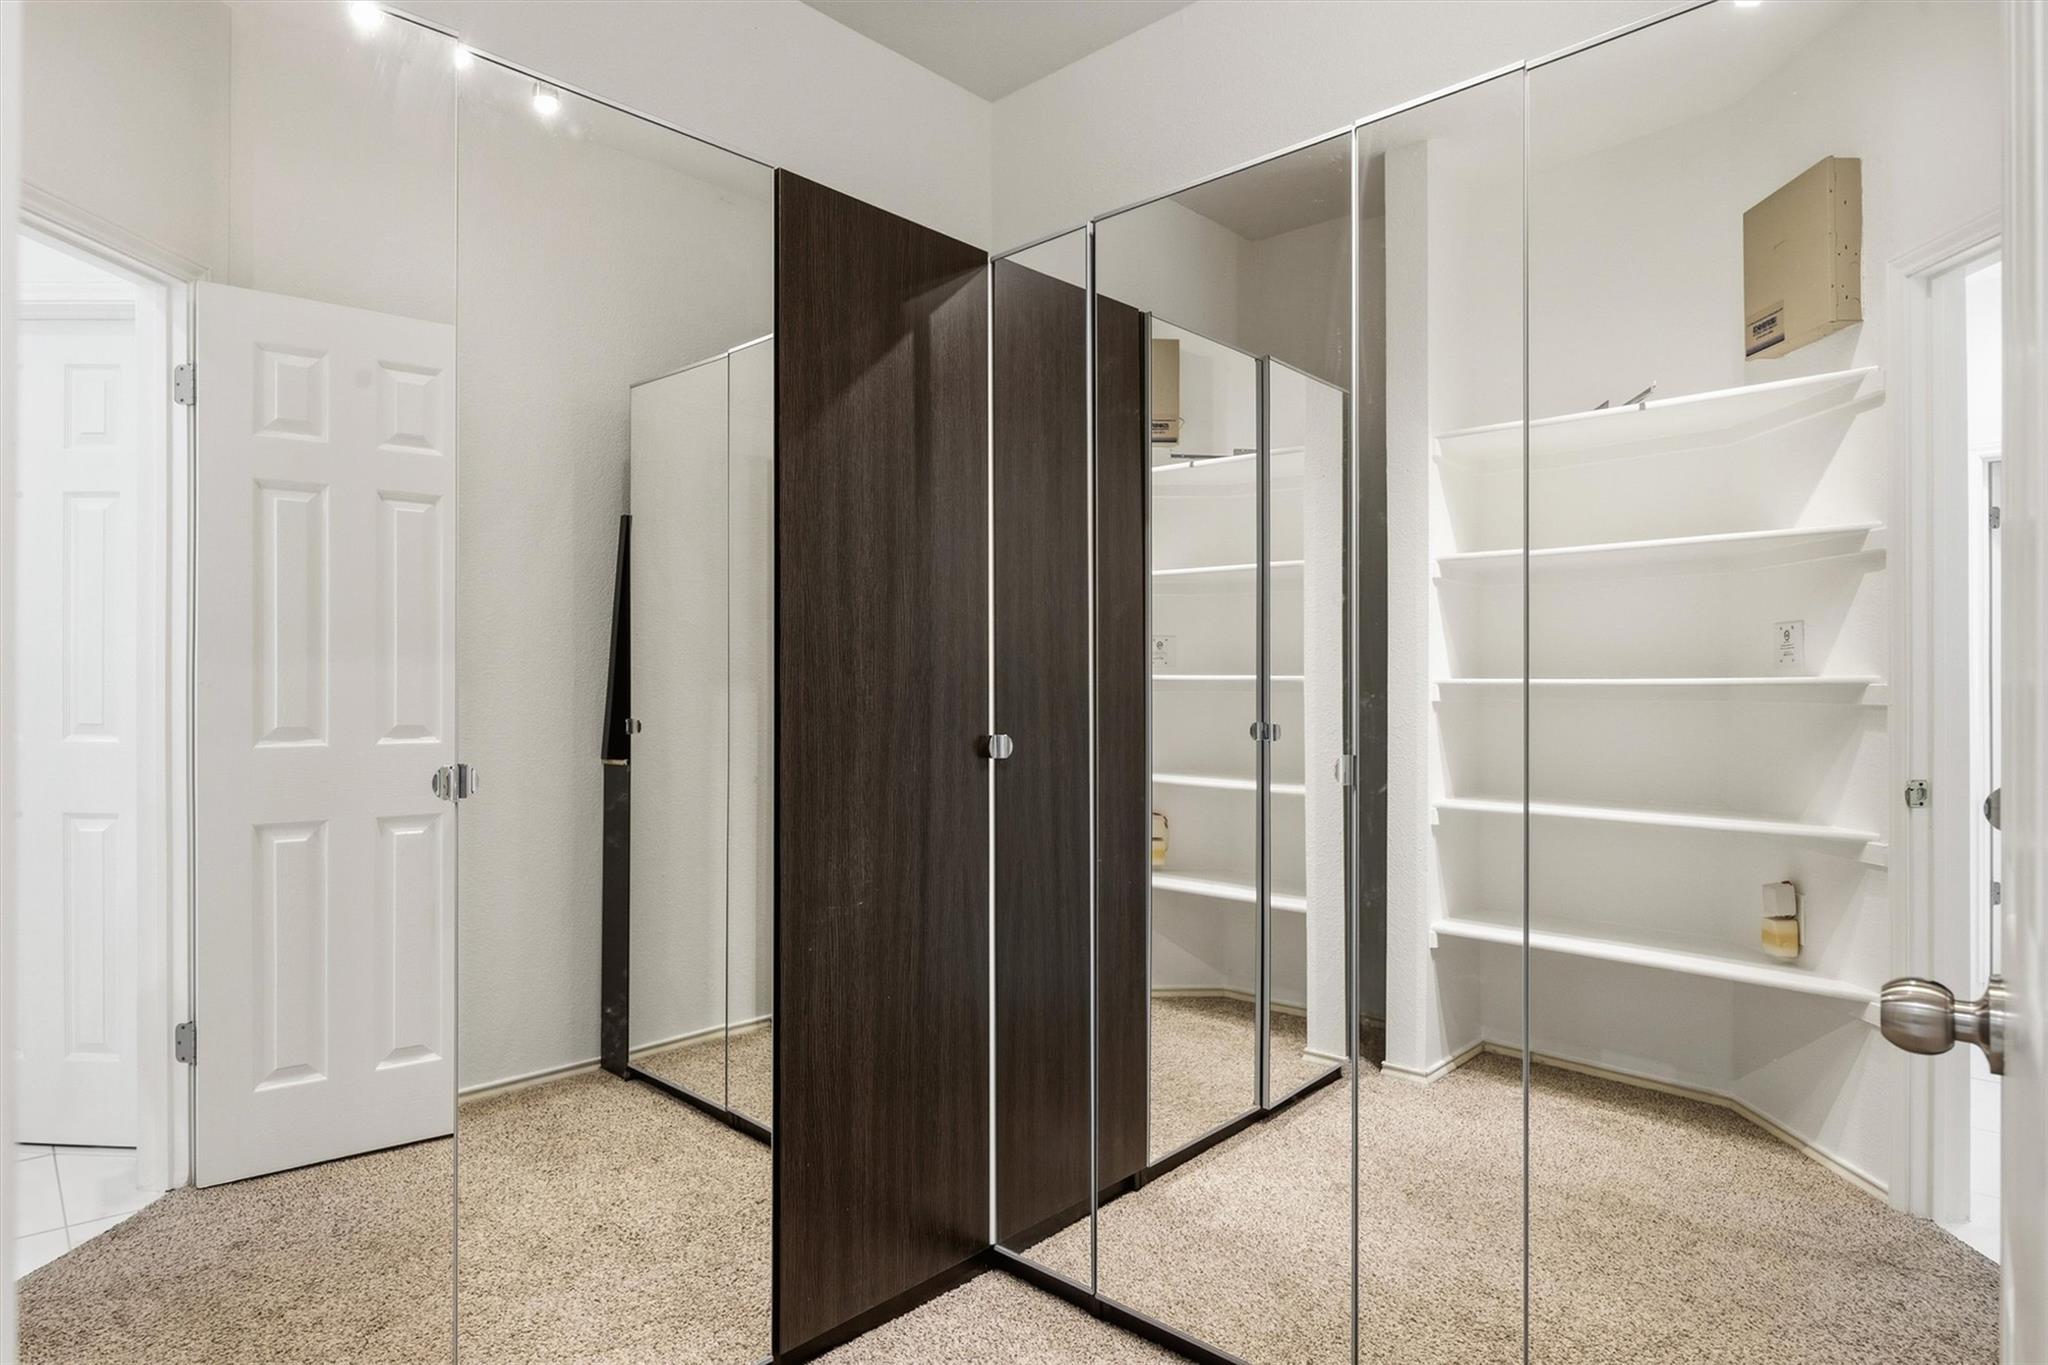
Walk-in closet with mirrored wardrobe doors and built-in white shelving.
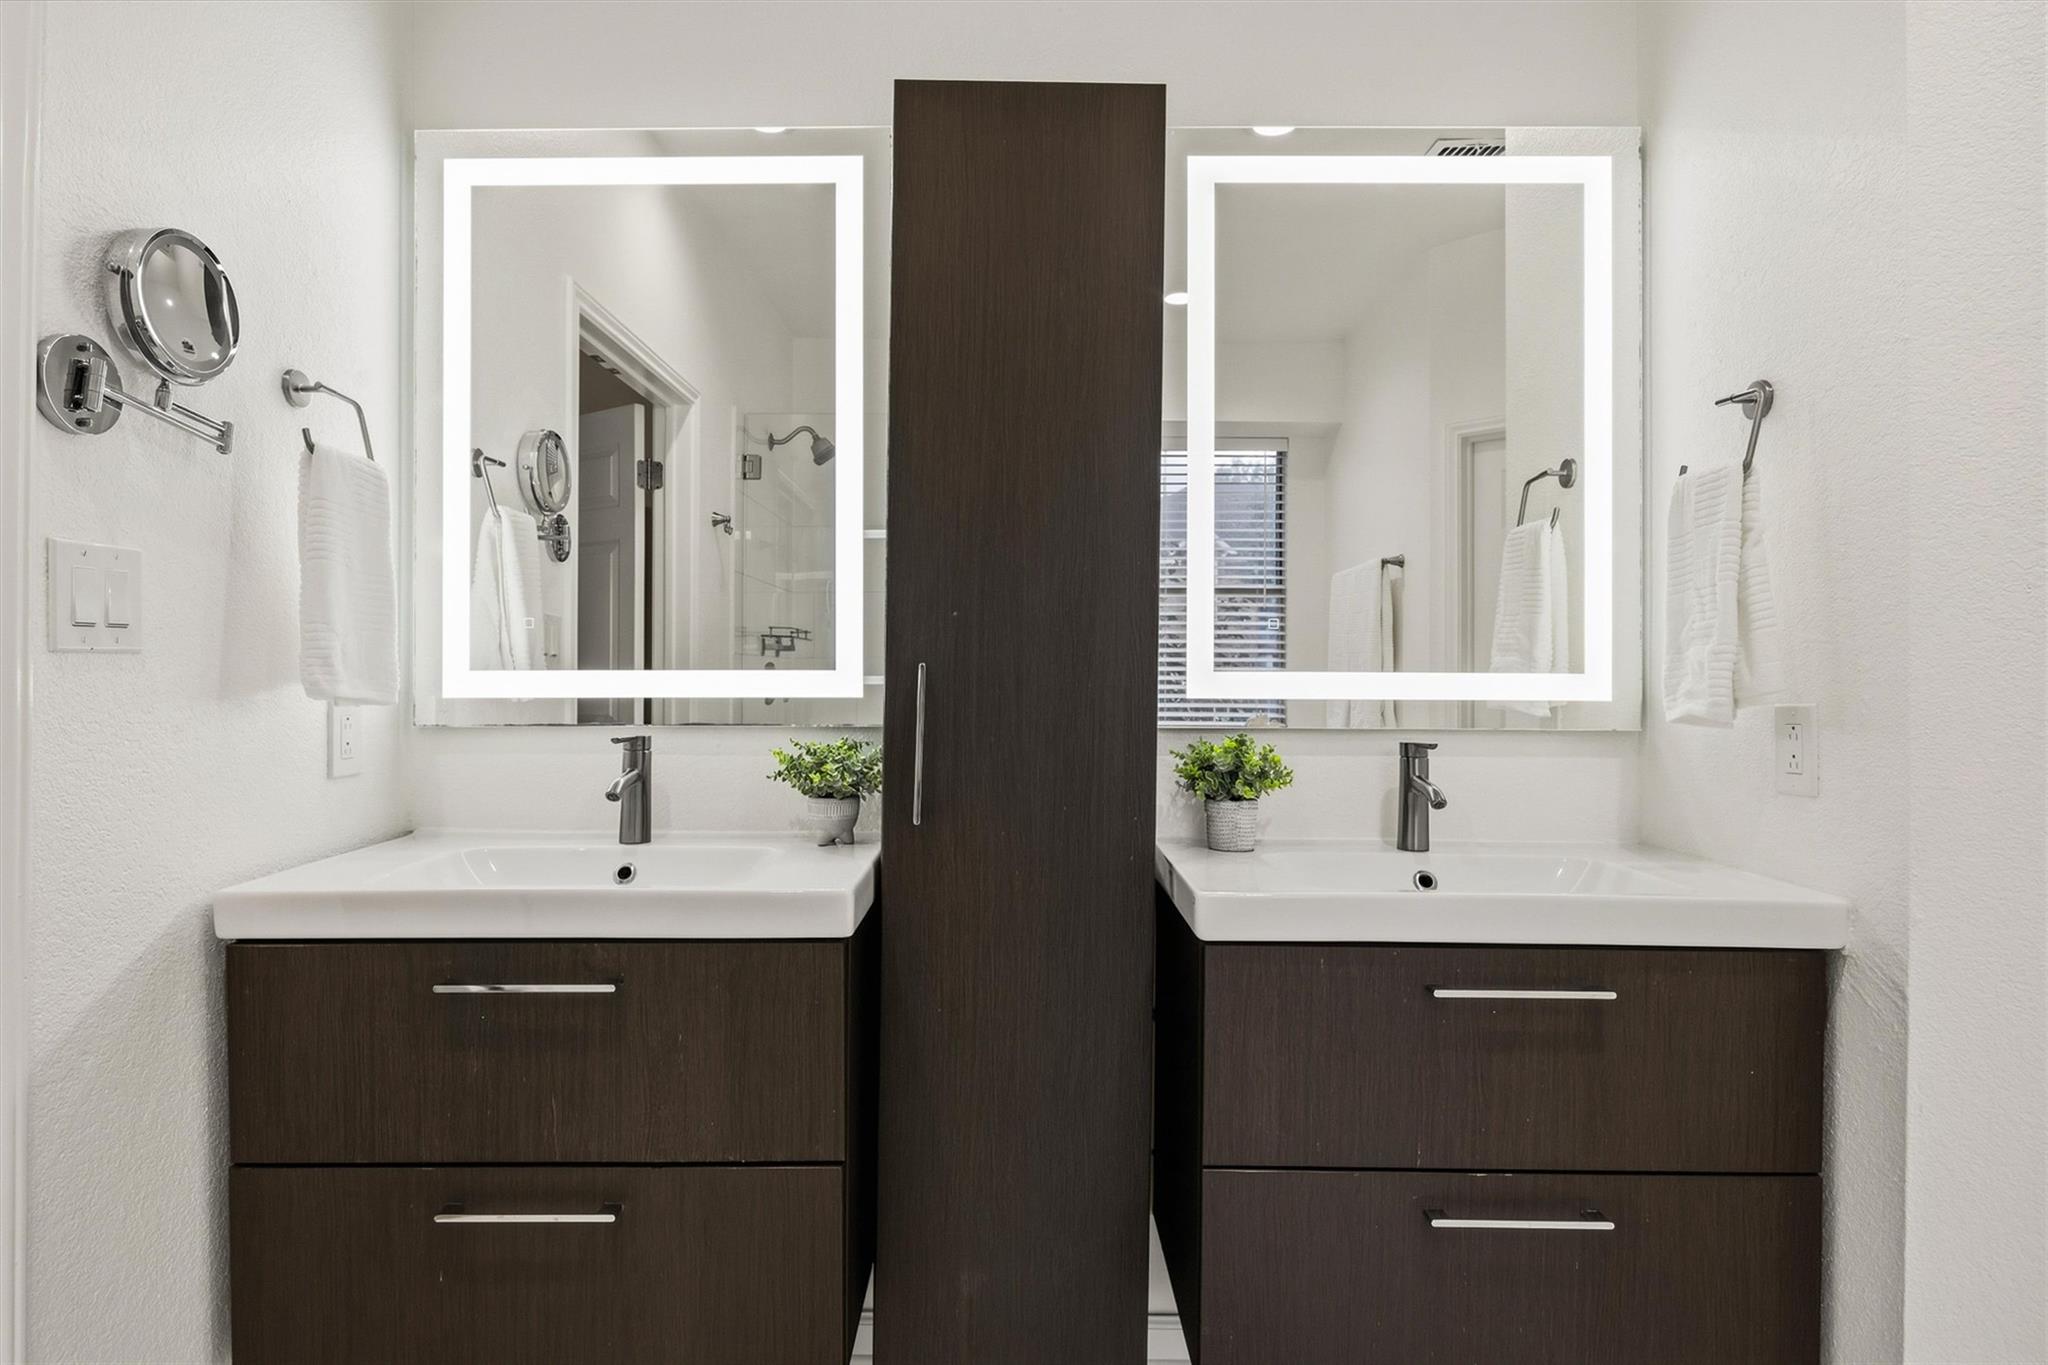
Bathroom with double sinks, dark wood vanities, and illuminated rectangular mirrors.
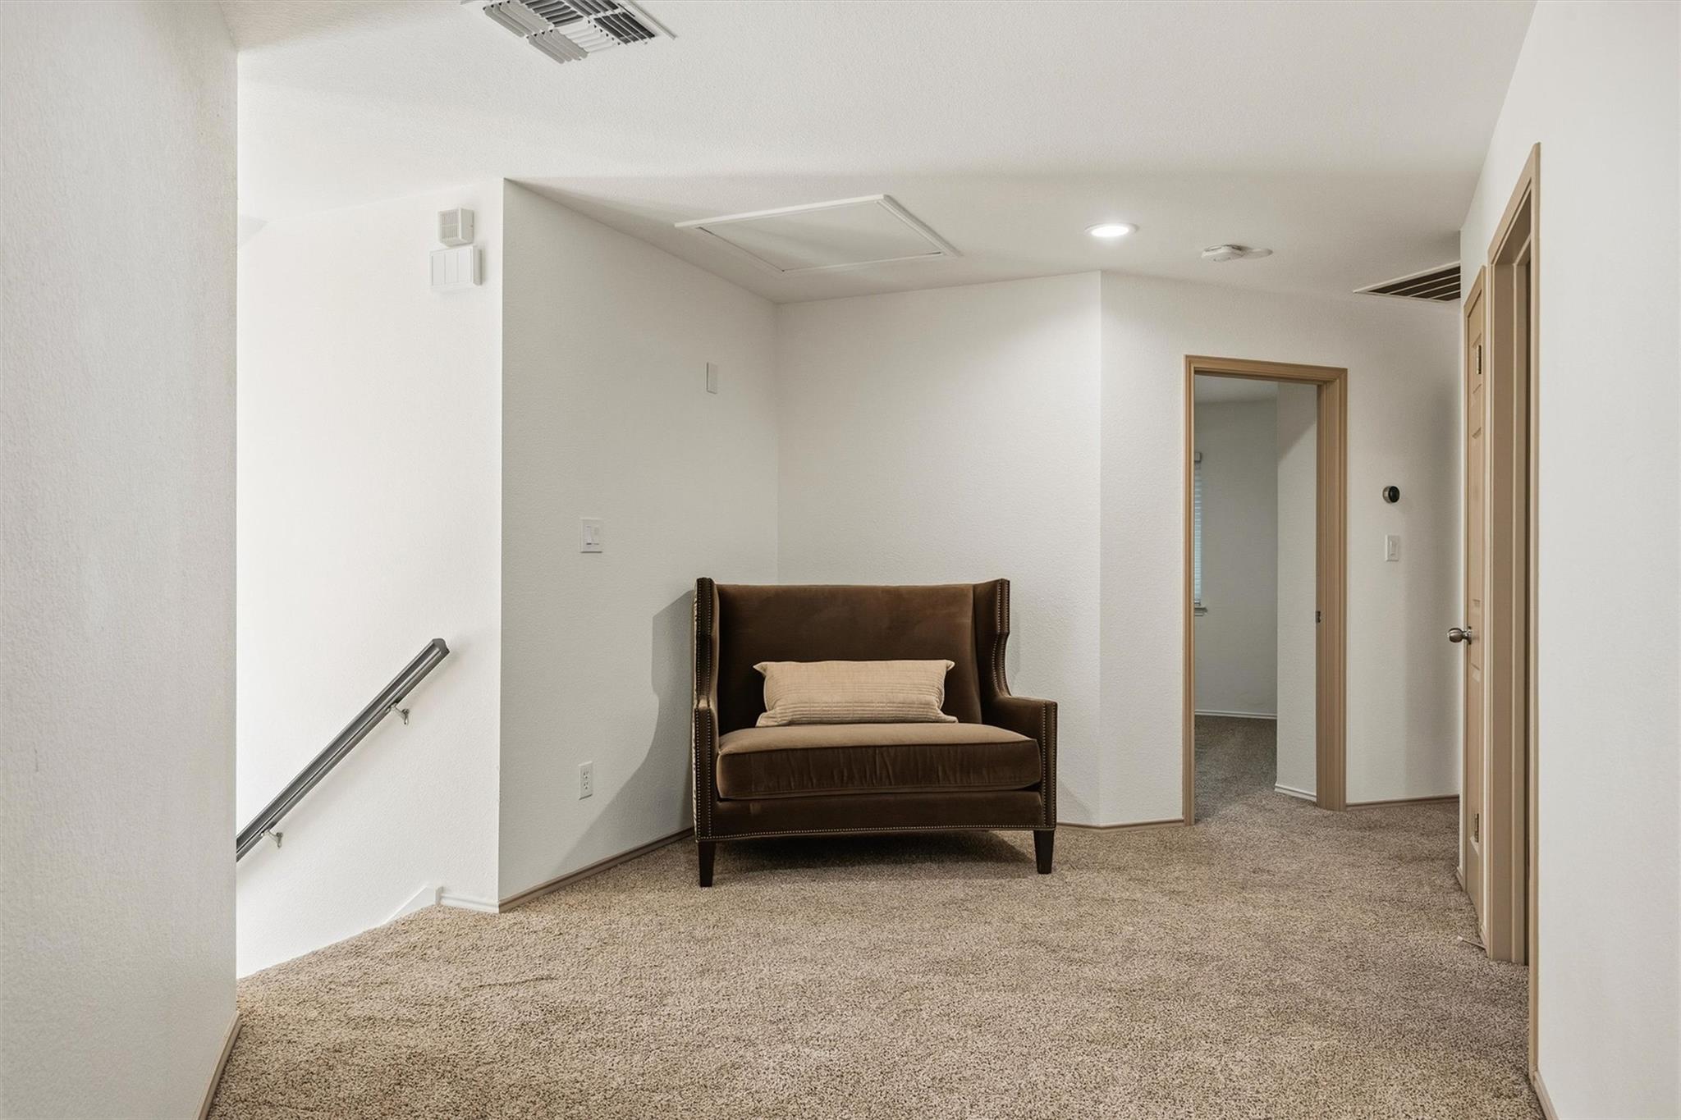
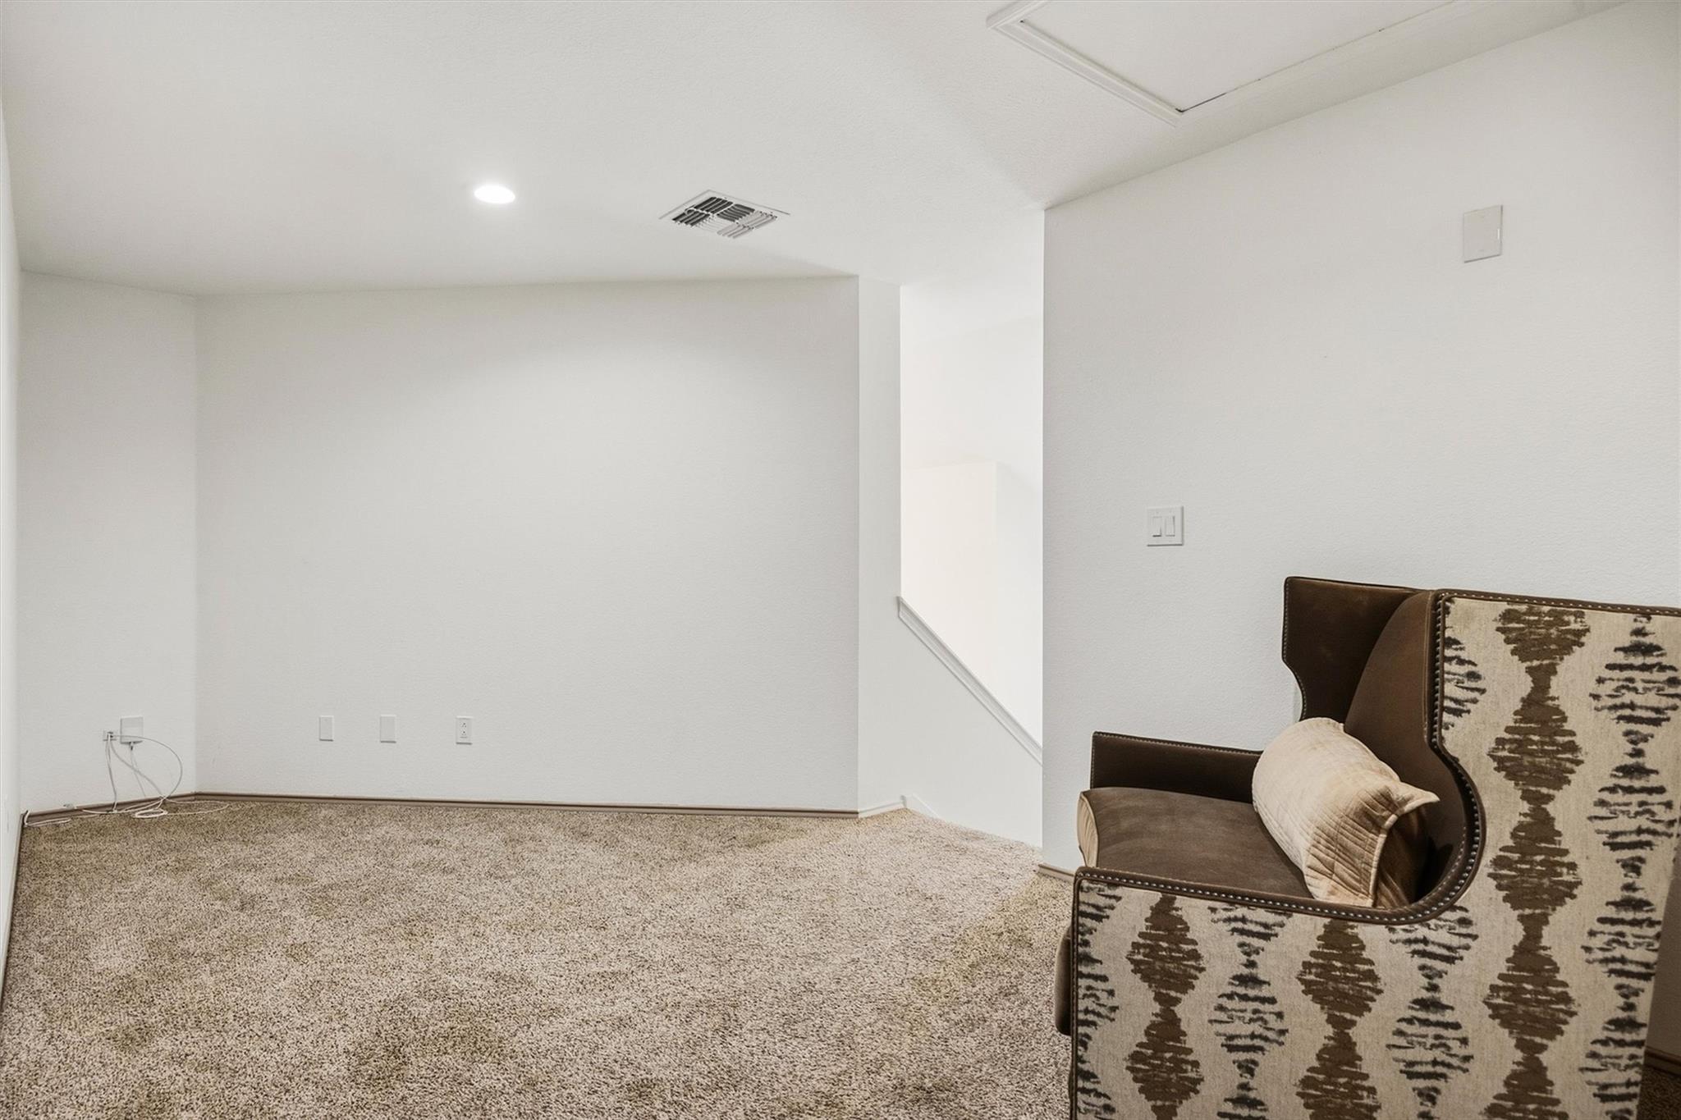
Carpeted landing with a brown chair, metal stair handrail, and several doorways.
Carpeted room with a patterned chair beside an open stairway.
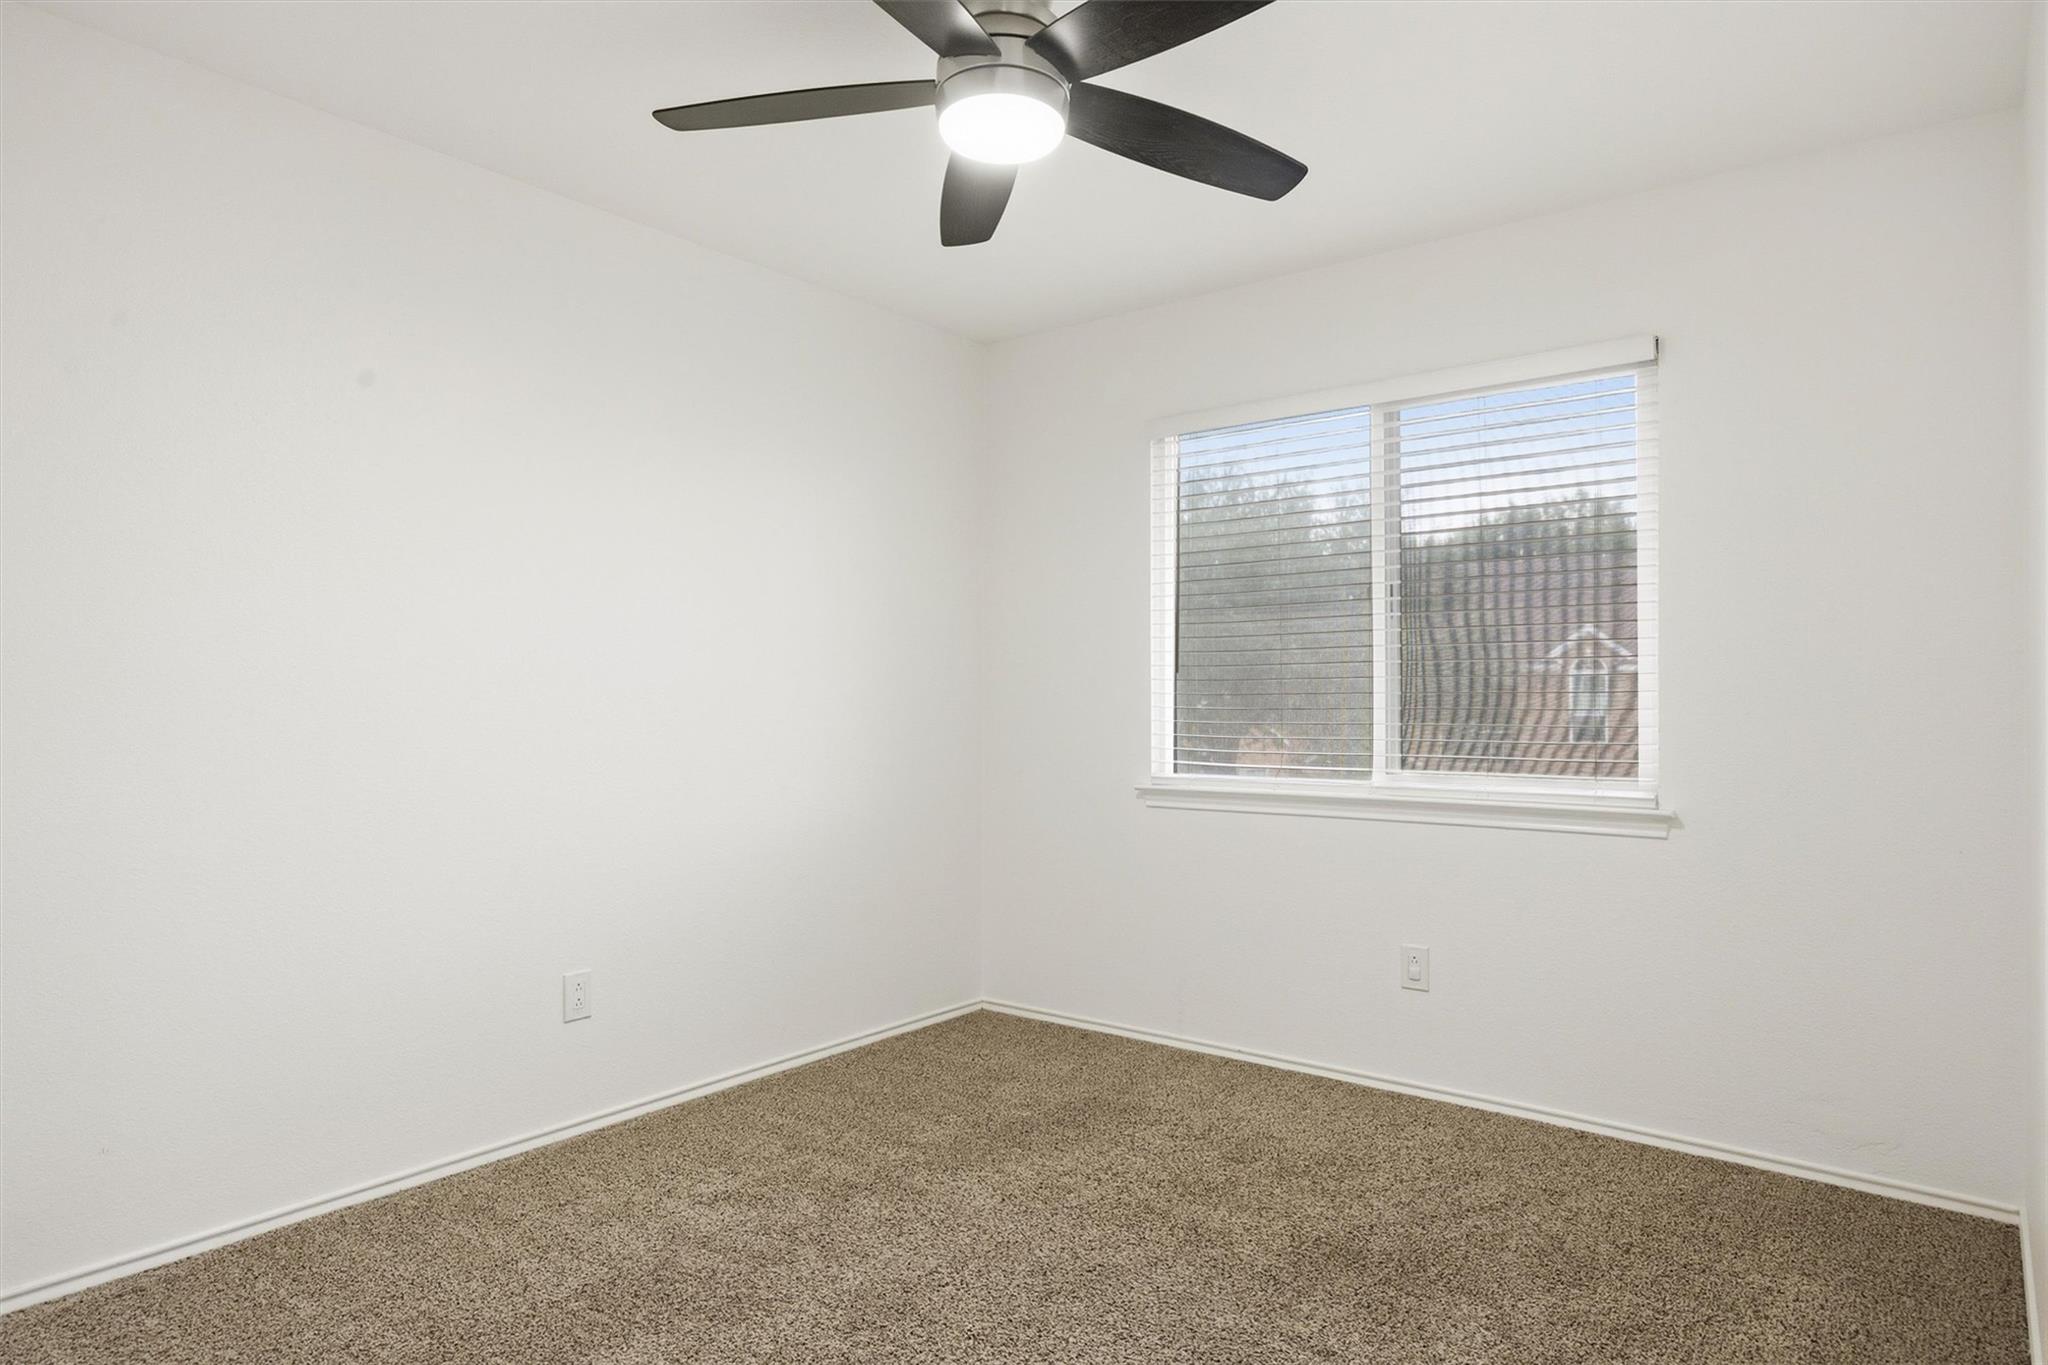
Vacant bedroom with beige carpet, a window with blinds, and a ceiling fan with light.
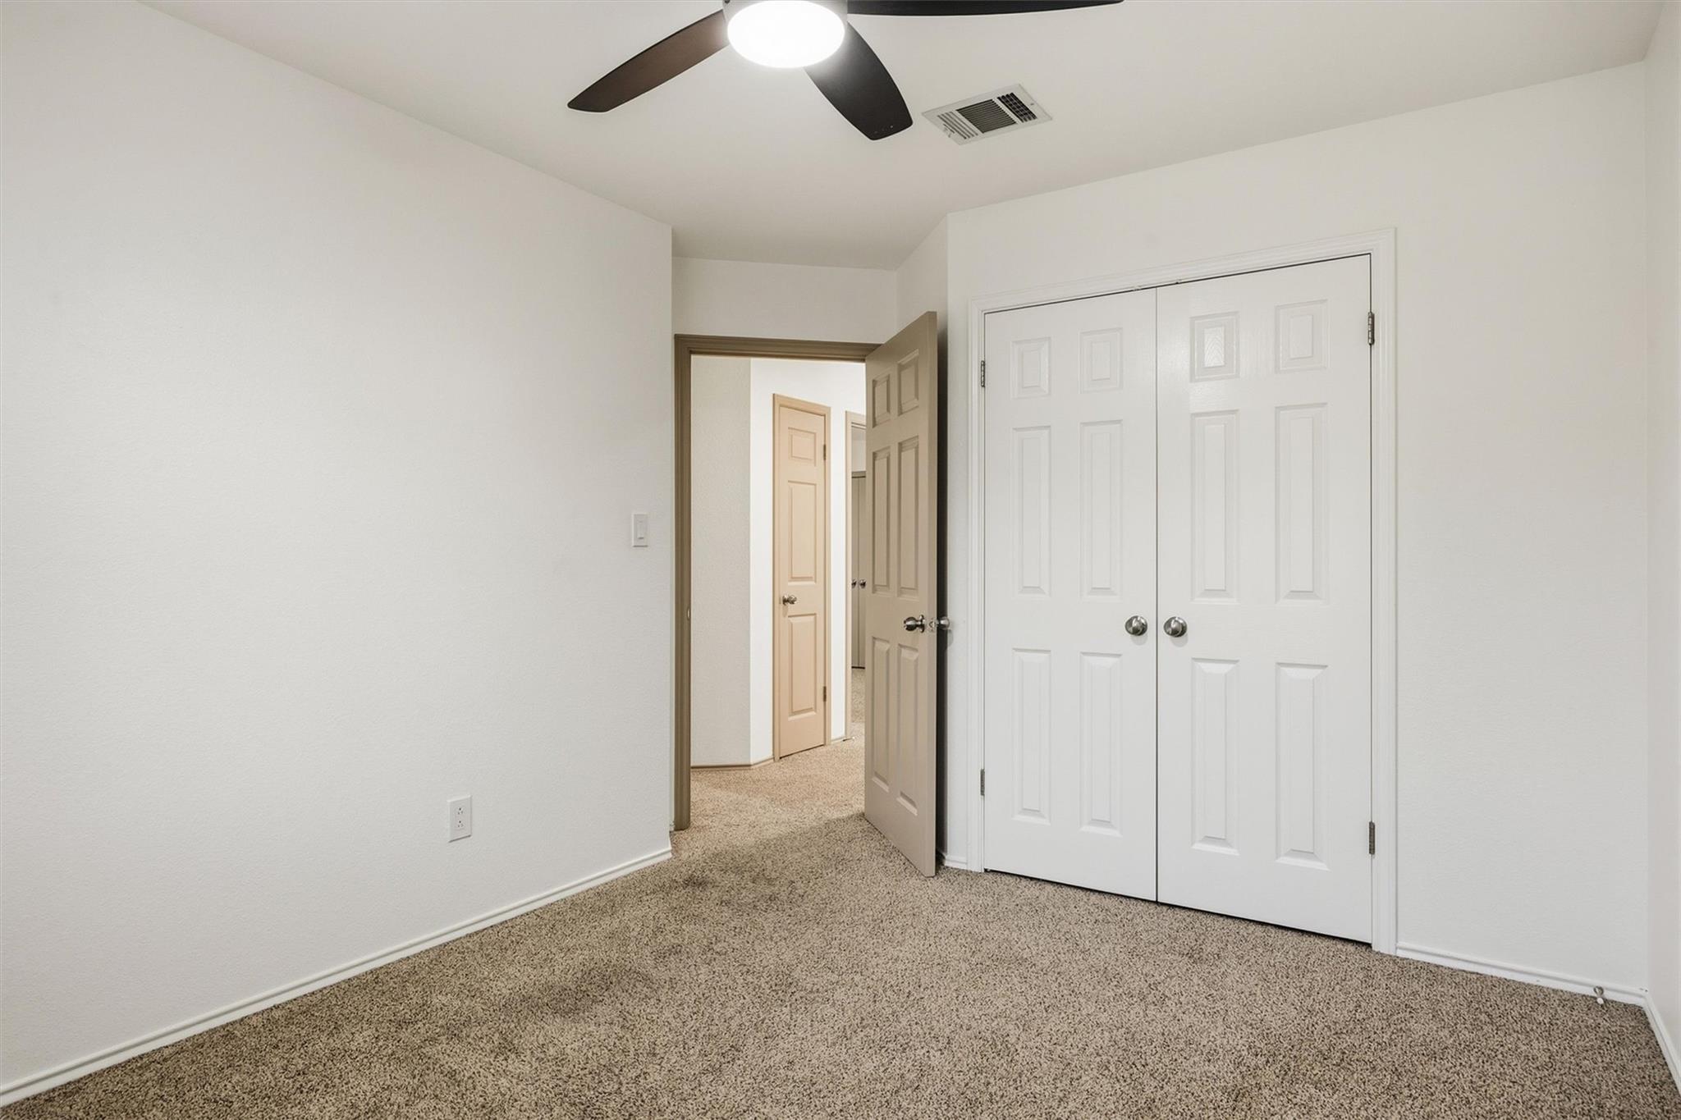
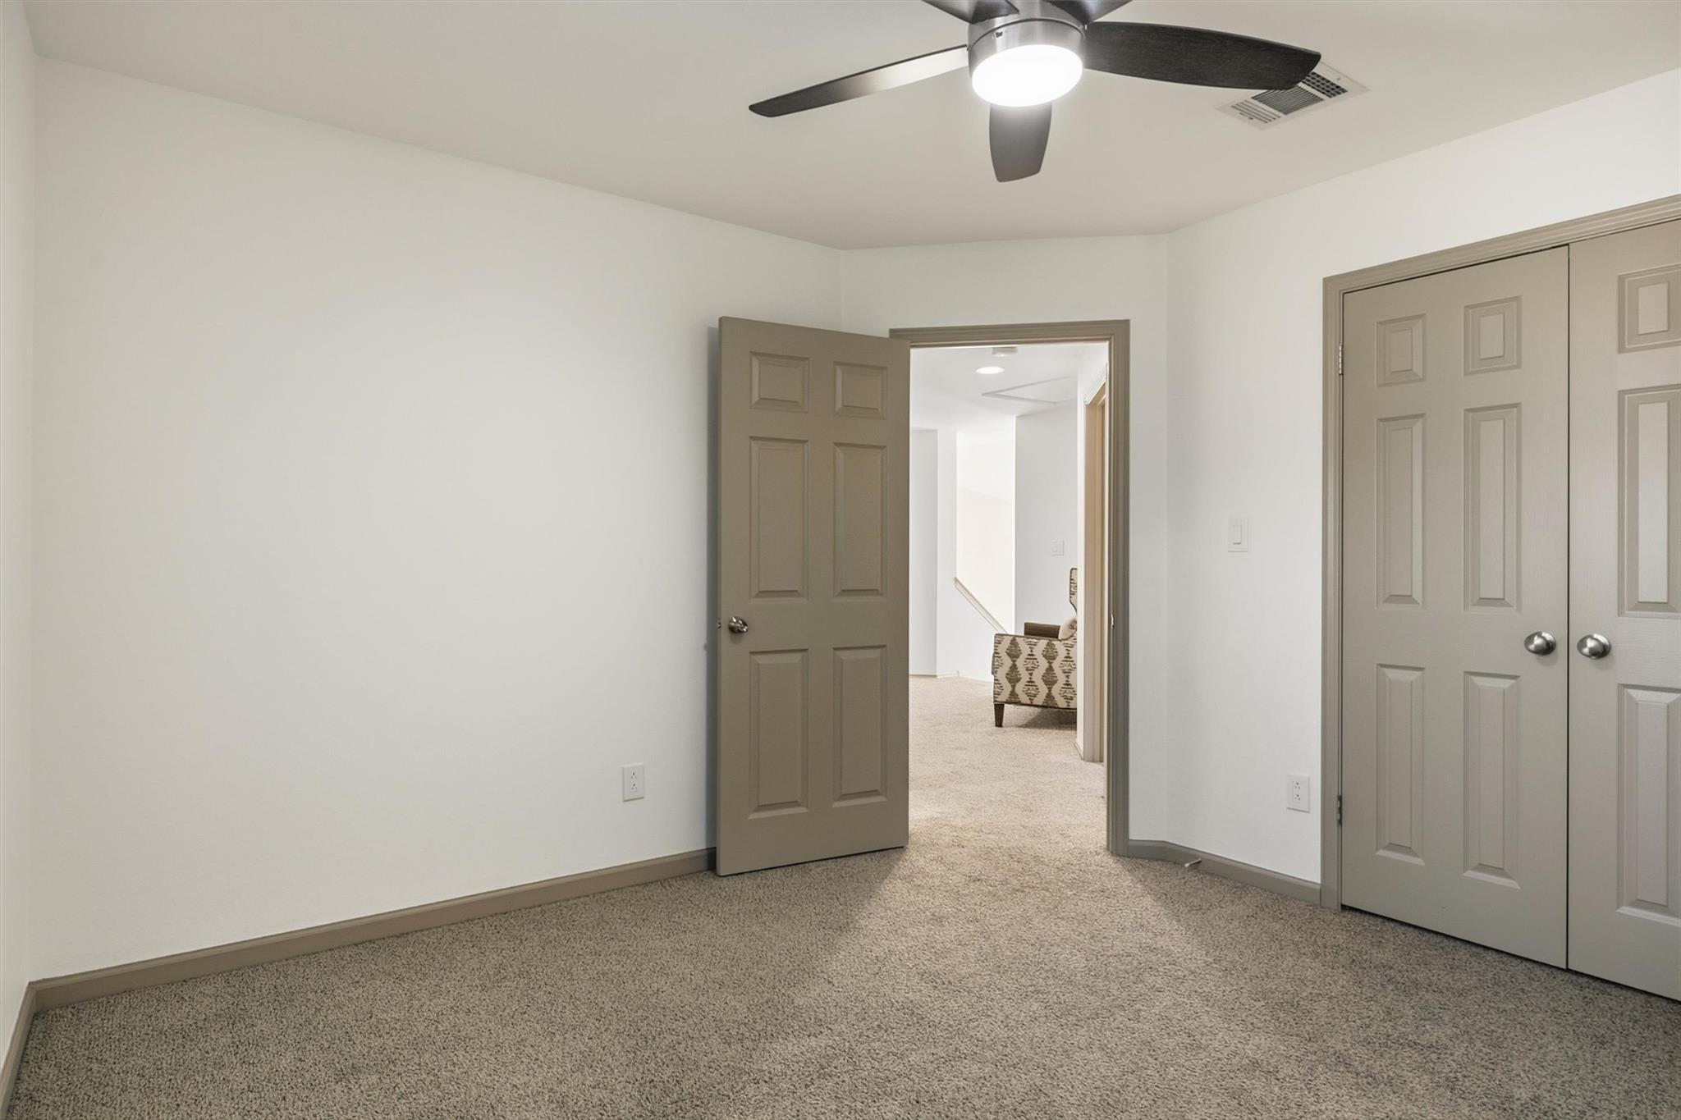
Empty carpeted bedroom with double closet doors and an open doorway to the hall.
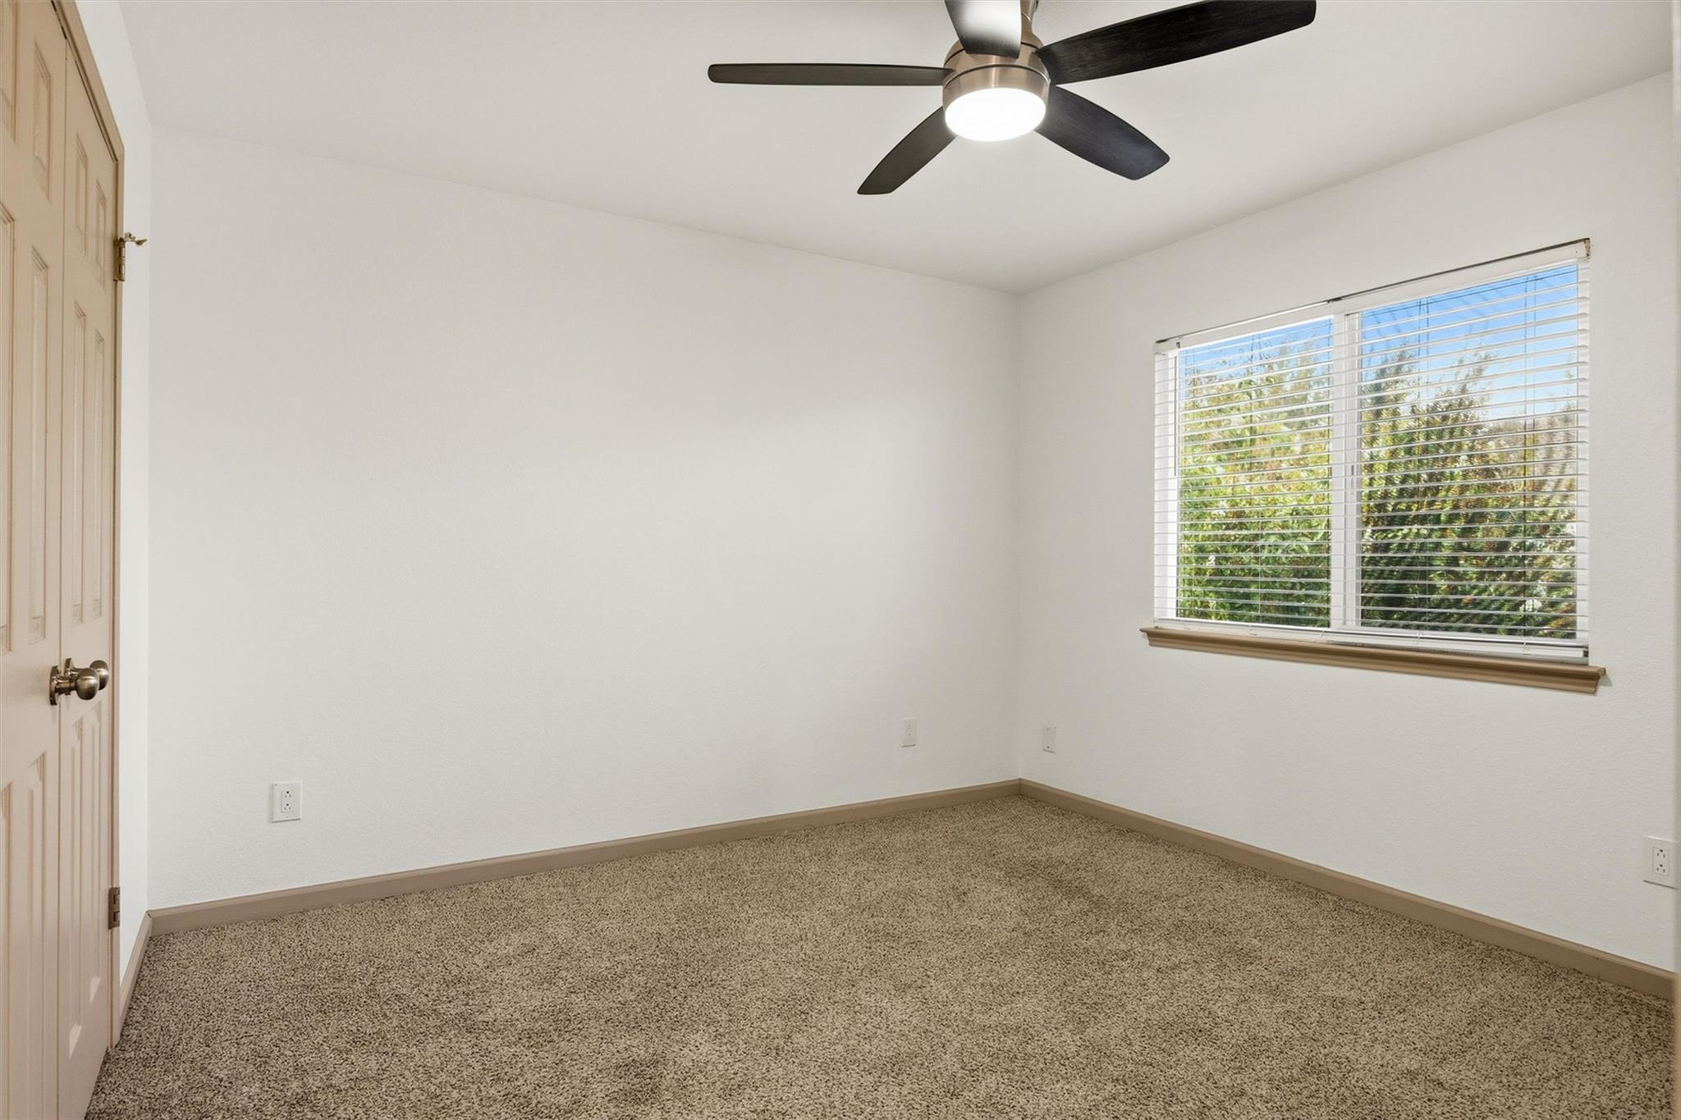
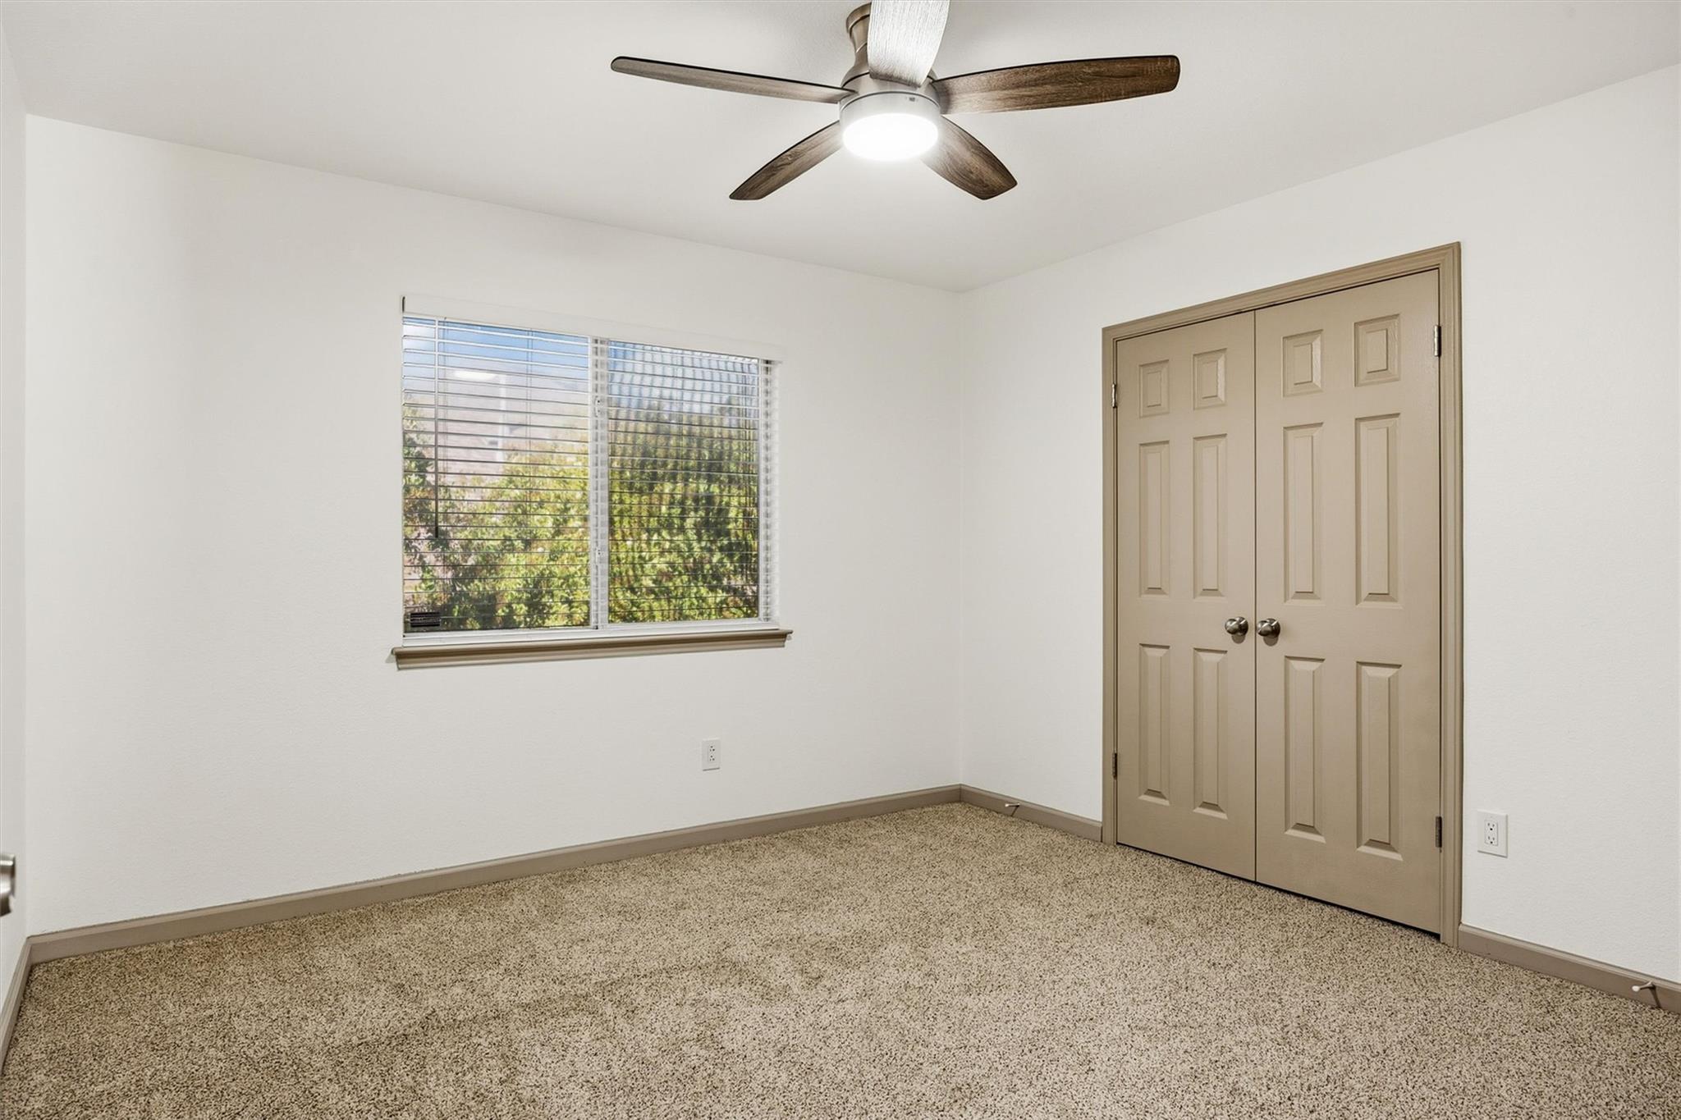
Empty bedroom with beige carpet, a ceiling fan, and a window overlooking trees.
Empty carpeted bedroom with a ceiling fan, double closet doors, and an open doorway.
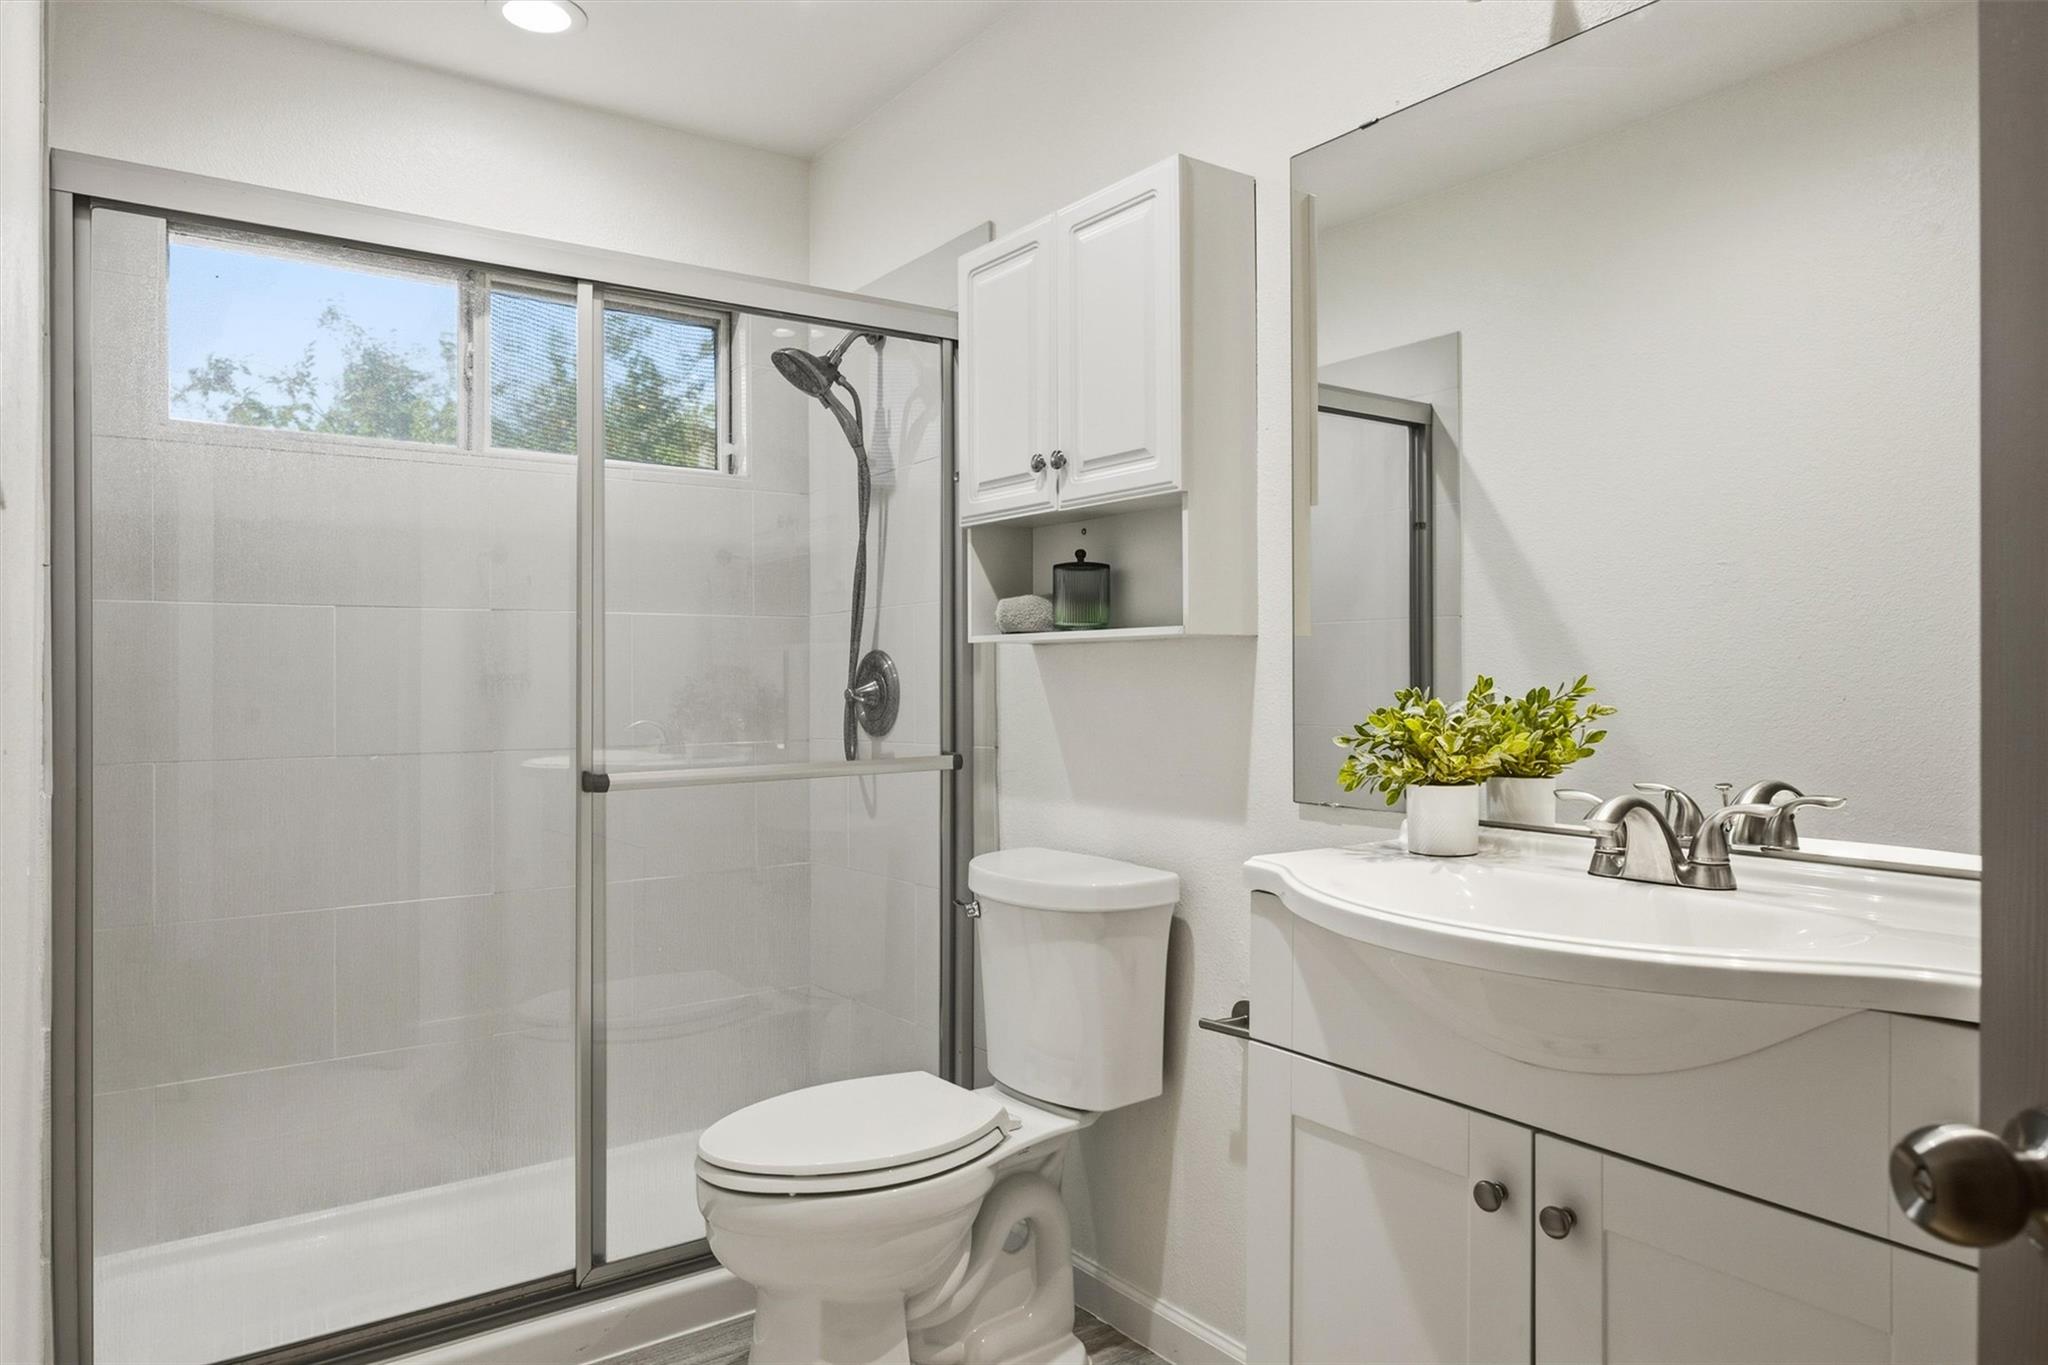
Bathroom with a tiled tub-shower enclosure, high windows, and a white vanity with a large mirror.
Empty bedroom with beige carpet, double closet doors, a window with blinds, and a ceiling fan.
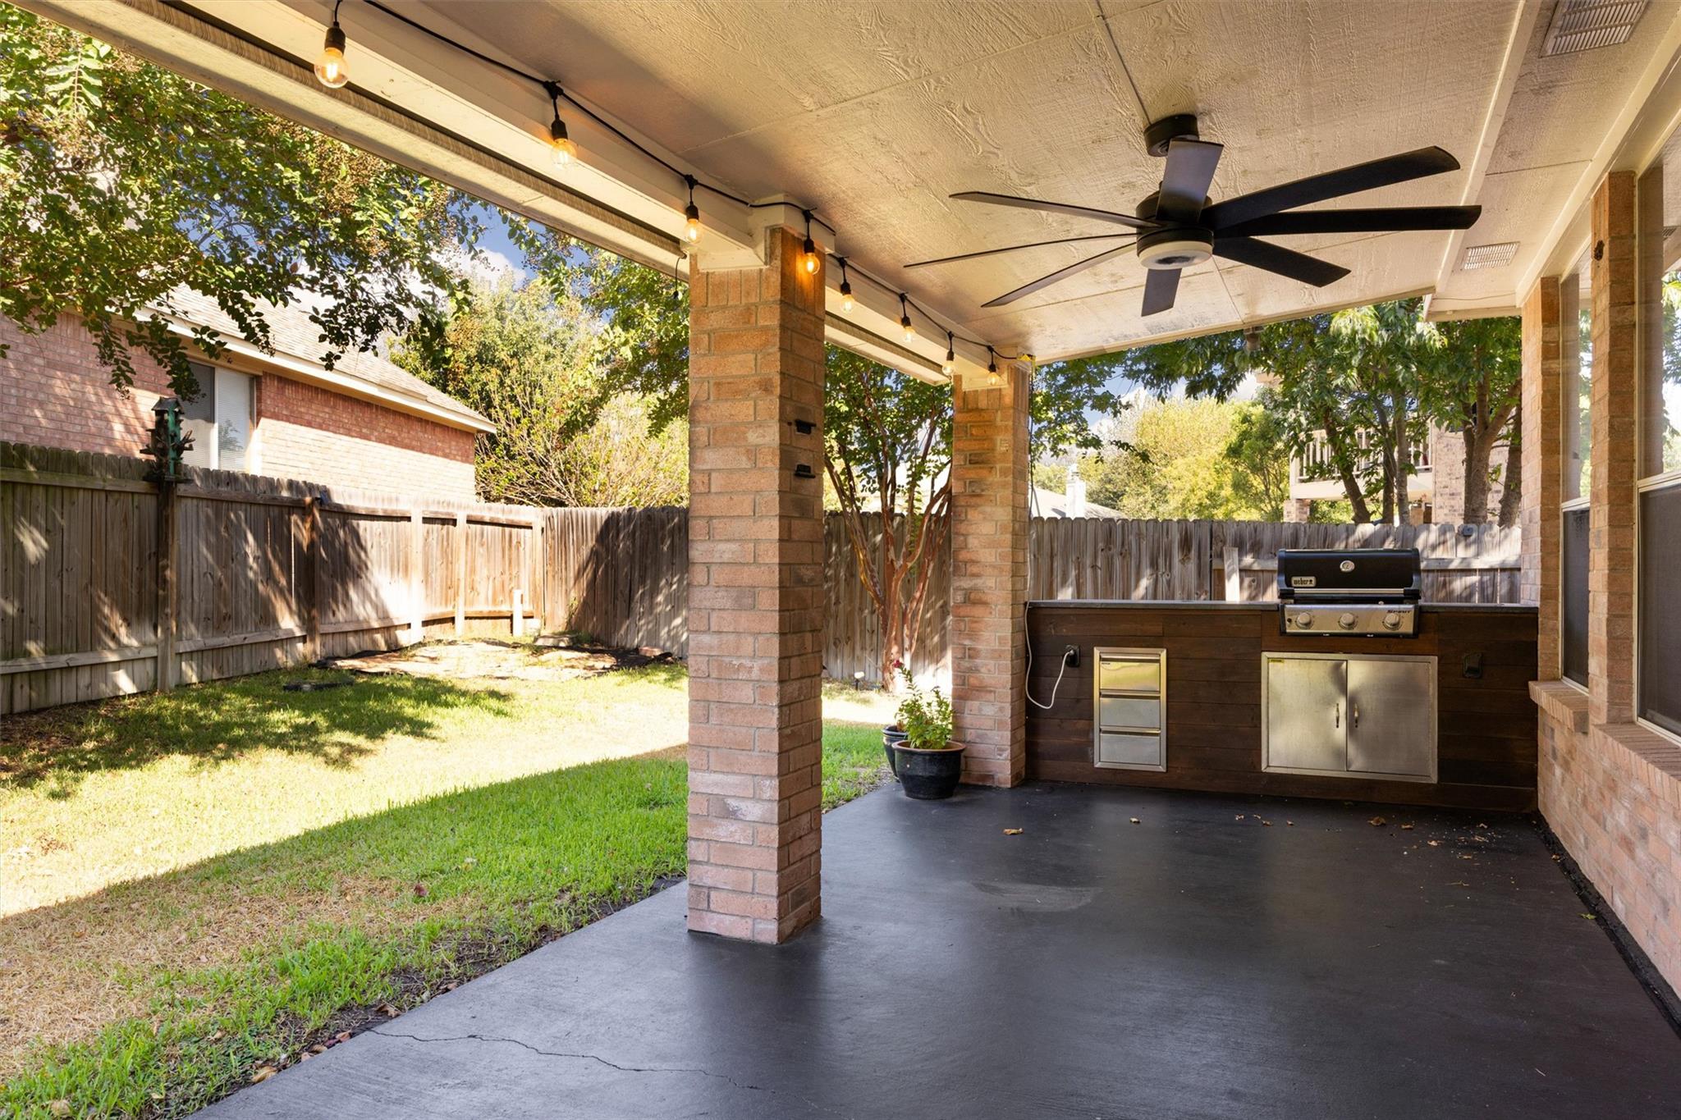
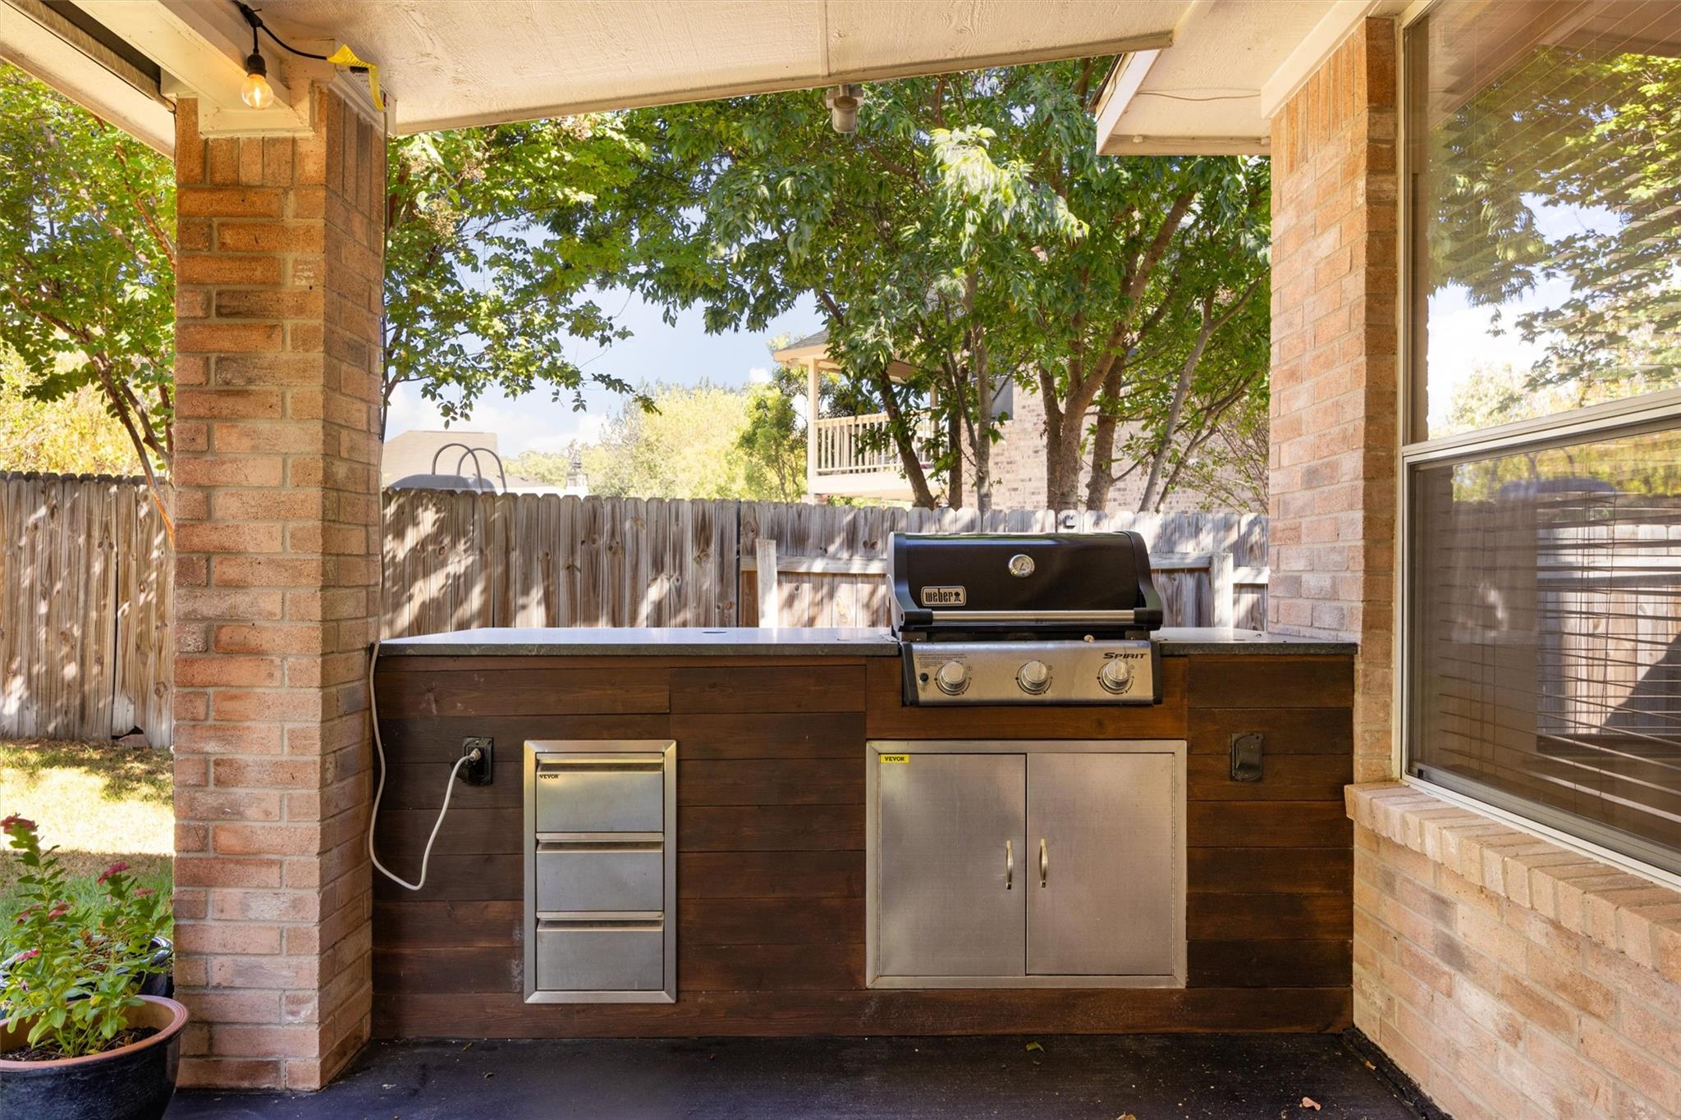
Covered patio with a built-in grill, ceiling fan, string lights, and fenced grassy yard.
Covered patio outdoor kitchen with built-in grill, stainless cabinets, and a fenced leafy yard.
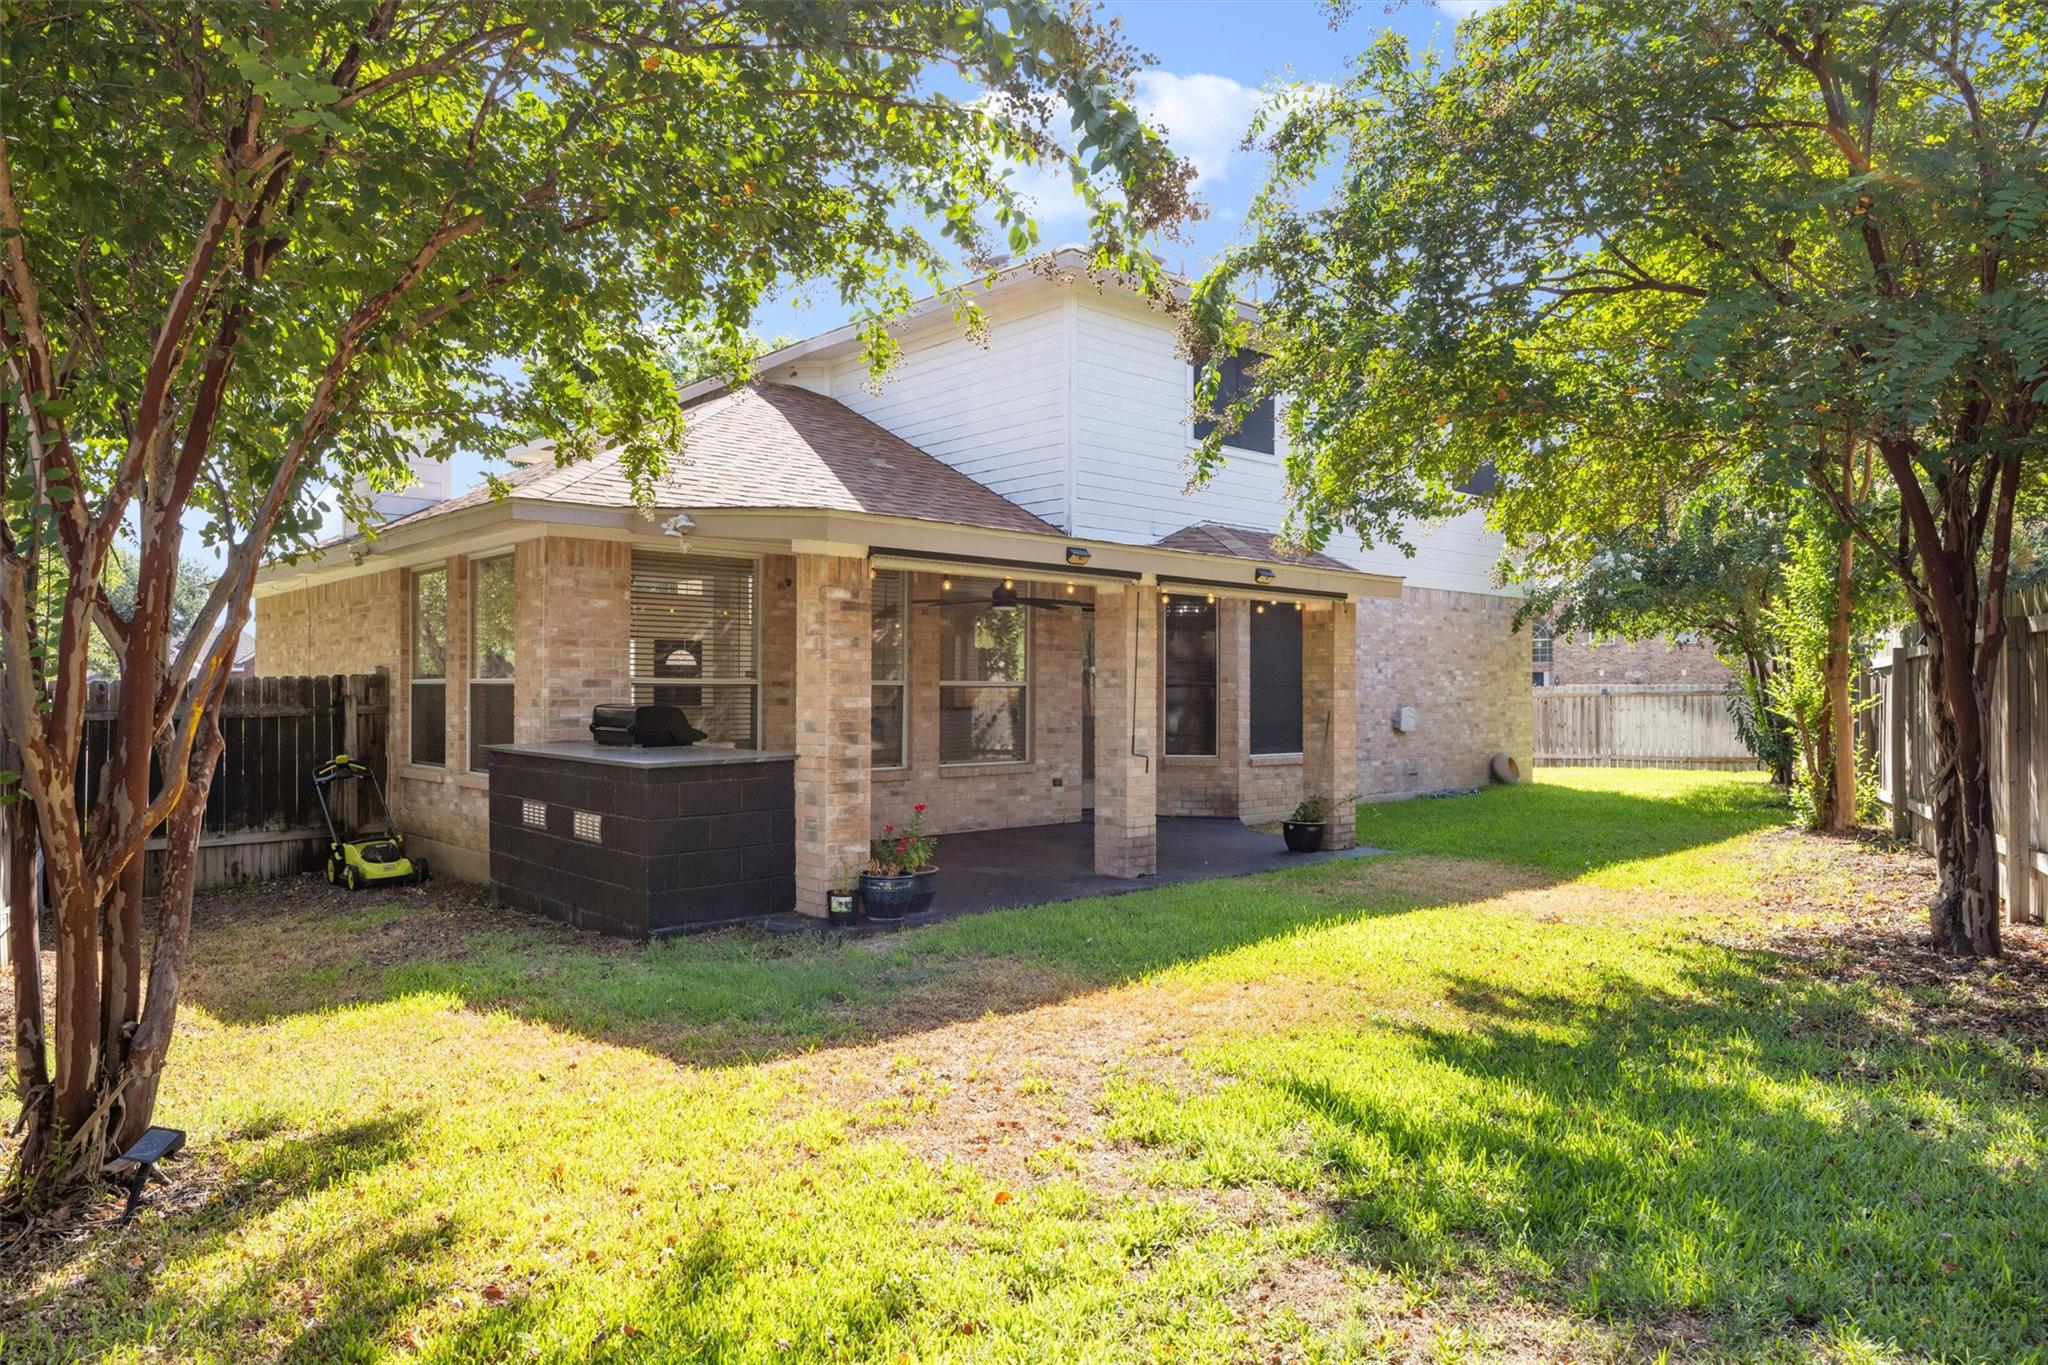
Rear of a brick house with a covered patio and grill beneath mature trees.
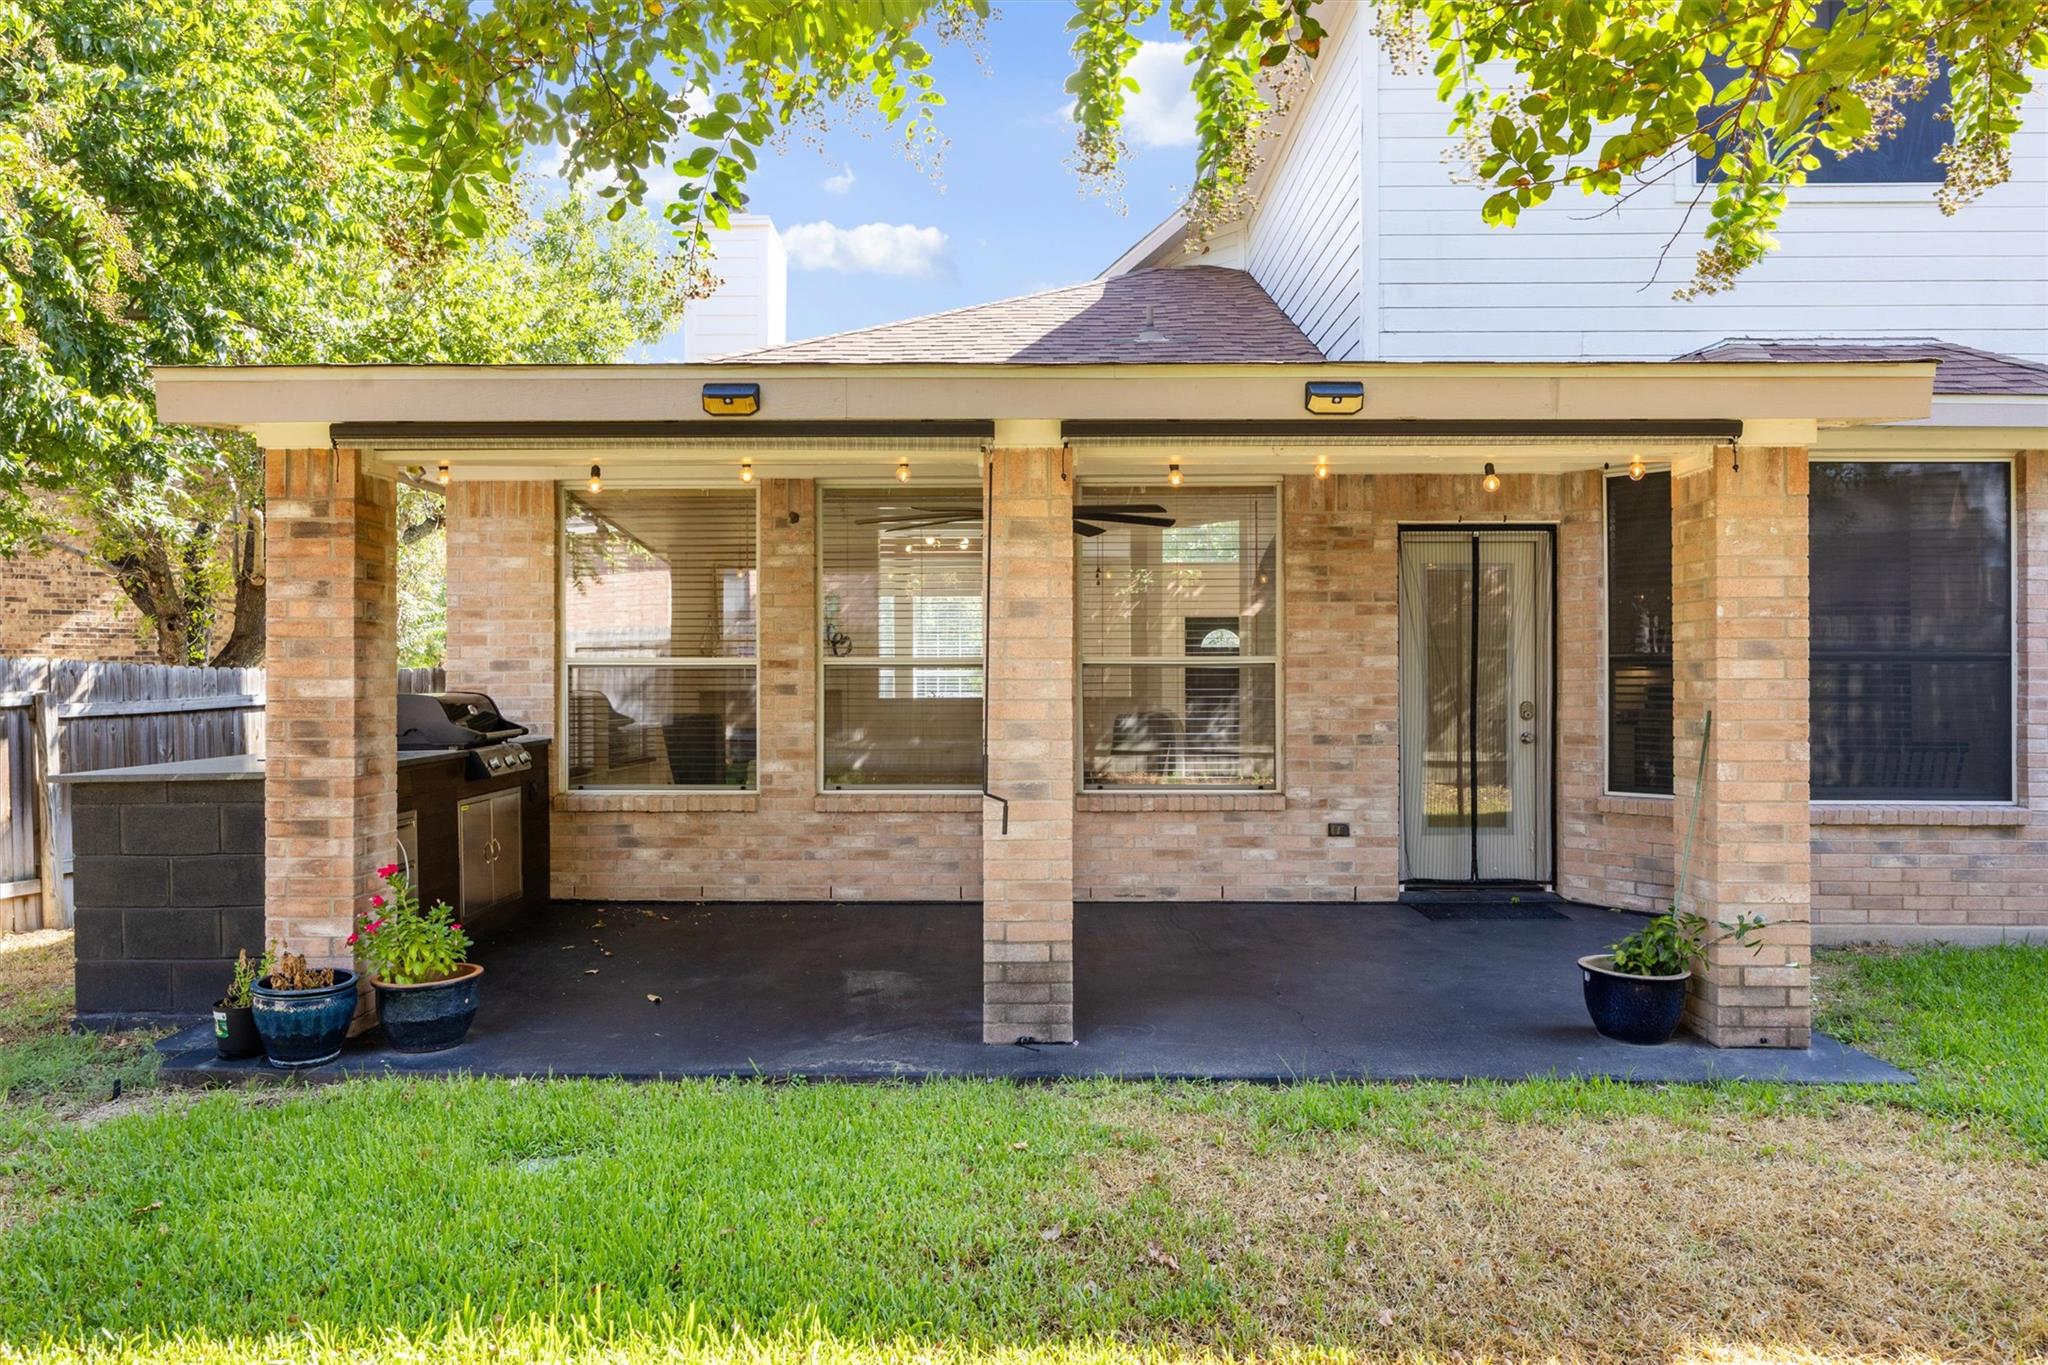
Brick home’s covered back patio with string lights, a grill, and potted plants.
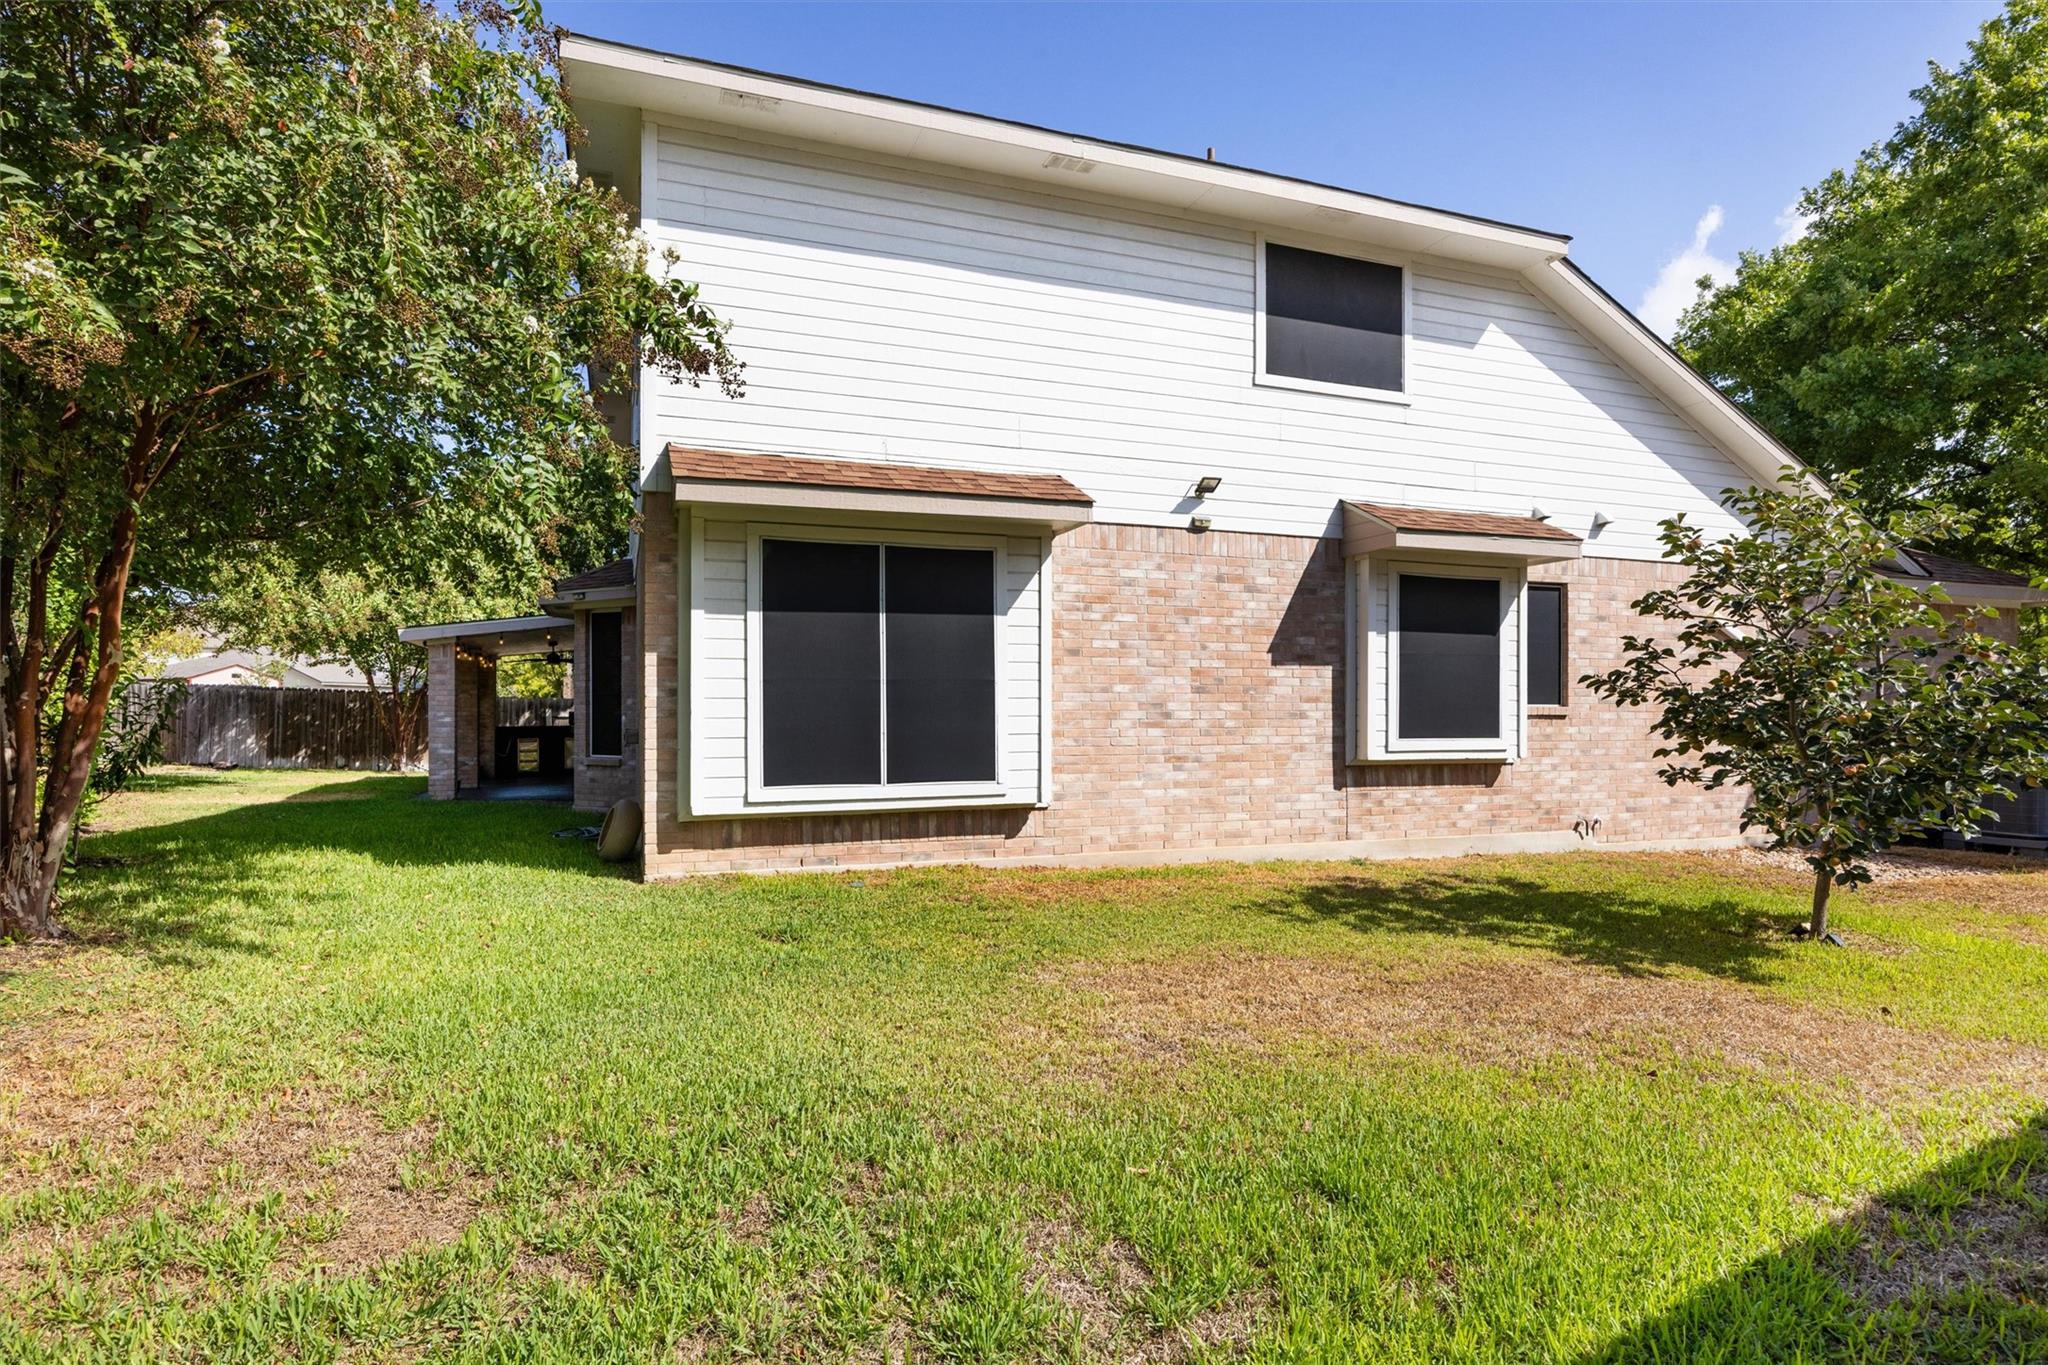
Rear of a two-story brick-and-siding house with large windows, a covered patio, and a grassy backyard.
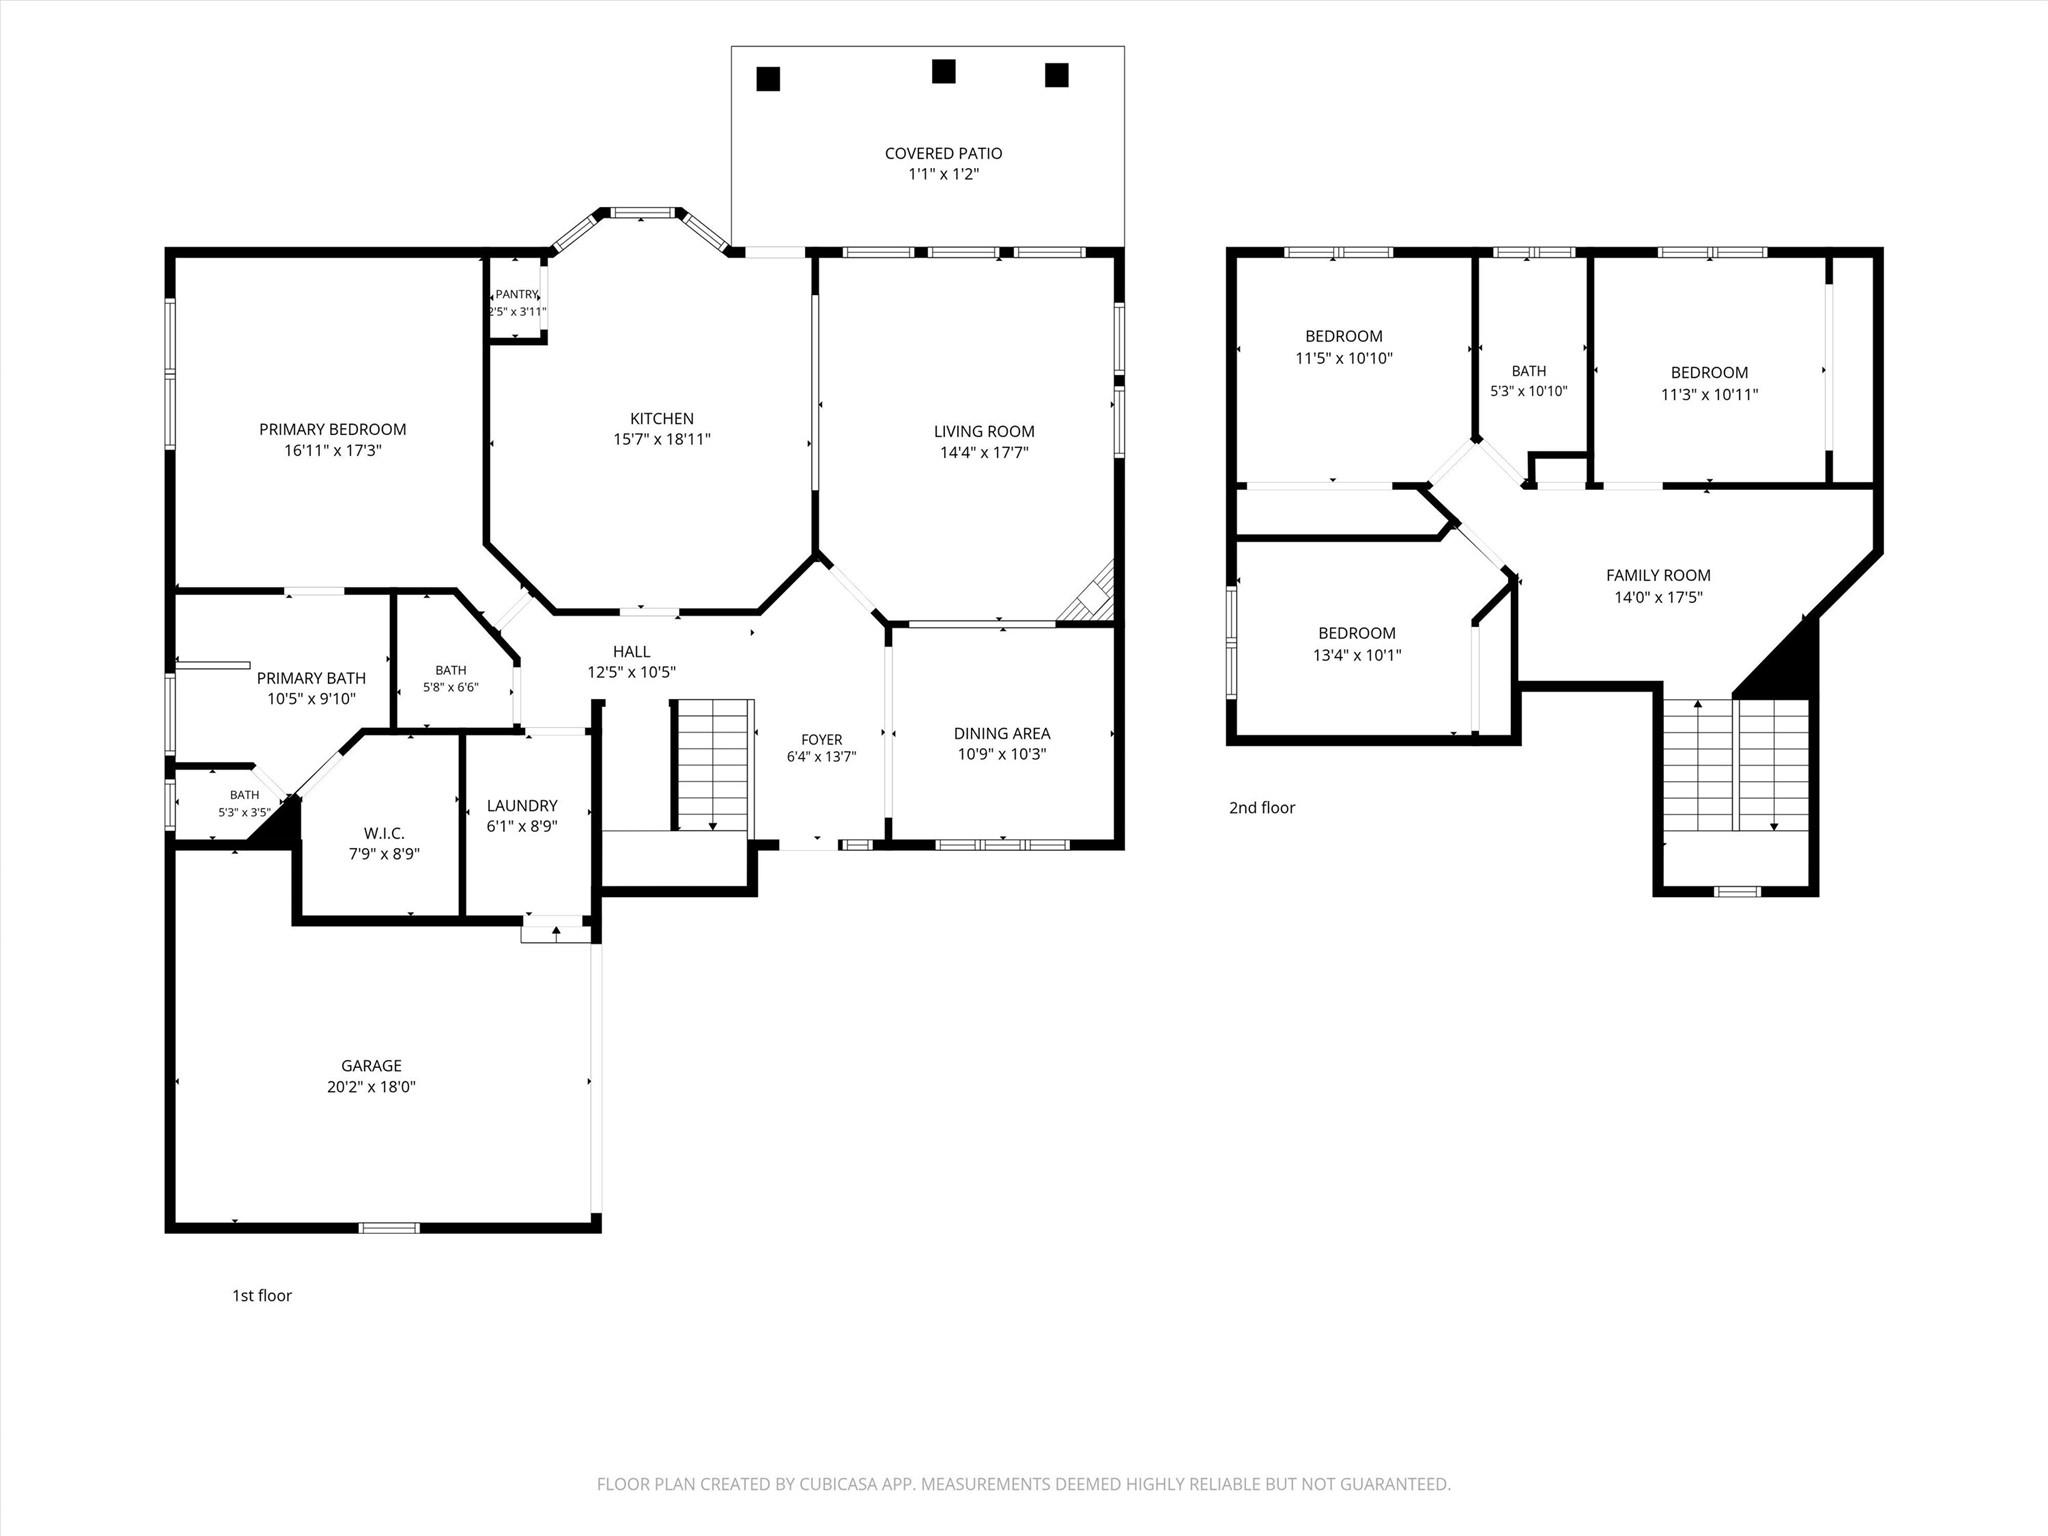
Two-story floor plan with labeled rooms and dimensions, including a first-floor primary suite and second-floor family room.
VIEW PHOTOS
Courtesy of Coldwell Banker Apex, Jenna Longoria Listing Contact: (254) 537-3442 
$420,000

18000 Dansworth CV

4 Beds 3 Baths 2,460 Sq.Ft. 7,827.73 Sq.Ft.

Description

Some homes have an upgrade list. Some have a history of being cared for. This one has both. Tucked into a cul-de-sac in Pflugerville, 18000 Dansworth Cove offers 4 bedrooms, 2.5 baths and approximately 2,460 square feet, with a downstairs primary suite and years of thoughtful improvements. Tall ceilings and generous living spaces are paired with updates that are both noticeable and practical. The kitchen features painted cabinetry, slow-close cabinets and smart under-cabinet lighting compatible with Google or Alexa. The primary suite includes a custom closet system, while additional updates include fresh interior paint in 2025, updated outlets and switches, replaced blinds, solar shades and select replacement window glass. Seller reports a new roof in 2021, upstairs furnace in 2021, upstairs AC in 2022 and downstairs AC in 2023. The water heater was replaced and relocated to the garage in 2020. The garage also features an insulated door, added storage, internet hookup and WiFi-programmable AC installed in 2025. Outside, a covered patio with exterior shades and built-in BBQ extends the living space. Updated landscaping, sprinkler heads and a smart sprinkler system add to the improvements. Permanent Enbrighten smart lighting in the soffits can be customized through an app, while Nest thermostats, smoke alarms, security cameras and doorbell add connected-home functionality. Seller also reports exterior paint and Hardie plank siding improvements in 2021. The upgrade list tells the story of a home that has continued to evolve year after year, with attention given to the spaces you see and the systems you rely on. Information regarding improvements, dates and features is seller-provided. Buyer to independently verify all information.

Share Property

Location

18000 Dansworth CV, Pflugerville, TX 78660

Status

Active Under Contract
Merissa Anderson

Merissa Anderson

TITLE

Real Estate Professional

Property Amenities

Interior
Fireplace Family Room
Appliances Dishwasher, Dryer, ENERGY STAR Qualified Dryer, ENERGY STAR Qualified Washer, Exhaust Fan, Freezer, Gas Range, Microwave, Gas Oven, Double Oven, Refrigerator, Stainless Steel Appliance(s), Washer, Gas Water Heater, Water Softener, Water Softener Owned
Flooring Tile, Wood
Total Bedrooms: 4
Half Bathrooms: 1
Full Bathrooms: 2
Other Interior Features Ceiling Fan(s), Cathedral Ceiling(s), Granite Counters, Double Vanity, Gas Dryer Hookup, Eat-in Kitchen, High Speed Internet, Kitchen Island, Multiple Dining Areas, Multiple Living Areas, Pantry, Primary Bedroom on Main, Recessed Lighting, Smart Home, Smart Thermostat, Storage, Walk-In Closet(s), Washer Hookup
Area & Lot
Lot Area 7,827.73 Sq.Ft.
Living area 2,460 Sq.Ft.
MLS® ID 7120615
Year Built 1995
School District Pflugerville ISD
High School Pflugerville
Middle School Park Crest
Elementary School Windermere
Water Frontage None
View Description None
Type Residential
Status Active Under Contract
Exterior
Stories 2
Pool None
Air conditioning Ceiling Fan(s), Central Air, Multi Units
Heat type Central
Disability Features Visitable
Water Source Public
Garage Space 2.0
Sewer Public Sewer
Other Exterior Features Barbecue, Garden, Gas Grill, Outdoor Grill, Private Yard
Parking Attached, Garage, Garage Door Opener, Garage Faces Side, Heated Garage
Lot Features Back Yard, Corner Lot, Cul-De-Sac, Curbs, Front Yard, Landscaped, Level, Sprinkler - Automatic, Sprinkler - In-ground, Trees-Large (Over 40 Ft), Trees-Moderate
Roof Shingle
Utilities Cable Available, Electricity Available, Internet-Cable, Internet-Fiber, Natural Gas Connected, Water Available
Finance
Sales Price $420,000
HOA Fees $65 quarterly
Real Estate Tax $8,982 yearly
Brick house with an arched entry, double garage, and broad concrete driveway.

Schedule a Showing

We would love to show you our beautiful property. Please select your preferred date and time below. An agent will be in touch shortly to confirm your appointment.

Schedule a Showing

We would love to show you our beautiful property. Please select your preferred date and time below. An agent will be in touch shortly to confirm your appointment.

Thank you for your interest in 18000 Dansworth CV, Pflugerville, TX 78660. We are reviewing your request and will be in touch shortly!

Mortgage Calculator

Estimate your monthly mortgage payment, including the principal and interest, property taxes, and HOA. Adjust the values to generate a more accurate rate.

All estimates are provided for informational purposes only. Actual amounts may vary.
$0,000 Your Payment 20 15 65
$0,000 Your Payment

Work With Us

Whether you're moving up or looking for your dream home, we're here to guide you every step of the way. Let’s make your real estate journey a seamless success!